
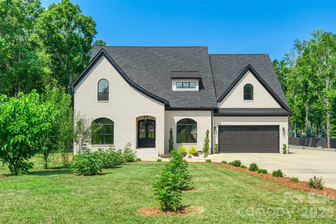
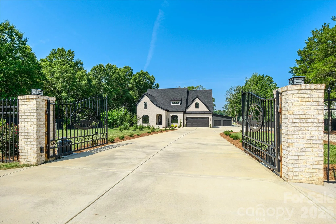
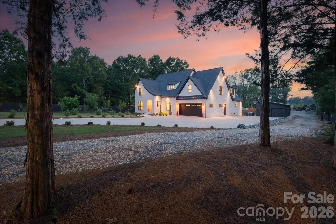
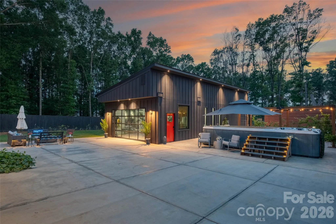
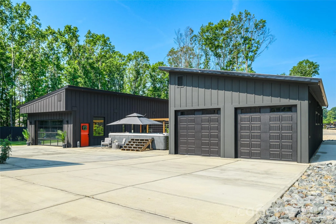
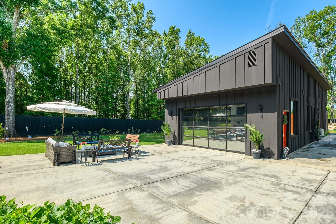
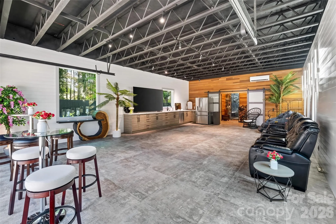
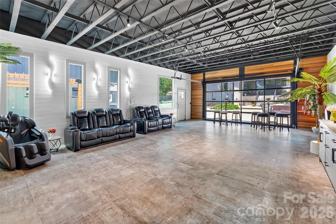
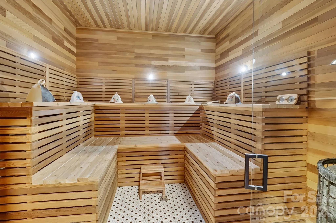
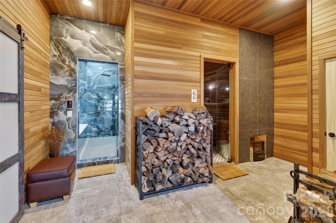
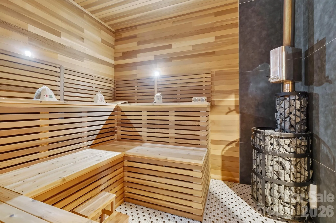
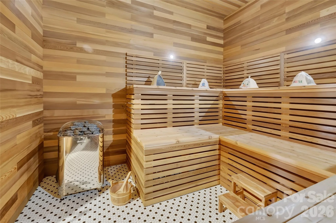
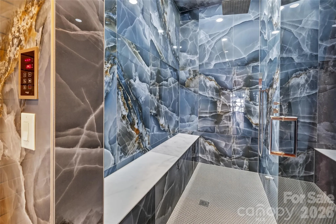
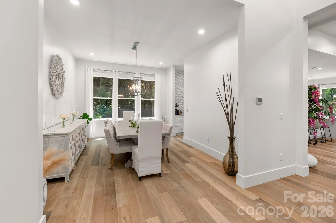
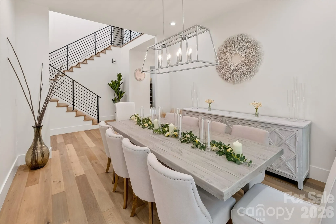
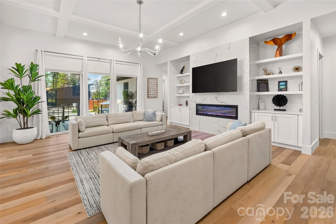
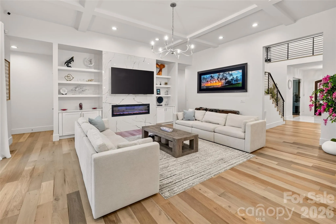
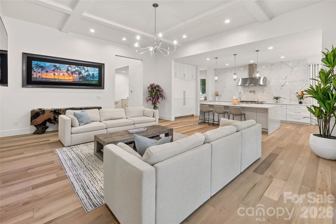
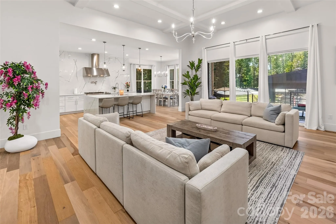
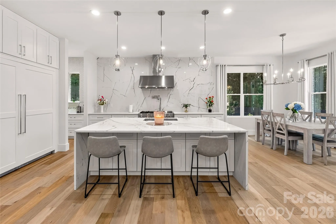
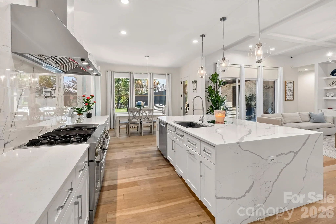
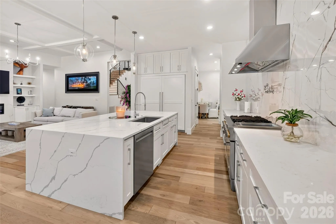
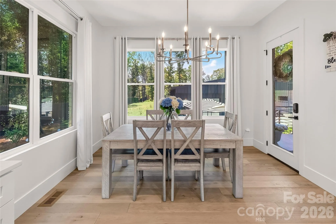
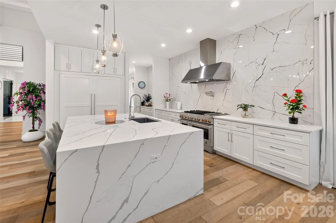
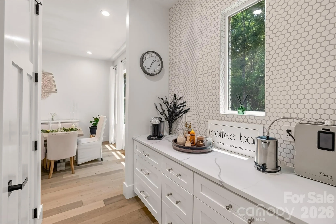
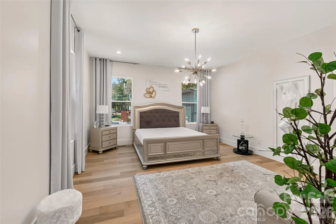
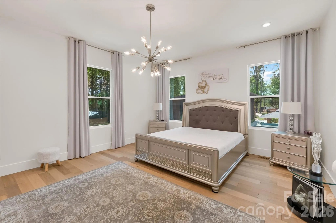
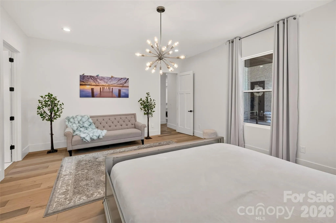
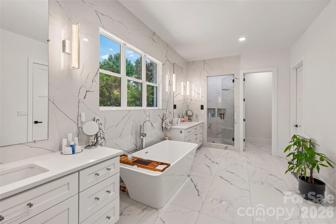
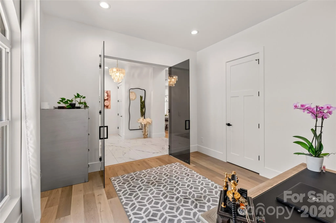
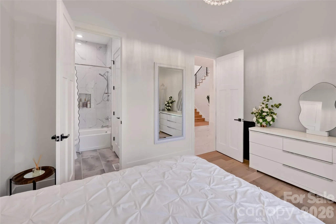
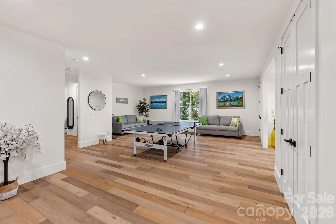
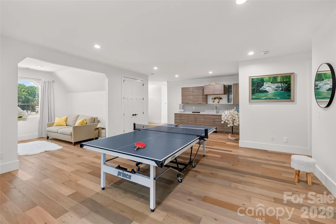
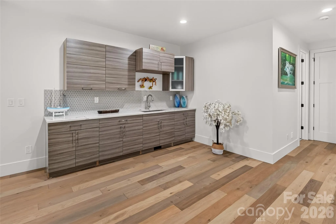
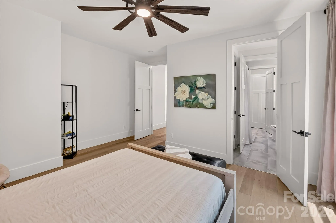
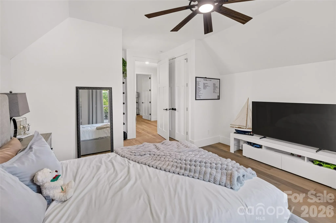
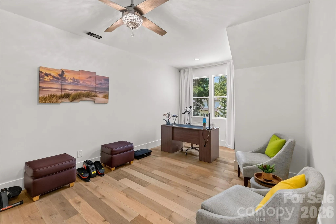
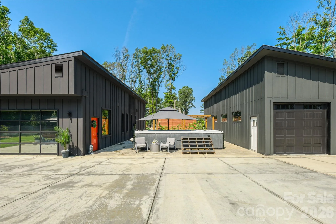
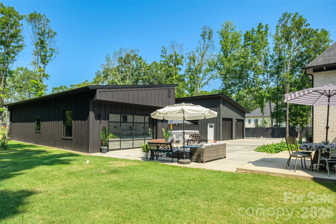
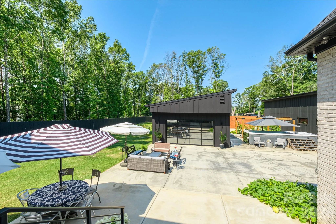
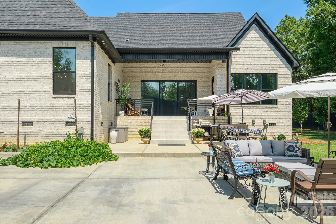
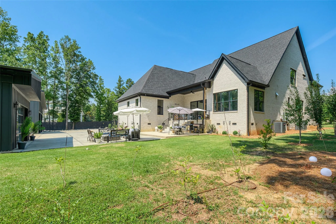
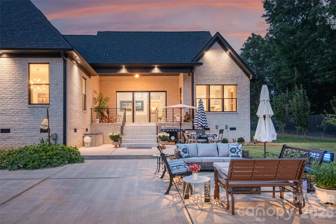
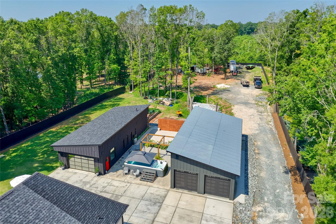
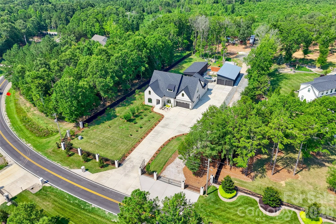
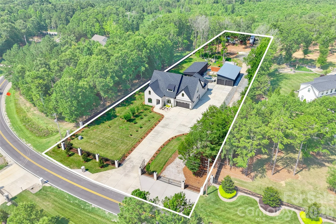
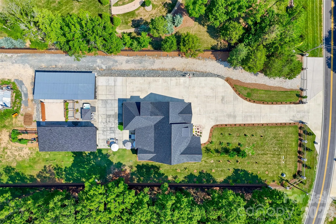
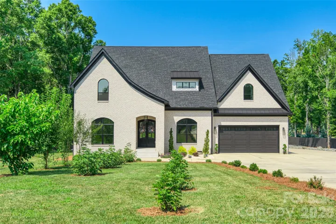
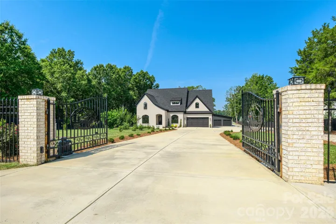
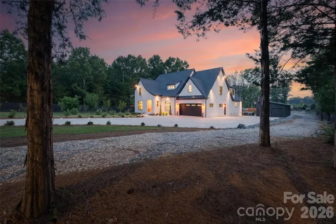
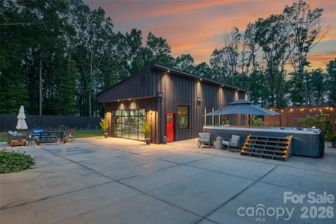
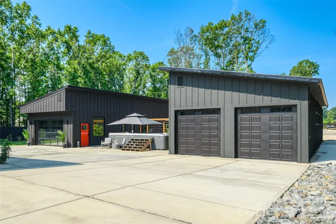
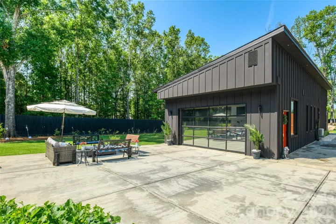
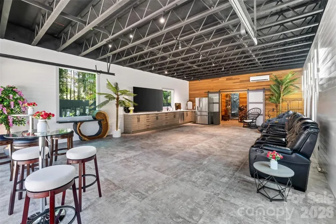
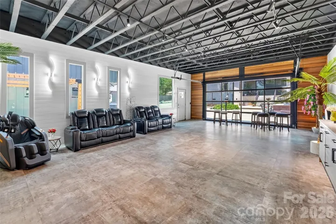
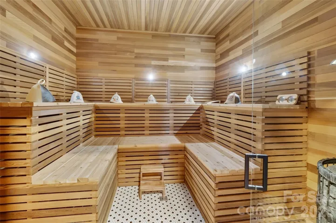
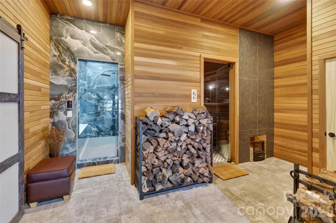
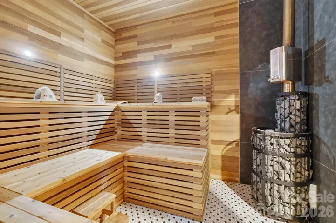
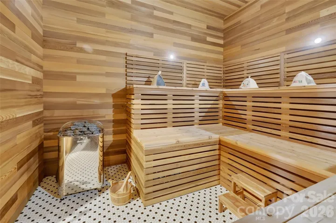
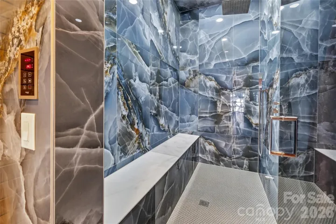
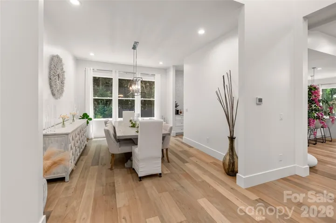
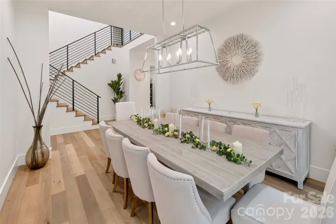
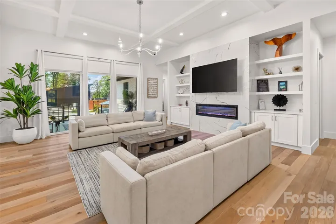
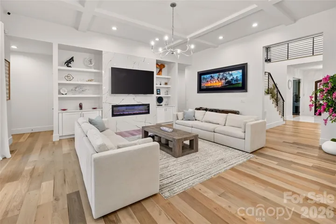
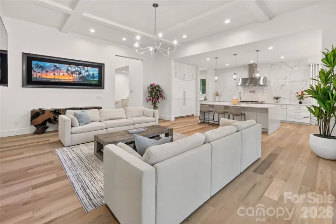
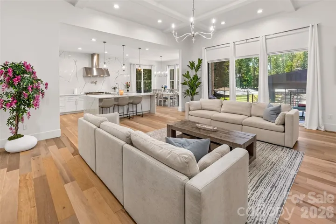
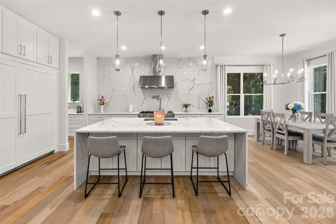
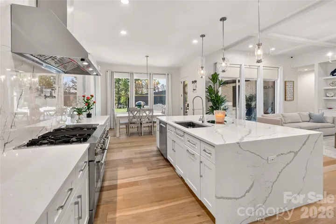
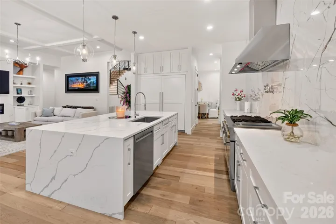
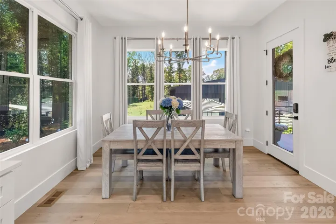
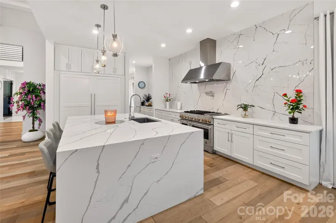
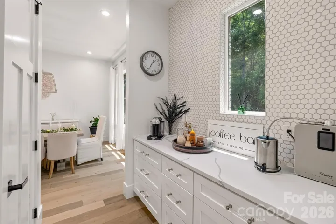
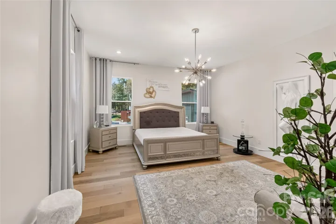
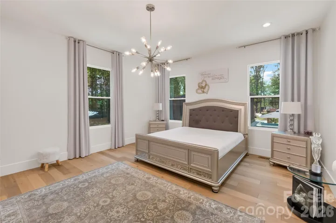
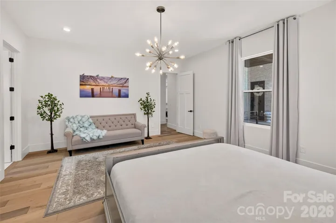
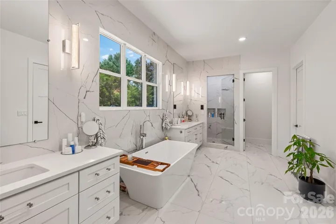
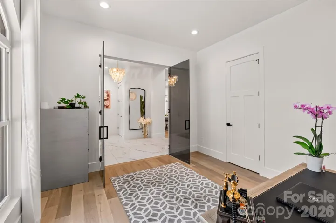
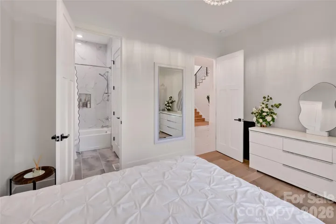
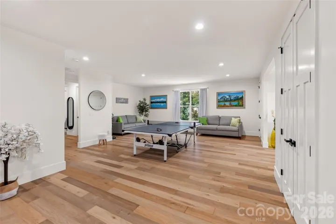
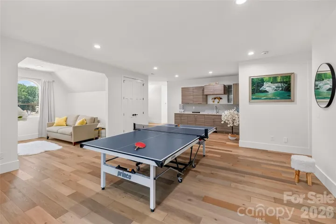
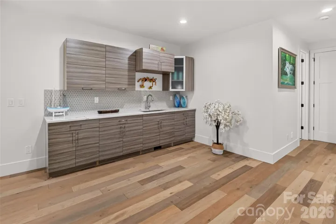
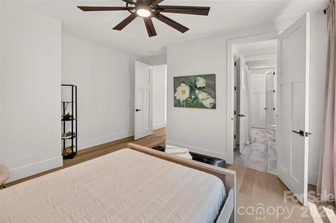
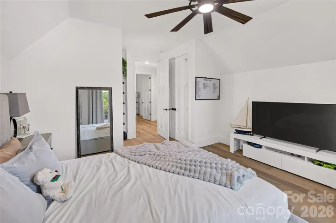
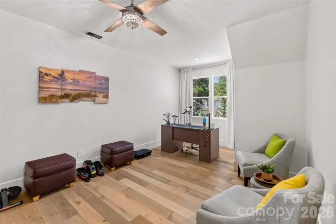
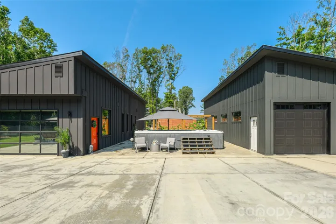
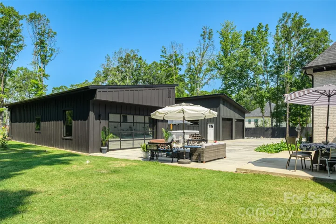
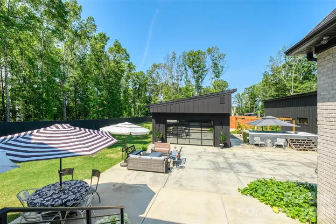
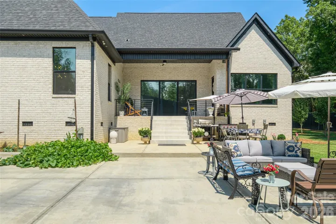
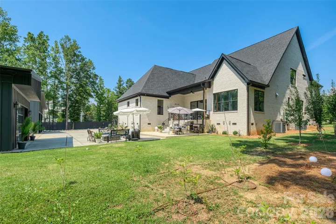
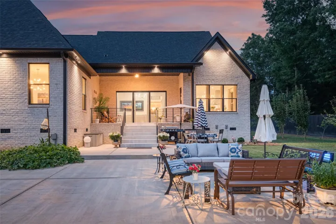
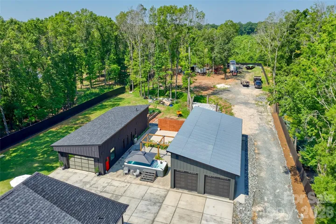
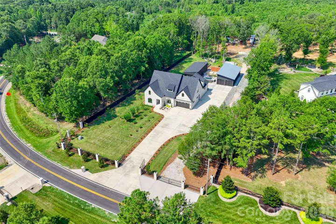
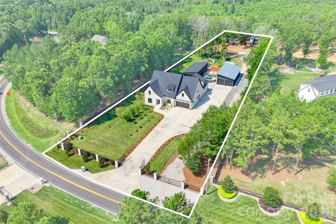
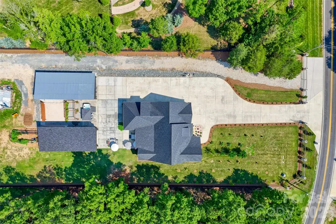
Beautiful custom built modern home on private 2+acres with no HOA! This home is for the buyer who wants high end finishes in their home and additional space to spread out and enjoy the successes of life. The home is exquisite and is built (and maintined) to the highest standards. The quality of the craftmanship is superb and the appliance brands and finishes are excellent (Dacor, Jenn-Air)! However what seperates this house from others is all the additional features on the property. The owner has added a large (1276 sq. ft heated/cool) flex space that includes a resort like sauna and flexpace/entertainment area. Perfect for hosting parties or showcasing prized possessions. Also added recently is 1465 sq. ft. detached garage/shop for storing vehicles/boats or equipment. The property is completely fenced in with a beautiful gated entrance at the main driveway. There is a separate gravel driveway that leads to the rear of the property that is ideal for storing an RV or large equipment or trucks. The house has 200amp electrical service and the detached garage & sauna/flexspace has 200amp electrical service. The home has 5 bedrooms but the septic is currently only set up for 3 bedrooms (6 occupants).
- Swimming Pool:
- Pool/Spa Combo, Lap, Above Ground
- Heating System:
- Heat Pump, Electric
- Cooling System:
- Central Air
- Fence:
- Wood, Full, Privacy, Fenced
- Fireplace:
- Electric, Great Room
- Patio:
- Front Porch, Patio, Porch, Rear Porch
- Parking:
- Driveway, Attached Garage, Garage Door Opener, Golf Cart Garage, Garage Faces Front, Circular Driveway, Parking Space(s), Detached Garage, Garage Shop, Electric Gate, RV Access/Parking
- Architectural Style:
- European, Modern
- Exterior Features:
- Hot Tub, Sauna, Above Ground Hot Tub / Spa
- Flooring:
- Tile, Marble
- Interior Features:
- Entrance Foyer, Kitchen Island, Open Floorplan, Pantry, Walk-In Closet(s), Walk-In Pantry, Sauna, Split Bedroom, Storage
- Laundry Features:
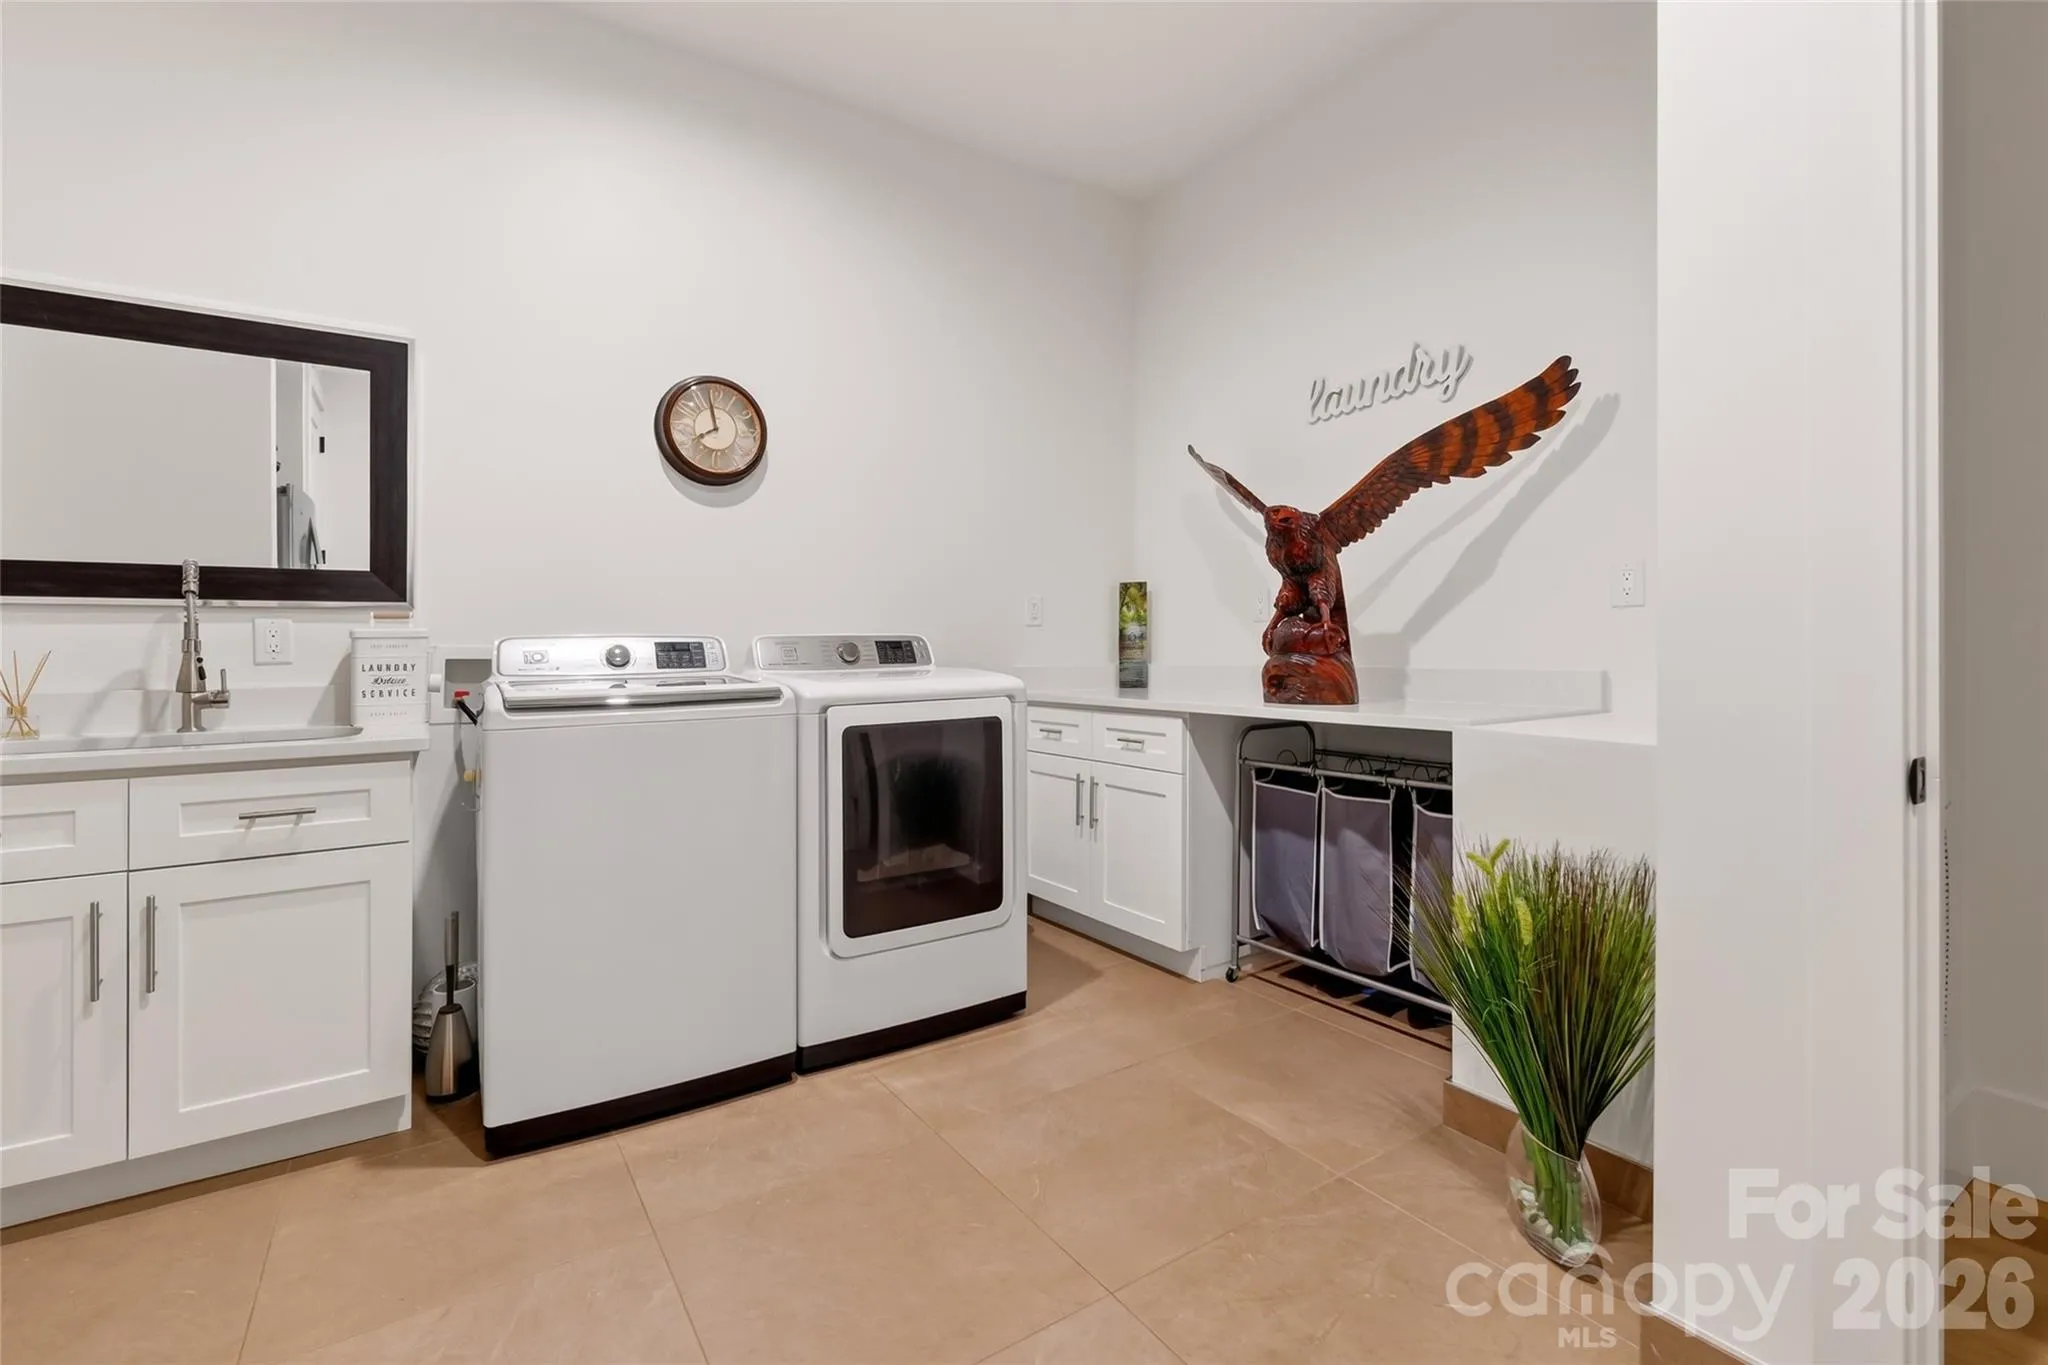
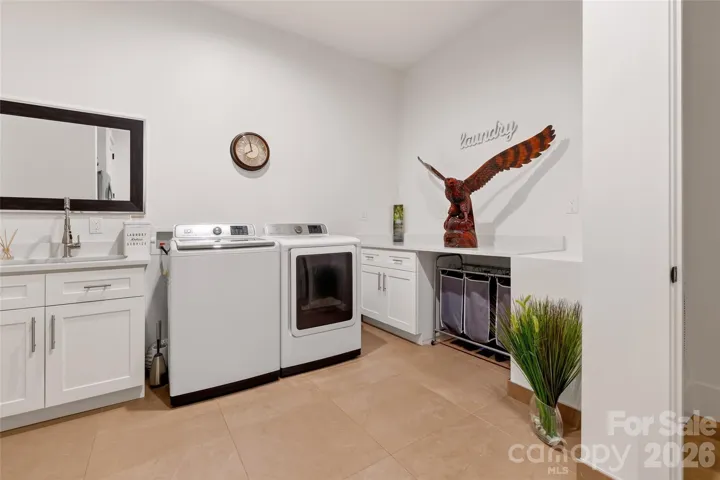
- Laundry Room, Main Level, Utility Room, Inside, Gas Dryer Hookup
- Pool Private Yn:
- 1
- Sewer:
- Septic Installed
- Utilities:
- Underground Utilities, Electricity Connected, Propane
- Window Features:
- Insulated Window(s)
- Appliances:
- Dishwasher, Gas Oven, Gas Range, Disposal, Double Oven, Exhaust Hood, Plumbed For Ice Maker, Tankless Water Heater, Water Softener, Convection Oven, Ice Maker, Refrigerator with Ice Maker
- Country:
- US
- State:
- NC
- County:
- Union
- City:
- Indian Trail
- Street:
- None
- Zipcode:
- 28079
- Street:
- Duncan
- Street Number:
- 6905
- Street Suffix:
- Road
- Longitude:
- W81° 25' 39.7''
- Latitude:
- N35° 7' 46.1''
- Street Dir Prefix:
- W
- Elementary School:
- Unspecified
- High School:
- Unspecified
- Middle School:
- Unspecified
- Office Name:
- United Country Real Estate - The McLemore Group
- Agent Name:
- Kevin McLemore
- TaxAnnualAmount:
- $0
- TaxAssessedValue:
- $0
- AssociationFee:
- $0
- Construction Materials:
- Brick Full, Fiber Cement
- Foundation Details:
- Crawl Space
- Garage:
- 9
- Levels:
- Two
- Previous Price:
- 2249000
- Video Url:
- https://youtu.be/Q8hSn93DsP8
- Virtual Tour:
- https://youtu.be/Q8hSn93DsP8
- Water Source:
- Well
- List Agent Mls Id:
- 91907
- List Office Mls Id:
- 7754
- Listing Term:
- Cash,Conventional
- Mls Status:
- Active
- Modification Timestamp:
- 2026-10-22T13:01:06Z
- Originating System Name:
- Canopy
- Special Listing Conditions:
- None
- Status Change Timestamp:
- 2026-07-30T20:41:34Z
Residential For Sale
6905 W Duncan Road, Indian Trail, North Carolina 28079
- Property Type :
- Residential
- Listing Type :
- For Sale
- Listing ID :
- 4409459
- Price :
- $2,130,000
- Bedrooms :
- 3
- Bathrooms :
- 5
- Half Bathrooms :
- 1
- Square Footage :
- 5,058 Sqft
- Year Built :
- 2021
- Status :
- Active
- Full Bathrooms :
- 4
- Property Sub Type :
- Single Family Residence
- Roof:
- Architectural Shingle

