
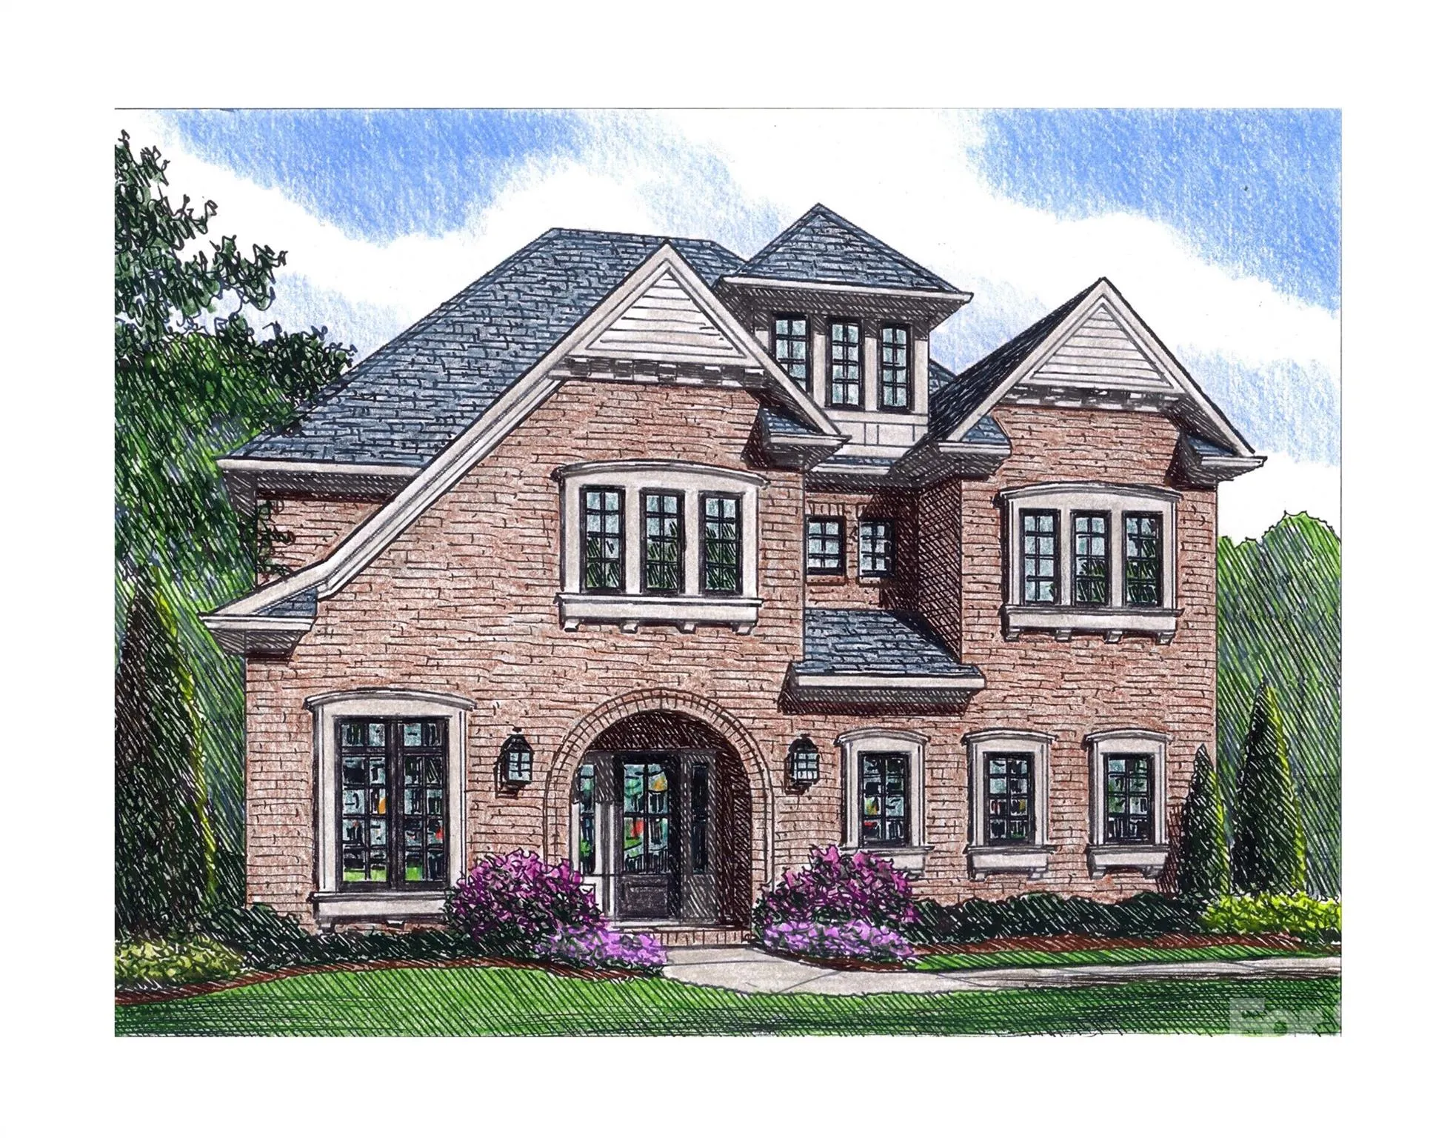
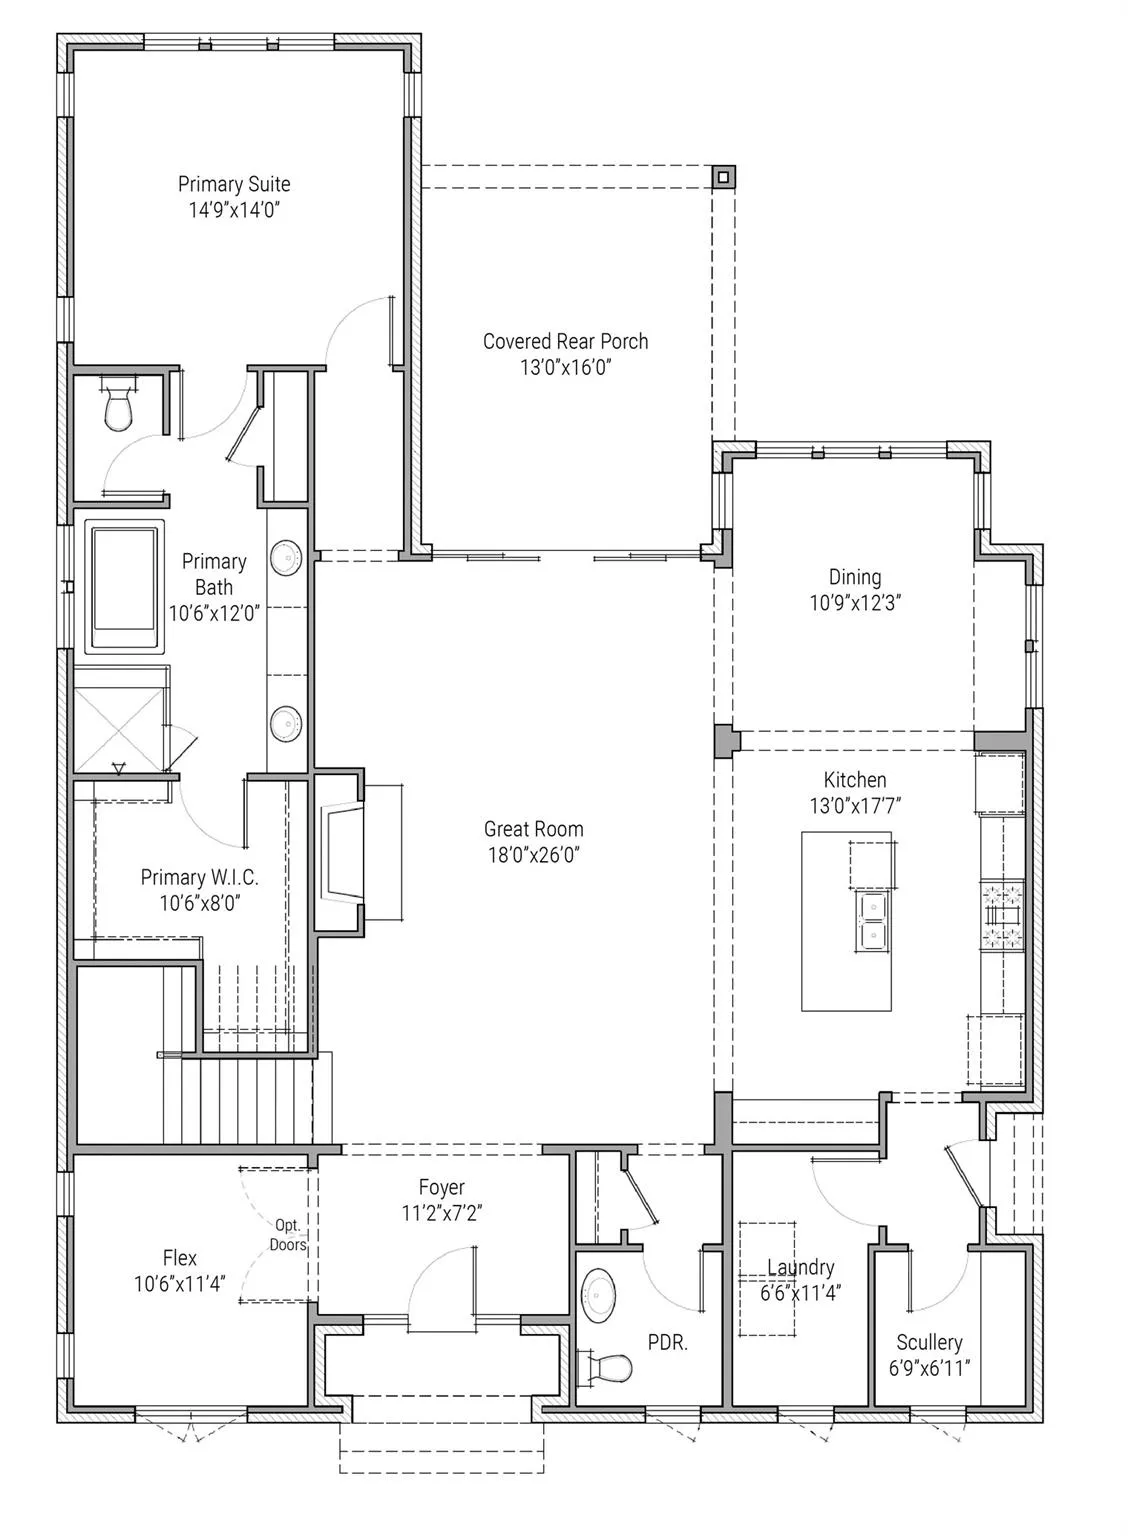
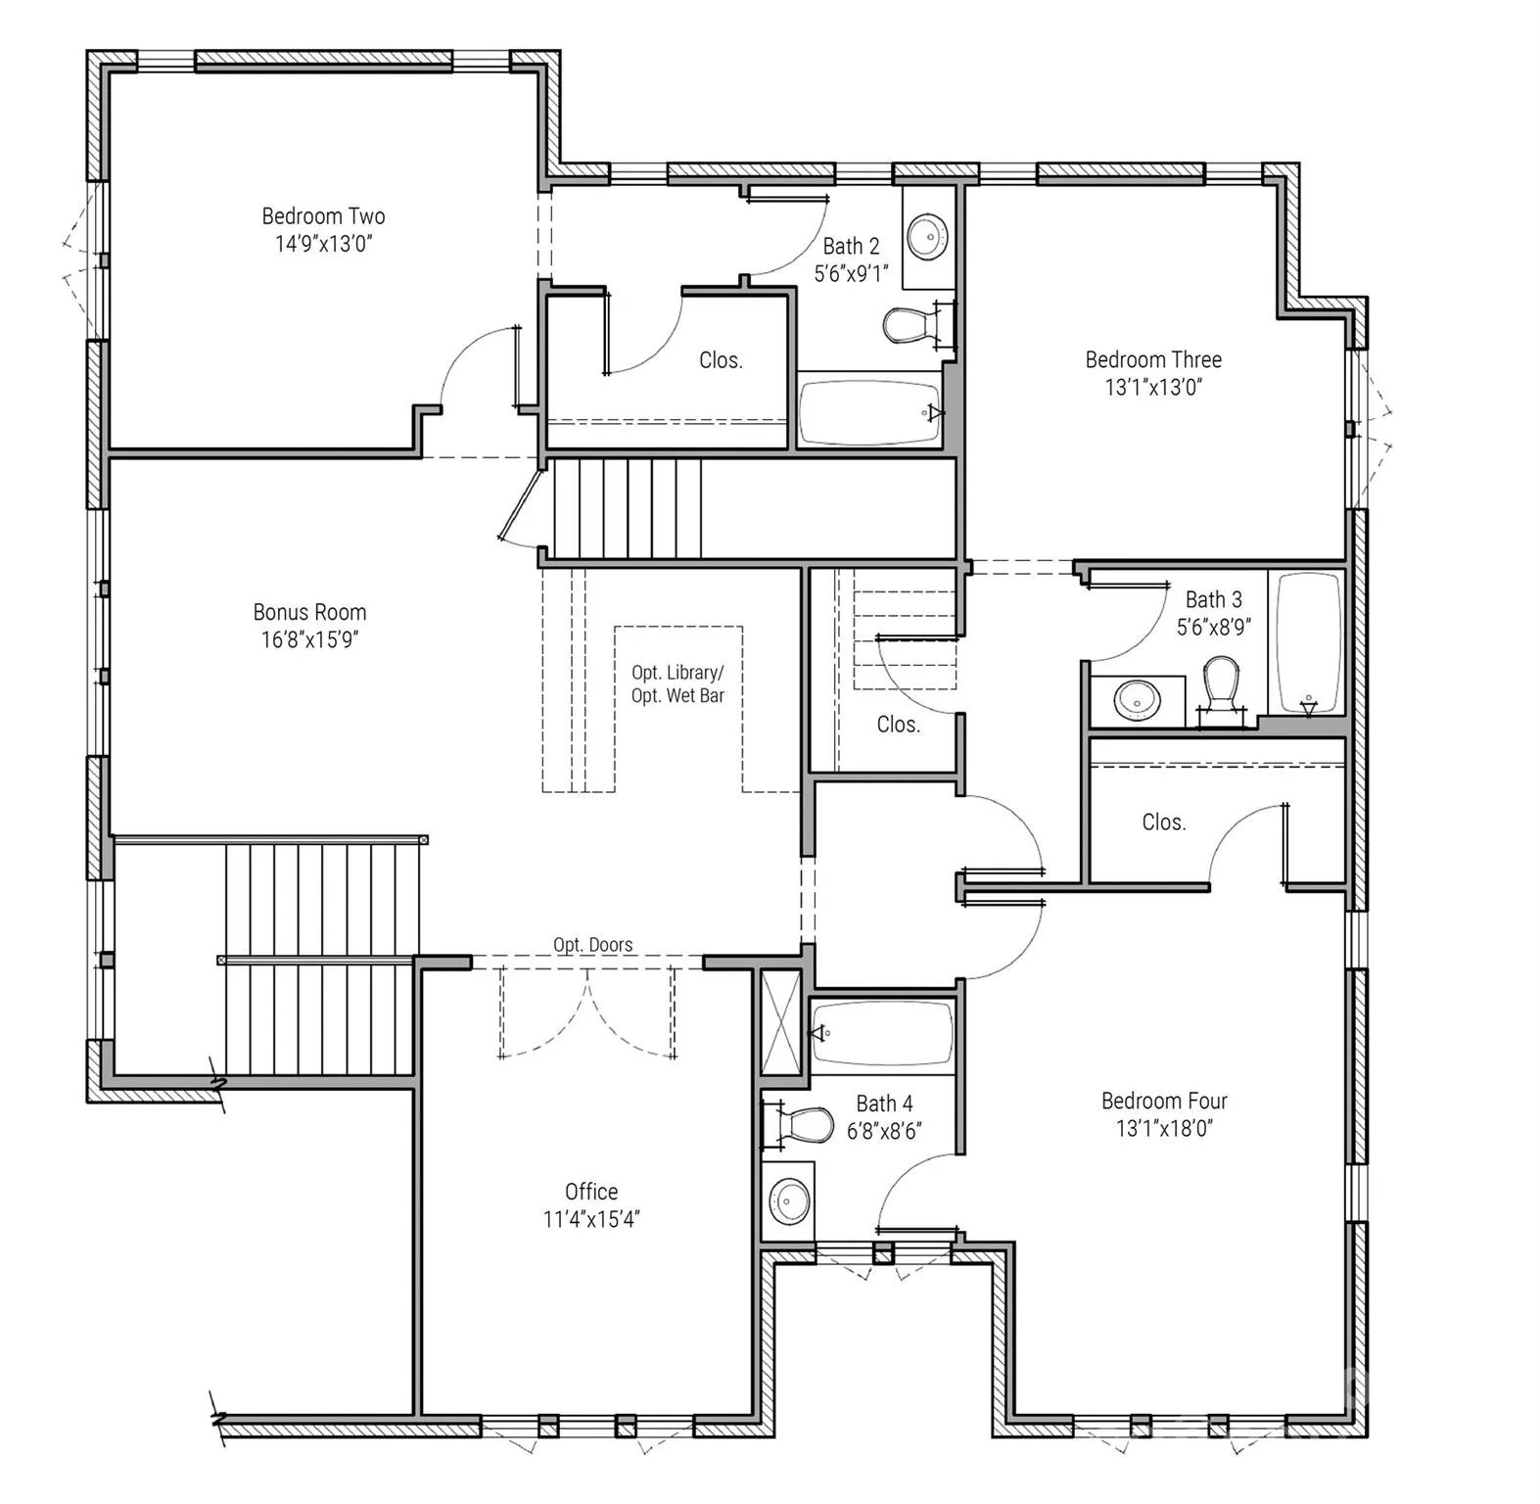
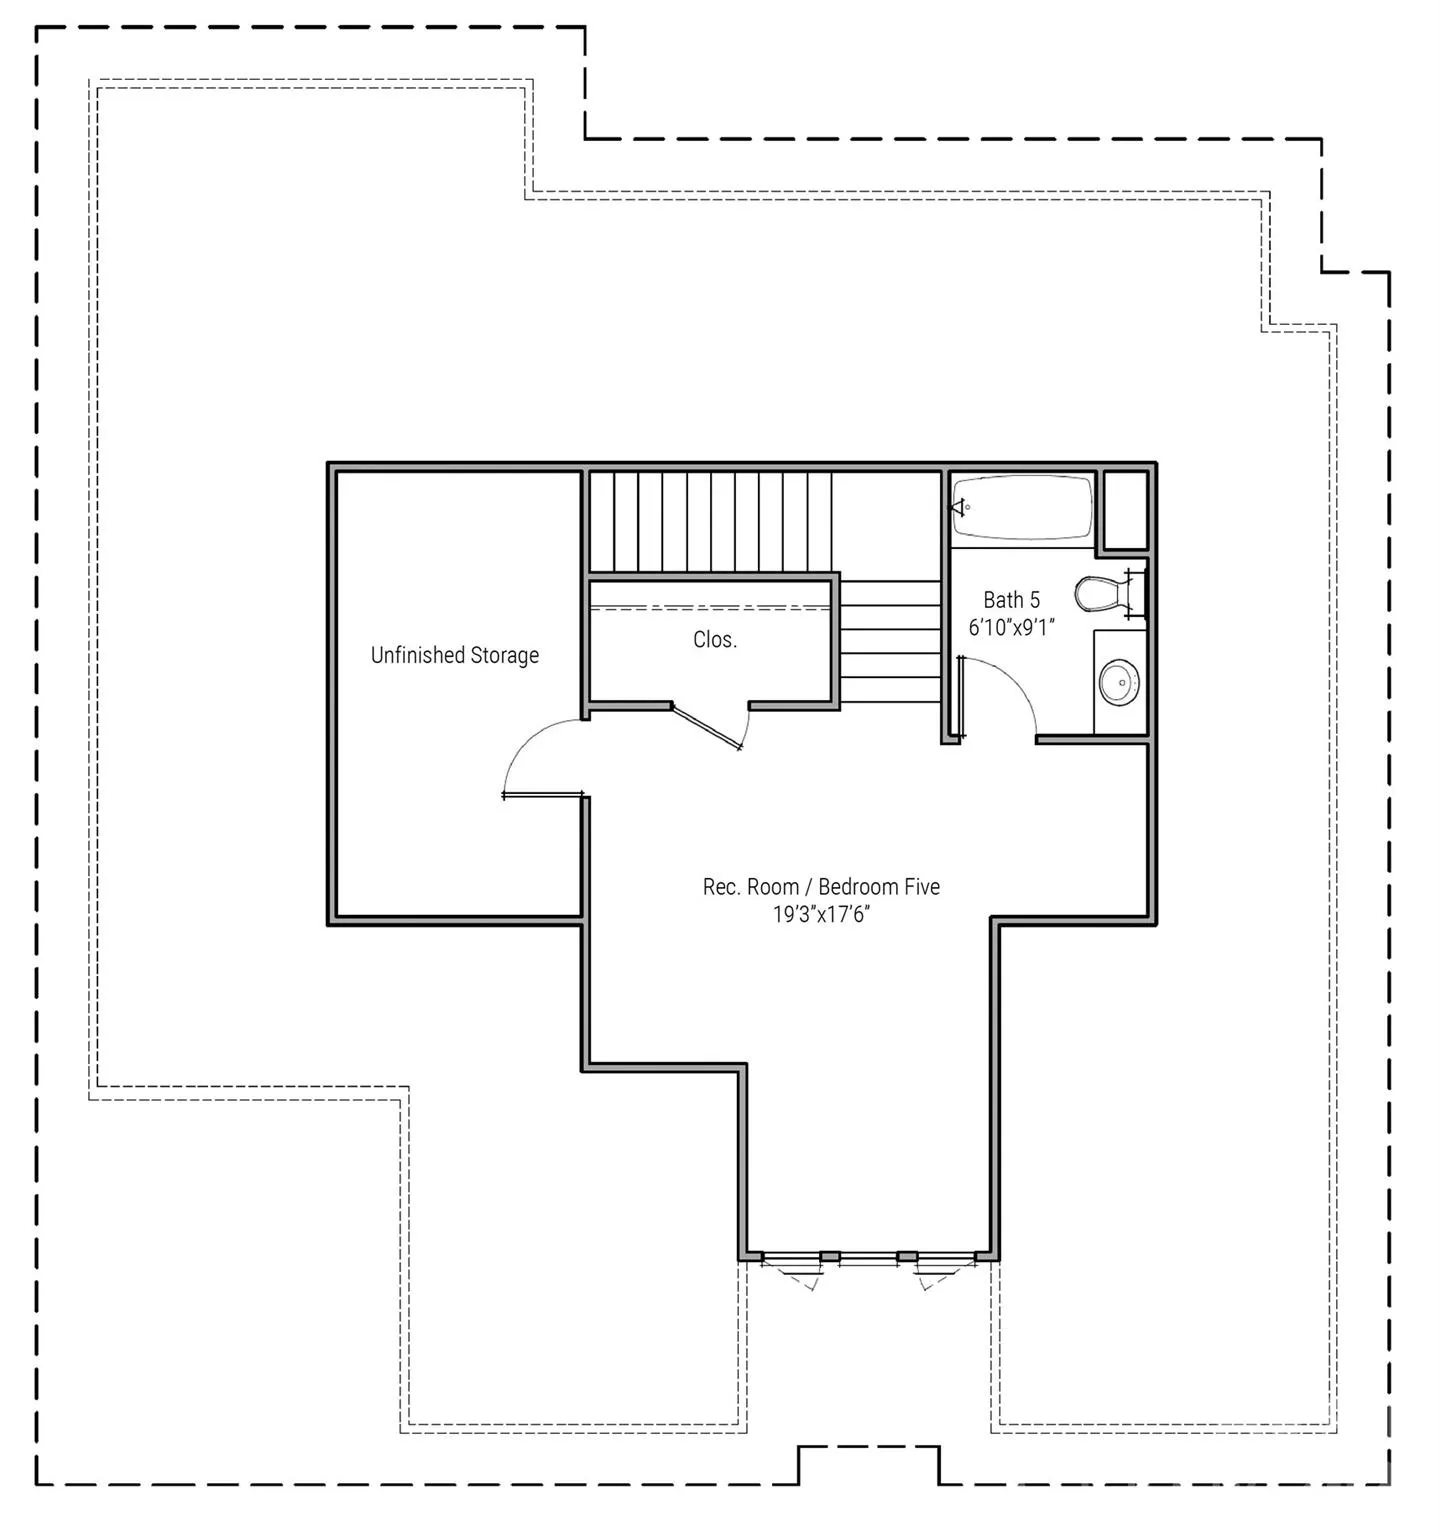
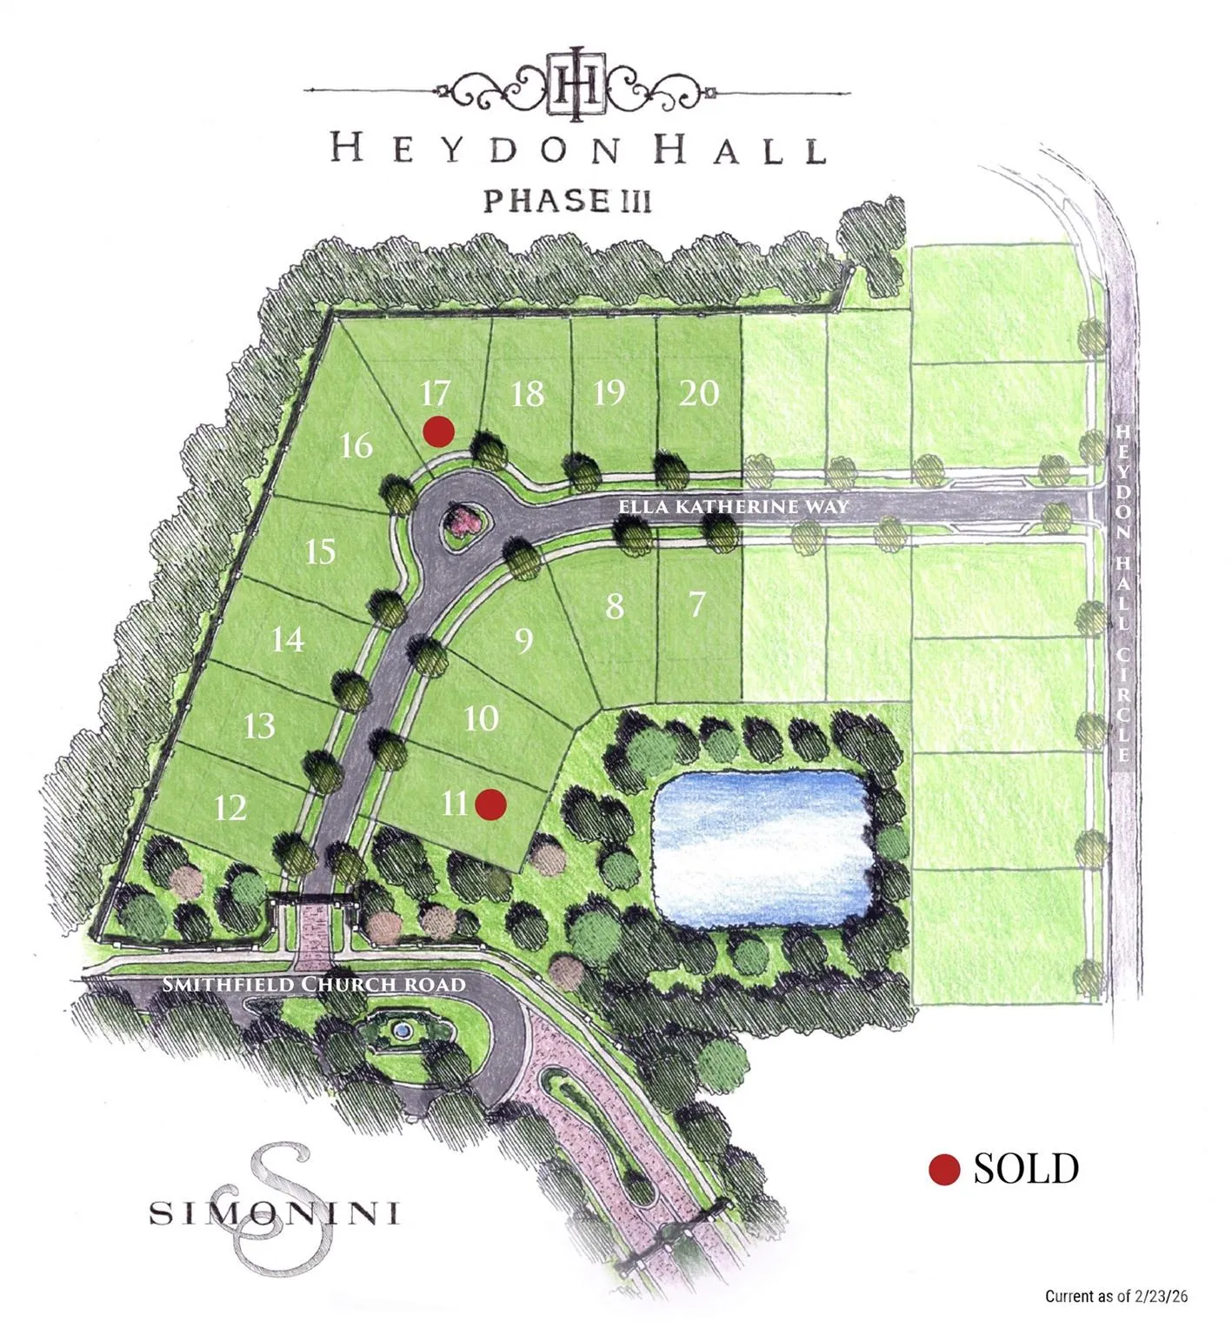
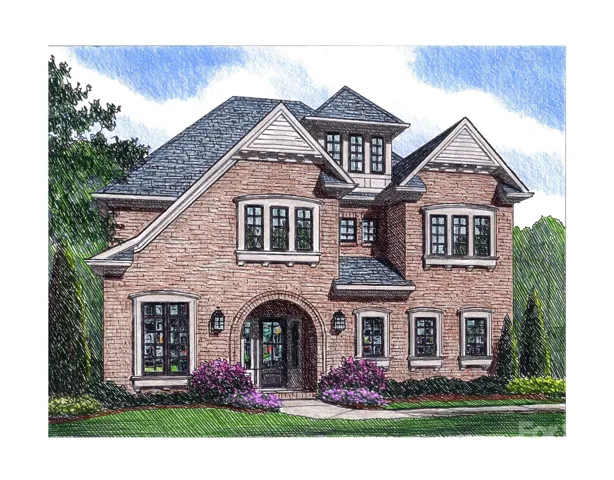
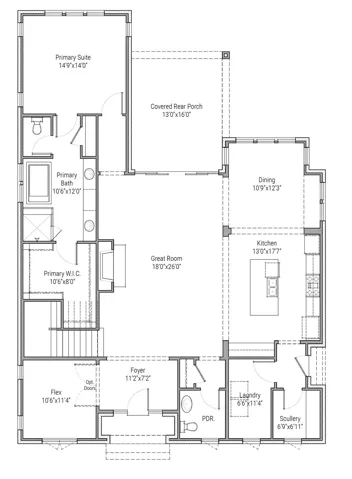
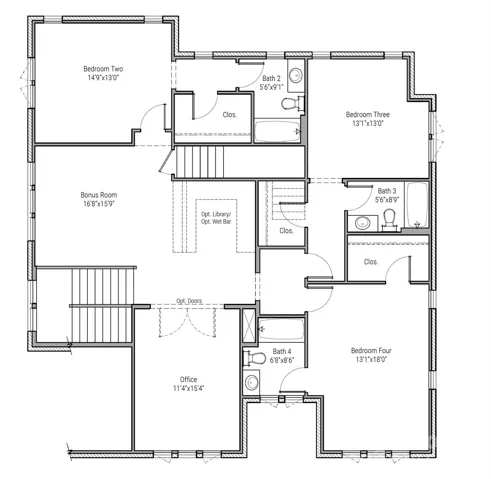
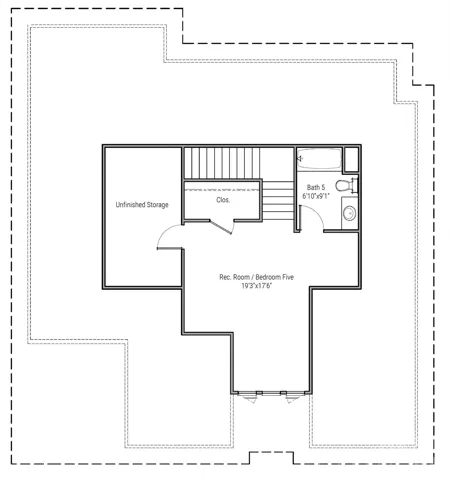
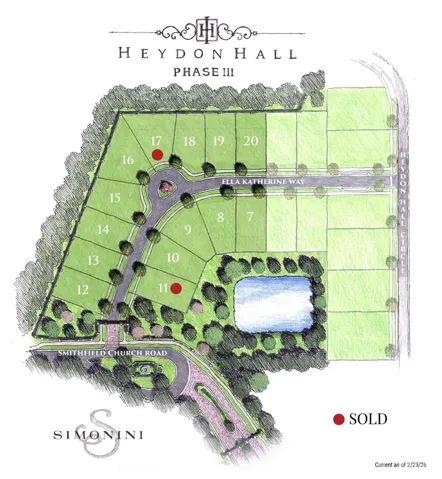
Located within the gated community of Heydon Hall, this residence is one of just 14 homes available in the community’s final phase. Buyers may choose from six thoughtfully designed floor plans, each offering multiple elevations, finished basement or third-floor options, and the opportunity to select a primary suite on the main level for any lot. Crafted for flexibility and everyday livability, this home features a sealed crawl space and an optional finished third floor that provides a rec room or a fifth bedroom with a full bath—adding an additional 554 square feet. The main level includes the primary suite, a versatile flex room, a large great room, a separate dining area, a scullery, and a covered rear porch.The second floor offers three spacious en suite bedrooms, a bonus room, and an office, with an optional wet bar available for the bonus room. A detached garage completes this well-planned home. As with all homesites in Heydon Hall, a pool may be added if desired.
- Heating System:
- Heat Pump, Forced Air, Zoned, Natural Gas
- Cooling System:
- Central Air, Zoned
- Fireplace:
- Gas Vented, Great Room, Gas Log
- Patio:
- Front Porch, Patio, Covered, Rear Porch
- Parking:
- Driveway, Garage Door Opener, Keypad Entry, Detached Garage
- Architectural Style:
- Transitional
- Exterior Features:
- In-Ground Irrigation, Lawn Maintenance
- Flooring:
- Carpet, Tile, Hardwood
- Interior Features:
- Entrance Foyer, Kitchen Island, Open Floorplan, Walk-In Closet(s), Storage
- Laundry Features:
- Laundry Room, Electric Dryer Hookup, Main Level
- Sewer:
- Public Sewer
- Utilities:
- Cable Available, Natural Gas
- Waterfront Features:
- None
- Window Features:
- Insulated Window(s)
- Appliances:
- Electric Oven, Dishwasher, Microwave, Exhaust Fan, Gas Cooktop, Disposal, Exhaust Hood, Gas Water Heater, Plumbed For Ice Maker, Wall Oven, Self Cleaning Oven
- Country:
- US
- State:
- NC
- County:
- Mecklenburg
- City:
- Charlotte
- Street:
- Heydon Hall
- Zipcode:
- 28210
- Street:
- Ella Katherine
- Street Number:
- 3112
- Street Suffix:
- Way
- Longitude:
- W81° 9' 8.9''
- Latitude:
- N35° 6' 30.9''
- Unit Number:
- 13
- Elementary School:
- Smithfield
- High School:
- South Mecklenburg
- Middle School:
- Quail Hollow
- Office Name:
- Simonini Realty Inc
- Agent Name:
- Weezy Parsons
- TaxAnnualAmount:
- $0
- TaxAssessedValue:
- $0
- AssociationFee:
- $0
- Community Features:
- Gated, Recreation Area, Playground, Sidewalks, Street Lights
- Construction Materials:
- Wood, Brick Partial, Hardboard Siding
- Foundation Details:
- Crawl Space
- Garage:
- 2
- Levels:
- Two
- Lot Features:
- Infill Lot
- Lot Size Dimensions:
- Per Plat
- Water Source:
- City
- Association Fee Frequency:
- Quarterly
- Association Yn:
- 1
- Co List Agent Full Name:
- Angela Butler
- Co List Agent Mls Id:
- 82743
- Co List Office Mls Id:
- 10674
- Co List Office Name:
- Simonini Realty Inc
- List Agent Mls Id:
- 54459
- List Office Mls Id:
- 10674
- Listing Term:
- Cash,Construction Perm Loan,Conventional
- Mls Status:
- Active
- Modification Timestamp:
- 2026-02-24T18:42:05Z
- Originating System Name:
- Canopy
- Special Listing Conditions:
- None
- Status Change Timestamp:
- 2025-11-18T19:32:54Z
Residential For Sale
3112 Ella Katherine Way Unit 13, Charlotte, North Carolina 28210
- Property Type :
- Residential
- Listing Type :
- For Sale
- Listing ID :
- 4322817
- Price :
- $2,096,947
- Bedrooms :
- 4
- Bathrooms :
- 5
- Half Bathrooms :
- 1
- Square Footage :
- 3,907 Sqft
- Year Built :
- 2026
- Status :
- Active
- Full Bathrooms :
- 4
- New Construction Yn :
- 1
- Property Sub Type :
- Single Family Residence
- Roof:
- Architectural Shingle

