
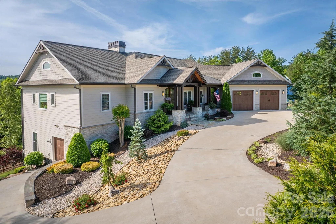
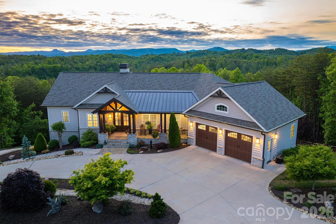
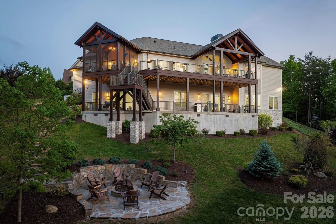
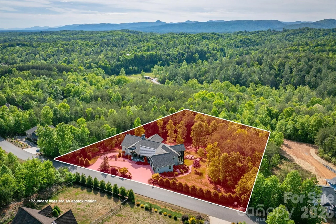
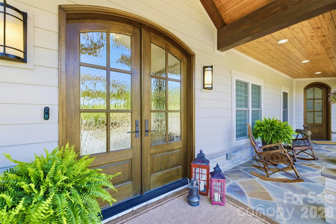
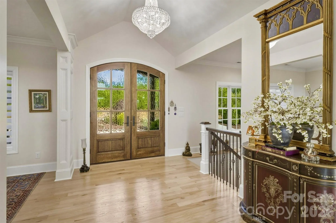
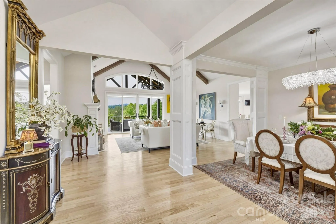
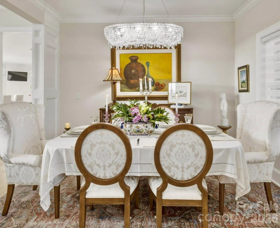
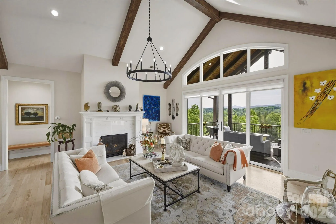
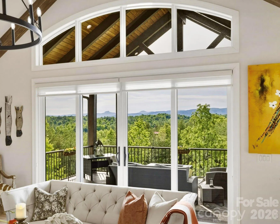
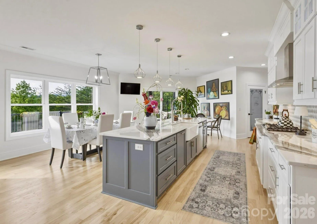
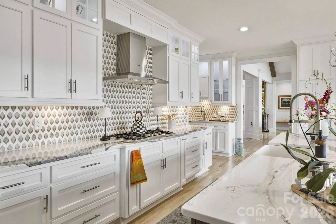
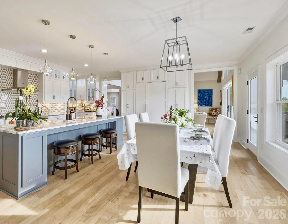
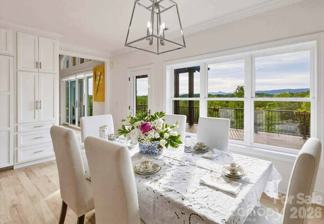
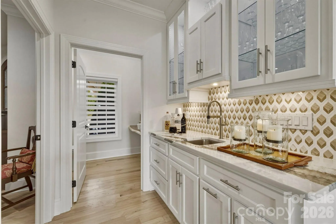
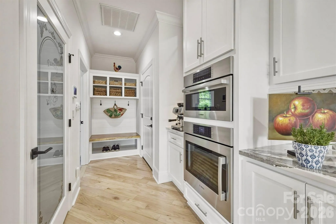
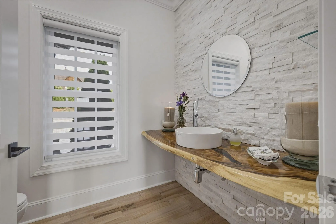
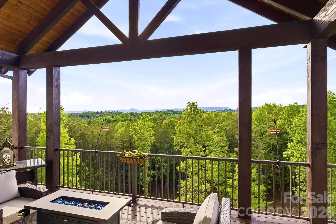
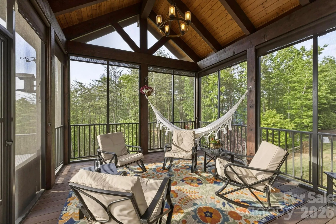
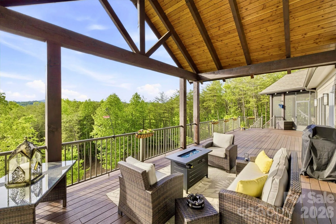
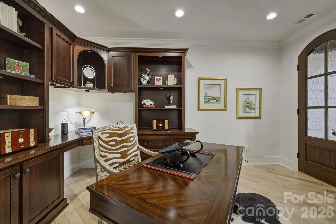
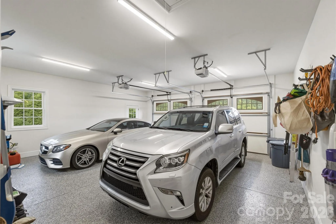
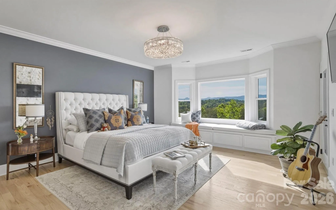
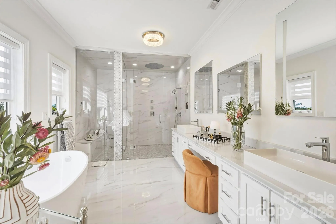
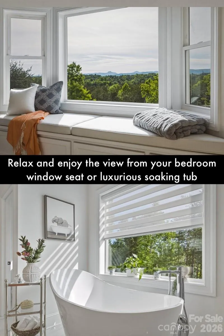
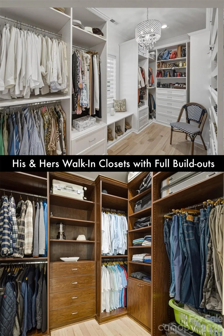
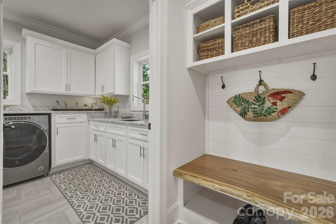
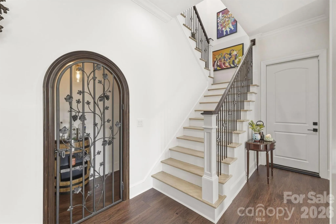
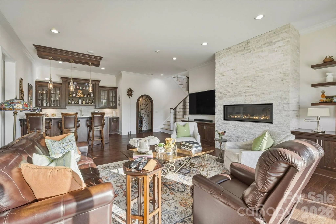
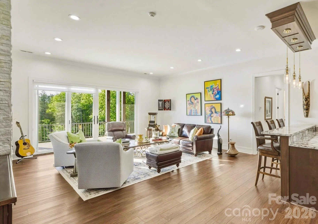
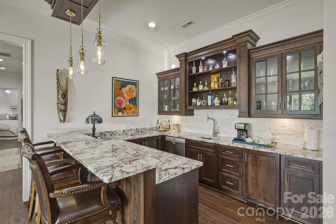
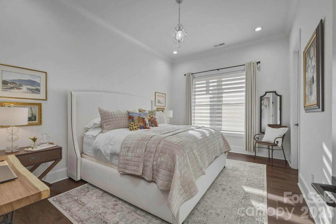
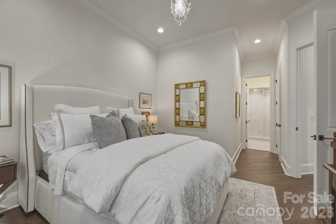
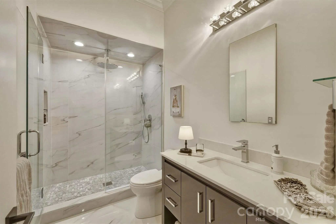
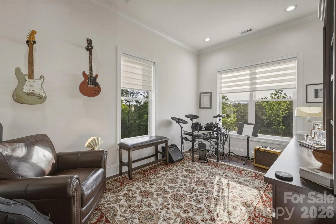
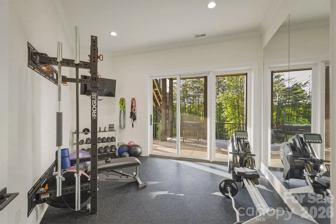
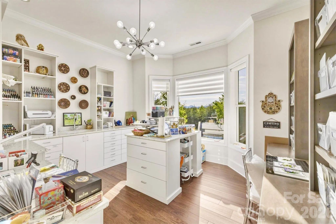
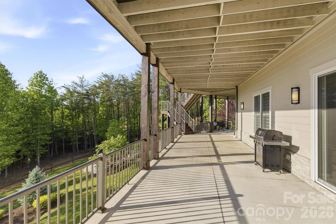
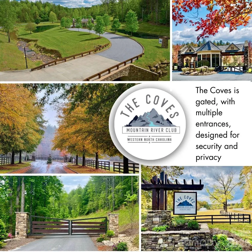
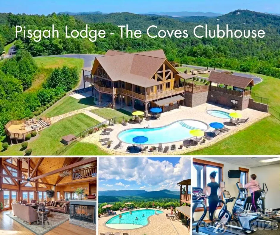
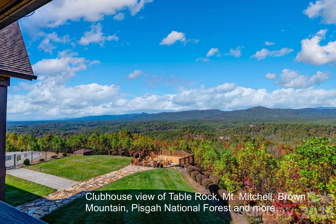
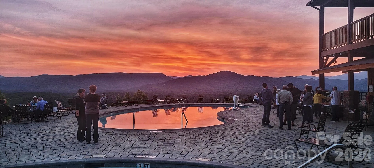
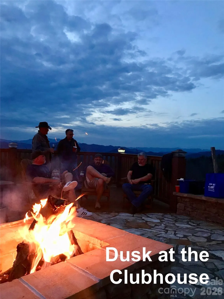
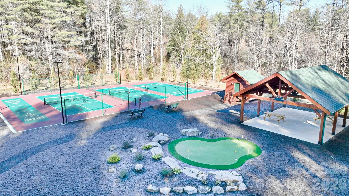
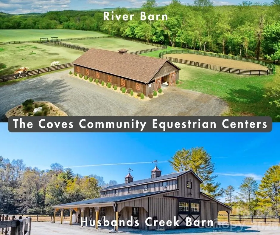


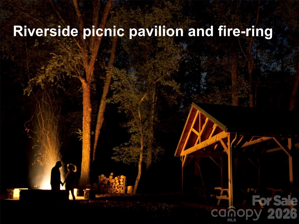
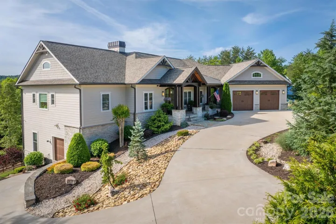
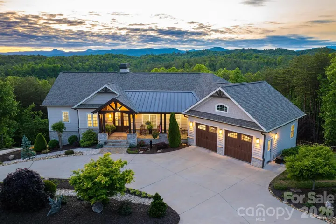
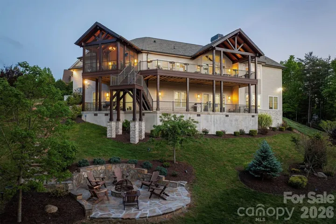
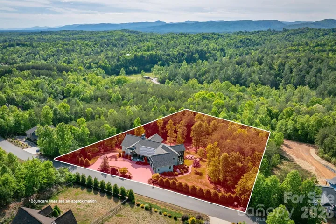
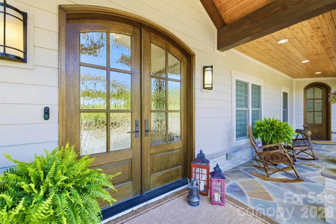
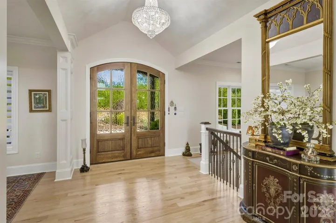
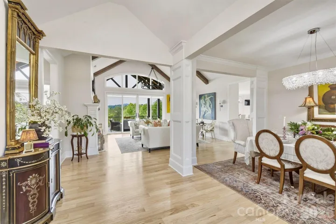
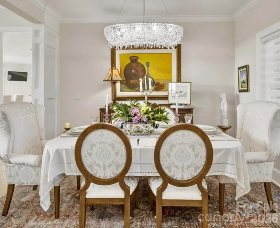
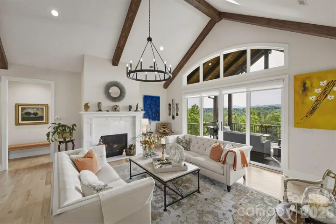
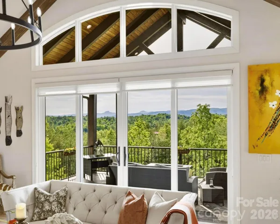
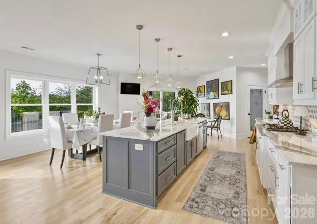
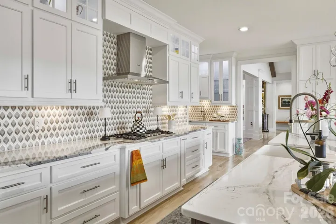
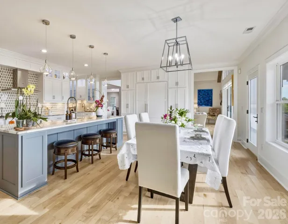
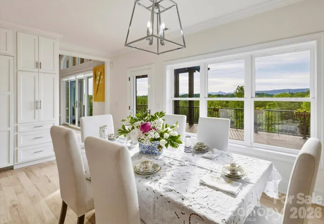
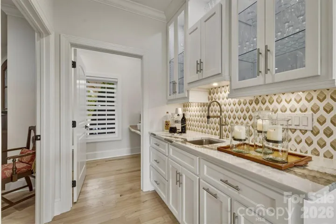
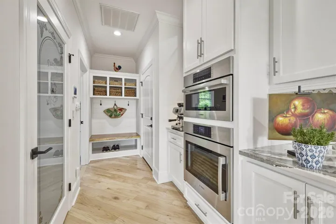
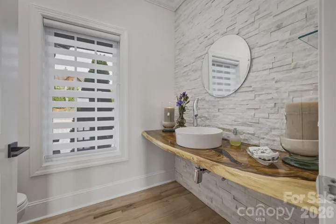
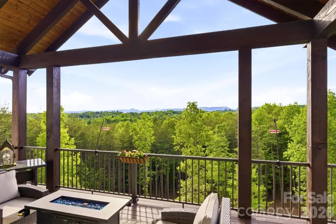
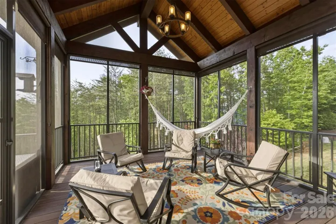
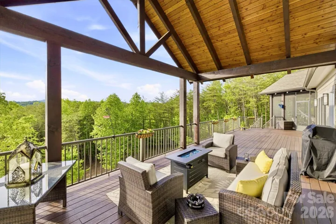
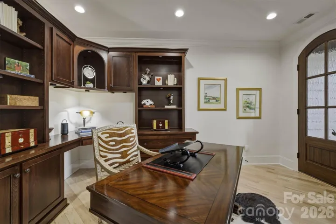
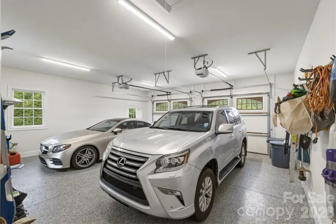
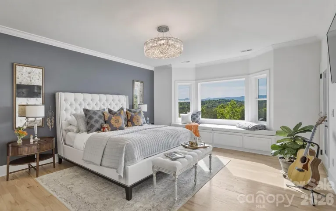
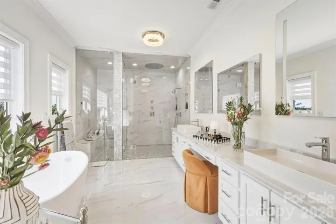


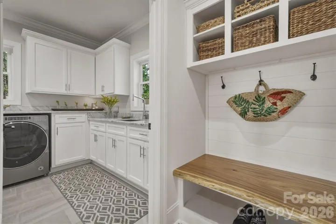
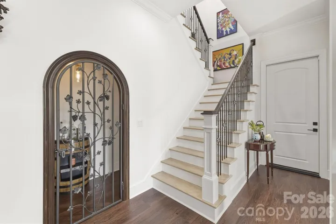
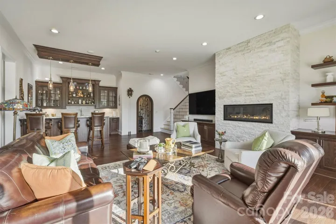
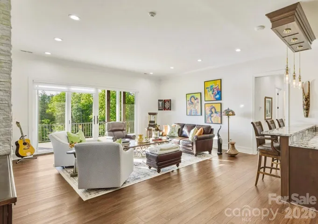
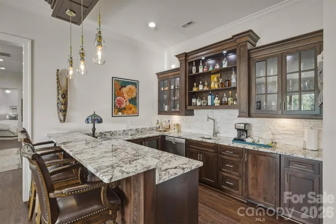
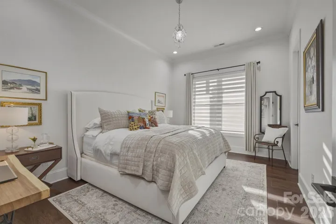
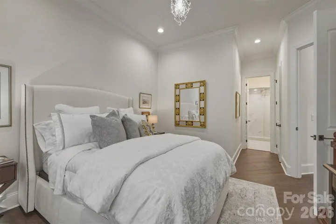
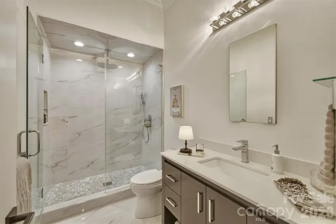
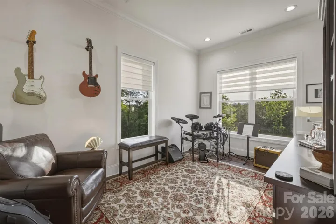
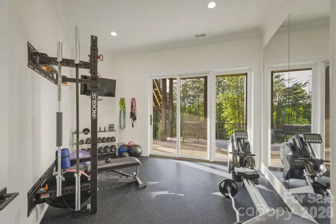
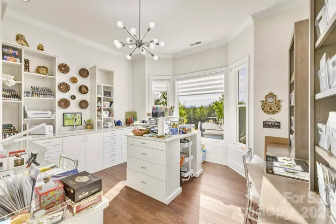
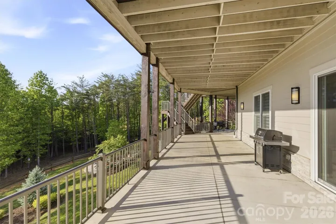
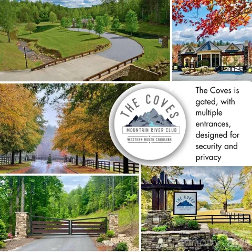
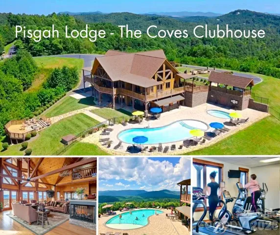
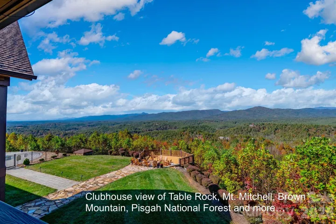

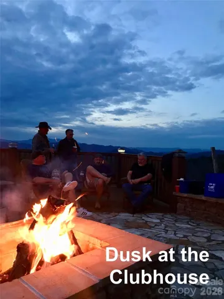
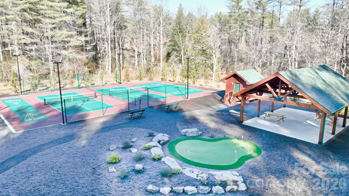
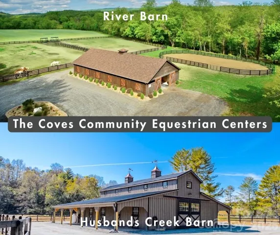


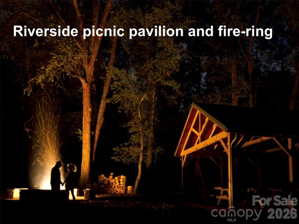
Achieving this level of style, grace, and beauty typically takes decades to plan and curate in a home; this beautifully adorned Southern home is truly timeless. On 2 acres, there are over 7,500 sq ft under roof on 2 levels, including decks and porches. The deep flagstone front porch is a welcoming spot. The grand front entry has arched double French doors with restoration glass panes, illuminated by a Swarovski crystal chandelier. The living room’s vaulted ceilings lead your eyes to unbelievable views of Table Rock, Brown Mountain, and Adams Knob, framed by floor to ceiling windows and sliding glass doors that open to the back porch and deck. A transom of arched windows bathes the living room w/natural light • The upper deck and porches are 14 ft deep with vaulted tongue and groove wood ceilings, composite flooring and massive support beams. The kitchen: Luxurious Cambria quartz countertops •.Under cabinet task lighting • Eye-catching trompe-l’œil tile backsplash • An elegant BLANCO farm sink in an expansive island with bar seating• Premium Bosch appliances, including wall oven and microwave • Lighted upper transom cabinets w/glass doors. Wall of floor to ceiling cabinets w/matching enclosed refrigerator surround • Walk-in pantry w/etched glass door, upper shelves, lower pull-out shelves, quartz counter tops. A bright cozy separate eat-in dining area faces spectacular mountain views. • The Primary BR Suite is a masterclass in luxury, blending comfort with world-class amenities. A bay window takes in endless mountain views. The spa-inspired bath. Boasts heated floors, a Mr. Steam aromatherapy steam room, and a stunning Victoria & Albert soaking tub. With custom-organized His&Hers walk-in closets and high-end finishes like Hansgrohe fixtures and Laufen ceramic sinks, every inch exudes quality and luxury living. Downstairs, the den has Scandi-style elevated architectural elements and an ambience of refined luxury. 11-foot white walls include a 3-dimensional white stone feature wall with built-in, sleek, linear fireplace. Dark wood alcove cabinets and floating shelves flank the fireplace wall. A bank of four glass doors opens to the porch and mountain view, while sustaining an abundance of natural light. The bar, with the timeless grandeur of a classic gentleman’s club, is a sanctuary of deep-rooted tradition. The custom dark-wood cabinetry is detailed with dramatic molding and trim. Granite countertops gleam from under-cabinet lighting. Shimmering glass-front doors reveal a glimpse of glassware, while romantic industrial pendant lighting by Nick Alain casts a warm, designer glow. Equipped with a whisper-quiet Bosch dishwasher, a BLANCO sink paired with a sleek Hansgrohe pull-out faucet, and a spacious double-bar refrigerator, the bar is tailored for the refined entertainer. • Music Room w/built-in cabinets • Craft Room w/built-in cabinets • Exercise Room w/wall of mirrors • Wine Cellar with artisan, hand-crafted, Charlotte Grapevine arched metal door • Carpeted XL panic/safe room w/built in shelves • 22Kw automatic whole house generator• Oversized Pressure tank =less interruptions of water delivery, extended life of well pump • Rinnai tankless water heater • Recirculating hot-water loop • Whole house Humidifier upper level • Whole house De-humidifier lower level • Full security camera system and monitored alarm system • Whole house generator • 500 gallon buried propane tank. The Coves Mountain River Club is a 3,200 acre gated community on Johns River. Amenities: trail system, river access areas, picnic pavilions. 2 Equestrian Centers. Community Garden. Vineyard. Dog Park. Mountain-top clubhouse, pool, fitness center, locker rooms, kitchen, viewing decks, fire pits and more! Over 30 clubs to join! 500K acre Pisgah National Forest and Wilson Creek River Area are across the road! 1.25 hour drive to Charlotte/Asheville, mins to Lenoir, Blowing Rock, Morganton, and Blue Ridge Parkway.
- Heating System:
- Heat Pump, Central
- Cooling System:
- Central Air
- Basement:
- Exterior Entry, Interior Entry, Other, Basement Garage Door, Daylight, Walk-Out Access, Walk-Up Access
- Fireplace:
- Den, Propane, Living Room
- Patio:
- Front Porch, Patio, Covered, Deck, Screened
- Parking:
- Attached Garage, Golf Cart Garage, Circular Driveway
- Exterior Features:
- Fire Pit
- Flooring:
- Wood, Tile
- Interior Features:
- Breakfast Bar, Entrance Foyer, Kitchen Island, Open Floorplan, Pantry, Walk-In Closet(s), Walk-In Pantry, Wet Bar, Built-in Features, Cable Prewire, Drop Zone, Garden Tub, Other - See Remarks
- Laundry Features:
- Laundry Room, Main Level, Sink
- Sewer:
- Septic Installed
- Utilities:
- Underground Utilities, Propane, Underground Power Lines, Fiber Optics
- Waterfront Features:
- Paddlesport Launch Site - Community
- Appliances:
- Dishwasher, Microwave, Oven, Exhaust Fan, Gas Range, Bar Fridge, Exhaust Hood, Tankless Water Heater, Wall Oven, Wine Refrigerator, Propane Water Heater, Convection Oven, Refrigerator with Ice Maker
- Country:
- US
- State:
- NC
- County:
- Caldwell
- City:
- Lenoir
- Street:
- The Coves Mountain River Club
- Zipcode:
- 28645
- Street:
- High Valley
- Street Number:
- 1506
- Street Suffix:
- Way
- Longitude:
- W82° 20' 31.2''
- Latitude:
- N35° 53' 31.2''
- Directions:
- The Coves is a gated community and a gate code is required. Enter gates at 1314 Round Mtn Pkwy (corner of Rocky Rd and Round Mountain Pkwy.) At top of hill, LEFT to stay on Round Mtn Pkwy. RIGHT on Round Rock Rd. At stop sign, LEFT on High Valley Way. Home is on the RIGHT.
- Elementary School:
- Gamewell
- High School:
- West Caldwell
- Middle School:
- Gamewell
- Office Name:
- Arrow Realty & Land Development
- Agent Name:
- Jennifer Shattuck
- TaxAnnualAmount:
- $0
- TaxAssessedValue:
- $0
- AssociationFee:
- $0
- Community Features:
- Gated, Pond, Recreation Area, Clubhouse, Walking Trails, Fitness Center, Outdoor Pool, Putting Green, Dog Park, Game Court, Picnic Area, Sport Court, Stable(s), Pickleball
- Construction Materials:
- Fiber Cement
- Foundation Details:
- Basement
- Garage:
- 3
- Levels:
- One
- Lot Features:
- Wooded, Views, Other - See Remarks
- Video Url:
- https://shortoff.hd.pics/1506-High-Vly-Wy
- Virtual Tour:
- https://shortoff.hd.pics/1506-High-Vly-Wy
- Water Body Name:
- Johns River
- Water Source:
- Well
- Association Fee:
- 3036
- Association Fee Frequency:
- Annually
- Association Yn:
- 1
- List Agent Mls Id:
- cv71824
- List Office Mls Id:
- cv90961
- Listing Term:
- Cash,Conventional,FHA,USDA Loan,VA Loan
- Mls Status:
- Active
- Modification Timestamp:
- 2026-10-06T16:11:06Z
- Originating System Name:
- Canopy
- Special Listing Conditions:
- None
- Status Change Timestamp:
- 2026-05-16T20:37:39Z
Residential For Sale
1506 High Valley Way, Lenoir, North Carolina 28645
- Property Type :
- Residential
- Listing Type :
- For Sale
- Listing ID :
- 4361930
- Price :
- $1,999,999
- View :
- Long Range,Mountain(s),Year Round
- Bedrooms :
- 3
- Bathrooms :
- 4
- Half Bathrooms :
- 1
- Square Footage :
- 4,580 Sqft
- Year Built :
- 2019
- Status :
- Active
- Full Bathrooms :
- 3
- Property Sub Type :
- Single Family Residence
- Roof:
- Architectural Shingle

