
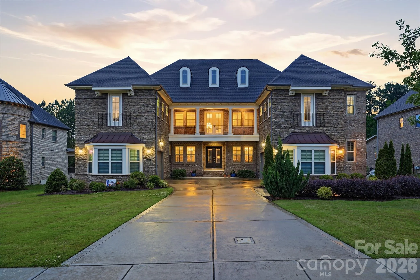
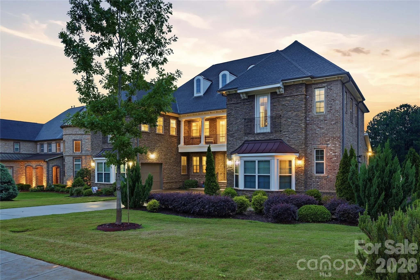
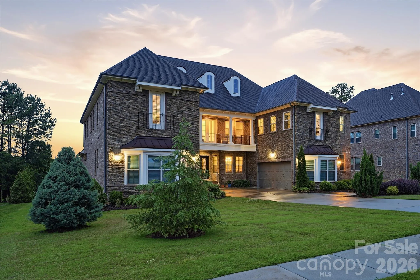
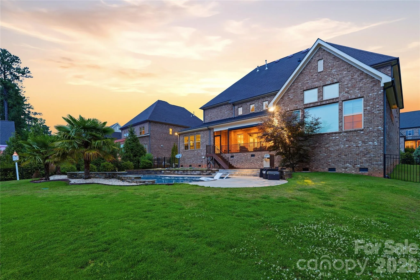
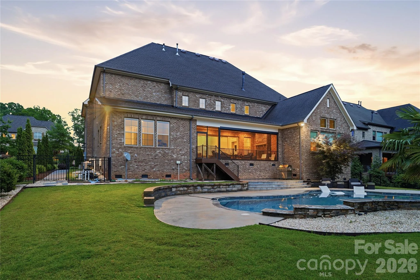
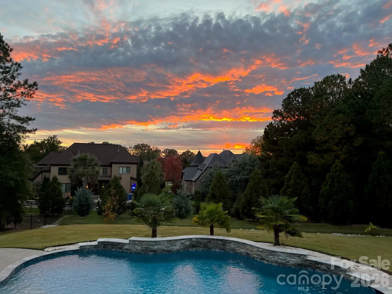
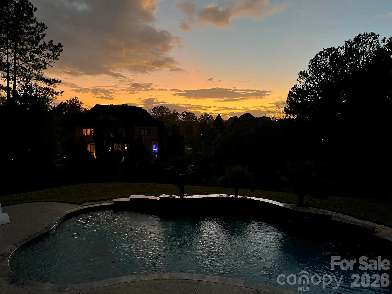
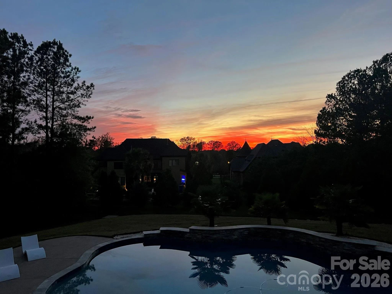
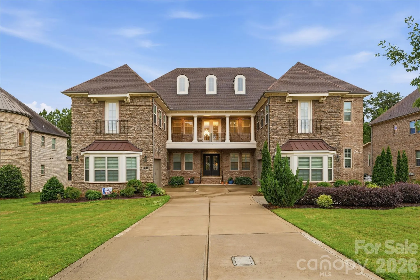
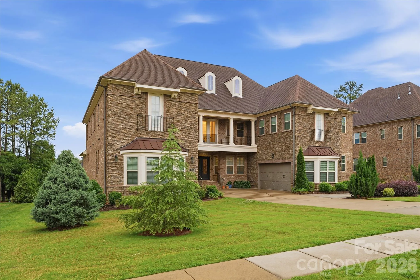
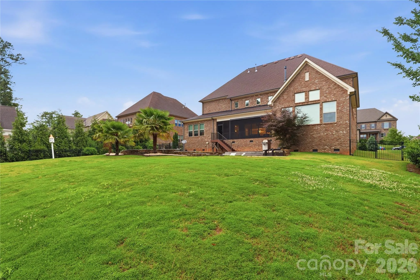
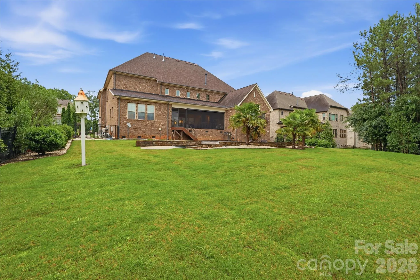
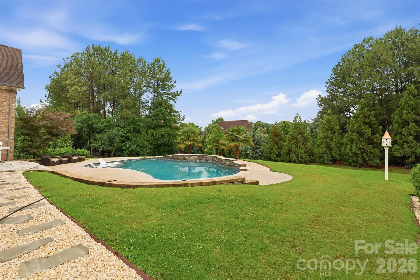
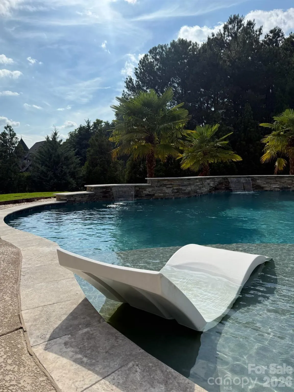
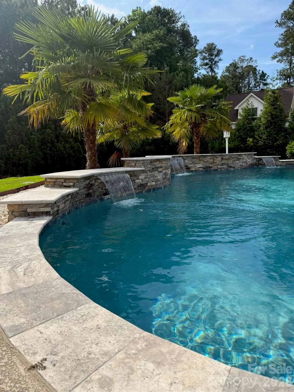
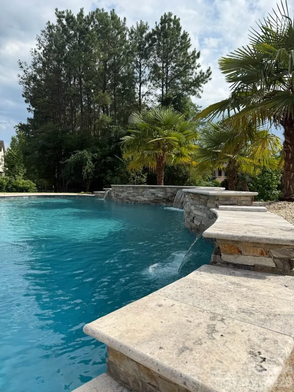
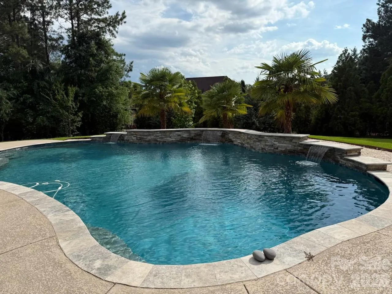
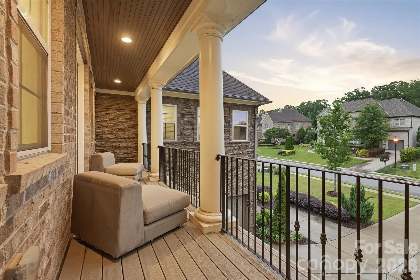
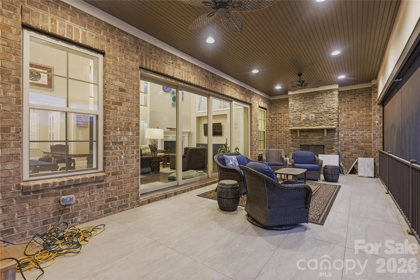
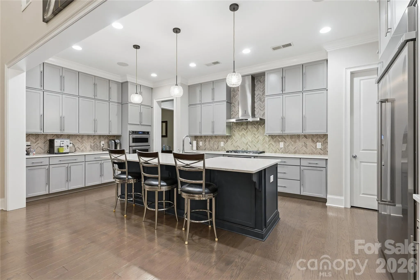
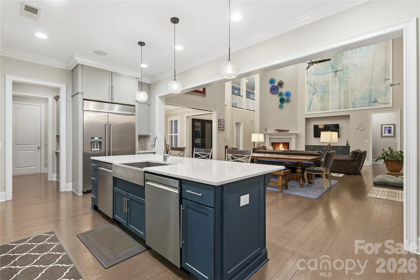
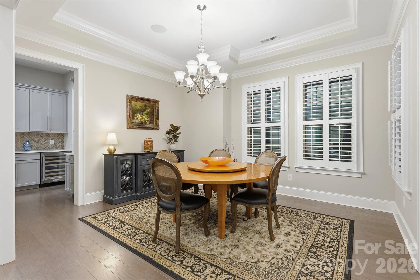
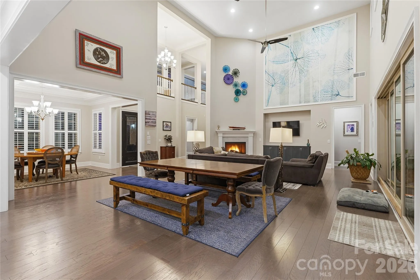
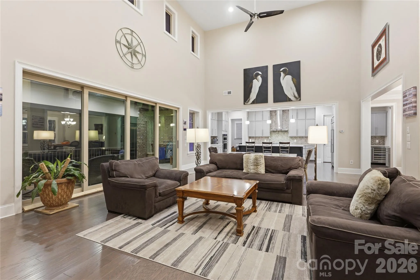
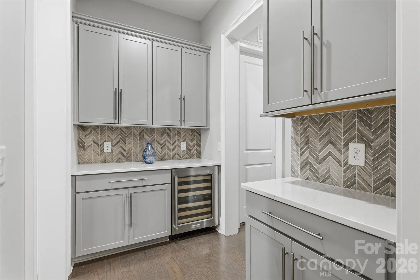
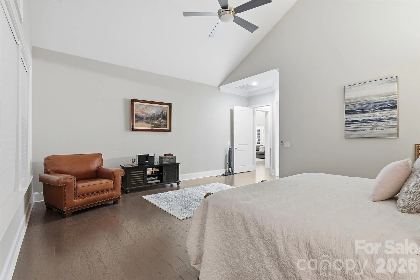
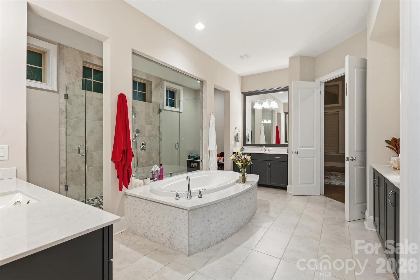
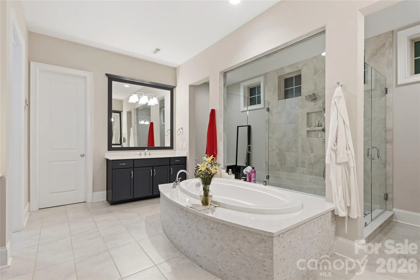
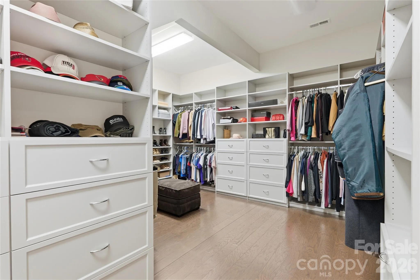
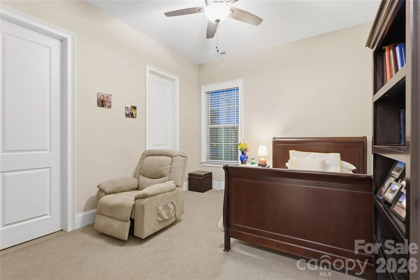
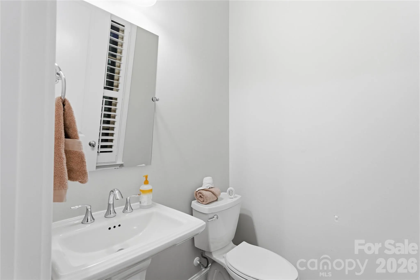



REDUCED PRICE! this will make us best deal in the area. Located in a gated community in the acclaimed Marvin school district, this amazing four-sided brick house has 5 bedrooms, 5.5 baths, and a three-car garage. The main floor is an entertainer’s dream, featuring a modern kitchen with floor-to-ceiling cabinets, an expansive island, two dishwashers, and a butler’s pantry. The impressive two-story living room includes a fireplace and plenty of room for oversized couches and extra dining options. Florida doors open the living room to a back porch that includes a fireplace, a retractable screen, and view of the custom built, saltwater pool with a tanning ledge, waterfall feature, and plenty of beautiful sunsets.
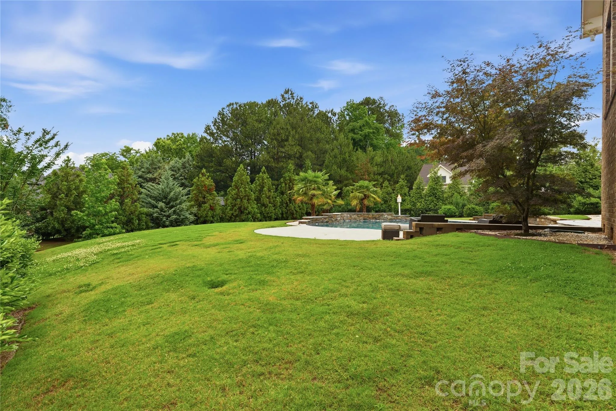
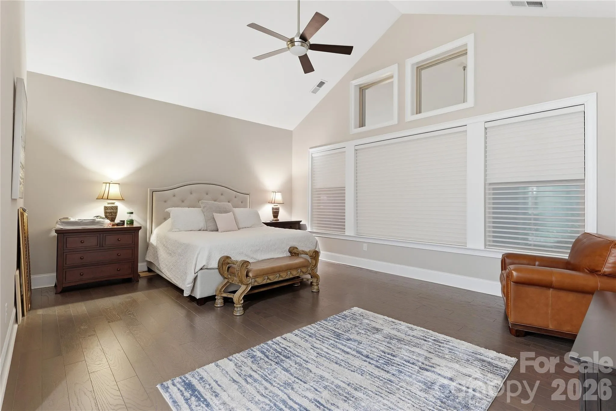
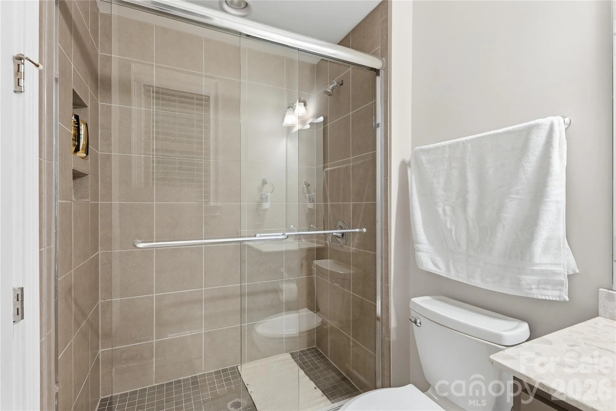
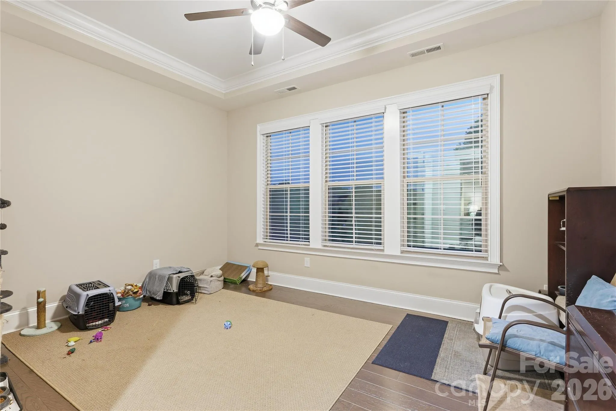
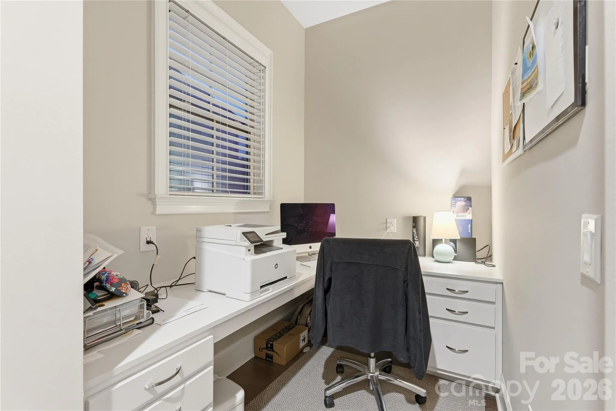
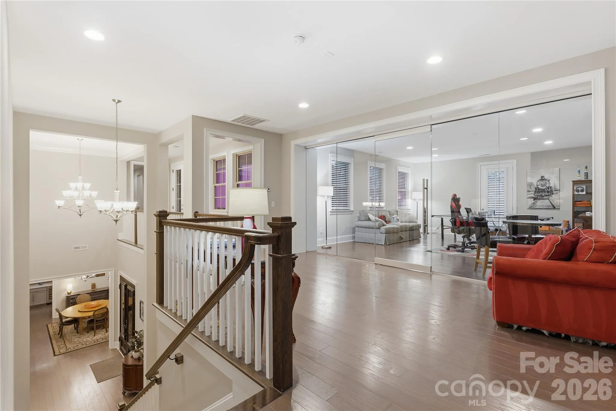
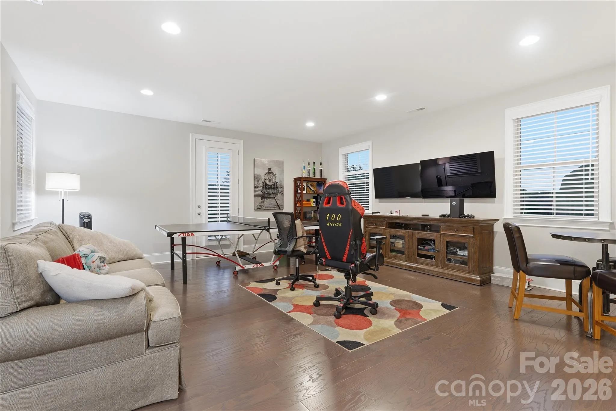
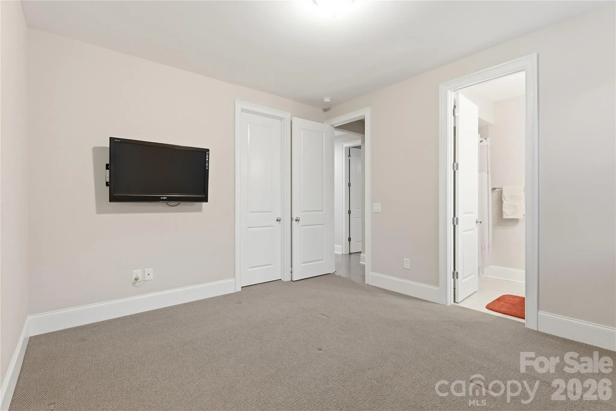
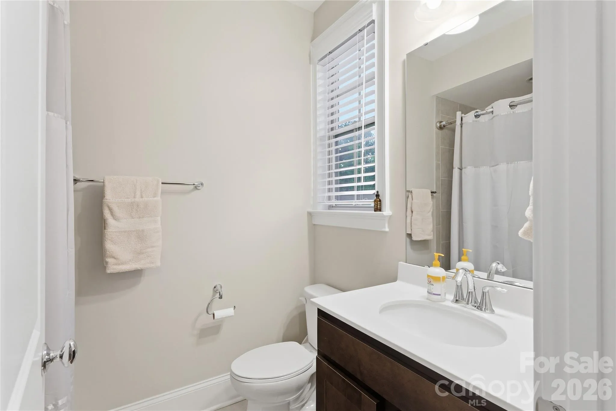
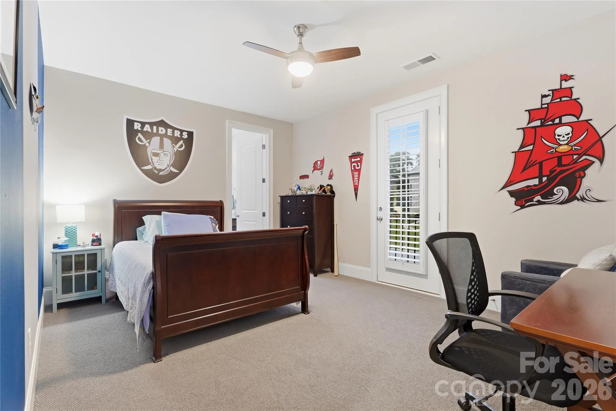
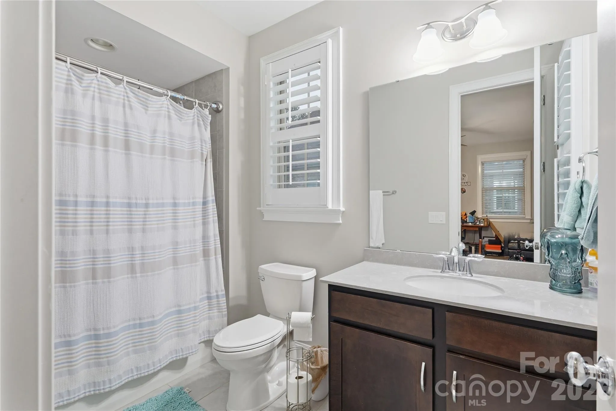
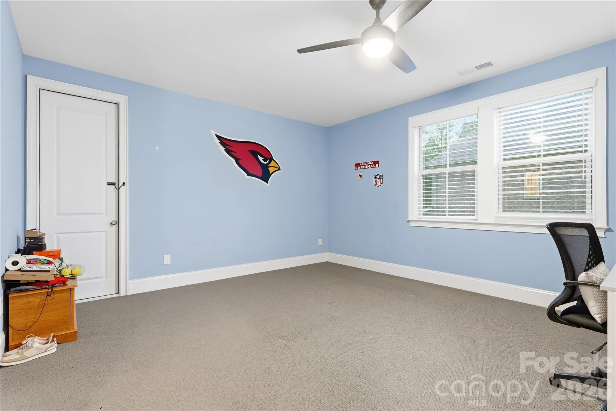
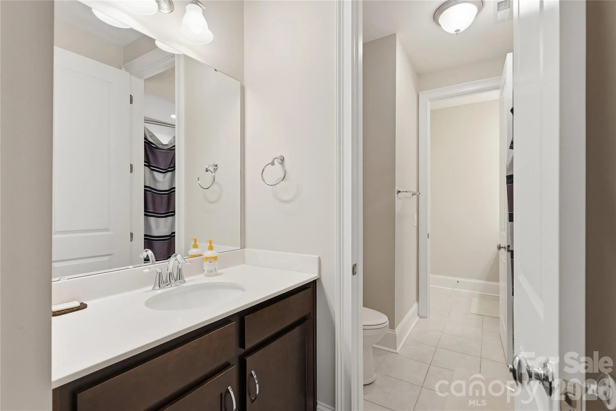
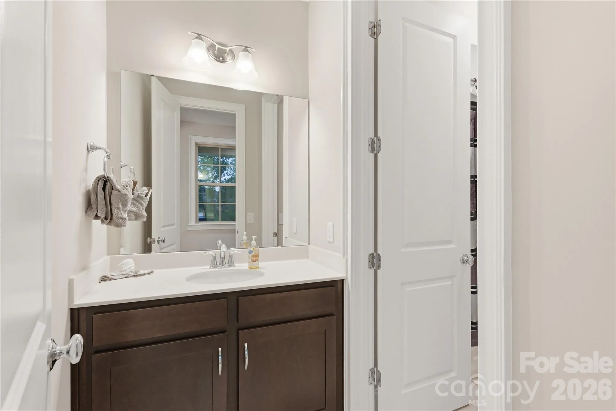
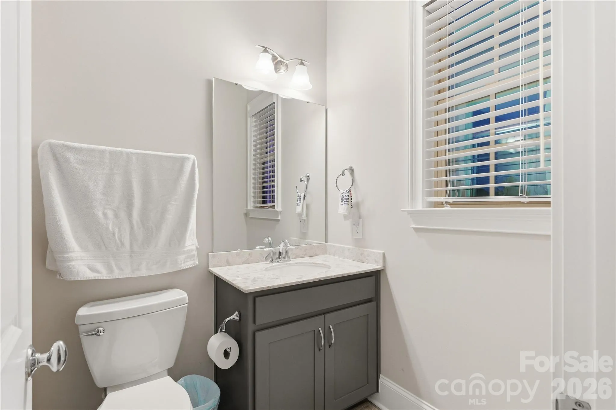
The main floor also includes a large master bedroom that looks out into the pool and private backyard. The master suite features a spa bathroom with an oversized shower and a huge walk-in closet. Also on the main floor is a second bedroom with a full bathroom including a walk-in shower that is perfect for guests or in-laws. Tucked away behind the kitchen on the main floor is a small office and a flex room that is perfect for a small gym or a larger office. The second floor continues to impress with a large media room wired for multiple televisions (perfect for gaming) and enclosed by a beautiful glass wall. A separate media room equipped with built-in cabinets, a wet bar, and a closet can be used as a bedroom. Three additional bedrooms, each with a full bathroom, are also located on the second floor (one of those bedrooms is oversized and could easily be converted into a second master). This home is equipped with built-in speakers in the living room, dining room, kitchen, and one upstairs media room. Please note that the listing agent is related to the seller. Motivated seller, send your best offer
- Swimming Pool:
- In Ground, Outdoor Pool, Heated, Salt Water
- Heating System:
- Central, Forced Air, Natural Gas
- Cooling System:
- Central Air, Ceiling Fan(s), Electric
- Fence:
- Back Yard, Fenced
- Fireplace:
- Family Room, Porch
- Parking:
- Driveway, Attached Garage, Garage Door Opener, Garage Faces Side
- Exterior Features:
- Other - See Remarks
- Laundry Features:
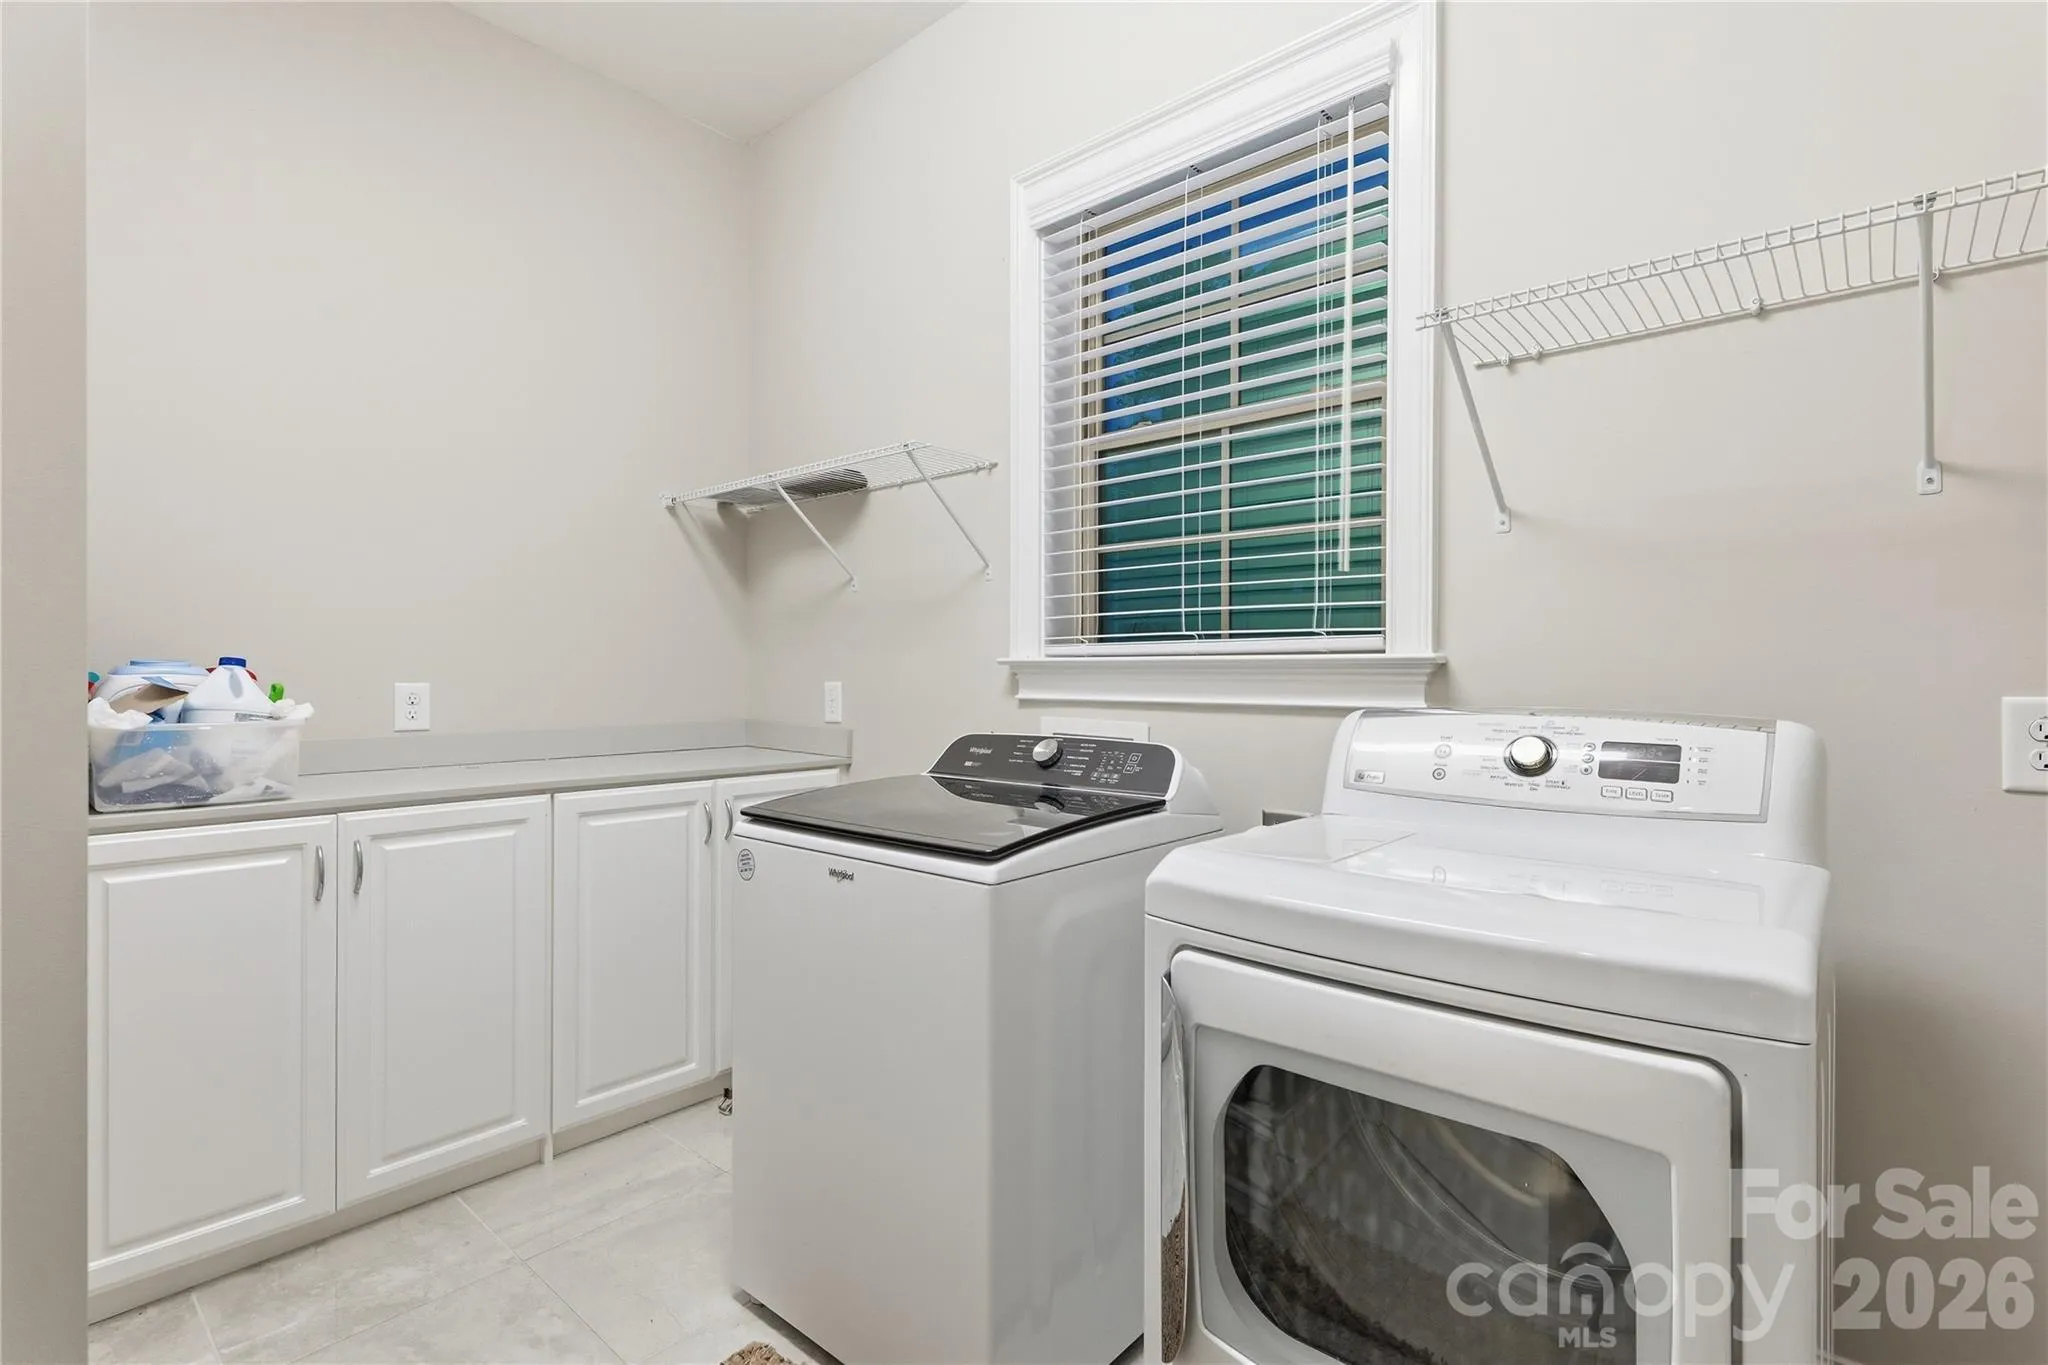
- Laundry Room, Electric Dryer Hookup, Washer Hookup, Main Level
- Pool Private Yn:
- 1
- Sewer:
- Public Sewer
- Waterfront Features:
- None
- Appliances:
- Dishwasher, Gas Oven, Gas Range, Gas Cooktop, Disposal, Convection Oven, Convection Microwave
- Country:
- US
- State:
- NC
- County:
- Union
- City:
- Waxhaw
- Street:
- Ladera
- Zipcode:
- 28173
- Street:
- Ladera
- Street Number:
- 1016
- Street Suffix:
- Drive
- Longitude:
- W81° 11' 29.6''
- Latitude:
- N34° 59' 27.2''
- Directions:
- use friendly GPS
- Elementary School:
- Marvin
- High School:
- Marvin Ridge
- Middle School:
- Marvin Ridge
- Office Name:
- Coldwell Banker Realty
- Agent Name:
- Joshua Alvarez
- TaxAnnualAmount:
- $0
- TaxAssessedValue:
- $0
- AssociationFee:
- $0
- Community Features:
- None
- Construction Materials:
- Brick Full
- Foundation Details:
- Crawl Space
- Garage:
- 3
- Levels:
- Two
- Lot Features:
- Level, Private
- Previous Price:
- 2150000
- Water Source:
- City
- Association Fee:
- 495
- Association Fee Frequency:
- Quarterly
- Association Yn:
- 1
- List Agent Mls Id:
- R64791
- List Office Mls Id:
- 161704
- Listing Term:
- Cash,Conventional,FHA
- Mls Status:
- Active
- Modification Timestamp:
- 2026-10-20T17:04:06Z
- Originating System Name:
- Canopy
- Special Listing Conditions:
- None
- Status Change Timestamp:
- 2026-06-29T20:47:11Z
Residential For Sale
1016 Ladera Drive, Waxhaw, North Carolina 28173
- Property Type :
- Residential
- Listing Type :
- For Sale
- Listing ID :
- 4398888
- Price :
- $1,999,900
- Bedrooms :
- 5
- Bathrooms :
- 6
- Half Bathrooms :
- 1
- Square Footage :
- 5,705 Sqft
- Year Built :
- 2018
- Status :
- Active
- Full Bathrooms :
- 5
- Property Sub Type :
- Single Family Residence
- Roof:
- Architectural Shingle

- 1. 2026-11-07 (Start time: 18:00 - End time: 20:00)
