
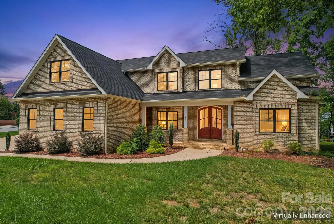
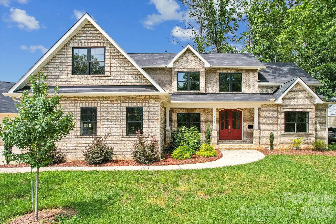
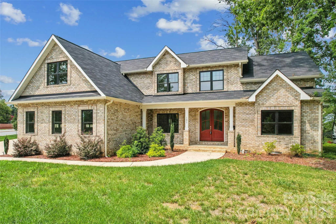
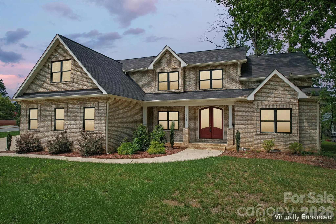
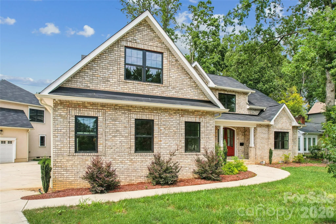
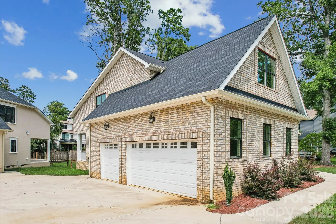
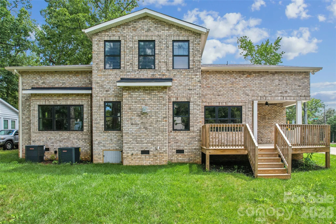
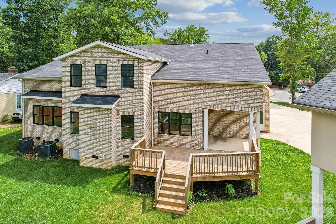
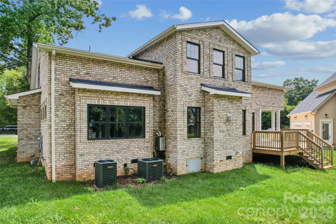
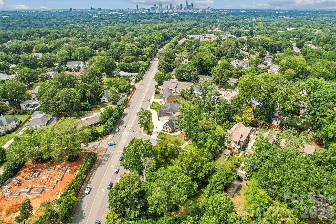
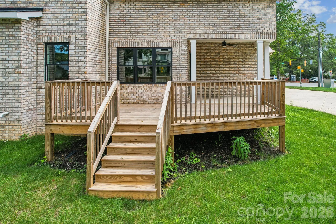
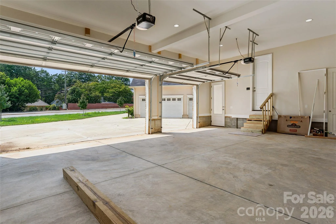
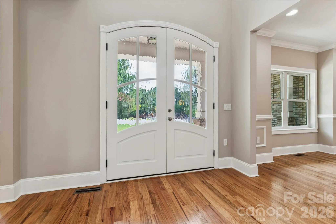
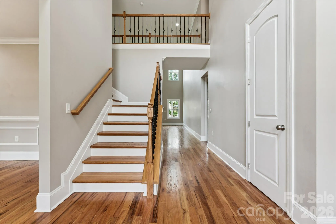
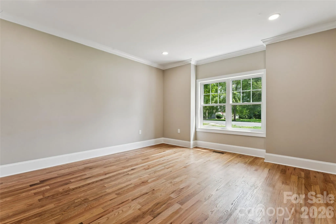
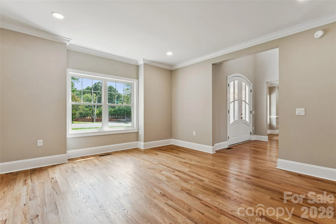
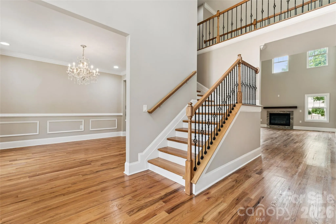
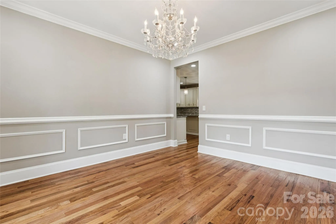
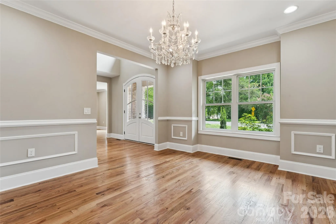
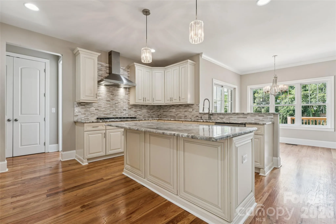
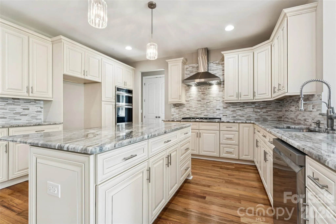
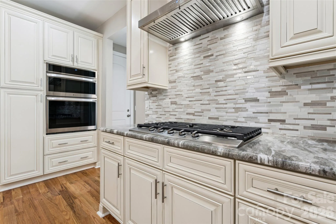
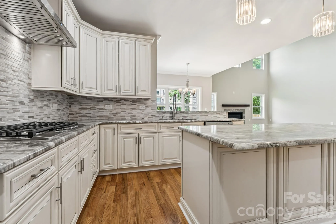
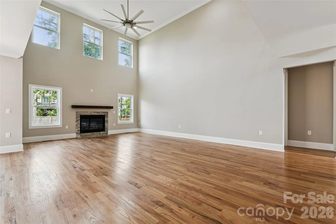
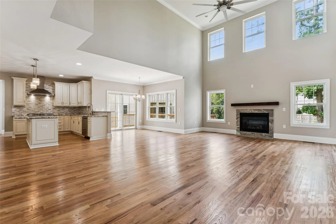
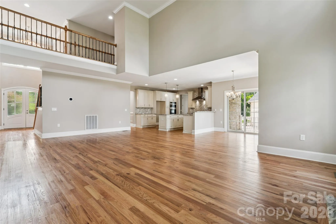
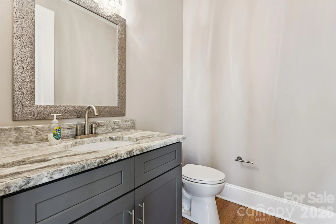
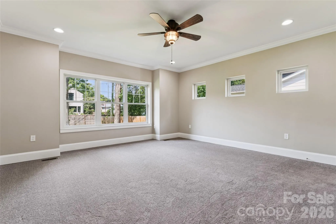
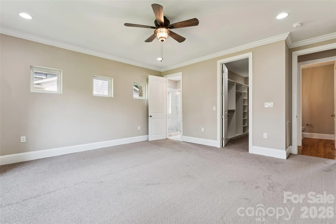
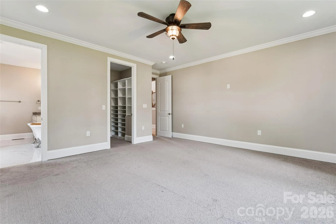
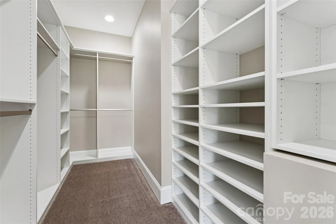
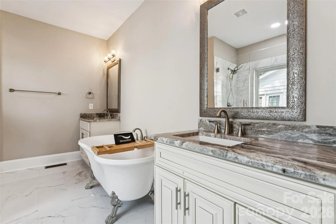
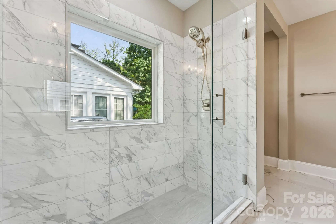
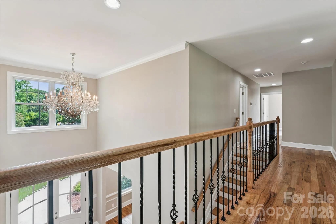
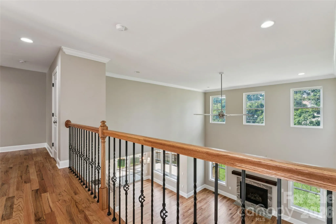
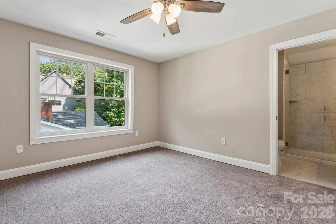
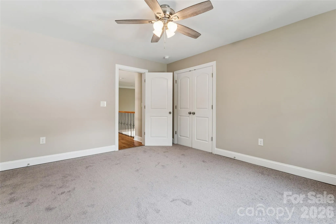
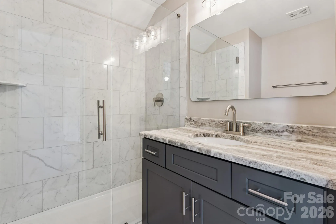
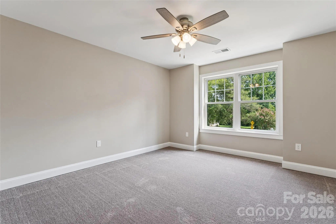
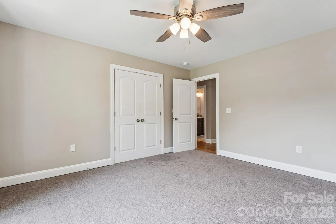
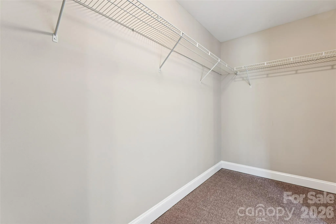
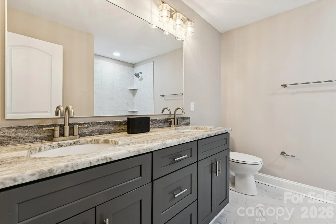
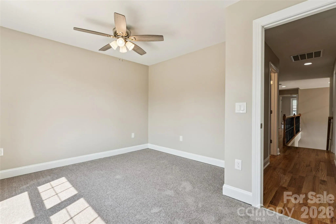
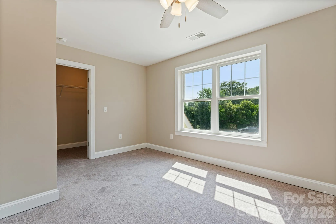
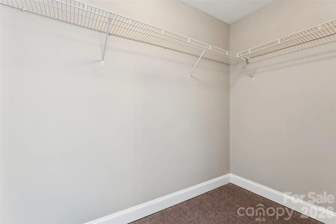
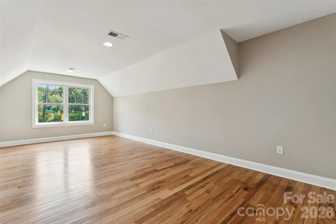
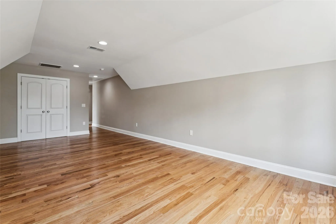
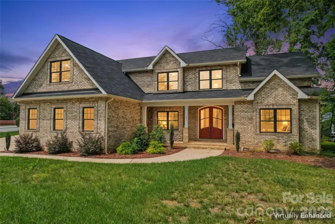
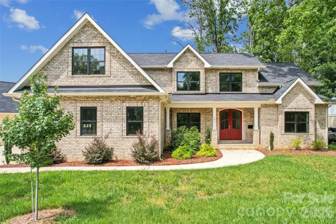
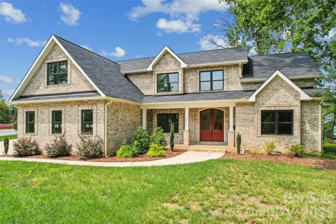
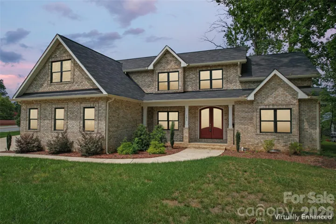
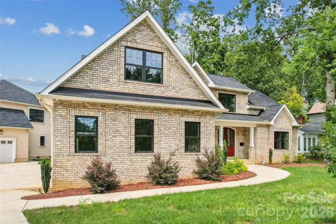
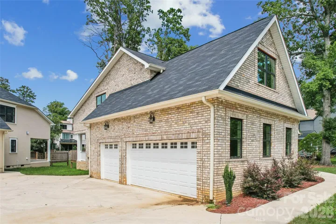
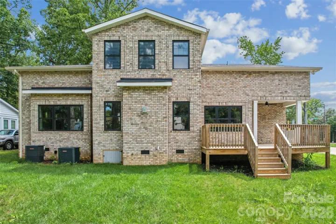
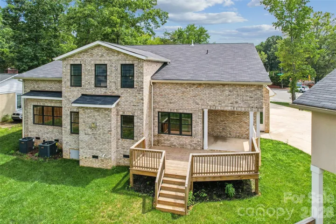
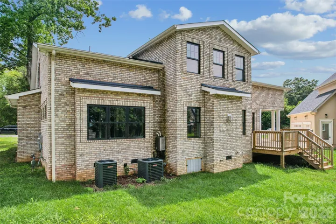
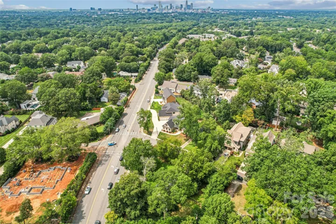
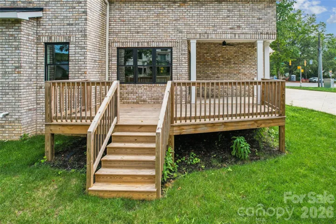
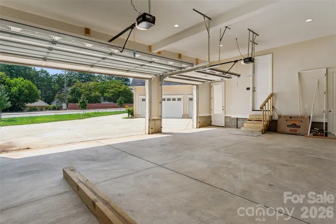
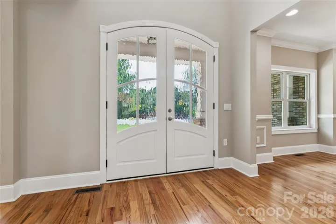
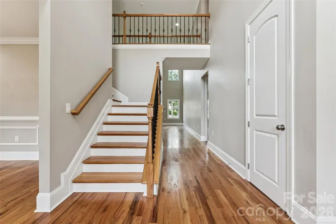
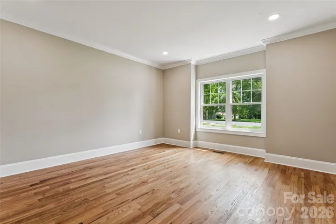
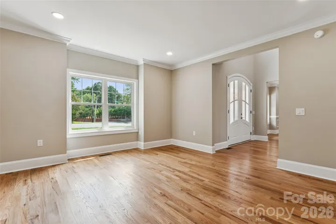
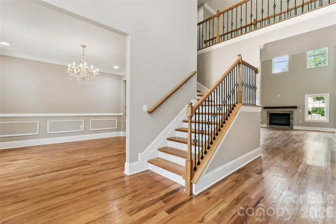
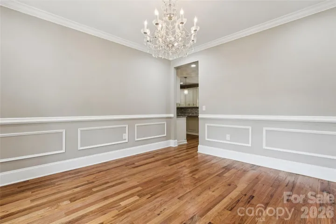
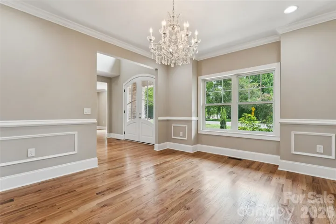
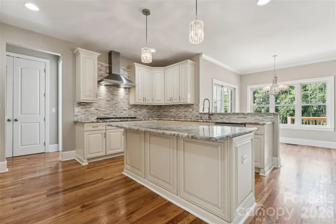
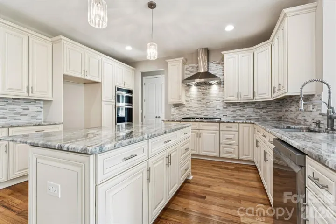
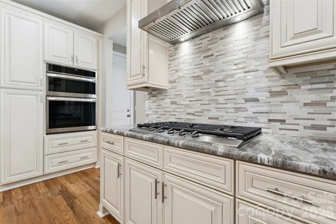
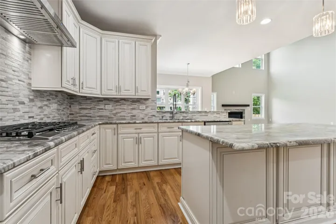
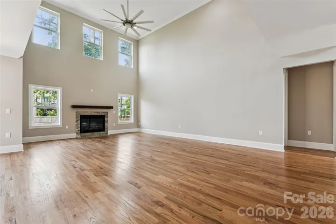
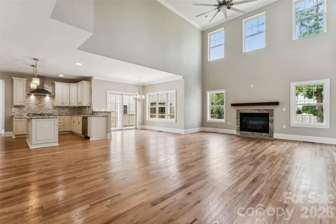
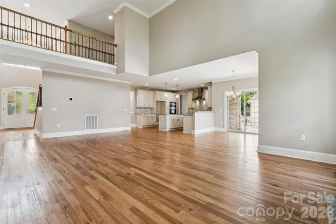
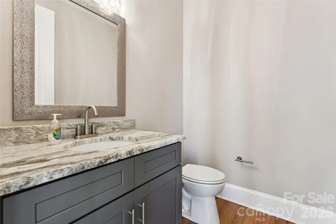
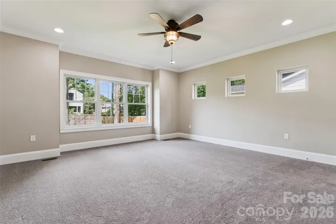
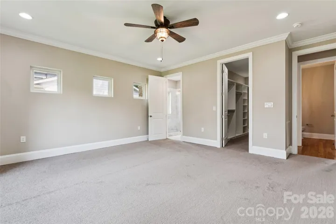
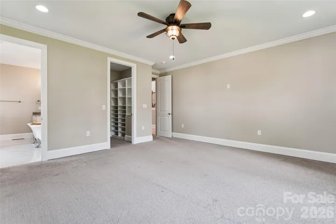
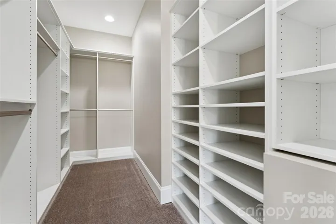
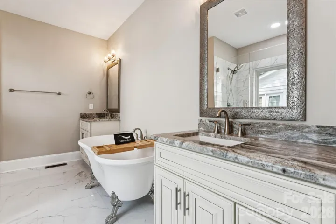
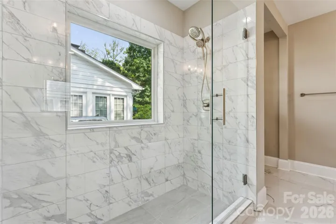
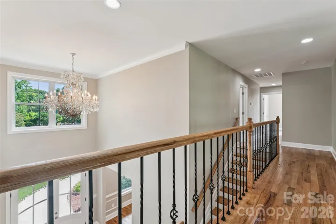
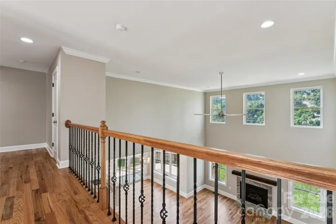
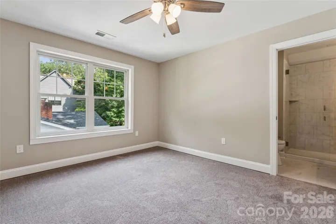
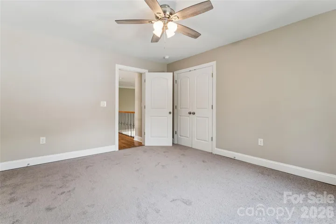
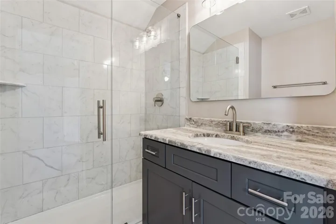
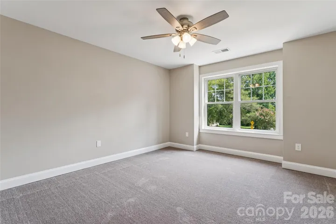
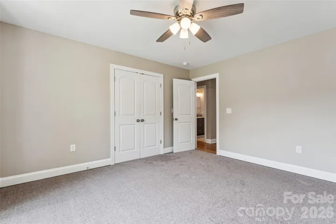
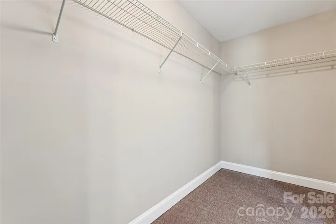
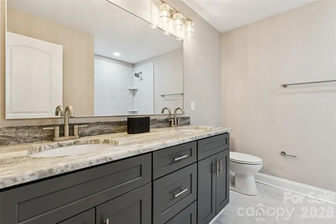
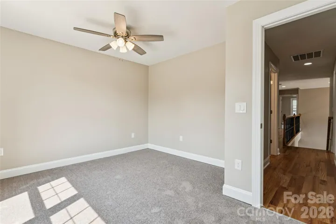
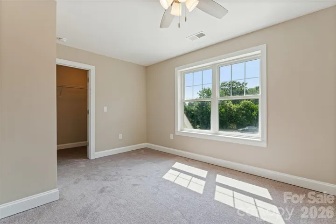
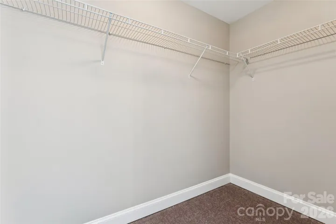
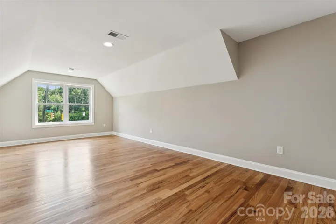
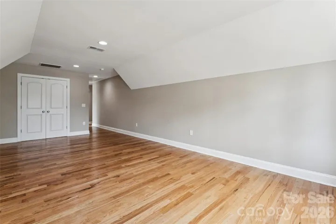
Welcome to exceptional new construction in the heart of Cotswold! This beautifully appointed 5-bedroom, 3.5-bath home offers approximately 3,630 square feet of thoughtfully designed living space on a spacious 0.45-acre lot. The open, light-filled floor plan features elevated finishes, generous living spaces, and a stunning gourmet kitchen with oversized island—perfect for everyday living and entertaining. Upgraded insulated windows and interior doors help create a quieter, more peaceful indoor environment. The main-level primary suite offers a luxurious retreat with a soaking tub, oversized shower, dual vanities, and generous walk-in closet. Four additional bedrooms provide exceptional flexibility for guests, work-from-home, or family living. Enjoy a 3-car garage, no HOA, and the unmatched convenience of being in the heart of Cotswold, with shopping, dining, Uptown, and major thoroughfares all just minutes away. A rare opportunity to enjoy sophisticated new construction, thoughtful upgrades, generous space, and an incredible location in one of Charlotte’s most sought-after neighborhoods.
- Heating System:
- Central, Natural Gas
- Cooling System:
- Central Air, Ceiling Fan(s)
- Fireplace:
- Gas, Living Room
- Patio:
- Front Porch, Covered, Deck
- Parking:
- Driveway, Shared Driveway
- Architectural Style:
- Traditional
- Flooring:
- Wood, Carpet, Tile
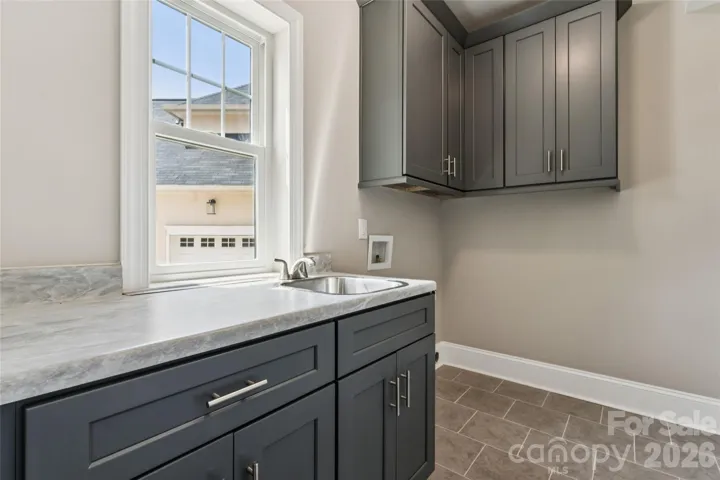
- Laundry Features:
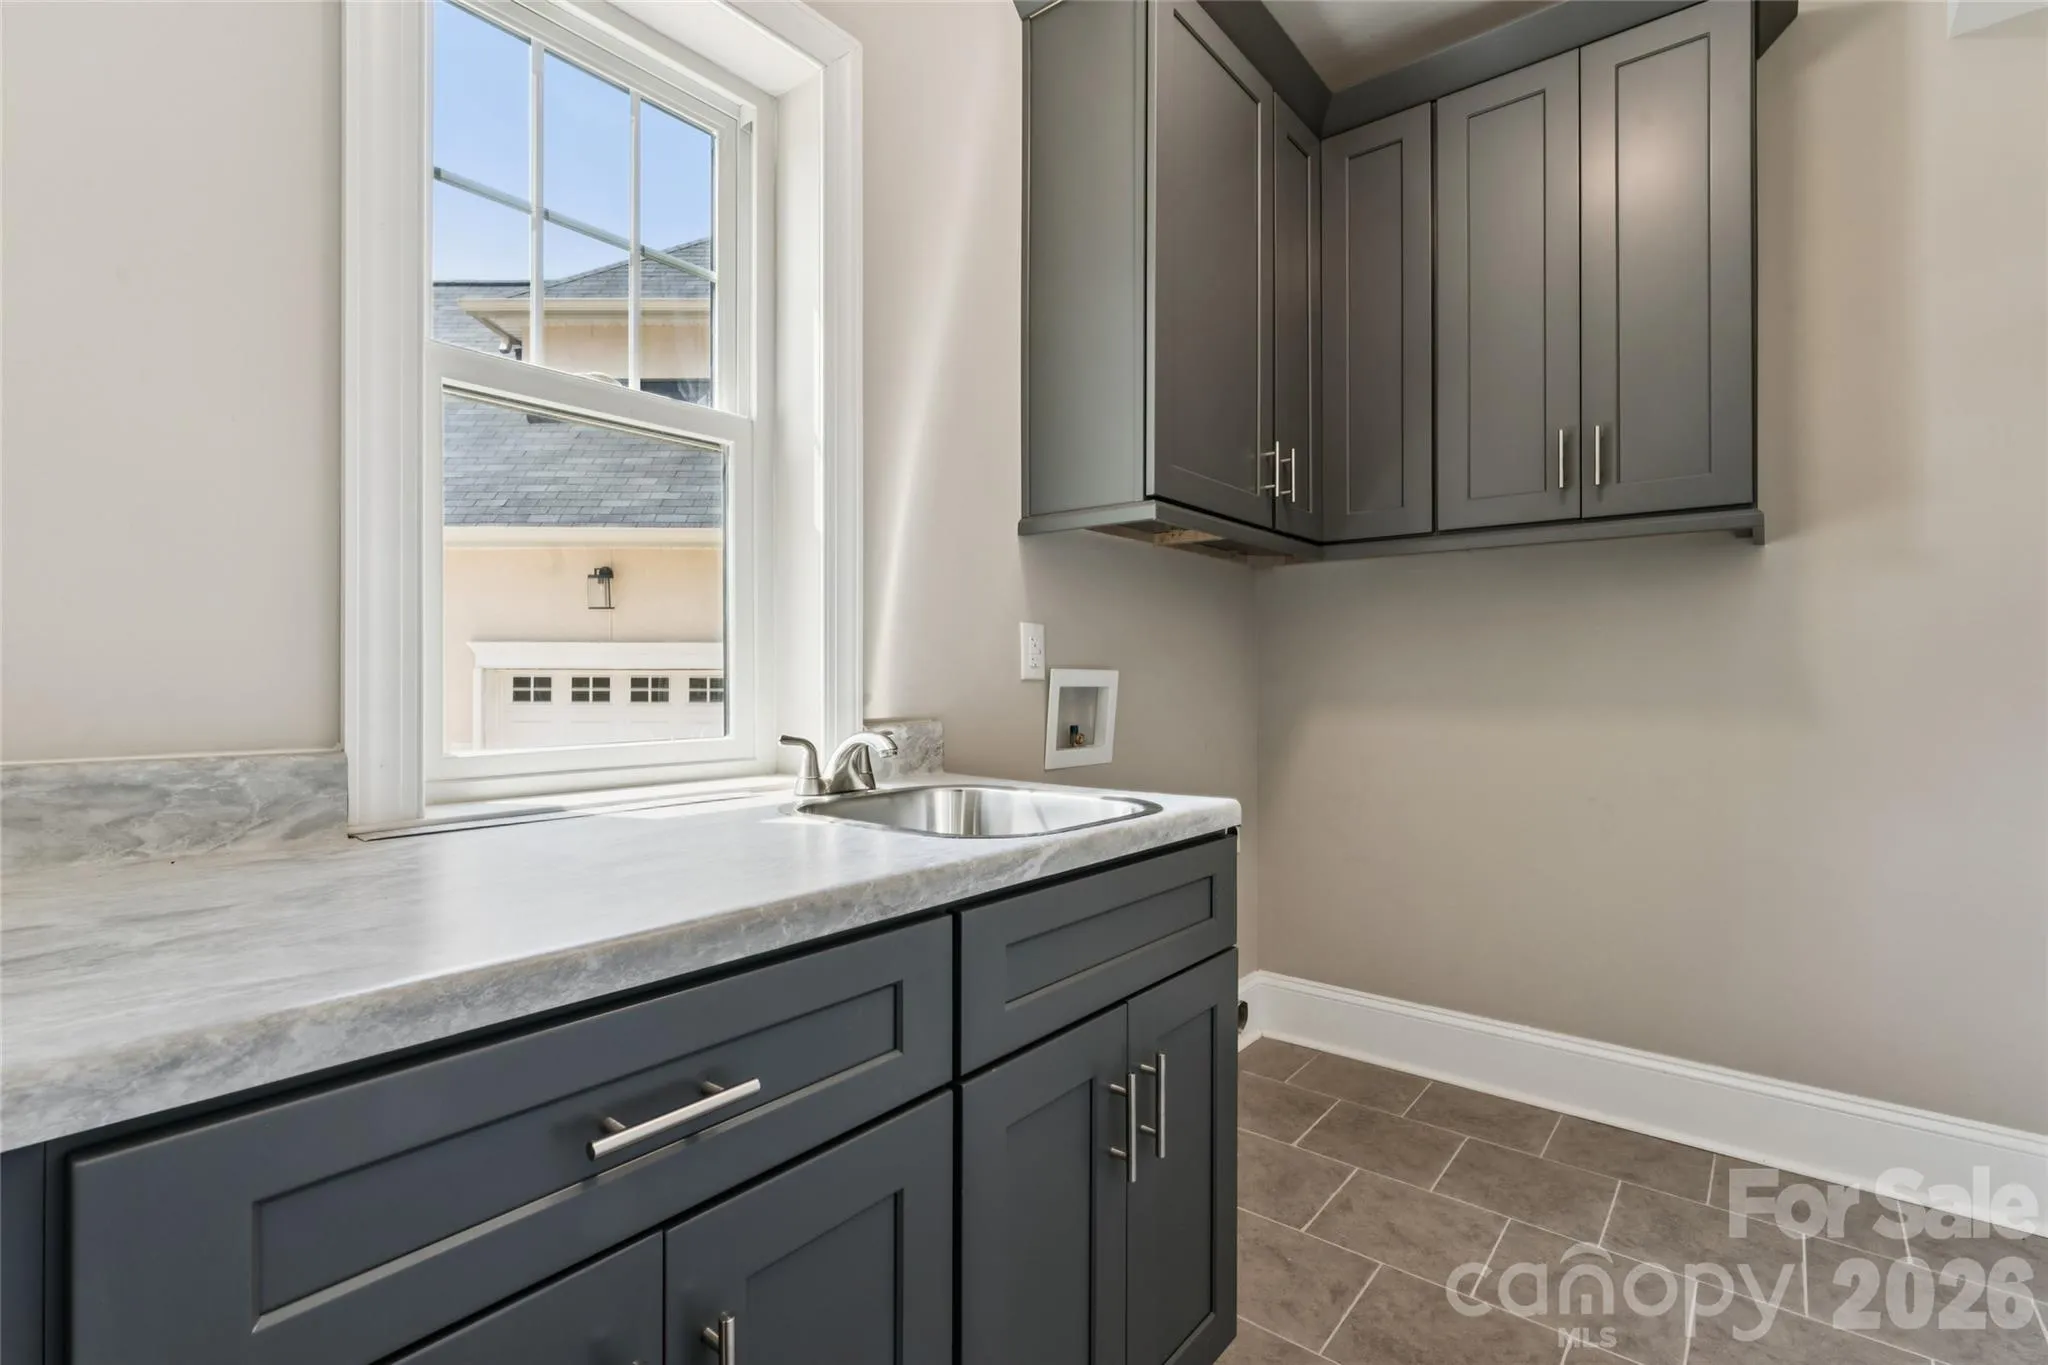
- Laundry Room, Sink, Inside
- Sewer:
- Public Sewer
- Utilities:
- Electricity Connected, Cable Available, Fiber Optics, Natural Gas
- Window Features:
- Insulated Window(s)
- Appliances:
- Dishwasher, Microwave, Gas Cooktop, Disposal, Exhaust Hood, Plumbed For Ice Maker, Tankless Water Heater, Convection Oven, Self Cleaning Oven
- Country:
- US
- State:
- NC
- County:
- Mecklenburg
- City:
- Charlotte
- Street:
- Ridgewood
- Zipcode:
- 28211
- Street:
- Mcalway
- Street Number:
- 101
- Street Suffix:
- Road
- Longitude:
- W81° 11' 41.9''
- Latitude:
- N35° 10' 54.3''
- Zoning:
- N1-A
- Elementary School:
- Billingsville Cotswold
- High School:
- Myers Park
- Middle School:
- Alexander Graham
- Office Name:
- OfferPad Brokerage LLC
- Agent Name:
- Scott Carpenter
- TaxAnnualAmount:
- $0
- TaxAssessedValue:
- $0
- AssociationFee:
- $0
- Construction Materials:
- Brick Full
- Foundation Details:
- Crawl Space
- Garage:
- 3
- Levels:
- Two
- Lot Features:
- Corner Lot
- Lot Size Dimensions:
- Per Tax Records
- Previous Price:
- 2000000
- Video Url:
- https://www.hommati.com/3DTour-AerialVideo/101-Mcalway-Rd-Charlotte-Nc-28211--HPI77008733
- Virtual Tour:
- https://www.hommati.com/3DTour-AerialVideo/101-Mcalway-Rd-Charlotte-Nc-28211--HPI77008733
- Water Source:
- City
- List Agent Mls Id:
- 87331
- List Office Mls Id:
- 10141
- Listing Term:
- Cash,Conventional,FHA,VA Loan
- Mls Status:
- Active
- Modification Timestamp:
- 2026-09-24T13:35:05Z
- Originating System Name:
- Canopy
- Special Listing Conditions:
- None
- Status Change Timestamp:
- 2026-08-14T13:07:51Z
Residential For Sale
101 Mcalway Road, Charlotte, North Carolina 28211
- Property Type :
- Residential
- Listing Type :
- For Sale
- Listing ID :
- 4414696
- Price :
- $1,999,000
- Bedrooms :
- 5
- Bathrooms :
- 4
- Half Bathrooms :
- 1
- Square Footage :
- 3,630 Sqft
- Year Built :
- 2024
- Status :
- Active
- Full Bathrooms :
- 3
- New Construction Yn :
- 1
- Property Sub Type :
- Single Family Residence
- Roof:
- Architectural Shingle

