
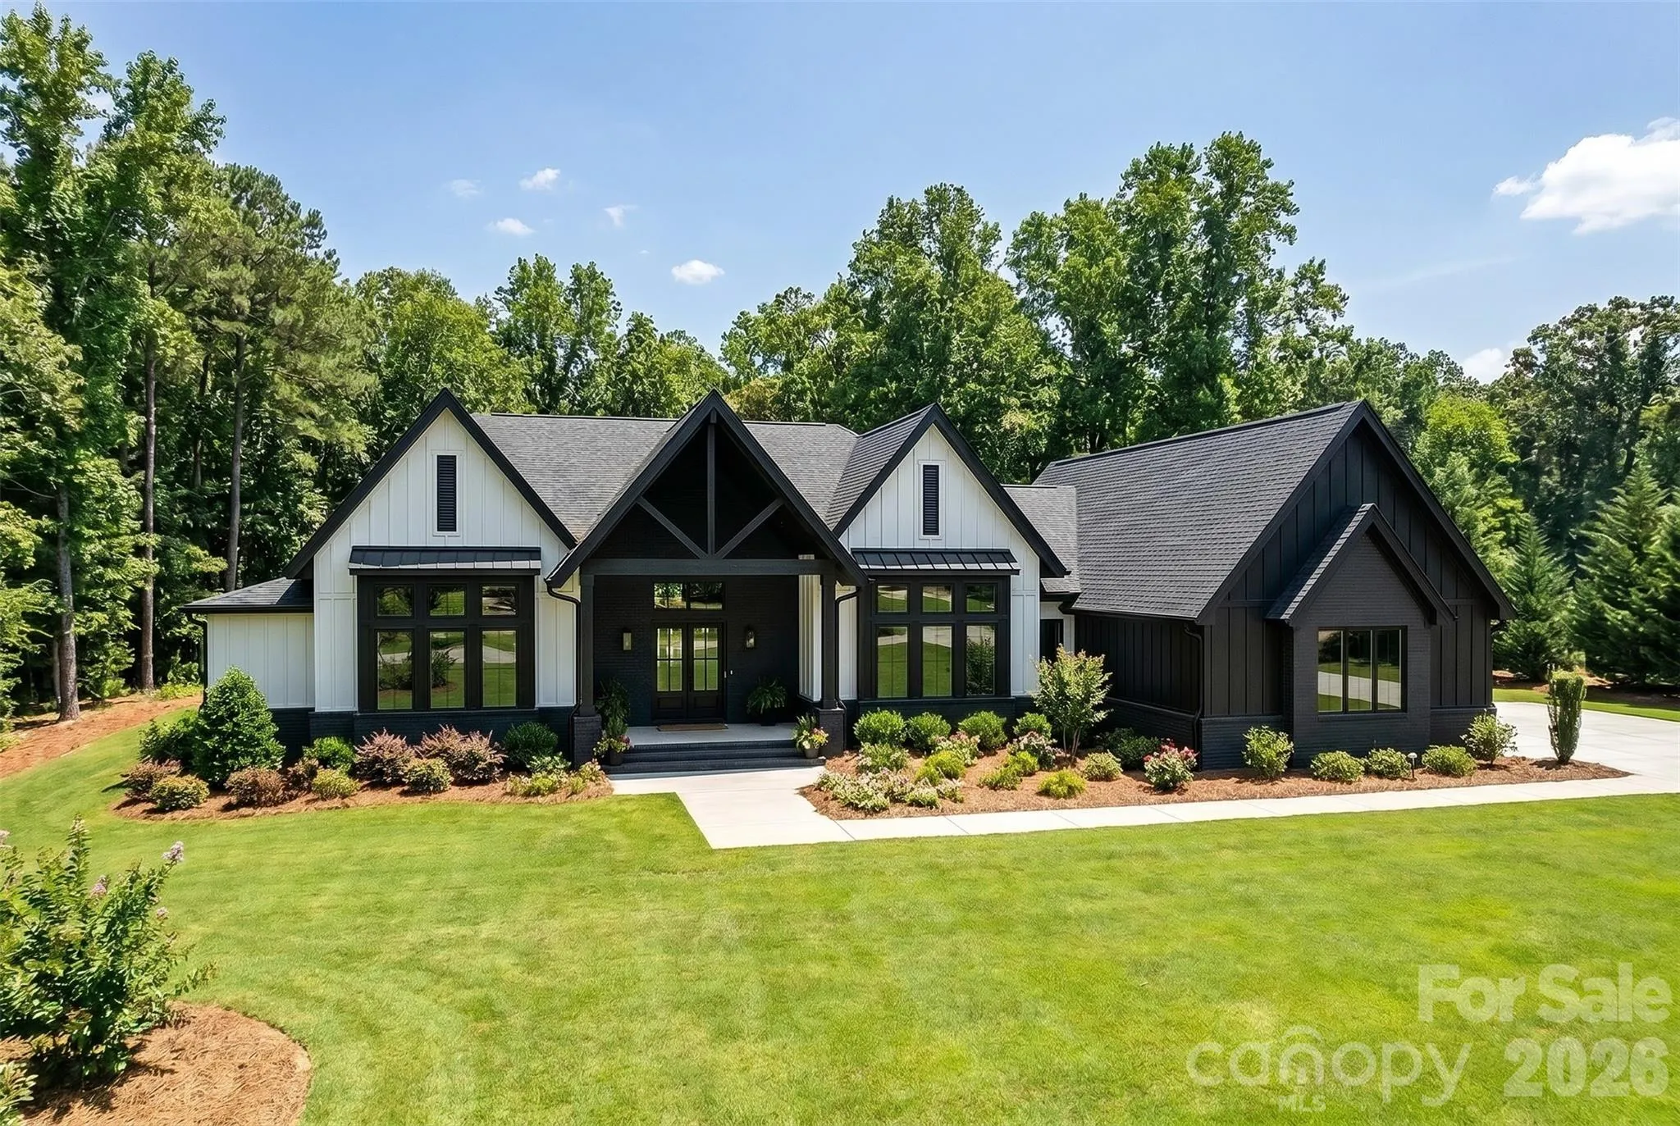
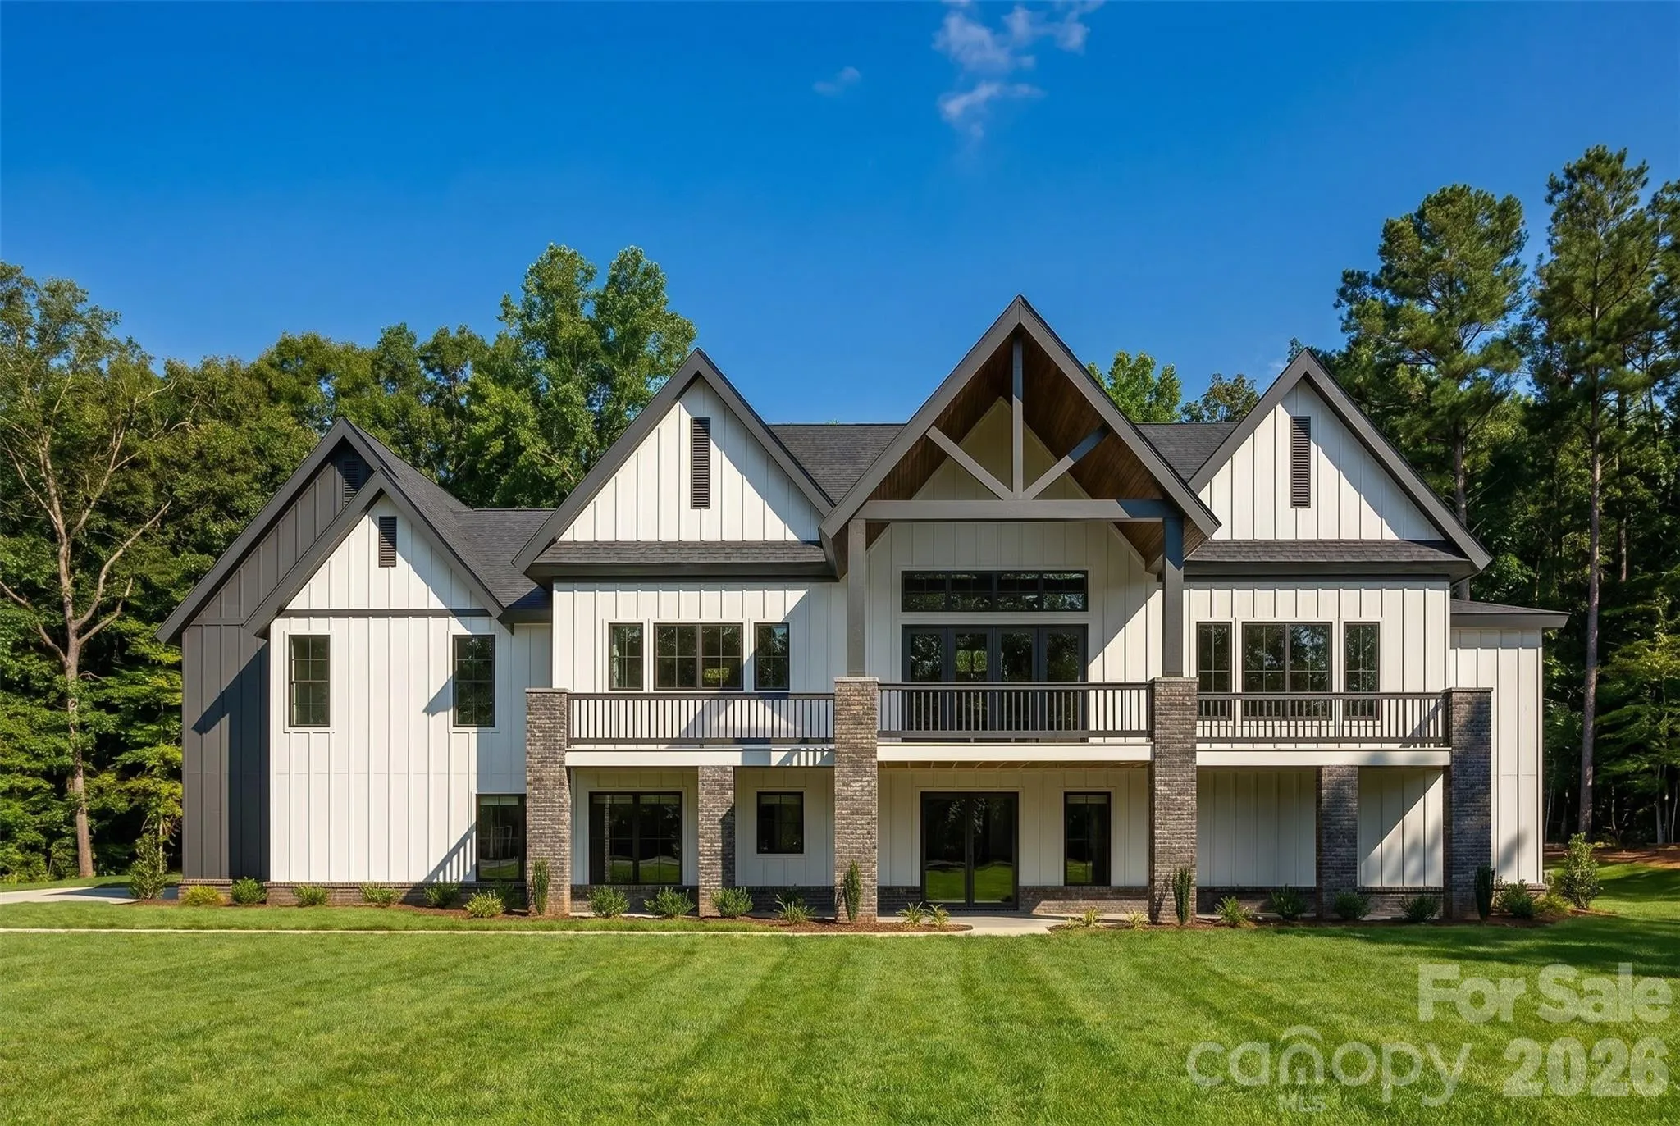
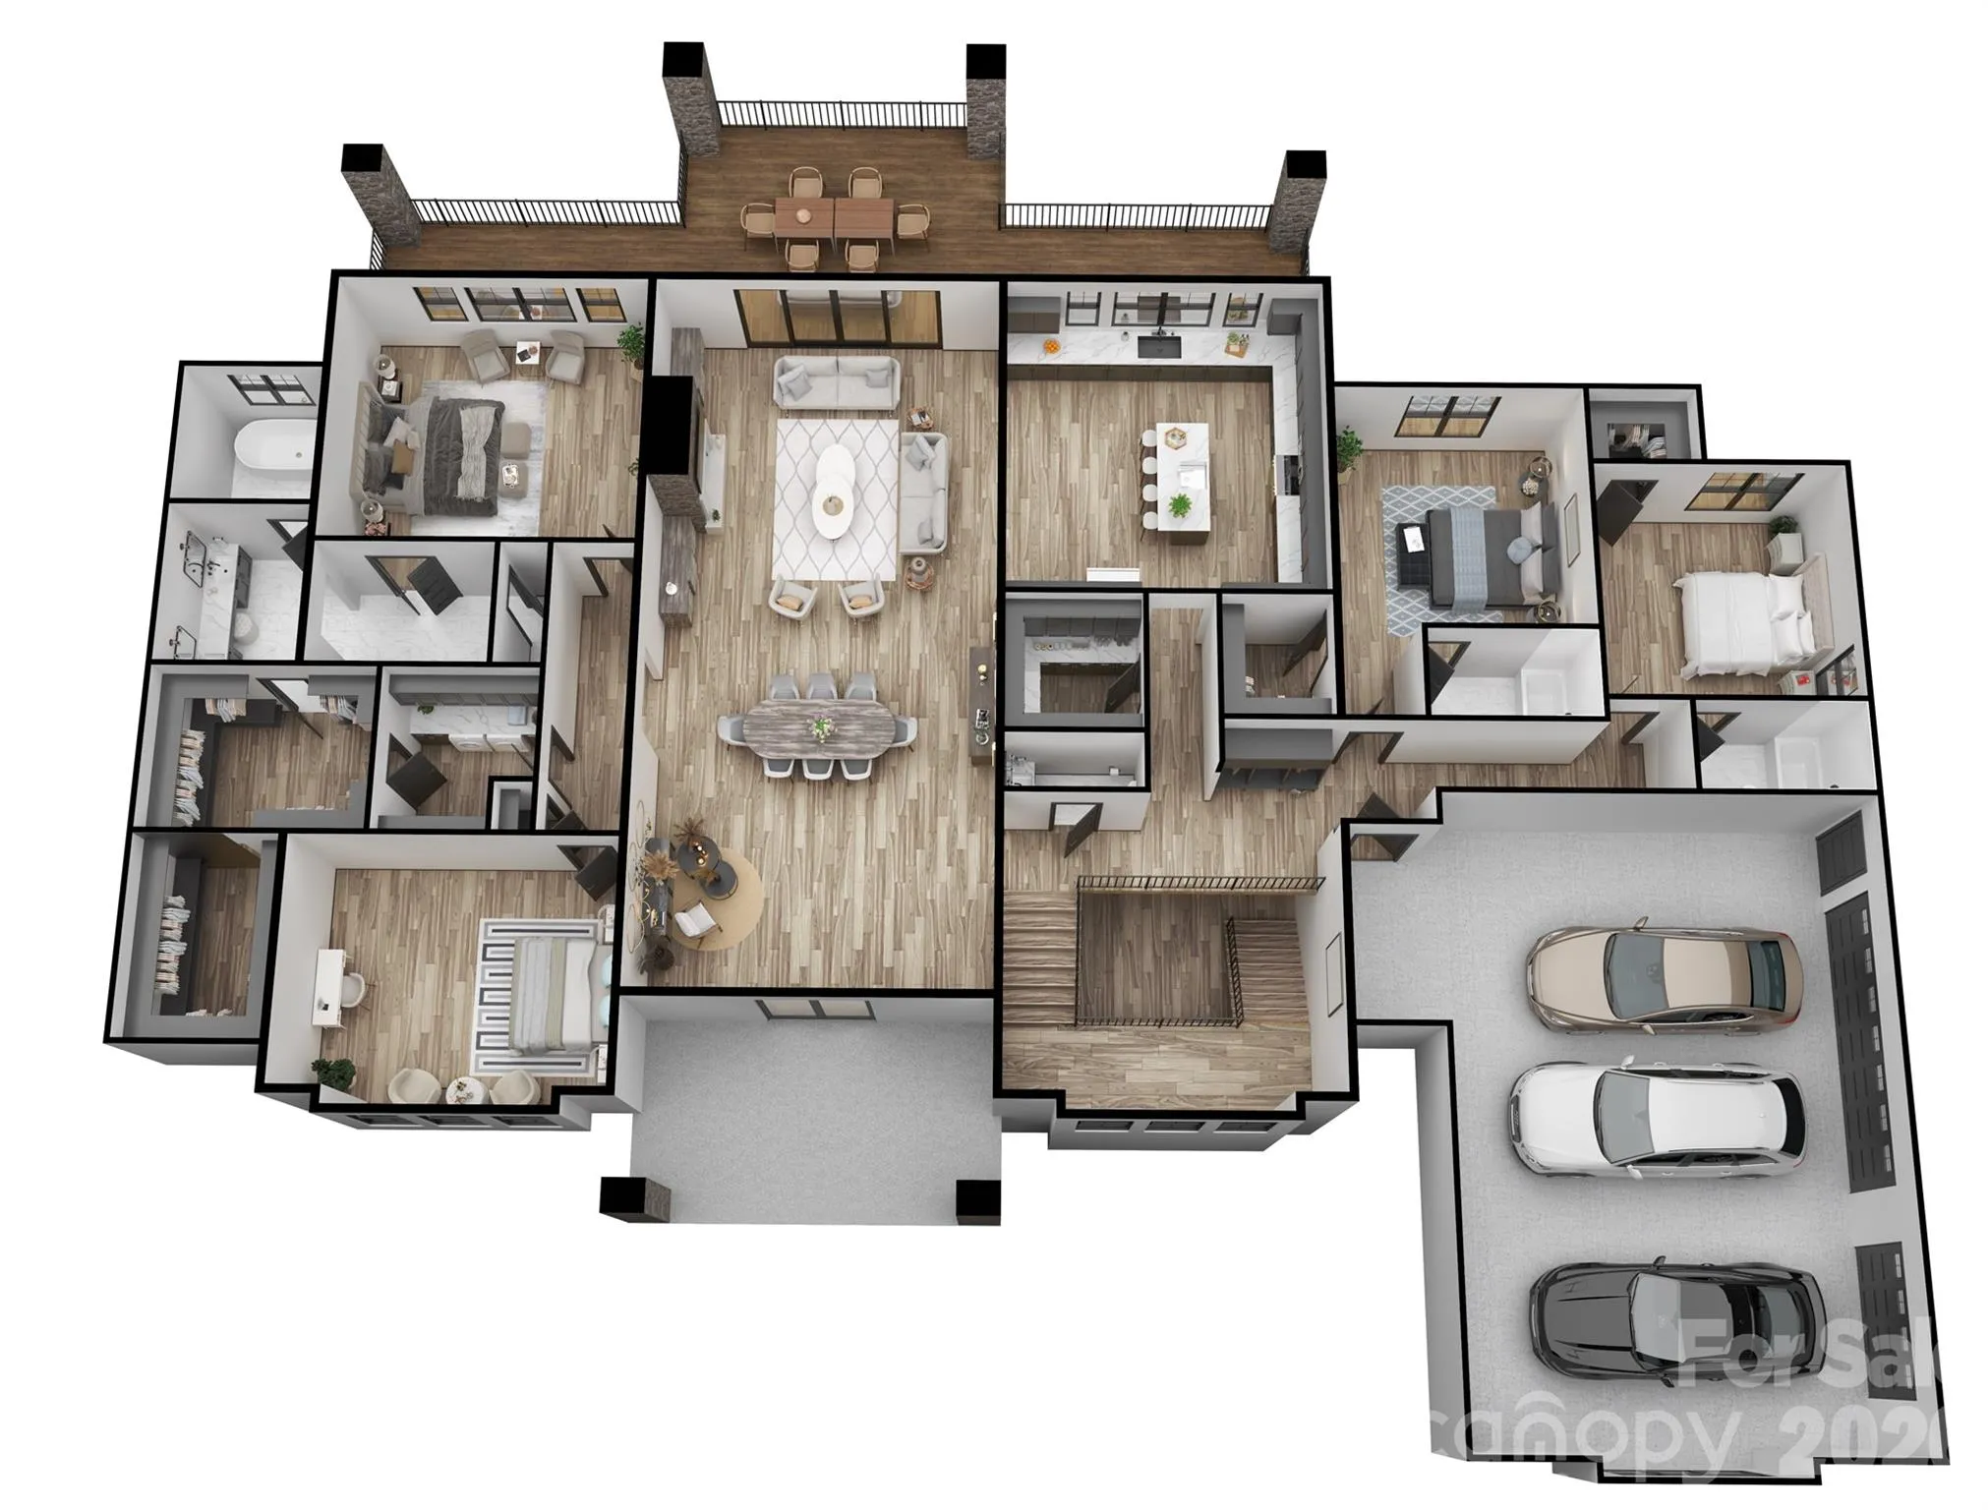
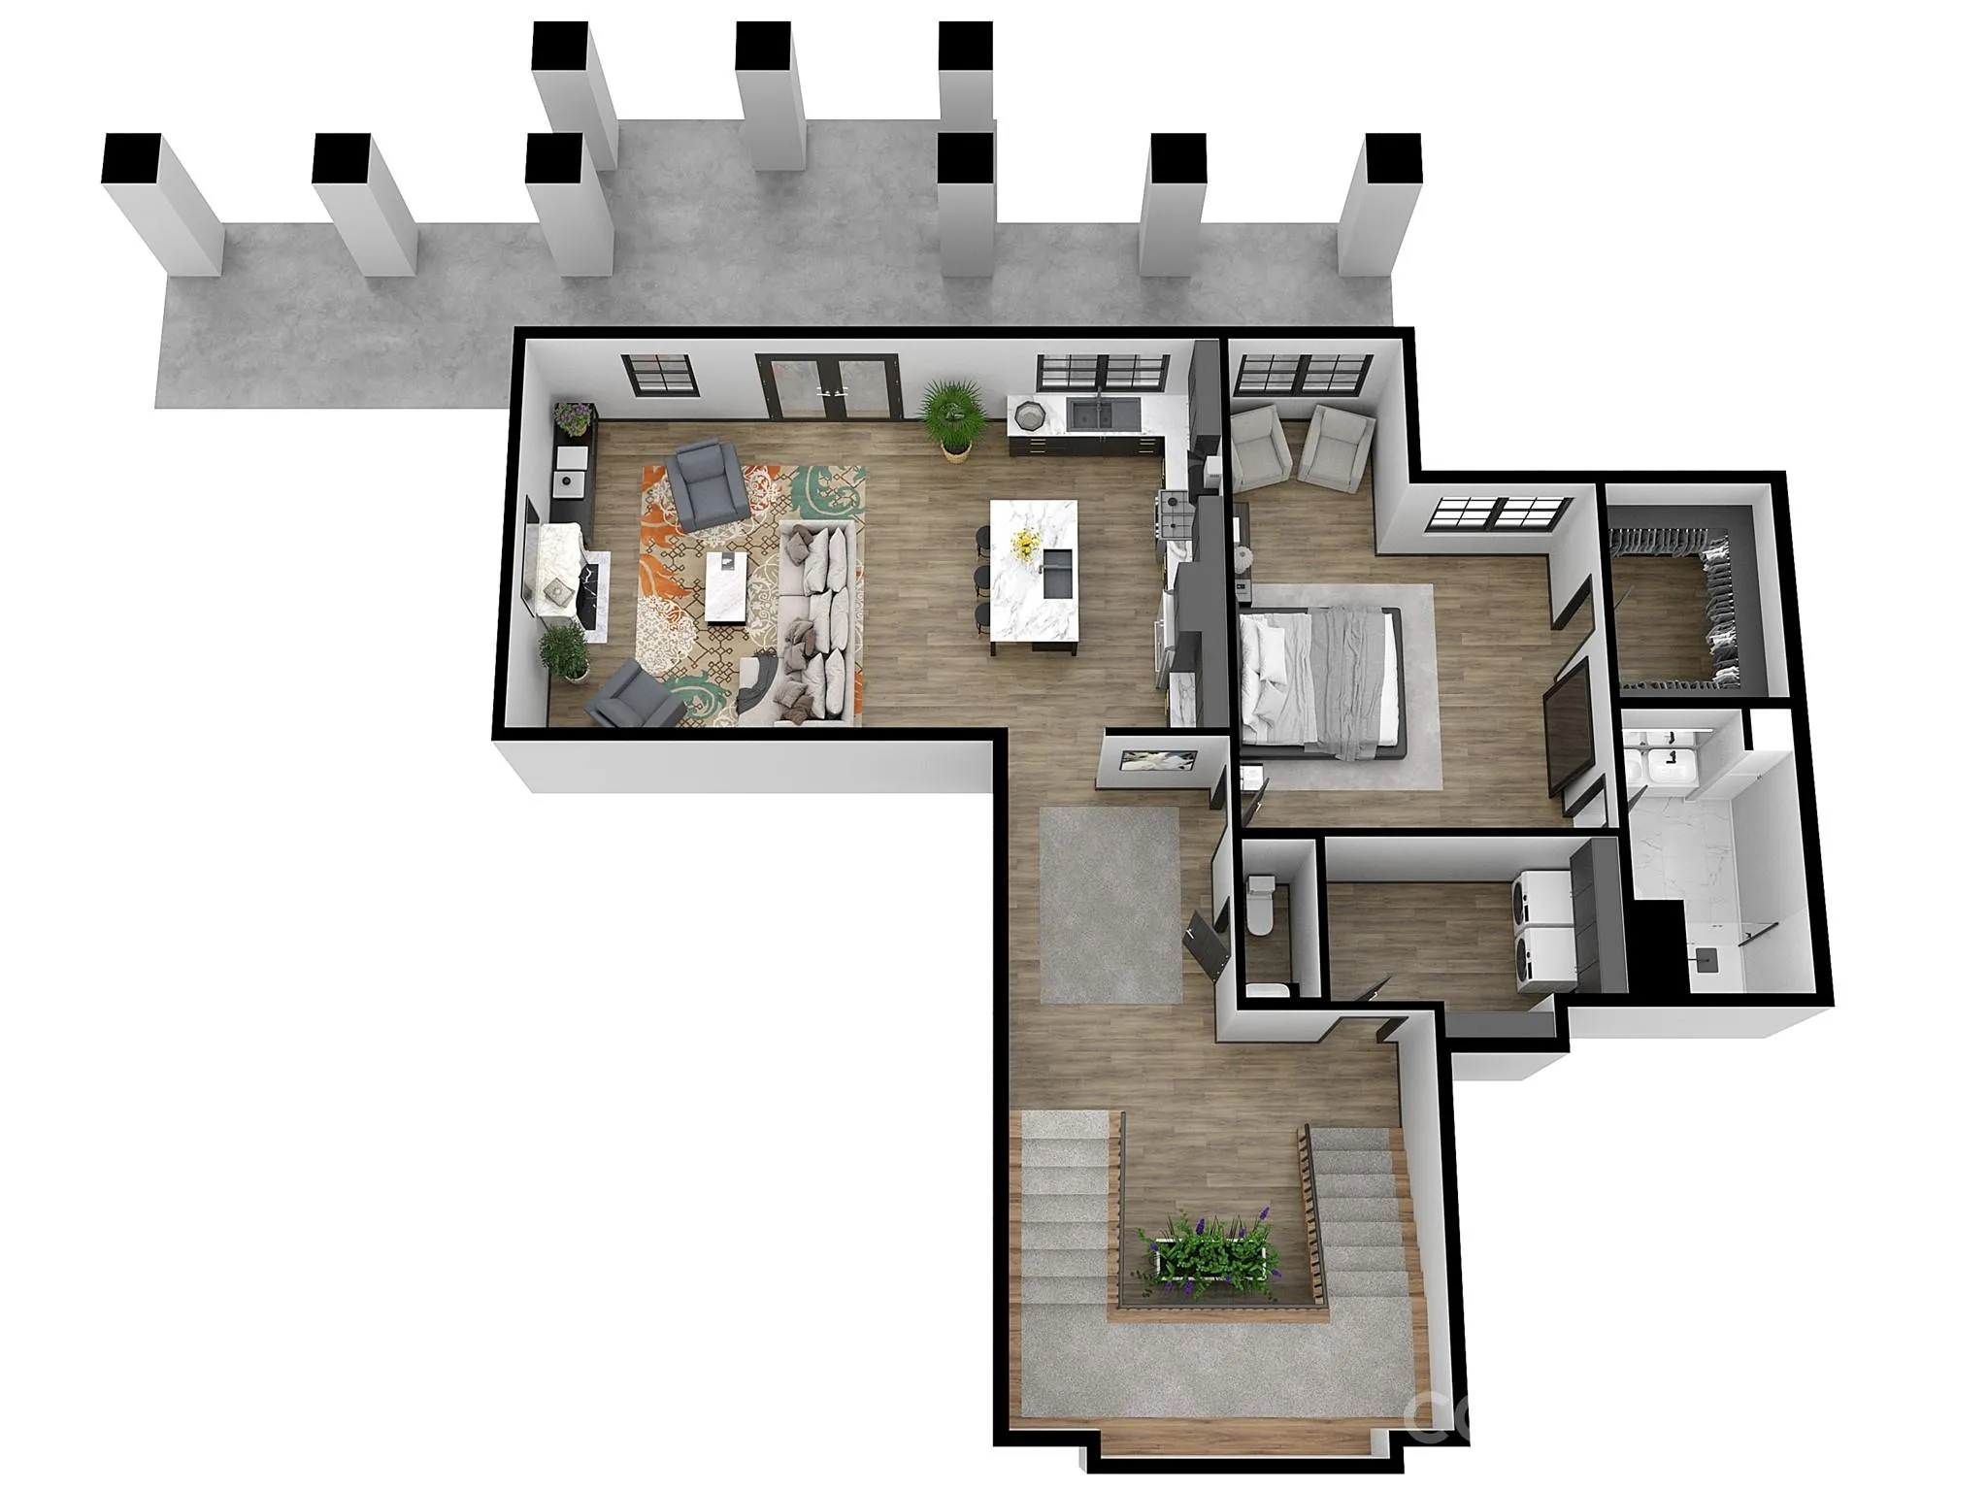
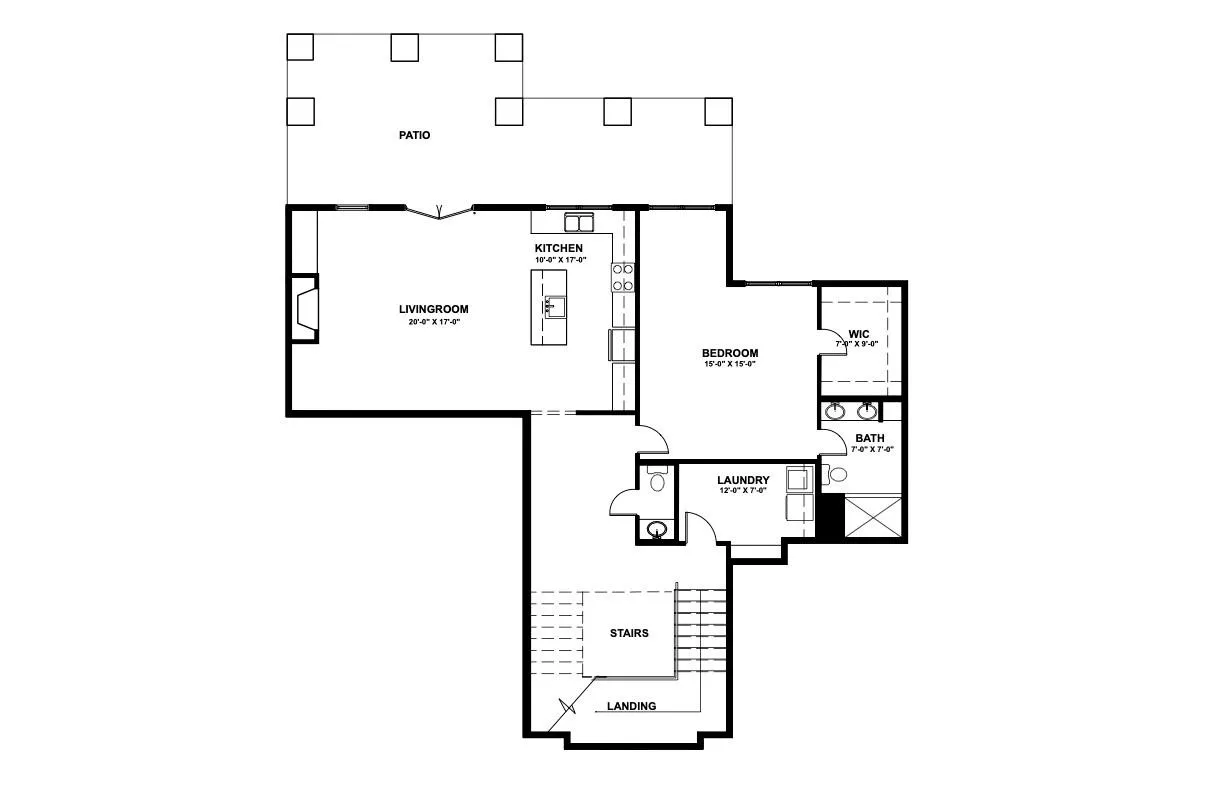


Welcome to a home where timeless southern architecture meets refined modern living — a masterpiece set on a serene one-acre homesite in the heart of Fort Mill, South Carolina. Nestled in a tranquil setting just moments from Fort Mill’s charming downtown, scenic parks, and with easy access to all that Charlotte has to offer, this custom-built estate perfectly balances privacy, sophistication, and convenience. Step inside to discover light-filled living spaces that flow effortlessly through a thoughtfully designed open floor plan, ideal for both intimate gatherings and grand entertaining. The luxurious ranch design with a walk out lower level featuring four spacious bedrooms, each with its own private en suite bath, offering comfort and elegance for owners and guests alike. Private den / office on the main floor. The heart of the home is its gourmet kitchen and expansive great room, where natural light pours through large windows, highlighting the home’s impeccable craftsmanship and inviting warmth. The primary suite is a true retreat, complete with a spa-inspired bath designed for relaxation, featuring fine finishes and a calming ambiance The lower level features a spacious living area with a full kitchen, 4th bedroom w/ en suite bathroom, 2nd laundry room. Every detail has been curated to showcase the beauty of Southern traditional design from the custom finishes to the graceful transitions between indoor and outdoor living. Outside, an expansive covered rear porch invites you to unwind or entertain while overlooking the lush one-acre setting — the perfect backdrop for a future pool. A three-car garage completes the home’s thoughtful design and functionality. Experience a home where luxury and natural beauty live in harmony — where every space tells a story of craftsmanship, comfort, and timeless style. This is more than a home. It’s a statement in southern living.
- Heating System:
- Central, Natural Gas
- Cooling System:
- Central Air, Dual
- Basement:
- Finished, Walk-Out Access
- Fireplace:
- Great Room, Gas, Gas Log
- Patio:
- Front Porch, Covered, Porch, Rear Porch
- Parking:
- Driveway, Attached Garage, Garage Door Opener, Garage Faces Side
- Architectural Style:
- Transitional
- Flooring:
- Tile, Hardwood
- Interior Features:
- Attic Stairs Pulldown, Kitchen Island, Open Floorplan, Pantry, Walk-In Closet(s), Walk-In Pantry, Cable Prewire, Split Bedroom
- Laundry Features:
- Laundry Room, Washer Hookup, Main Level, Multiple Locations, In Basement
- Sewer:
- Septic Installed
- Utilities:
- Underground Utilities, Electricity Connected, Cable Available, Natural Gas
- Appliances:
- Refrigerator, Electric Oven, Dishwasher, Microwave, Gas Cooktop, Double Oven, Plumbed For Ice Maker, Tankless Water Heater, Wall Oven, Ice Maker, Refrigerator with Ice Maker
- Country:
- US
- State:
- SC
- County:
- York
- City:
- Fort Mill
- Street:
- None
- Zipcode:
- 29715
- Street:
- Holbrook
- Street Number:
- 2199
- Street Suffix:
- Road
- Longitude:
- W81° 5' 27''
- Latitude:
- N34° 58' 54.7''
- Elementary School:
- Dobys Bridge
- High School:
- Catawba Ridge
- Middle School:
- Forest Creek
- Office Name:
- Keller Williams Connected
- Agent Name:
- Anthony Brown
- TaxAnnualAmount:
- $0
- TaxAssessedValue:
- $0
- AssociationFee:
- $0
- Construction Materials:
- Brick Partial, Fiber Cement
- Foundation Details:
- Basement
- Garage:
- 3
- Levels:
- One
- Lot Features:
- Cleared
- Water Source:
- Well
- List Agent Mls Id:
- 49888
- List Office Mls Id:
- 487601
- Listing Term:
- Cash,Conventional
- Mls Status:
- Active
- Modification Timestamp:
- 2026-08-21T19:43:06Z
- Originating System Name:
- Canopy
- Special Listing Conditions:
- None
- Status Change Timestamp:
- 2026-06-08T19:52:58Z
Residential For Sale
2199 Holbrook Road, Fort Mill, South Carolina 29715
- Property Type :
- Residential
- Listing Type :
- For Sale
- Listing ID :
- 4390373
- Price :
- $1,998,000
- Bedrooms :
- 4
- Bathrooms :
- 6
- Half Bathrooms :
- 2
- Square Footage :
- 4,790 Sqft
- Year Built :
- 2026
- Status :
- Active
- Full Bathrooms :
- 4
- New Construction Yn :
- 1
- Property Sub Type :
- Single Family Residence
- Roof:
- Architectural Shingle

