
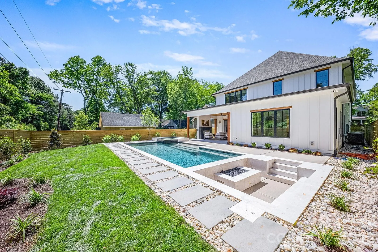
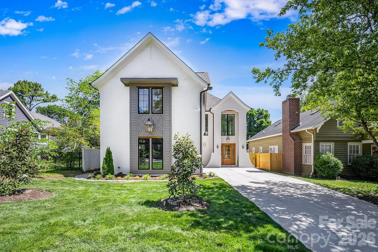
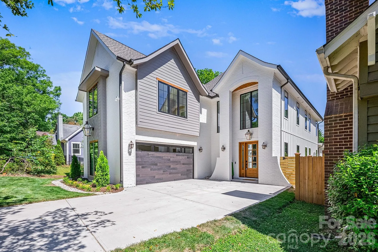
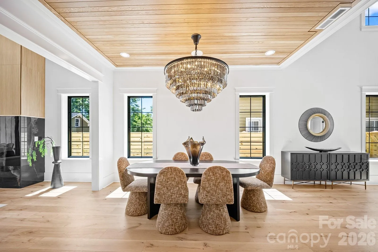
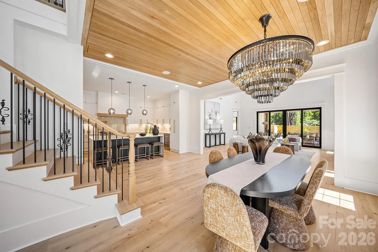
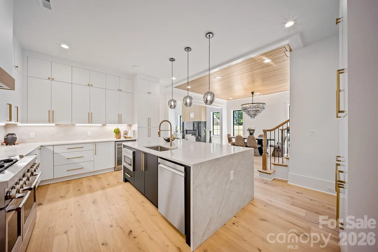
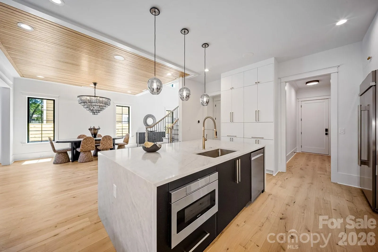
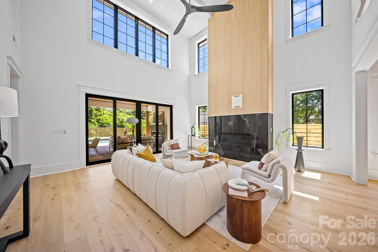
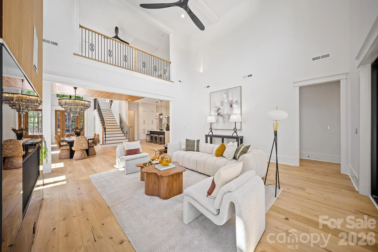
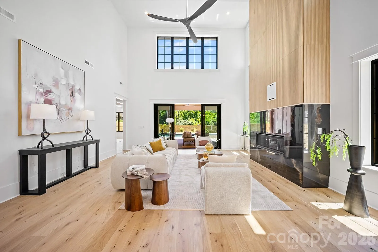
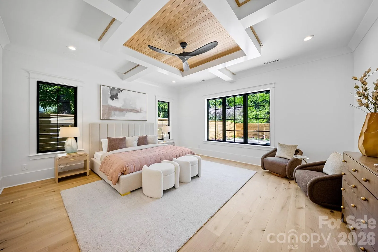
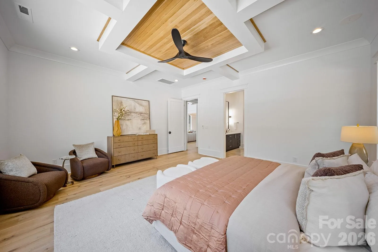
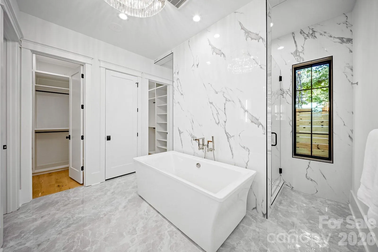
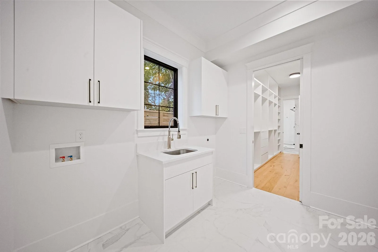
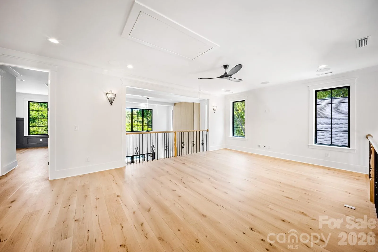
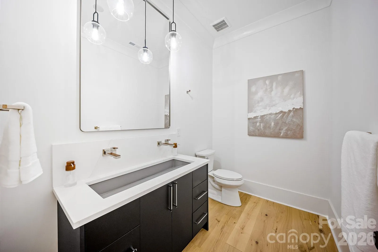
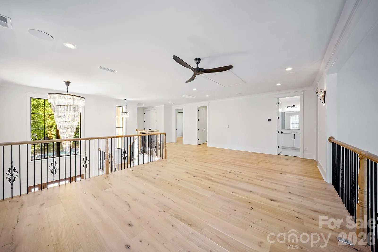
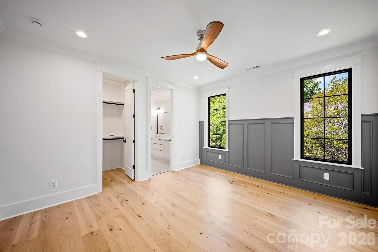
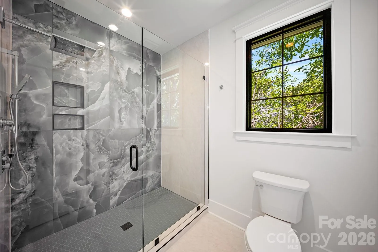
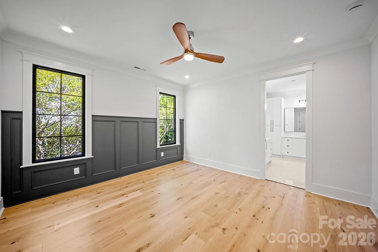
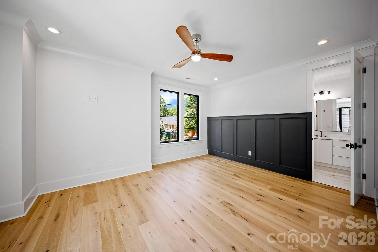
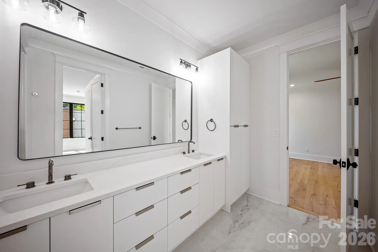
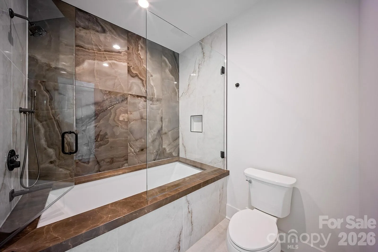
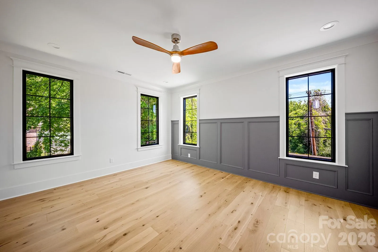
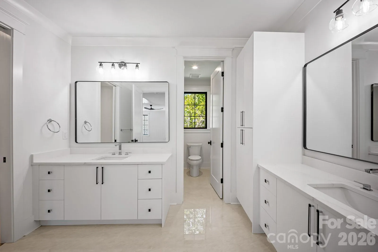
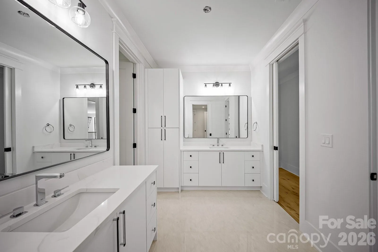
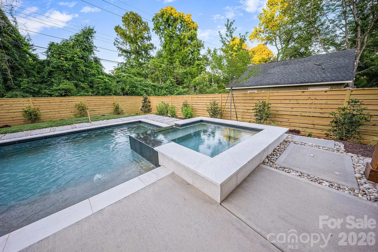
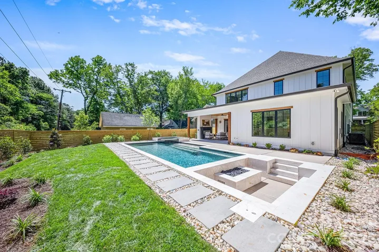
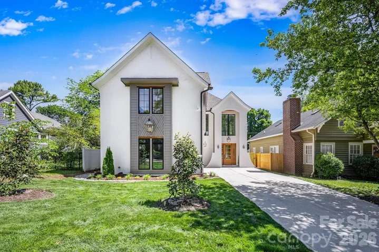
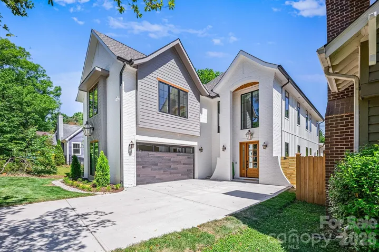
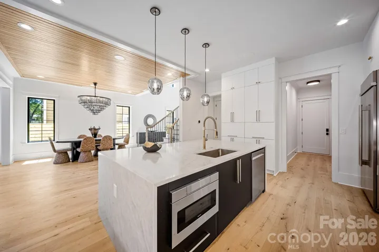
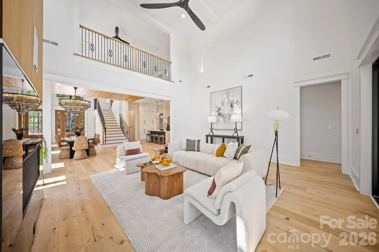
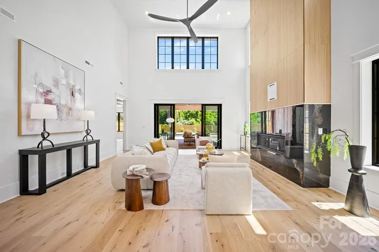
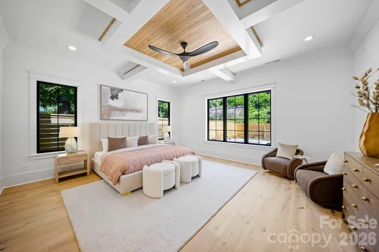
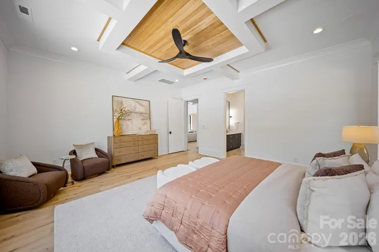
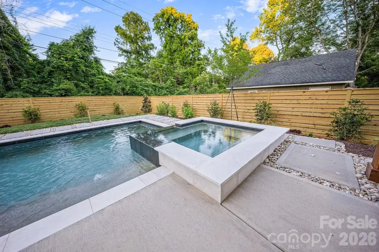
NOW OFFERED AT $1,995,000. A rare opportunity in Chantilly offering turnkey resort-style living with no HOA. This custom-built residence features 5 bedrooms, 3.5 baths, and 4,240 square feet, including a private main-level primary suite, fully equipped scullery kitchen, and an exceptional backyard with a saltwater pool and integrated spa.
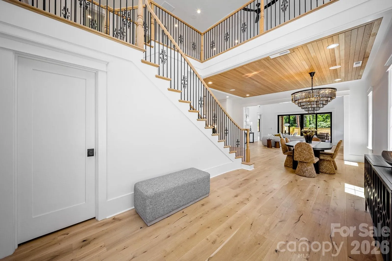
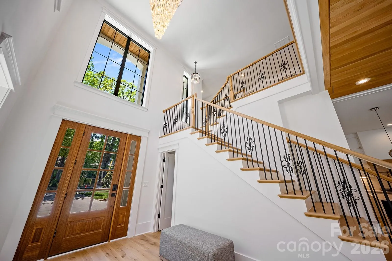
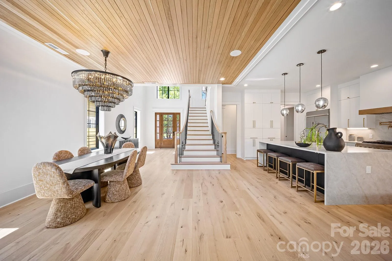
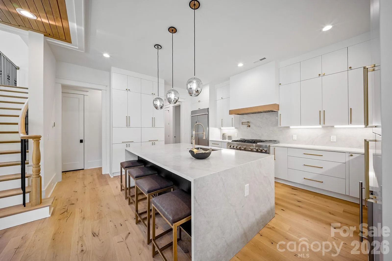
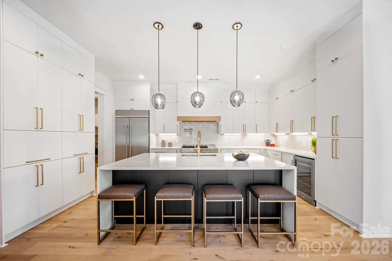
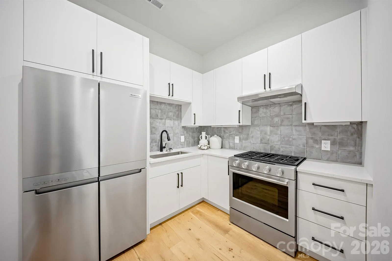
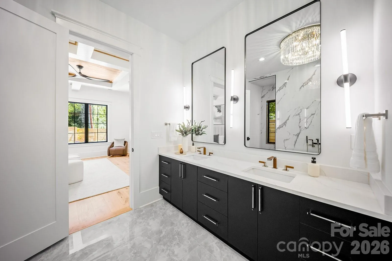
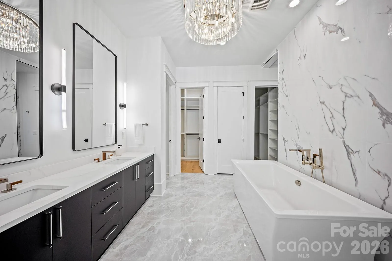
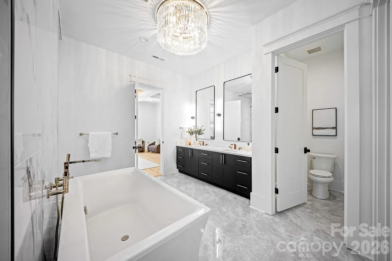
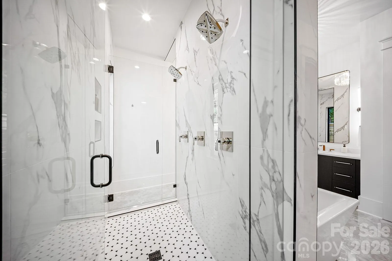
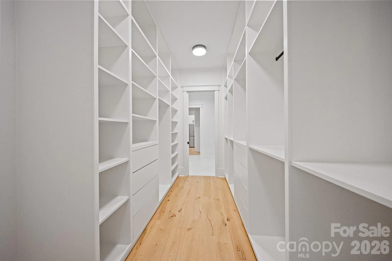
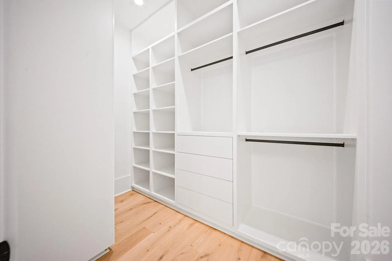
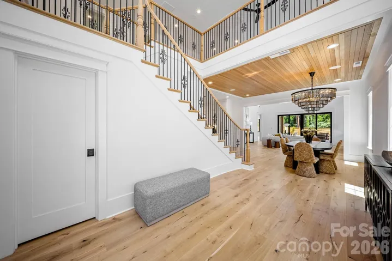
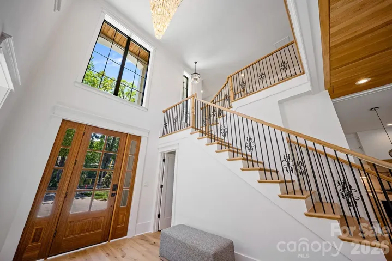
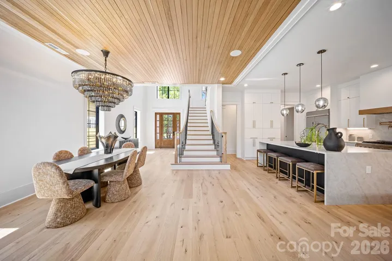
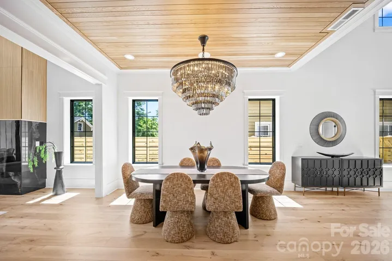
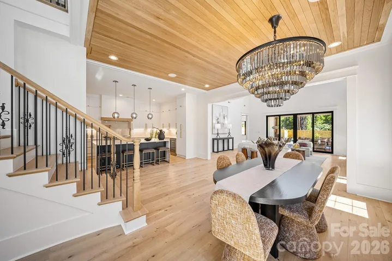
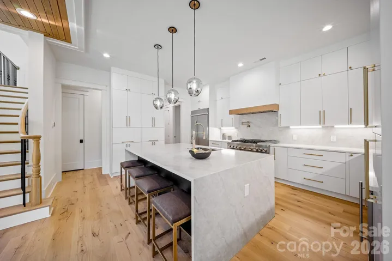
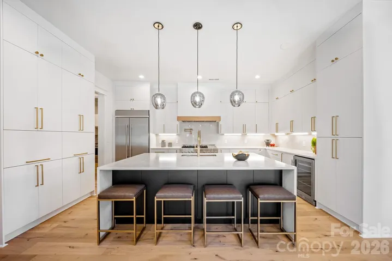
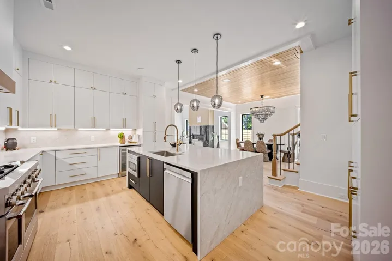
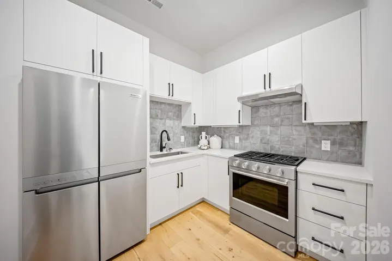
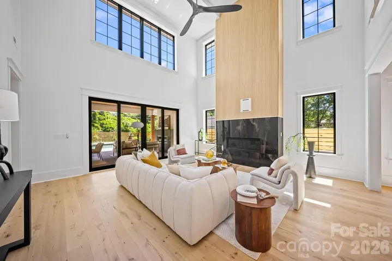
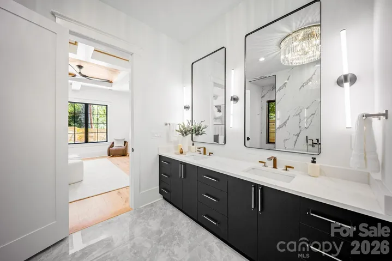
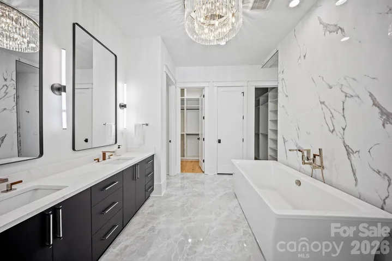
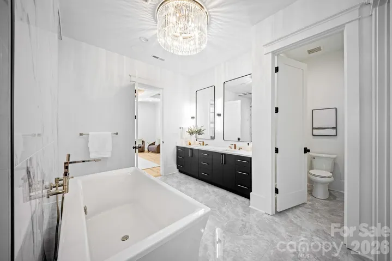
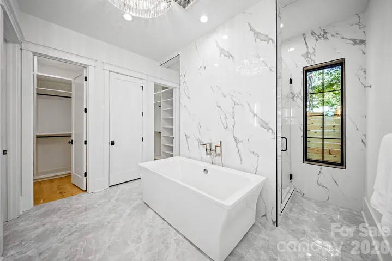
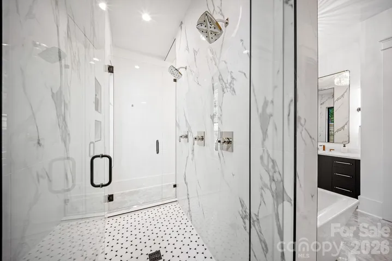
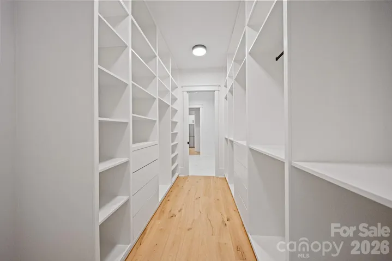
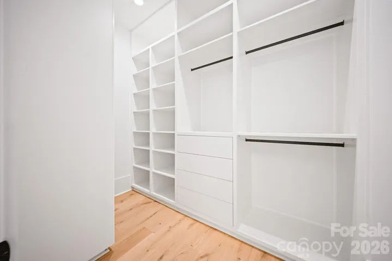
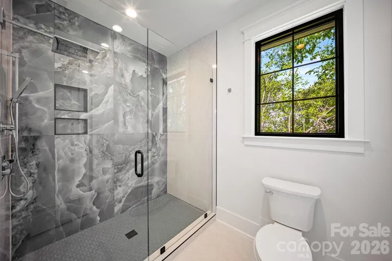
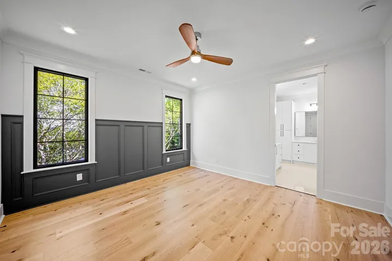
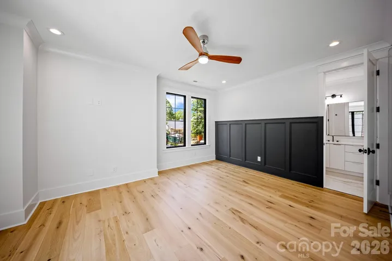
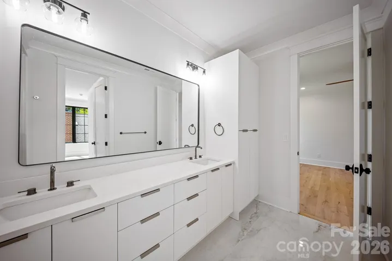
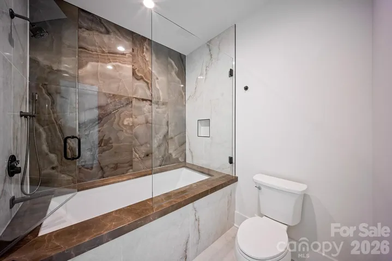
The main level showcases soaring ceilings, designer lighting, natural white oak flooring, and seamless open-concept living. The chef’s kitchen features premium stone surfaces and an expansive island, complemented by a separate scullery with its own appliance package, prep sink, and custom storage. The secluded primary suite offers main-level convenience, a spa-inspired wet-room bath, and a generous walk-in closet.
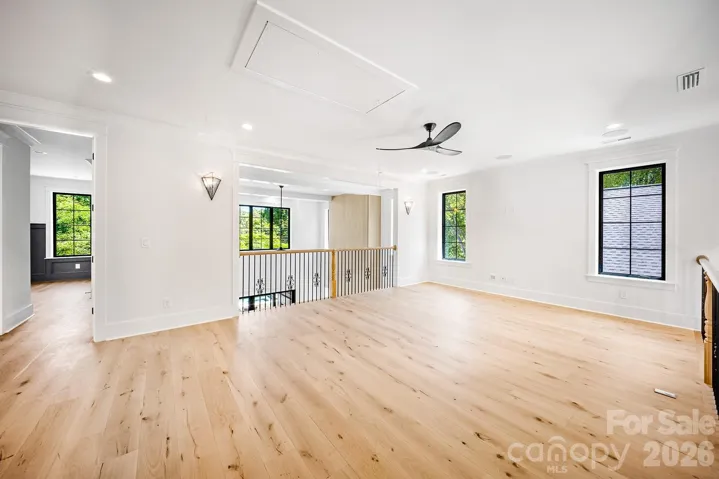
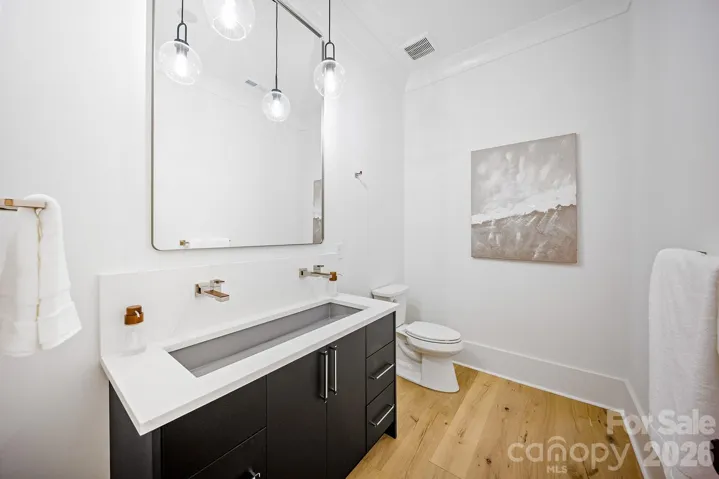
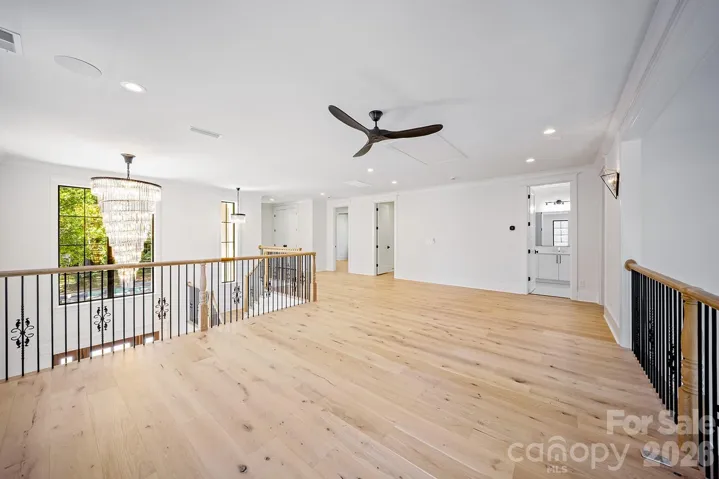
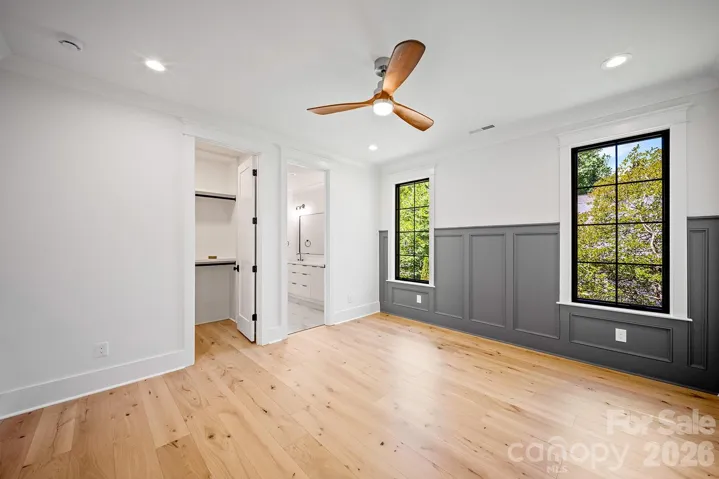
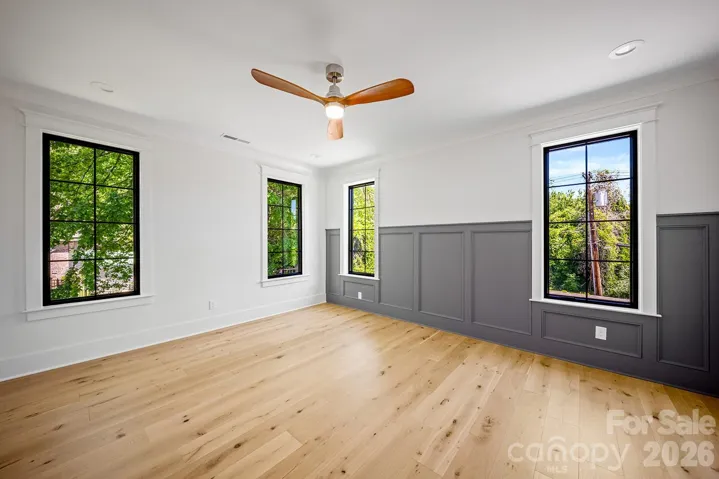
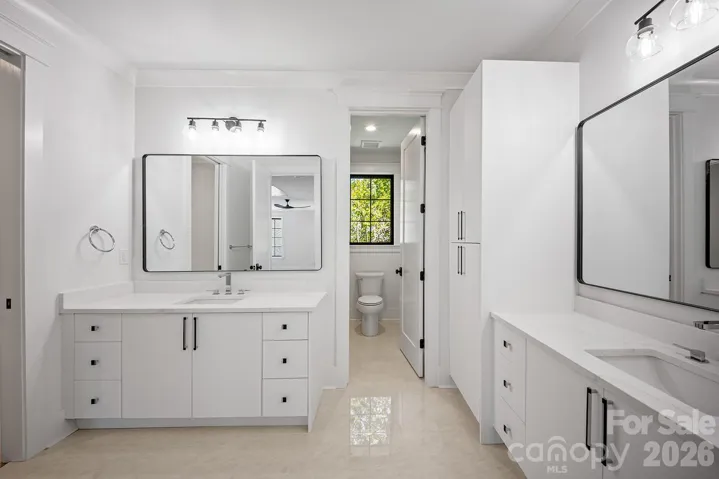
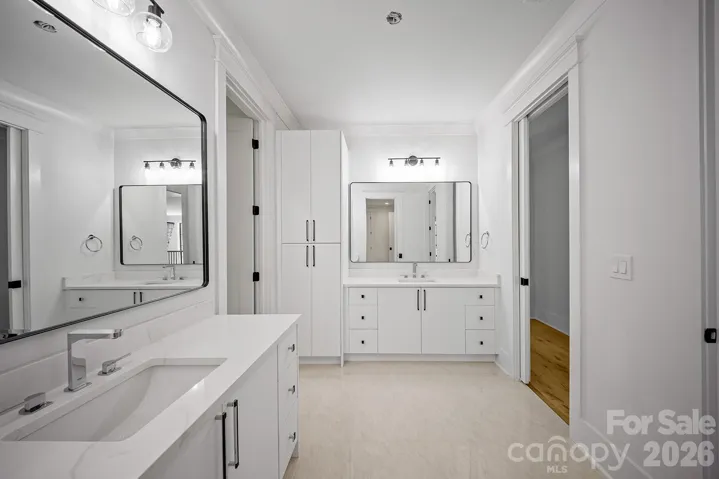
Upstairs, generously sized secondary bedrooms, well-appointed baths, and flexible living space provide room for guests, work, or recreation.
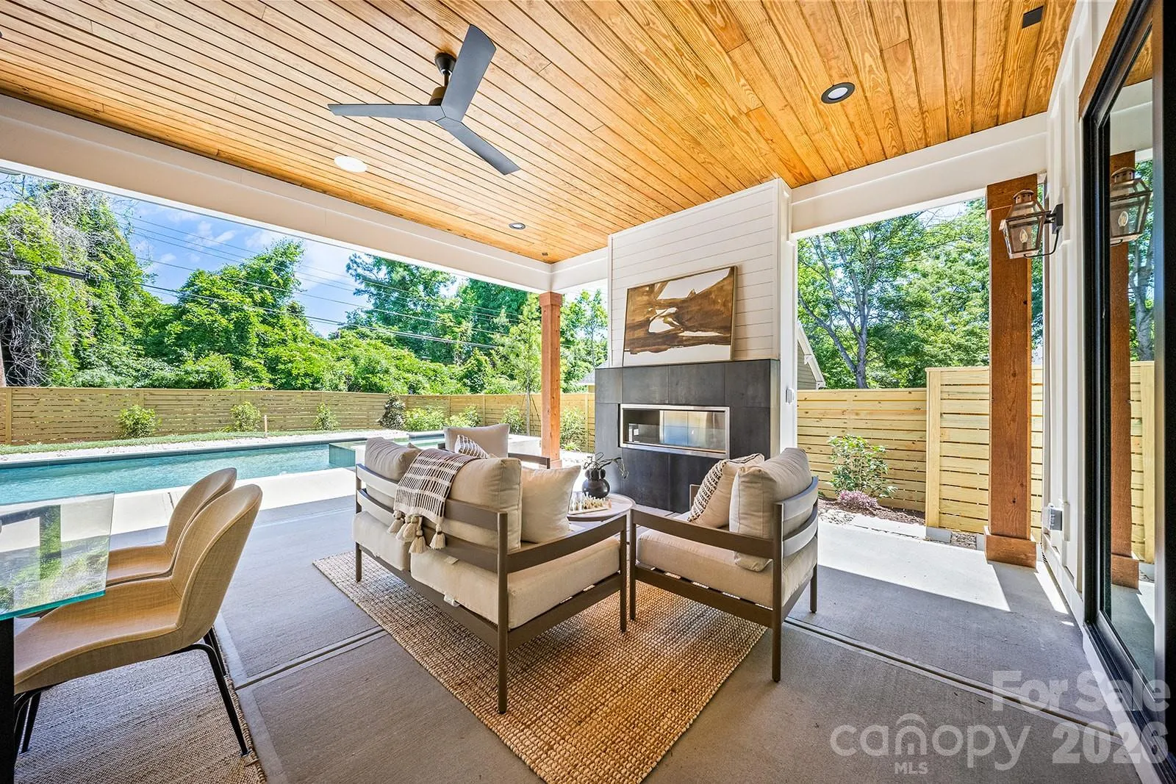
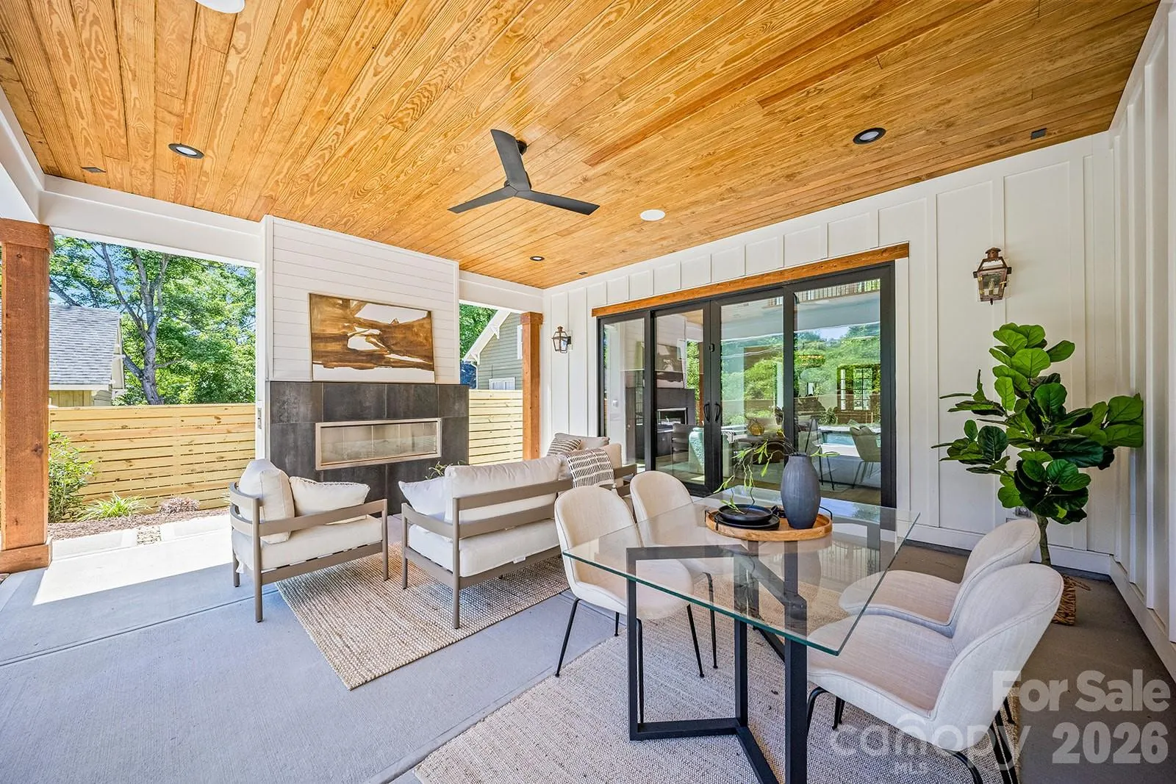
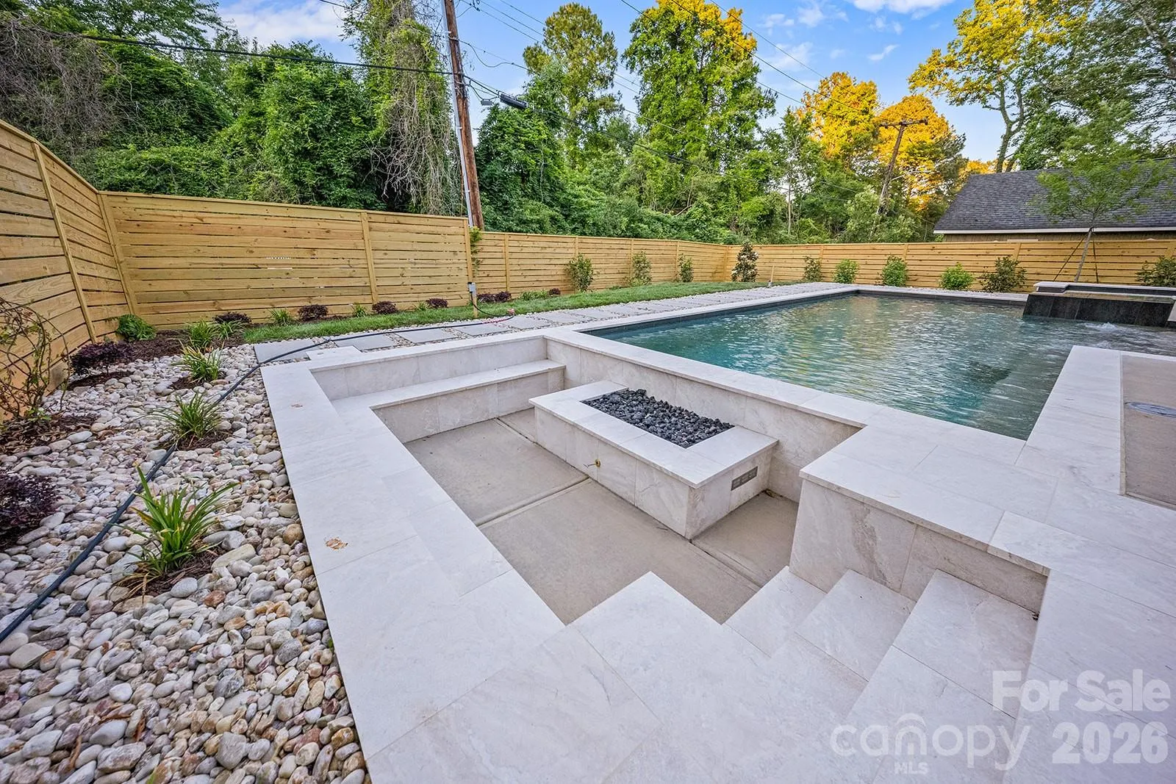
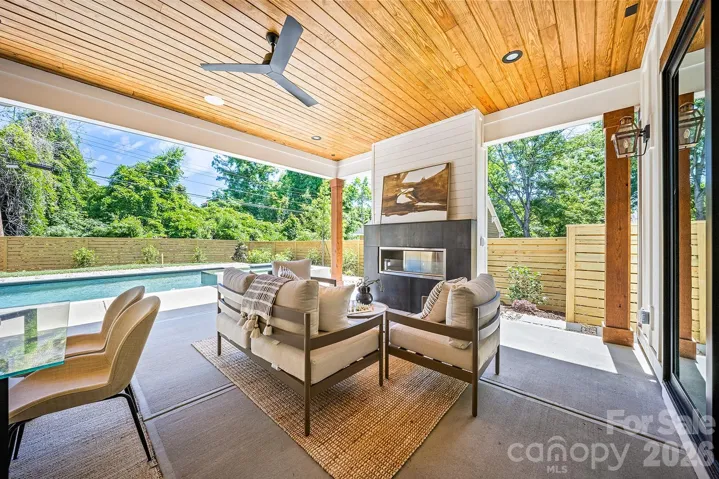
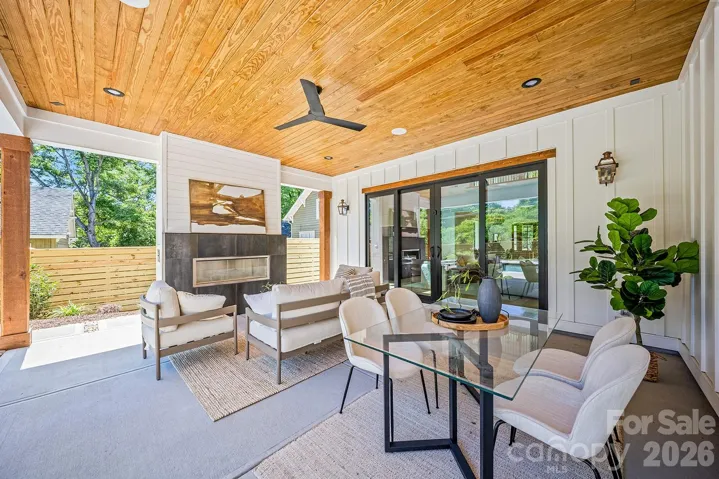
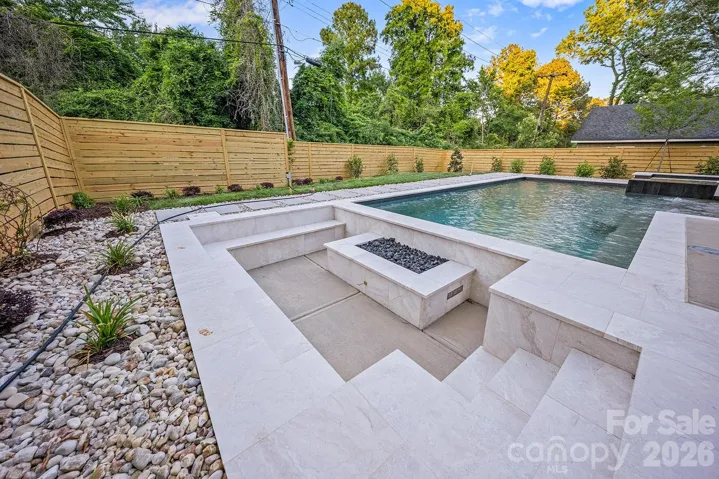
The private backyard distinguishes this property, featuring a saltwater pool and spa, covered terrace with fireplace, and sunken fire-pit lounge designed for year-round outdoor living and entertaining.
Located minutes from Plaza Midwood, Elizabeth, and Uptown Charlotte, this residence combines exceptional scale, custom construction, resort-style amenities, and immediate move-in convenience.
- Swimming Pool:
- In Ground, Pool/Spa Combo, Salt Water
- Heating System:
- Central
- Cooling System:
- Central Air, Ceiling Fan(s)
- Fence:
- Wood, Back Yard, Fenced
- Fireplace:
- Gas
- Patio:
- Covered
- Parking:
- Driveway, Attached Garage, Garage Faces Side
- Architectural Style:
- Farmhouse, Contemporary, Modern
- Exterior Features:
- Fire Pit, In-Ground Hot Tub / Spa
- Flooring:
- Wood
- Interior Features:
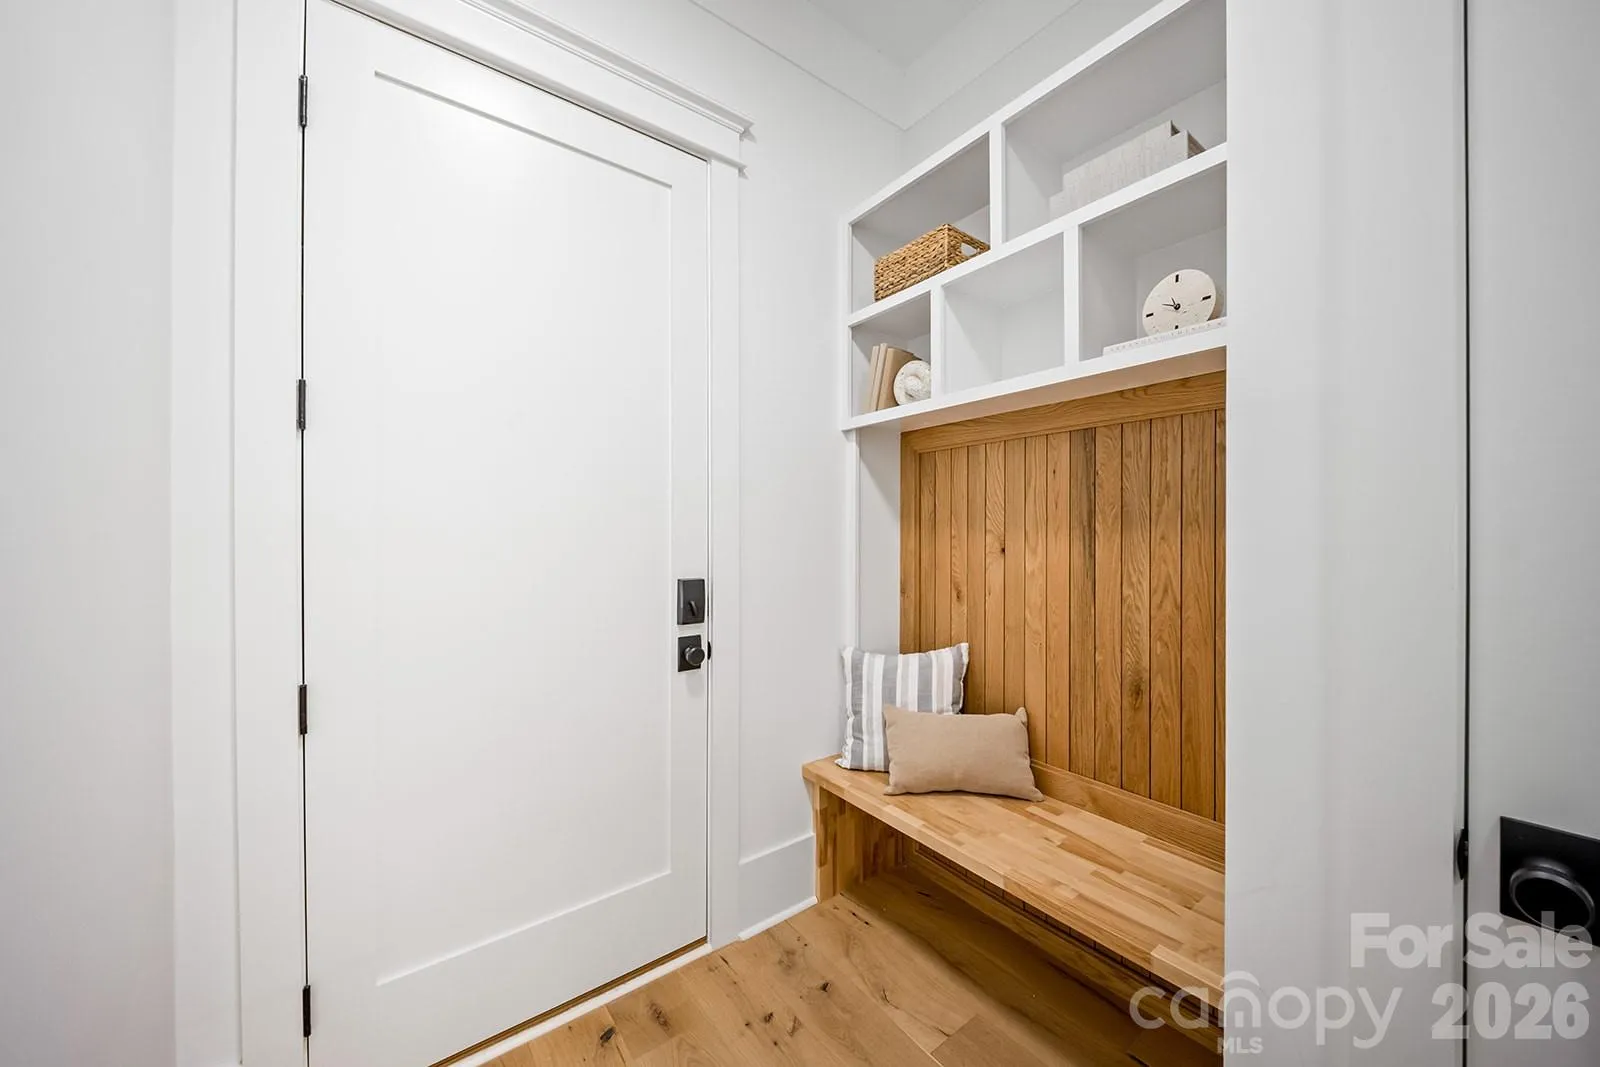
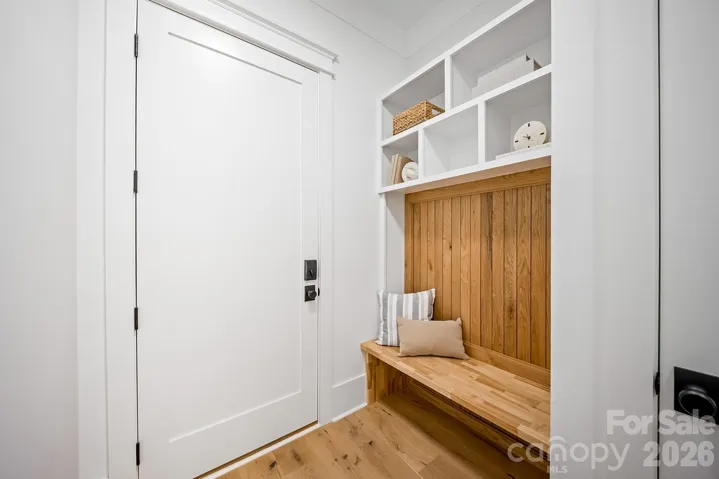
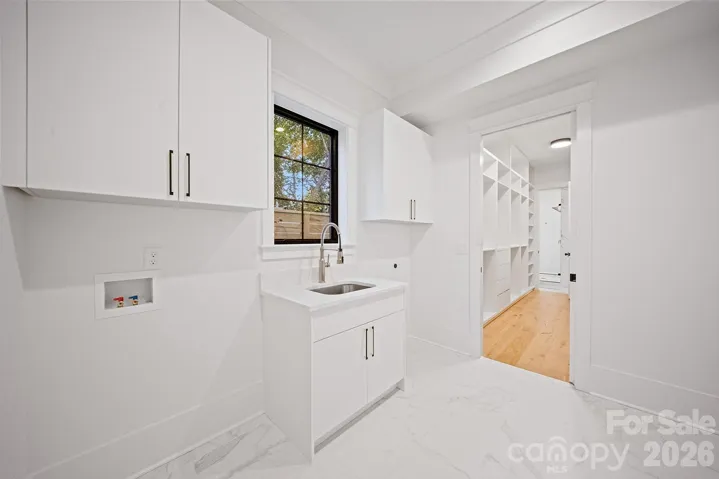
- Attic Stairs Pulldown, Kitchen Island, Pantry, Walk-In Closet(s), Drop Zone
- Laundry Features:
- Laundry Room
- Pool Private Yn:
- 1
- Sewer:
- Public Sewer
- Appliances:
- Refrigerator, Dishwasher, Microwave, Gas Cooktop, Disposal
- Country:
- US
- State:
- NC
- County:
- Mecklenburg
- City:
- Charlotte
- Street:
- Chantilly
- Zipcode:
- 28205
- Street:
- Shenandoah
- Street Number:
- 2541
- Street Suffix:
- Avenue
- Longitude:
- W81° 11' 45.5''
- Latitude:
- N35° 12' 44.6''
- Elementary School:
- Oakhurst Steam Academy
- High School:
- Garinger
- Middle School:
- Eastway
- Office Name:
- Delgado Realty
- Agent Name:
- Dulce Delgado
- TaxAnnualAmount:
- $0
- TaxAssessedValue:
- $0
- AssociationFee:
- $0
- Construction Materials:
- Brick Partial, Hardboard Siding
- Foundation Details:
- Slab
- Garage:
- 2
- Levels:
- Two
- Lot Features:
- Infill Lot
- Previous Price:
- 2195000
- Video Url:
- https://www.zillow.com/view-imx/2e55ced7-fb79-476c-b956-2945ad0cc51f?initialViewType=pano&hidePhotos=true&setAttribution=mls&wl=true&utm_source=email&utm_medium=email&utm_campaign=emo-floorplancompleted
- Virtual Tour:
- https://www.zillow.com/view-imx/2e55ced7-fb79-476c-b956-2945ad0cc51f?initialViewType=pano&hidePhotos=true&setAttribution=mls&wl=true&utm_source=email&utm_medium=email&utm_campaign=emo-floorplancompleted
- Water Source:
- City
- Co List Agent Full Name:
- Jasmin Delgado
- Co List Agent Mls Id:
- R55780
- Co List Office Mls Id:
- R01464
- Co List Office Name:
- Delgado Realty
- List Agent Mls Id:
- 80895
- List Office Mls Id:
- R01464
- Listing Term:
- Cash,Conventional,FHA,VA Loan
- Mls Status:
- Active
- Modification Timestamp:
- 2026-10-25T18:06:06Z
- Originating System Name:
- Canopy
- Special Listing Conditions:
- None
- Status Change Timestamp:
- 2026-05-15T22:15:28Z
Residential For Sale
2541 Shenandoah Avenue, Charlotte, North Carolina 28205
- Property Type :
- Residential
- Listing Type :
- For Sale
- Listing ID :
- 4372508
- Price :
- $1,995,000
- Bedrooms :
- 5
- Bathrooms :
- 4
- Half Bathrooms :
- 1
- Square Footage :
- 4,240 Sqft
- Year Built :
- 2026
- Status :
- Active
- Full Bathrooms :
- 3
- New Construction Yn :
- 1
- Property Sub Type :
- Single Family Residence
- Roof:
- Architectural Shingle

