
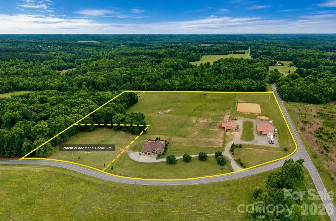
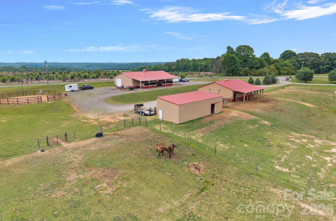
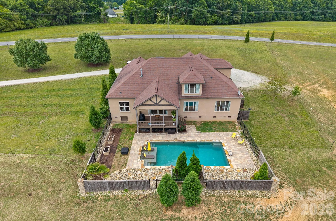
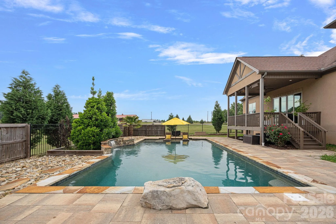
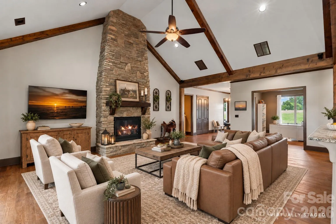
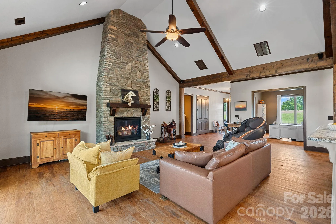
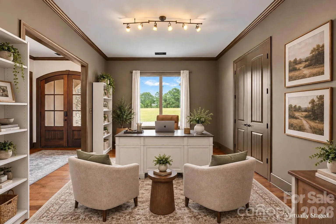
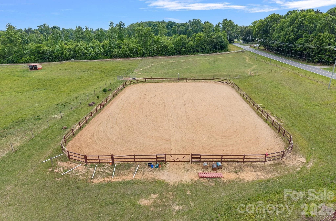
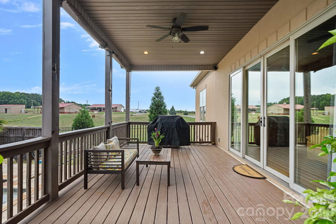
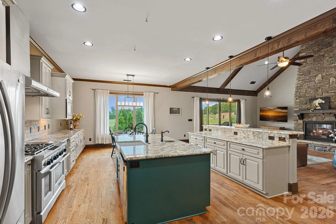
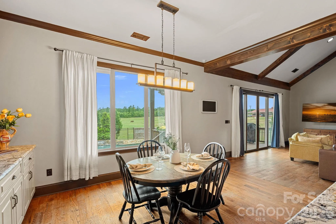
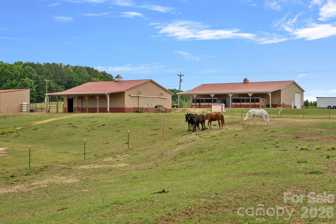
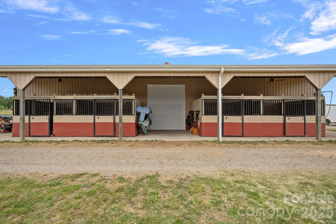
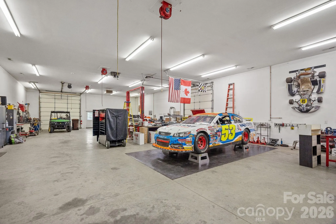
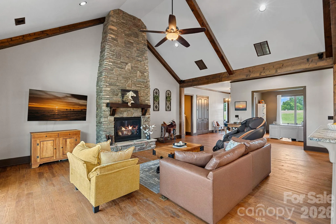
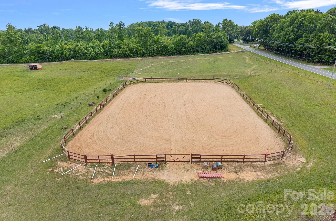
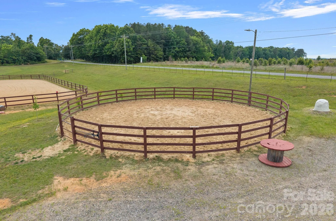
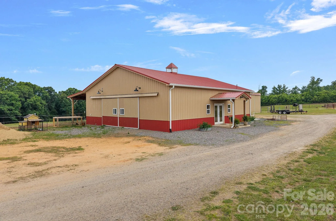
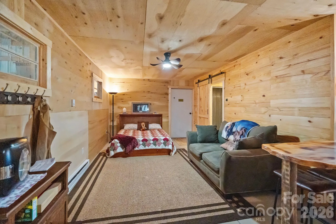
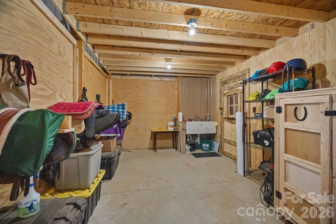
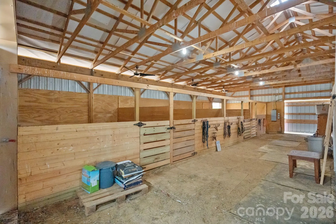
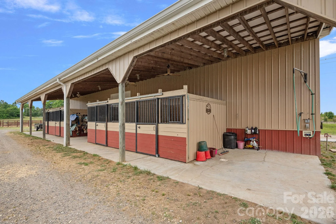
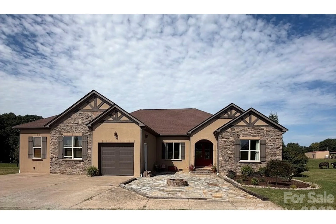
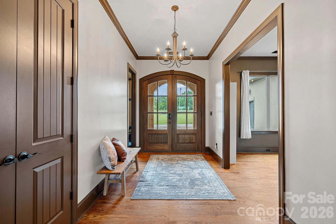
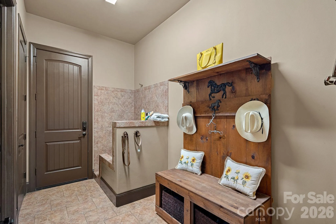
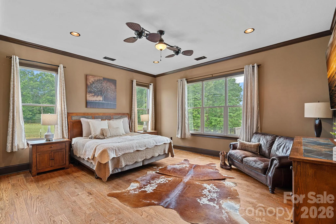
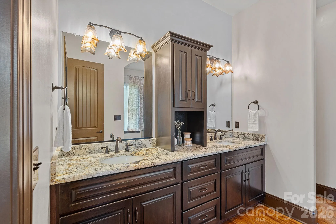
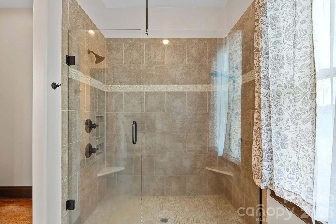
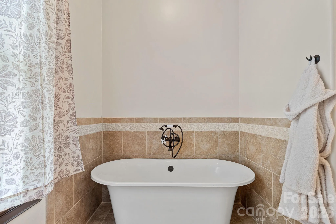
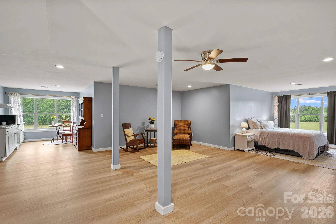
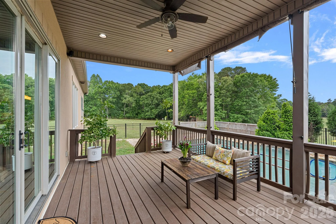
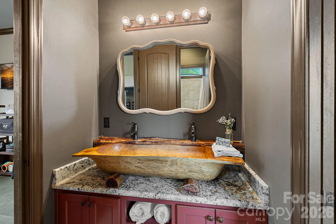
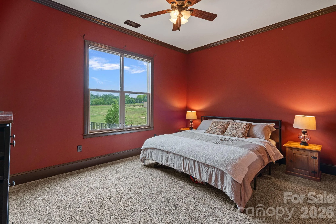
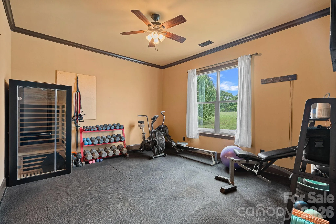
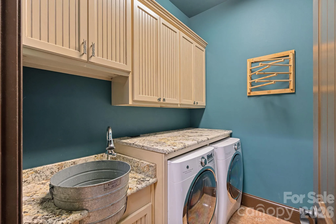
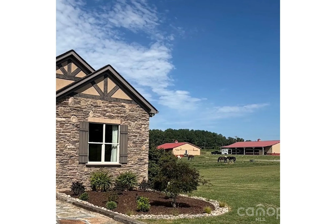
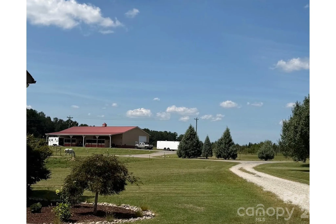
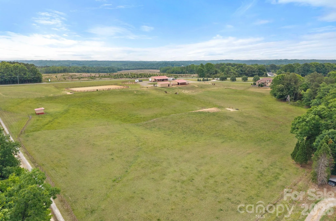
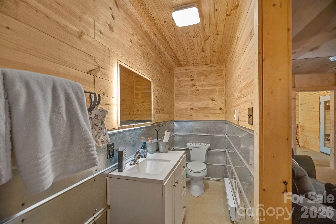
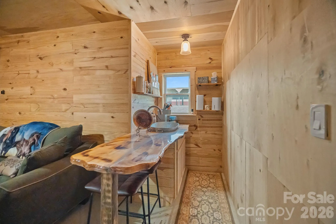
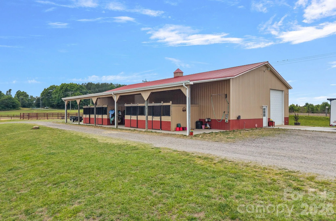
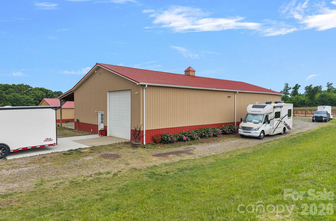
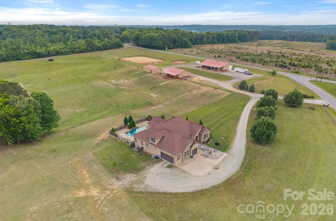
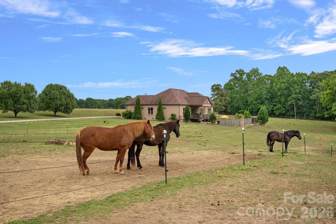
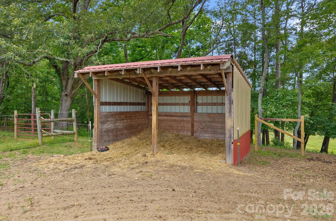

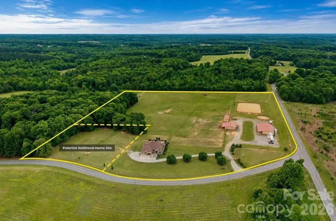
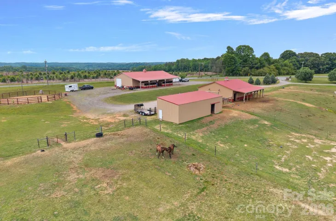
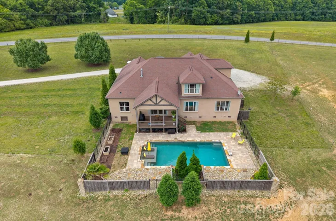
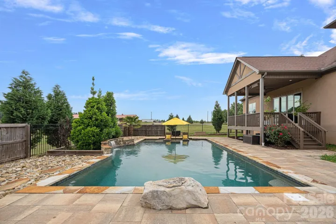
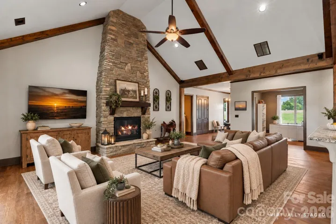
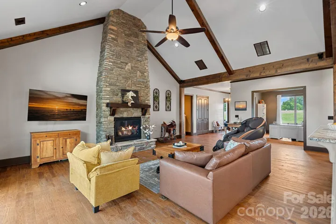
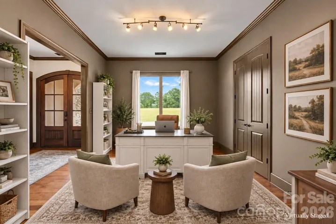
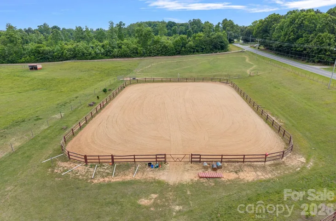
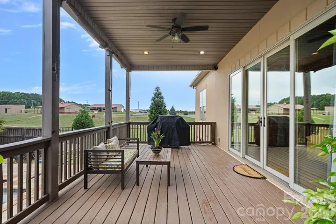
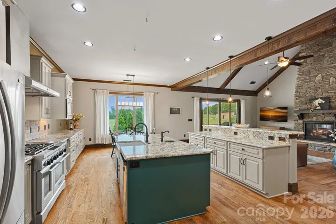
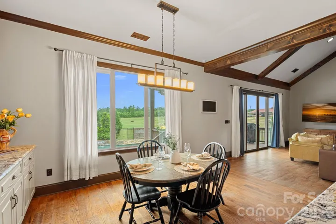
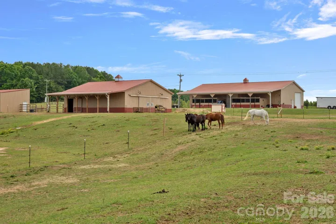
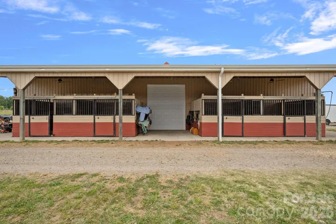
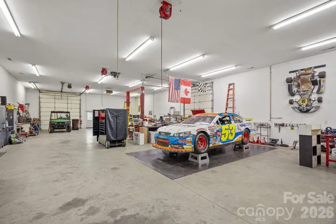
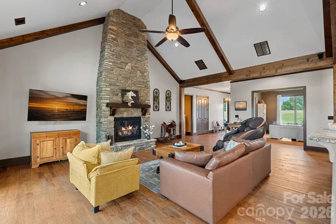
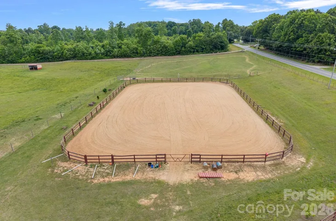
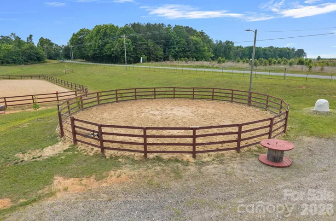
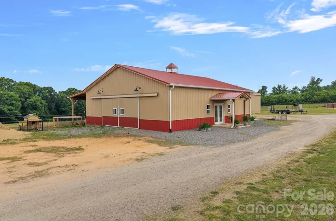
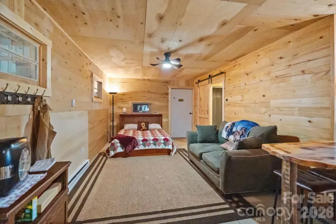
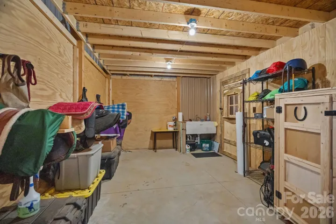
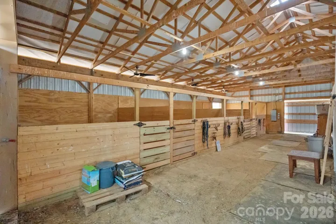
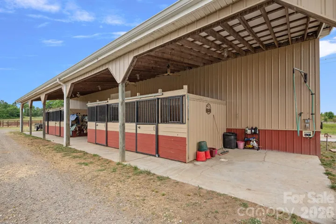
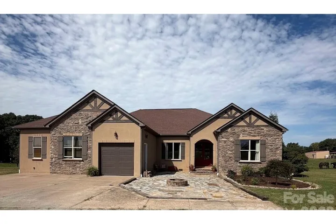
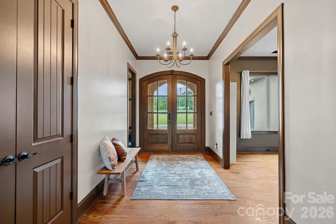
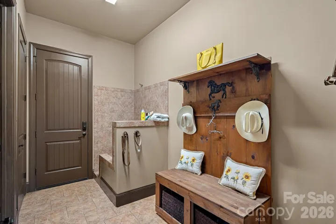
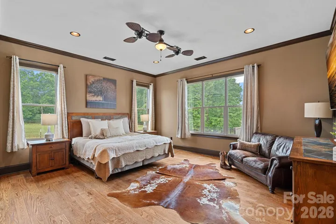
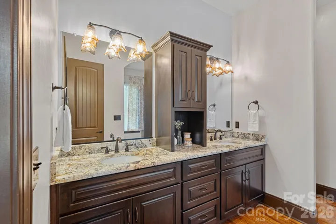
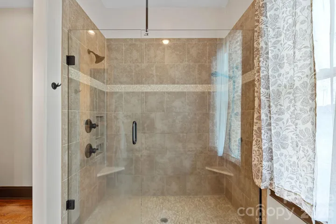
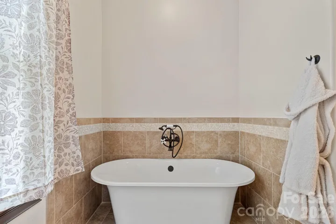
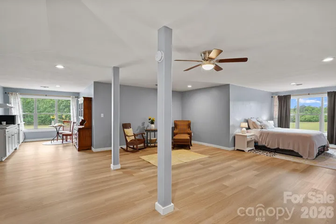
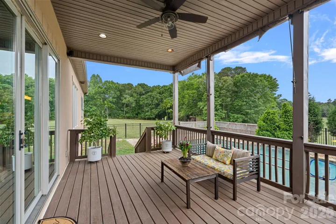
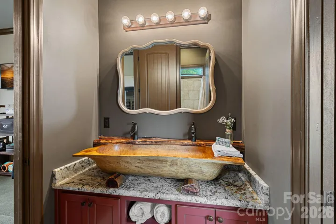
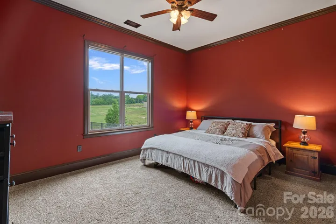
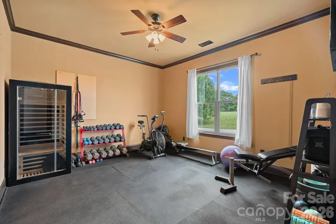
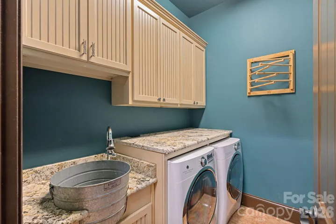
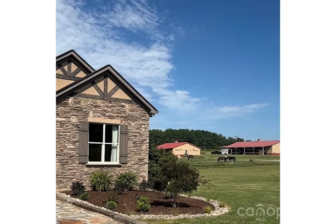
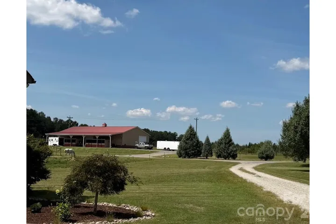
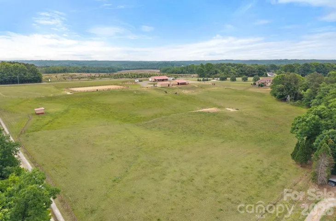
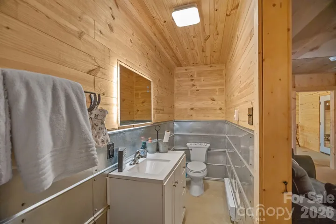
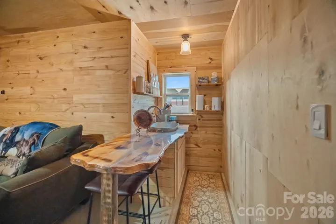
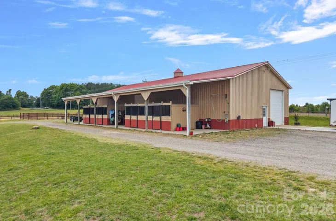
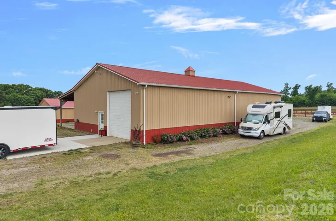
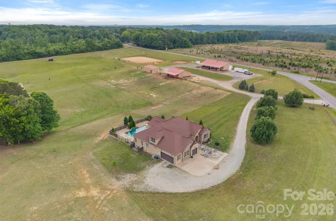
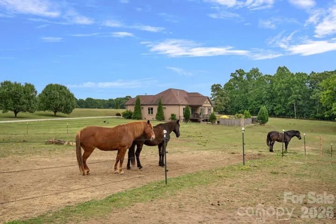
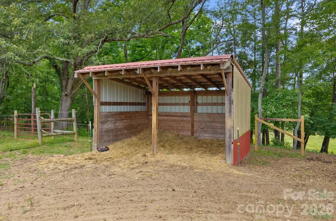

A rare find! This exceptional 18+ acre gated estate offers both equestrian and automotive facilities. A combination almost impossible to find in one property, and offered here with no HOA! Built for the horse owner, car collector, or anyone seeking a private legacy property with future family-compound possibilities. The 4,000+ sq ft residence offers open living spaces, a main-level primary suite and a second-floor guest retreat that adds a private living area, full bath, and kitchenette. Relax by the saltwater pool and take in rolling pasture views from the covered deck. For the horse owner: 9 stalls across multiple barns, 2 riding arenas, 7 fenced pastures, run-in shelters, a tack room, wash rack, trailer storage, and extensive water infrastructure. A separate barn suite with bedroom, full bath, and kitchenette adds flexibility for guests, staff, or a caretaker. For the car enthusiast: a 3,184 sq ft heated/cooled workshop equipped with dedicated HVAC, 3 oversized garage doors, a 9,000 lb lift, in-ground surface plate, ceiling-hung air and electric lines, exhaust fan, shop sink, toilet room, storage loft, and drive-around access for trailers and large vehicles. The property includes 2 wells, 2 septic systems, and a second access point with potential for a future building site, additional residence, or multigenerational living (subject to buyer verification and county approvals). Request the full Property Highlights brochure and schedule your private tour today.
- Swimming Pool:
- Outdoor Pool, Fenced, Salt Water
- Heating System:
- Heat Pump, Forced Air
- Cooling System:
- Central Air, Ceiling Fan(s)
- Fence:
- Full, Electric
- Fireplace:
- Family Room, Gas
- Patio:
- Rear Porch, Deck
- Parking:
- Driveway, Attached Garage, Garage Faces Front, Garage Faces Side
- Exterior Features:
- Fire Pit, Fence
- Flooring:
- Vinyl, Wood, Carpet, Tile
- Laundry Features:
- Laundry Room, Electric Dryer Hookup, Main Level
- Pool Private Yn:
- 1
- Sewer:
- Other - See Remarks, Septic Installed
- Window Features:
- Insulated Window(s)
- Appliances:
- Refrigerator, Electric Oven, Dishwasher, Microwave, Electric Water Heater, Gas Cooktop, Disposal, Double Oven, Washer/Dryer
- Country:
- US
- State:
- NC
- County:
- Catawba
- City:
- Catawba
- Street:
- None
- Zipcode:
- 28609
- Street:
- Brown Chapel
- Street Number:
- 2151
- Street Suffix:
- Road
- Longitude:
- W82° 59' 4.5''
- Latitude:
- N35° 41' 42.2''
- Elementary School:
- Catawba
- High School:
- Bandys
- Middle School:
- Mill Creek
- Office Name:
- EXP Realty LLC Mooresville
- Agent Name:
- Craig LePage
- TaxAnnualAmount:
- $0
- TaxAssessedValue:
- $0
- AssociationFee:
- $0
- Construction Materials:
- Hard Stucco
- Foundation Details:
- Crawl Space
- Garage:
- 3
- Levels:
- One and One Half
- Lot Features:
- Pasture
- Lot Size Dimensions:
- Irregular
- Previous Price:
- 2250000
- Water Source:
- Other - See Remarks, Well
- Co List Agent Full Name:
- Susan Barner
- Co List Agent Mls Id:
- R50428
- Co List Office Mls Id:
- 372902
- Co List Office Name:
- EXP Realty LLC Mooresville
- List Agent Mls Id:
- 48515
- List Office Mls Id:
- 372902
- Listing Term:
- Cash,Conventional
- Mls Status:
- Active
- Modification Timestamp:
- 2026-09-13T15:25:05Z
- Originating System Name:
- Canopy
- Special Listing Conditions:
- None
- Status Change Timestamp:
- 2026-05-20T06:13:08Z
Residential For Sale
2151 Brown Chapel Road, Catawba, North Carolina 28609
- Property Type :
- Residential
- Listing Type :
- For Sale
- Listing ID :
- 4375551
- Price :
- $1,995,000
- Bedrooms :
- 3
- Bathrooms :
- 6
- Half Bathrooms :
- 1
- Square Footage :
- 4,037 Sqft
- Year Built :
- 2013
- Status :
- Active
- Full Bathrooms :
- 5
- Property Sub Type :
- Single Family Residence
- Roof:
- Architectural Shingle

