
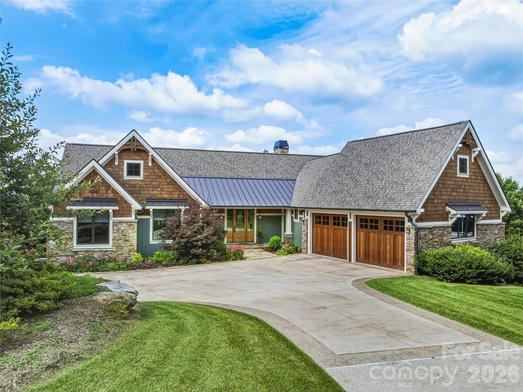
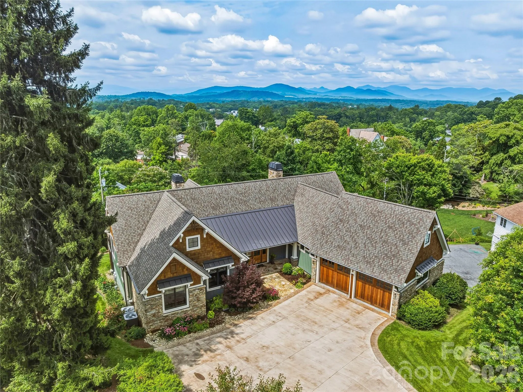
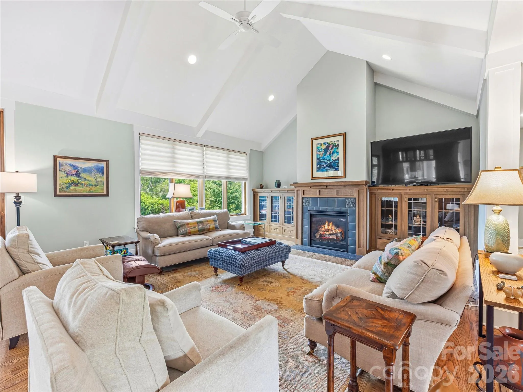
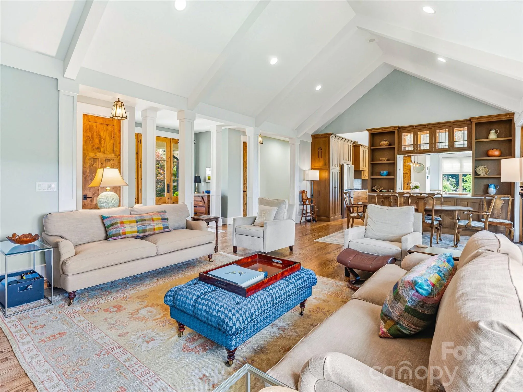
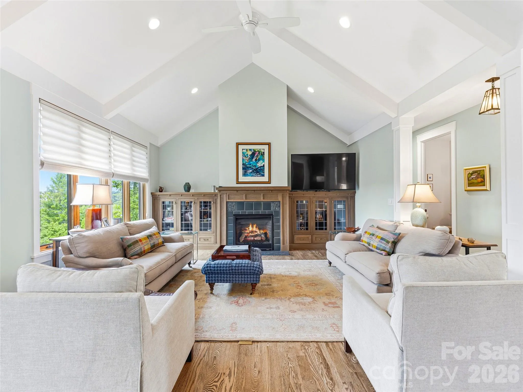
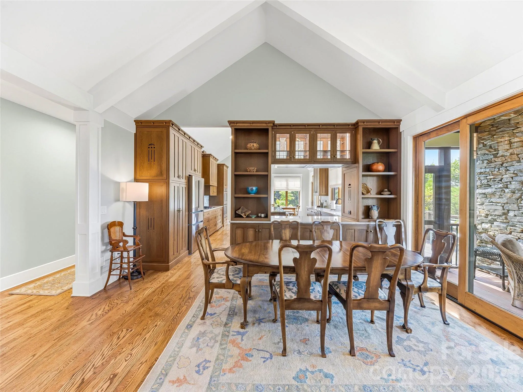
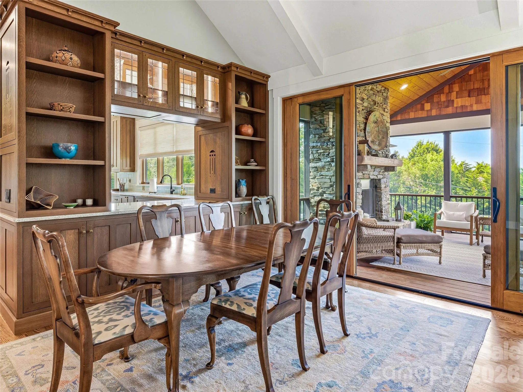
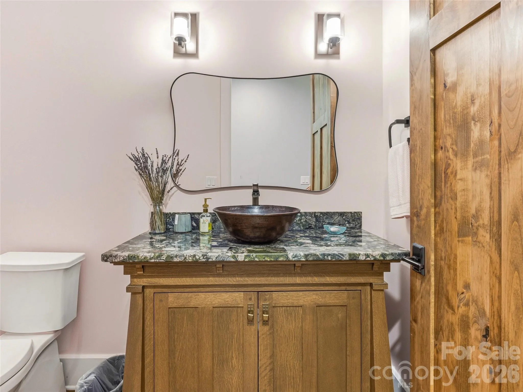
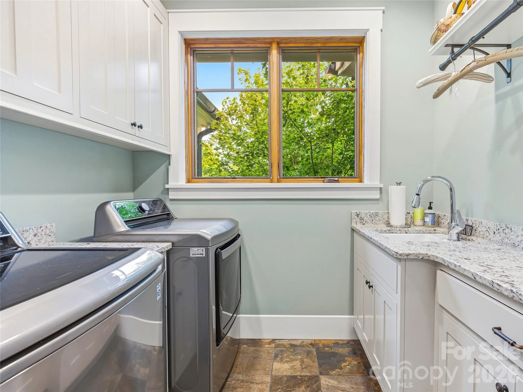
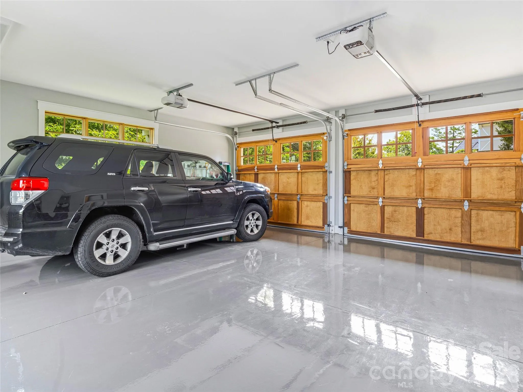
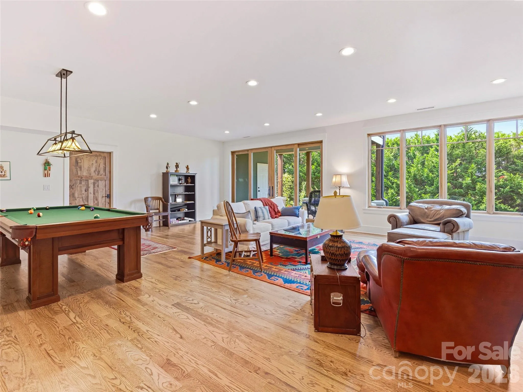
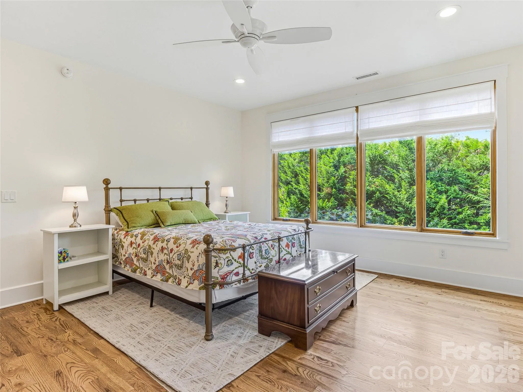
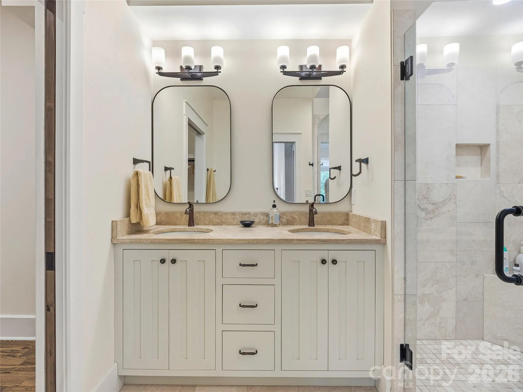
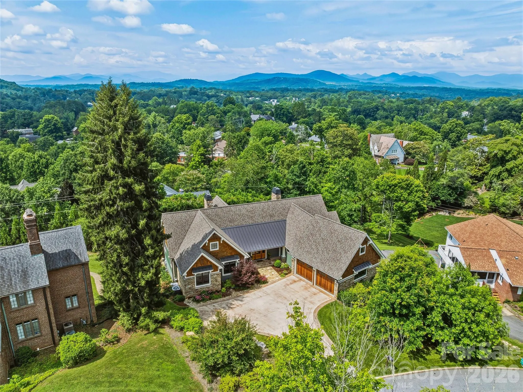

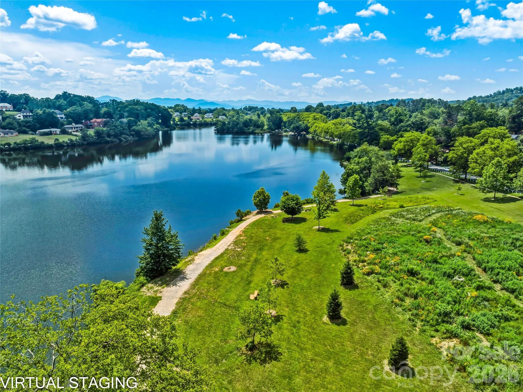
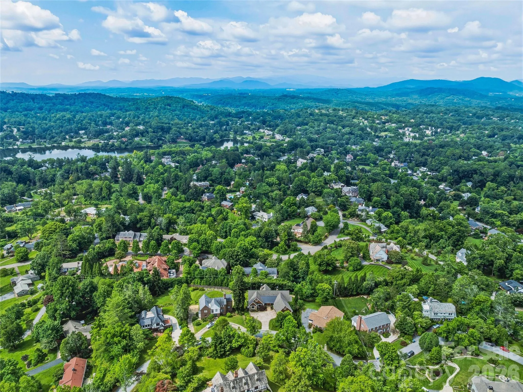
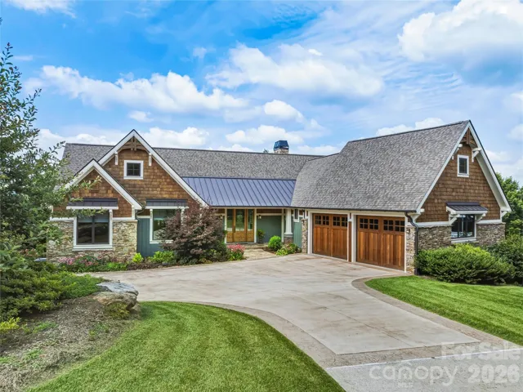
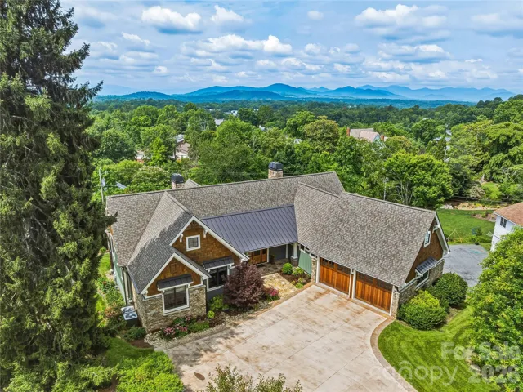


Rarely does a home of this caliber become available in Lakeview Park. Completed in 2020, this custom Arts & Crafts residence blends timeless architecture with exceptional craftsmanship, offering the rare combination of newer construction, true main-level living, an incredible homesite, and mountain views in one of North Asheville’s most cherished neighborhoods.
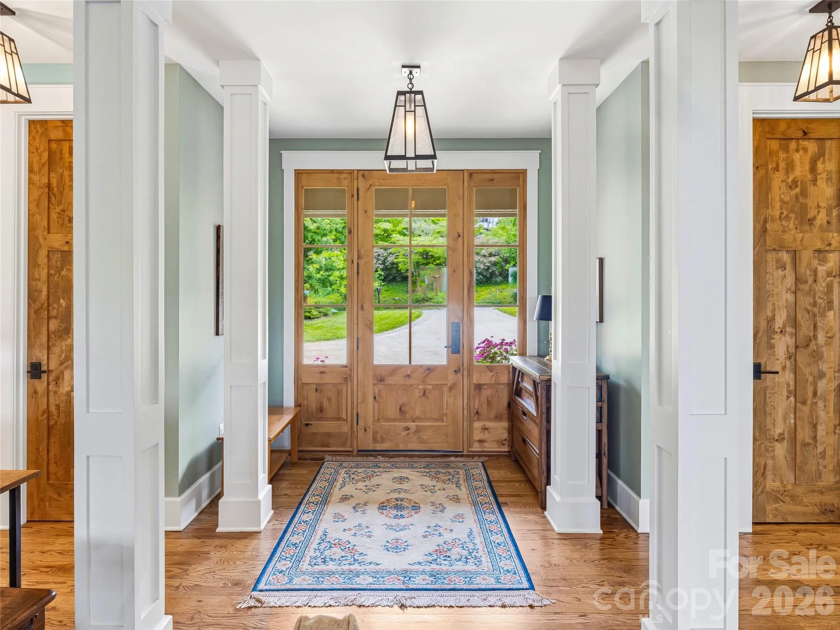
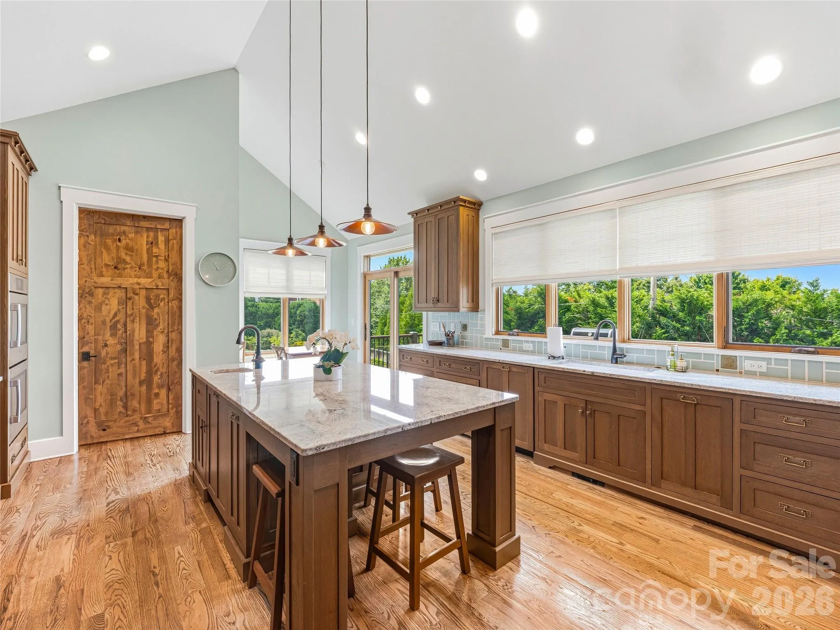
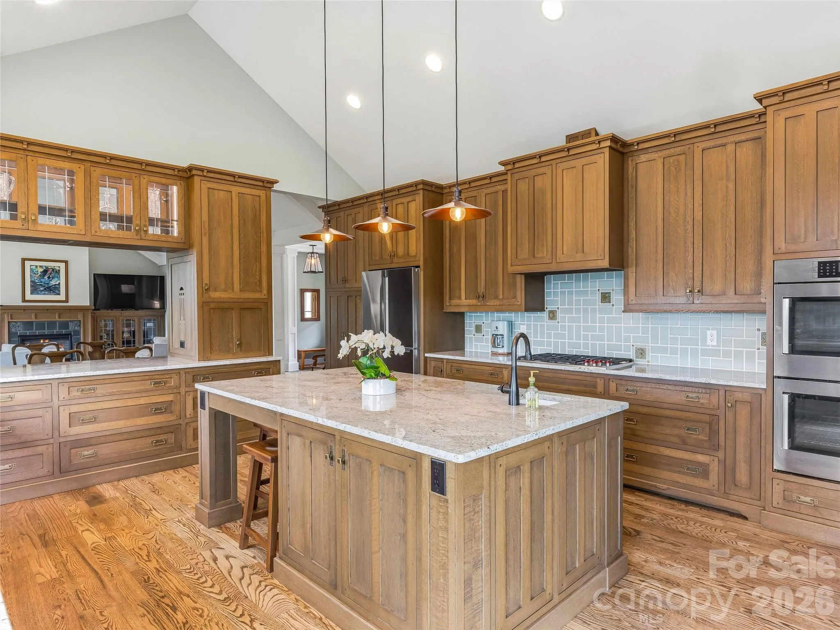
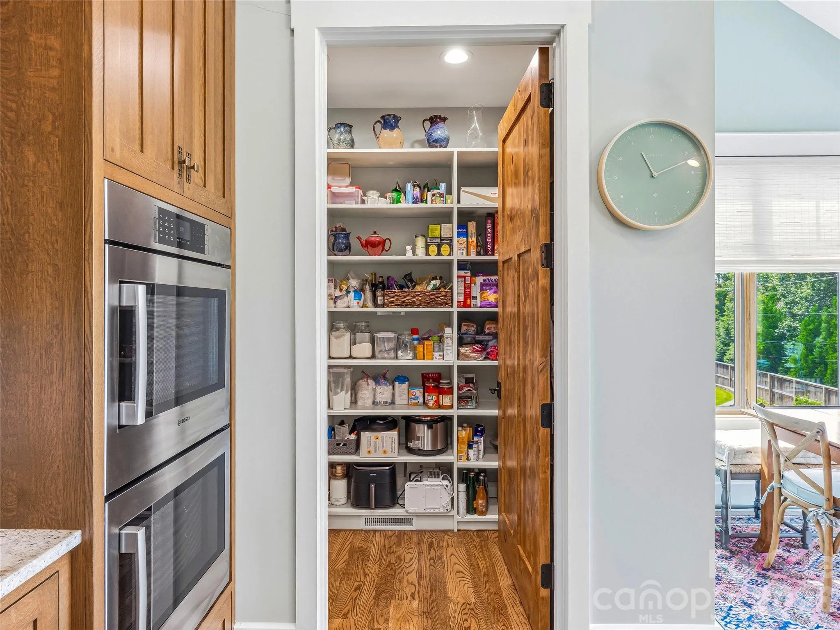
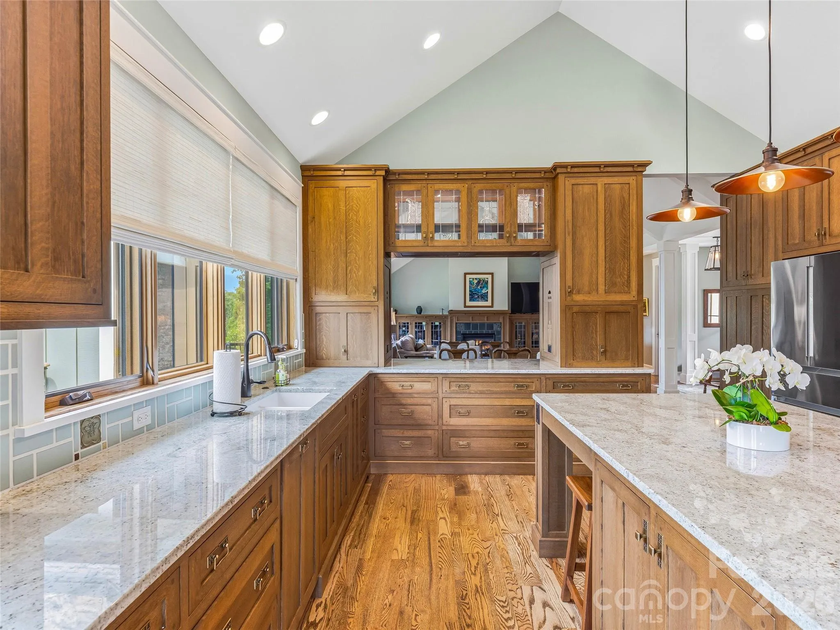
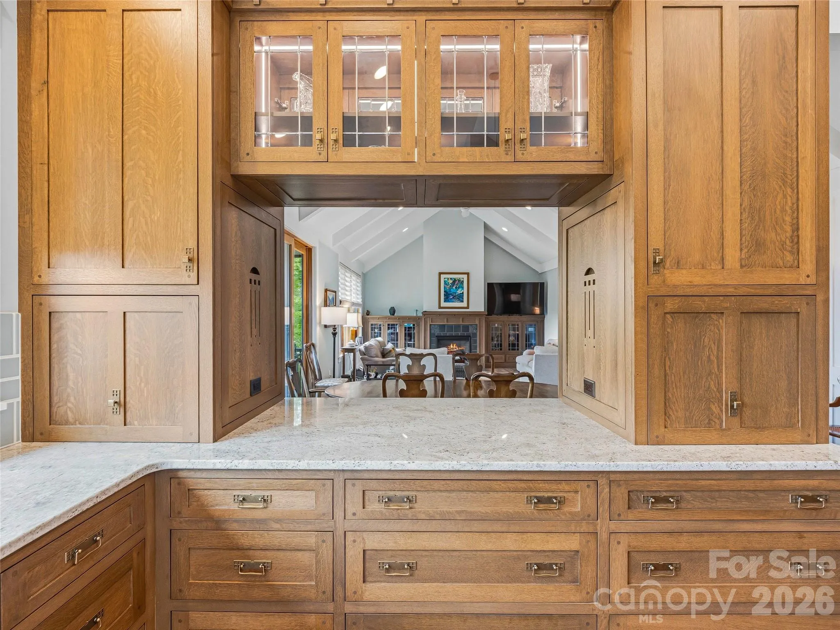
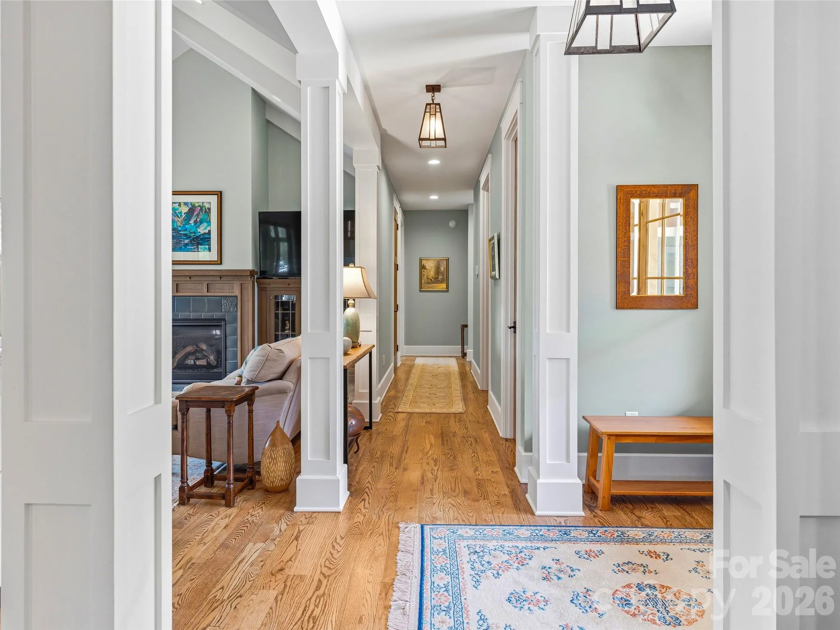
Every detail was thoughtfully considered. The light-filled floor plan is designed for effortless living and gracious entertaining, anchored by a vaulted great room with a gas fireplace and custom built-ins. At the heart of the home, the chef’s kitchen showcases handcrafted quarter-sawn oak cabinetry, an oversized island, breakfast bar, Bosch double ovens, a Wolfe five-burner gas cooktop, a walk-in pantry, and an abundant workspace—creating a space that is as beautiful as it is functional. Rich hardwood floors, quality finishes, and custom millwork reflect the care and craftsmanship found throughout.
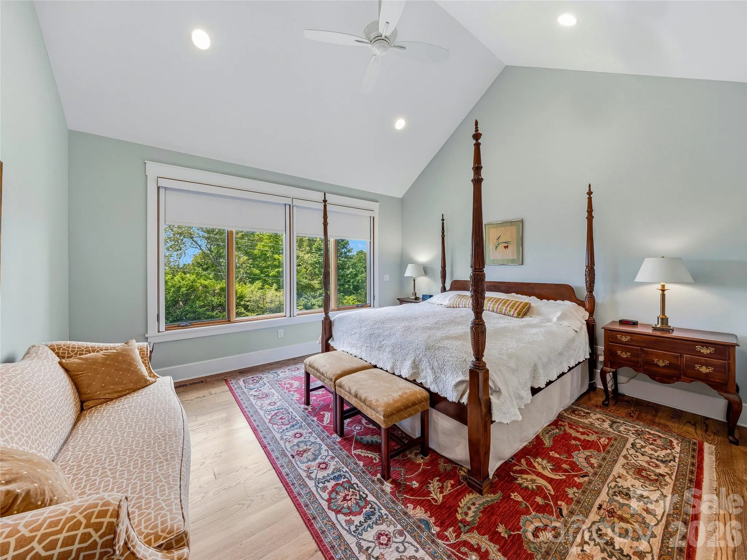
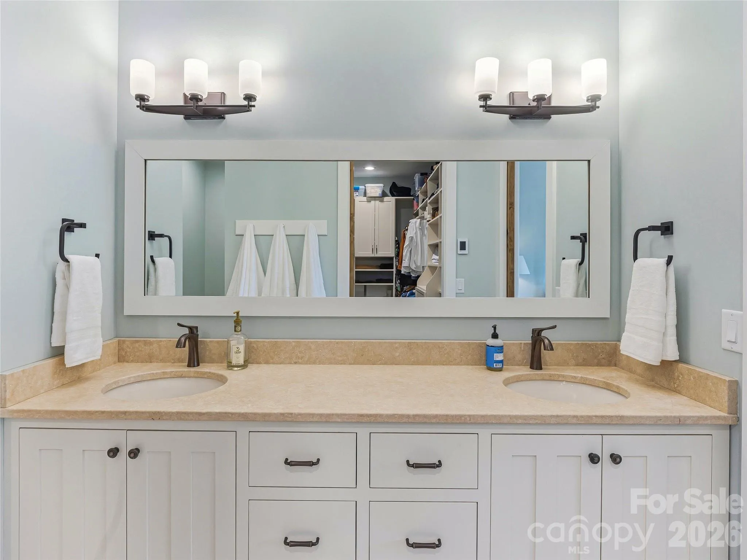
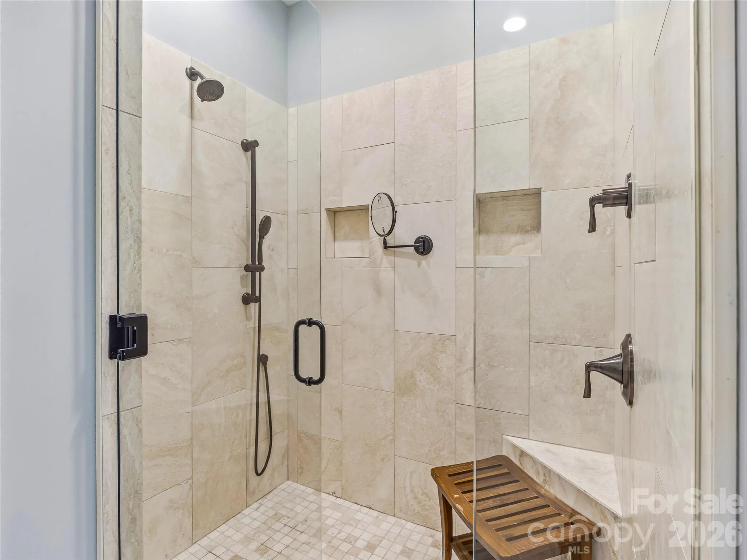
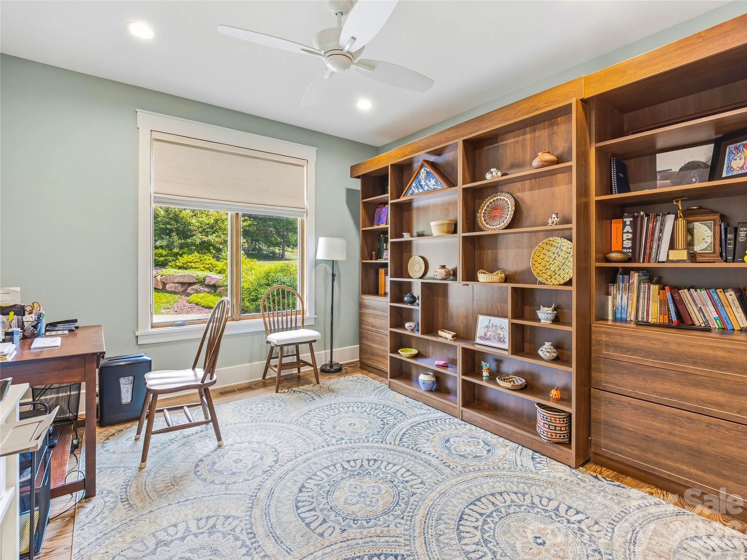
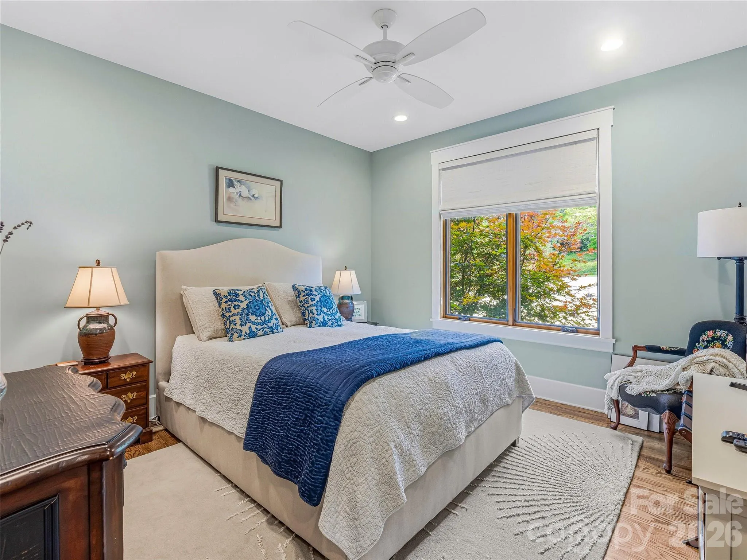
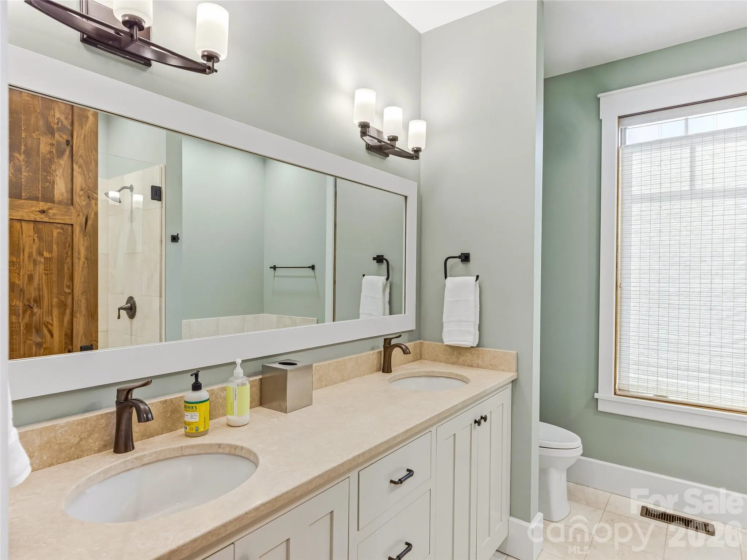
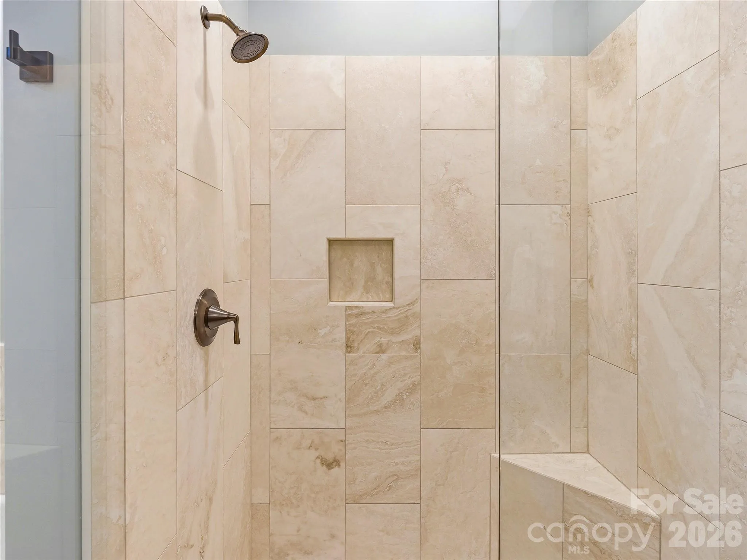
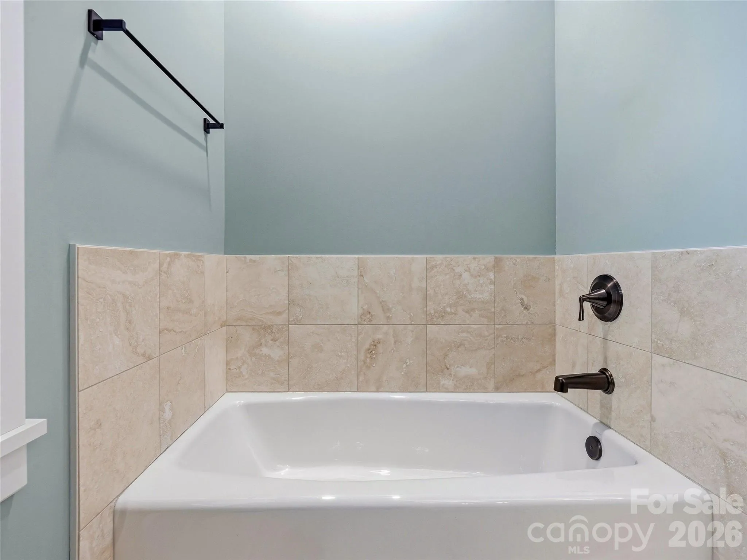
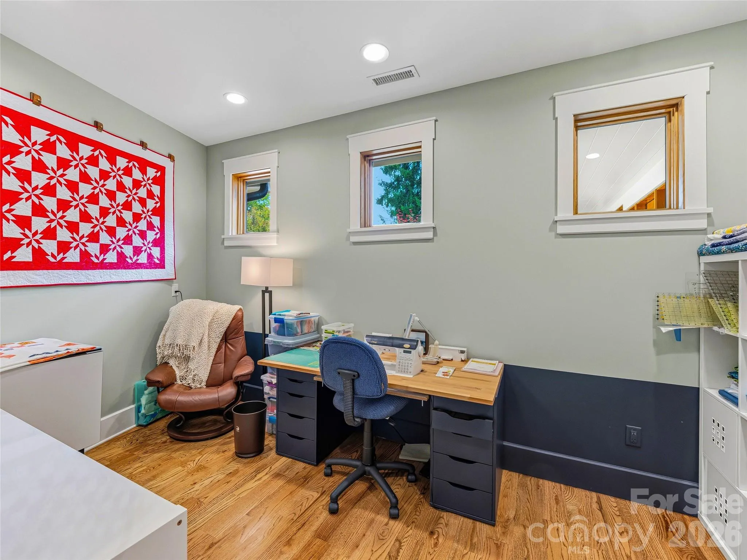
Designed to live beautifully for years to come, the main level features a private primary suite with a vaulted ceiling, a generous walk-in closet, and a spa-inspired bath, thoughtfully separated from two additional bedrooms, one of which currently serves as a home office with a built-in queen Murphy bed. Wide doorways, accessible design features, and flexibility without compromising style.
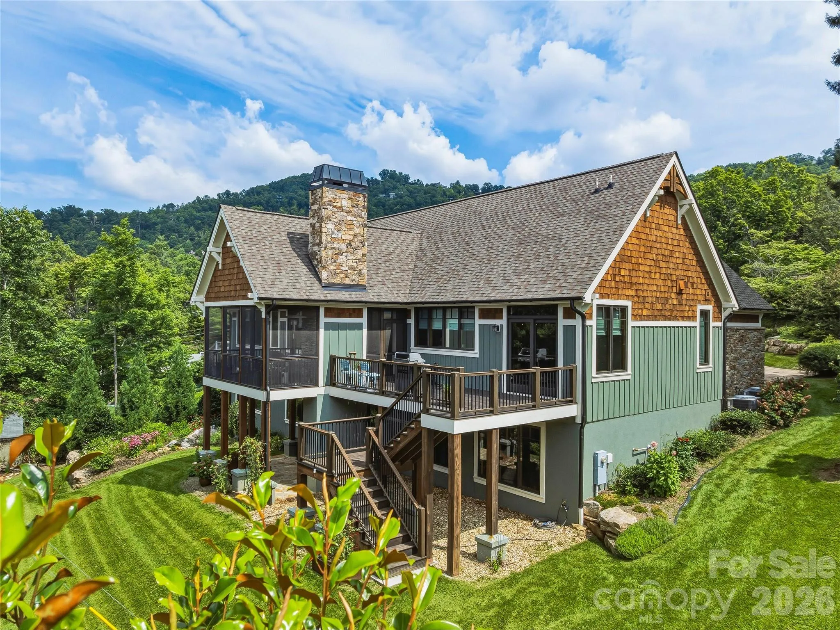
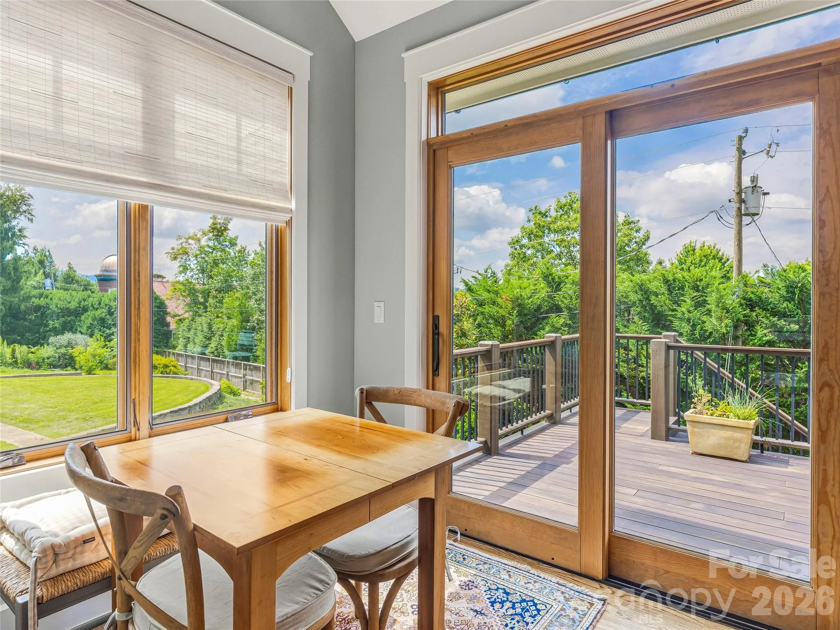
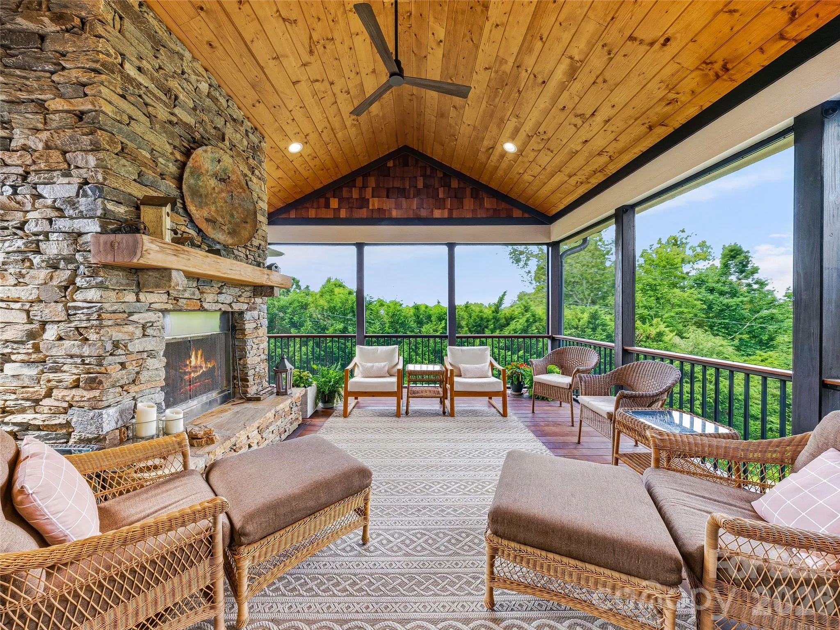
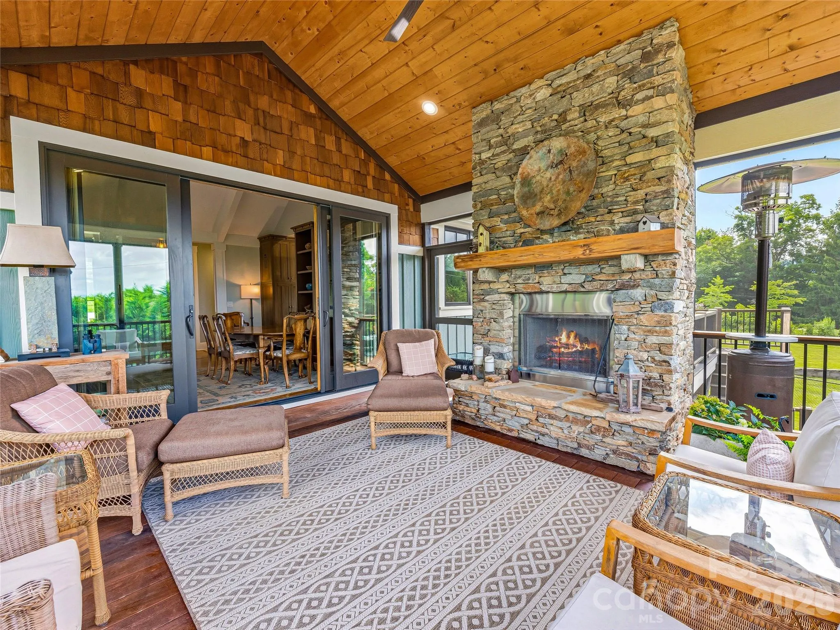
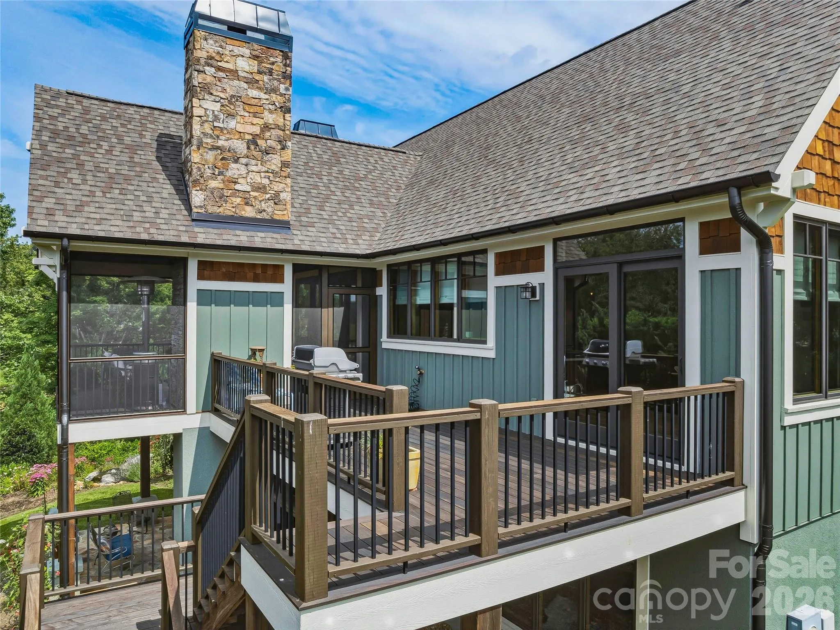
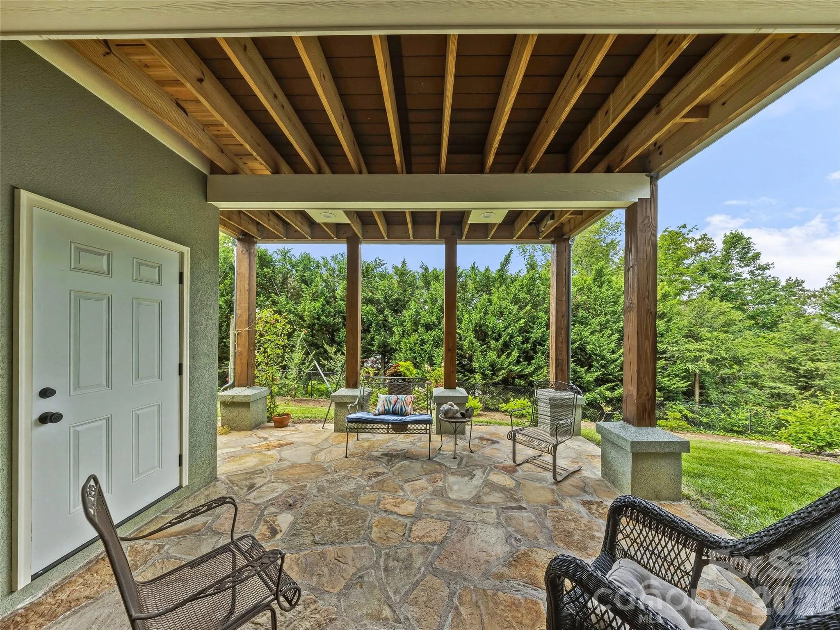
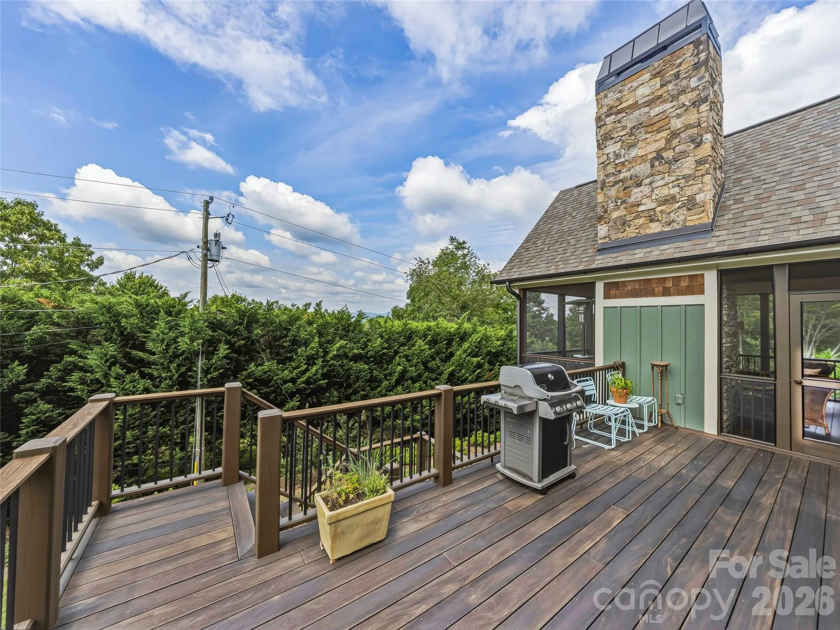
The outdoor living spaces are every bit as inviting as the interior. Beautiful Ipe decking seamlessly connects the screened porch—with its gas fireplace—to an open grilling deck, creating the perfect setting for quiet mornings or evenings spent with family and friends. From here, enjoy beautiful views of Mount Pisgah without the winding mountain drive. A lower stone patio extends the living space even further, offering another peaceful place to relax and entertain.
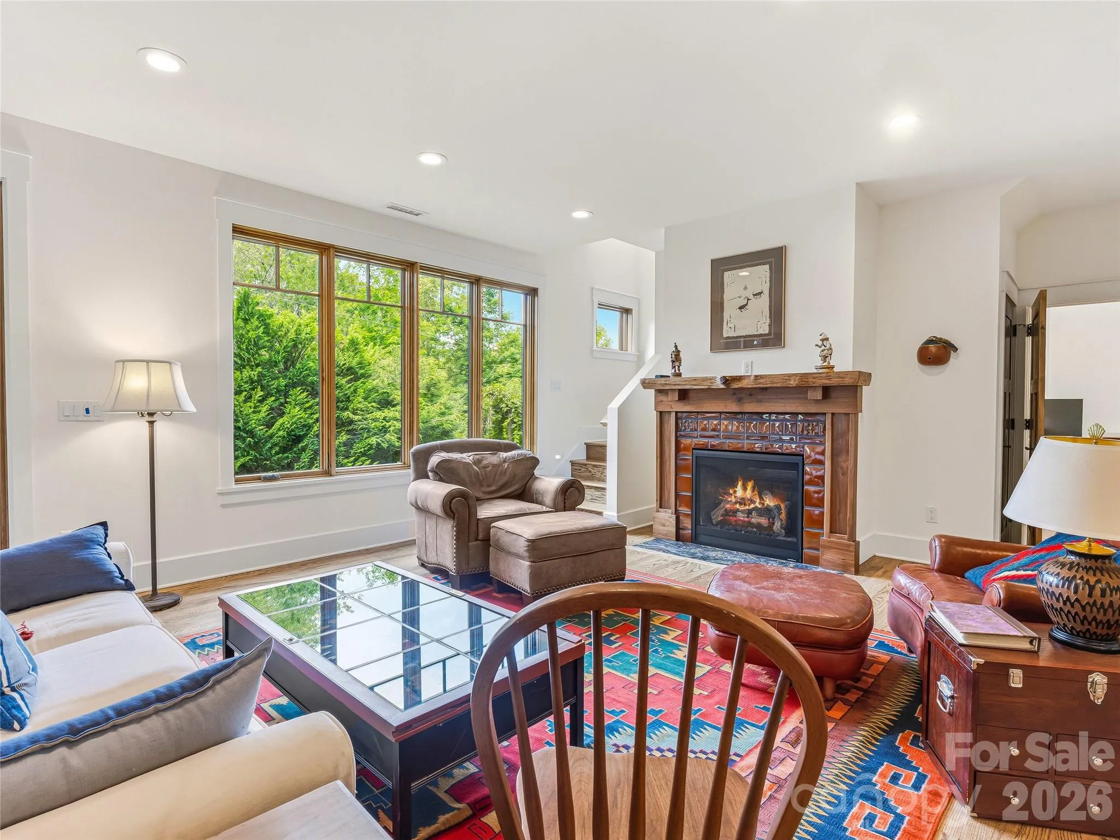
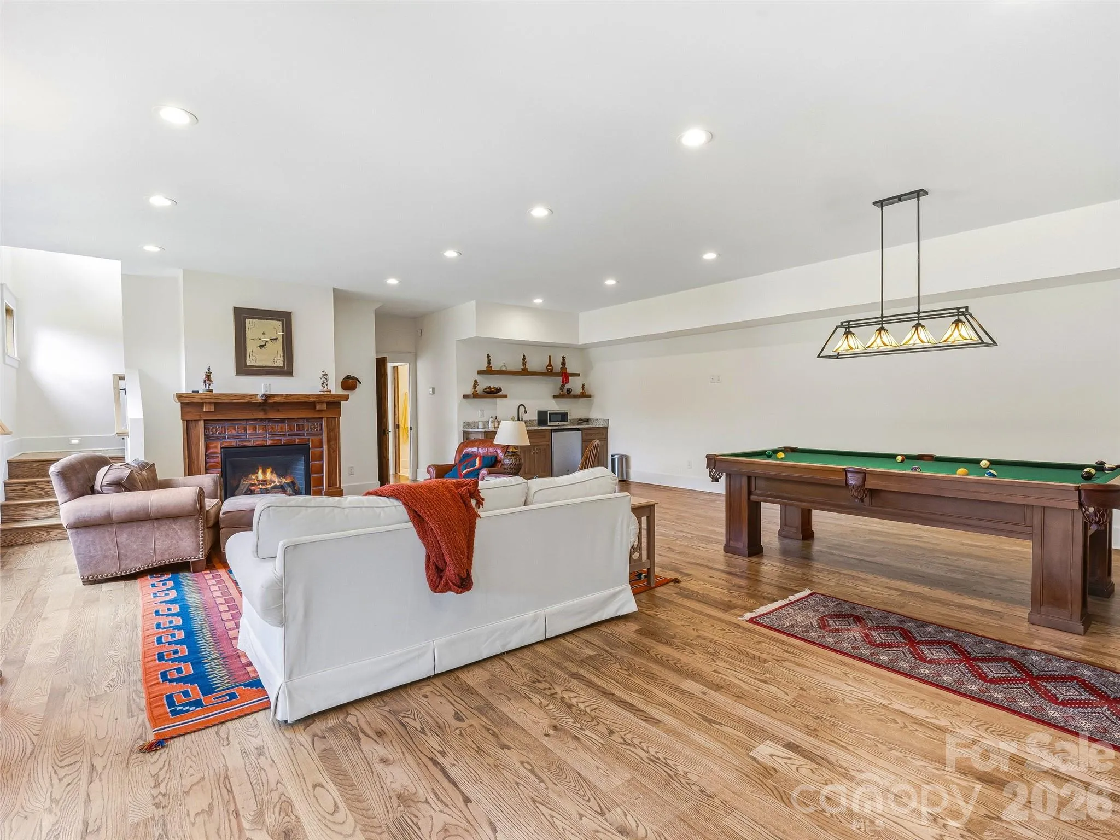
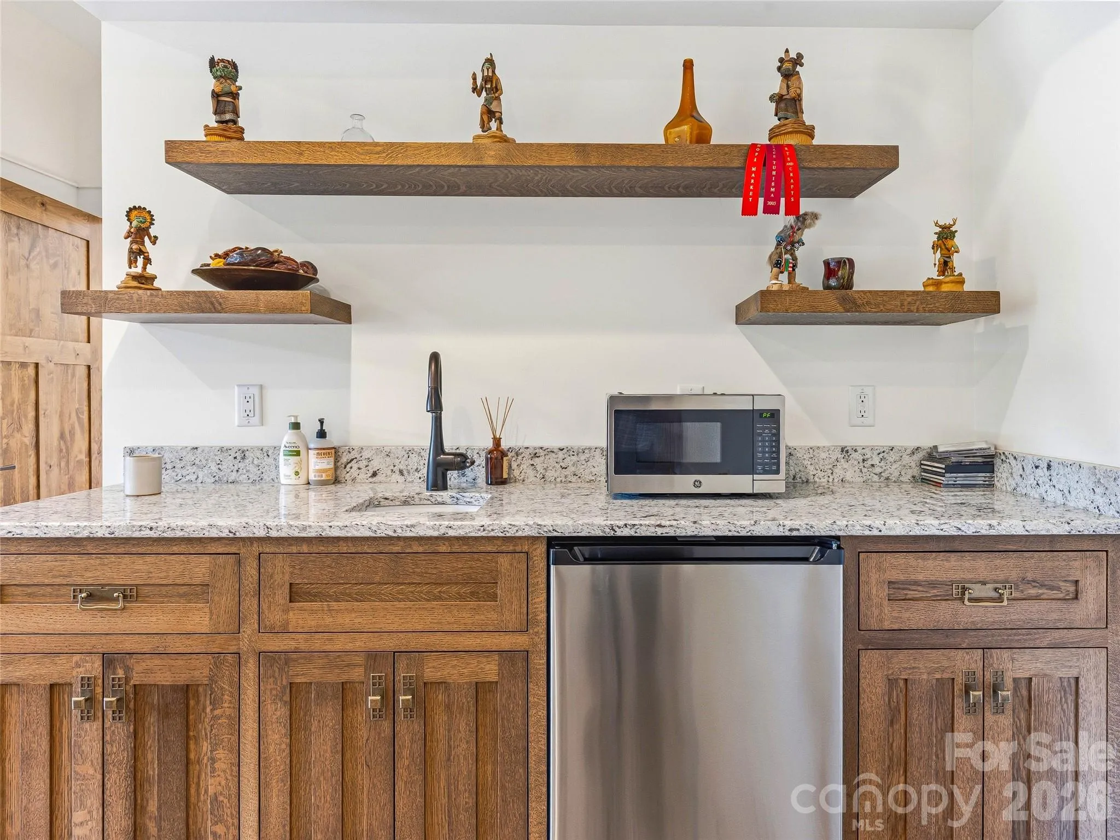
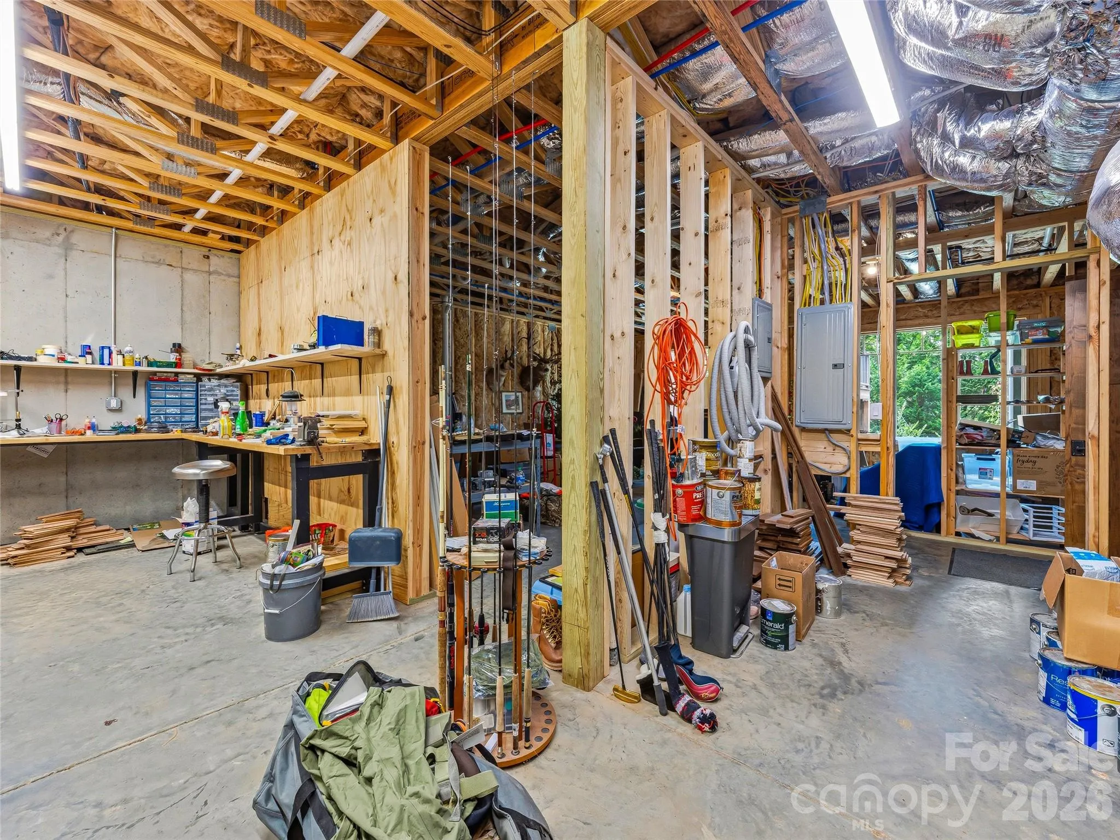
The finished lower level provides exceptional versatility with a spacious family room featuring a second gas fireplace, wet bar, private guest suite, workshop, extensive storage, and unfinished space already stubbed for a future bath—ready to adapt as your needs evolve.
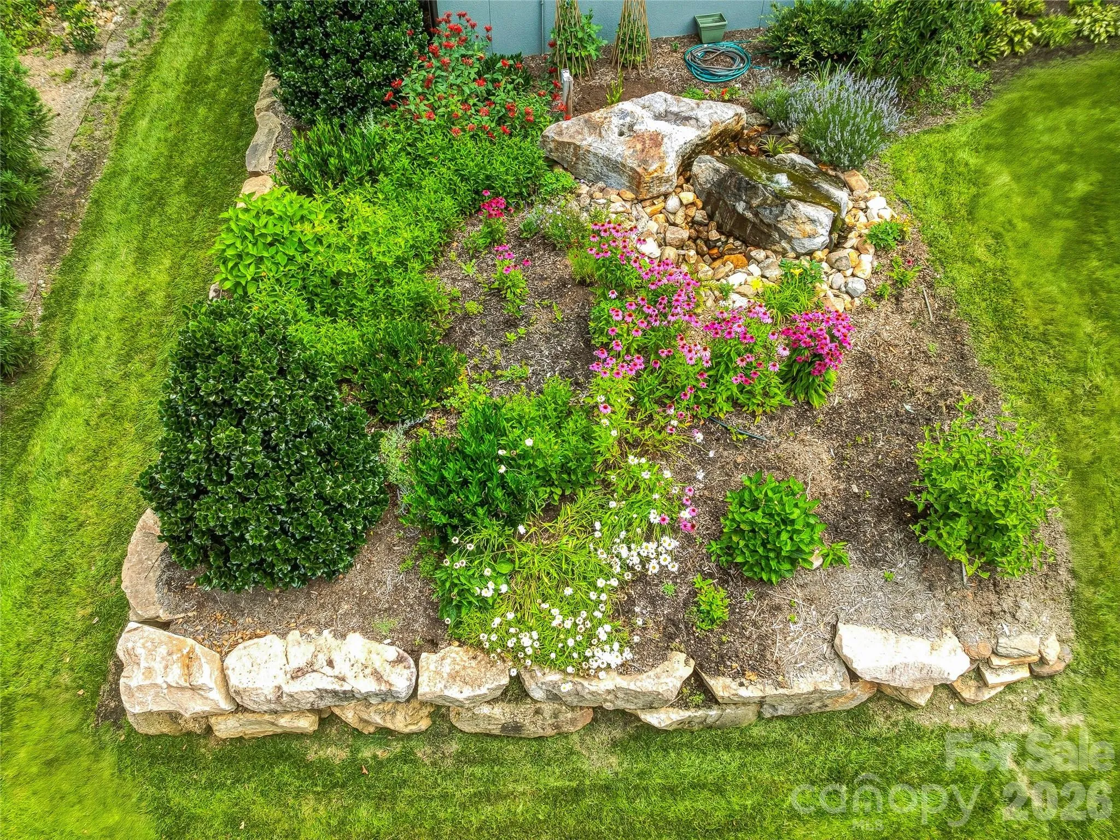
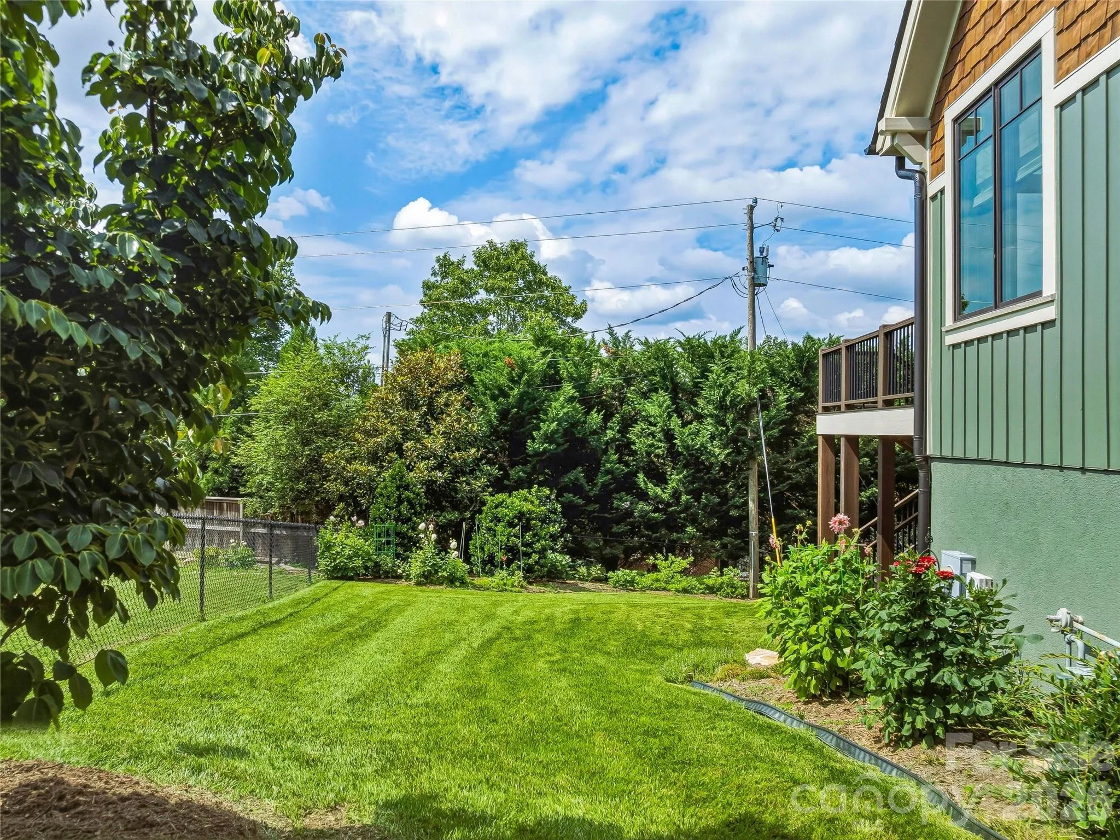
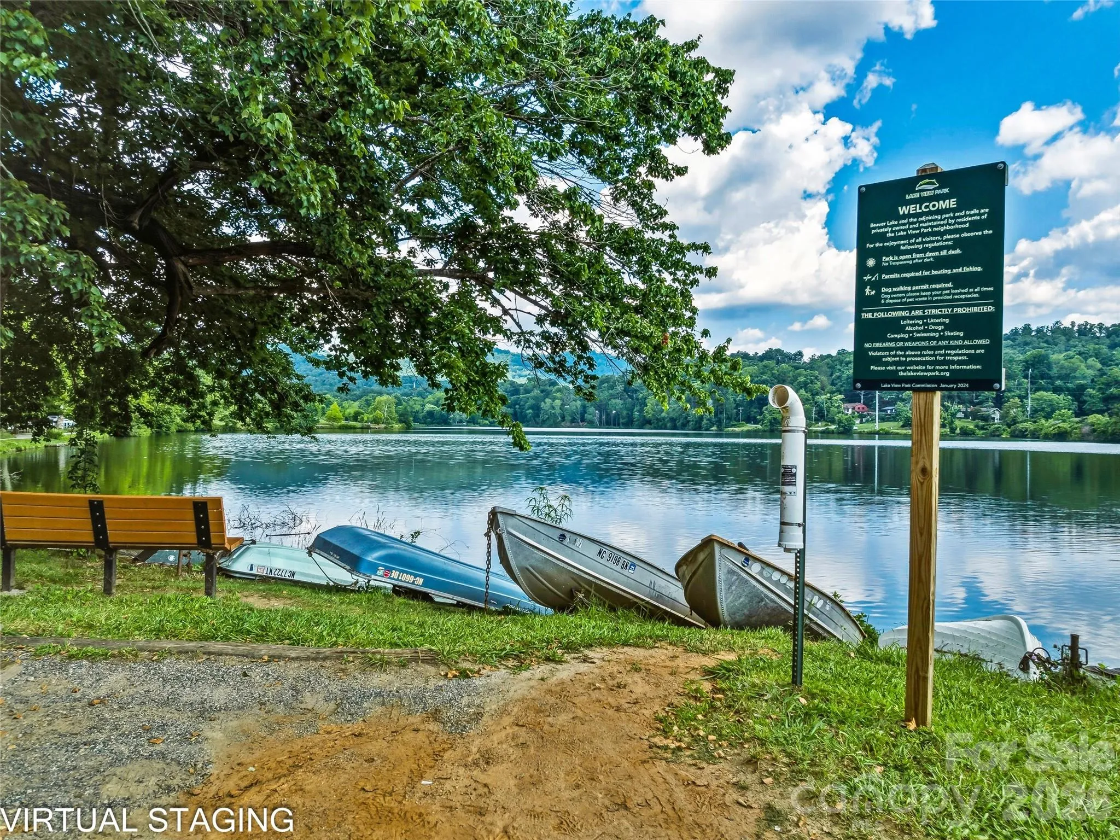
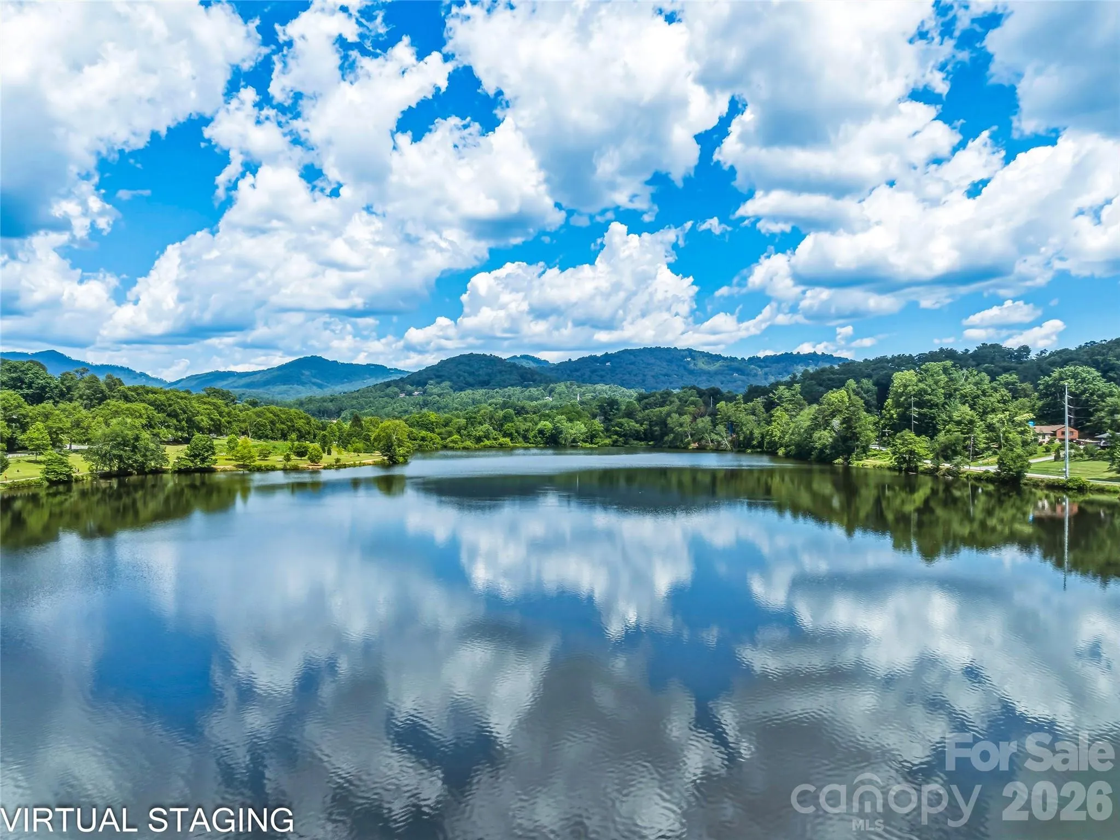
Professionally landscaped with a full irrigation system and a separate irrigation meter, the .37-acre homesite also includes a side-entry two-car garage with epoxy floors, a central vacuum, instant hot water, whole-house water filtration, and abundant guest parking. Just moments from Beaver Lake, scenic walking trails, the Country Club of Asheville, OLLIE at UNCA, and vibrant downtown Asheville, this is a rare opportunity to own a custom-built home that offers the convenience of newer construction in one of the city’s most enduring and desirable neighborhoods.
- Heating System:
- Zoned, Natural Gas, Floor Furnace
- Cooling System:
- Central Air, Zoned
- Basement:
- Basement Shop, Exterior Entry, Interior Entry, Storage Space, Partially Finished, Daylight, Bath/Stubbed
- Fireplace:
- Family Room, Gas, Outside, Living Room, Porch
- Patio:
- Covered, Rear Porch, Deck, Screened
- Parking:
- Driveway, Attached Garage, Garage Door Opener, Garage Faces Side
- Architectural Style:
- Arts and Crafts
- Exterior Features:
- In-Ground Irrigation, Other - See Remarks
- Flooring:
- Wood
- Interior Features:
- Attic Stairs Pulldown, Breakfast Bar, Entrance Foyer, Kitchen Island, Open Floorplan, Pantry, Walk-In Closet(s), Walk-In Pantry, Wet Bar, Built-in Features, Drop Zone, Split Bedroom, Storage
- Laundry Features:
- Laundry Room, Main Level, Sink
- Sewer:
- Public Sewer
- Utilities:
- Electricity Connected, Cable Connected, Natural Gas
- Waterfront Features:
- Pier - Community, Paddlesport Launch Site - Community
- Window Features:
- Insulated Window(s), Window Treatments
- Appliances:
- Refrigerator, Dishwasher, Microwave, Gas Range, Disposal, Double Oven, Washer/Dryer, Other
- Country:
- US
- State:
- NC
- County:
- Buncombe
- City:
- Asheville
- Street:
- Lakeview Park
- Zipcode:
- 28804
- Street:
- Stratford
- Street Number:
- 266
- Street Suffix:
- Road
- Longitude:
- W83° 26' 8.5''
- Latitude:
- N35° 38' 31.1''
- Zoning:
- R-3
- Elementary School:
- Asheville City
- High School:
- Asheville
- Middle School:
- Asheville
- Office Name:
- Ivester Jackson Blackstream
- Agent Name:
- Laura Livaudais
- TaxAnnualAmount:
- $0
- TaxAssessedValue:
- $0
- AssociationFee:
- $0
- Accessibility Features:
- Two or More Access Exits, Bath 60 Inch Turning Radius, Bath Raised Toilet, Door Width 32 Inches or More
- Community Features:
- Recreation Area, Lake Access, Walking Trails, Other, Street Lights
- Construction Materials:
- Hard Stucco, Cedar Shake, Fiber Cement
- Foundation Details:
- Basement
- Garage:
- 2
- Levels:
- One
- Lot Features:
- Level, Views
- Previous Price:
- 2250000
- Video Url:
- https://iframe.videodelivery.net/09272d292aa36639e3b0c6574c8d9087
- Virtual Tour:
- https://iframe.videodelivery.net/09272d292aa36639e3b0c6574c8d9087
- Water Source:
- City
- Association Fee:
- 415
- Association Fee Frequency:
- Annually
- Association Yn:
- 1
- Co List Agent Full Name:
- Ellen McGuire
- Co List Agent Mls Id:
- emcguire
- Co List Office Mls Id:
- NCM33610
- Co List Office Name:
- Ivester Jackson Blackstream
- List Agent Mls Id:
- lali54839
- List Office Mls Id:
- NCM33610
- Listing Term:
- Cash,Conventional
- Mls Status:
- Active
- Modification Timestamp:
- 2026-10-20T15:05:07Z
- Originating System Name:
- Canopy
- Special Listing Conditions:
- None
- Status Change Timestamp:
- 2026-10-20T14:41:13Z
Residential For Sale
266 Stratford Road, Asheville, North Carolina 28804
- Property Type :
- Residential
- Listing Type :
- For Sale
- Listing ID :
- 4400526
- Price :
- $1,995,000
- View :
- Long Range,Mountain(s),Year Round
- Bedrooms :
- 4
- Bathrooms :
- 4
- Half Bathrooms :
- 1
- Square Footage :
- 3,927 Sqft
- Year Built :
- 2020
- Status :
- Active
- Full Bathrooms :
- 3
- Property Sub Type :
- Single Family Residence
- Roof:
- Architectural Shingle

