
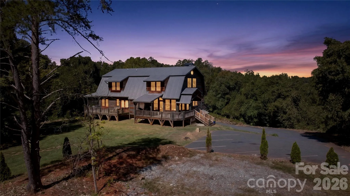
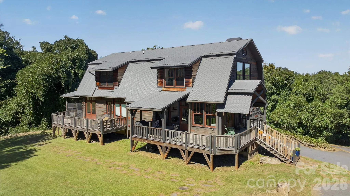
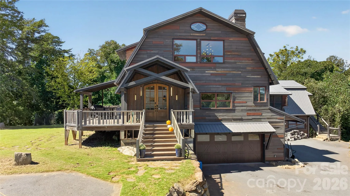
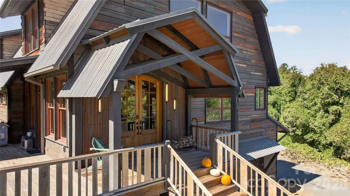
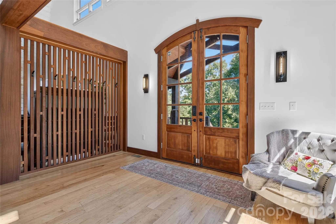
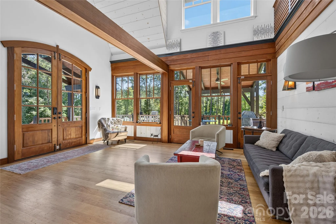
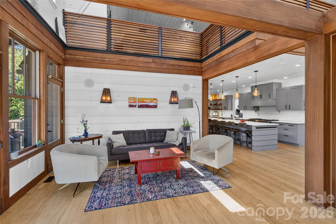
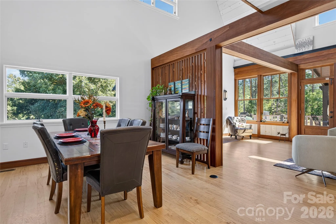
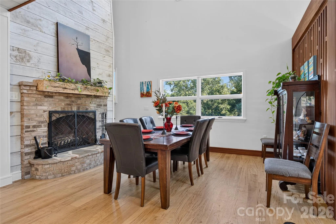
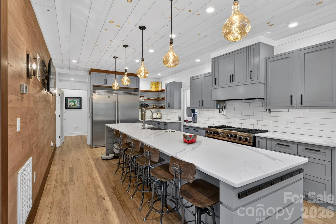
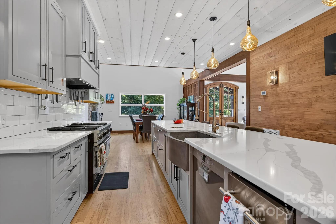
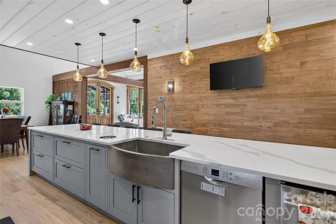
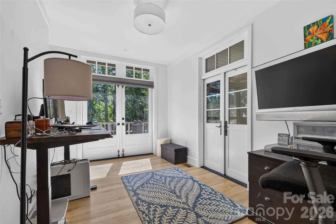
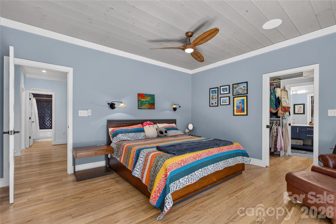
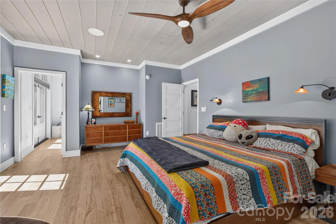
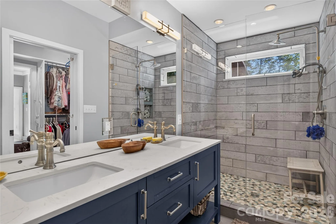
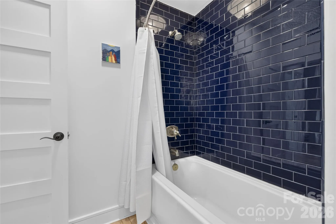
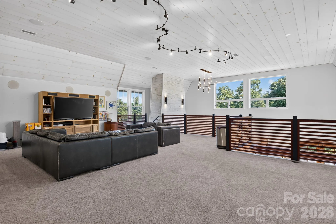
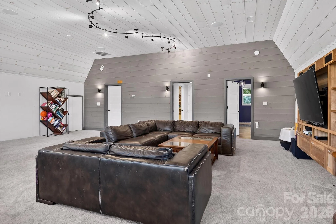
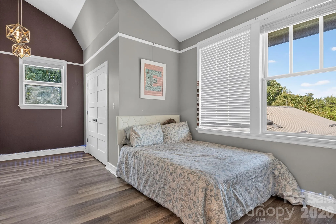
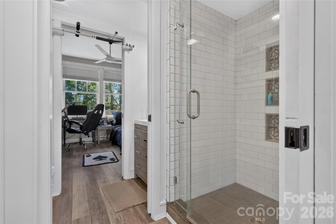
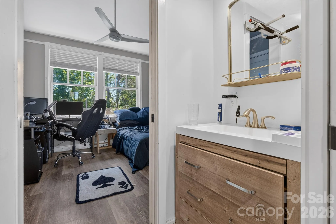
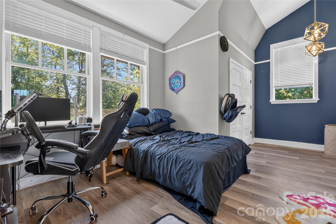
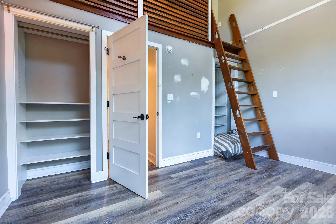
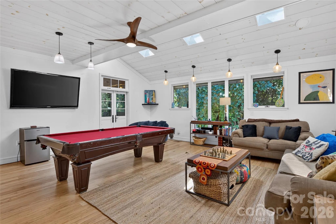
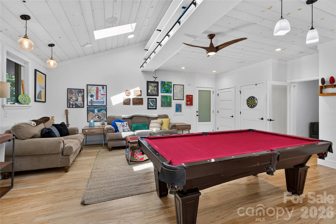
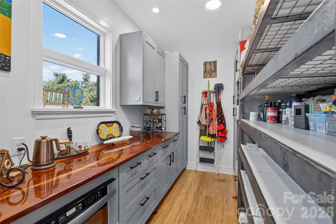
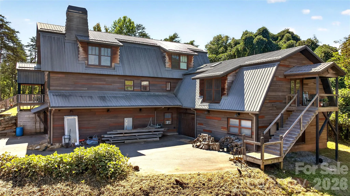
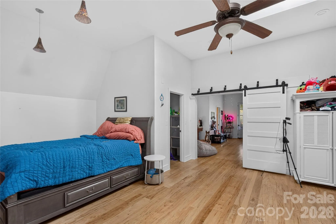
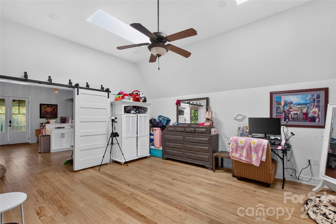
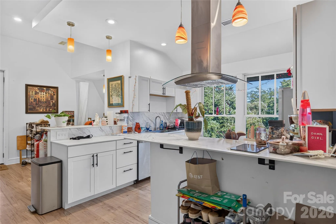
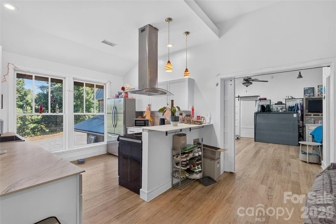
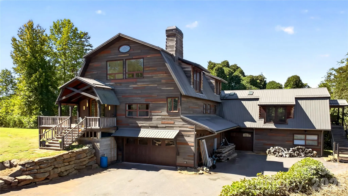
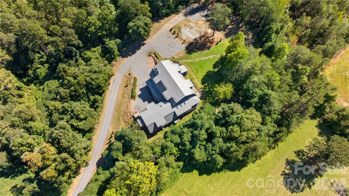
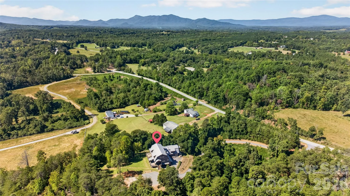
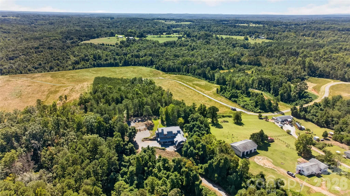
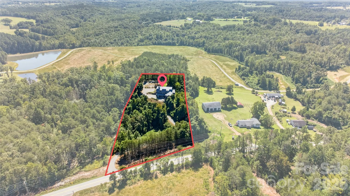
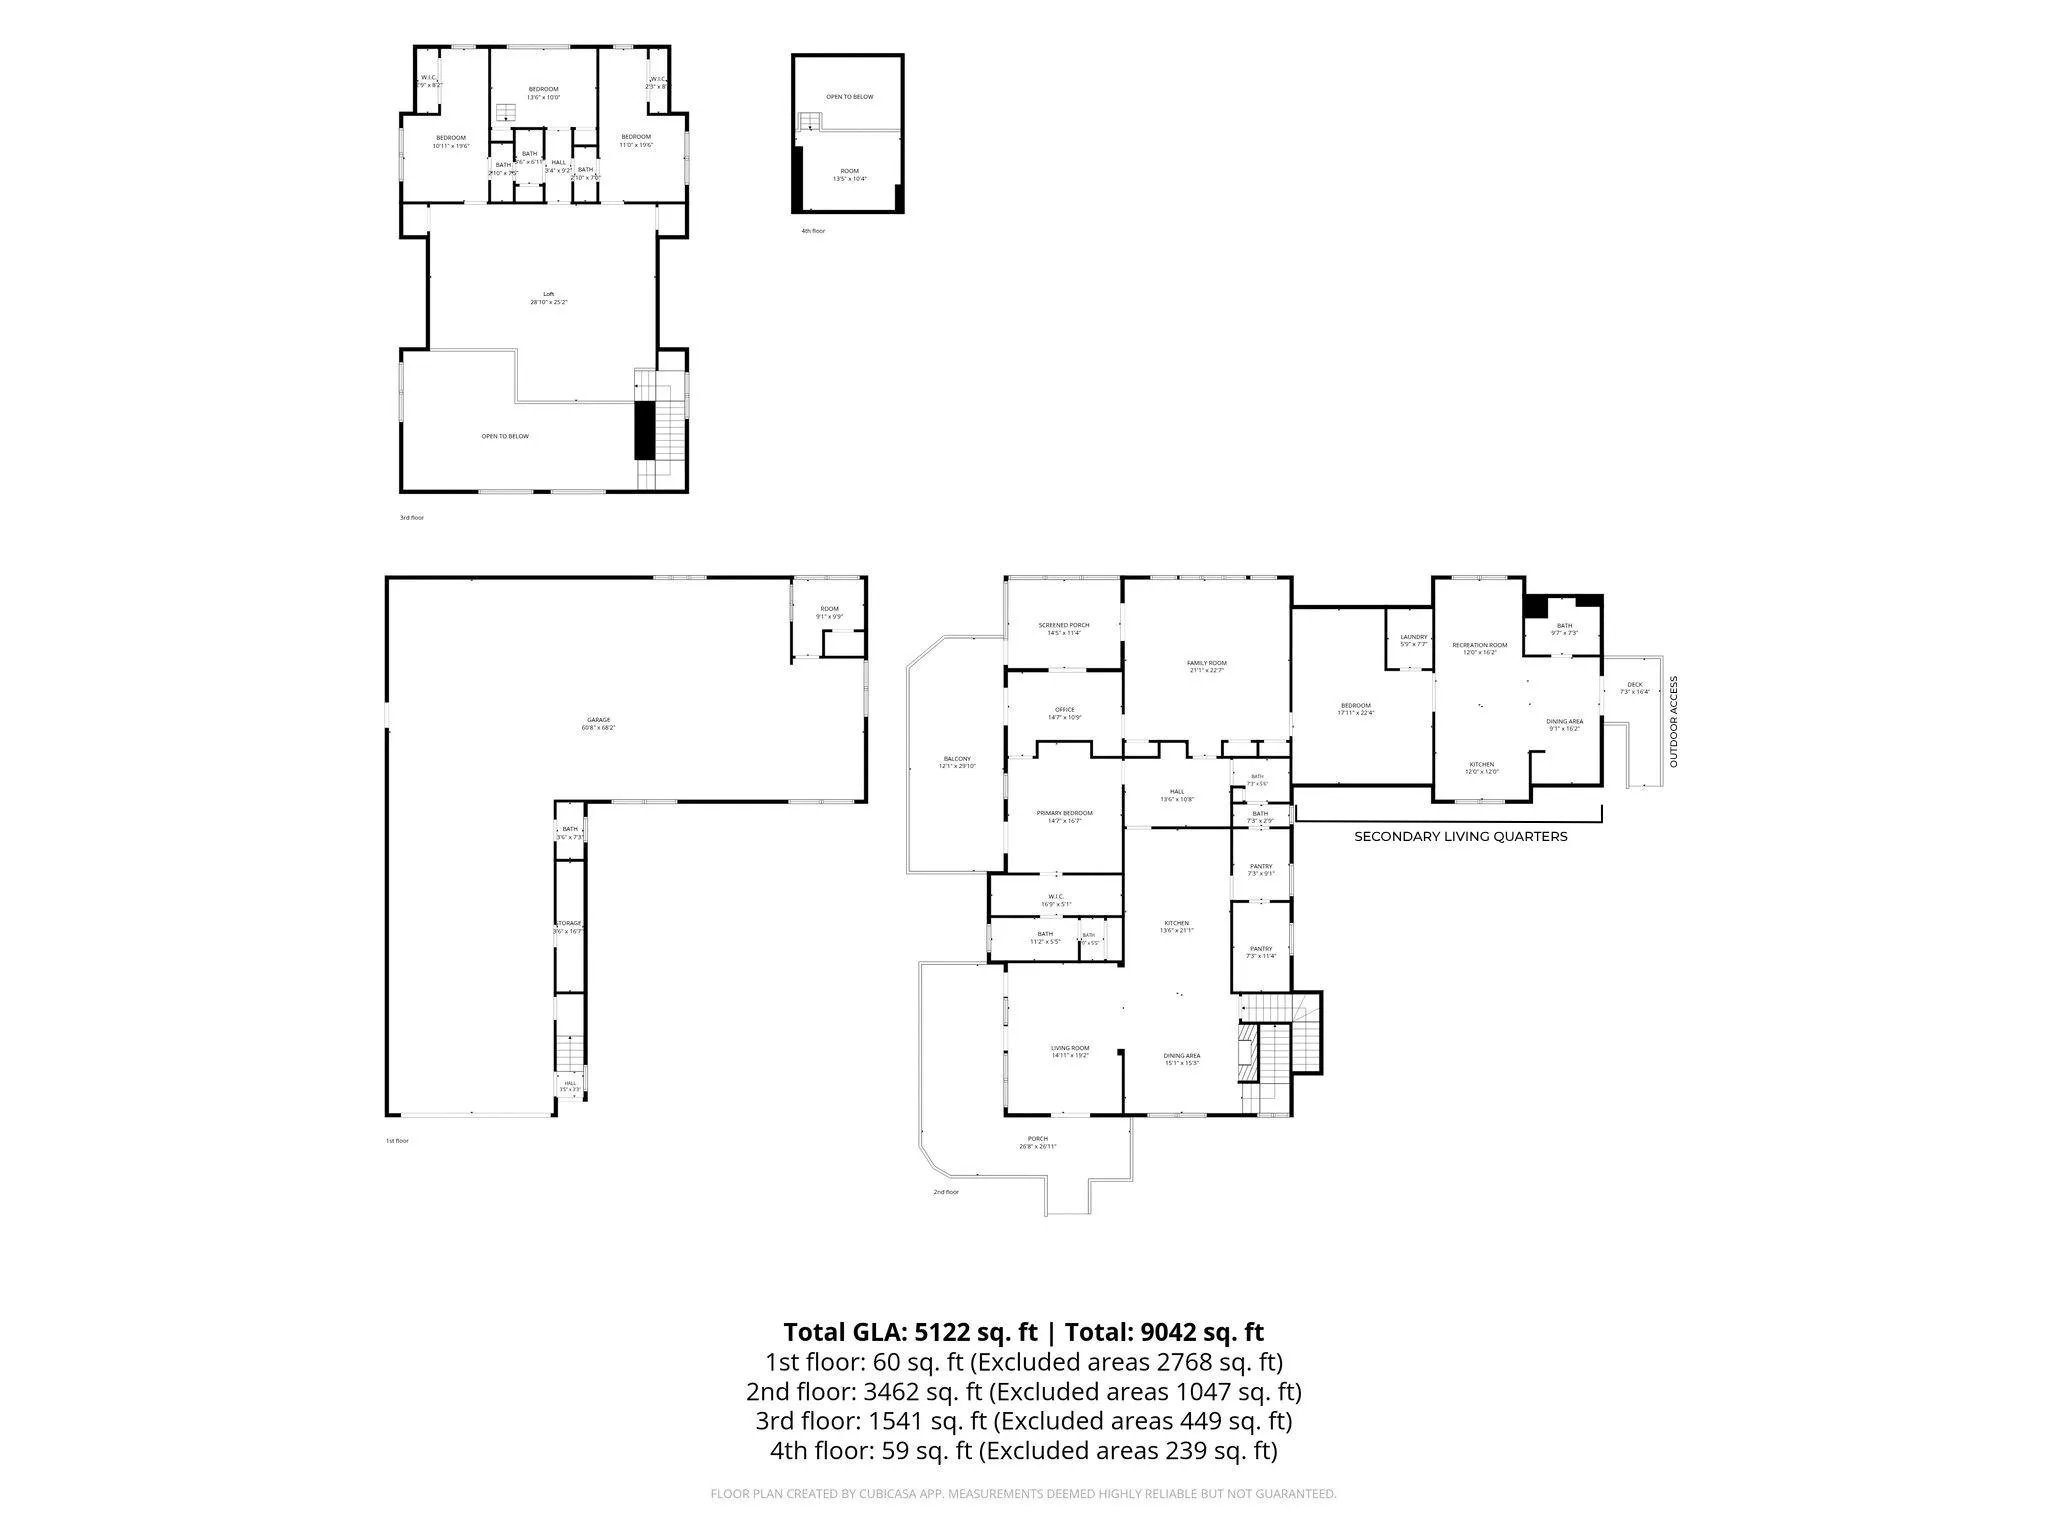
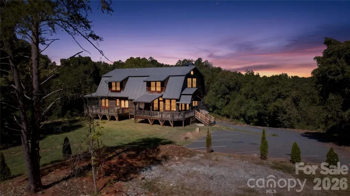
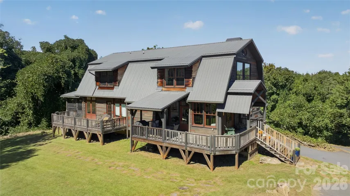
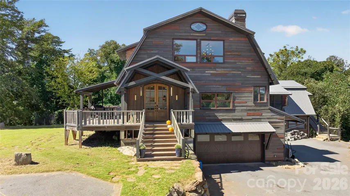
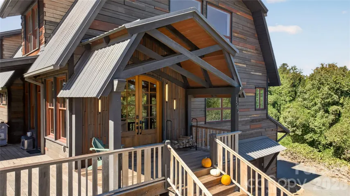
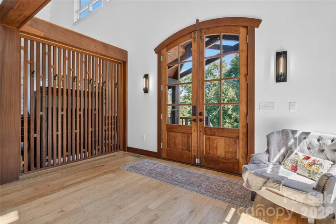
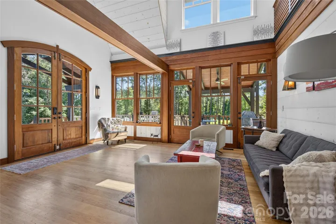
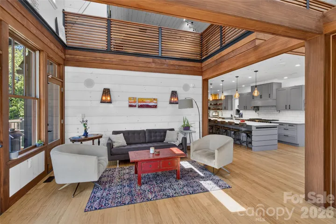
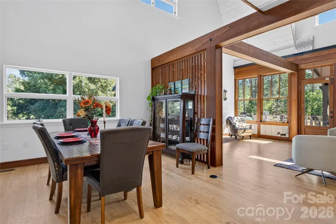
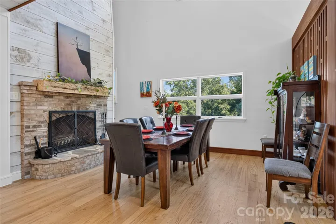
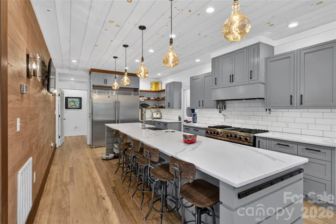
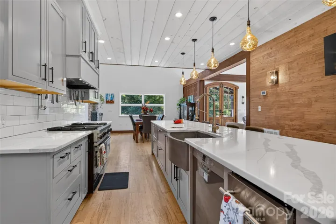
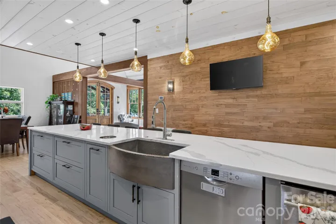
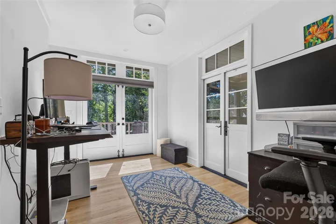
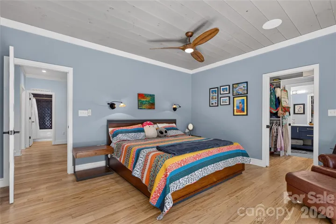
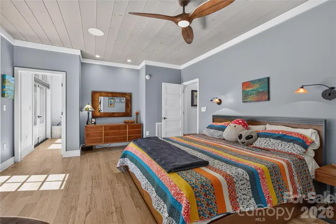
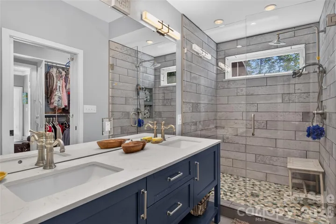
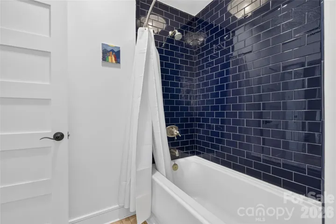
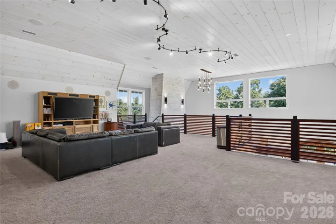
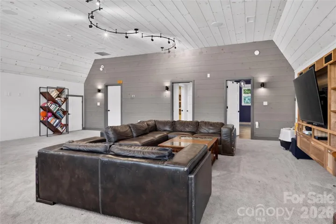
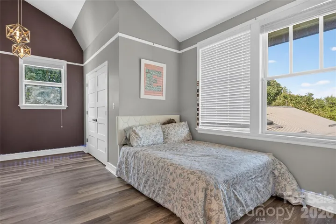
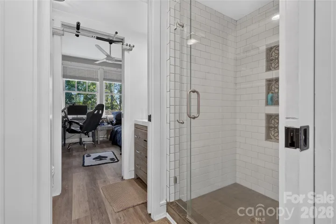
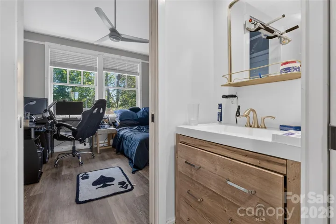
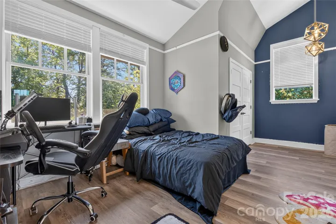
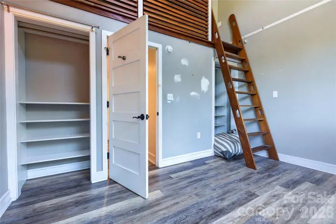

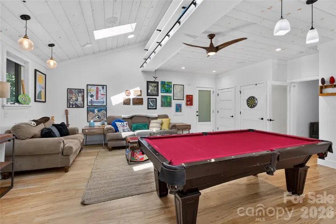
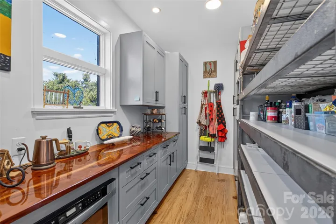
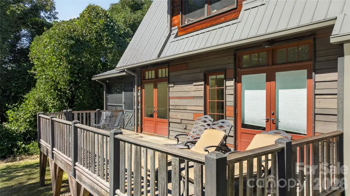
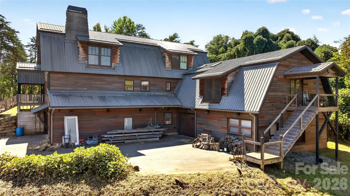
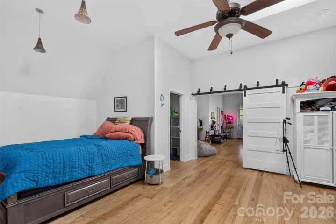
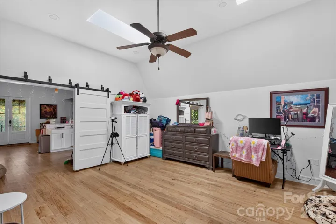
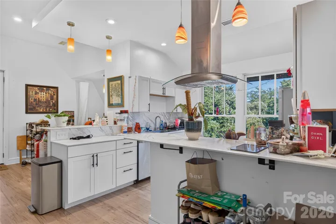
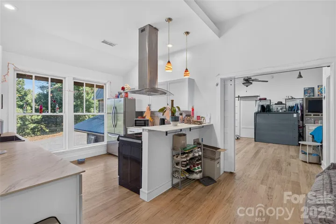
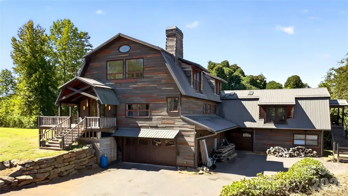
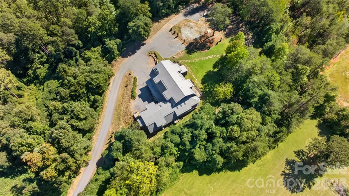
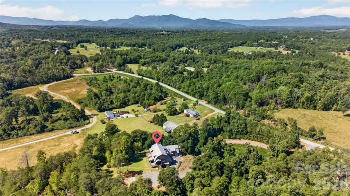
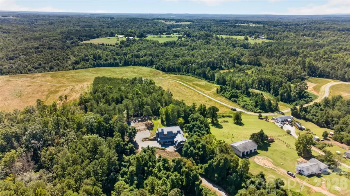
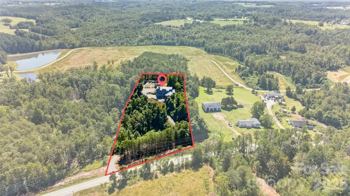
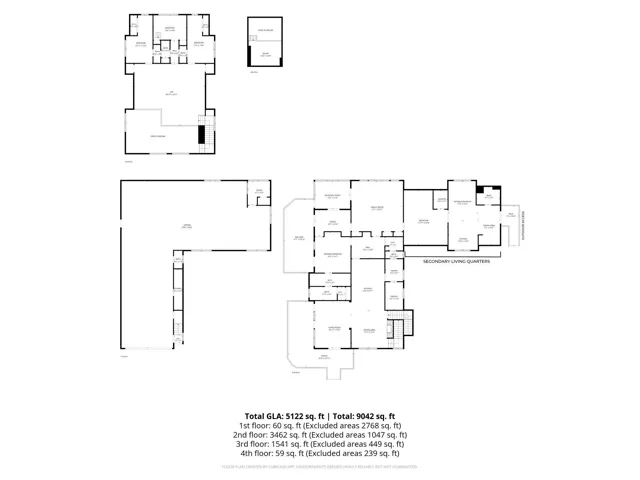
Welcome to Multi-Generational luxury living in Tryon’s Horse Country, located less than 5 minutes from Tryon International Equestrian Center and local vineyards. This 2020 built home situated on over 3.5 private acres, features 4 bedrooms and 3.5 bathrooms, including a primary suite on the main floor and a private office. The heart of the home is a chef’s kitchen featuring an 18-foot island designed for entertaining and commercial-grade stainless steel appliances, including a Viking Professional gas range and a Frigidaire Professional refrigerator and freezer. The property includes surround sound throughout the home and a large bonus room. Upstairs features a spacious loft, 3 additional bedrooms, and a shared Jack-and-Jill bathroom.
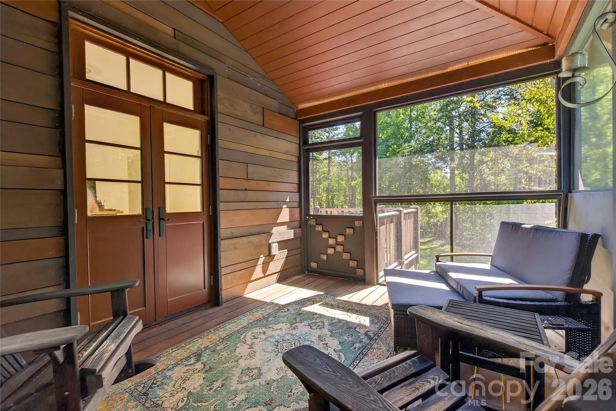
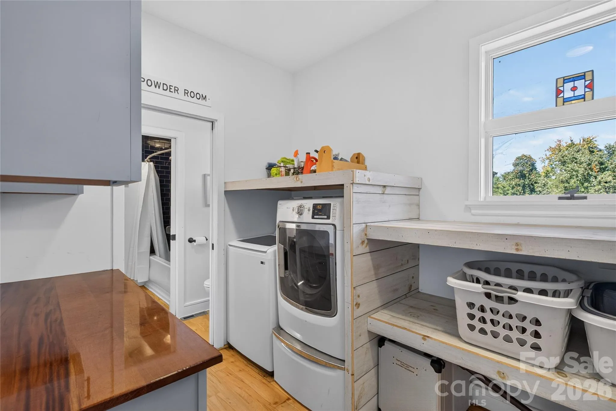
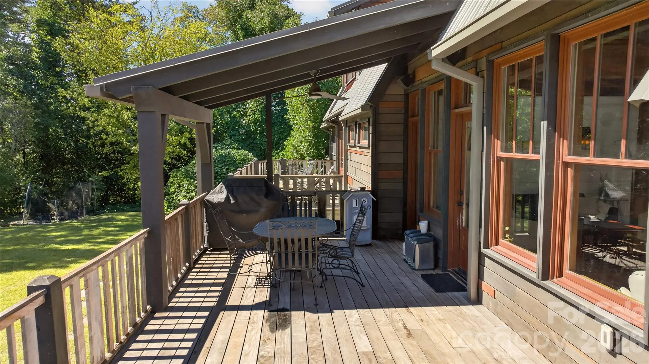
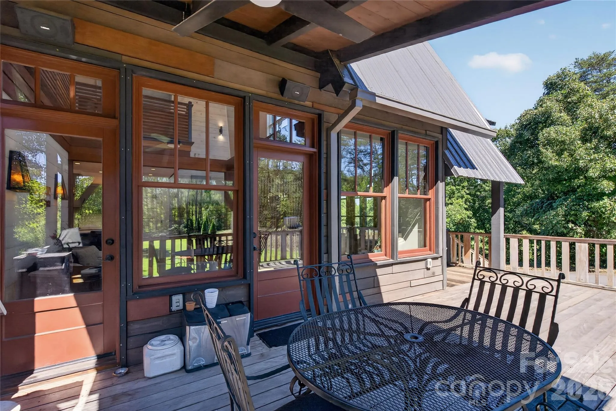
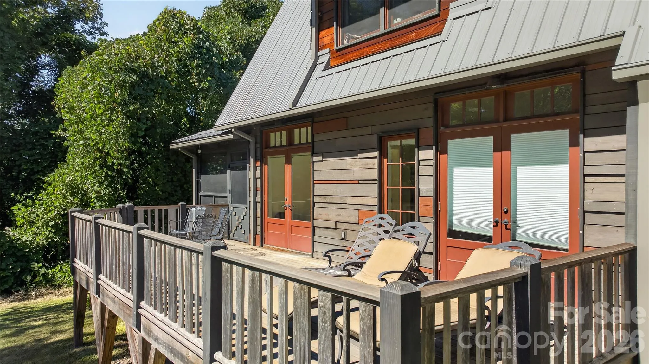
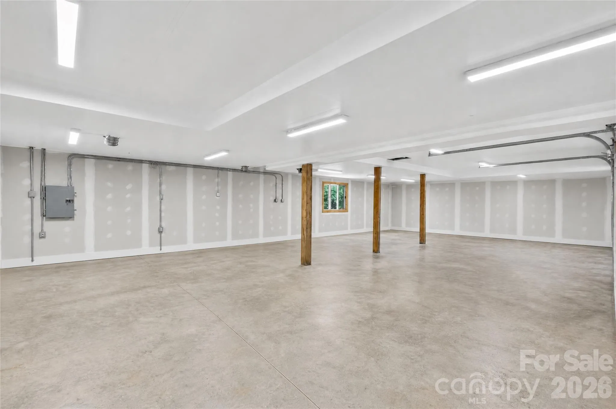
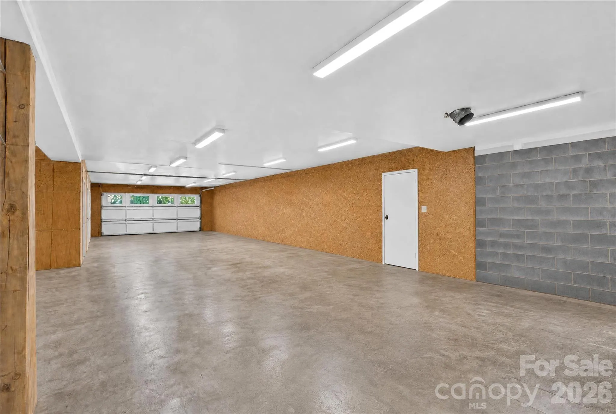
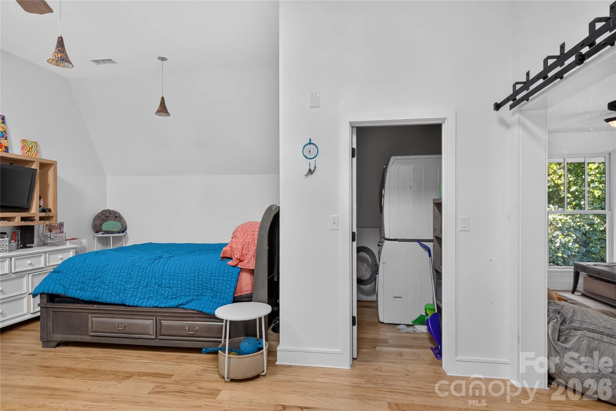
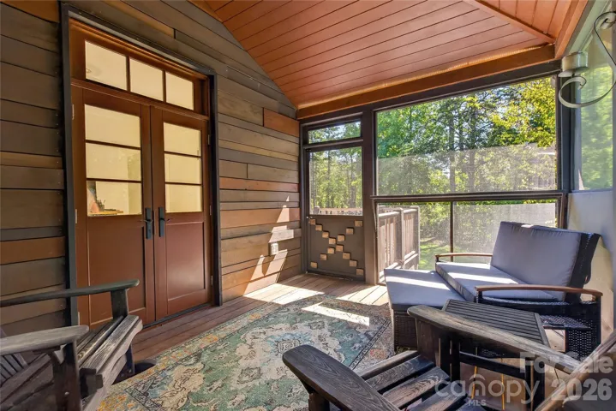
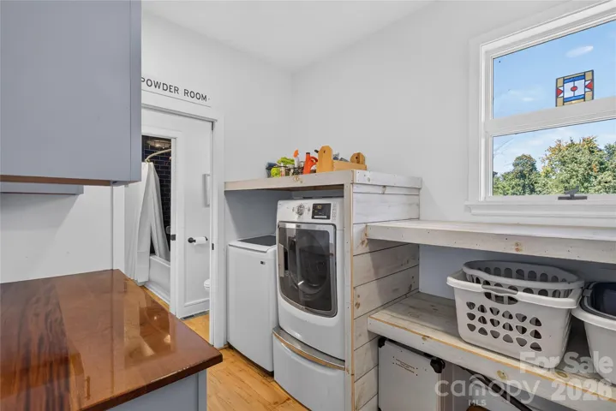
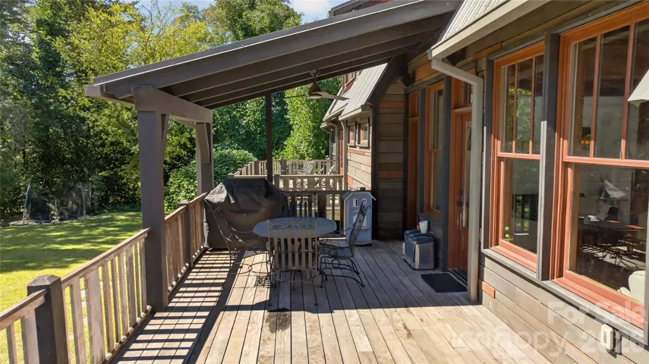
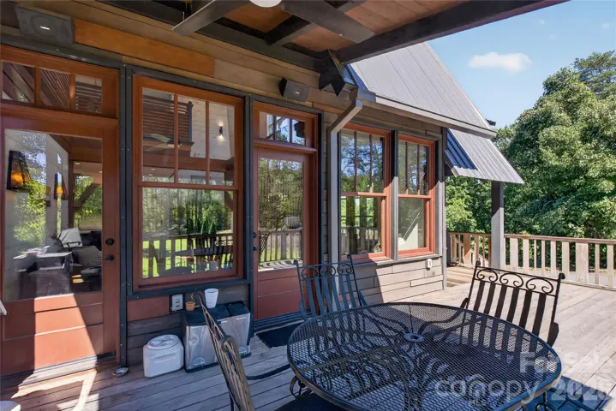
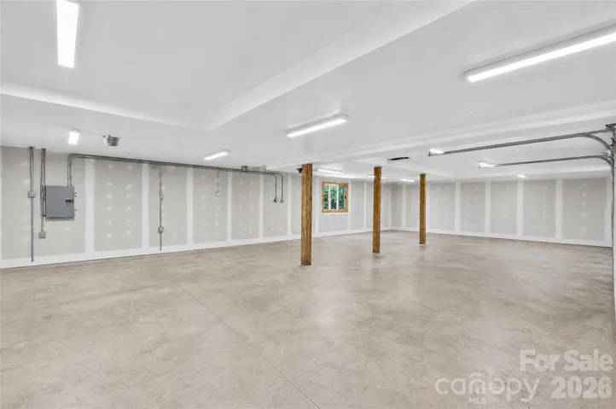
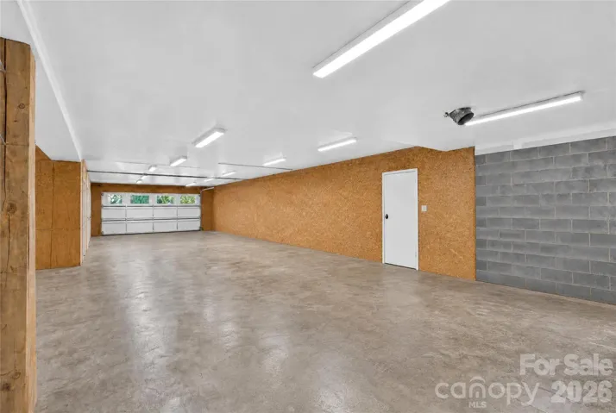
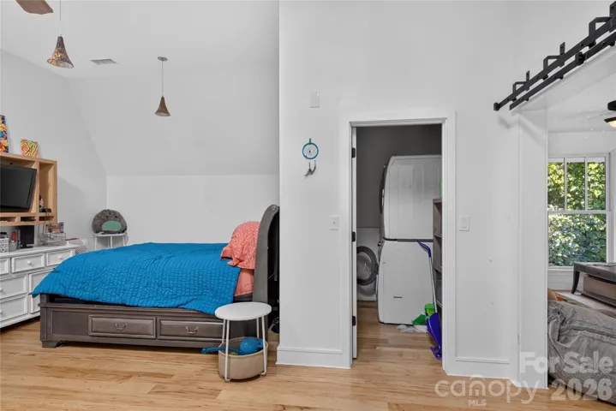
The property also includes a secondary living area, accessible via its own exterior entrance or from inside the main home. This space includes one bedroom, one full bathroom, its own kitchen, and a separate laundry room. The garage spans the entire square footage of the first floor, offering 3 tandem spaces fitting up to 6 vehicles and an additional garage office. This space has extra room that could easily be converted to additional living area. Outdoor living features a spacious screened-in porch, an additional porch overlooking the private backyard, and a large stone firepit.
- Heating System:
- Central
- Cooling System:
- Central Air, Ceiling Fan(s)
- Basement:
- Basement Garage Door
- Fireplace:
- Wood Burning
- Patio:
- Front Porch, Covered, Rear Porch, Deck, Screened
- Parking:
- Driveway, Attached Garage, Basement, Parking Space(s), Garage Shop
- Architectural Style:
- Cape Cod, Cabin
- Exterior Features:
- Fire Pit
- Flooring:
- Wood, Carpet, Tile
- Interior Features:
- Kitchen Island, Open Floorplan, Walk-In Closet(s), Walk-In Pantry, Storage
- Laundry Features:
- Laundry Room, Main Level
- Sewer:
- Septic Installed
- Window Features:
- Skylight(s)
- Appliances:
- Refrigerator, Dishwasher, Microwave, Gas Range, Disposal, Double Oven, Dryer, Washer
- Country:
- US
- State:
- NC
- County:
- Polk
- City:
- Tryon
- Street:
- None
- Zipcode:
- 28782
- Street:
- Sandy Plains
- Street Number:
- 1582
- Street Suffix:
- Road
- Longitude:
- W83° 55' 53.4''
- Latitude:
- N35° 15' 28.6''
- Zoning:
- MX
- Elementary School:
- Polk Central
- High School:
- Polk
- Middle School:
- Polk
- Office Name:
- Keller Williams Ballantyne Area
- Agent Name:
- PJ Kennedy
- TaxAnnualAmount:
- $0
- TaxAssessedValue:
- $0
- AssociationFee:
- $0
- Construction Materials:
- Wood
- Foundation Details:
- Other - See Remarks
- Garage:
- 8
- Levels:
- Two
- Lot Features:
- Level, Wooded
- Water Source:
- Well
- Co List Agent Full Name:
- Cecilia Lilly
- Co List Agent Mls Id:
- 68007
- Co List Office Mls Id:
- 9149
- Co List Office Name:
- Keller Williams Ballantyne Area
- List Agent Mls Id:
- 27157
- List Office Mls Id:
- 9149
- Listing Term:
- Cash,Conventional,FHA,USDA Loan,VA Loan
- Mls Status:
- Active
- Modification Timestamp:
- 2026-10-22T22:06:06Z
- Originating System Name:
- Canopy
- Special Listing Conditions:
- None
- Status Change Timestamp:
- 2026-10-01T19:27:37Z
Residential For Sale
1582 Sandy Plains Road, Tryon, North Carolina 28782
- Property Type :
- Residential
- Listing Type :
- For Sale
- Listing ID :
- 4429727
- Price :
- $1,000,000
- Bedrooms :
- 5
- Bathrooms :
- 4
- Square Footage :
- 4,109 Sqft
- Year Built :
- 2020
- Status :
- Active
- Full Bathrooms :
- 4
- Property Sub Type :
- Single Family Residence
- Roof:
- Aluminum

