
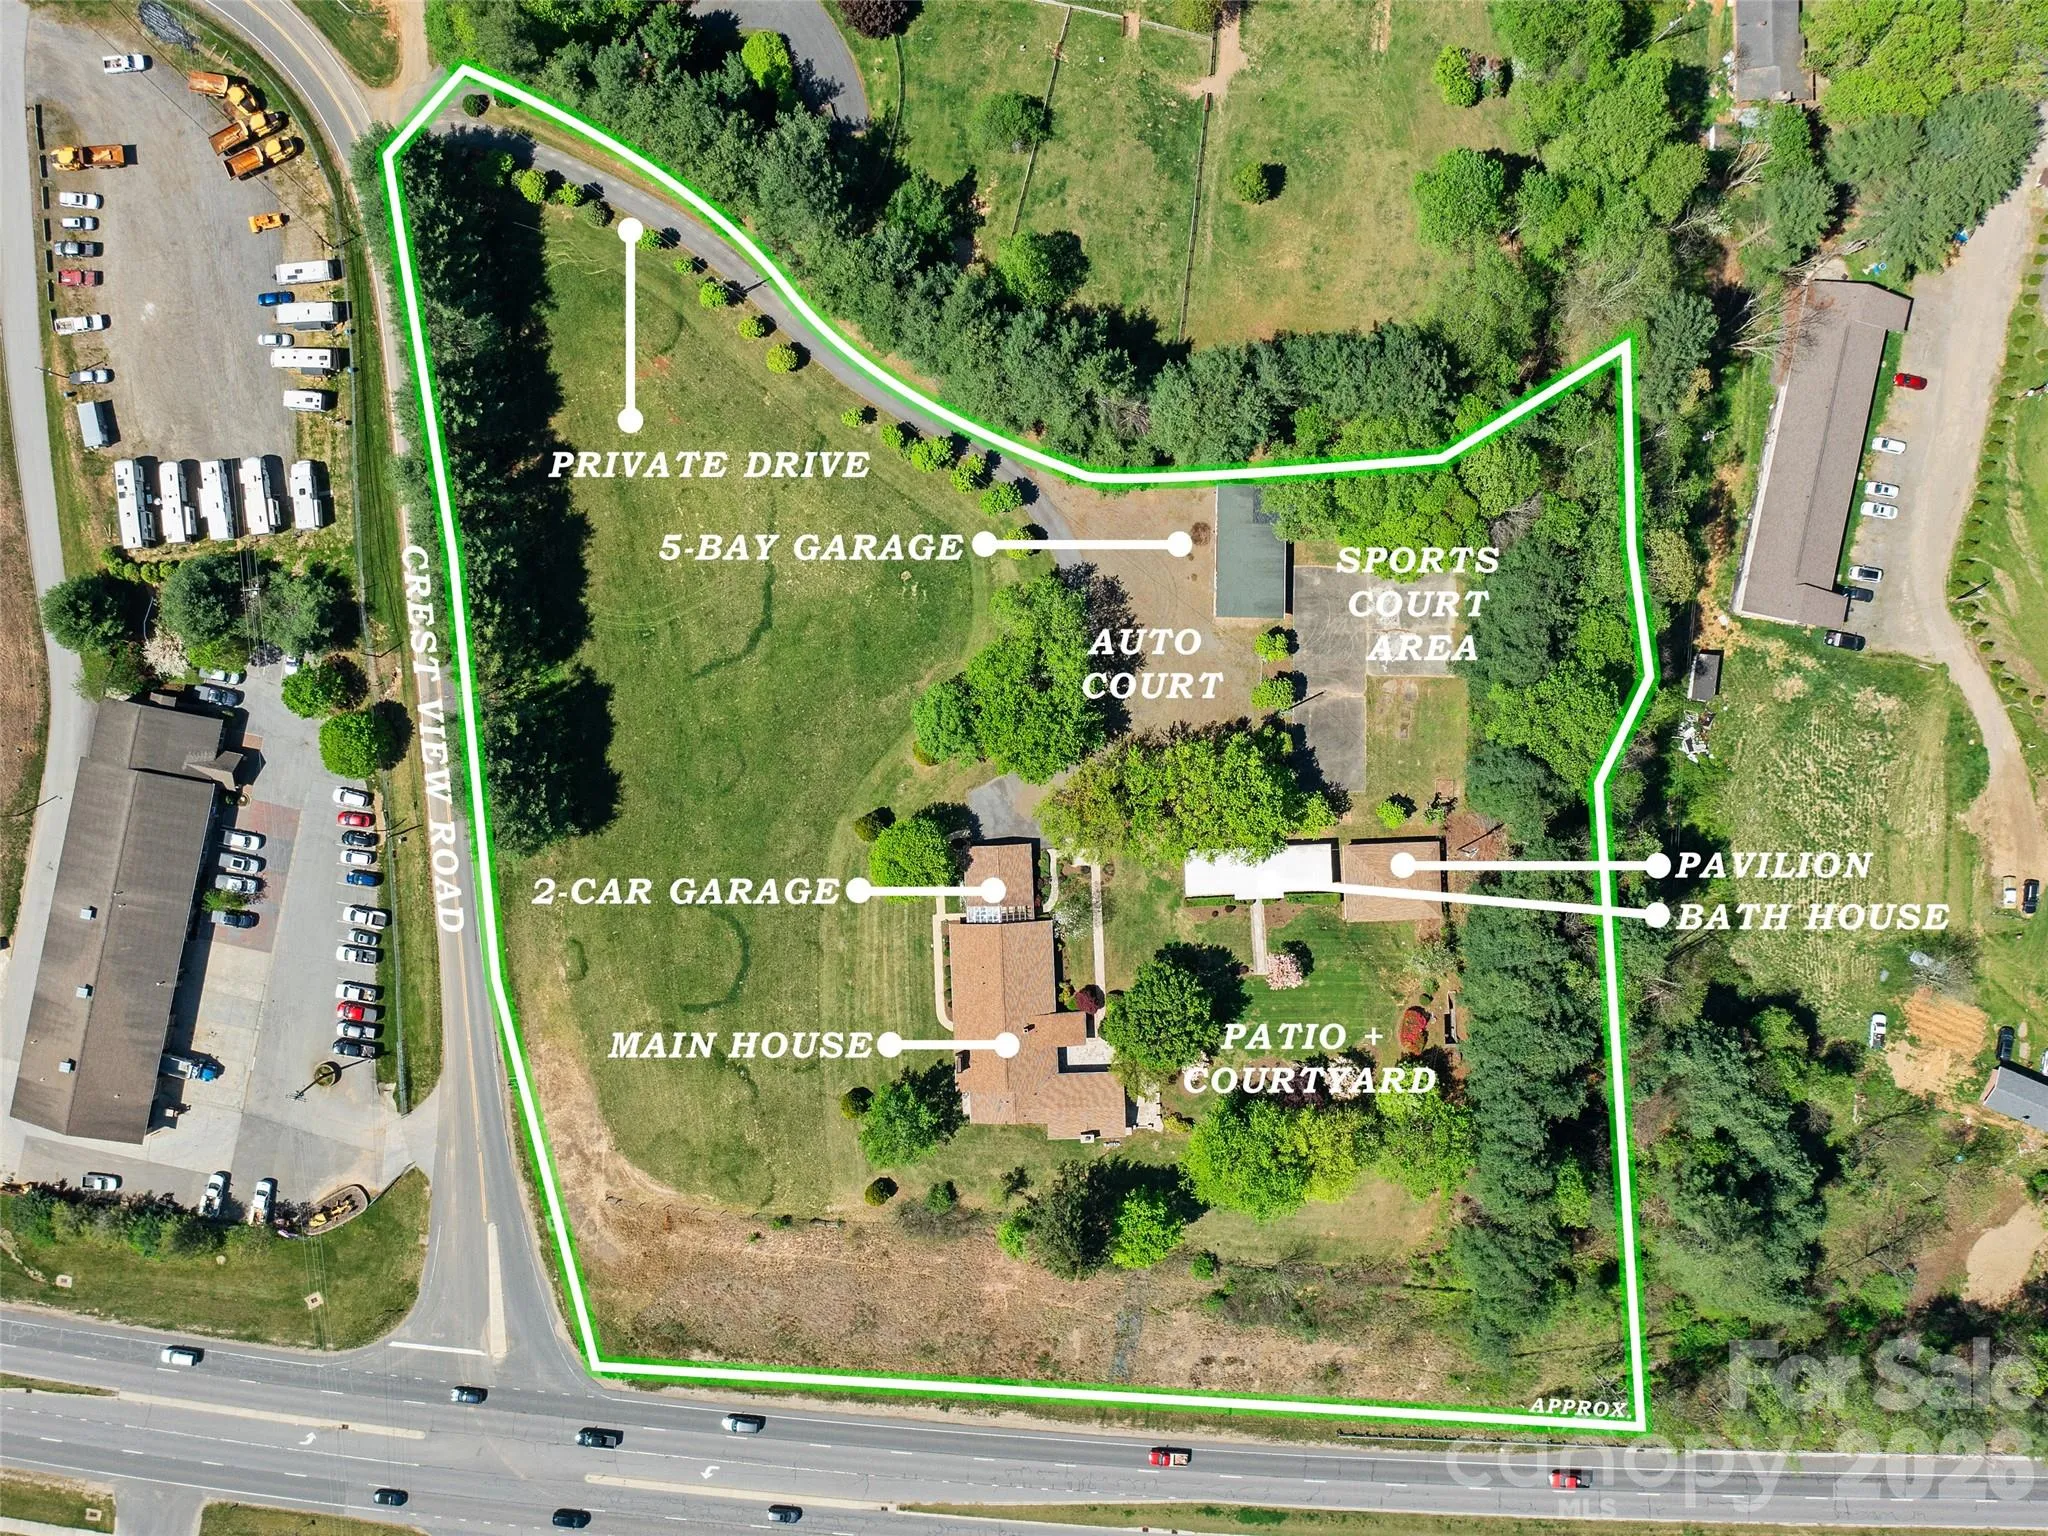
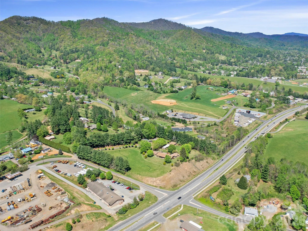
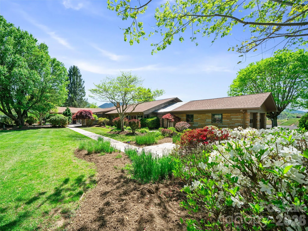
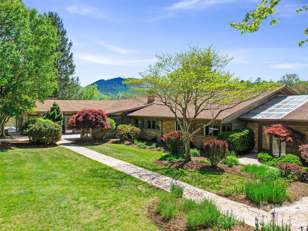
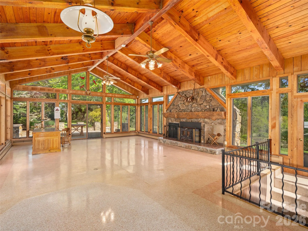
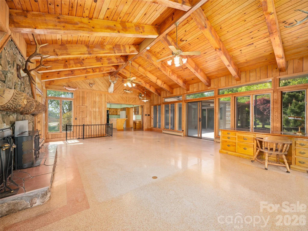
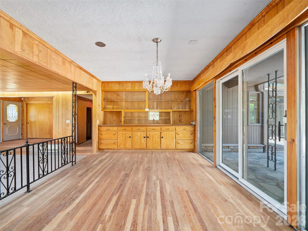
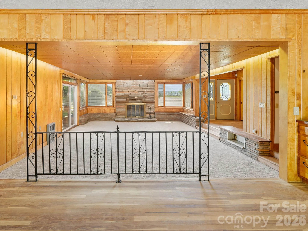
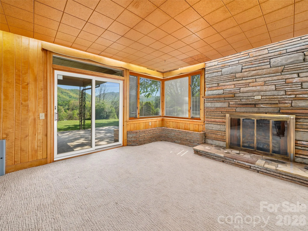
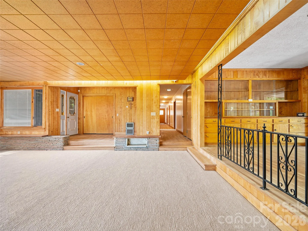
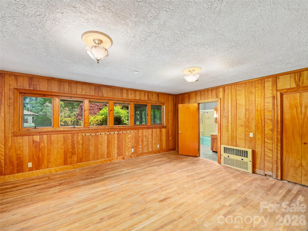
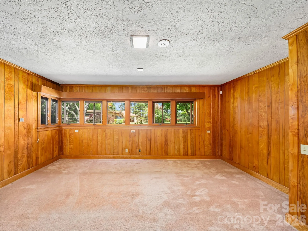
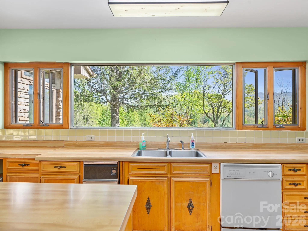
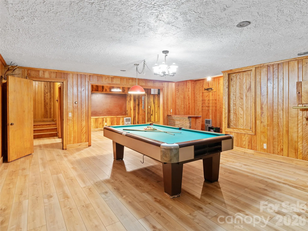
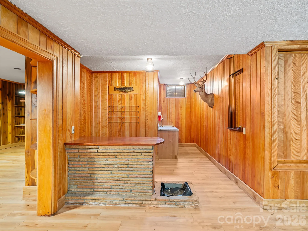
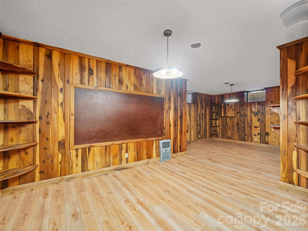
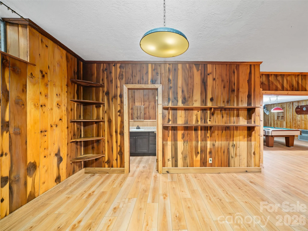
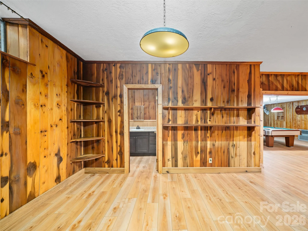
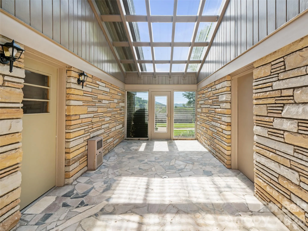
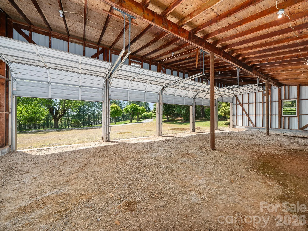

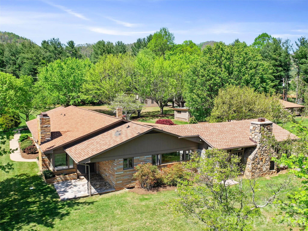
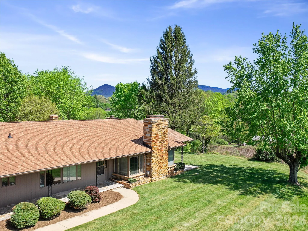
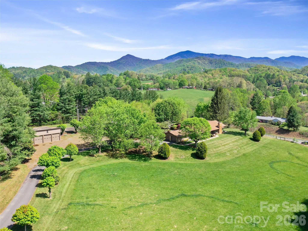
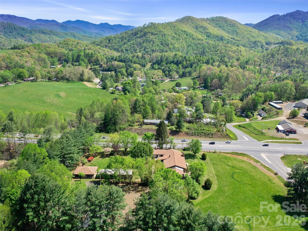
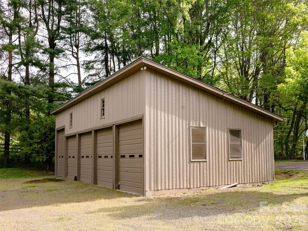
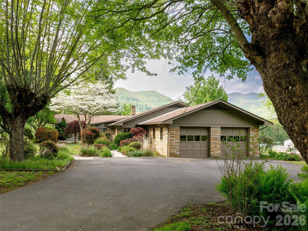
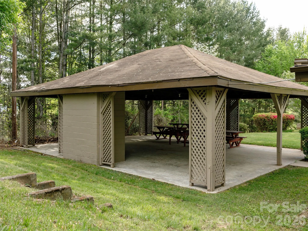
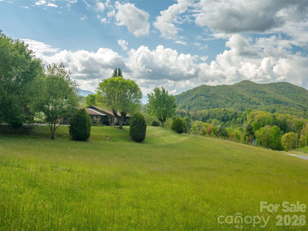
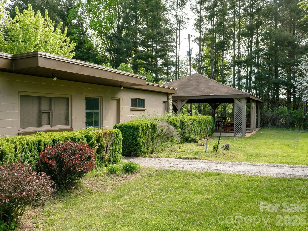
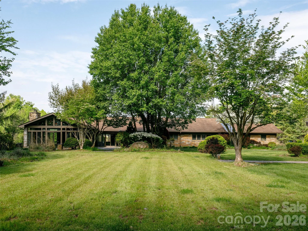
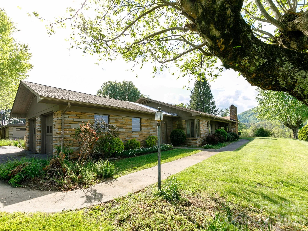
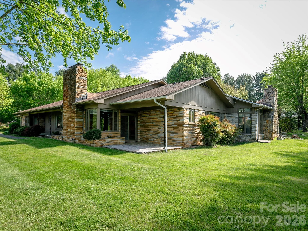
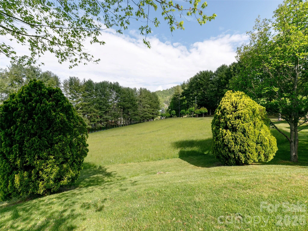
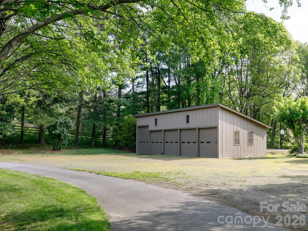
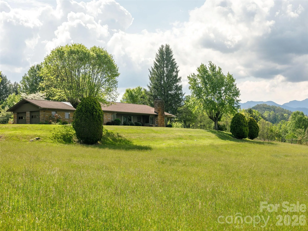
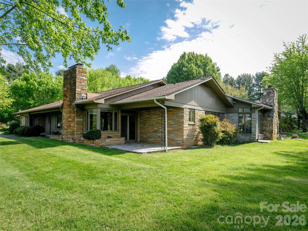
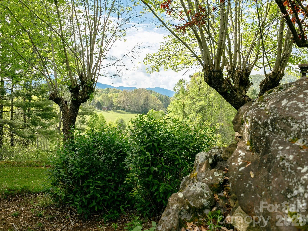
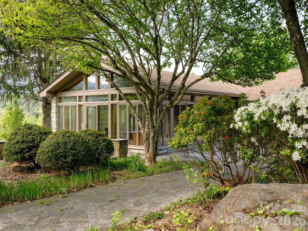
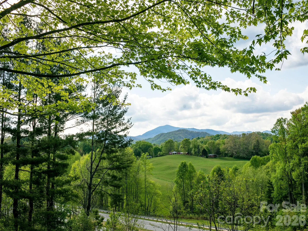
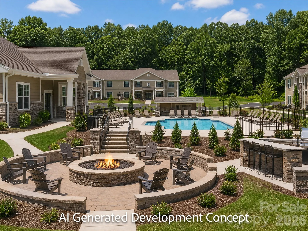
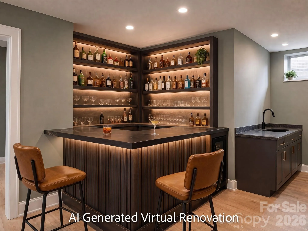
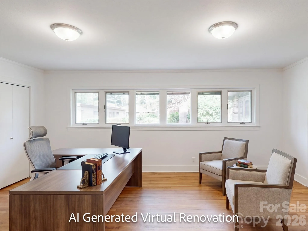
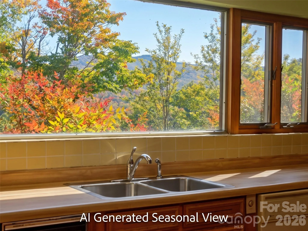
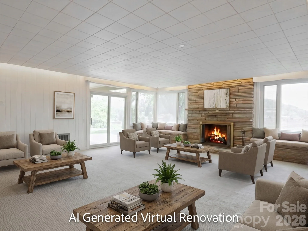
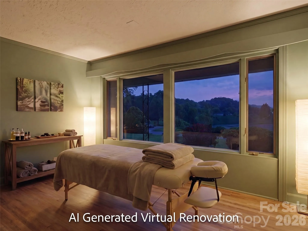
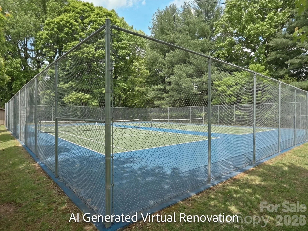
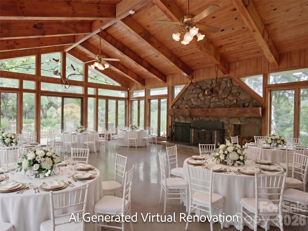


Once the beloved summertime destination known as CrestView Playground, this unique 4-acre property offers a rare blend of local history and opportunity. Anchoring the estate is a custom mid-century modern manor spanning 6,433 SF. Inside, the home features four spacious bedrooms, an oversized living room and a grand sunroom with expansive windows that frame breathtaking long-range mountain views. Beyond the main residence, a large detached five-bay garage is ideal for RVs, boats, or additional vehicles, while a bathhouse and open-air pavilion invite large group gatherings, outdoor events, or recreation. The adjacent extra pasture lot along Crest View Road expands the property’s potential even further, with possibilities for residential, commercial, or multi-family development. Investors will appreciate the existing tennis and basketball courts, which present the opportunity to revive or reinvent the space. This property is ready for its next chapter in the hands of a visionary owner.
- Heating System:
- Baseboard, Oil, Wood Stove, Sealed Combustion Woodstove
- Cooling System:
- None, Ceiling Fan(s), Humidity Control
- Basement:
- Interior Entry, Finished
- Fence:
- Partial, Chain Link
- Fireplace:
- Gas Vented, Den, Propane, Living Room, Wood Burning Stove
- Patio:
- Front Porch, Covered, Rear Porch, Deck, Side Porch, Enclosed
- Parking:
- Driveway, Attached Garage, Garage Door Opener, Tandem, Garage Faces Side, Detached Garage, Garage Shop
- Architectural Style:
- Ranch
- Exterior Features:
- Outdoor Shower, Other - See Remarks
- Flooring:
- Vinyl, Wood, Carpet, Tile, Marble, Slate
- Interior Features:
- Attic Stairs Pulldown, Entrance Foyer, Kitchen Island, Open Floorplan, Cable Prewire, Storage
- Laundry Features:
- Laundry Room, Main Level, Inside
- Sewer:
- Septic Installed
- Utilities:
- Electricity Connected, Propane, Cable Available, Fiber Optics
- Appliances:
- Refrigerator, Electric Cooktop, Electric Oven, Dishwasher, Microwave, Disposal, Double Oven, Freezer, Dryer, Wall Oven, Washer
- Country:
- US
- State:
- NC
- County:
- Yancey
- City:
- Burnsville
- Street:
- None
- Zipcode:
- 28714
- Street:
- Crest View
- Street Number:
- 110
- Street Suffix:
- Road
- Longitude:
- W83° 40' 16.6''
- Latitude:
- N35° 54' 48.2''
- Directions:
- Off US Highway 19 East right outside of the town limits of Burnsville, turn onto Crest View Road, 110 Crest View is first property on the right on Crest View Road. GPS works to the property.
- Elementary School:
- Blue Ridge
- High School:
- Mountain Heritage
- Middle School:
- Cane River
- Office Name:
- Howard Hanna Beverly-Hanks Asheville-North
- Agent Name:
- Donna Banks
- TaxAnnualAmount:
- $0
- TaxAssessedValue:
- $0
- AssociationFee:
- $0
- Accessibility Features:
- Two or More Access Exits, Bath Grab Bars, Bath Low Mirrors, Entry Slope less than 1 foot
- Community Features:
- Recreation Area, Tennis Court(s), Street Lights, Picnic Area, Cabana, Sport Court
- Construction Materials:
- Stone, Glass
- Foundation Details:
- Basement
- Garage:
- 10
- Levels:
- One
- Lot Features:
- Private, Paved, Views, Open Lot, Cleared, Pasture, Rolling Slope
- Video Url:
- https://youtu.be/XdDiK_Movlo
- Virtual Tour:
- https://youtu.be/XdDiK_Movlo
- Water Source:
- City
- Co List Agent Full Name:
- Ian Moorrees
- Co List Agent Mls Id:
- R16226
- Co List Office Mls Id:
- NCM100510
- Co List Office Name:
- NAI Beverly-Hanks
- List Agent Mls Id:
- 66257
- List Office Mls Id:
- NCM10052
- Listing Term:
- Cash,Conventional
- Mls Status:
- Active
- Modification Timestamp:
- 2026-06-29T16:08:05Z
- Originating System Name:
- Canopy
- Special Listing Conditions:
- None
- Status Change Timestamp:
- 2026-05-13T19:47:08Z
Residential For Sale
110 Crest View Road, Burnsville, North Carolina 28714
- Property Type :
- Residential
- Listing Type :
- For Sale
- Listing ID :
- 4381497
- Price :
- $1,985,000
- View :
- Long Range,Mountain(s),Year Round
- Bedrooms :
- 4
- Bathrooms :
- 3
- Half Bathrooms :
- 1
- Square Footage :
- 5,003 Sqft
- Year Built :
- 1957
- Status :
- Active
- Full Bathrooms :
- 2
- Property Sub Type :
- Single Family Residence
- Roof:
- Architectural Shingle

