
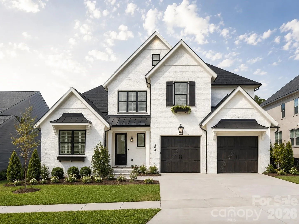
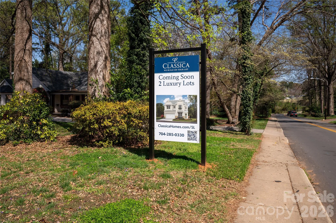
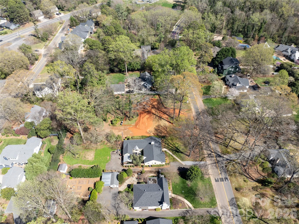
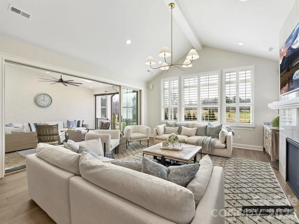
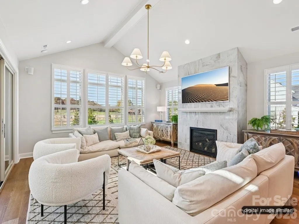
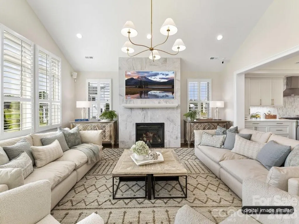
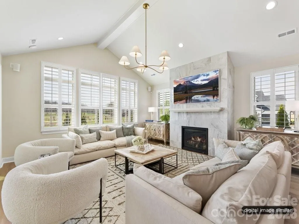
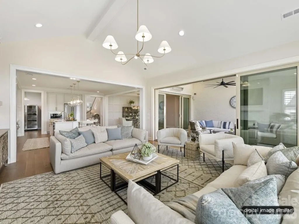
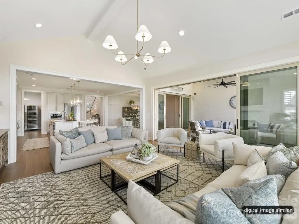
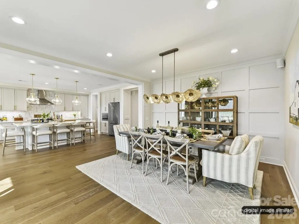
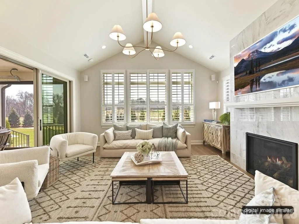
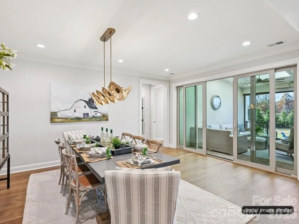
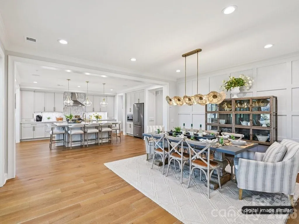
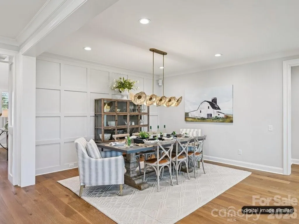
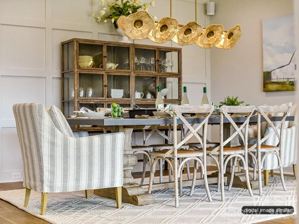
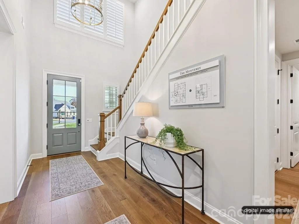
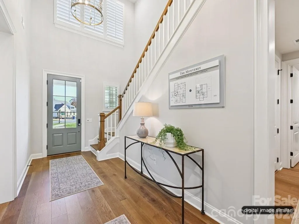
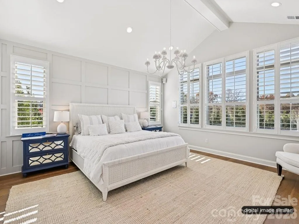
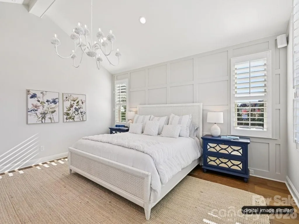
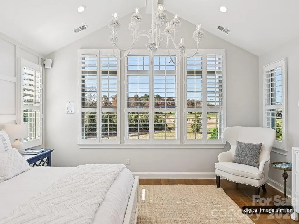
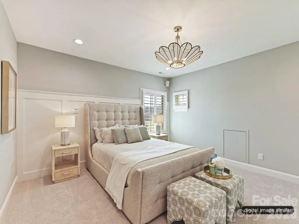
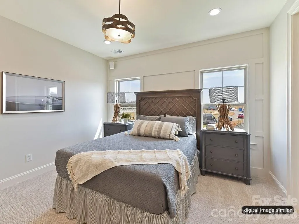
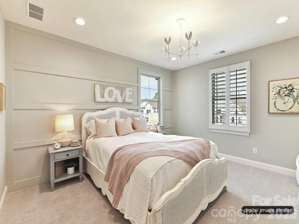
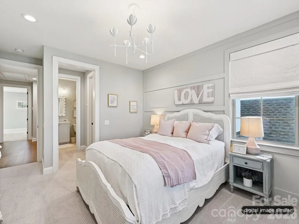
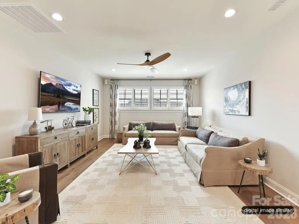
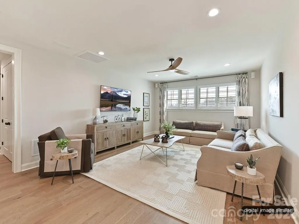
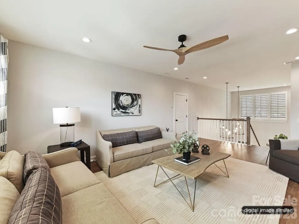
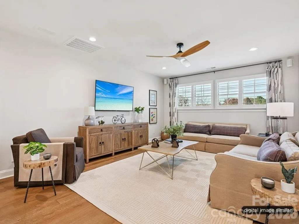
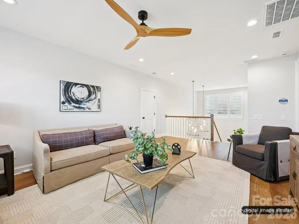
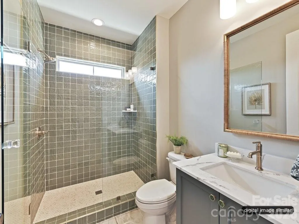
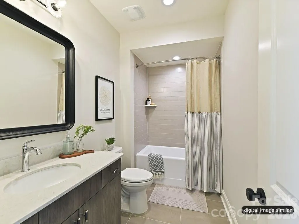
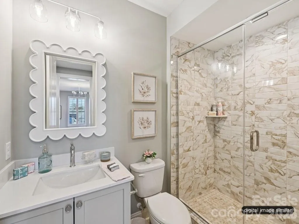
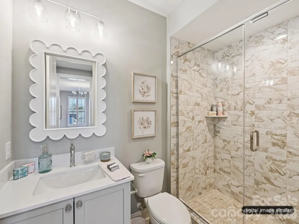
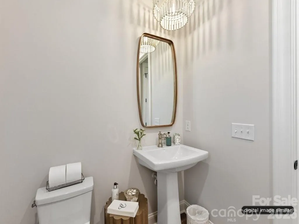
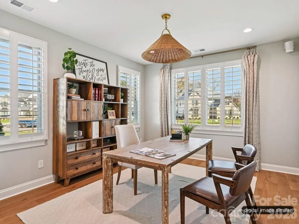
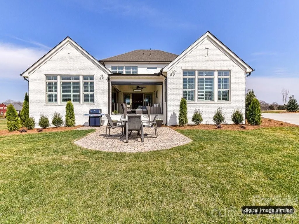
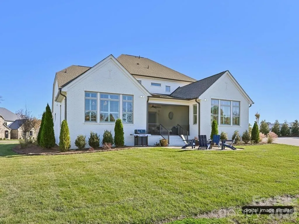
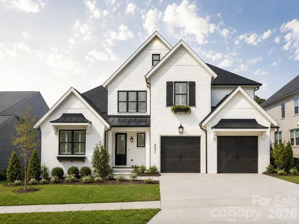
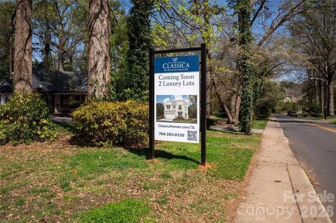
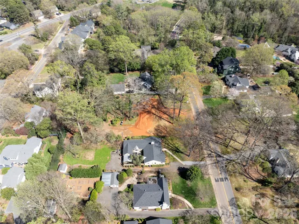
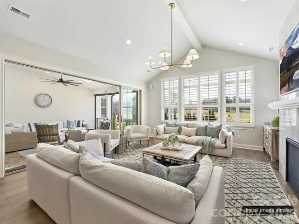
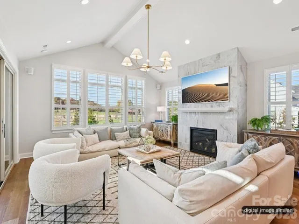
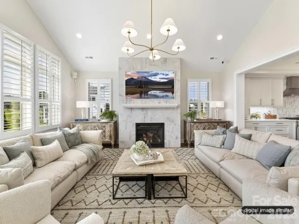
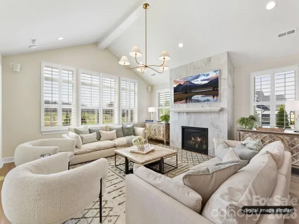
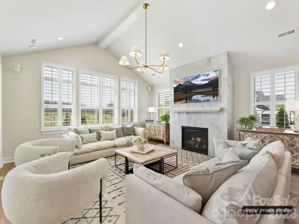
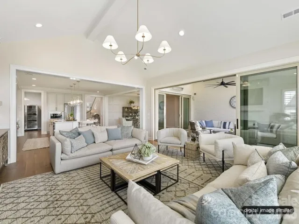
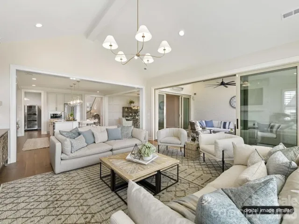
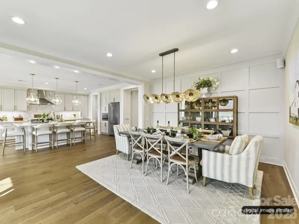
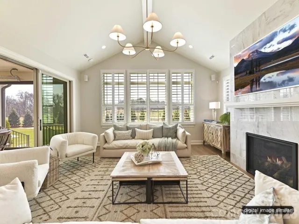
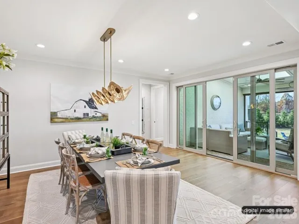
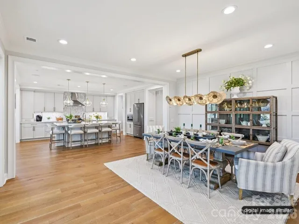
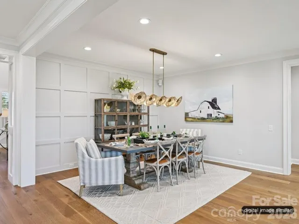
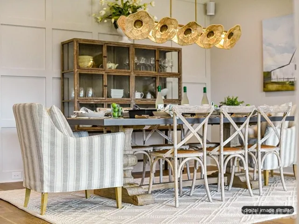
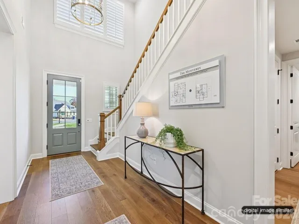
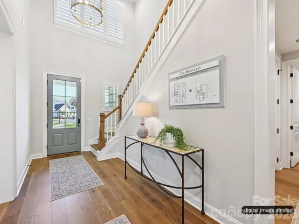
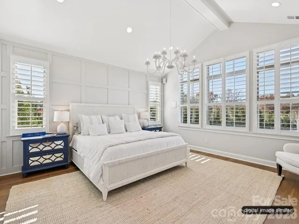
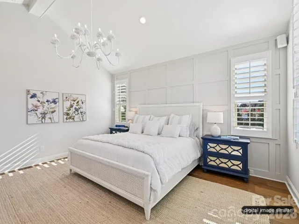
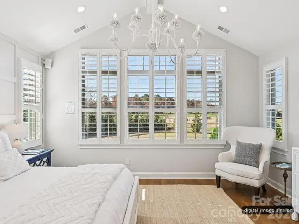
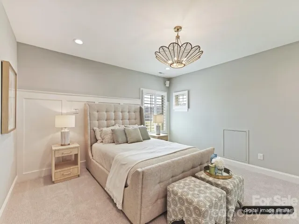
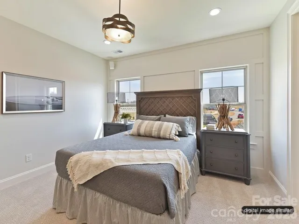
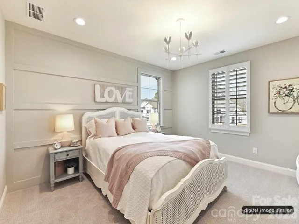
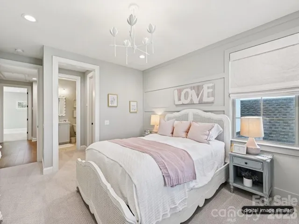
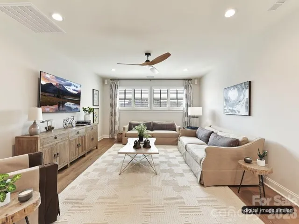
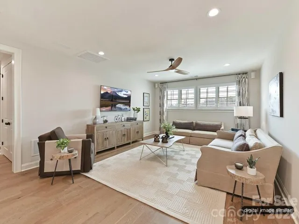
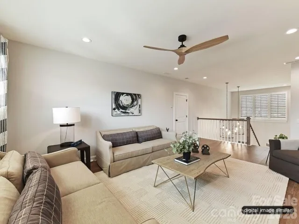
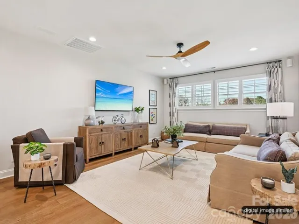
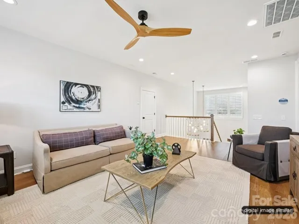
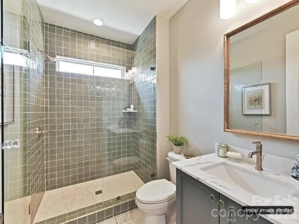
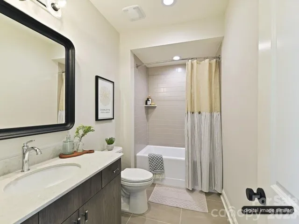
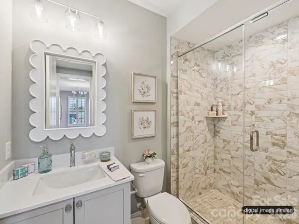
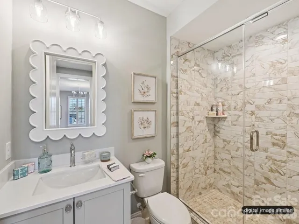
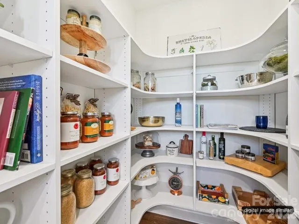
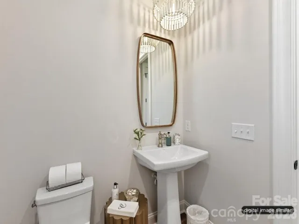
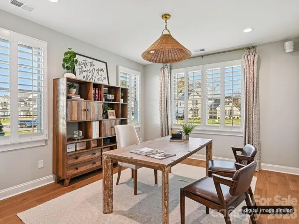
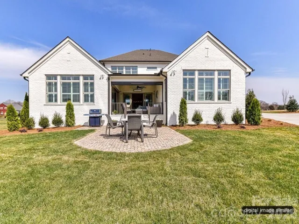
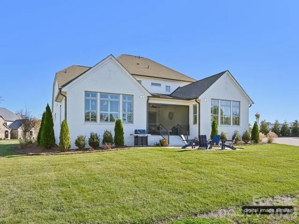
An exceptional opportunity to build a brand-new home on one of Plaza Midwood’s most coveted streets — Country Club Drive. This is a proposed listing for this lot with the Monterey (L) Floorplan but buyers select from a curated collection of nine architect-designed floor plans and personalize their home’s finishes, fixtures, and selections through an on-site design studio — delivering a truly personalized new home experience in one of Charlotte’s most desirable neighborhoods. This .40-acre wooded, level homesite is among the largest available in the neighborhood, offering the rare combination of a generous, private backyard and a prime intown Charlotte location that is virtually impossible to find in today’s market. Homes are priced starting around $1.8M including lot. The location is unmatched for intown living. Charlotte Country Club — home to a Donald Ross-designed 18-hole golf course, 10 clay tennis courts, 8 pickleball courts, a 5-pool complex, and one of Charlotte’s most storied clubhouses — is just 0.4 miles away. Midwood Park, a beloved 6-acre neighborhood gathering spot with a playground, tennis, basketball, amphitheater, and community garden, is just steps from your door. Plaza Midwood’s eclectic restaurant scene, boutique shops, galleries, and the Common Market are 1.5 miles away, and Uptown Charlotte is just 3 miles from home. Commuters and city enthusiasts alike will appreciate the proximity to NoDa, major highways, and the Scout Motors headquarters — putting the best of Charlotte’s east side within easy reach. Served by Charlotte-Mecklenburg Schools. Do not walk the lot without a scheduled appointment. Price updated 10/19 to reflect base price increase due to rise in material and labor costs. This is a proposed land/home package.
- Heating System:
- Heat Pump, Zoned, Natural Gas, Fresh Air Ventilation, ENERGY STAR Qualified Equipment
- Cooling System:
- Central Air, Zoned, Heat Pump, ENERGY STAR Qualified Equipment
- Fireplace:
- Family Room
- Patio:
- Covered, Terrace, Screened
- Parking:
- Driveway, Attached Garage
- Architectural Style:
- Transitional
- Flooring:
- Wood, Carpet, Tile, Hardwood
- Interior Features:
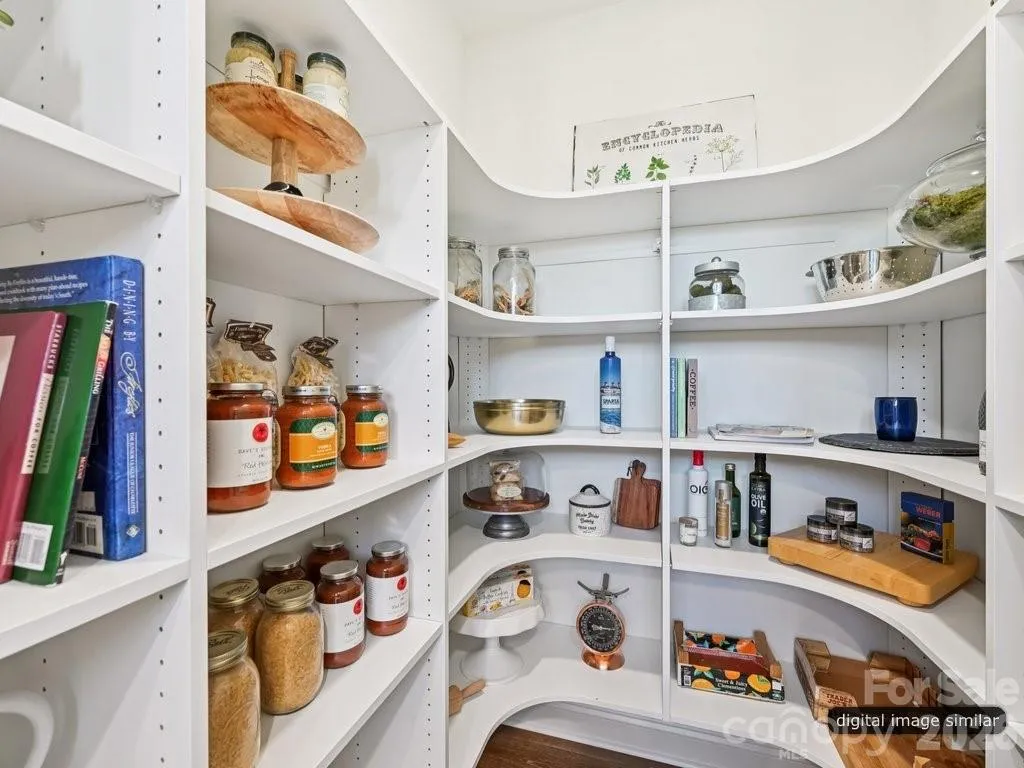
- Attic Stairs Pulldown, Entrance Foyer, Kitchen Island, Open Floorplan, Pantry, Walk-In Closet(s), Walk-In Pantry, Drop Zone, Attic Walk In, Storage
- Laundry Features:
- Laundry Room, Electric Dryer Hookup, Main Level
- Sewer:
- Public Sewer
- Window Features:
- Insulated Window(s), Skylight(s)
- Appliances:
- Dishwasher, Gas Oven, Gas Range, Gas Cooktop, Disposal, Double Oven, Tankless Water Heater, Self Cleaning Oven, Refrigerator with Ice Maker
- Country:
- US
- State:
- NC
- County:
- Mecklenburg
- City:
- Charlotte
- Street:
- None
- Zipcode:
- 28205
- Street:
- Country Club
- Street Number:
- 3137
- Street Suffix:
- Drive
- Longitude:
- W81° 12' 25.9''
- Latitude:
- N35° 14' 1.2''
- Zoning:
- N1-A
- Elementary School:
- Shamrock Gardens
- High School:
- Garinger
- Middle School:
- Eastway
- Office Name:
- Classica Homes Realty LLC
- Agent Name:
- Kyle Kirchhoff
- TaxAnnualAmount:
- $0
- TaxAssessedValue:
- $0
- AssociationFee:
- $0
- Community Features:
- None
- Construction Materials:
- Brick Full
- Foundation Details:
- Crawl Space
- Garage:
- 2
- Levels:
- Two
- Lot Features:
- Level, Cleared
- Previous Price:
- 1980640
- Water Source:
- City
- Co List Agent Full Name:
- Amanda Dundorf
- Co List Agent Mls Id:
- R21509
- Co List Office Mls Id:
- 7171
- Co List Office Name:
- Classica Homes Realty LLC
- List Agent Mls Id:
- 46076
- List Office Mls Id:
- 7171
- Listing Term:
- Construction Perm Loan
- Mls Status:
- Active
- Modification Timestamp:
- 2026-10-20T14:01:12Z
- Originating System Name:
- Canopy
- Special Listing Conditions:
- None
- Status Change Timestamp:
- 2026-04-15T22:08:27Z
Residential For Sale
3137 Country Club Drive, Charlotte, North Carolina 28205
- Property Type :
- Residential
- Listing Type :
- For Sale
- Listing ID :
- 4365199
- Price :
- $1,984,640
- Bedrooms :
- 5
- Bathrooms :
- 6
- Half Bathrooms :
- 1
- Square Footage :
- 3,894 Sqft
- Year Built :
- 2026
- Status :
- Active
- Full Bathrooms :
- 5
- New Construction Yn :
- 1
- Property Sub Type :
- Single Family Residence

