
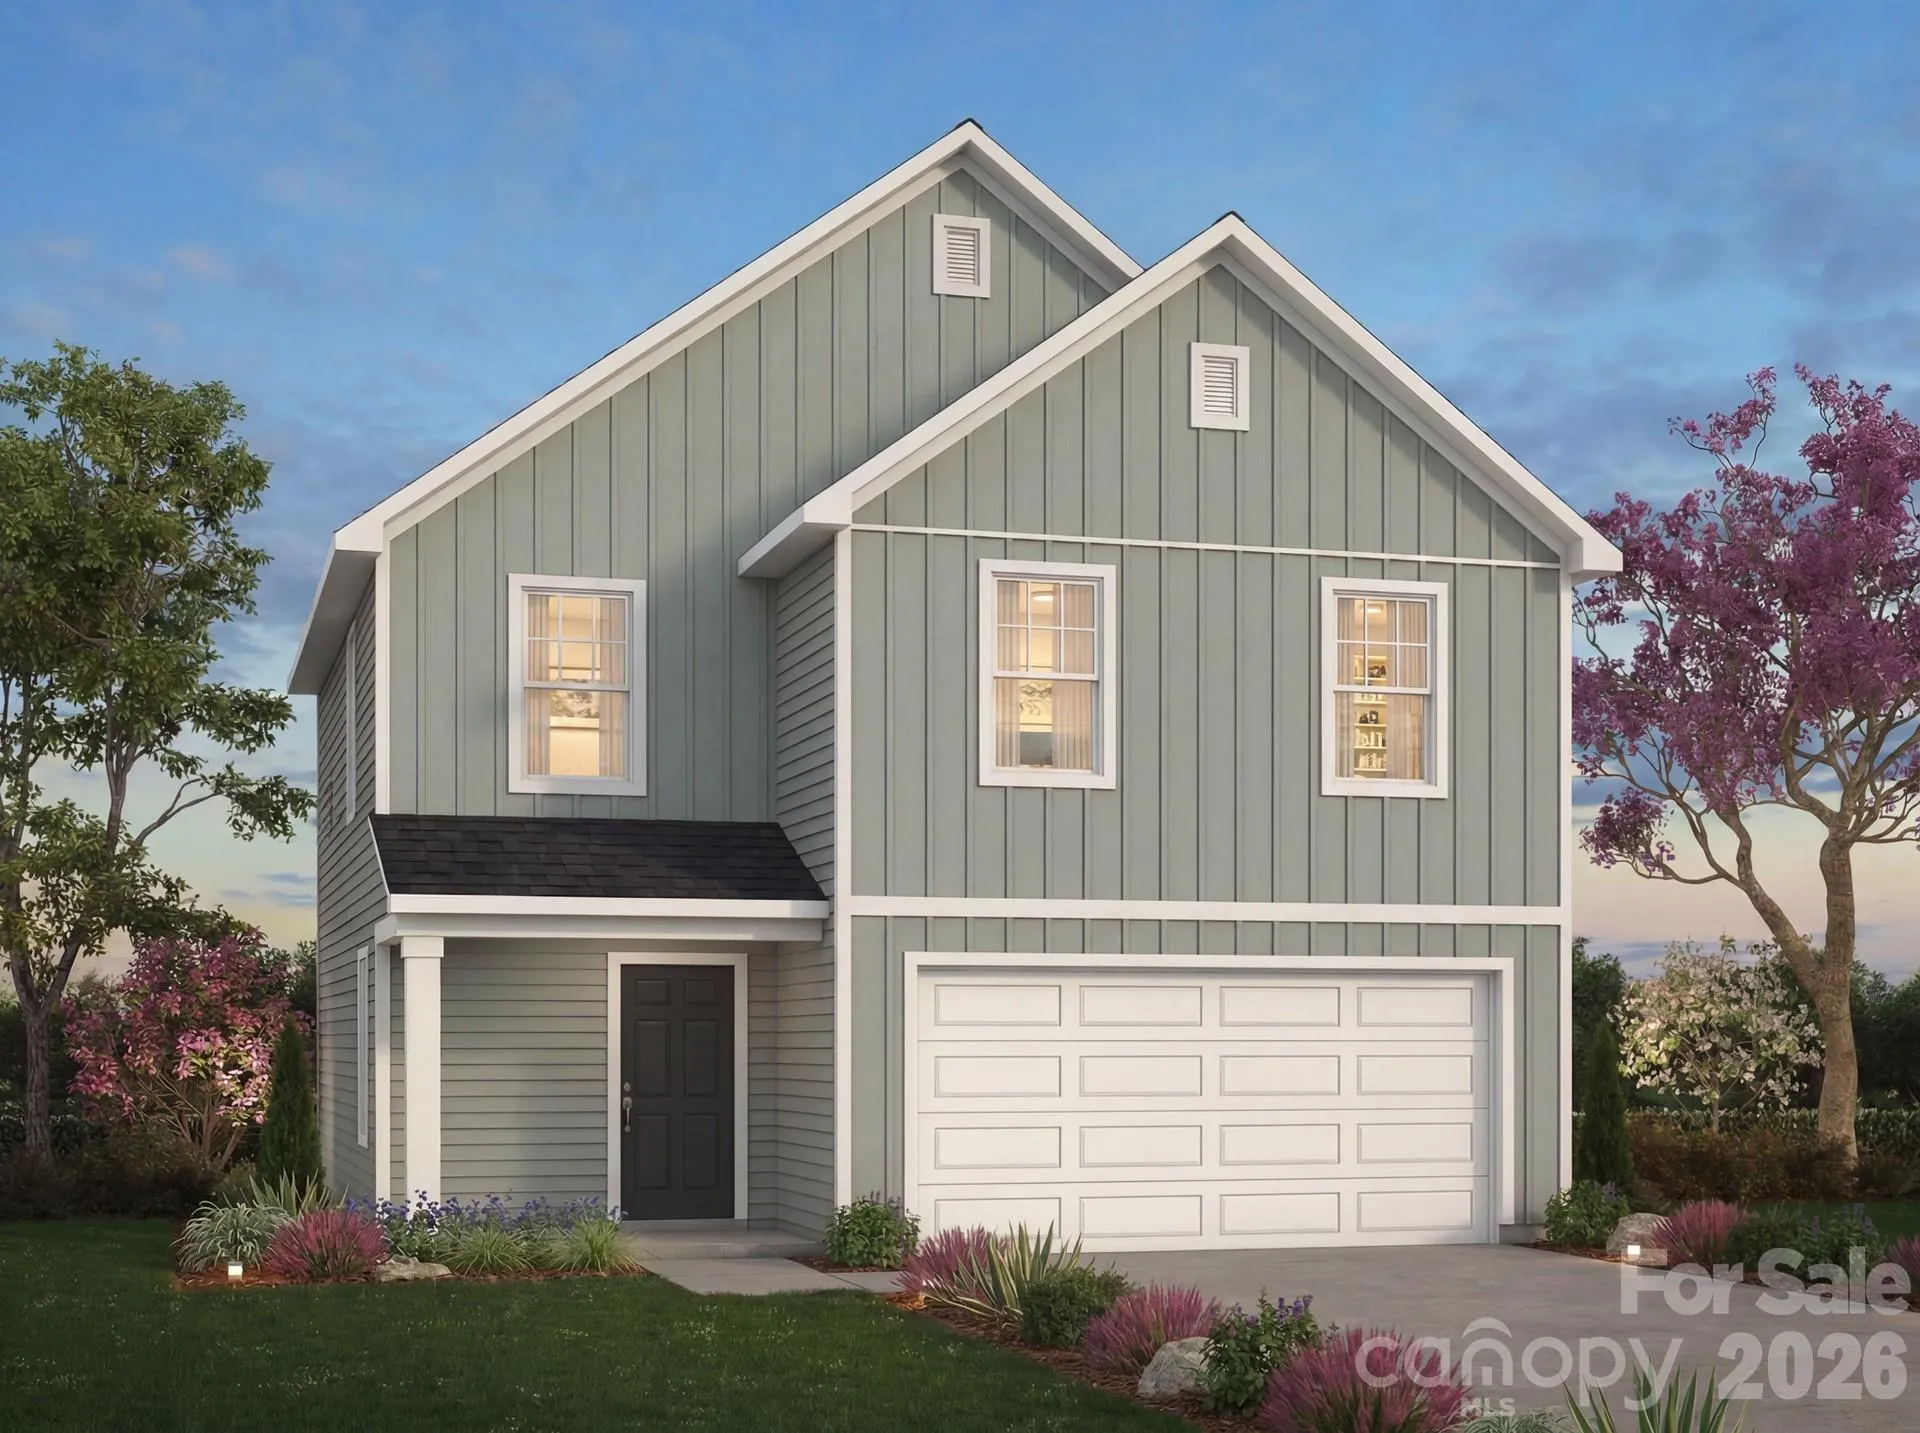
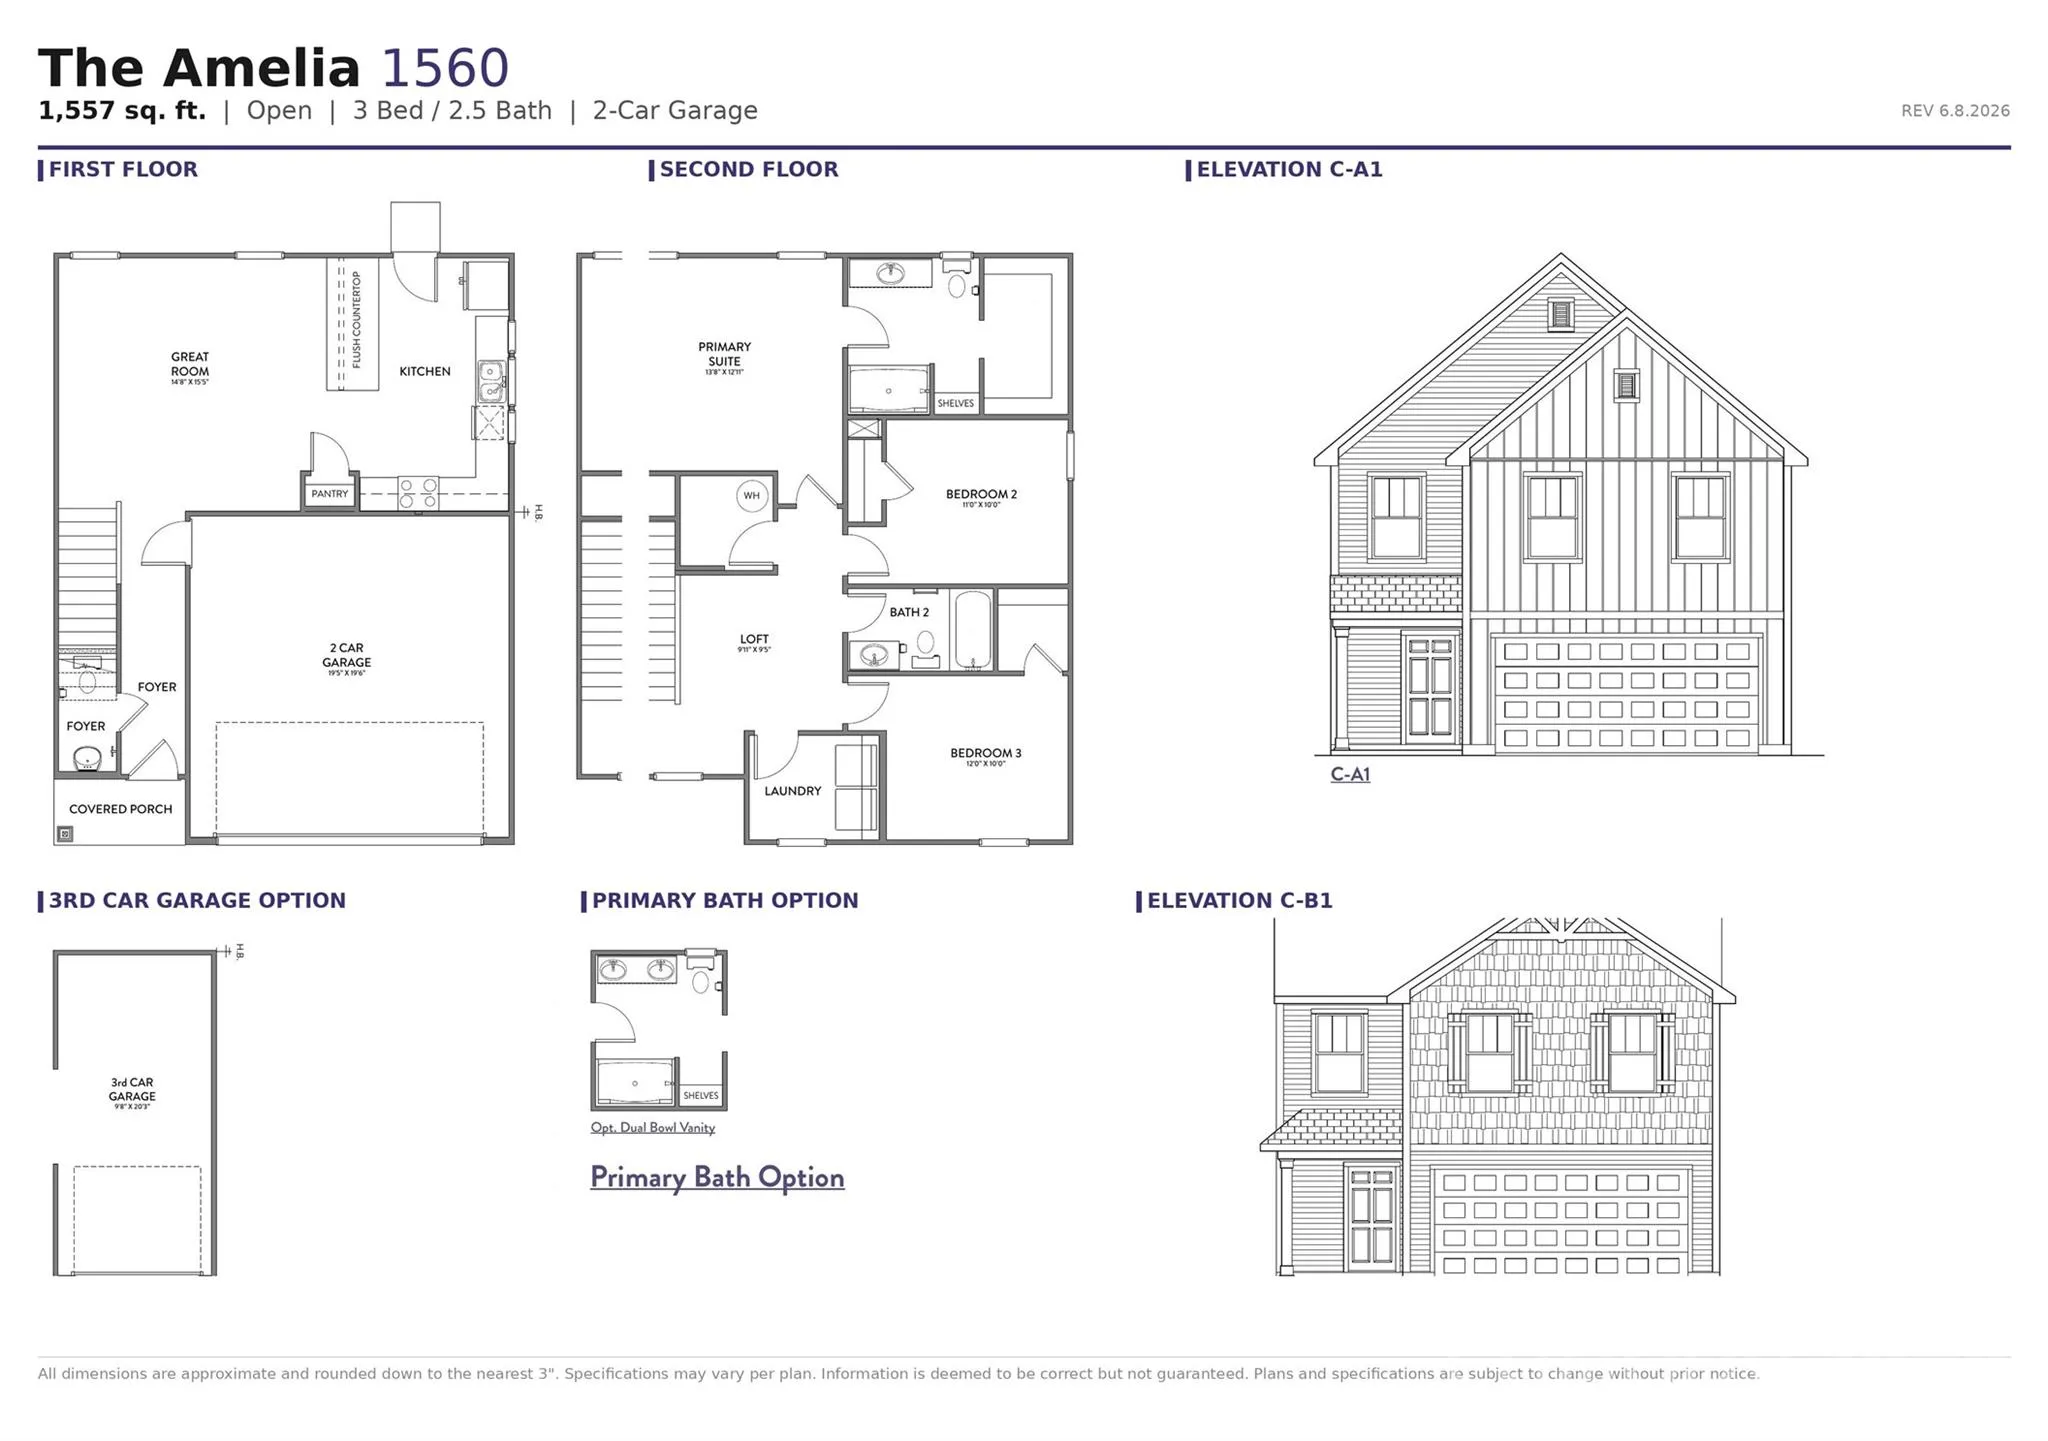
INTRODUCING THE AMELIA AT MORGAN HILLS — MORE HOME, MORE CHOICE, MORE VALUE! Proposed construction in the Spaces Collection, the Amelia is designed to make building a new home simpler, faster and more approachable. Offering approximately 1,559 sq. ft., 3 bedrooms and 2.5 baths, this smart layout maximizes everyday living without wasted space. The main level features a welcoming Foyer, spacious Great Room, open Kitchen with Pantry and convenient 2-car garage. Upstairs, the private Primary Suite is joined by two secondary bedrooms, a full bath, dedicated laundry area and a versatile Loft for work, play or relaxation. With four curated design packages featuring coordinated cabinetry, countertops, flooring, lighting and exterior selections, Spaces gives buyers a professionally designed look with a streamlined selection process and faster path to move-in. Available structural options provide even more flexibility, including choices such as a 3-car garage and dual-bowl vanity. At Morgan Hills, buyers have the opportunity to enjoy new construction, thoughtful design and exceptional value in a location convenient to Albemarle shopping, dining, Morrow Mountain State Park, Badin Lake and Lake Tillery. Choose your homesite, choose your design package and see how easy it can be to build more home for your money at Morgan Hills!
- Heating System:
- Heat Pump
- Cooling System:
- Central Air
- Patio:
- Front Porch
- Parking:
- Driveway, Attached Garage, Garage Door Opener, Keypad Entry
- Architectural Style:
- Other
- Flooring:
- Vinyl, Carpet, Laminate
- Interior Features:
- Kitchen Island, Open Floorplan, Pantry, Walk-In Closet(s), Cable Prewire
- Laundry Features:
- Electric Dryer Hookup, Upper Level, Laundry Closet
- Sewer:
- Public Sewer
- Appliances:
- Dishwasher, Microwave, Electric Water Heater, Disposal, Plumbed For Ice Maker, Electric Range
- Country:
- US
- State:
- NC
- County:
- Stanly
- City:
- Albemarle
- Street:
- Morgan Hills
- Zipcode:
- 28001
- Street:
- Lorrie
- Street Number:
- 1144
- Street Suffix:
- Lane
- Longitude:
- W81° 47' 24.7''
- Latitude:
- N35° 20' 7.4''
- Directions:
- From Concord, take 73 East towards Albemarle, turn RIGHT on HWY52, right on Morgan Road, make LEFT on Freeman View Drive
- Unit Number:
- 326p
- Elementary School:
- Aquadale
- High School:
- South Stanly
- Middle School:
- South Stanly
- Office Name:
- TLS Realty LLC
- Agent Name:
- Kaylee Wilson
- TaxAnnualAmount:
- $0
- TaxAssessedValue:
- $0
- AssociationFee:
- $0
- Construction Materials:
- Vinyl
- Foundation Details:
- Slab
- Garage:
- 2
- Levels:
- Two
- Previous Price:
- 249900
- Water Source:
- City
- Association Fee:
- 300
- Association Fee Frequency:
- Semi-Annually
- Association Yn:
- 1
- List Agent Mls Id:
- R57072
- List Office Mls Id:
- 2536
- Listing Term:
- Cash,Conventional,FHA,VA Loan
- Mls Status:
- Active
- Modification Timestamp:
- 2026-10-23T20:14:06Z
- Originating System Name:
- Canopy
- Special Listing Conditions:
- None
- Status Change Timestamp:
- 2026-06-09T21:25:45Z
Residential For Sale
1144 Lorrie Lane Unit 326p, Albemarle, North Carolina 28001
- Property Type :
- Residential
- Listing Type :
- For Sale
- Listing ID :
- 4391741
- Price :
- $239,900
- Bedrooms :
- 3
- Bathrooms :
- 3
- Half Bathrooms :
- 1
- Square Footage :
- 1,557 Sqft
- Year Built :
- 2026
- Status :
- Active
- Full Bathrooms :
- 2
- New Construction Yn :
- 1
- Property Sub Type :
- Single Family Residence
- Roof:
- Flat

