
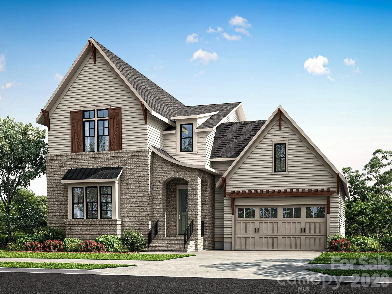
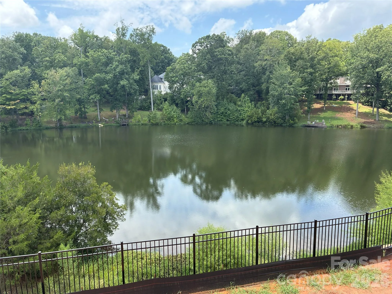
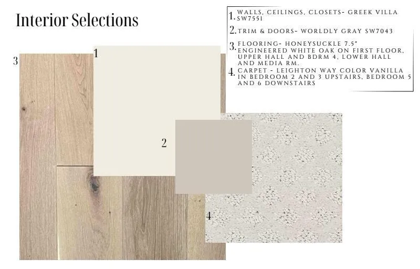
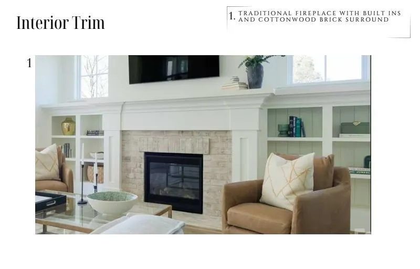
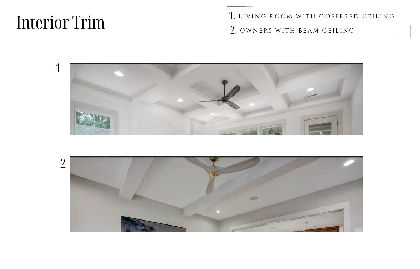
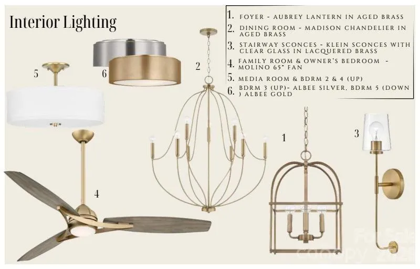
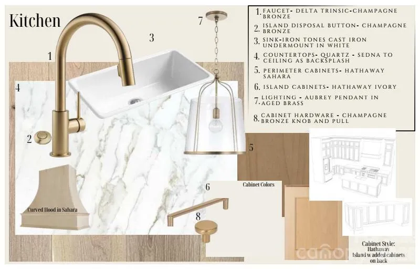
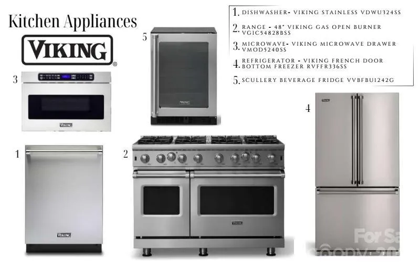
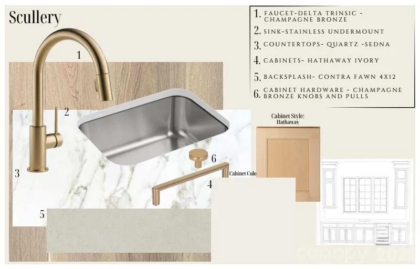
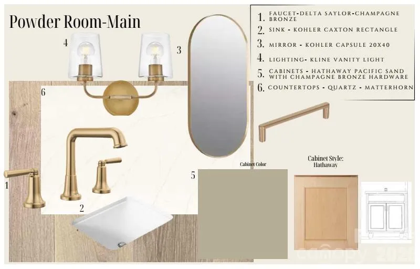
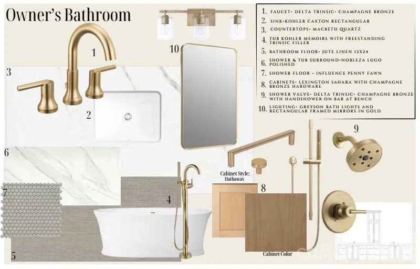
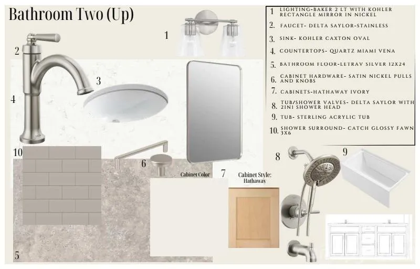
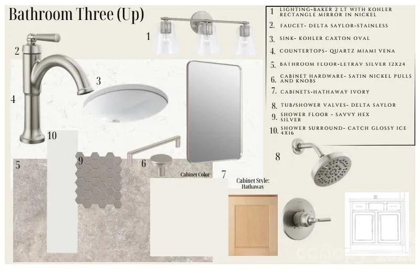
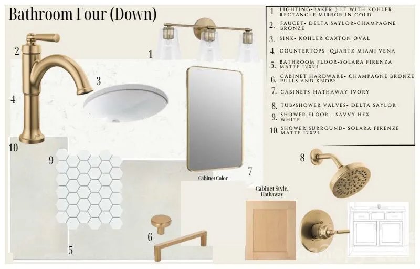
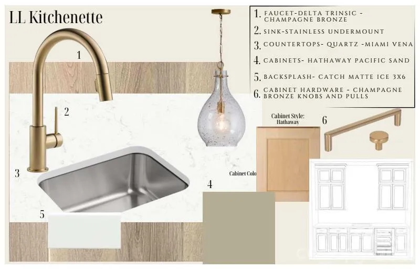
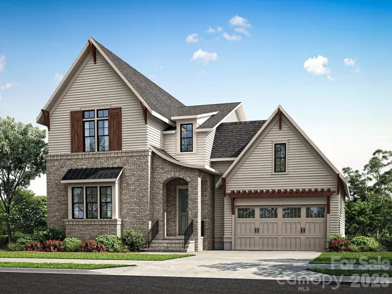
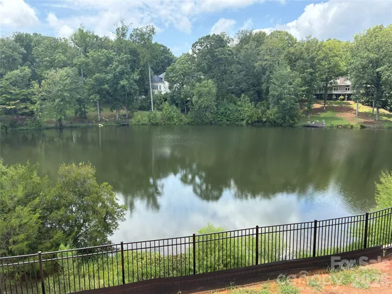
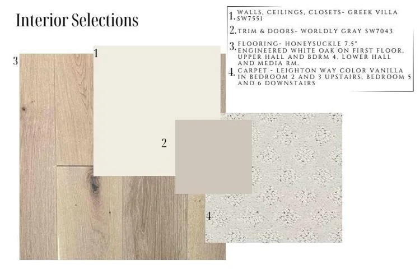
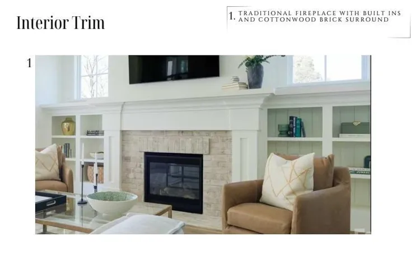
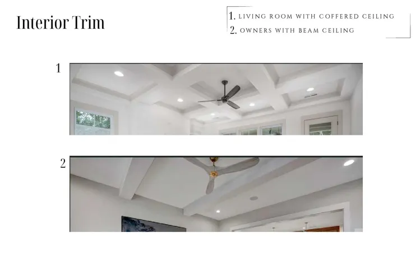
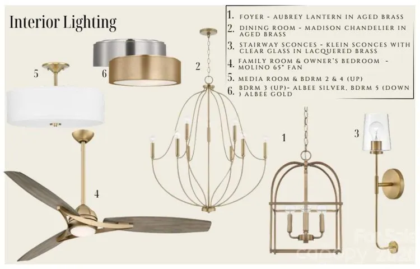
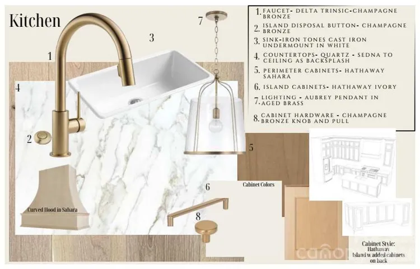
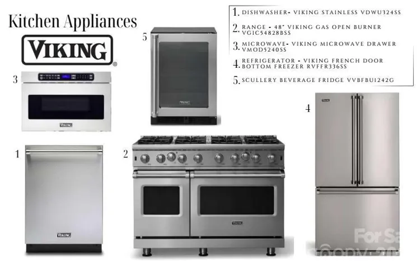
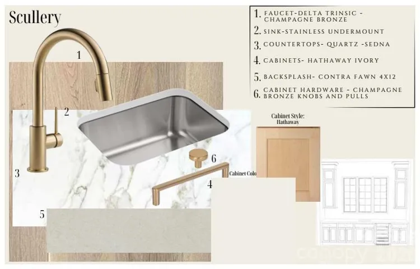
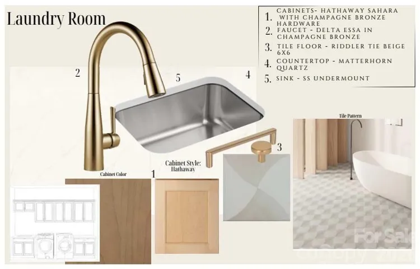
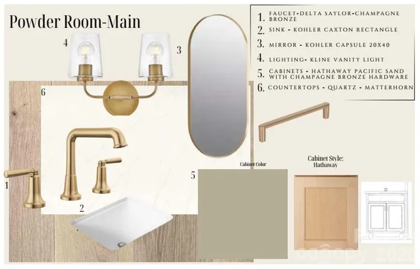
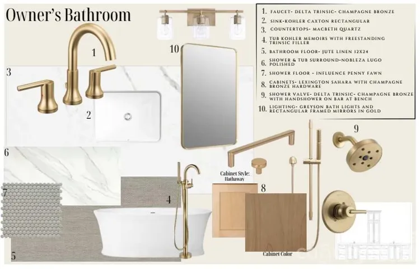
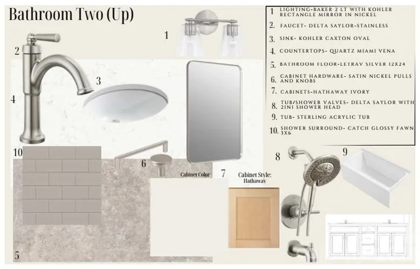
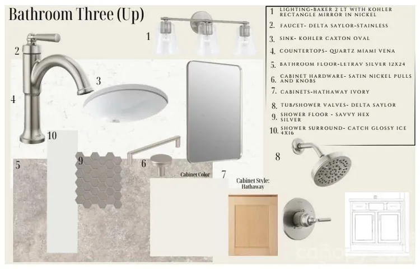
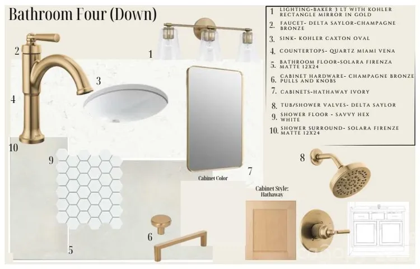
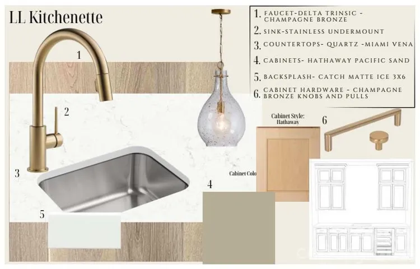
NEW CONSTRUCTION with amazing water views in The Village at Strawberry Lake! The home blends timeless architecture with elevated finishes and exceptional everyday livability. The main level features 10′ ceilings, French white oak flooring, a coffered family room ceiling, built-ins flanking the gas fireplace, and a spacious screened porch overlooking the water for year-round outdoor living. The chef’s kitchen showcases a 48″ Viking range, quartz countertops with a striking quartz backsplash to the ceiling, stacked cabinetry, farmhouse sink, and a scullery with a Viking beverage refrigerator. The luxurious owner’s suite on the main level features a spa-like bath with freestanding tub, frameless glass shower, upgraded tile, and champagne bronze fixtures. The finished walk-out basement adds exceptional flexibility with a media room, kitchenette with beverage refrigerator, bedroom, full bath, and outdoor patio. Upstairs offers two additional bedrooms, a bedroom/bonus room, two full baths, and a second large porch with beautiful water views. A 2 car attached garage and abundant walk-in storage complete the home. Thoughtfully designed and beautifully appointed, this home offers the opportunity to enjoy a new South Charlotte community in a serene setting around a 5 acre lake, just minutes from Raintree Country Club, Cedarwood, the Arboretum and Ballantyne.
- Heating System:
- Forced Air
- Cooling System:
- Central Air
- Basement:
- Walk-Out Access
- Fireplace:
- Gas Vented, Family Room
- Patio:
- Covered, Porch, Rear Porch, Screened
- Parking:
- Attached Garage
- Architectural Style:
- Traditional
- Exterior Features:
- In-Ground Irrigation
- Flooring:
- Carpet, Tile, Hardwood
- Interior Features:
- Kitchen Island, Open Floorplan, Walk-In Closet(s), Walk-In Pantry, Built-in Features, Attic Walk In
- Laundry Features:
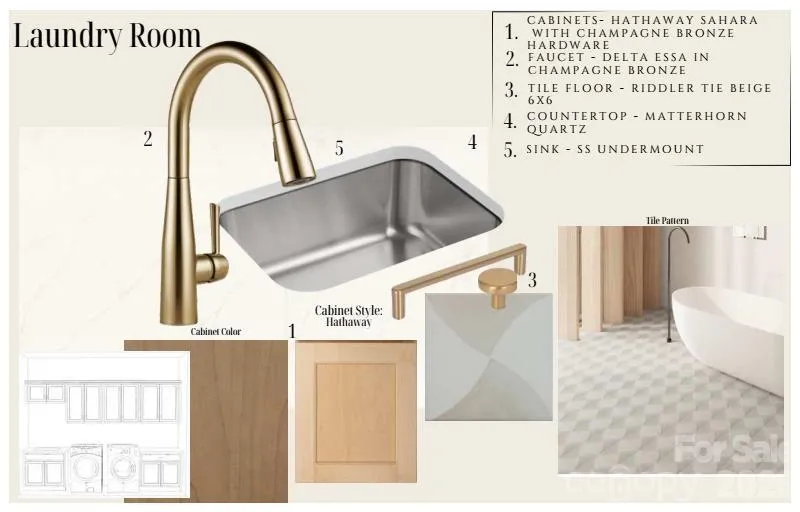
- Laundry Room, Electric Dryer Hookup, Main Level
- Sewer:
- Public Sewer
- Utilities:
- Natural Gas
- Appliances:
- Dishwasher, Microwave, Exhaust Fan, Gas Range, Bar Fridge, Disposal, Exhaust Hood, Tankless Water Heater, Refrigerator with Ice Maker
- Country:
- US
- State:
- NC
- County:
- Mecklenburg
- City:
- Charlotte
- Street:
- The Village at Strawberry Lake
- Zipcode:
- 28277
- Street:
- Strawberry
- Street Number:
- 8674
- Street Suffix:
- Lane
- Longitude:
- W81° 12' 8.8''
- Latitude:
- N35° 4' 56.2''
- Directions:
- Hwy 51 to Strawberry Ln. New community is at the end of Strawberry Ln.
- Elementary School:
- Mc Alpine
- High School:
- Ballantyne Ridge
- Middle School:
- South Charlotte
- Office Name:
- Saussy Burbank
- Agent Name:
- Kim Claxton
- TaxAnnualAmount:
- $0
- TaxAssessedValue:
- $0
- AssociationFee:
- $0
- Construction Materials:
- Brick Partial, Fiber Cement
- Foundation Details:
- Basement
- Garage:
- 2
- Levels:
- Two
- Lot Features:
- Corner Lot, Cul-De-Sac, Views
- Lot Size Dimensions:
- per plat
- Water Source:
- City
- Association Fee:
- 100
- Association Fee Frequency:
- Monthly
- Association Yn:
- 1
- List Agent Mls Id:
- 12368
- List Office Mls Id:
- 786401
- Listing Term:
- Cash,Conventional
- Mls Status:
- Active
- Modification Timestamp:
- 2026-09-25T09:02:07Z
- Originating System Name:
- Canopy
- Special Listing Conditions:
- None
- Status Change Timestamp:
- 2026-09-24T13:15:51Z
Residential For Sale
8674 Strawberry Lane, Charlotte, North Carolina 28277
- Property Type :
- Residential
- Listing Type :
- For Sale
- Listing ID :
- 4427289
- Price :
- $1,975,000
- View :
- Water
- Bedrooms :
- 5
- Bathrooms :
- 5
- Half Bathrooms :
- 1
- Square Footage :
- 4,075 Sqft
- Year Built :
- 2027
- Status :
- Active
- Full Bathrooms :
- 4
- New Construction Yn :
- 1
- Property Sub Type :
- Single Family Residence
- Roof:
- Architectural Shingle

