
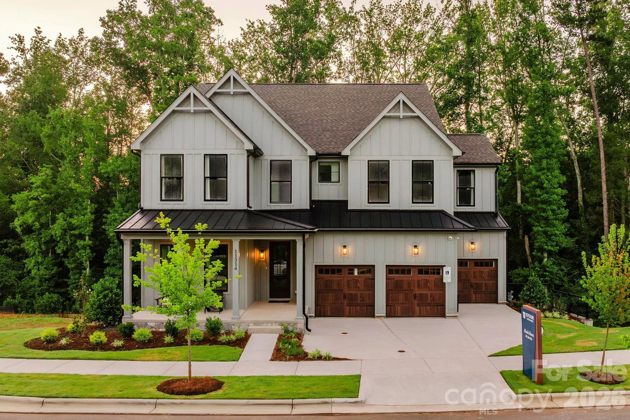
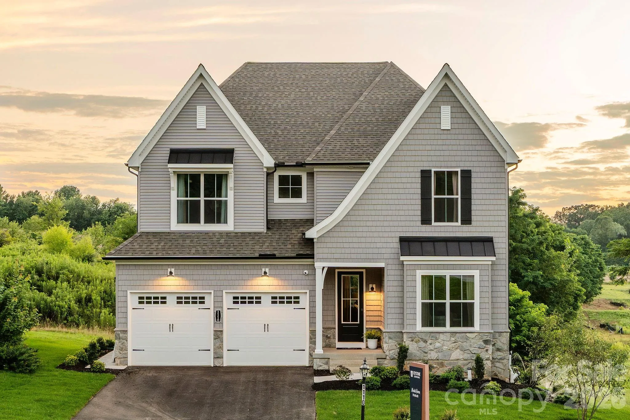
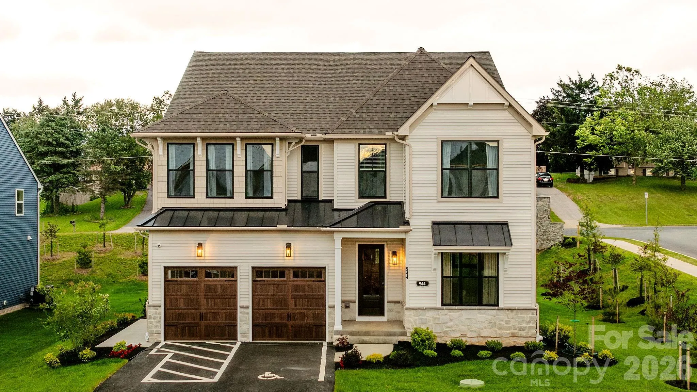
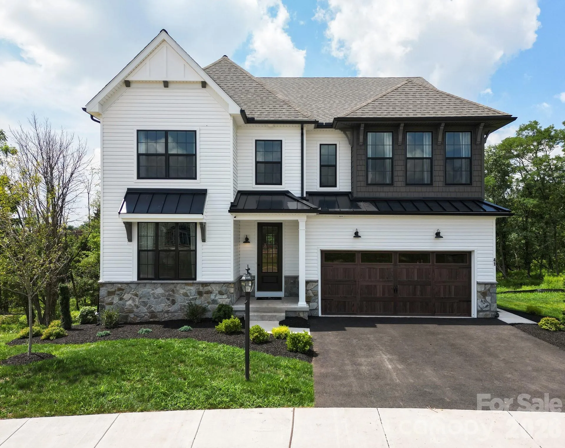
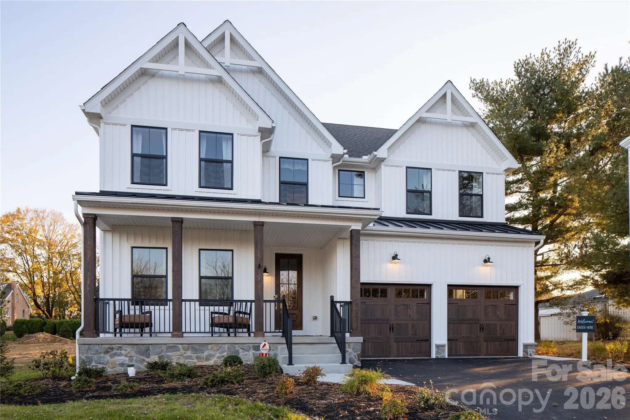
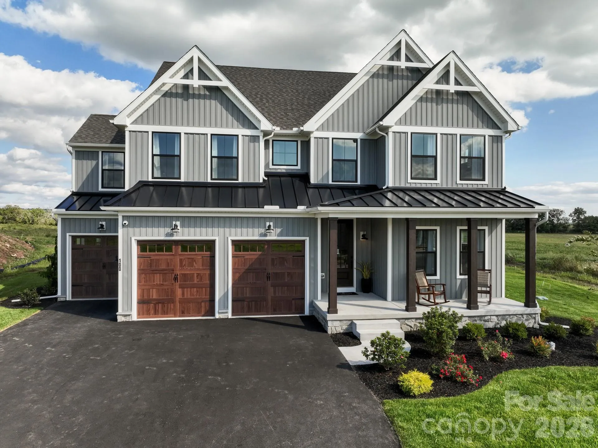
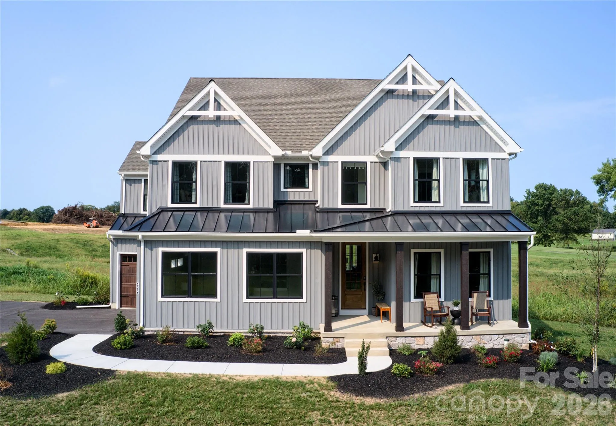
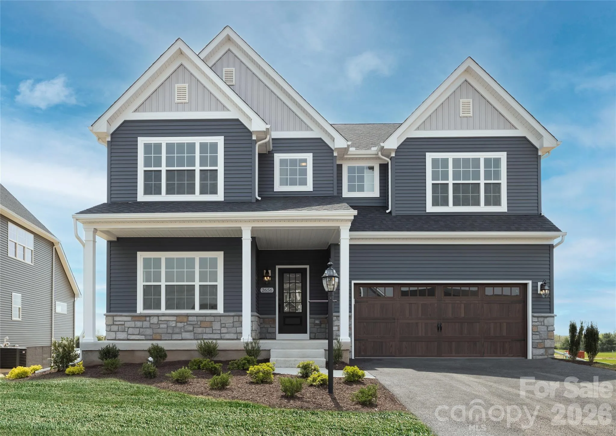
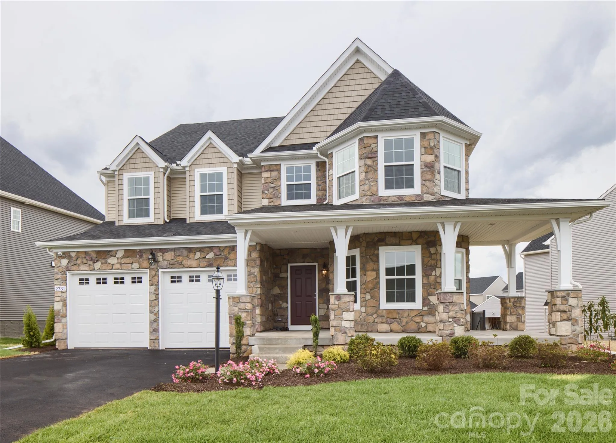
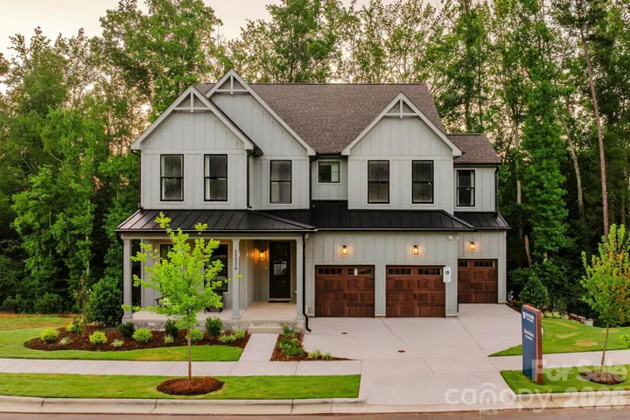
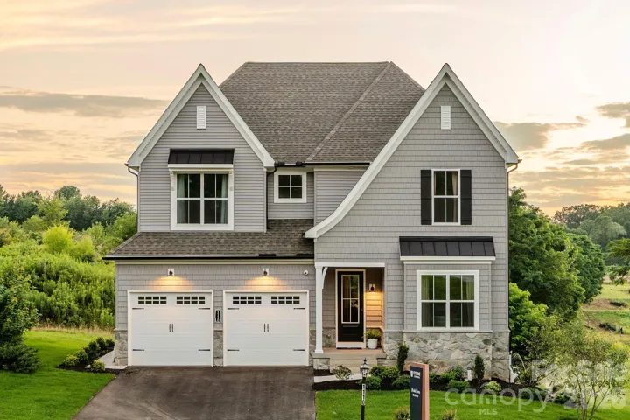
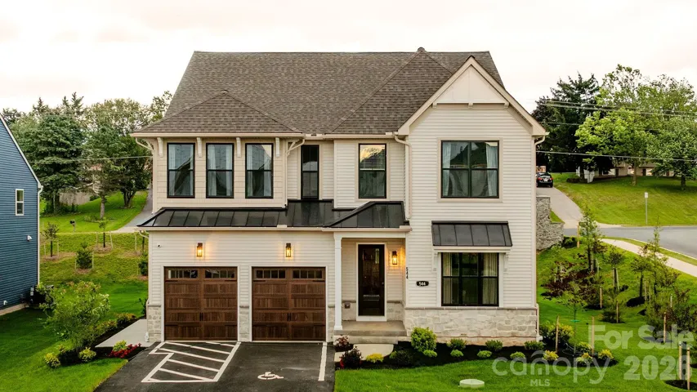
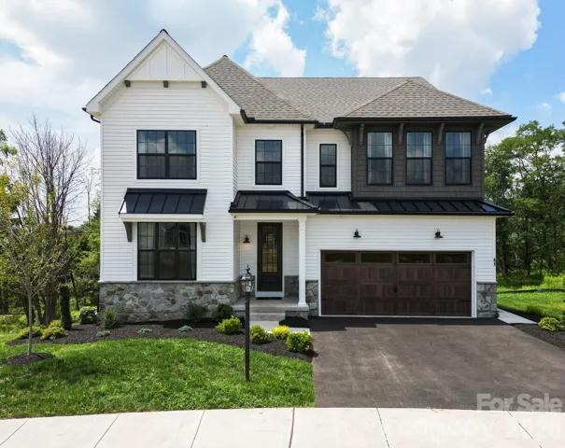
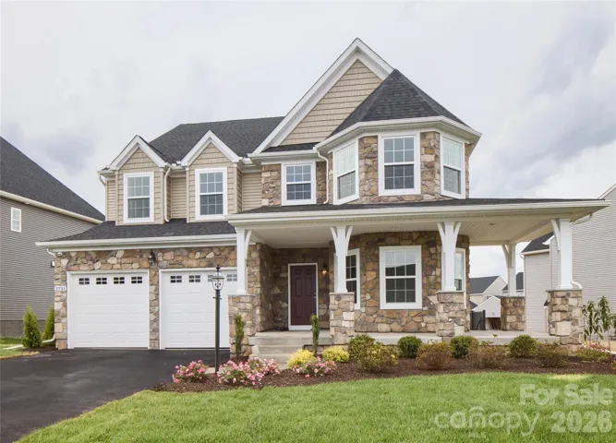
About the Covington
4 beds / 2.5 baths / 3,405 – 3,826 sqft
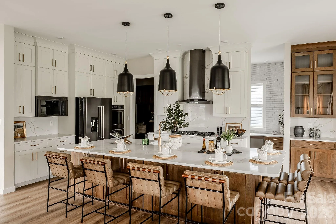
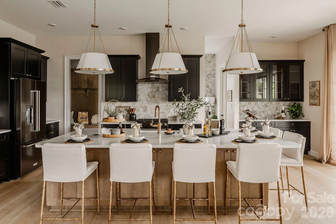
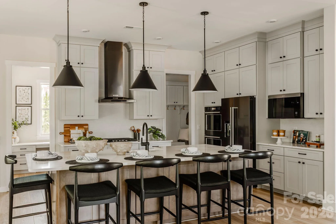
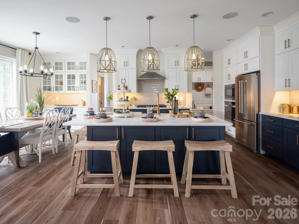
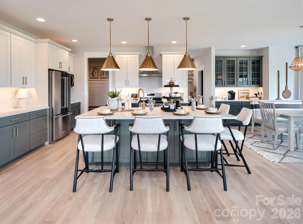
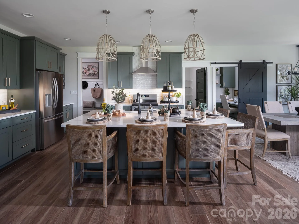
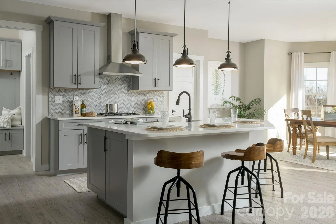
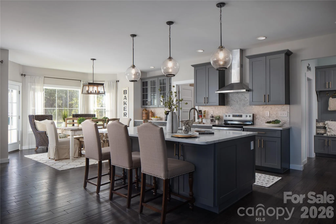
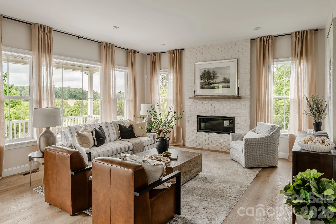
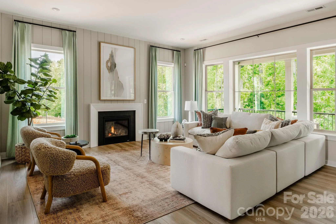
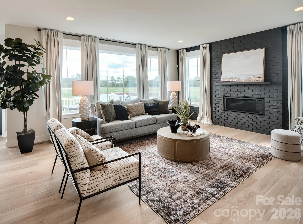
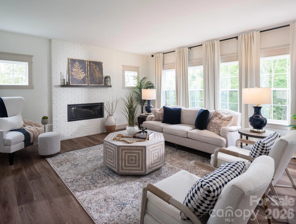
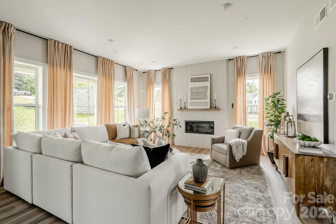
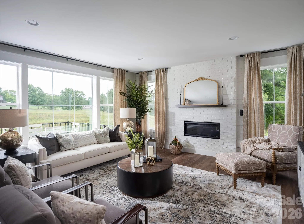
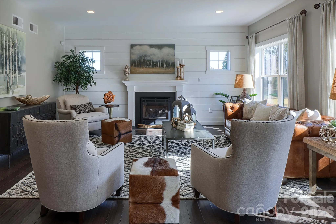
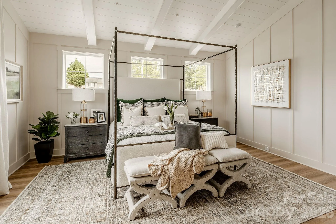
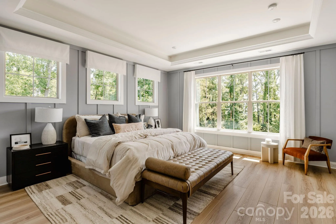
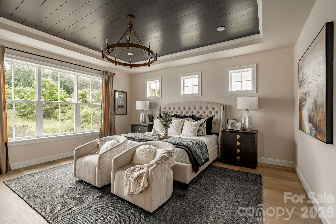
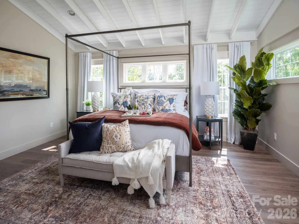
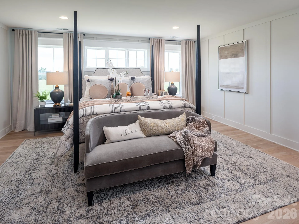
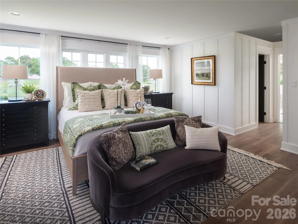
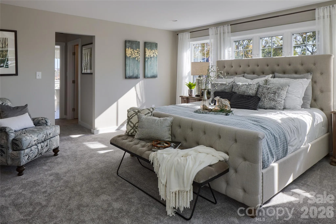
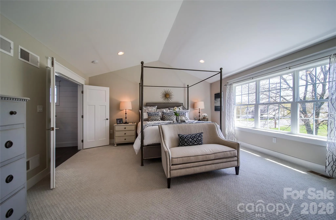
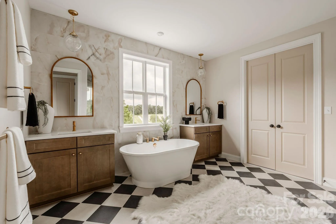
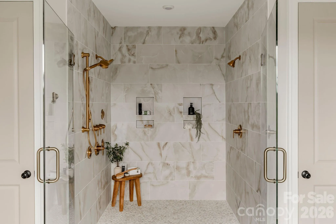
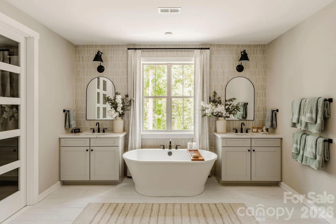
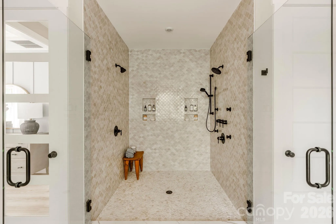
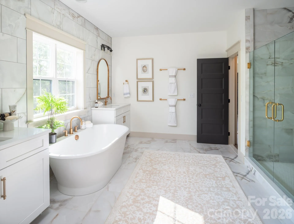
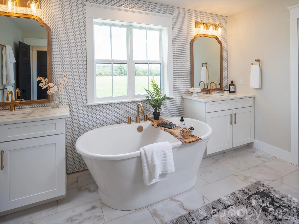
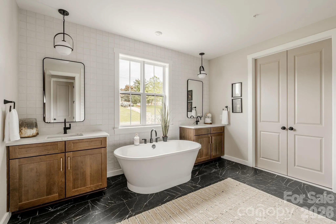
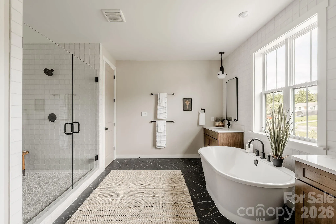
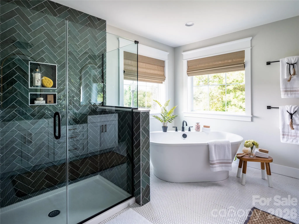
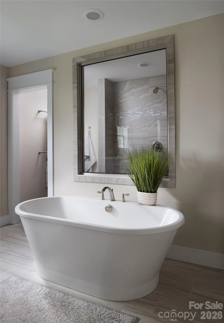
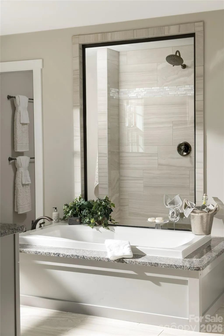
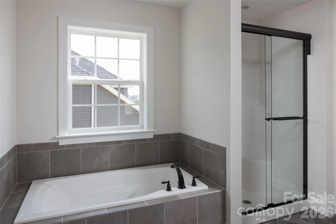
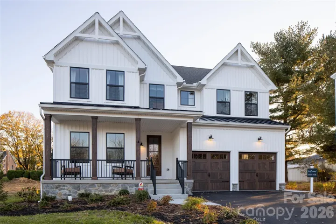
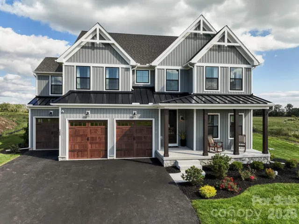
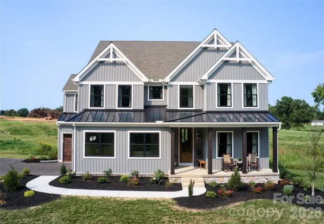
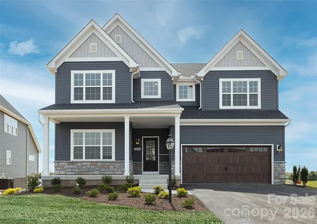
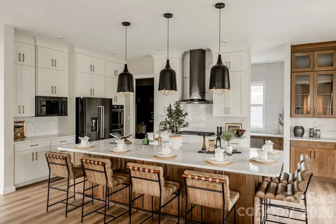
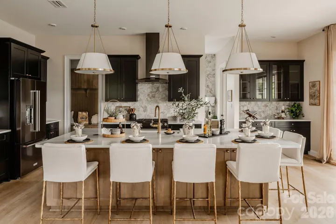
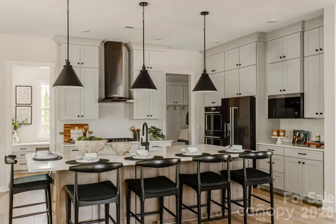
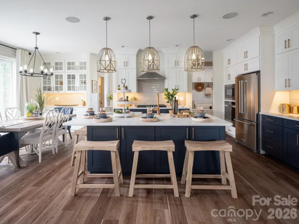
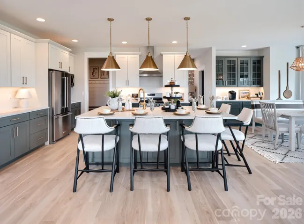
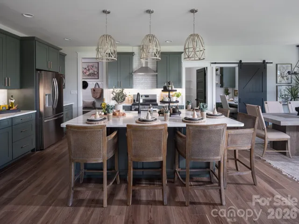
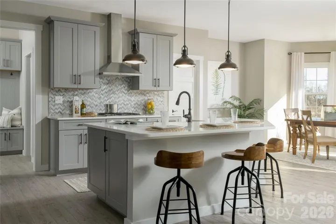
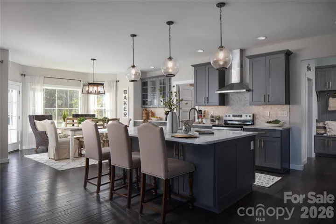
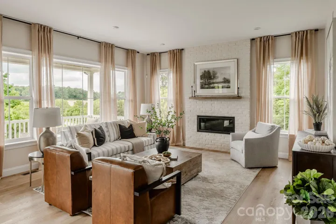
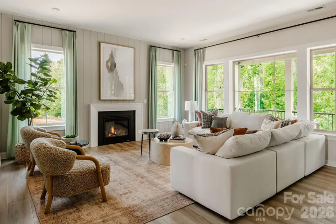
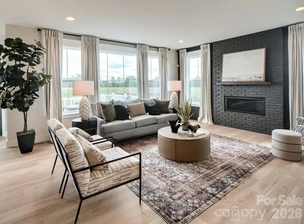
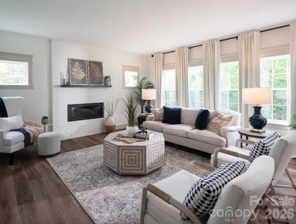
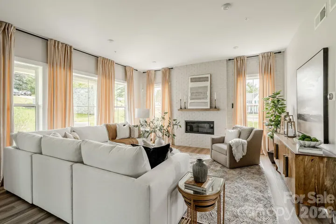
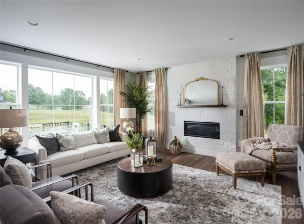
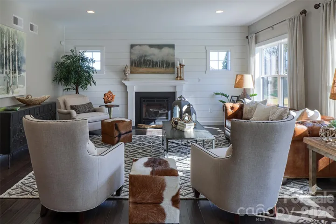
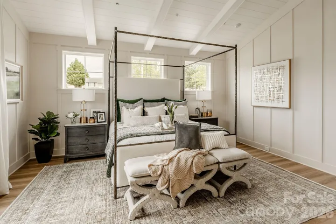
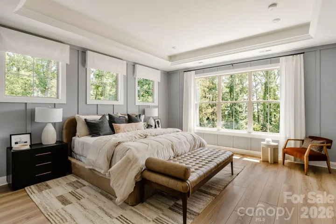
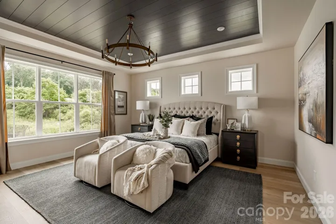
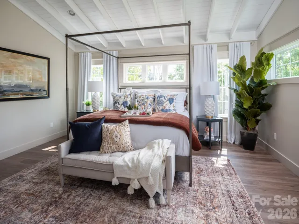
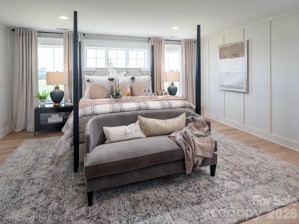
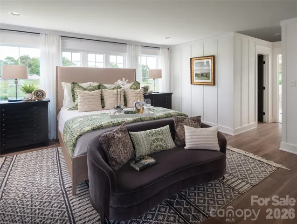
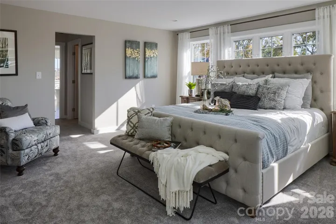
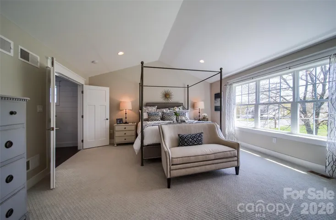
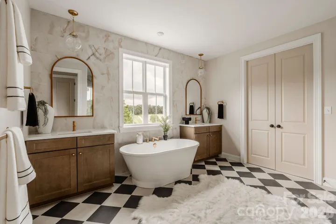
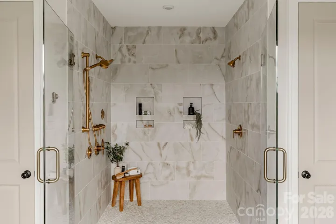
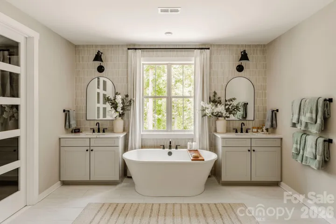
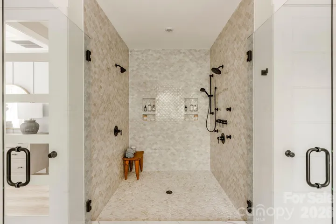
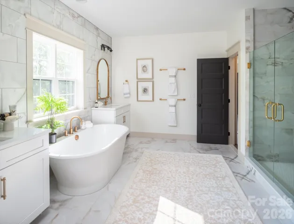
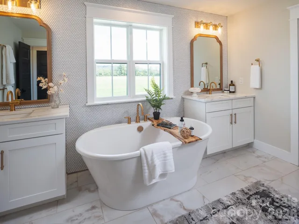
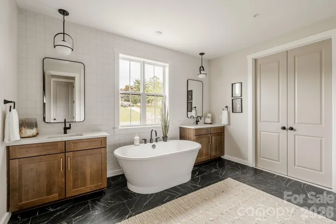
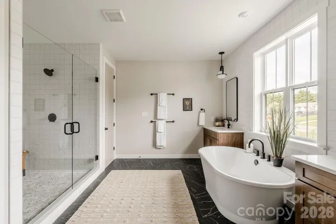
The Covington is one of our most popular floorplans due to its beautiful open layout and spacious rooms. The front entry guides you into the heart of the home, passing a Study or home office, Powder Room, and formal Dining Room. The Kitchen, Breakfast Area, and Family Room offer lots of space to live and entertain. The Kitchen boasts an eat-in island and large walk-in pantry. Upstairs, the luxurious Owner’s Suite has a private en-suite bath and dual walk-in closets. 3 additional bedrooms with walk-in closets and another full bath complete the second floor. A 2-car Garage is included with the home.
Popular Structural Options:
• Kitchen Packages: Chefs, Garden, Gourmet, Classic
• Kitchen Command Center Office
• Serving Nook
• Cathedral Ceiling in the Owner’s Suite
• Hallway Window Nook
• Second-Floor Loft
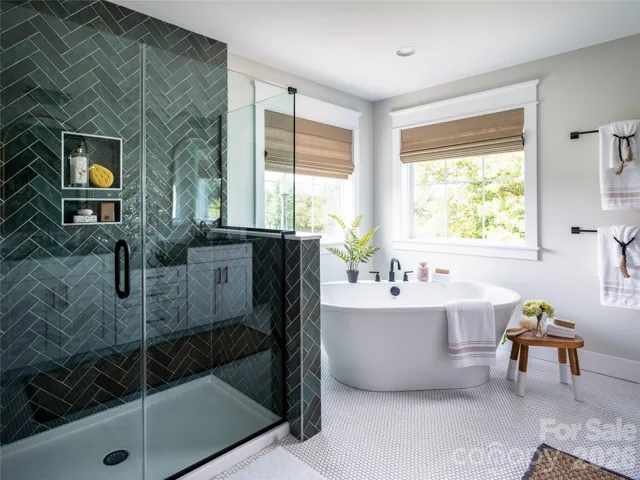
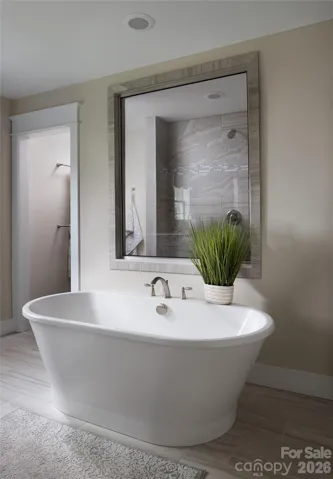
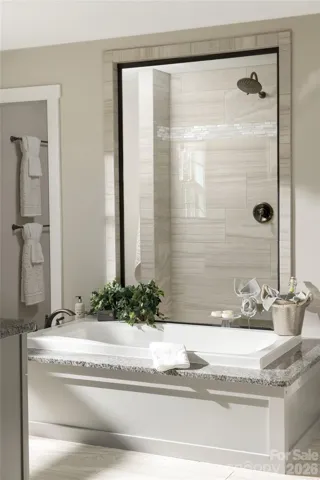
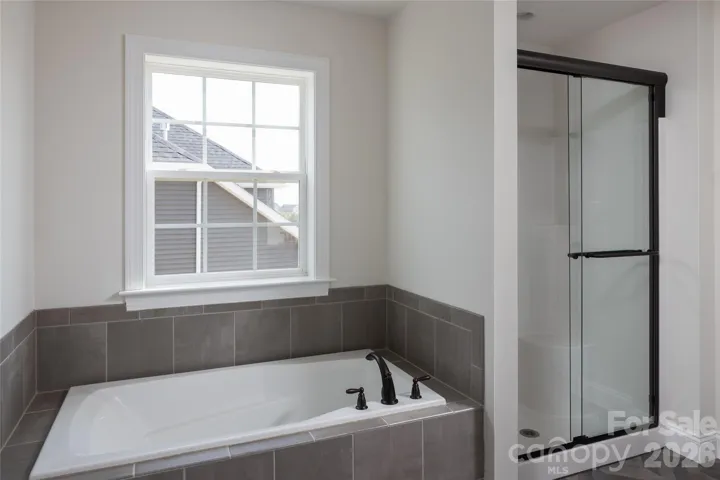
• Owner’s Bath Packages: Tranquility, Venetian, Serenity, Cascade
- Heating System:
- Central
- Cooling System:
- Central Air
- Parking:
- Attached Garage
- Laundry Features:
- Upper Level
- Sewer:
- Septic Needed
- Appliances:
- Dishwasher, Electric Water Heater, Electric Range
- Country:
- US
- State:
- NC
- County:
- Union
- City:
- Waxhaw
- Street:
- Pleasant Ridge
- Zipcode:
- 28173
- Street:
- Nablus
- Street Number:
- tbd
- Street Suffix:
- Drive
- Longitude:
- W81° 16' 47.4''
- Latitude:
- N34° 56' 29.7''
- Directions:
- To view the lot , park at the wooded lot on Nablus. Orange ribbon on trees identifies the easement. Signs in place with arrows will lead you to the lot. Or follow the orange markers along easement up the hill to the lot. (This is a deeded easement, shared with lot 4 however the driveway would not be shared). Once at the top, the lot is marked by pink ribbon, staked for a fence at the back and identified by a home site signs. . Septic and homesite are also marked with small orange flags and a proposed septic field sign. To view the Covington model home, 11314 James Coy Road, Huntersville, NC 28078
- Elementary School:
- Western Union
- High School:
- Parkwood
- Middle School:
- Parkwood
- Office Name:
- BSI Builder Services
- Agent Name:
- Paul Stanger
- TaxAnnualAmount:
- $0
- TaxAssessedValue:
- $0
- AssociationFee:
- $0
- Construction Materials:
- Hardboard Siding
- Foundation Details:
- Crawl Space
- Garage:
- 2
- Levels:
- Two
- Water Source:
- Well Needed
- List Agent Mls Id:
- 53256
- List Office Mls Id:
- 3636
- Mls Status:
- Active
- Modification Timestamp:
- 2026-10-24T09:02:09Z
- Originating System Name:
- Canopy
- Special Listing Conditions:
- None
- Status Change Timestamp:
- 2026-10-23T14:50:17Z
Residential For Sale
Tbd Nablus Drive, Waxhaw, North Carolina 28173
- Property Type :
- Residential
- Listing Type :
- For Sale
- Listing ID :
- 4437372
- Price :
- $936,364
- Bedrooms :
- 4
- Bathrooms :
- 3
- Half Bathrooms :
- 1
- Square Footage :
- 3,814 Sqft
- Year Built :
- 2027
- Status :
- Active
- Full Bathrooms :
- 2
- New Construction Yn :
- 1
- Property Sub Type :
- Single Family Residence

