
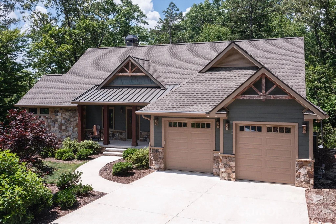
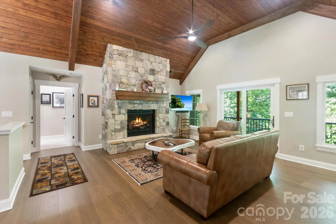
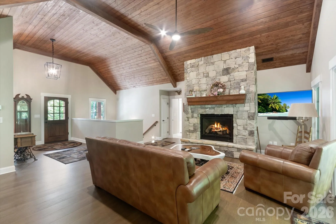
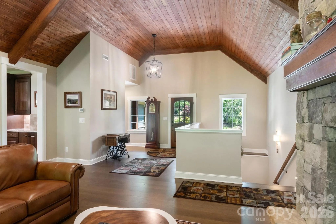
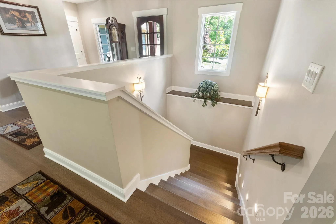
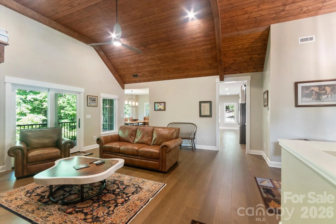
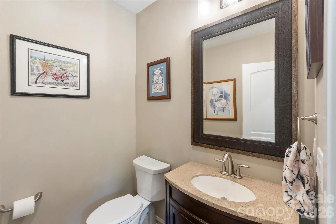
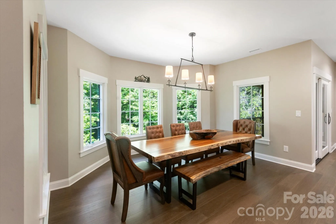
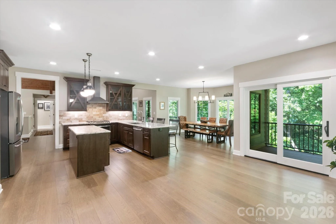
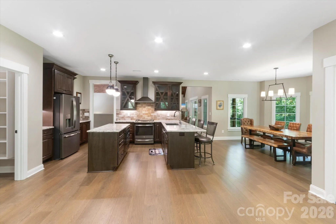
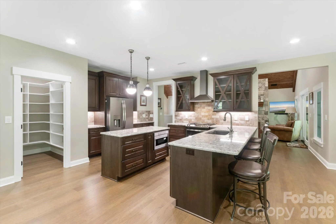
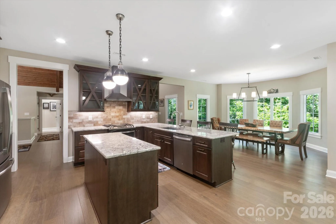
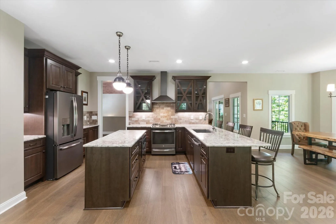
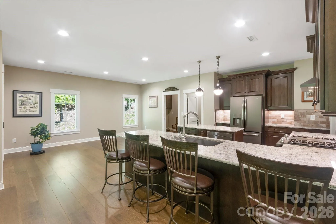
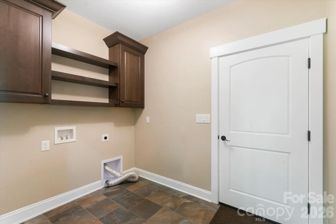
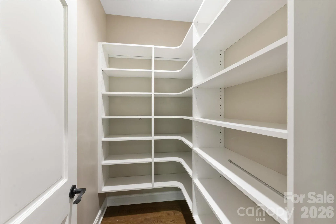
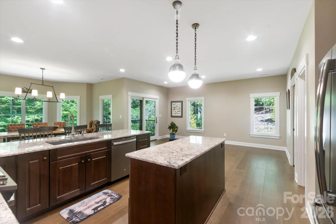

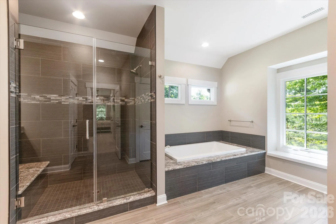
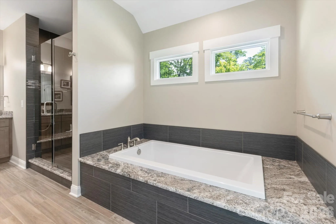
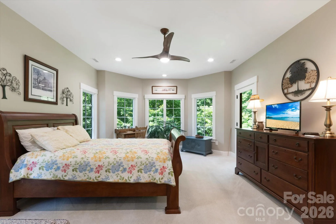
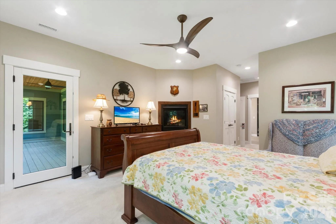
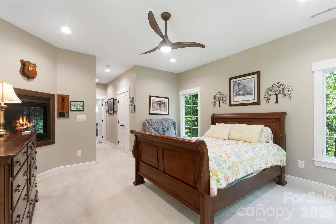
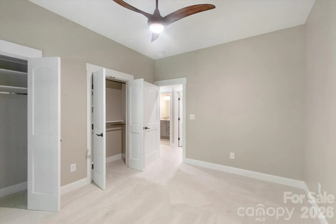
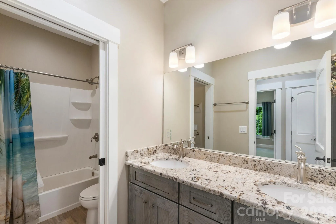
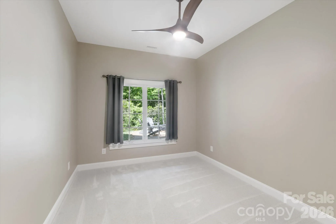
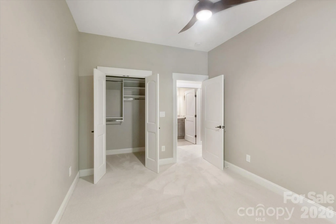
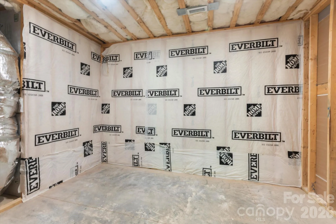
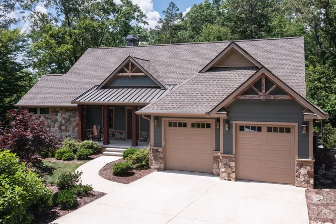
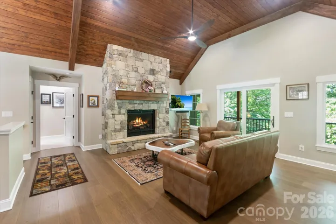
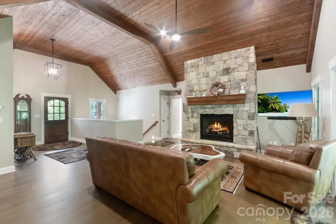
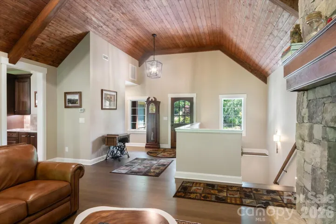
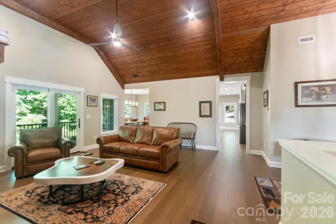
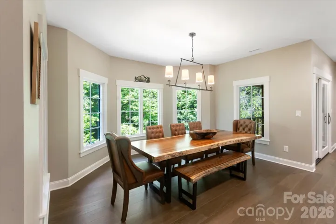
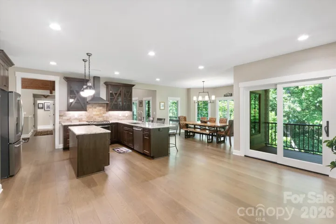
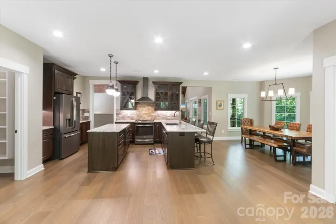
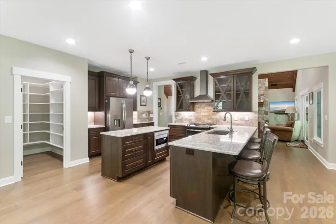
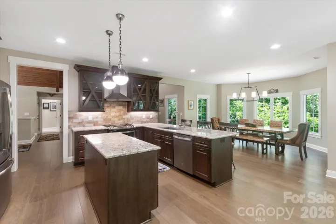
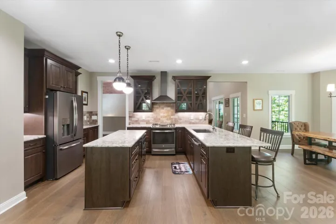
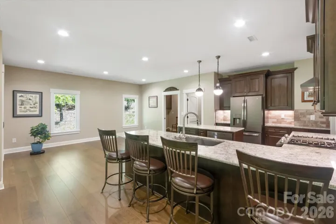
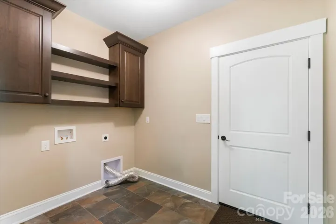
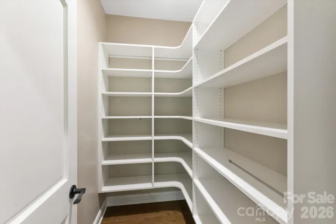
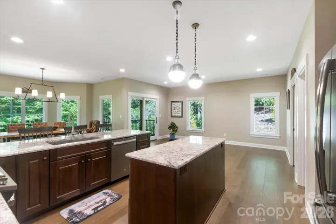
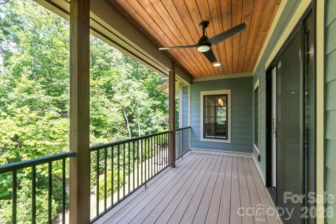
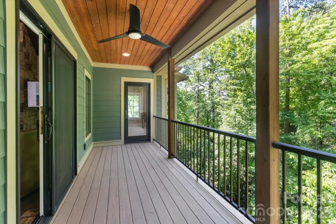
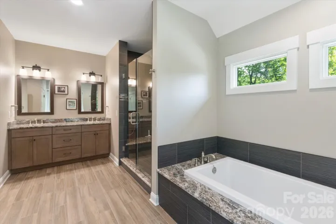
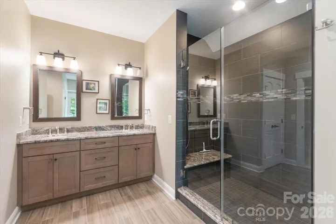
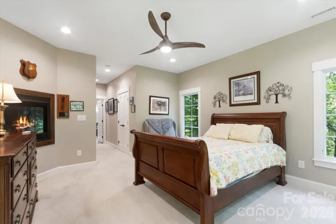
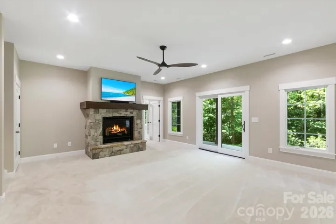
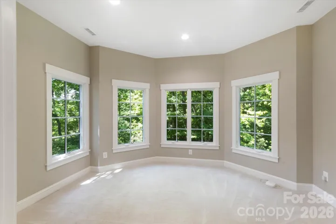
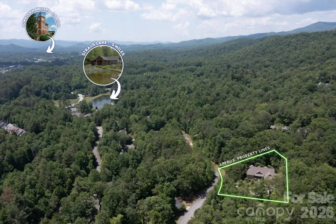
Set on approximately 0.75 wooded acres in the desirable Mountainside section of Straus Park, this thoughtfully designed 2020-built home offers 4 bedrooms, 3.5 baths, and 3,929 square feet of beautifully finished living space. The main level makes an immediate impression with a dramatic vaulted great room featuring a warm tongue-and-groove wood ceiling, exposed beams, expansive windows, and a striking floor-to-ceiling stone fireplace. Wood flooring continues into the open kitchen and dining area, where rich cabinetry, granite countertops, stainless steel appliances, two generous islands, and a walk-in pantry provide abundant workspace and storage.
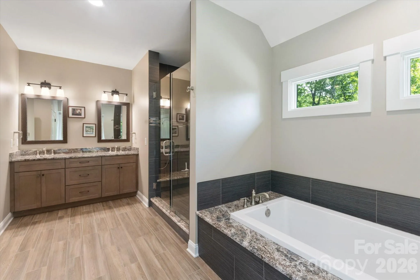
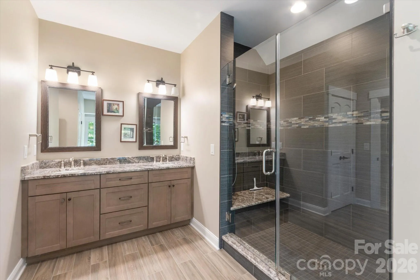
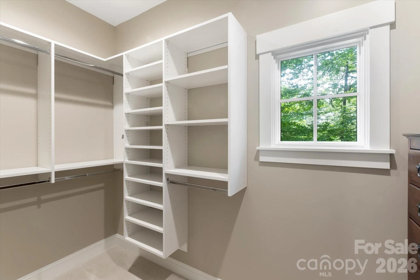
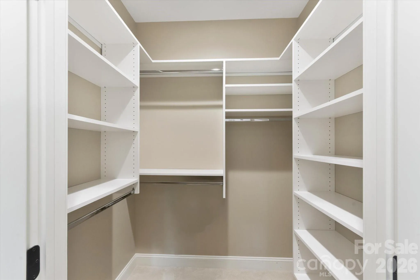
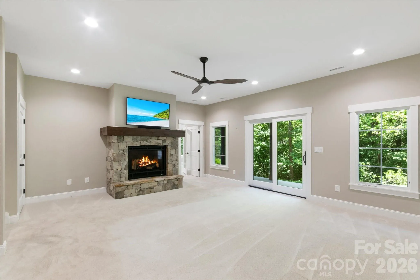
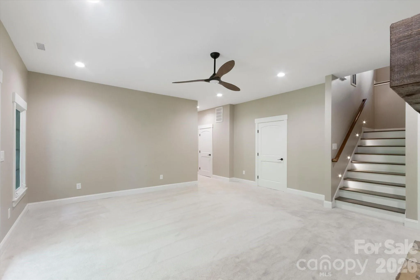
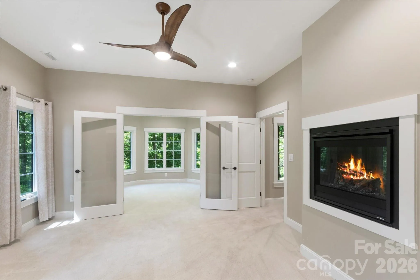
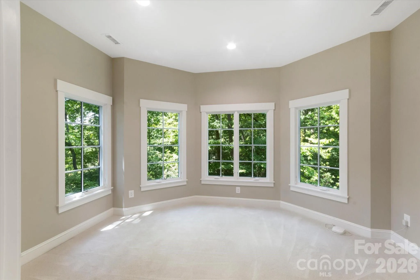
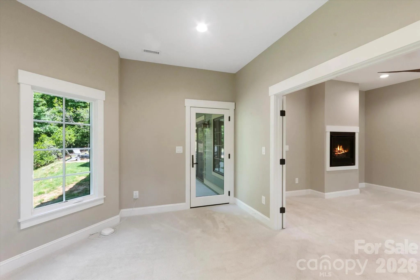
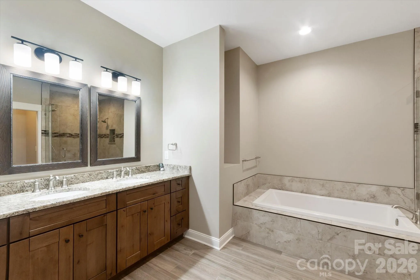
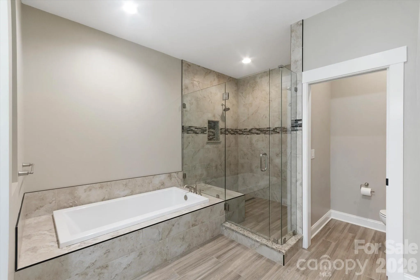
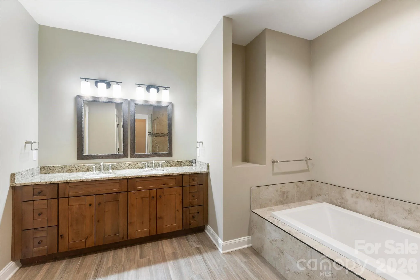
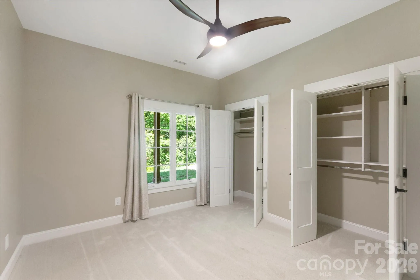
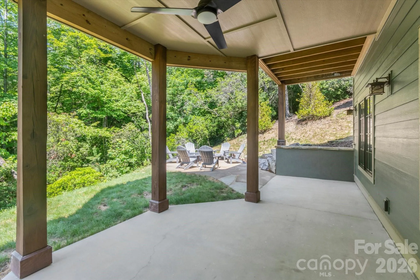
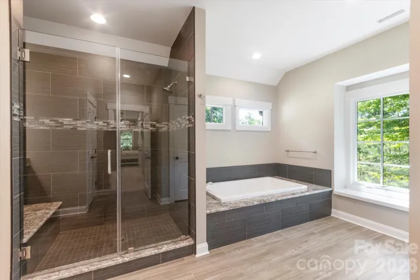
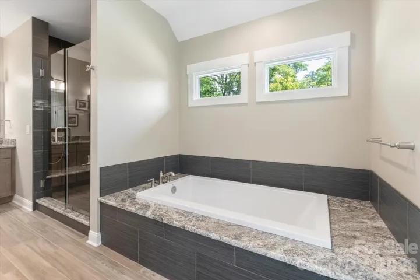
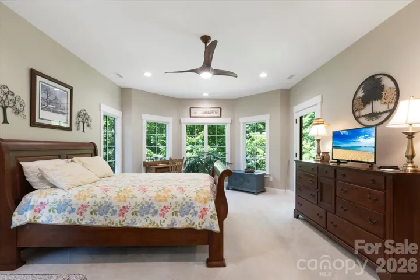
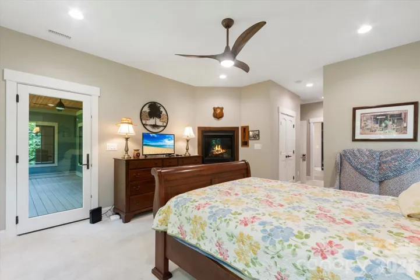
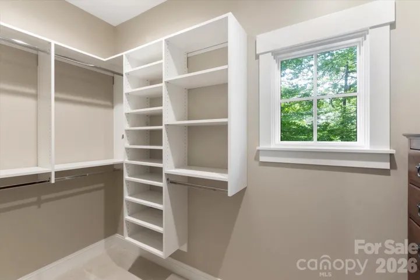
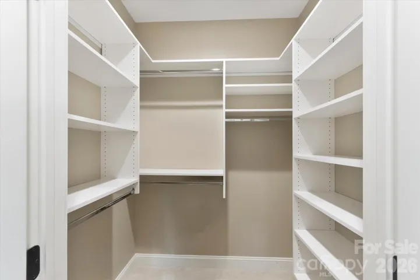
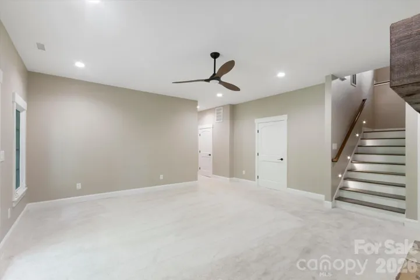
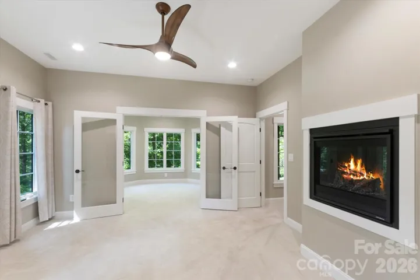
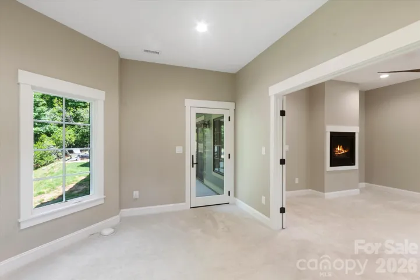
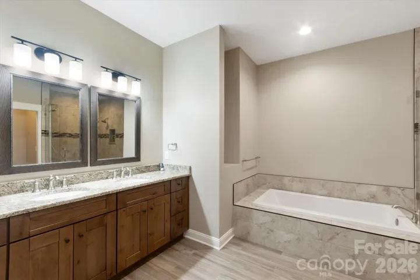
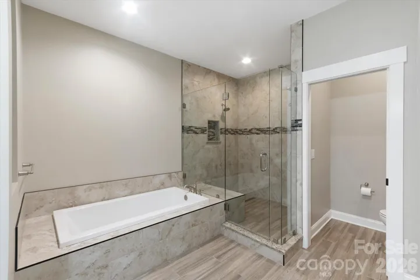
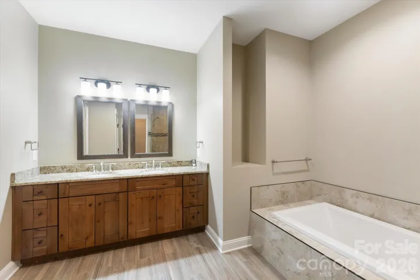
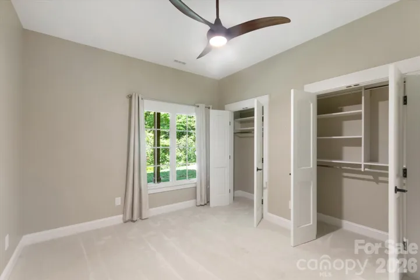
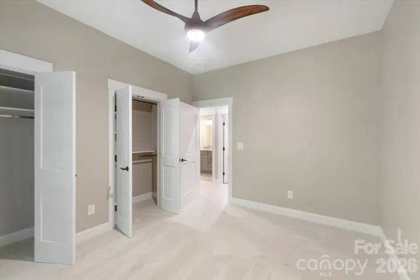
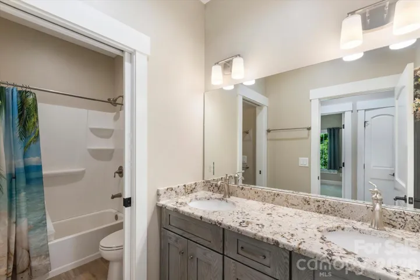
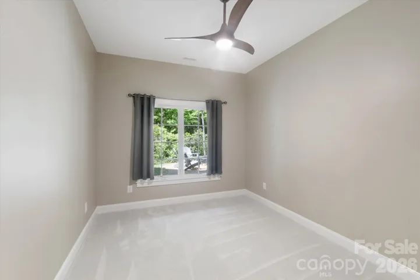
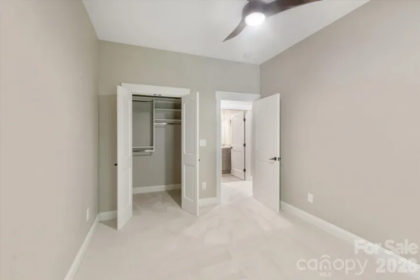
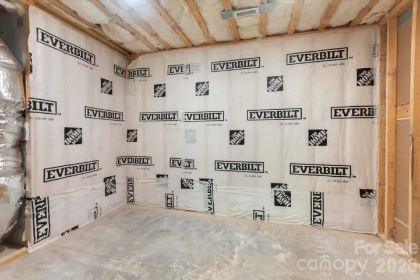
Designed for comfortable main-level living, the spacious primary suite includes a spa-like bath with dual vanities, a soaking tub, a tiled walk-in shower, and a custom walk-in closet. The finished lower level extends the living space with a second stone fireplace, additional bedrooms and baths, and direct access to the covered patio and surrounding grounds.
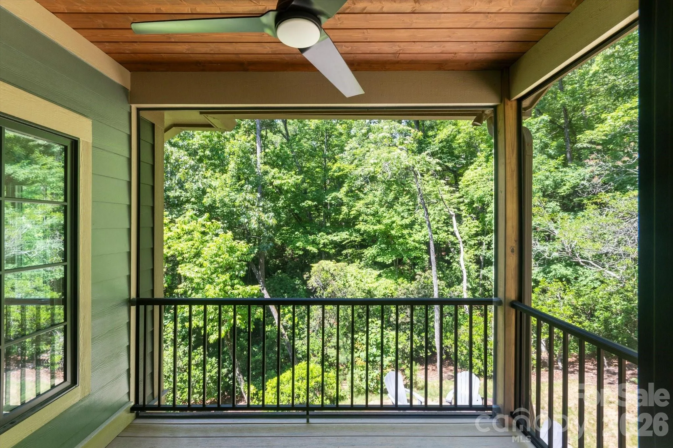
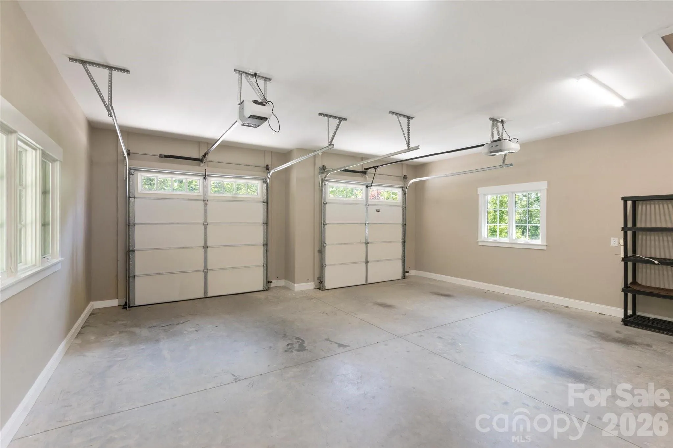
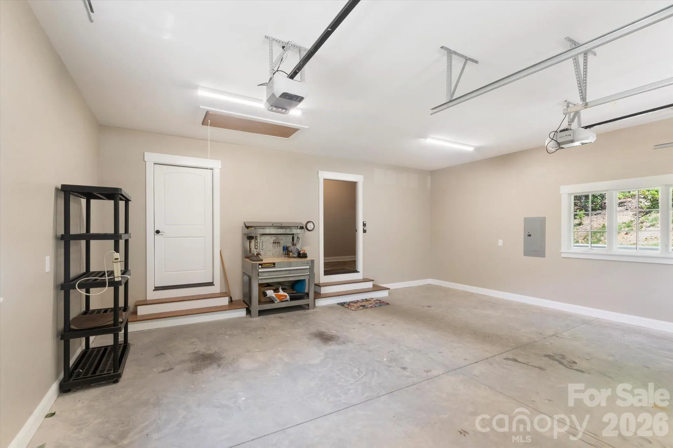
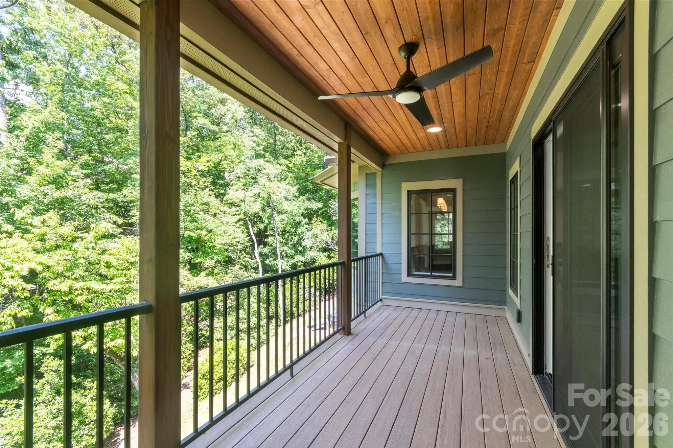
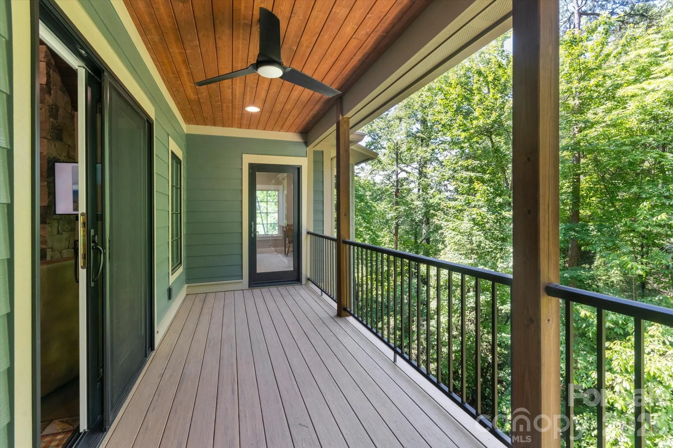
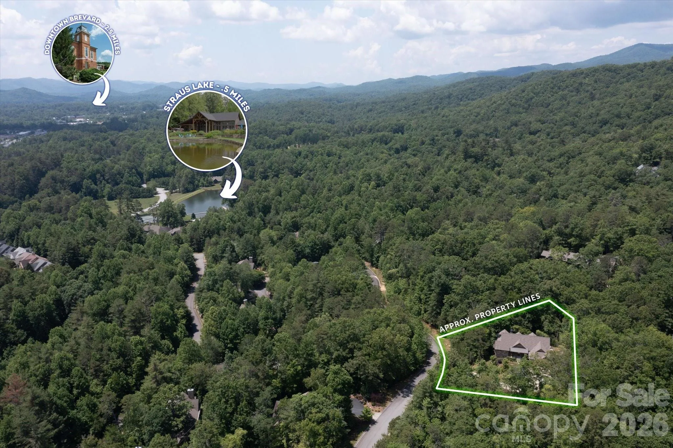
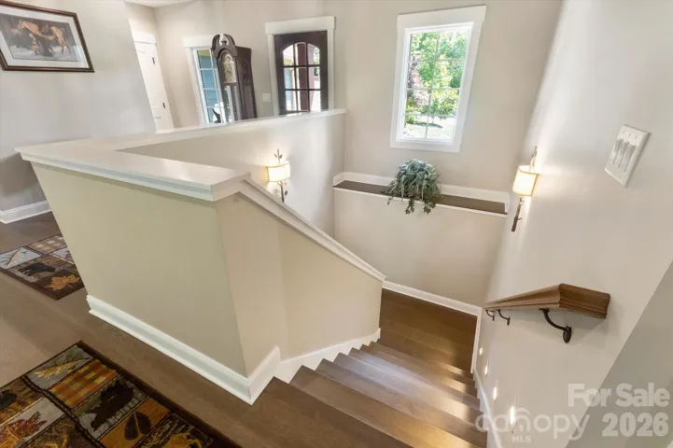
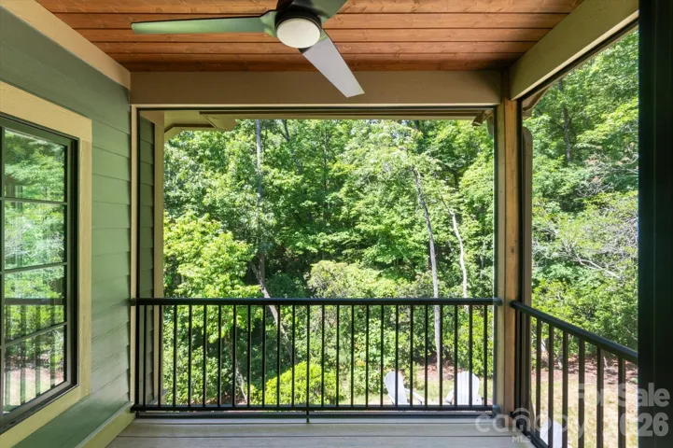
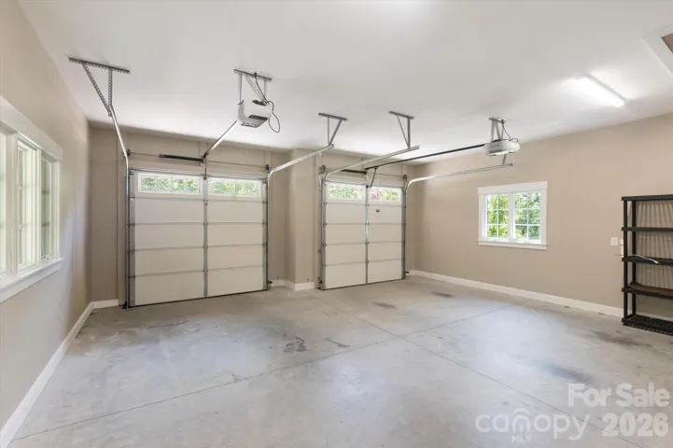
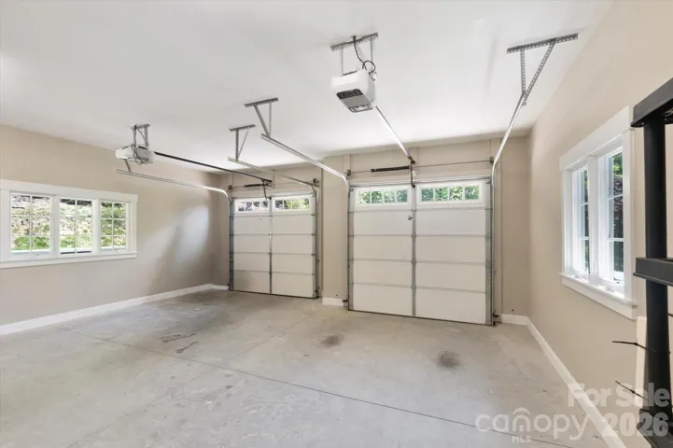
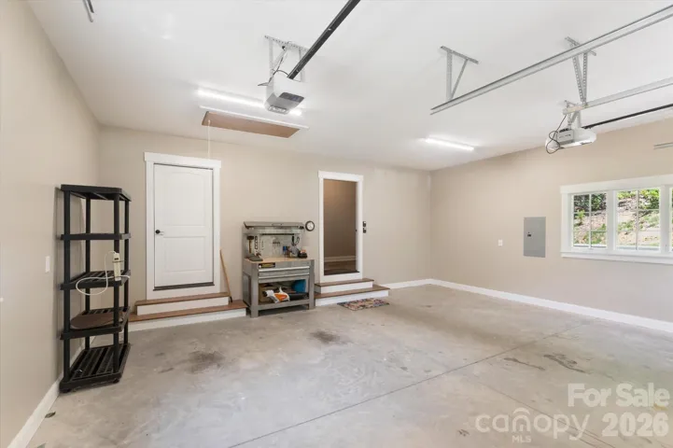
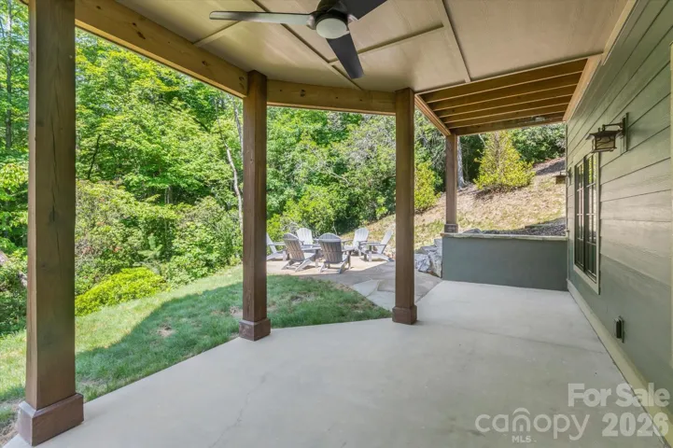
Multiple covered outdoor living areas overlook the peaceful wooded setting, including an upper-level deck with a wood-plank ceiling and a lower covered patio leading to a private outdoor gathering area. Additional highlights include extensive built-in storage, a wide interior staircase, city water and sewer, and an attached two-car garage. Enjoy privacy, quality craftsmanship, and convenient access to the many amenities of Straus Park, all just minutes from downtown Brevard.
- Heating System:
- Heat Pump
- Cooling System:
- Central Air
- Basement:
- Full, Exterior Entry, Interior Entry, Storage Space, Partially Finished, Daylight, Walk-Out Access, Walk-Up Access
- Fireplace:
- Family Room, Gas, Primary Bedroom, Fire Pit, Outside, Living Room
- Patio:
- Front Porch, Covered, Porch, Rear Porch, Deck, Screened
- Parking:
- Driveway, Attached Garage, Garage Door Opener
- Architectural Style:
- Arts and Crafts
- Exterior Features:
- Fire Pit
- Flooring:
- Wood, Tile
- Laundry Features:
- Main Level, Utility Room, Inside
- Sewer:
- Public Sewer
- Utilities:
- Underground Utilities, Electricity Connected, Natural Gas
- Waterfront Features:
- Paddlesport Launch Site - Community
- Window Features:
- Insulated Window(s)
- Appliances:
- Refrigerator, Dishwasher, Microwave, Dryer, Washer
- Country:
- US
- State:
- NC
- County:
- Transylvania
- City:
- Brevard
- Street:
- Straus Park
- Zipcode:
- 28712
- Street:
- Camptown
- Street Number:
- 620
- Street Suffix:
- Road
- Longitude:
- W83° 16' 42.5''
- Latitude:
- N35° 15' 41.1''
- Directions:
- From the Main Entrance of Straus Park ( Directly across from Hospital Drive in Brevard), follow Straus Parkway and keep to the right when the road forks. Turn Right on Camptown Rd and then make a quick left onto Upper Camptown Rd. Follow to the home on the left. #620.
- Elementary School:
- Brevard
- High School:
- Brevard
- Middle School:
- Brevard
- Office Name:
- Fisher Realty - 10 Park Place
- Agent Name:
- Amy Fisher
- TaxAnnualAmount:
- $0
- TaxAssessedValue:
- $0
- AssociationFee:
- $0
- Community Features:
- Recreation Area, Clubhouse, Lake Access, Walking Trails, Tennis Court(s), Outdoor Pool, Sidewalks, Street Lights, Game Court, Pickleball
- Construction Materials:
- Stone, Fiber Cement
- Foundation Details:
- Basement
- Garage:
- 2
- Levels:
- One
- Lot Features:
- Rolling Slope
- Previous Price:
- 1999000
- Water Body Name:
- Straus Lake
- Water Source:
- City
- Association Fee:
- 1075
- Association Fee Frequency:
- Annually
- Association Yn:
- 1
- List Agent Mls Id:
- amy310
- List Office Mls Id:
- NCM100
- Listing Term:
- Cash,Conventional
- Mls Status:
- Active
- Modification Timestamp:
- 2026-10-15T14:21:06Z
- Originating System Name:
- Canopy
- Special Listing Conditions:
- None
- Status Change Timestamp:
- 2026-06-18T20:02:45Z
Residential For Sale
620 Camptown Road, Brevard, North Carolina 28712
- Property Type :
- Residential
- Listing Type :
- For Sale
- Listing ID :
- 4390913
- Price :
- $1,950,000
- Bedrooms :
- 4
- Bathrooms :
- 4
- Half Bathrooms :
- 1
- Square Footage :
- 3,929 Sqft
- Year Built :
- 2020
- Status :
- Active
- Full Bathrooms :
- 3
- Property Sub Type :
- Single Family Residence
- Roof:
- Architectural Shingle

