
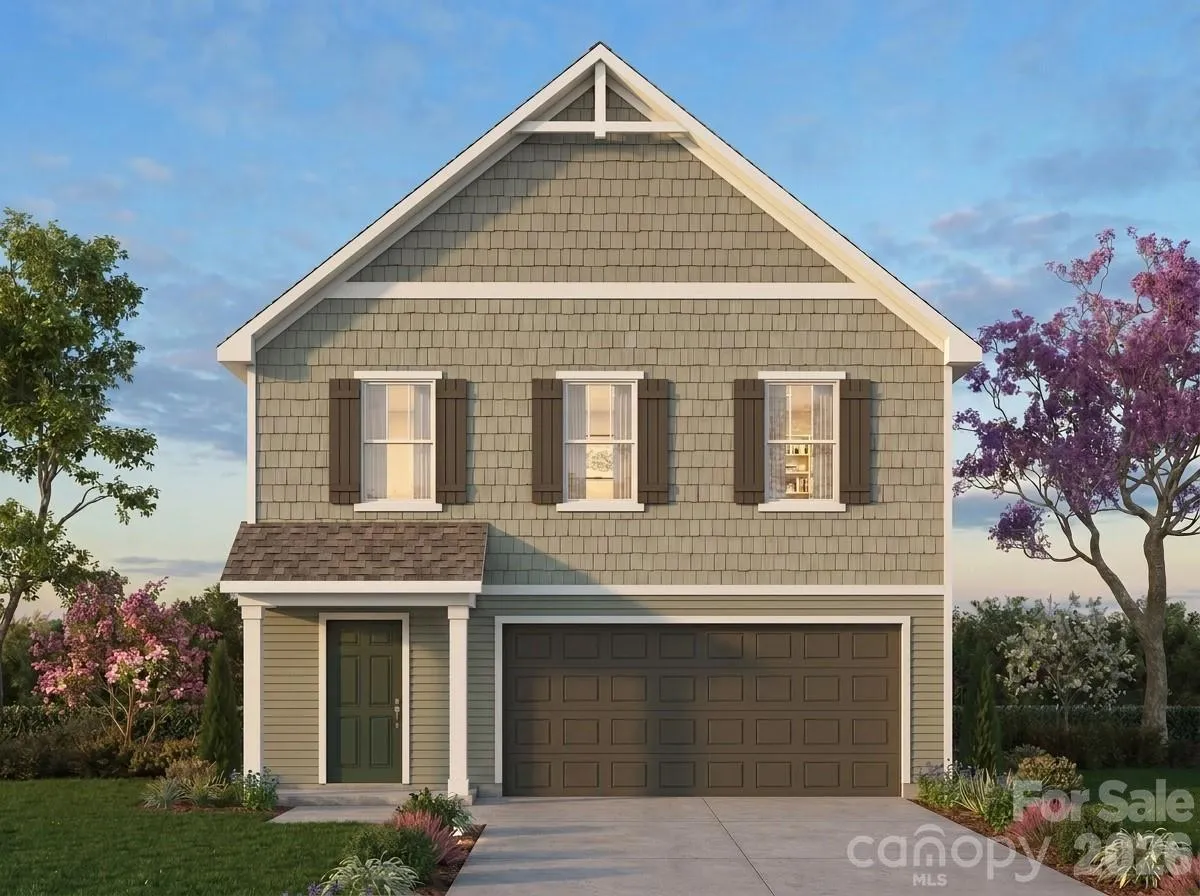
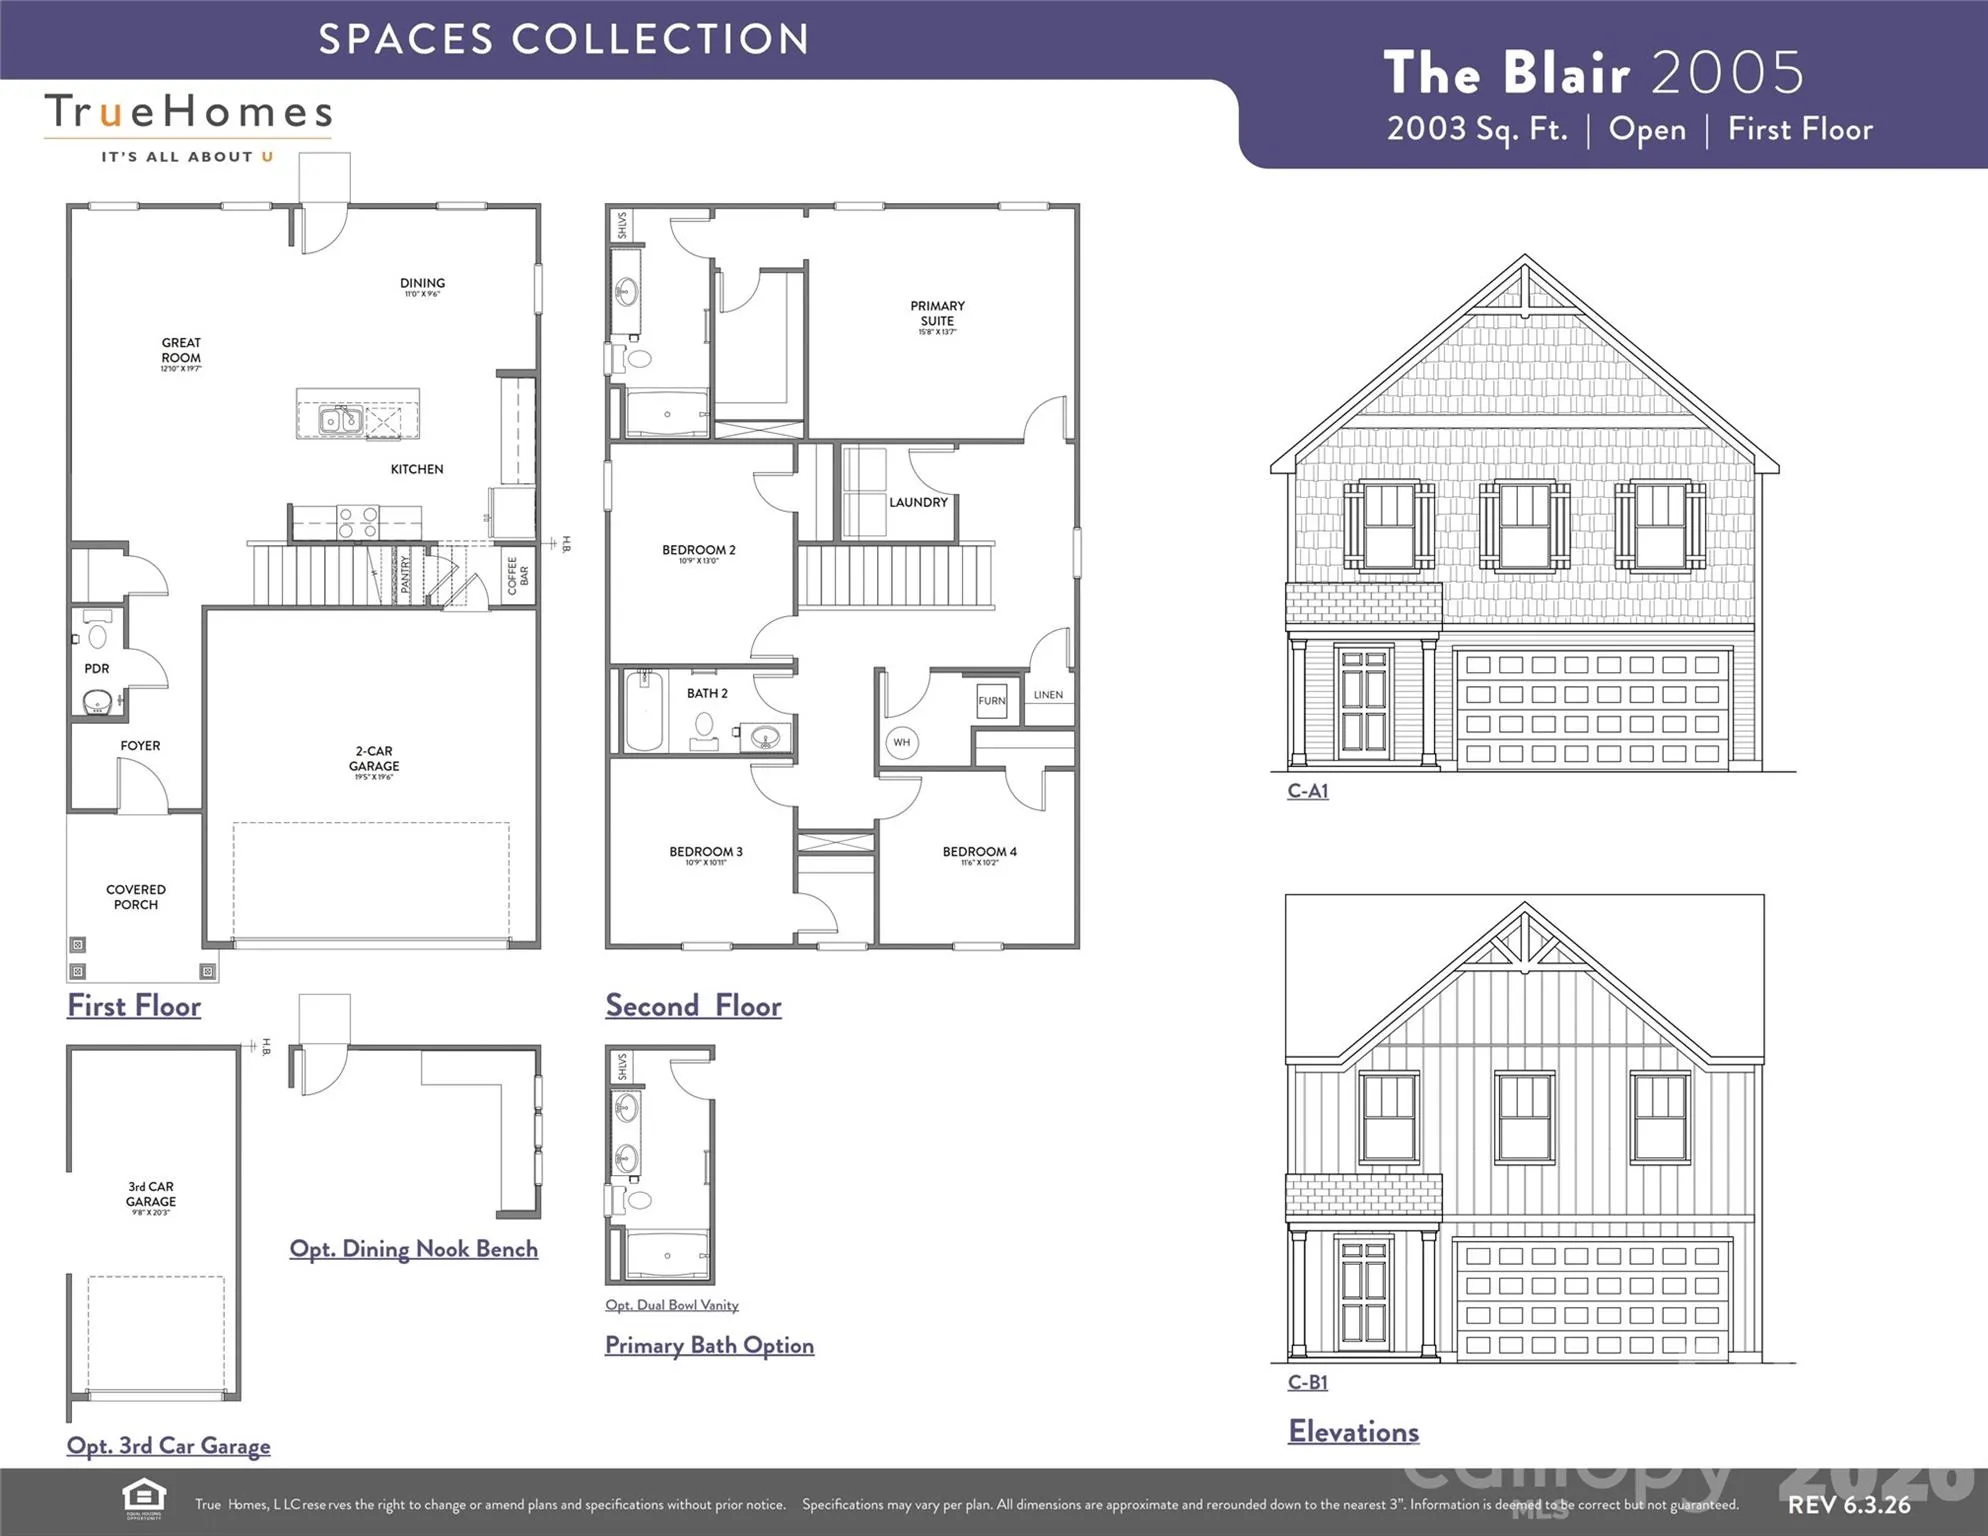


MORE HOME. LESS HASSLE. SMARTER NEW-CONSTRUCTION VALUE IN MORROW BROOK! Discover the Blair by True Homes, a proposed SPACES Collection home offering approximately 2,003 sq. ft., 4 bedrooms and 2.5 baths in a layout designed to make every square foot count. The open main level features a spacious Great Room, Kitchen with pantry and coffee bar, Dining Area, Powder Room, covered porch and attached 2-car garage. Upstairs, the private Primary Suite is joined by three secondary bedrooms, a centrally located Laundry Room and full bath.
SPACES makes building simpler with professionally curated interior and exterior design packages, helping buyers achieve a coordinated, designer-inspired look without the traditional selection process. Available structural options—including a 3-car garage, dining nook bench and dual-bowl Primary Bath vanity—allow buyers to personalize the home while keeping the experience streamlined. Finalize the floorplan, design package, structural selections and pricing at contract for exceptional value and a build timeline that is typically about one month faster than a traditional build.
Located in Morrow Brook, residents enjoy walking trails, green spaces and a playground, with convenient access to downtown Albemarle, Lake Tillery, Morrow Mountain State Park and Uwharrie National Forest. More bedrooms, more flexibility and a simpler path to new construction—choose your homesite and see how much more your budget can do at Morrow Brook!
- Heating System:
- Heat Pump, Electric
- Cooling System:
- Central Air
- Parking:
- Driveway, Attached Garage, Keypad Entry, Garage Faces Front
- Architectural Style:
- Other
- Flooring:
- Vinyl, Carpet, Laminate
- Interior Features:
- Entrance Foyer, Kitchen Island, Open Floorplan, Pantry, Walk-In Closet(s), Storage
- Laundry Features:
- Laundry Room, Electric Dryer Hookup, Washer Hookup, Upper Level
- Sewer:
- Public Sewer
- Window Features:
- Insulated Window(s)
- Appliances:
- Dishwasher, Disposal, Plumbed For Ice Maker, Electric Range
- Country:
- US
- State:
- NC
- County:
- Stanly
- City:
- Albemarle
- Street:
- Morrow Brook
- Zipcode:
- 28001
- Street:
- Woodhurst
- Street Number:
- 2331
- Street Suffix:
- Lane
- Longitude:
- W81° 51' 3.8''
- Latitude:
- N35° 20' 26.3''
- Directions:
- From NC24 / NC 27 community is about one-mile down on the right side.
- Unit Number:
- 72
- Elementary School:
- East Albemarle
- High School:
- Albemarle
- Middle School:
- Albemarle
- Office Name:
- TLS Realty LLC
- Agent Name:
- Kaylee Wilson
- TaxAnnualAmount:
- $0
- TaxAssessedValue:
- $0
- AssociationFee:
- $0
- Construction Materials:
- Vinyl
- Foundation Details:
- Slab
- Garage:
- 2
- Levels:
- Two
- Previous Price:
- 309900
- Water Source:
- Public
- Association Fee:
- 600
- Association Fee Frequency:
- Annually
- Association Yn:
- 1
- List Agent Mls Id:
- R57072
- List Office Mls Id:
- 2536
- Listing Term:
- Cash,Conventional,FHA,VA Loan
- Mls Status:
- Active
- Modification Timestamp:
- 2026-10-23T20:22:06Z
- Originating System Name:
- Canopy
- Special Listing Conditions:
- None
- Status Change Timestamp:
- 2026-06-30T19:35:00Z
Residential For Sale
2331 Woodhurst Lane Unit 72, Albemarle, North Carolina 28001
- Property Type :
- Residential
- Listing Type :
- For Sale
- Listing ID :
- 4399253
- Price :
- $269,900
- Bedrooms :
- 4
- Bathrooms :
- 3
- Half Bathrooms :
- 1
- Square Footage :
- 2,003 Sqft
- Year Built :
- 2026
- Status :
- Active
- Full Bathrooms :
- 2
- New Construction Yn :
- 1
- Property Sub Type :
- Single Family Residence
- Roof:
- Architectural Shingle

