
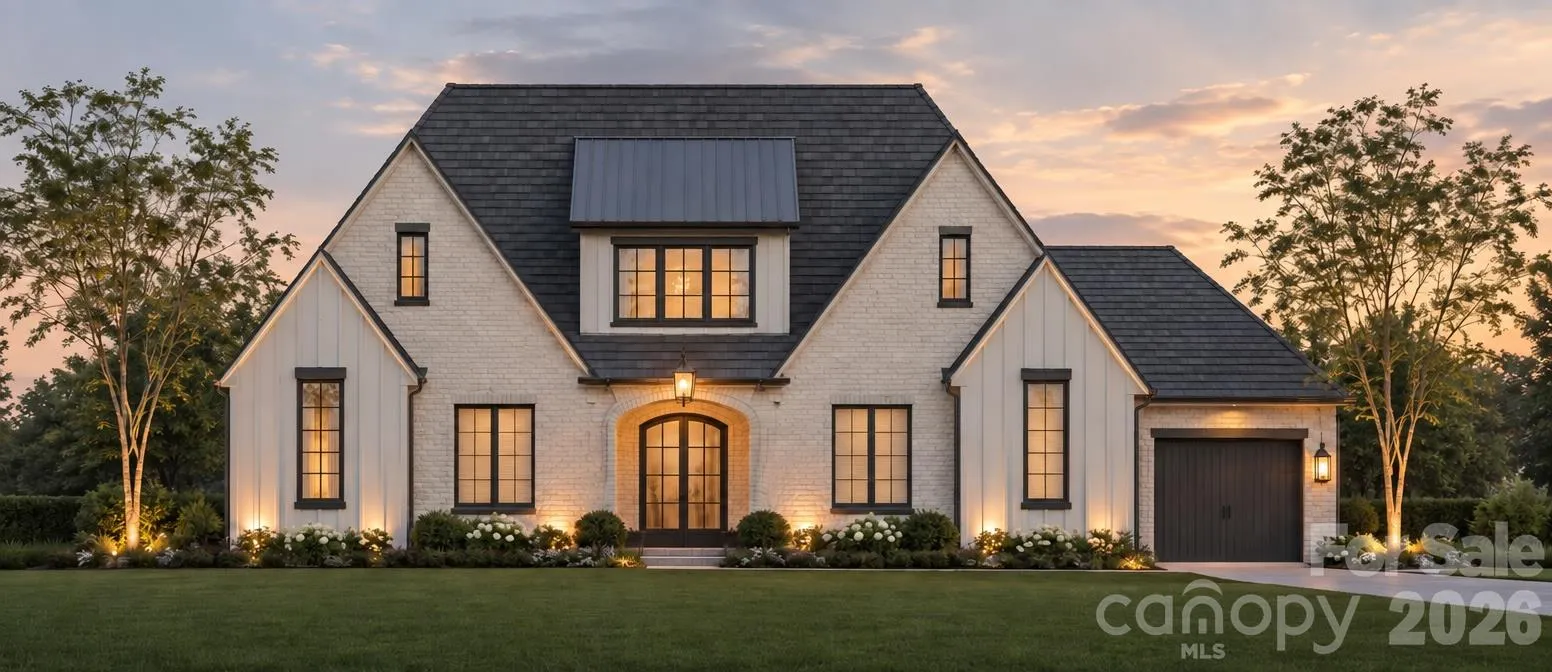
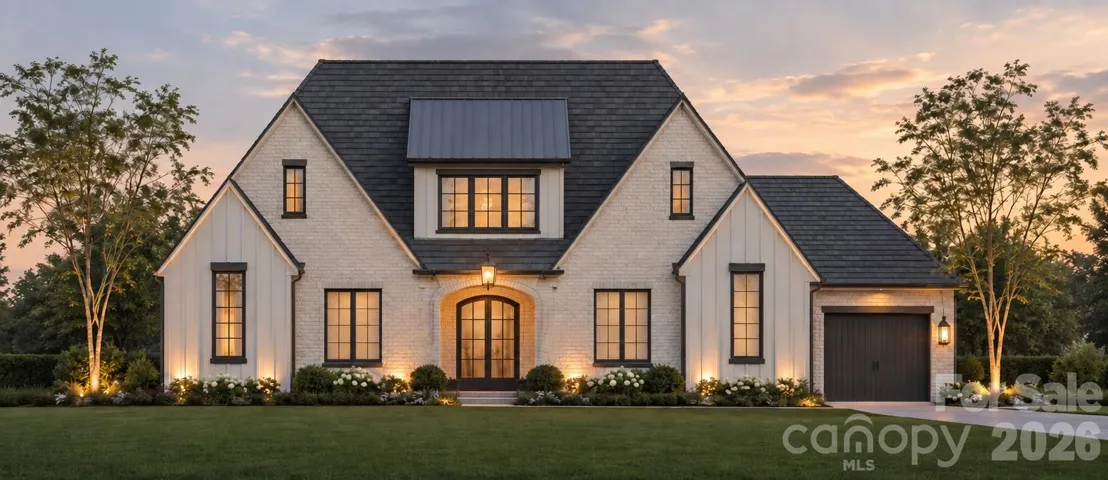
Introducing the Brand New Hearthstone homeplan by Linnane Homes. Are you looking for a Custom Ranch Style Plan that checks most of your boxes? This one is it! The Hearthstone includes Four Bedroom’s and Four Full Bathrooms on the Main Floor! A covered front entryway leading to your hand selected front door opens to an inviting foyer space that flows right into a massive family room. The Kitchen is very well appointed with Linnane’s Signature Series cabinet and appliance packages and includes a large scullery. Custom slider doors lead you from the family room to your covered terrace overlooking a super flat massive backyard space that includes a mature and wooded tree line for privacy. This lot is perfect for a pool! Heading up the white oak staircase to the 2nd floor you will find an additional Bedroom Suite, Rec Room, and Three additional unfinished walk in attic areas. All building specifications are to Linnane Homes Signature Series Standards and include white oak hardwood flooring, white oak custom staircase, conditioned crawlspace, zip sheathing, radiant barrier roof sheathing, brick exterior construction, 3rd party engineering inspections, a 10 year warranty, healthy design center allowances and so much more.
Save lots of time and make the choice to build with the highly efficient and knowledgeable team at Linnane Homes. Linnane is a fixed cost truly turnkey custom home builder with a full time in-house design team that works with every single customer. Located in the sought-after Twin Lakes community, residents enjoy scenic walking trails, a waterfront gazebo, pickleball courts, and a community dock stocked with kayaks, canoes, and paddle boards. The Linnane Advantage:Work with an award-winning builder and gain exclusive access to an in-house design center to curate your perfect finishes.
*Builder Interest Rate Buy Down Promotion-7 Year Fixed Interest Rate Buy Down Included*
- Heating System:
- Forced Air, Zoned
- Cooling System:
- Central Air, Zoned
- Patio:
- Covered, Rear Porch, Terrace
- Parking:
- Driveway, Attached Garage, Garage Door Opener, Garage Faces Front, Garage Faces Side
- Exterior Features:
- In-Ground Irrigation
- Flooring:
- Wood, Carpet, Tile
- Interior Features:
- Entrance Foyer, Kitchen Island, Open Floorplan, Pantry, Walk-In Closet(s), Walk-In Pantry, Garden Tub, Attic Walk In
- Laundry Features:
- Laundry Room, Main Level, Sink
- Sewer:
- County Sewer
- Appliances:
- Refrigerator, Dishwasher, Gas Cooktop, Disposal, Exhaust Hood, Tankless Water Heater, Convection Oven, Ice Maker, Convection Microwave
- Country:
- US
- State:
- NC
- County:
- Union
- City:
- Weddington
- Street:
- Twin Lakes
- Zipcode:
- 28104
- Street:
- Deodar Cedar
- Street Number:
- 422
- Street Suffix:
- Road
- Longitude:
- W81° 18' 15.8''
- Latitude:
- N35° 1' 17.1''
- Elementary School:
- Weddington
- High School:
- Weddington
- Middle School:
- Weddington
- Office Name:
- RE/MAX Executive
- Agent Name:
- Trevor Taefi
- TaxAnnualAmount:
- $0
- TaxAssessedValue:
- $0
- AssociationFee:
- $0
- Community Features:
- Pond, Walking Trails, Playground, Sidewalks, Game Court, Picnic Area
- Construction Materials:
- Brick Full, Fiber Cement
- Foundation Details:
- Crawl Space
- Garage:
- 3
- Levels:
- One and One Half
- Lot Features:
- Level, Wooded, Private, Cleared
- Lot Size Dimensions:
- 100X207
- Water Source:
- County Water
- Association Fee:
- 2873.75
- Association Fee Frequency:
- Annually
- Association Yn:
- 1
- List Agent Mls Id:
- 46207
- List Office Mls Id:
- 130305
- Listing Term:
- Construction Perm Loan
- Mls Status:
- Active
- Modification Timestamp:
- 2026-10-08T14:10:06Z
- Originating System Name:
- Canopy
- Special Listing Conditions:
- None
- Status Change Timestamp:
- 2026-10-02T22:52:19Z
Residential For Sale
422 Deodar Cedar Road, Weddington, North Carolina 28104
- Property Type :
- Residential
- Listing Type :
- For Sale
- Listing ID :
- 4431065
- Price :
- $1,910,000
- Bedrooms :
- 5
- Bathrooms :
- 5
- Square Footage :
- 4,293 Sqft
- Year Built :
- 2027
- Status :
- Active
- Full Bathrooms :
- 5
- New Construction Yn :
- 1
- Property Sub Type :
- Single Family Residence

