
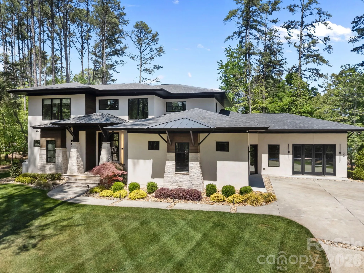
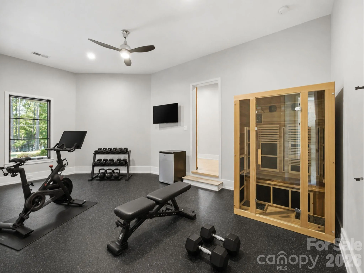
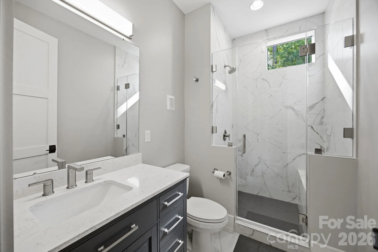
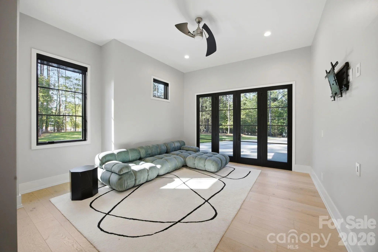
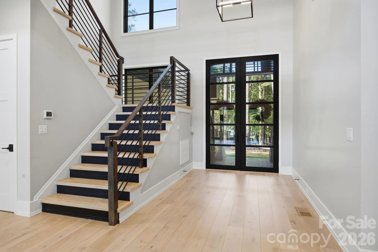
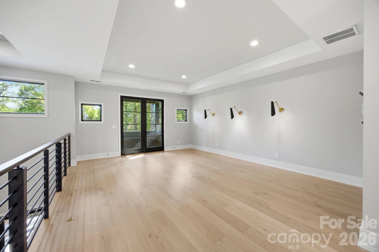
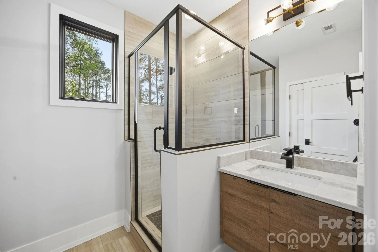
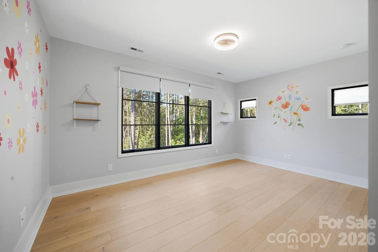
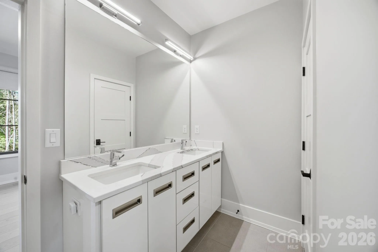
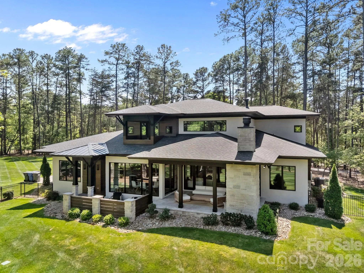
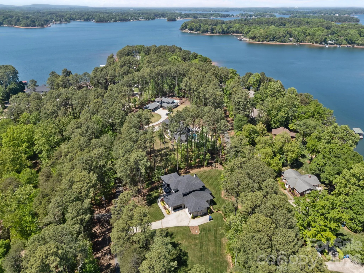
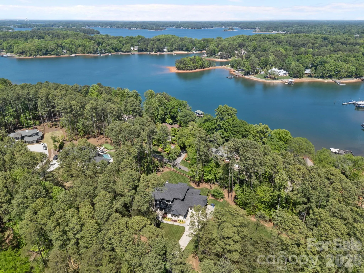
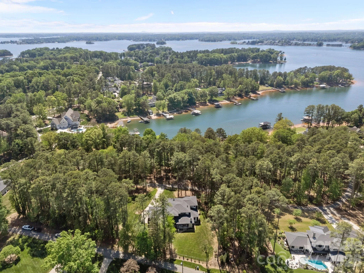

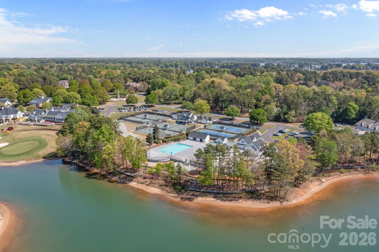
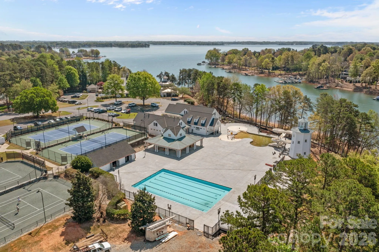
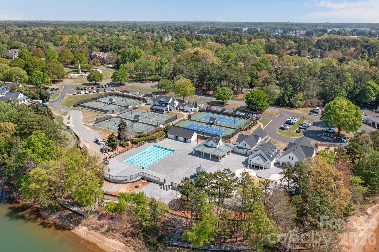
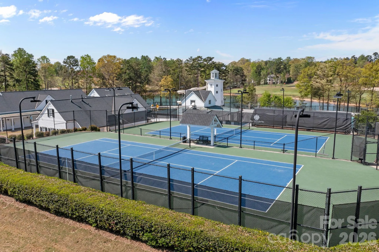
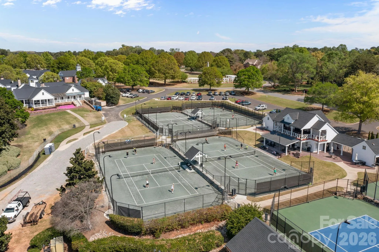
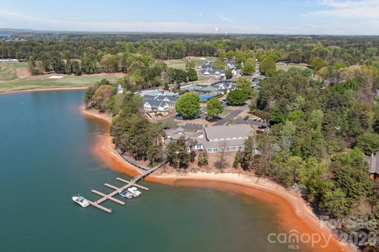
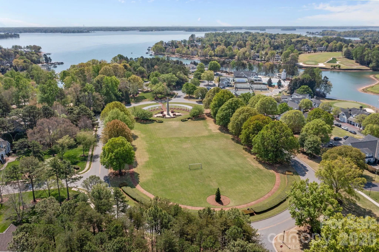



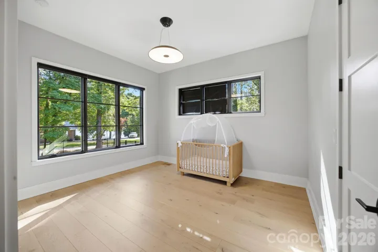
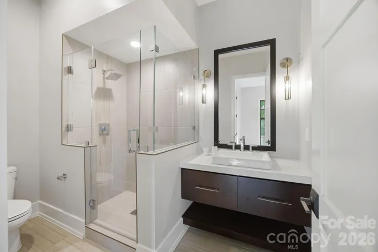
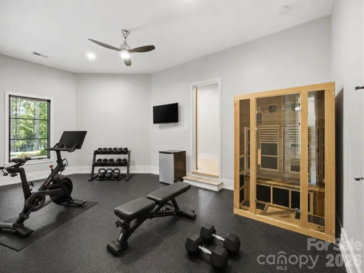
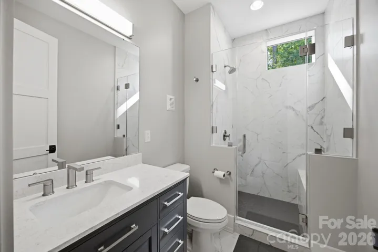
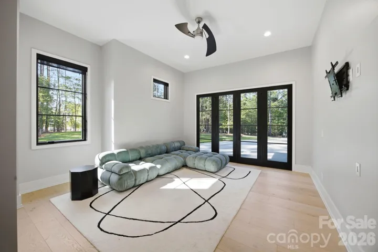
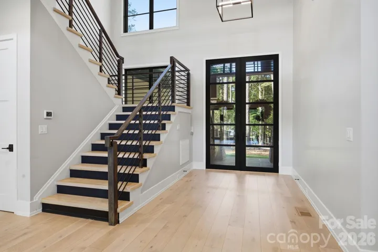
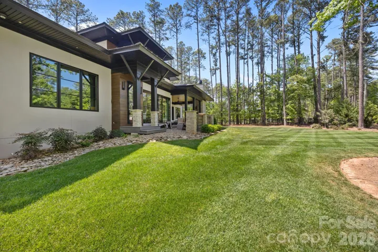
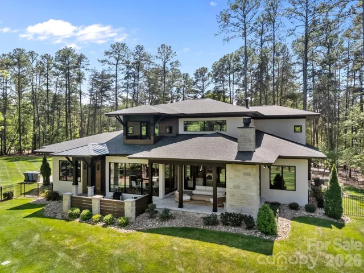
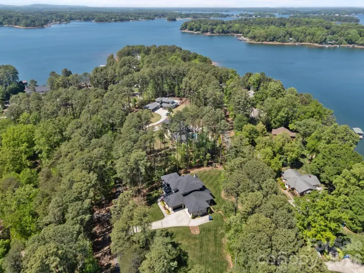
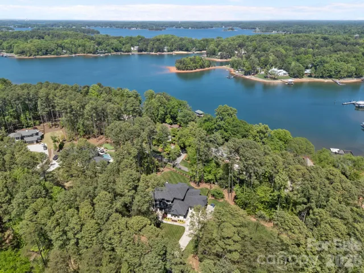
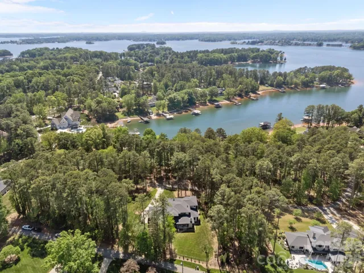
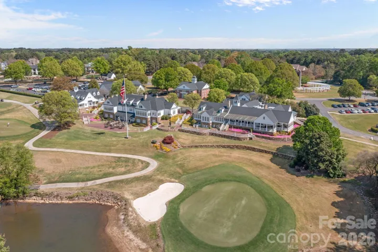
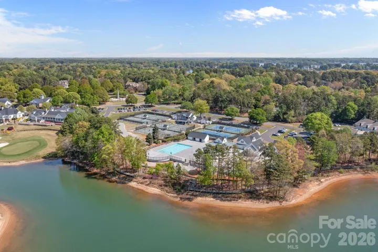
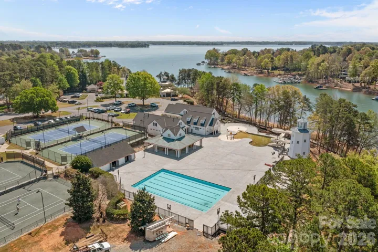
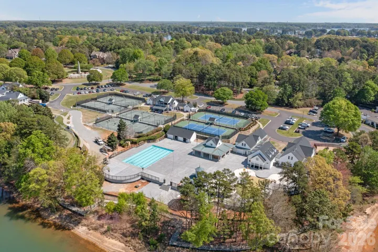
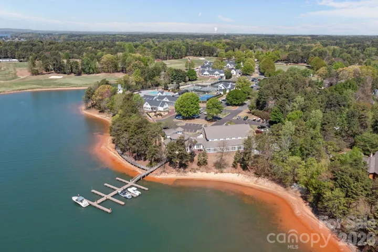
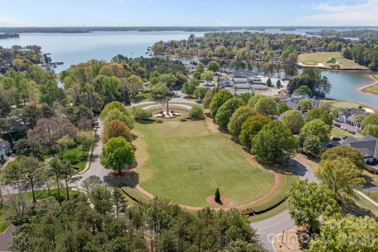
An award-winning contemporary residence set on approximately one acre, thoughtfully positioned to capture beautiful views of Lake Norman.
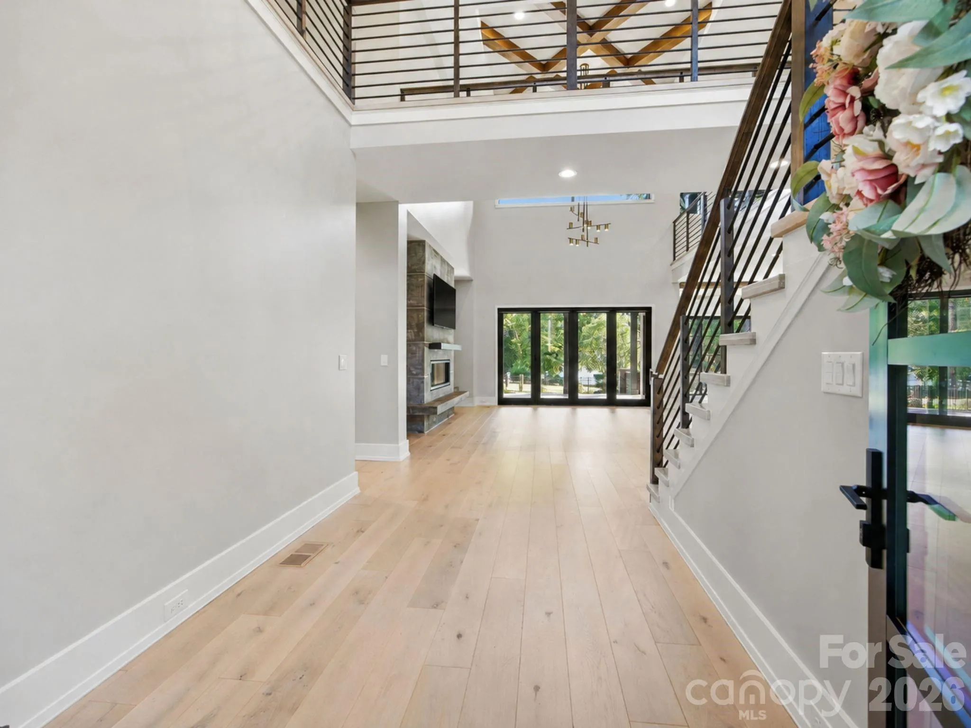
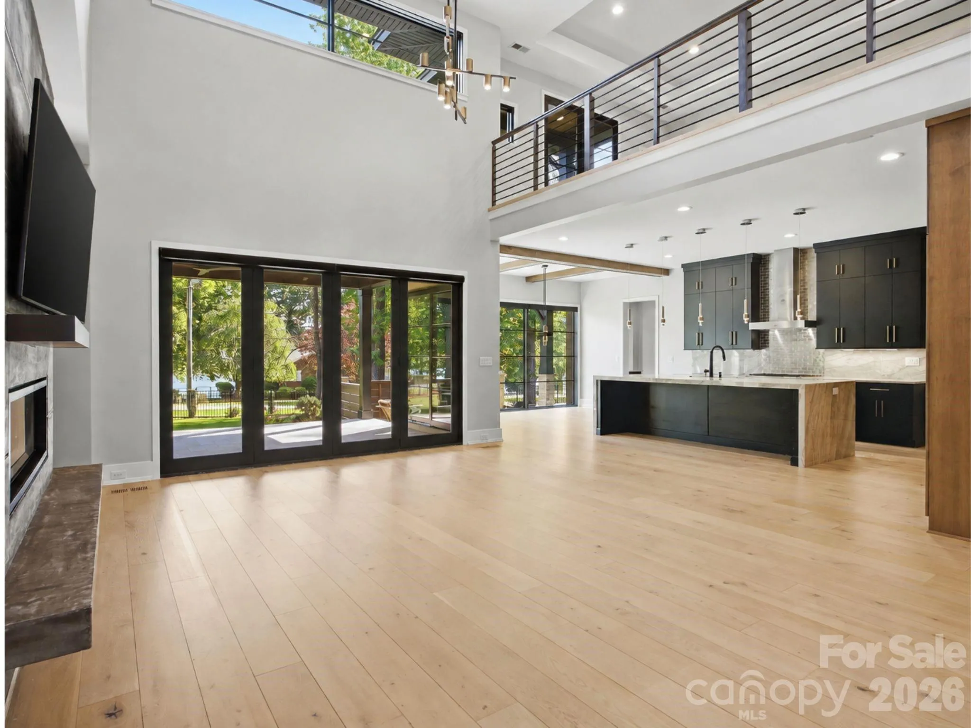
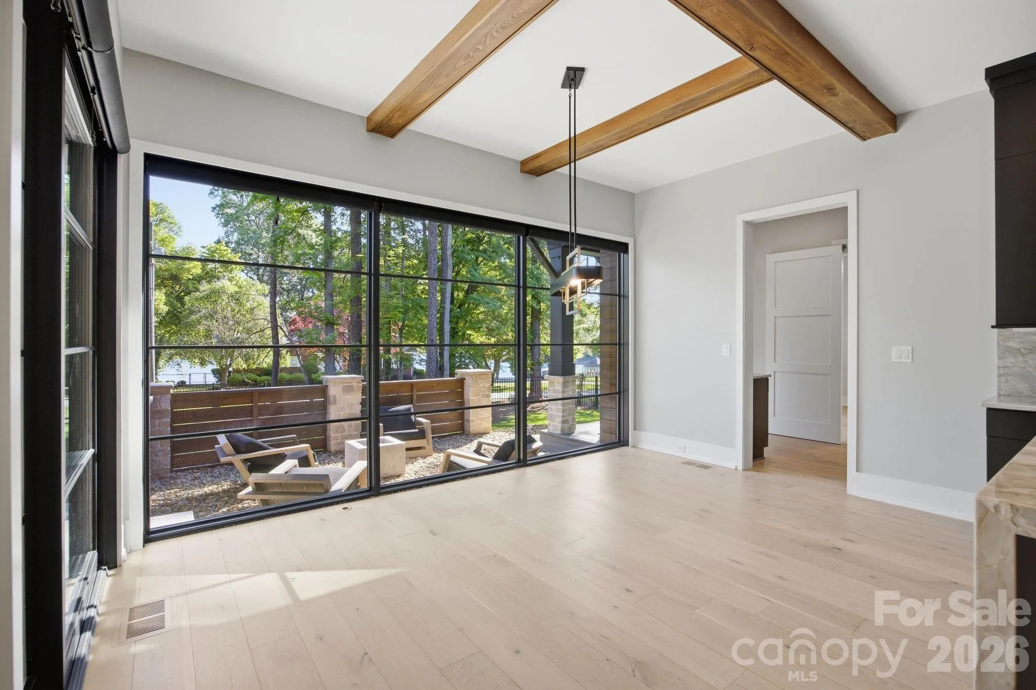
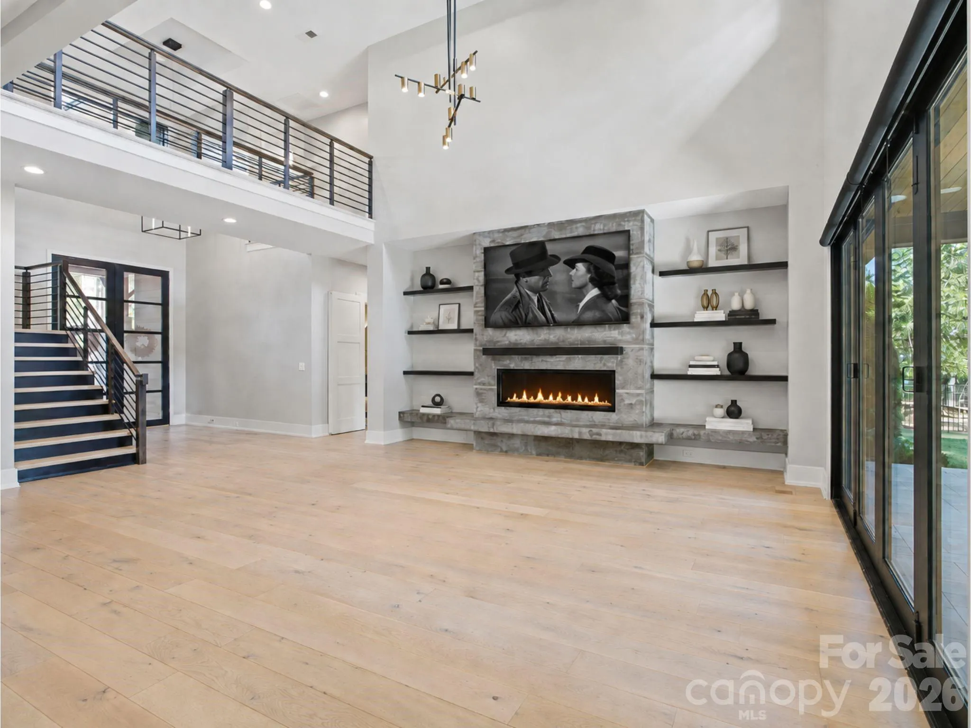
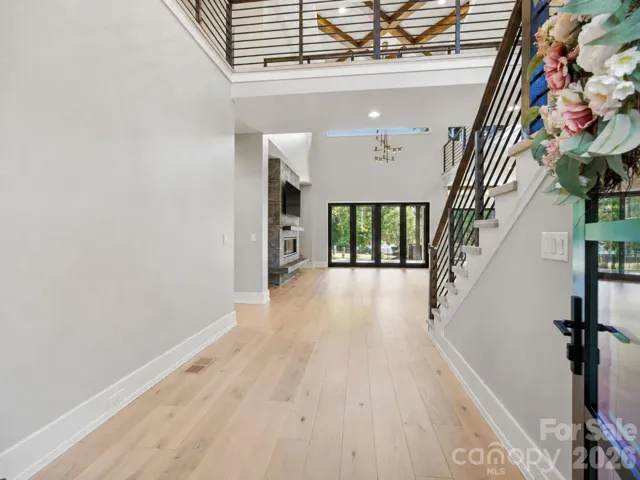
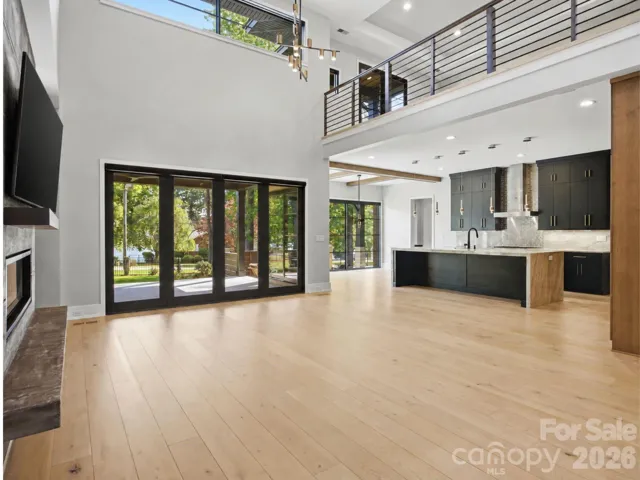
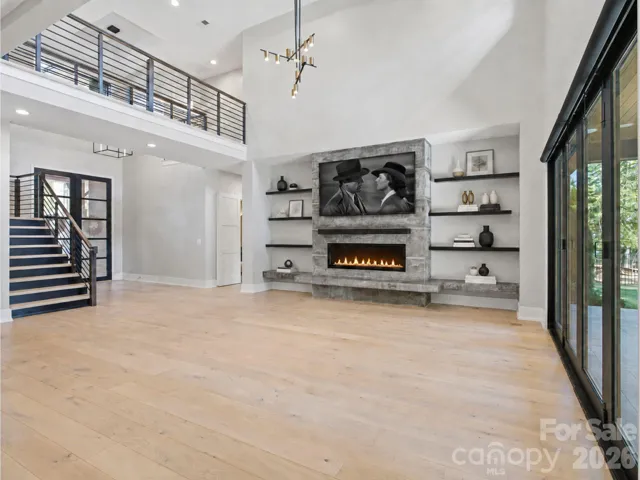
Originally designed as the builder’s personal home and recognized with a 2022 “Best of the Lake” award for new home design, this property blends architectural intention with everyday livability. The home is filled with natural light and anchored by a striking two-story great room featuring a soaring cypress-beamed ceiling and a sleek gas fireplace with a floating hearth.
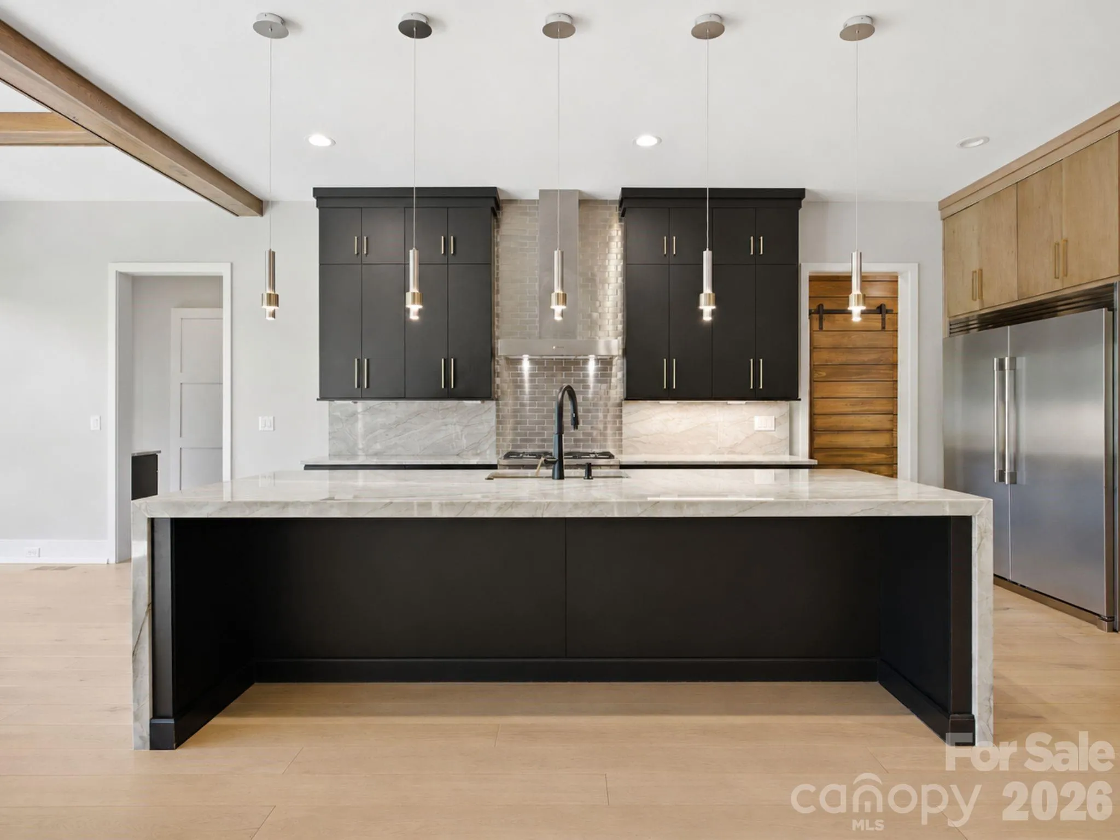
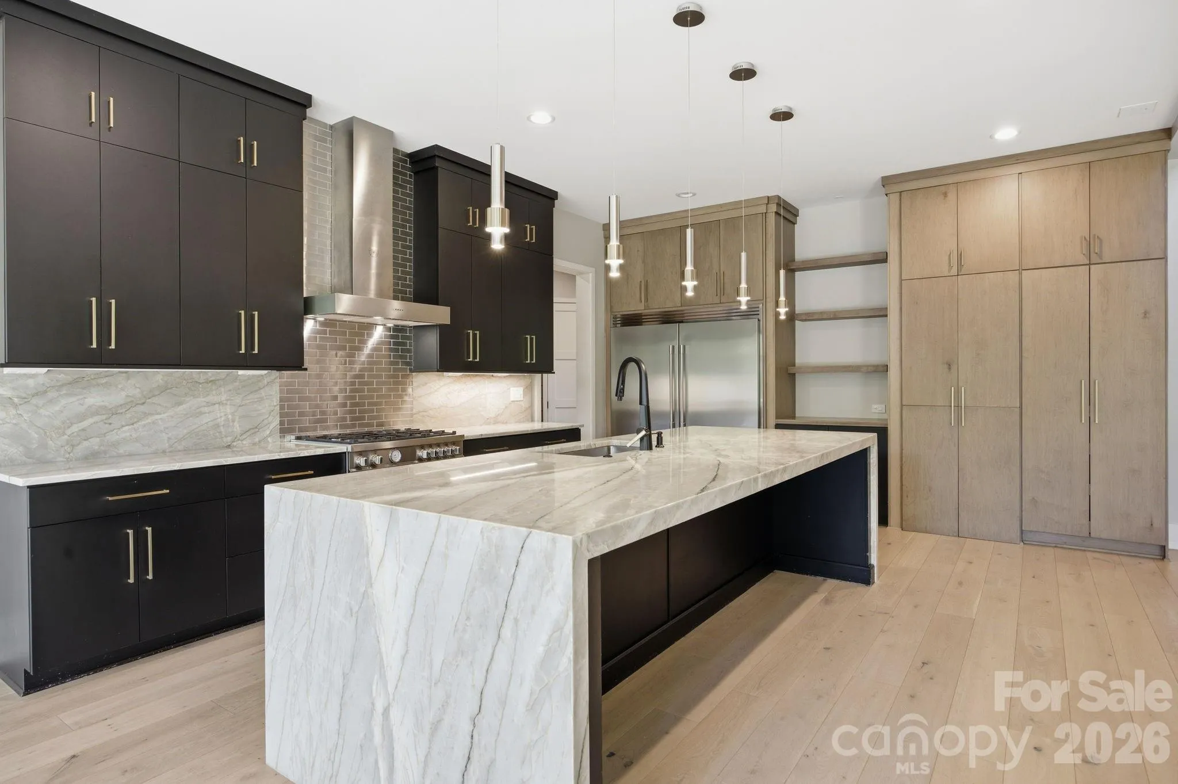
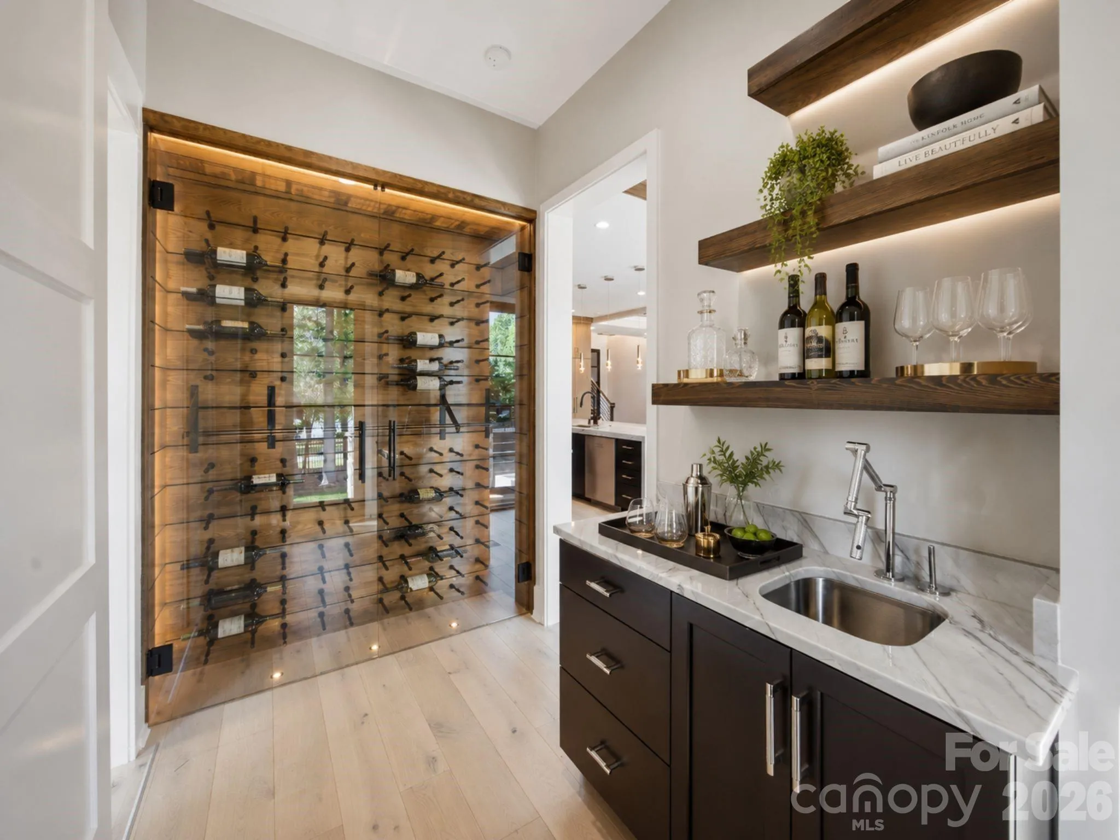
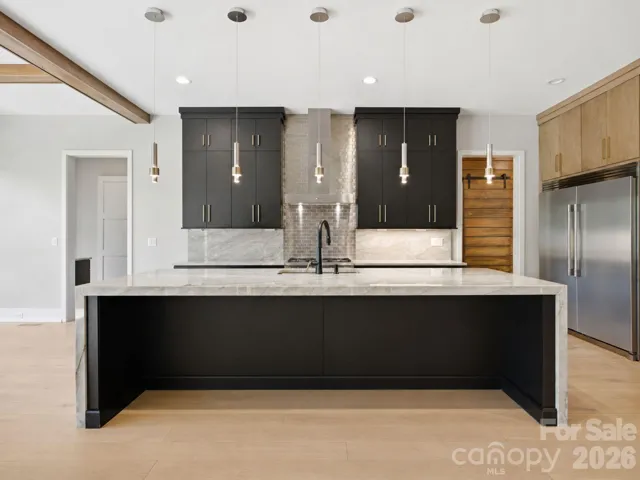
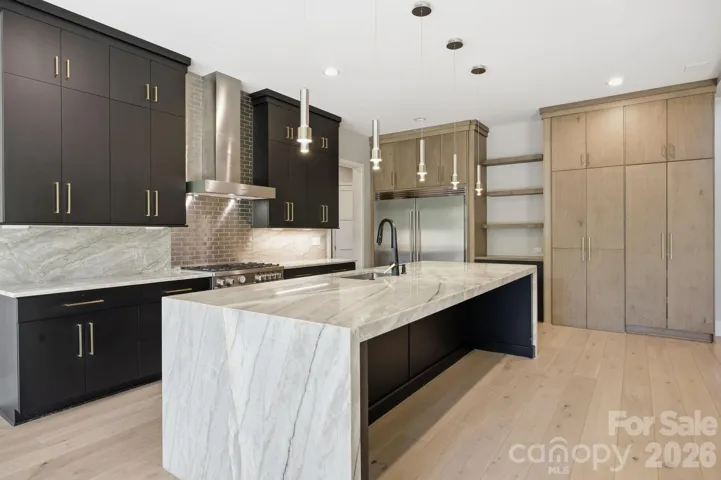
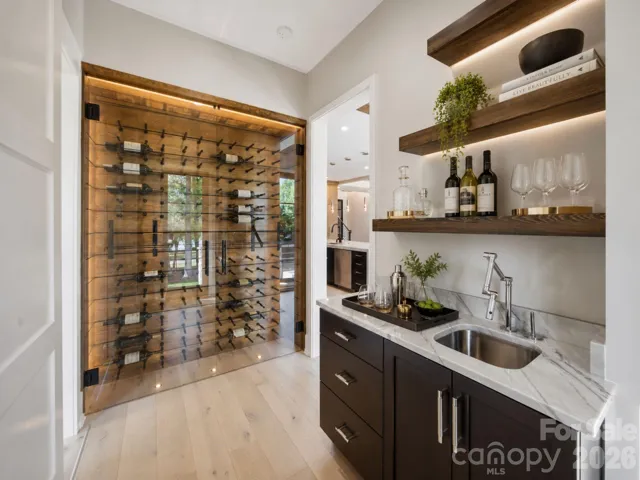
The kitchen is both refined and functional, highlighted by a polished quartzite waterfall island, frameless modern cabinetry, a hidden pantry, and complemented by a bourbon bar and glass wine display; ideal for both quiet evenings and elevated entertaining.
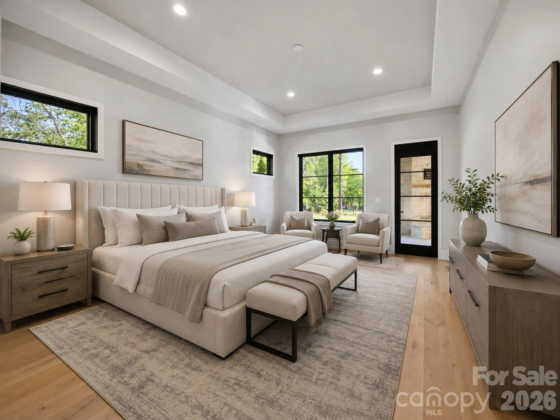
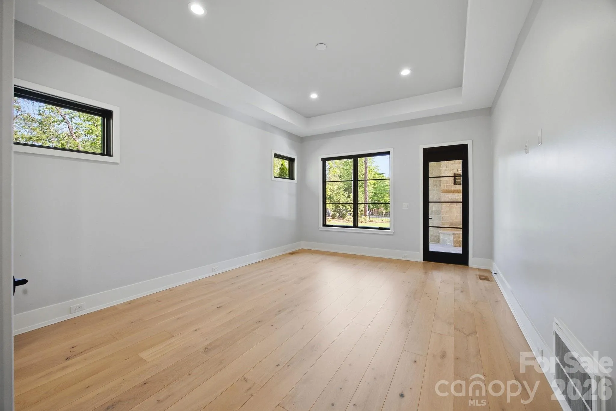
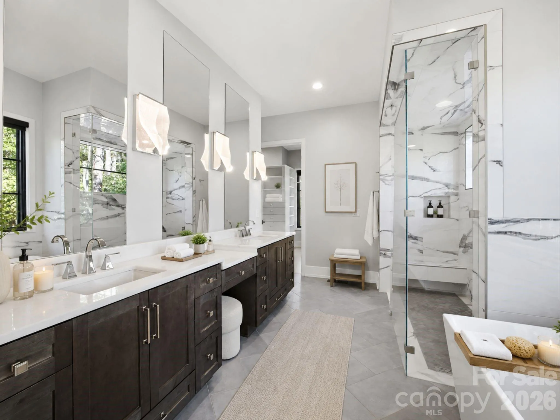
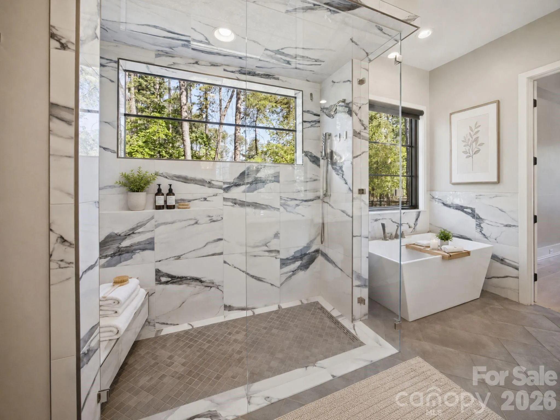
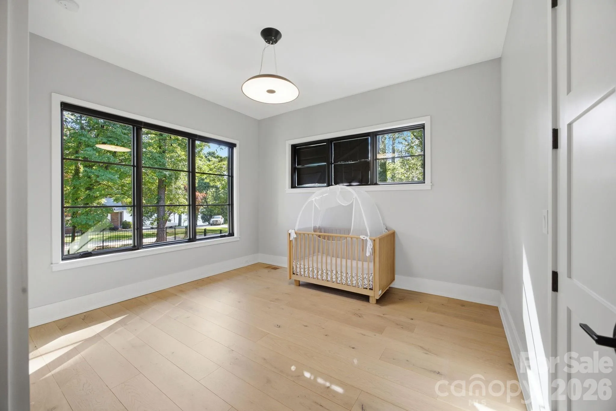
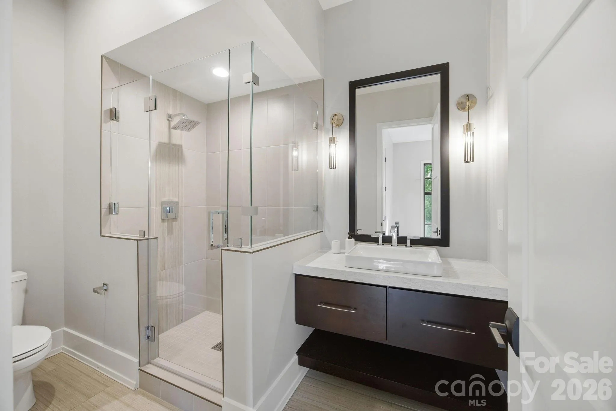
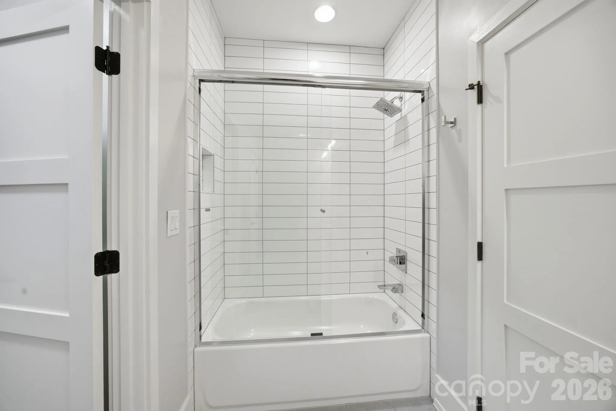
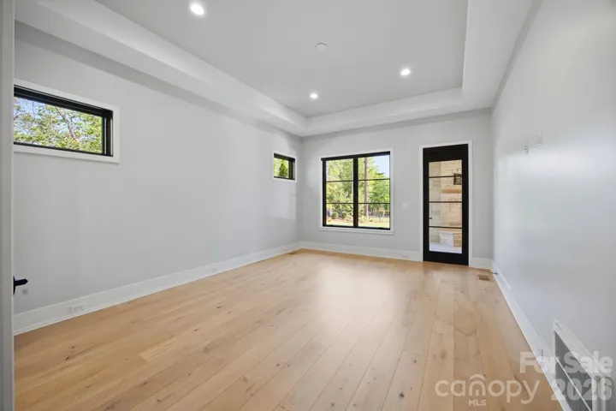
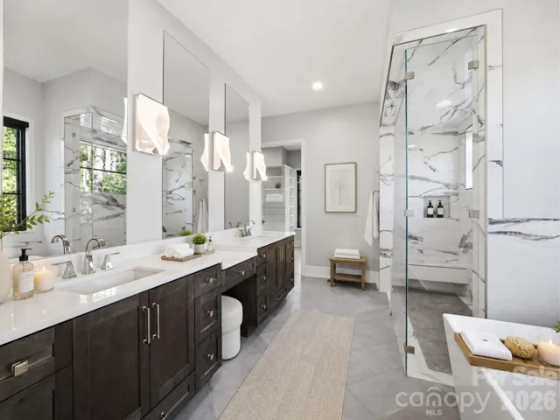
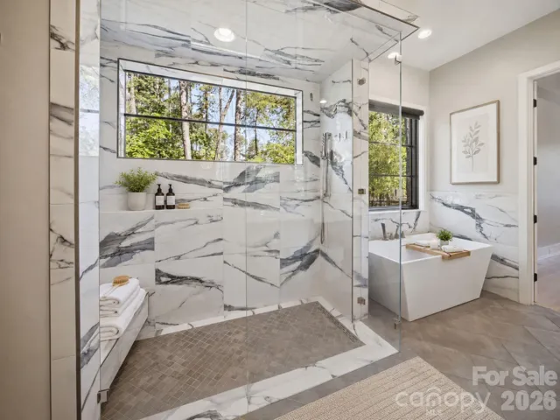
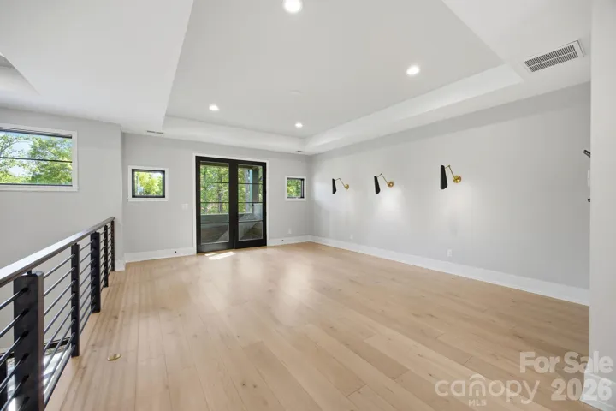
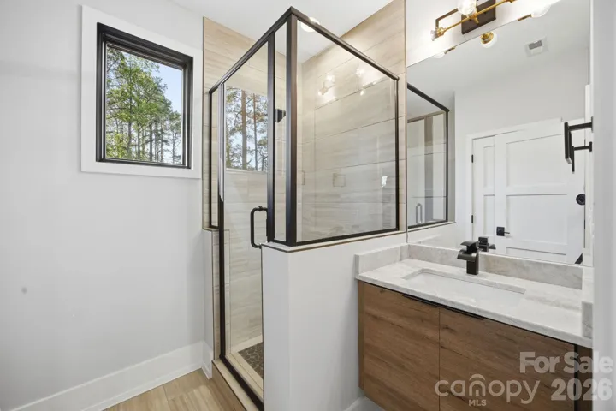
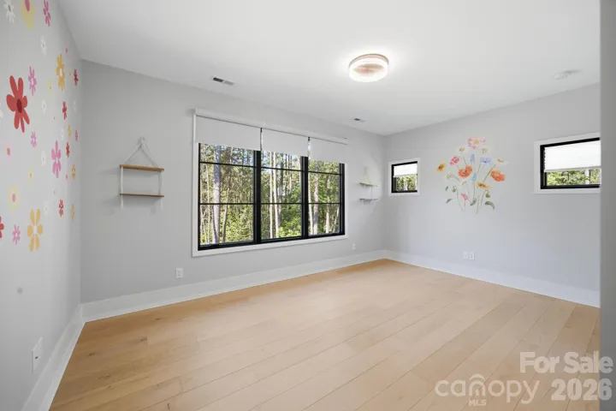
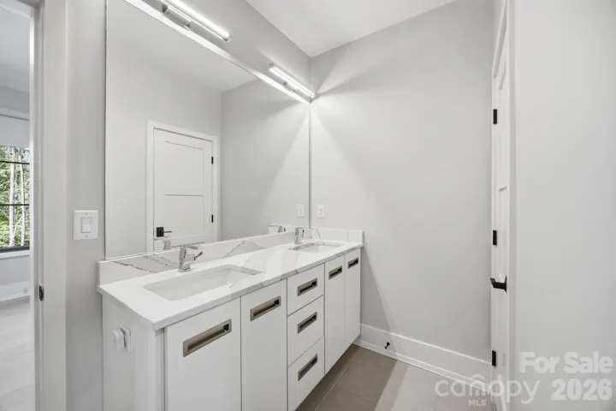
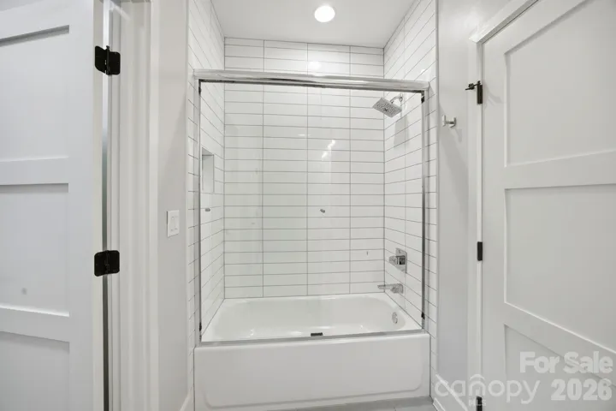
The main-level primary suite offers a private retreat, complete with a spa-like soaking tub and a seamless, curbless tile shower. Upstairs, you’ll find a generously sized secondary suite along with a flexible bonus or game room.
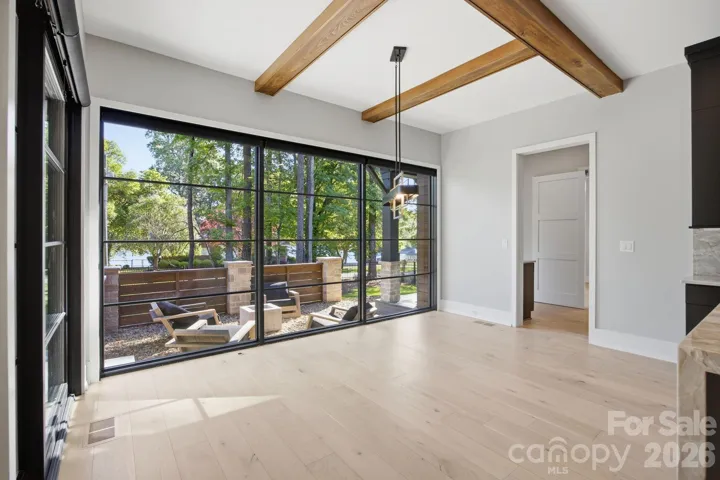
Throughout the home, wide plank white oak flooring provides warmth and continuity, while a folding slider wall opens the living space to a covered rear porch, creating a true indoor-outdoor experience.
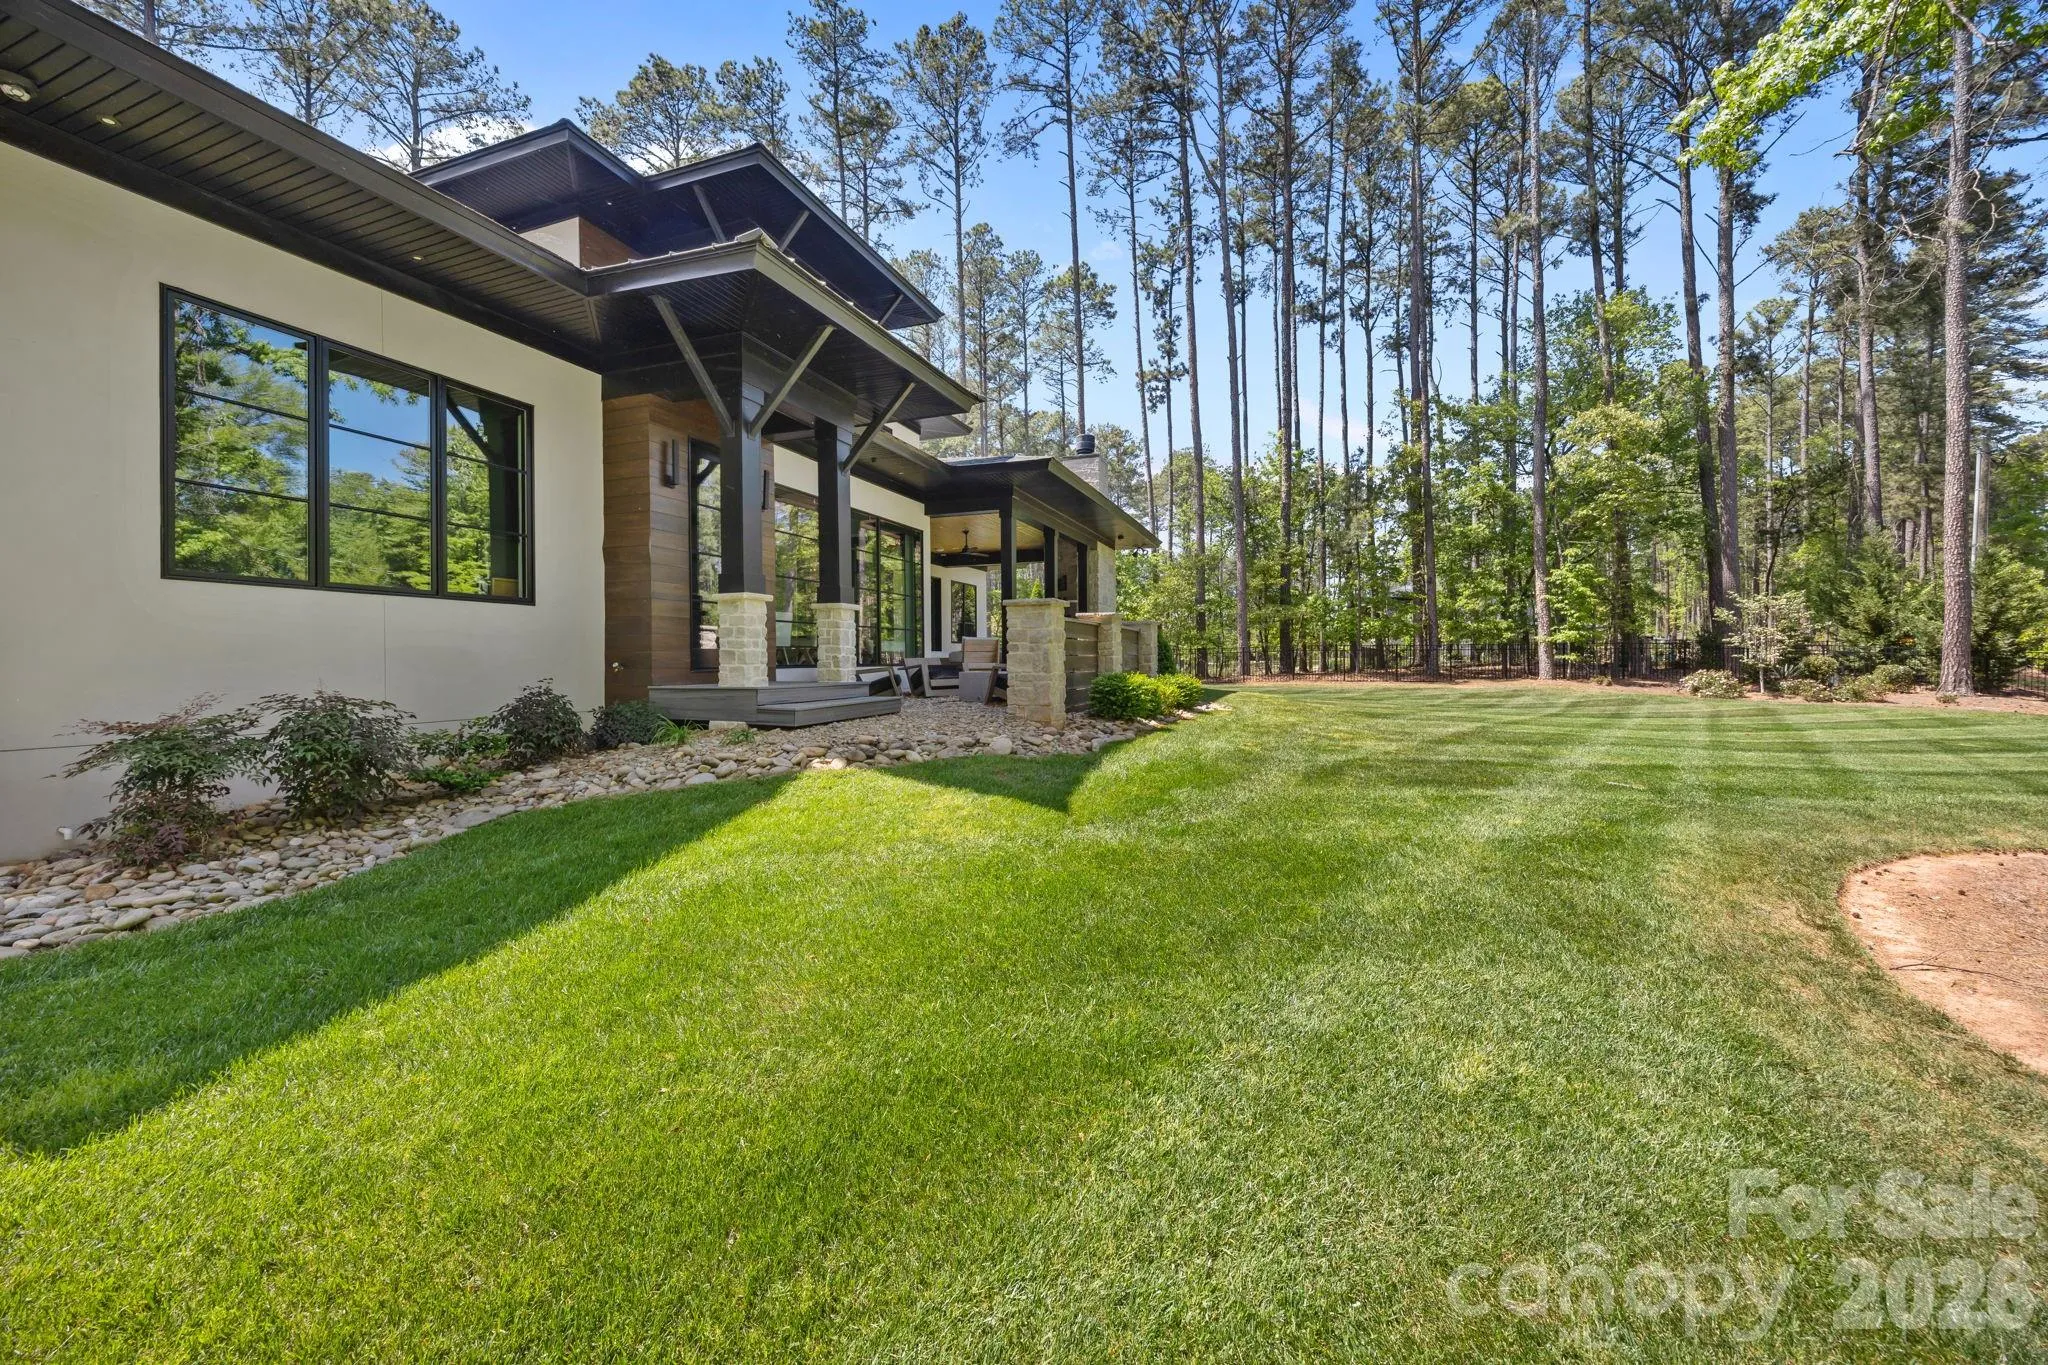
The outdoor living experience is extraordinary, featuring an extended raised patio with a fireplace, a cozy and intimate sitting area with a fire pit, and a pool-ready lot complete with a designated pool envelope and accompanying site plan. Please note that some interior images have been virtually staged.
- Heating System:
- Heat Pump, Central
- Cooling System:
- Central Air, Heat Pump
- Fence:
- Back Yard, Fenced
- Fireplace:
- Family Room, Propane, Wood Burning, Porch
- Patio:
- Front Porch, Balcony, Covered, Rear Porch
- Parking:
- Driveway, Attached Garage, Garage Door Opener
- Exterior Features:
- Fire Pit, In-Ground Irrigation, Rooftop Terrace
- Flooring:
- Wood, Tile
- Interior Features:
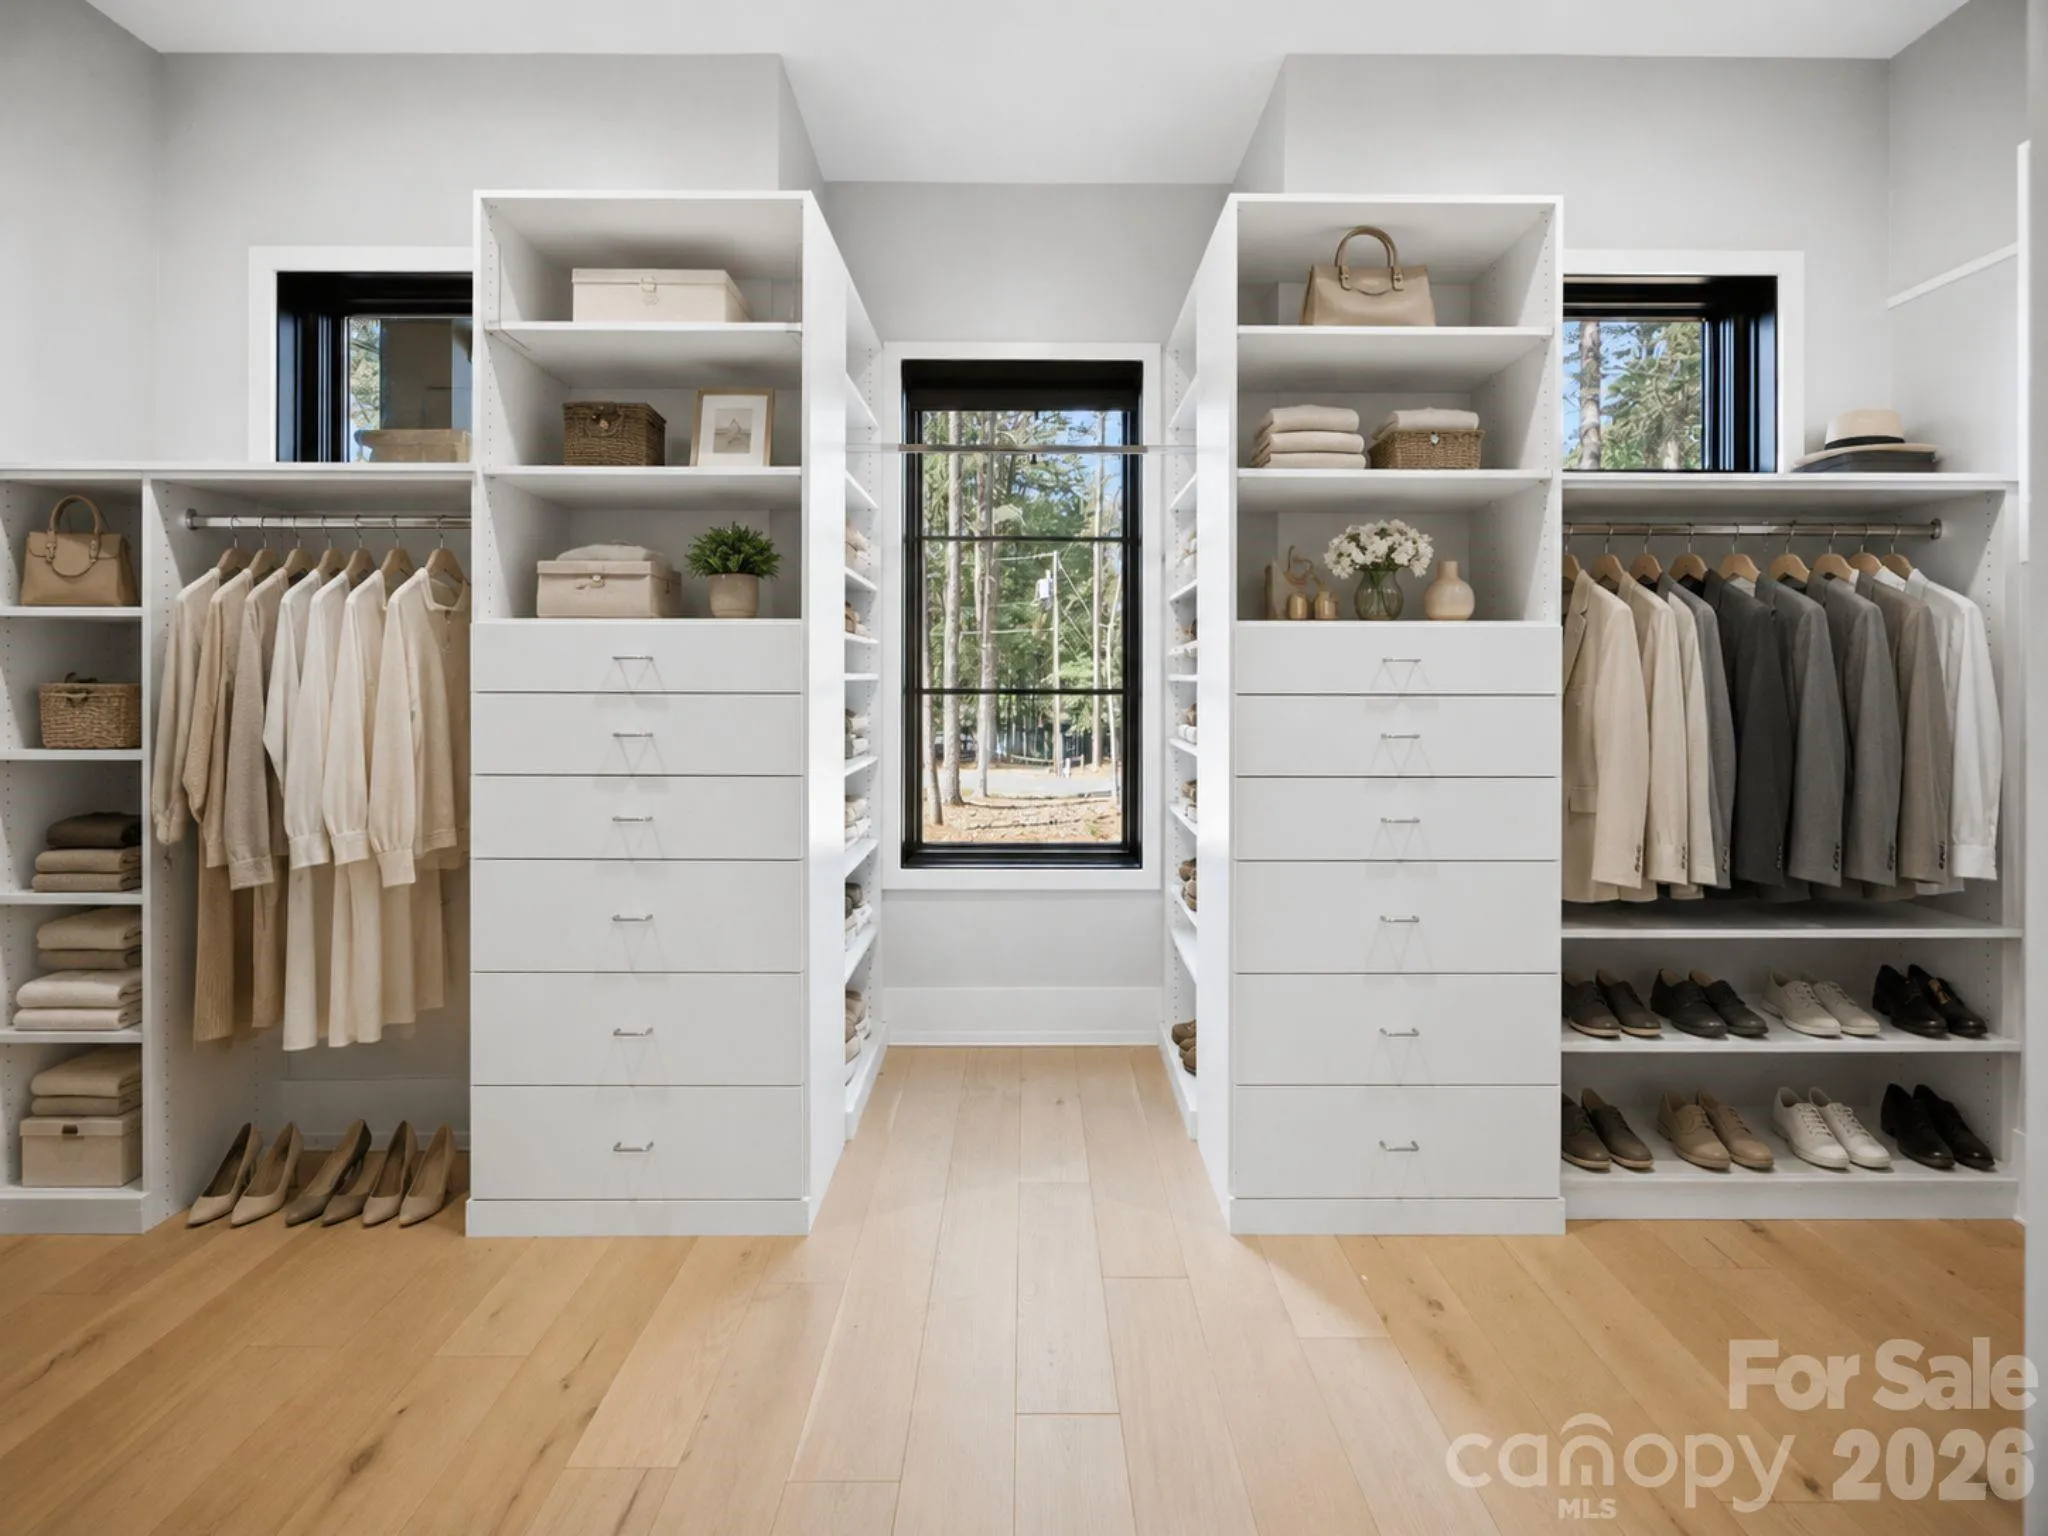
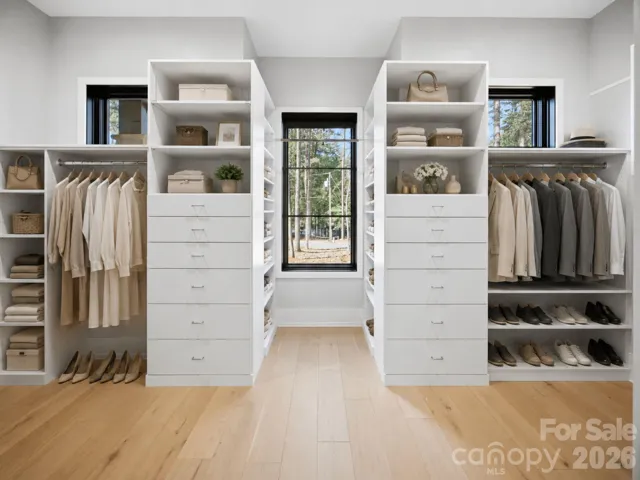
- Entrance Foyer, Kitchen Island, Open Floorplan, Pantry, Walk-In Closet(s), Walk-In Pantry, Wet Bar, Built-in Features, Drop Zone, Storage
- Laundry Features:
- Mud Room, Main Level
- Sewer:
- Septic Installed
- Utilities:
- Cable Connected, Propane
- Window Features:
- Window Treatments
- Appliances:
- Refrigerator, Dishwasher, Microwave, Electric Water Heater, Gas Range, Disposal, Freezer, Dryer, Exhaust Hood
- Country:
- US
- State:
- NC
- County:
- Iredell
- City:
- Mooresville
- Street:
- None
- Zipcode:
- 28117
- Street:
- Binns
- Street Number:
- 132
- Street Suffix:
- Road
- Longitude:
- W81° 3' 6.3''
- Latitude:
- N35° 30' 39.6''
- Elementary School:
- Woodland Heights
- High School:
- Lake Norman
- Middle School:
- Woodland Heights
- Office Name:
- COMPASS
- Agent Name:
- Steven Gunter
- TaxAnnualAmount:
- $0
- TaxAssessedValue:
- $0
- AssociationFee:
- $0
- Construction Materials:
- Wood, Stone, Hard Stucco
- Foundation Details:
- Crawl Space
- Garage:
- 2
- Levels:
- Two
- Lot Features:
- Level, Views, Cleared
- Previous Price:
- 2000000
- Water Body Name:
- Lake Norman
- Water Source:
- Well
- List Agent Mls Id:
- R18846
- List Office Mls Id:
- R00287
- Listing Term:
- Cash,Conventional,VA Loan
- Mls Status:
- Active
- Modification Timestamp:
- 2026-10-14T18:05:06Z
- Originating System Name:
- Canopy
- Special Listing Conditions:
- None
- Status Change Timestamp:
- 2026-05-07T19:26:18Z
Residential For Sale
132 Binns Road Unit 4, Mooresville, North Carolina 28117
- Property Type :
- Residential
- Listing Type :
- For Sale
- Listing ID :
- 4379483
- Price :
- $1,900,000
- View :
- Water
- Bedrooms :
- 4
- Bathrooms :
- 6
- Half Bathrooms :
- 1
- Square Footage :
- 3,917 Sqft
- Year Built :
- 2022
- Status :
- Active
- Full Bathrooms :
- 5
- Property Sub Type :
- Single Family Residence
- Roof:
- Metal, Architectural Shingle

