
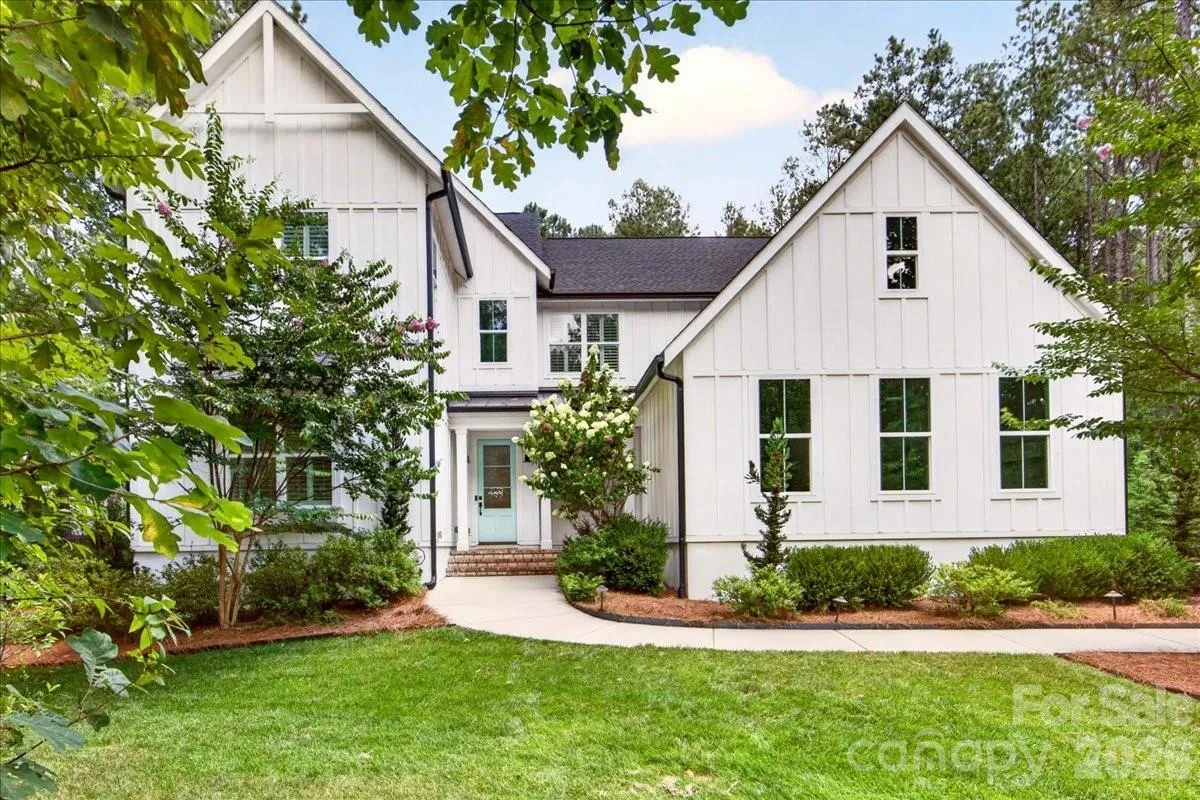




**Luxury Main-Level Living, Wooded Privacy & Resort-Style Amenities in Riverchase Estates!**
Price Improvement and BUYER INCENTIVE: Seller is open to a concession of up to 3% toward an interest rate buydown and/or allowable buyer closing costs with an acceptable offer!!!
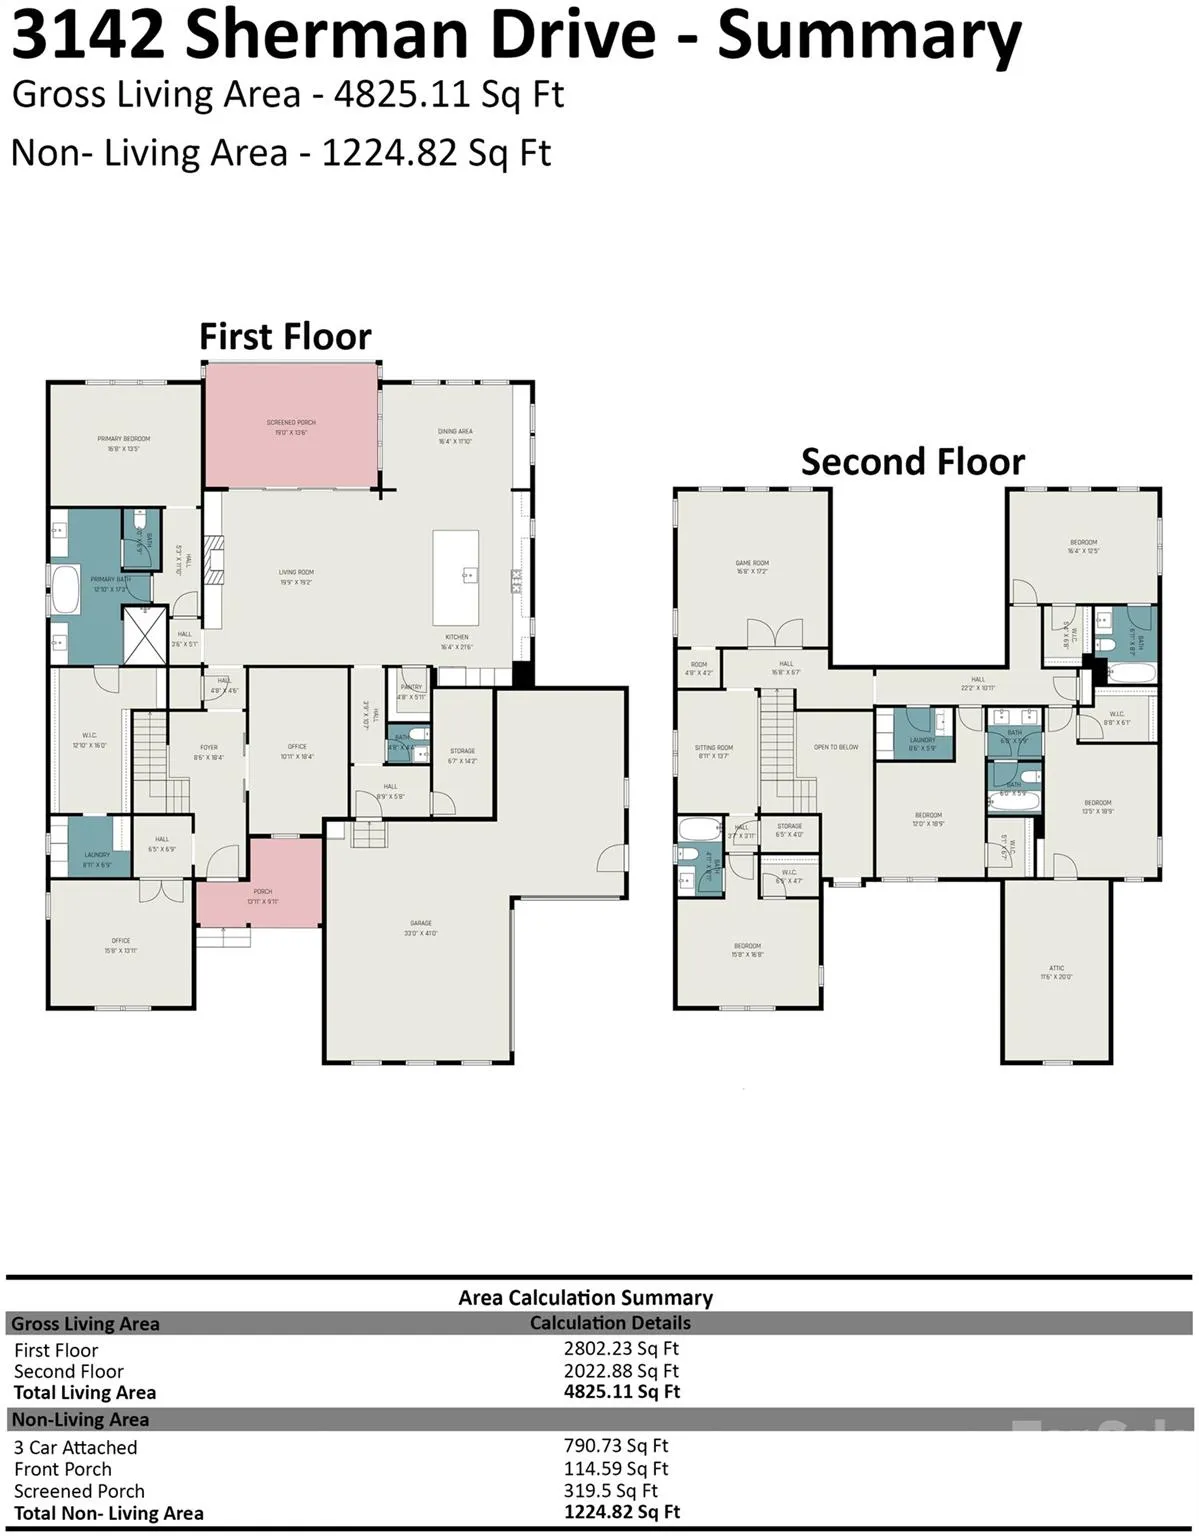
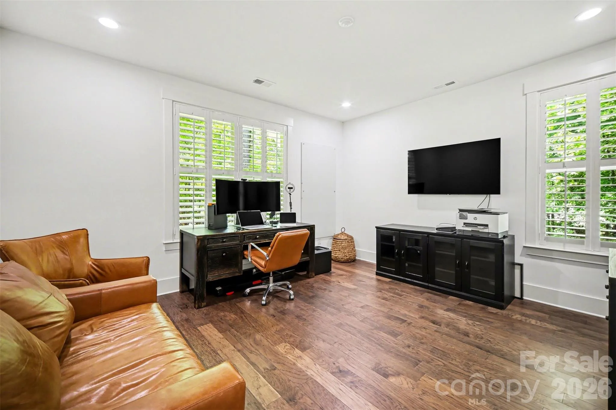
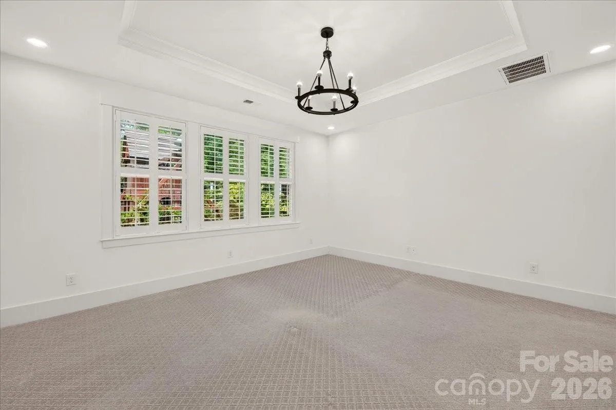
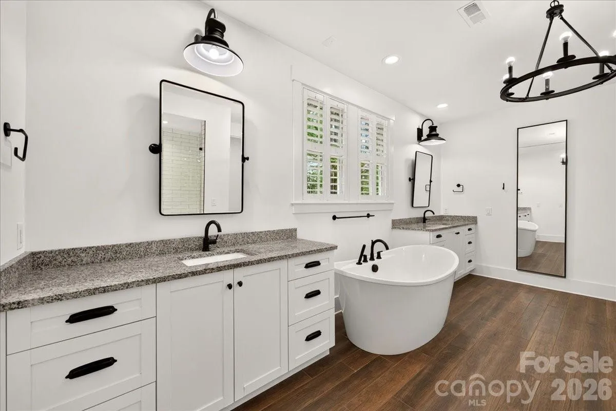
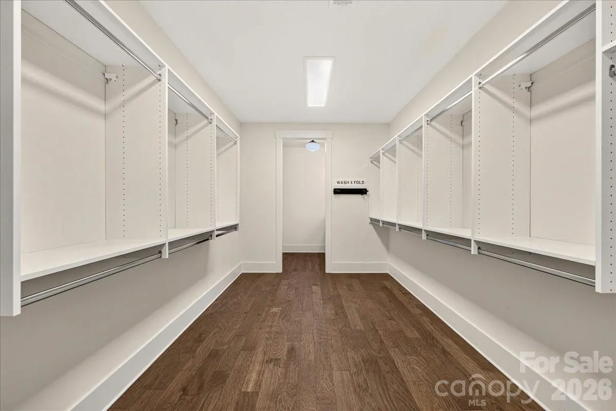
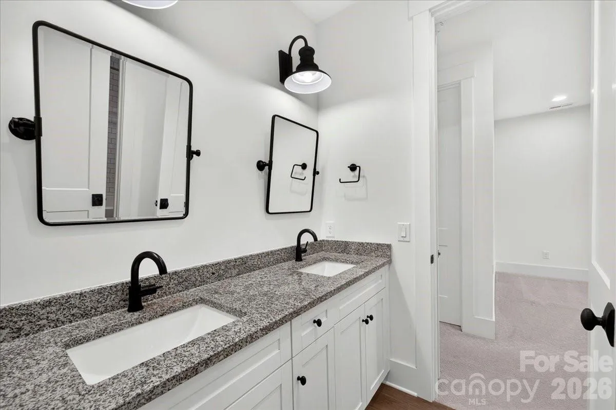
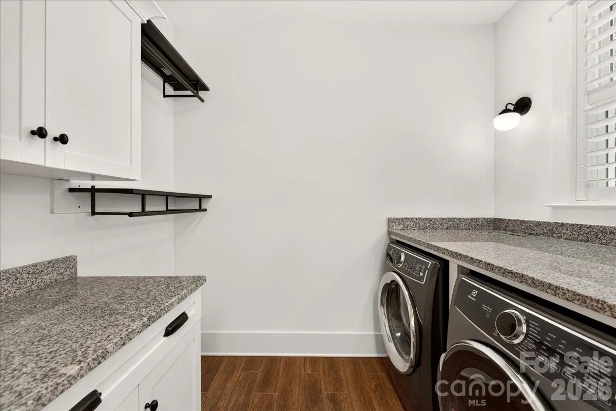
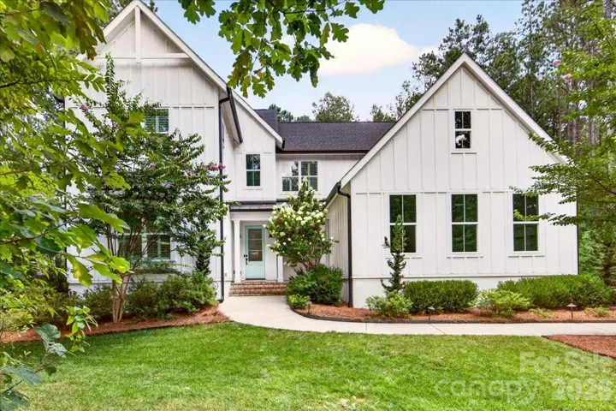
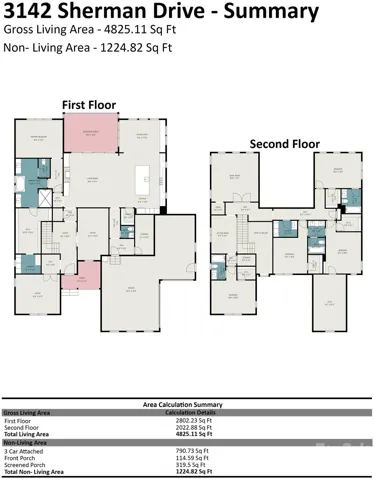
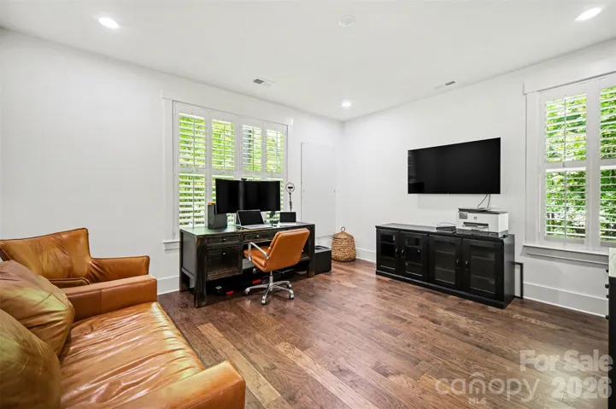
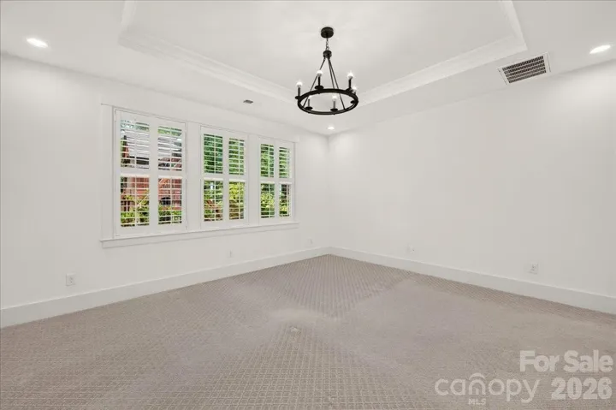
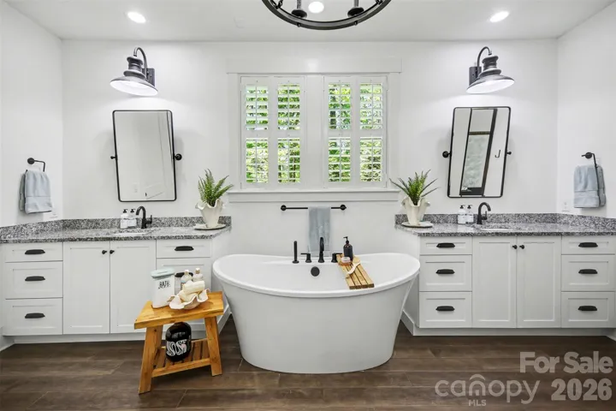
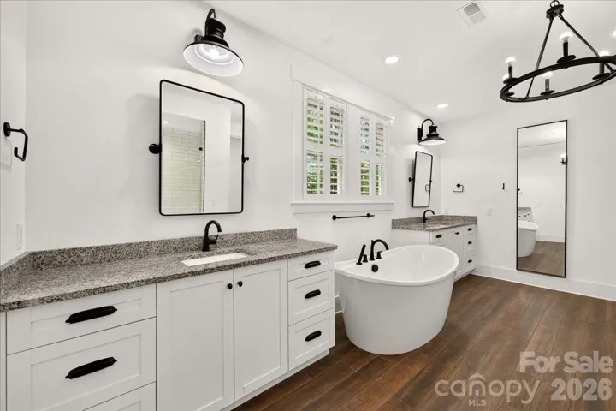
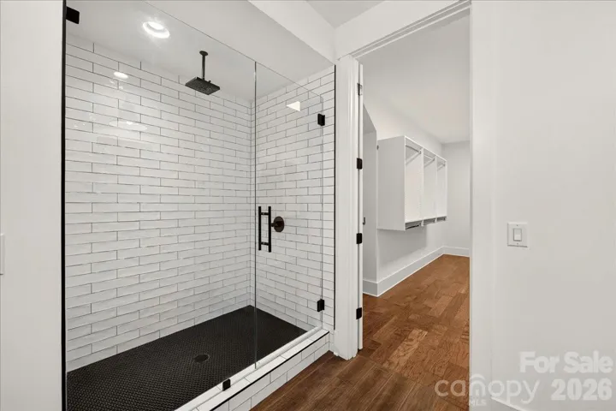
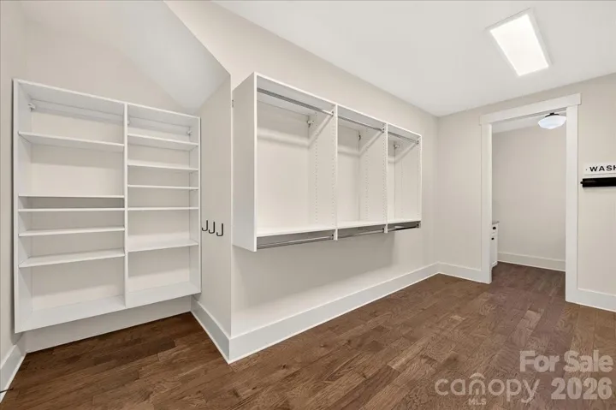
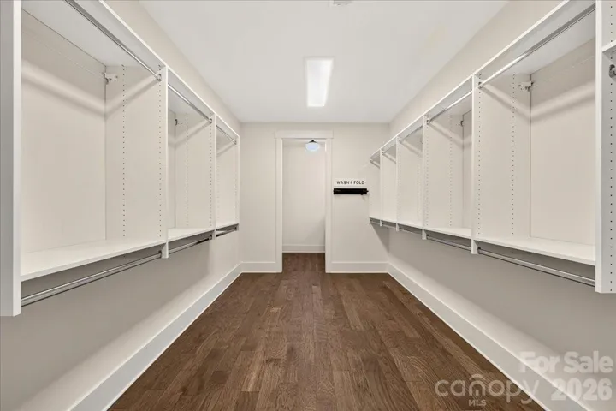
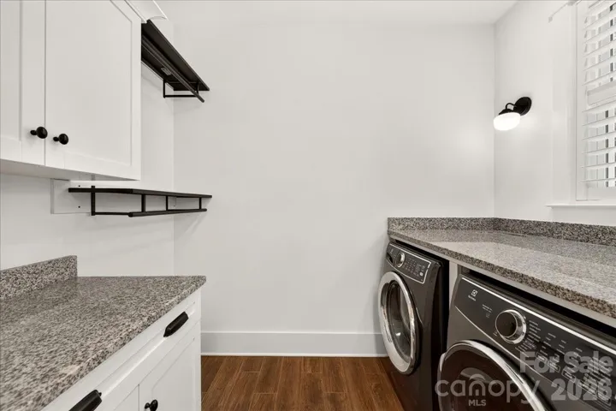
Experience a lifestyle where luxury, comfort, and exceptional versatility come together in this beautifully appointed custom home. Designed for effortless everyday living and entertaining, the main level features a private owner’s retreat with a spa-inspired bath, extraordinary custom closet, and dedicated laundry room, along with a private executive office and expansive gathering spaces.
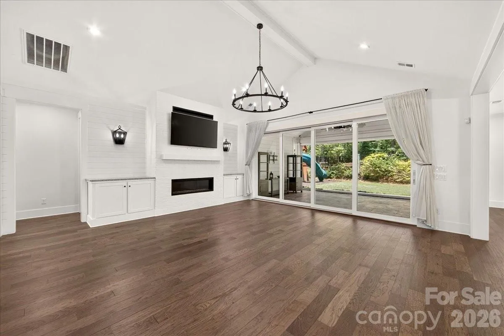
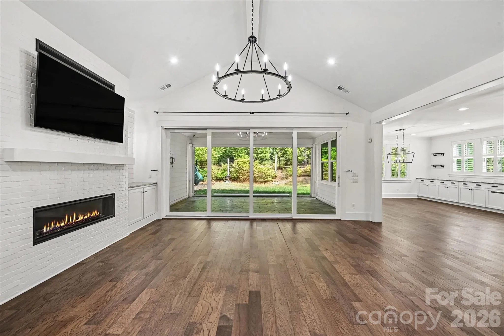
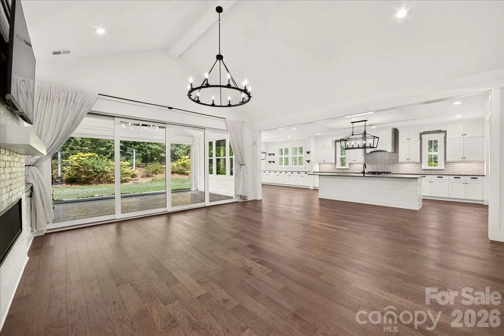
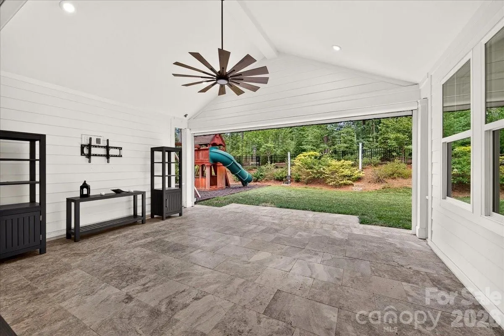
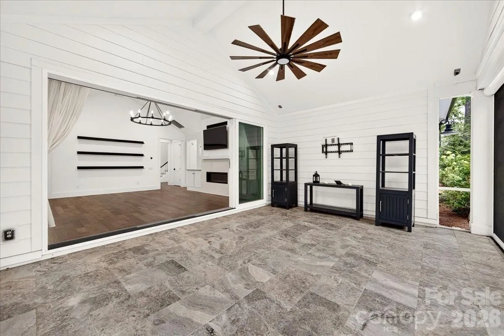
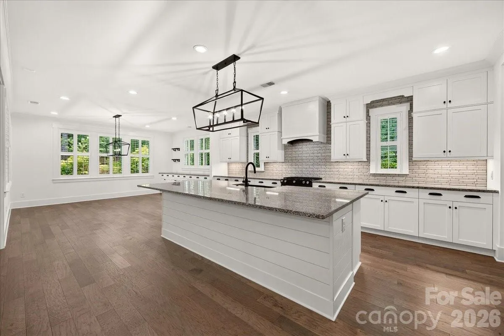
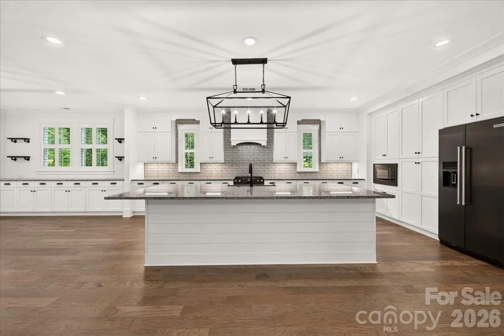
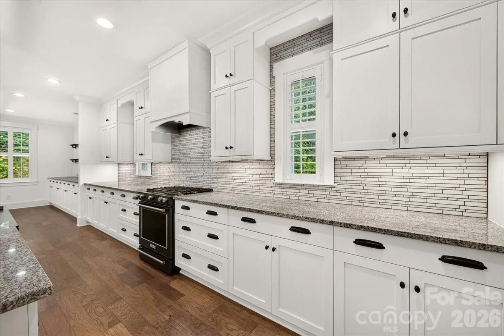
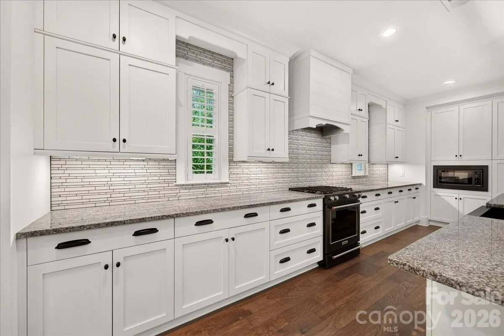
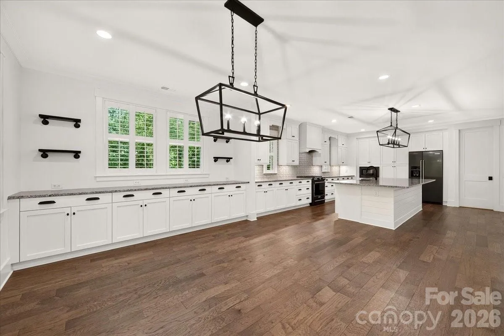
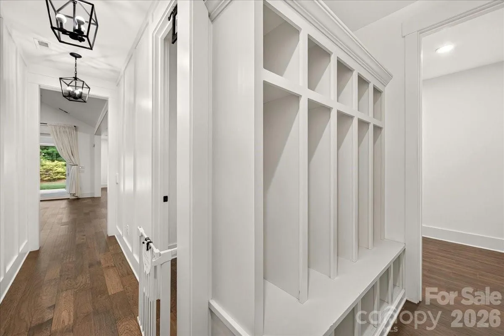
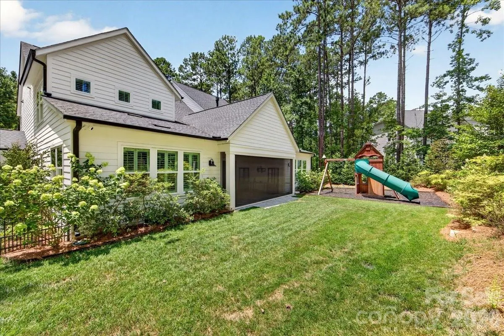
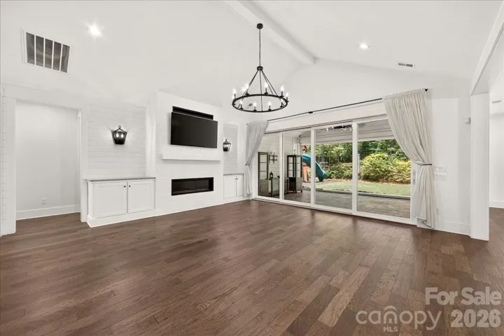
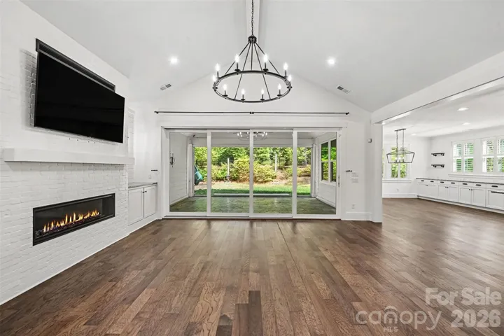
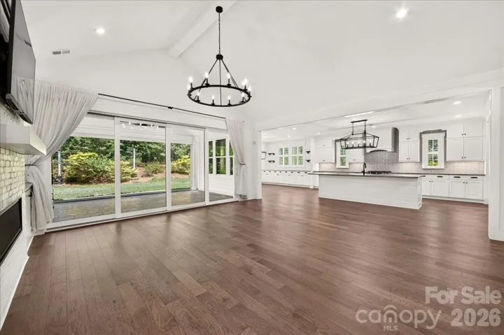
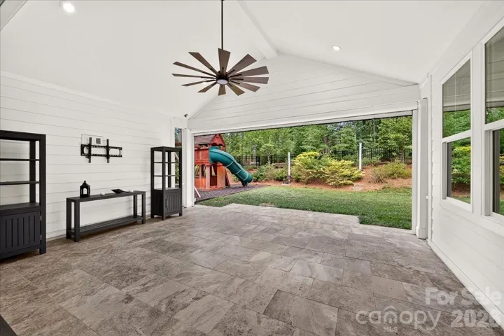
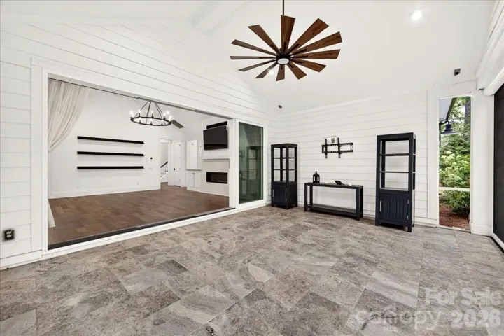
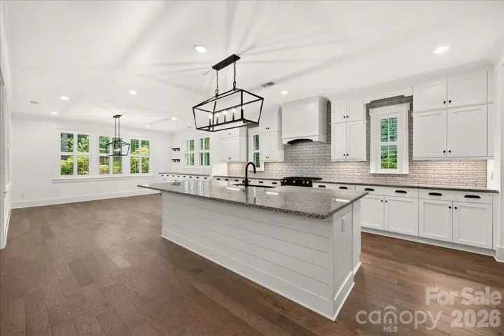
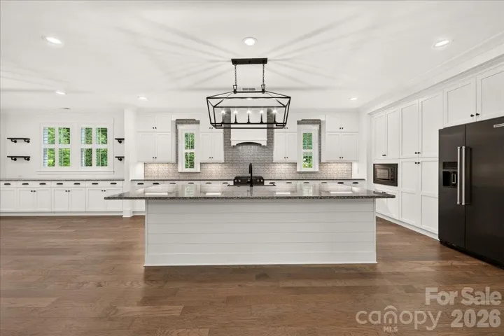
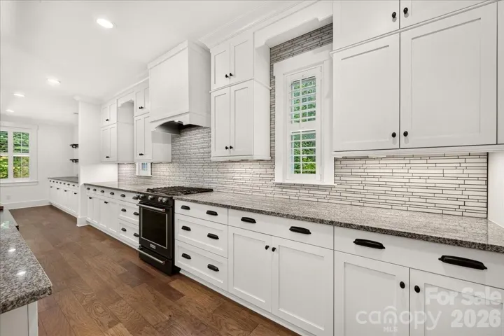
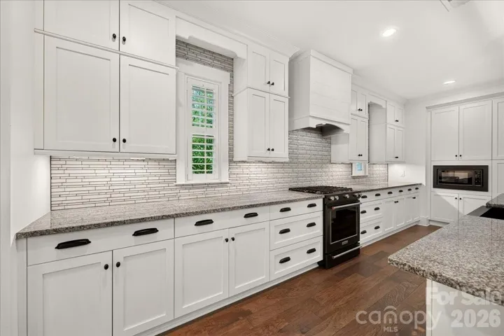
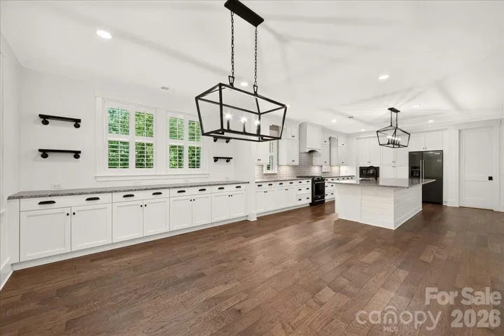
The impressive kitchen offers premium KitchenAid appliances, abundant custom cabinetry, an oversized island, under-cabinet lighting, and a spacious walk-in pantry. Soaring vaulted ceilings, a sleek linear gas fireplace, and custom built-ins create a striking family room, while oversized stacking sliding doors open to a spectacular covered outdoor living area featuring travertine pavers and motorized screens.
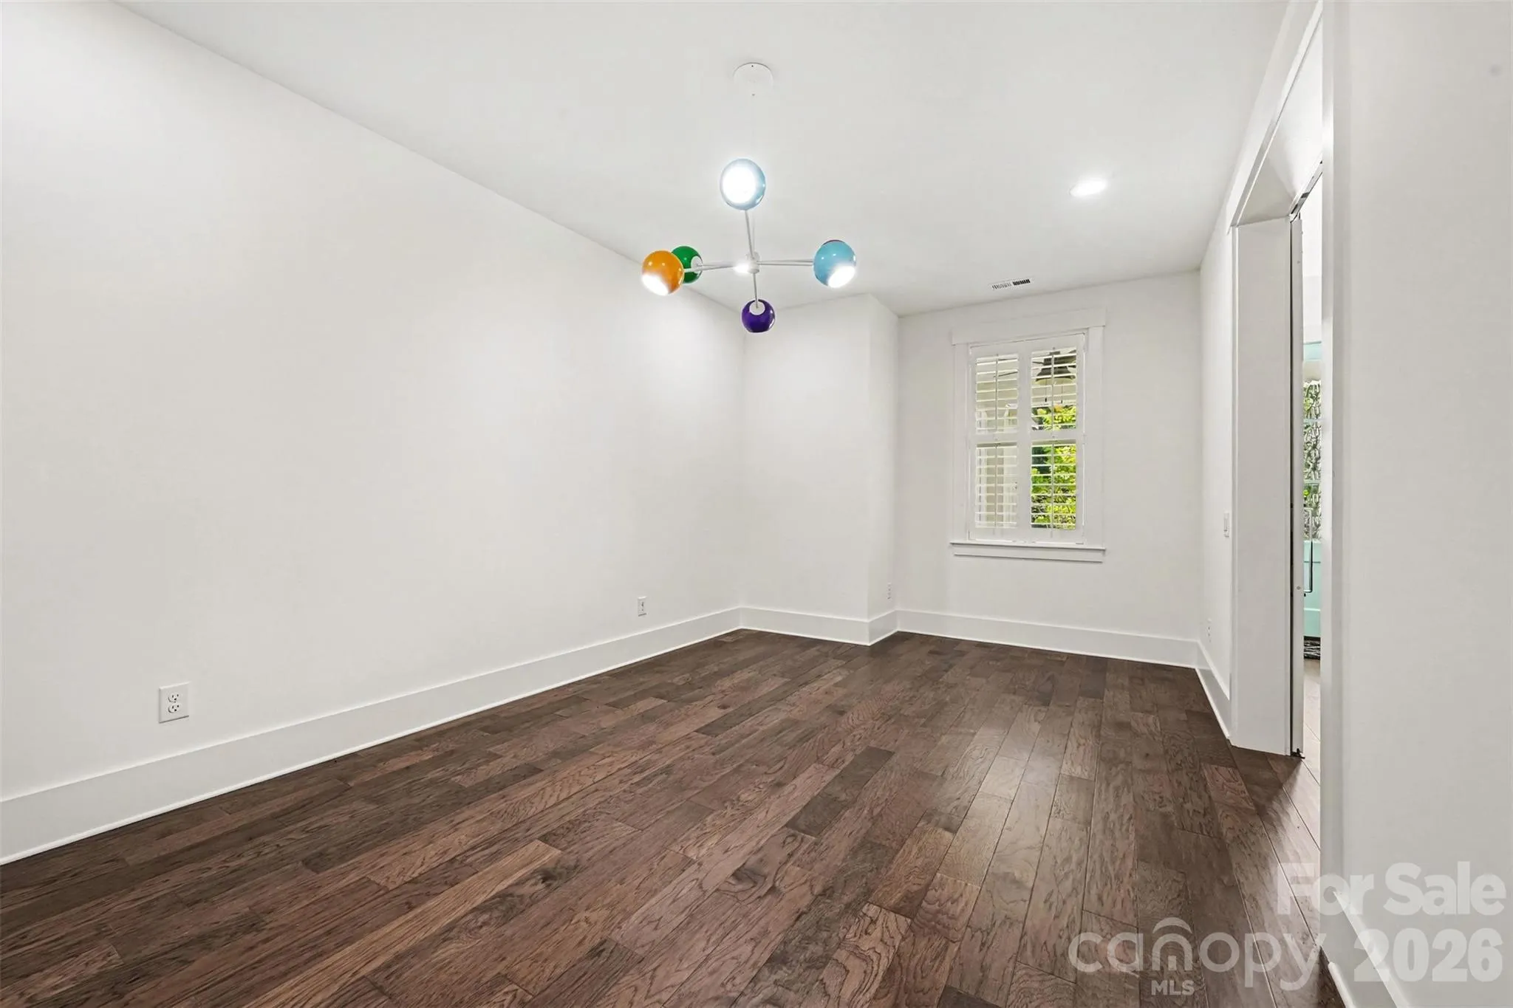
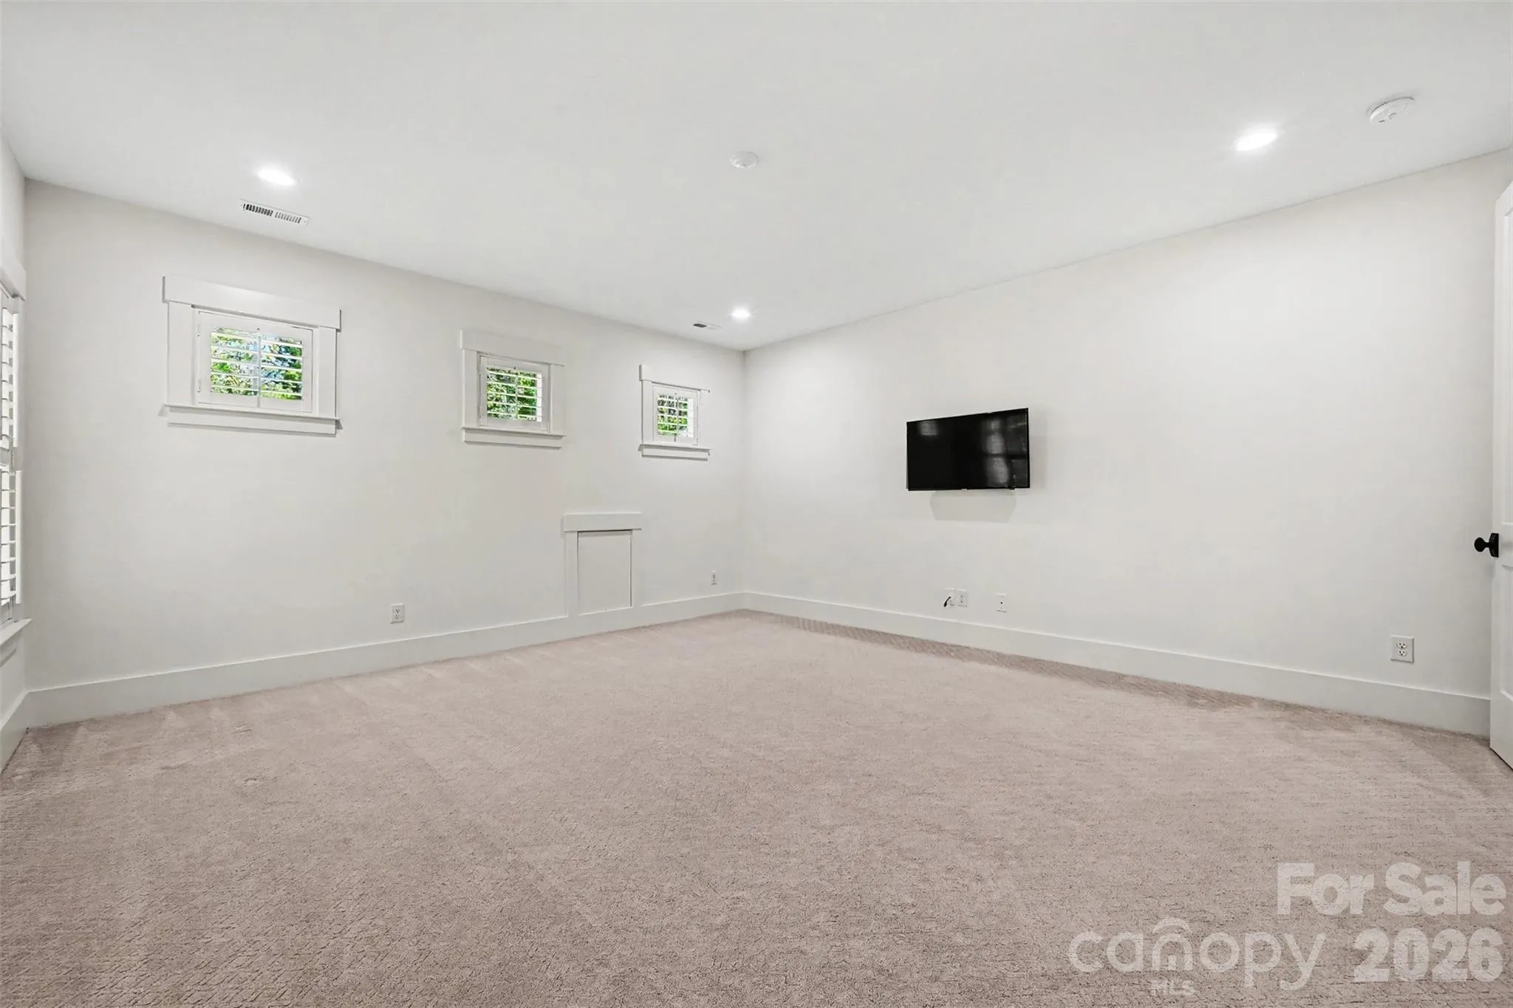
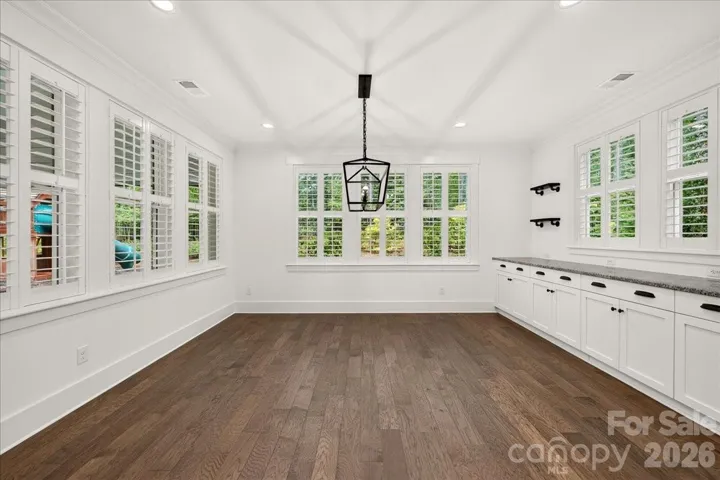
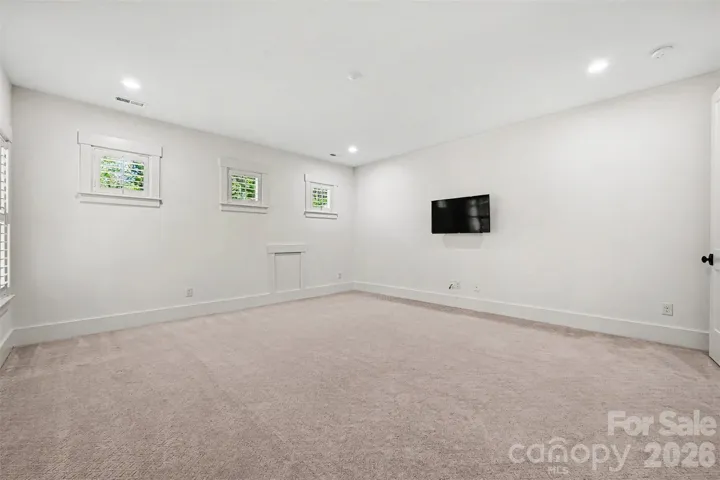
An oversized main-level flex room offers endless possibilities—imagine a sophisticated cocktail lounge, mahjong or game room, library, media room, or additional entertaining space.
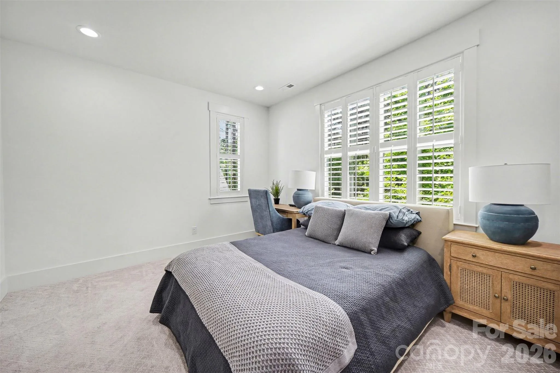
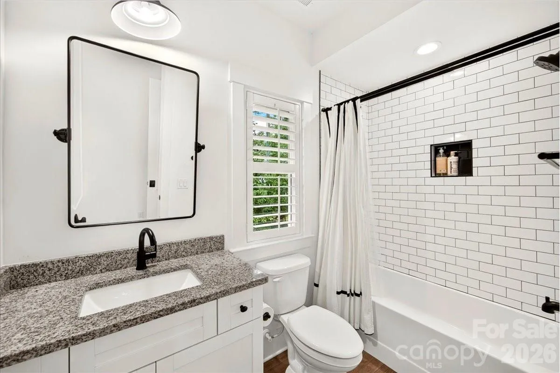
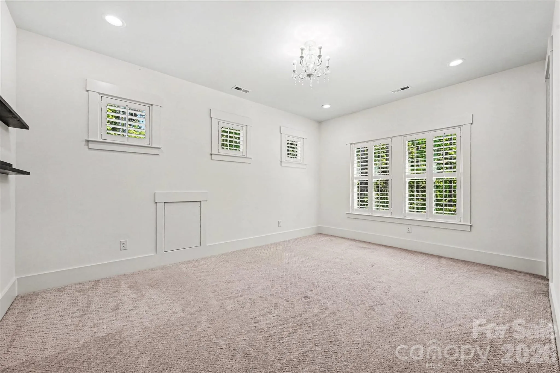
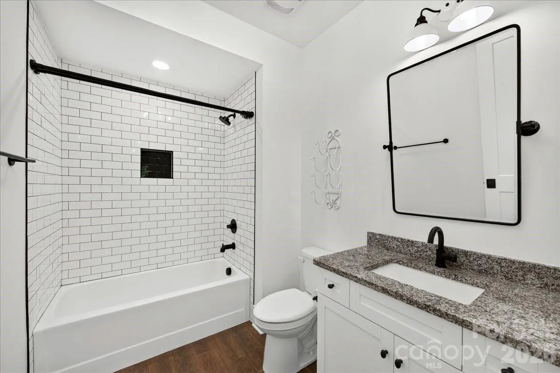
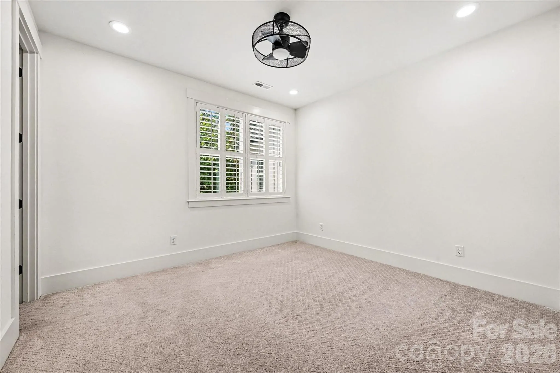
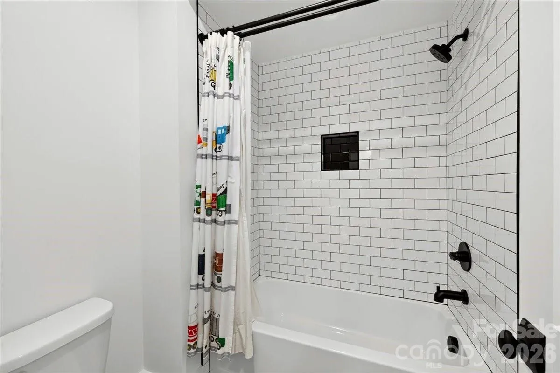
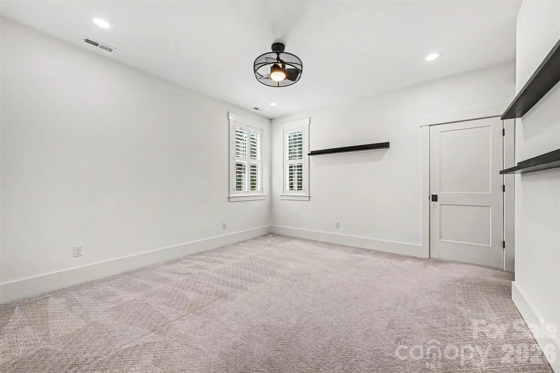
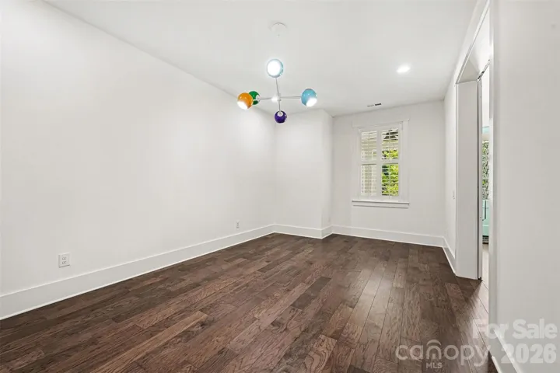
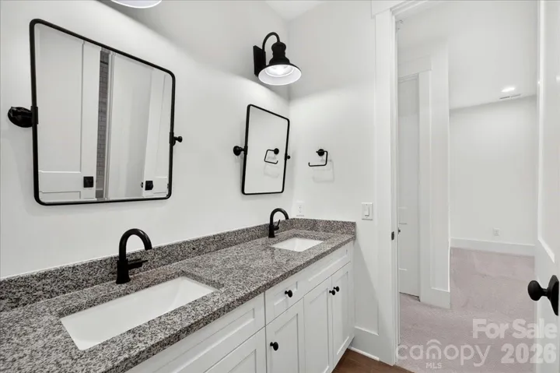
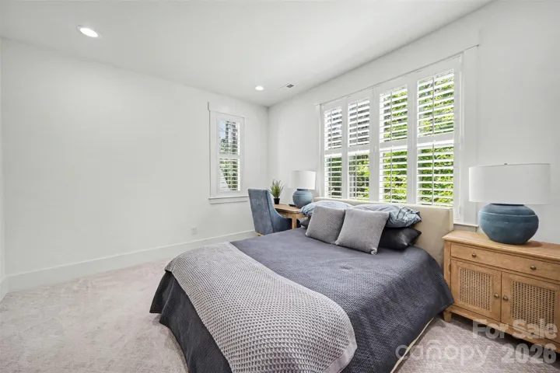
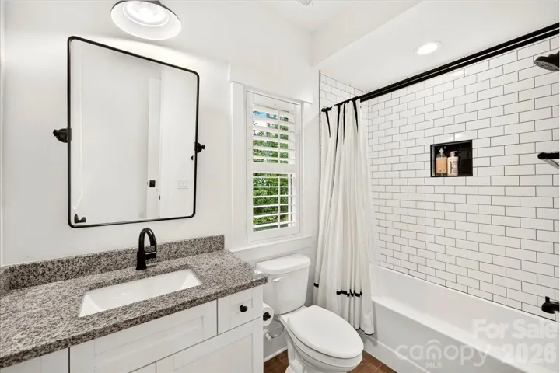
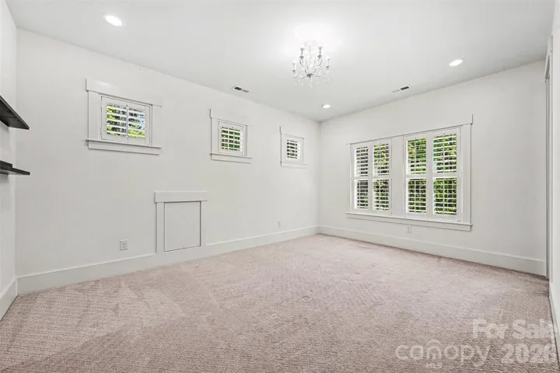
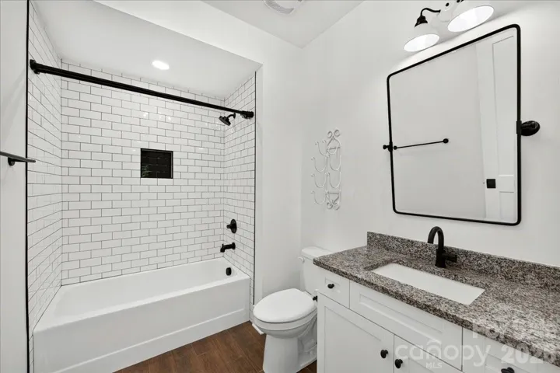
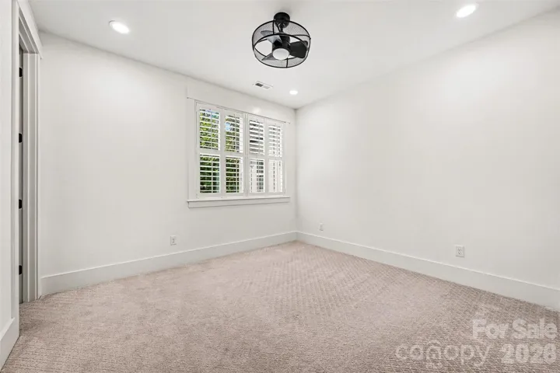
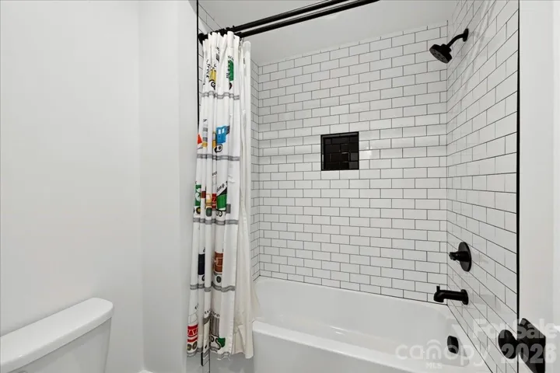
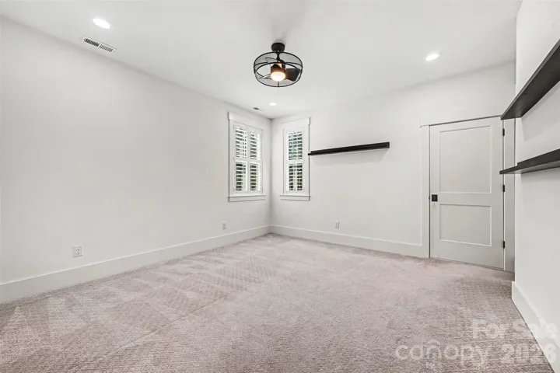
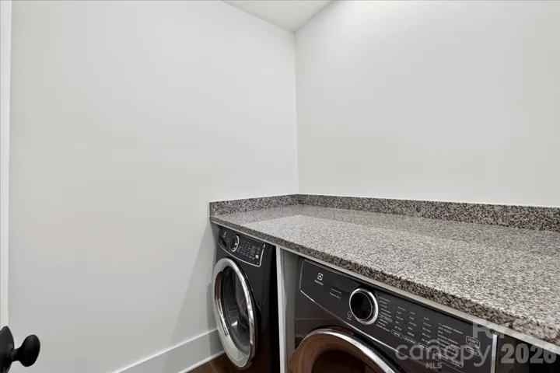
Upstairs, four generously sized bedrooms, three full bathrooms, a spacious bonus room, and a second laundry room provide exceptional accommodations for family, guests, or extended visits.
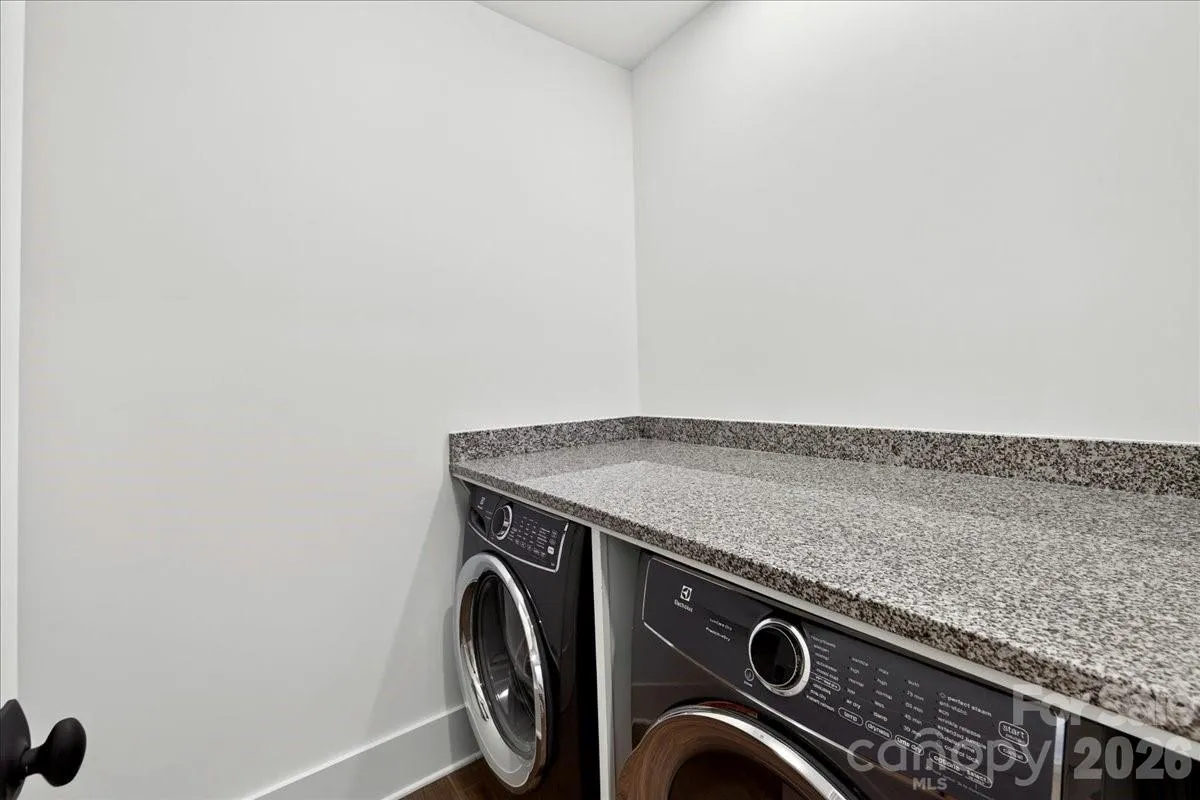
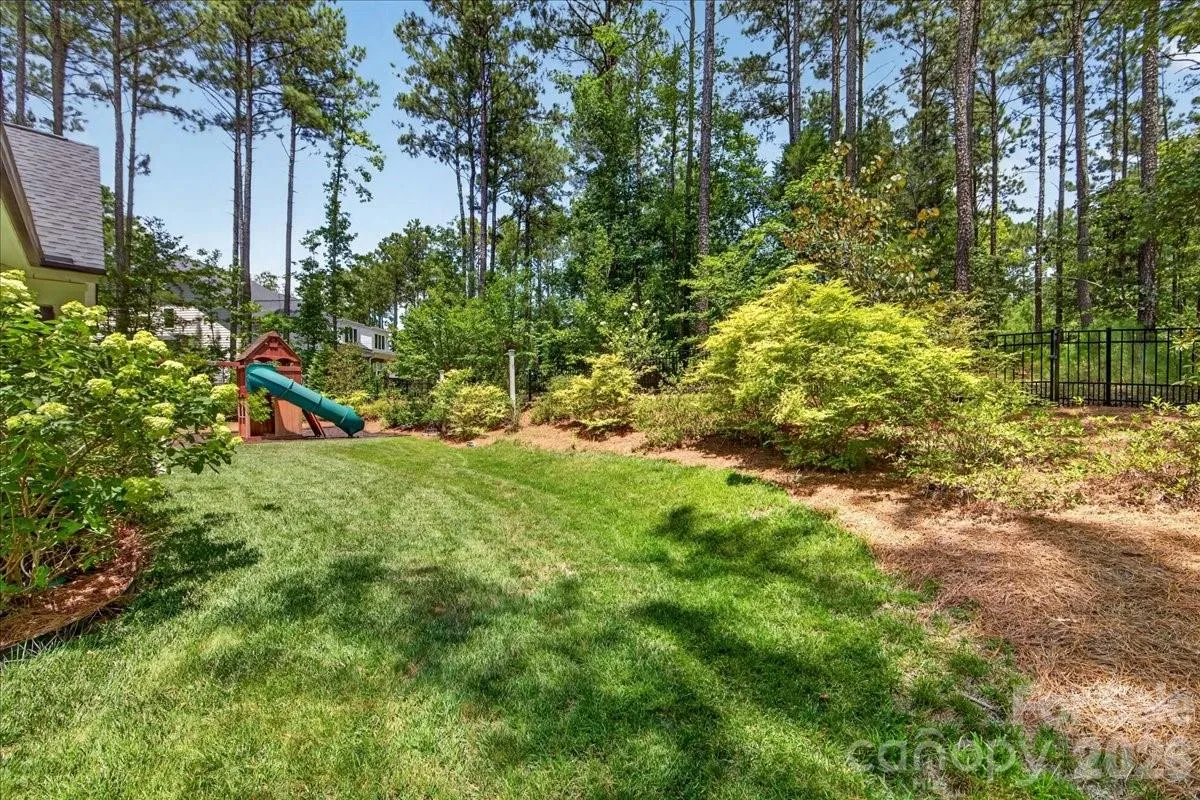
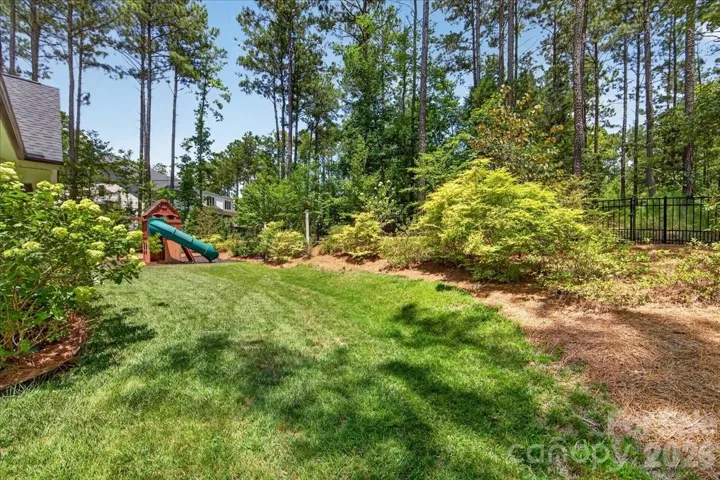
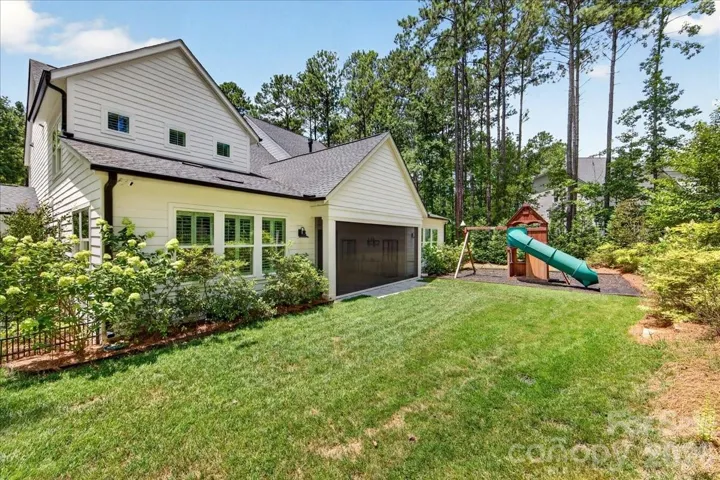
Enjoy the beauty of a private wooded setting, a fenced backyard, and additional wooded property beyond the fenced area. A Generac whole-home generator, refrigerator, and both sets of washers and dryers convey.
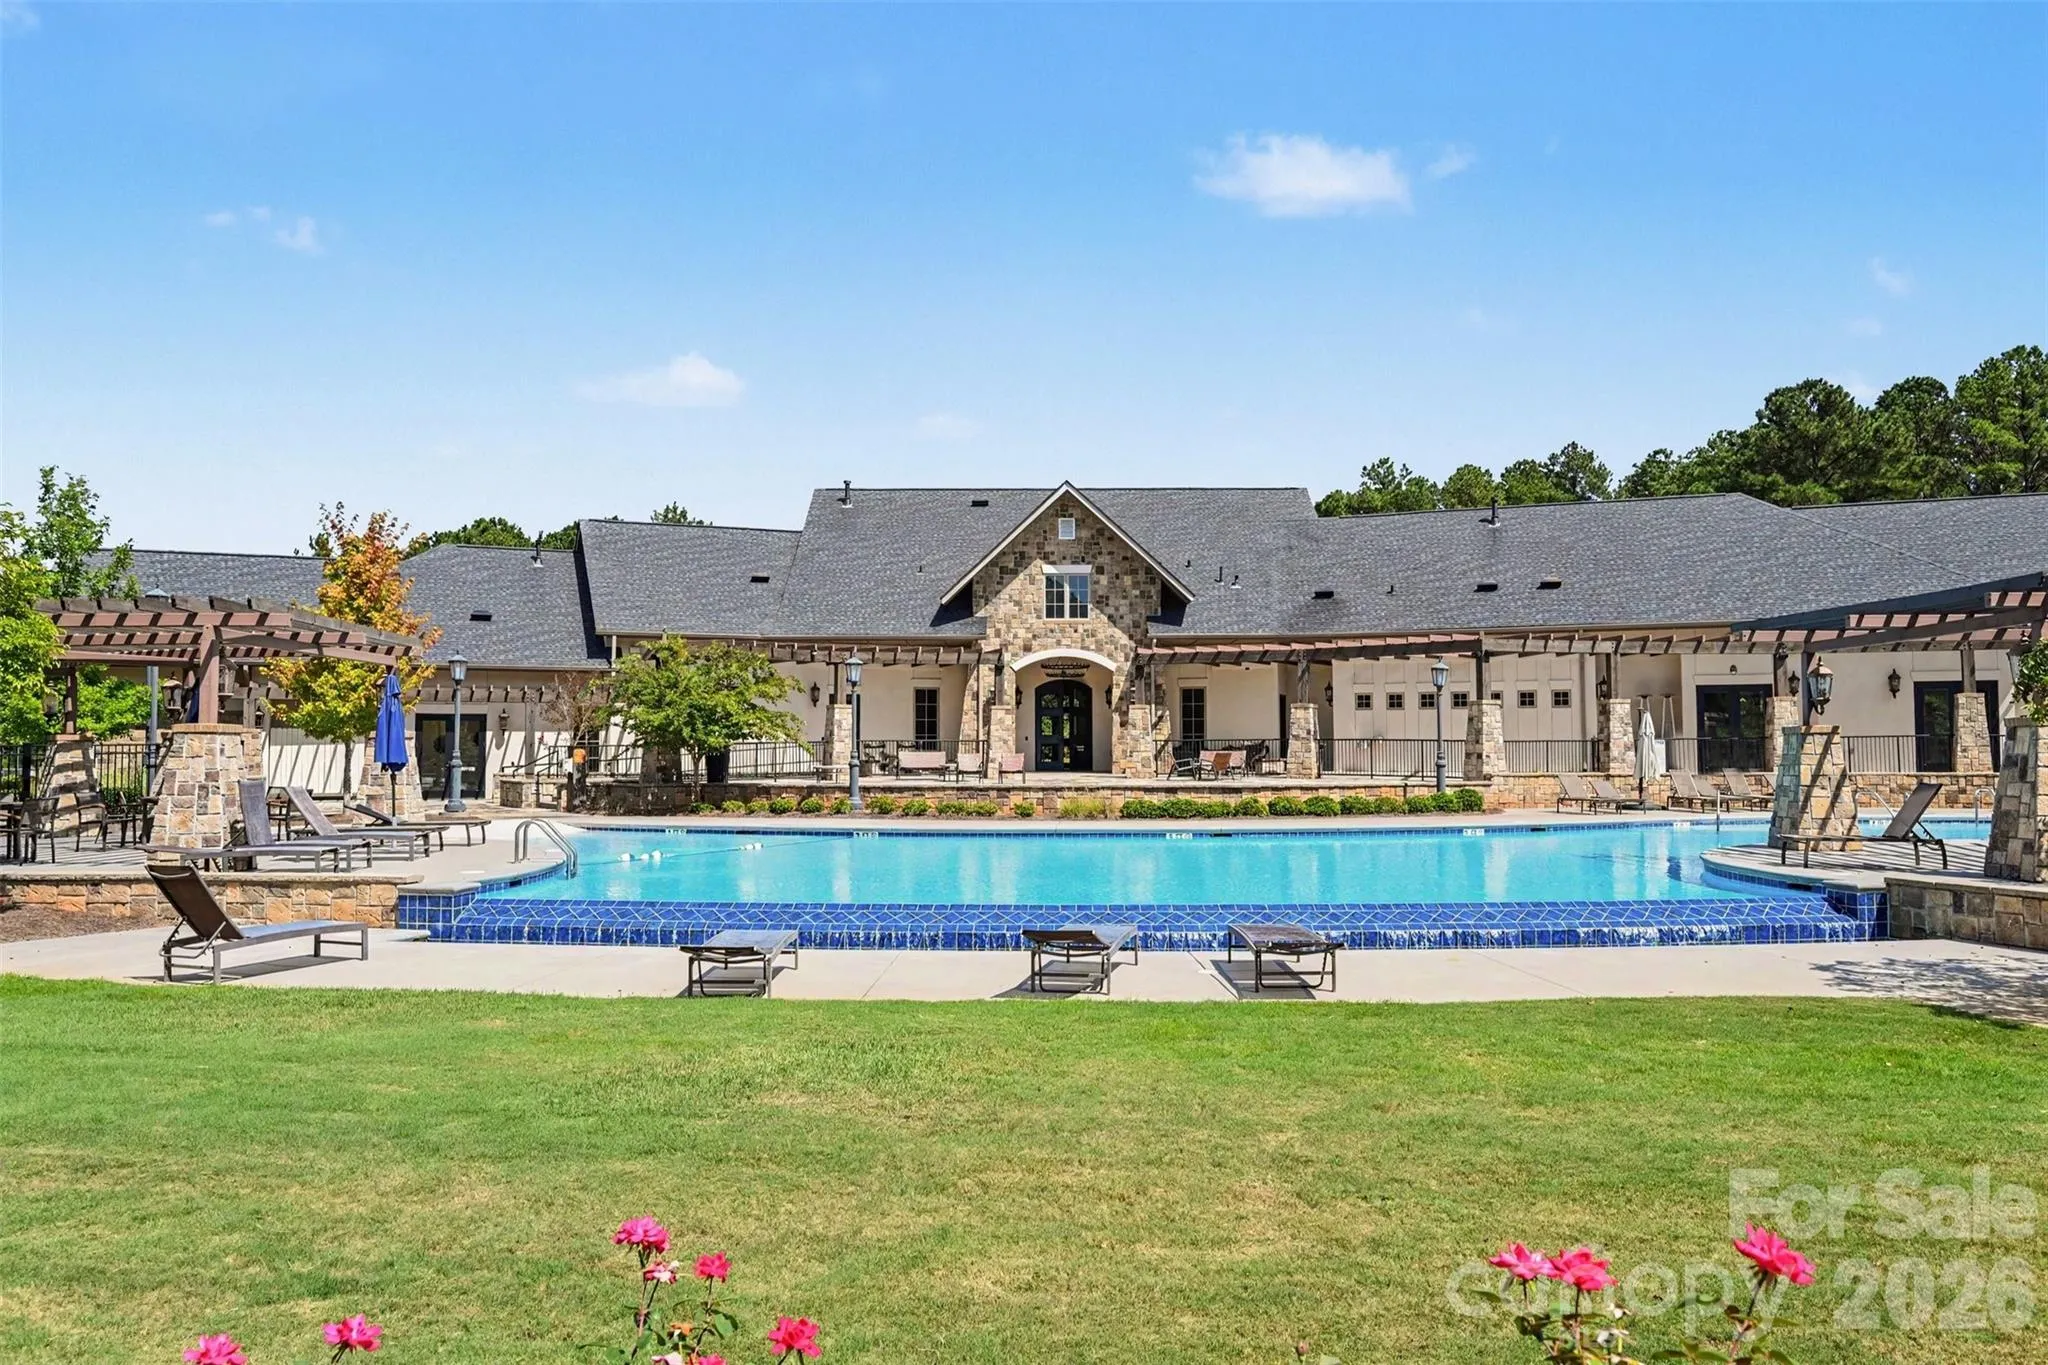
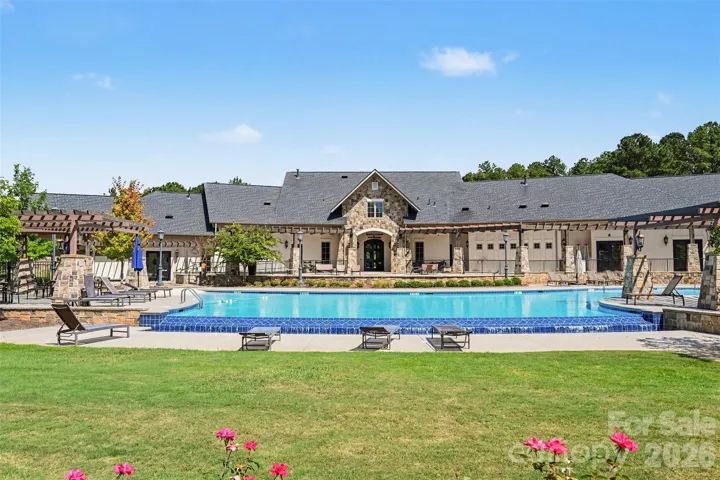
Riverchase Estates offers an exceptional lifestyle with a clubhouse, fitness center, swimming pool, tennis courts, scenic walking trails, ponds, and access to the Catawba River for kayaking, fishing, and outdoor recreation.
Discover a home that combines the ease of main-level living, generous accommodations for guests, sophisticated entertaining spaces, and the privacy of a wooded estate setting—all within the amenity-rich community of Riverchase Estates.
- Heating System:
- Heat Pump, Forced Air, Natural Gas
- Cooling System:
- Central Air, Zoned, Heat Pump
- Fence:
- Back Yard, Fenced
- Fireplace:
- Gas Vented, Great Room, Gas Log
- Patio:
- Front Porch, Covered, Rear Porch, Other - See Remarks
- Parking:
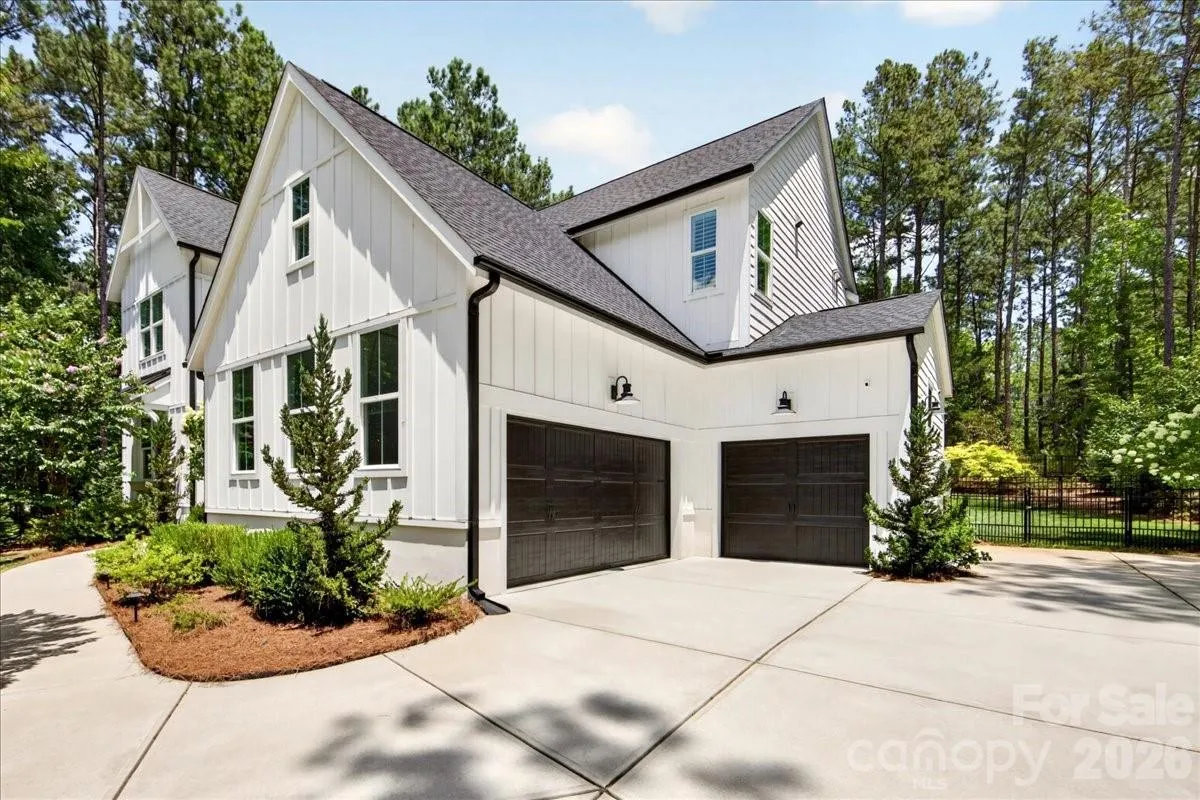
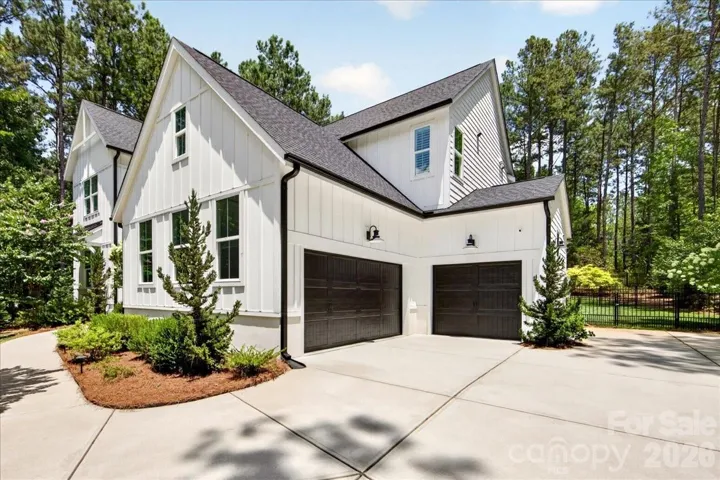
- Attached Garage, Garage Faces Side
- Architectural Style:
- Farmhouse
- Exterior Features:
- In-Ground Irrigation
- Flooring:
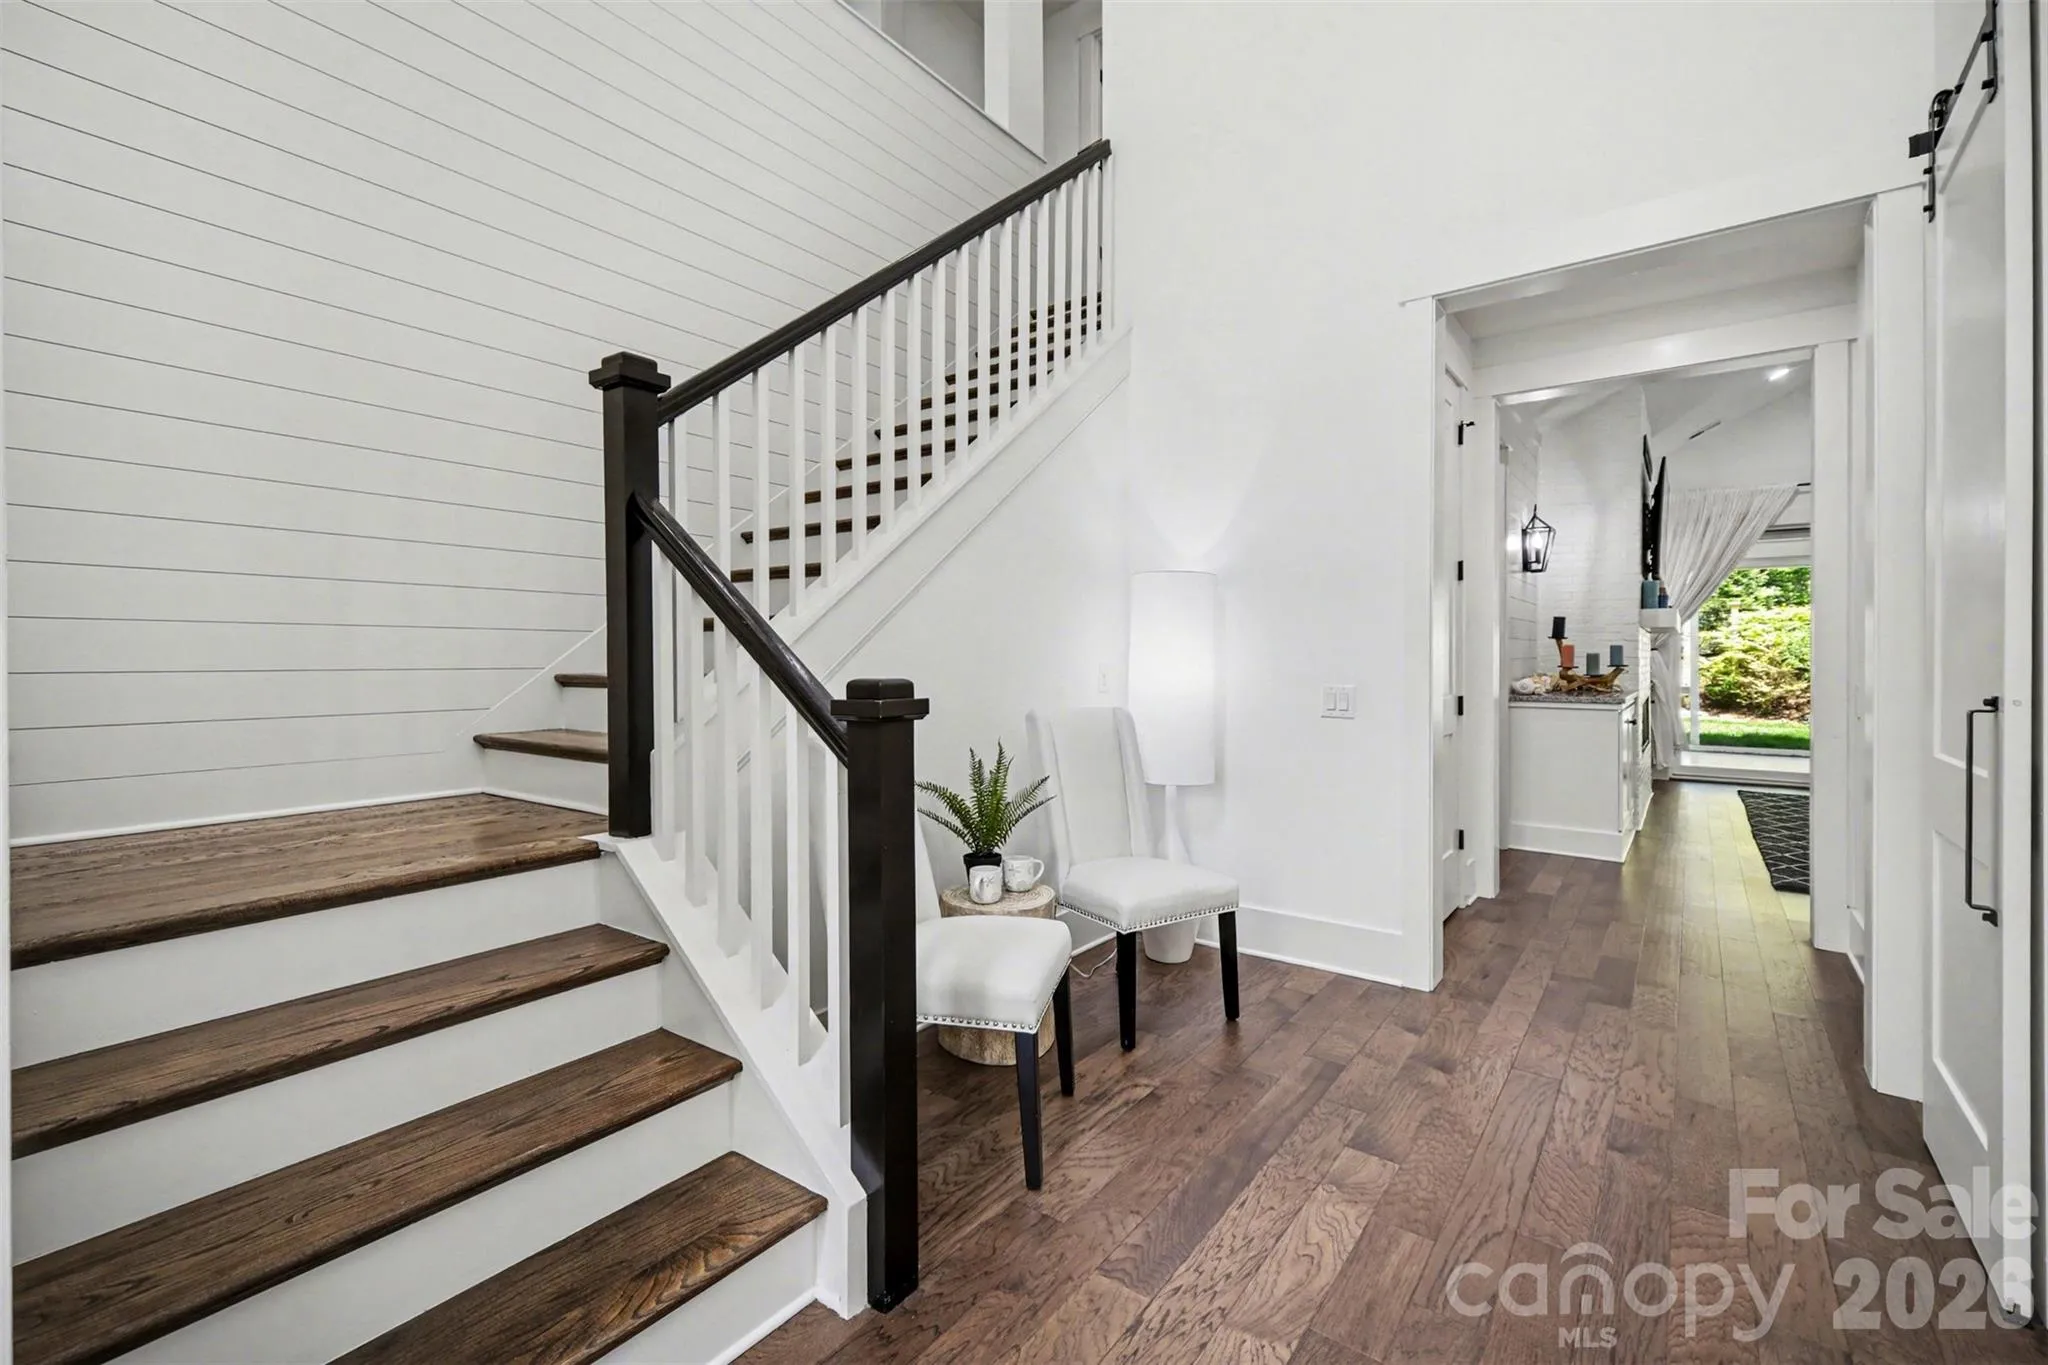
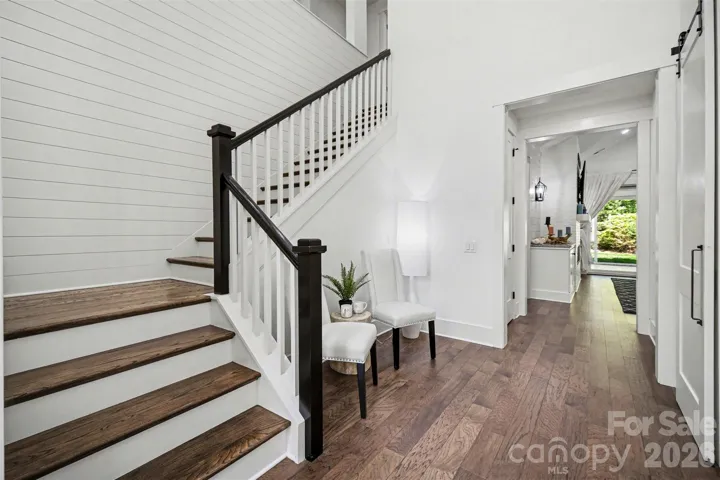
- Carpet, Tile, Hardwood
- Interior Features:
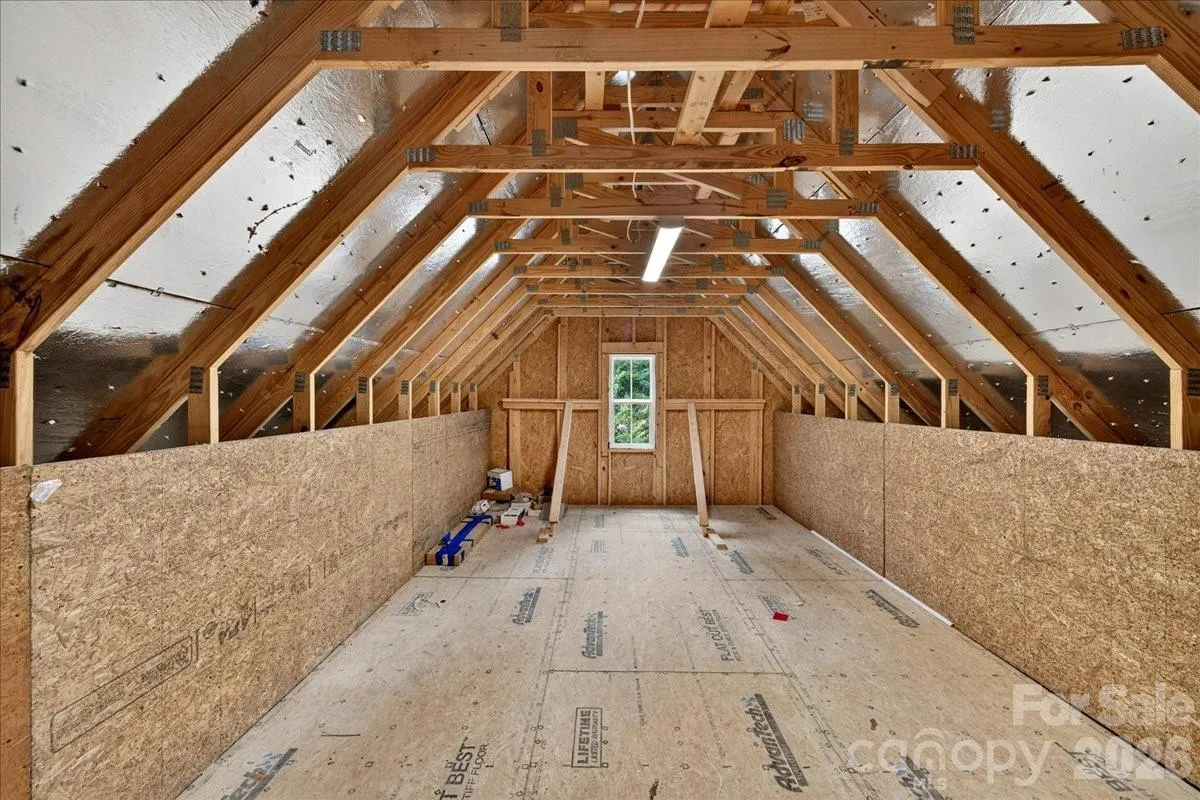
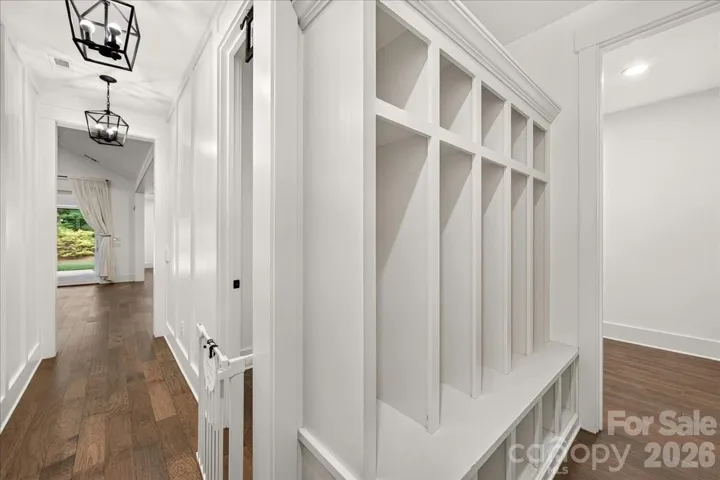
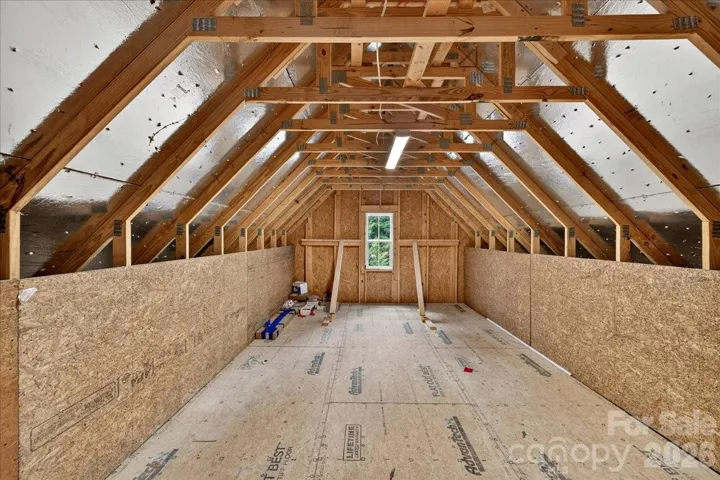
- Attic Stairs Pulldown, Kitchen Island, Open Floorplan, Walk-In Closet(s), Walk-In Pantry, Built-in Features, Cable Prewire, Drop Zone, Attic Walk In, Split Bedroom
- Laundry Features:
- Laundry Room, Main Level, Upper Level, Multiple Locations, Sink
- Sewer:
- Septic Installed
- Utilities:
- Underground Utilities, Cable Available
- Window Features:
- Insulated Window(s)
- Appliances:
- Refrigerator, Electric Oven, Dishwasher, Microwave, Gas Cooktop, Exhaust Hood, Gas Water Heater, Plumbed For Ice Maker, Tankless Water Heater, Washer/Dryer
- Country:
- US
- State:
- SC
- County:
- Lancaster
- City:
- Lancaster
- Street:
- Riverchase Estates
- Zipcode:
- 29720
- Street:
- Sherman
- Street Number:
- 3142
- Street Suffix:
- Drive
- Longitude:
- W81° 7' 29.7''
- Latitude:
- N34° 48' 55''
- Elementary School:
- Erwin
- High School:
- Lancaster
- Middle School:
- A.R. Rucker
- Office Name:
- NextHome Paramount
- Agent Name:
- Trisha Hamilton
- TaxAnnualAmount:
- $0
- TaxAssessedValue:
- $0
- AssociationFee:
- $0
- Community Features:
- Pond, Recreation Area, Clubhouse, Walking Trails, Other, Tennis Court(s), Fitness Center, Outdoor Pool, Playground, Game Court, Picnic Area, Pickleball
- Construction Materials:
- Brick Partial, Fiber Cement
- Foundation Details:
- Slab
- Garage:
- 3
- Levels:
- Two
- Lot Features:
- Wooded
- Lot Size Dimensions:
- 47x46x116x280x54x277
- Previous Price:
- 1300000
- Video Url:
- https://3142ShermanDr.com/
- Virtual Tour:
- https://3142ShermanDr.com/
- Water Source:
- City
- Association Fee:
- 1835
- Association Fee Frequency:
- Annually
- Association Yn:
- 1
- List Agent Mls Id:
- 34216
- List Office Mls Id:
- 4065
- Listing Term:
- Cash,Conventional
- Mls Status:
- Active
- Modification Timestamp:
- 2026-10-29T18:20:08Z
- Originating System Name:
- Canopy
- Special Listing Conditions:
- None
- Status Change Timestamp:
- 2026-07-15T22:22:08Z
Residential For Sale
3142 Sherman Drive, Lancaster, South Carolina 29720
- Property Type :
- Residential
- Listing Type :
- For Sale
- Listing ID :
- 4396723
- Price :
- $1,250,000
- Bedrooms :
- 5
- Bathrooms :
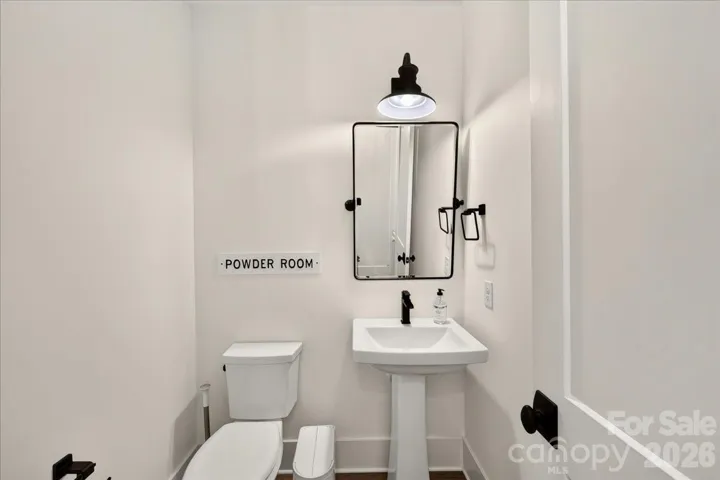
- 6
- Half Bathrooms :
- 1
- Square Footage :
- 4,824 Sqft
- Year Built :
- 2021
- Status :
- Active
- Full Bathrooms :
- 5
- Property Sub Type :
- Single Family Residence
- Roof:
- Architectural Shingle

