
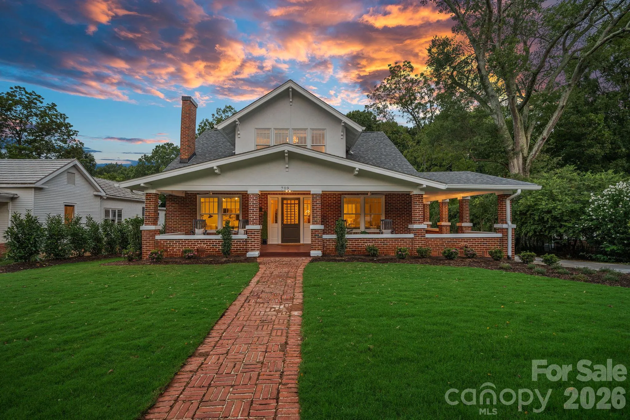
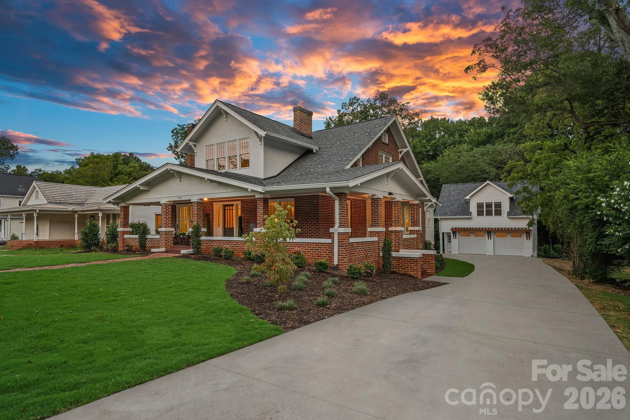



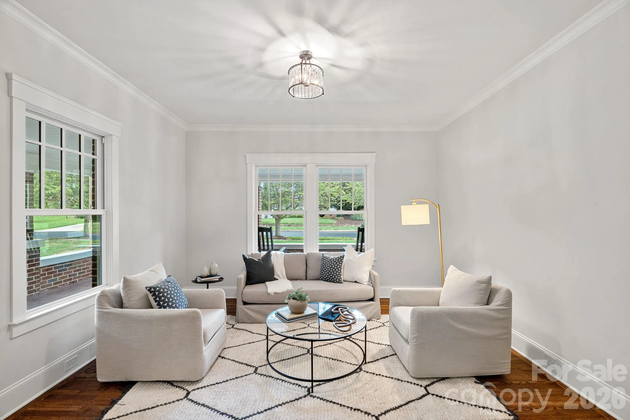



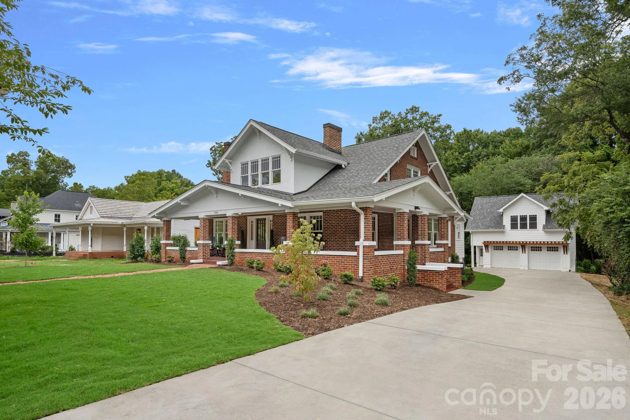
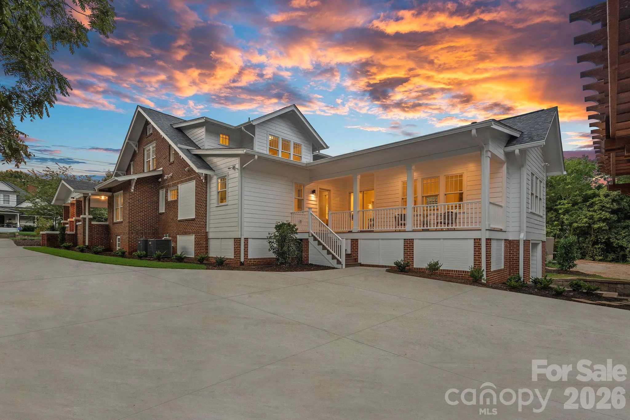
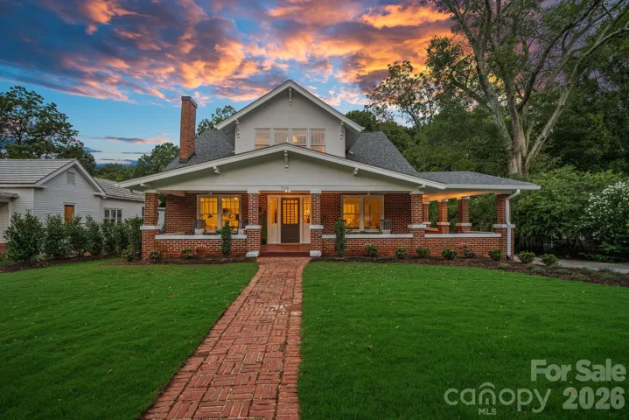
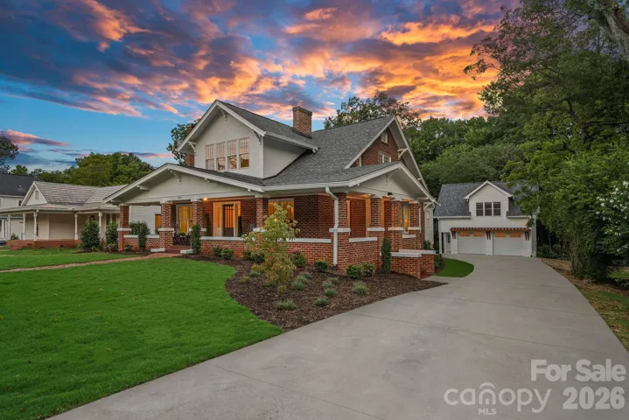



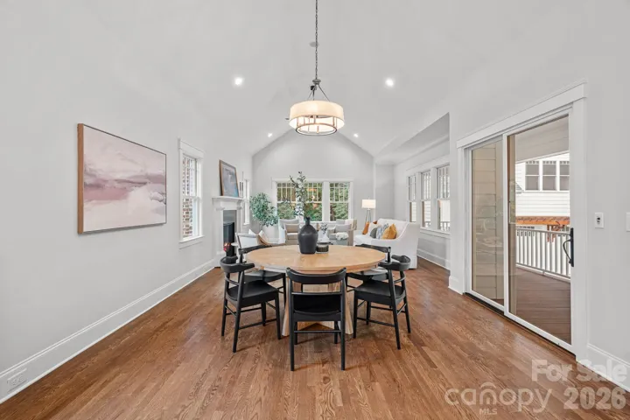
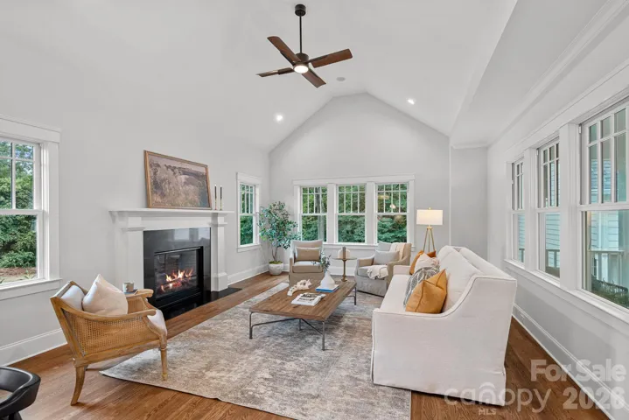
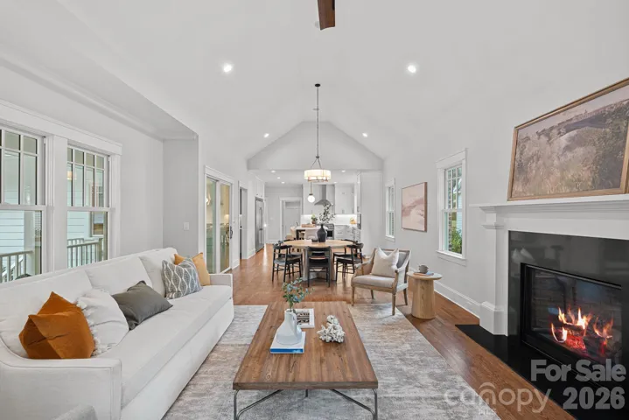

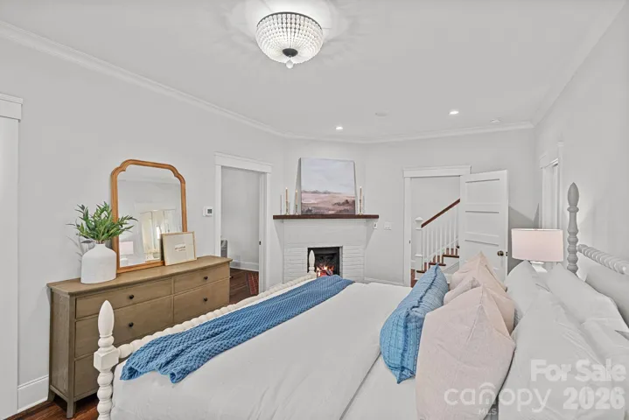



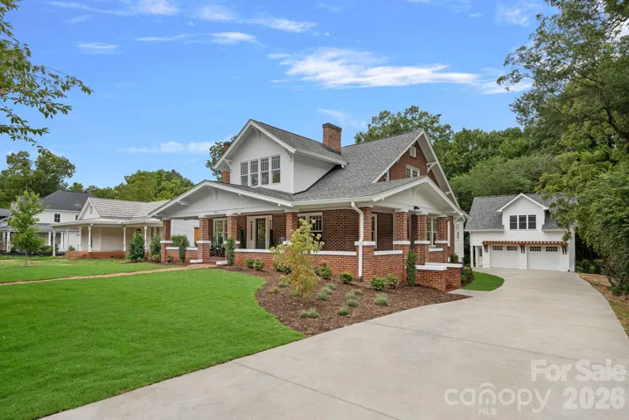
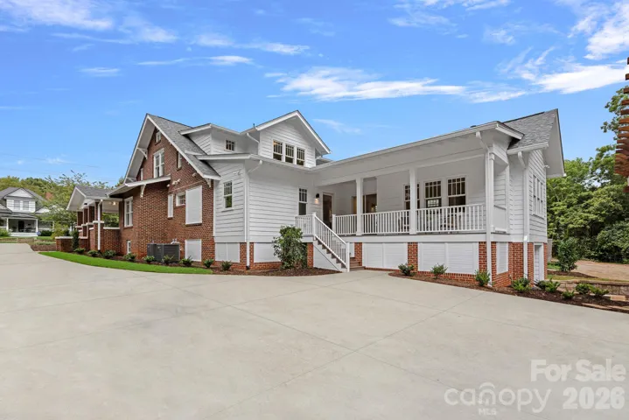
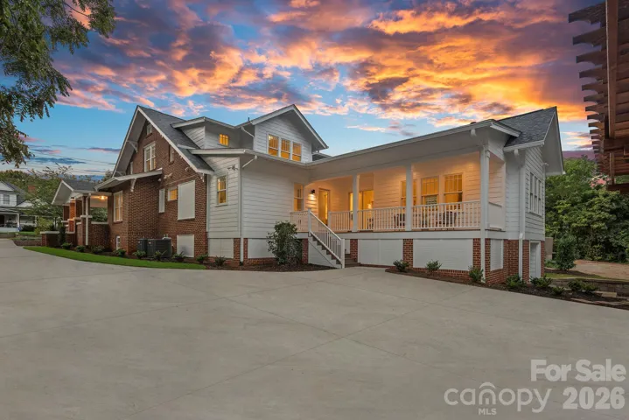
A landmark address. An extraordinary restoration. A rare opportunity to experience luxury living in the heart of historic Davidson. Welcome to the iconic John Raymer House, circa 1925, where nearly a century of architectural character has been thoughtfully preserved, completely restored, and expanded to create what is truly the pinnacle of modern luxury within a historic home. Perfectly positioned on prestigious Main Street, this exceptional residence offers an unparalleled combination of timeless elegance, sophisticated design, and one of the most sought-after locations in the Charlotte region.
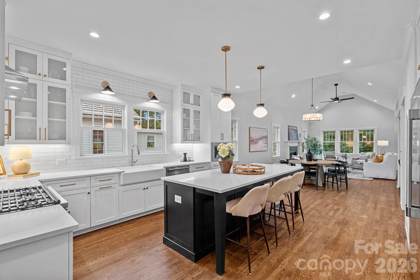
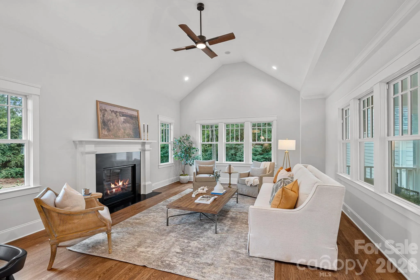
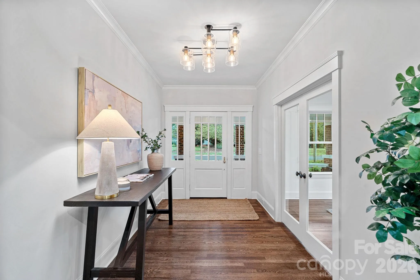
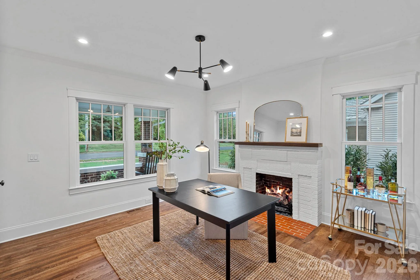
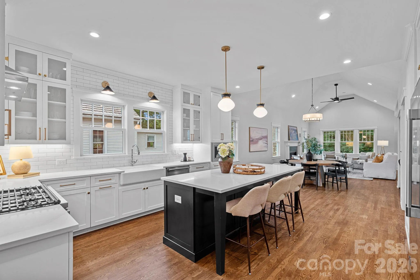
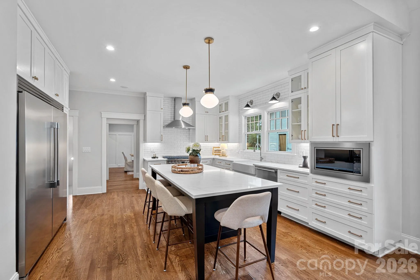
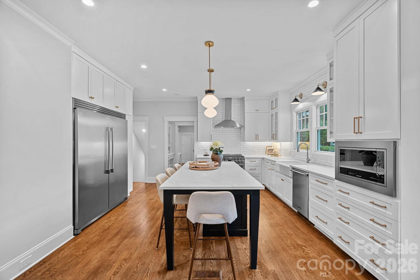
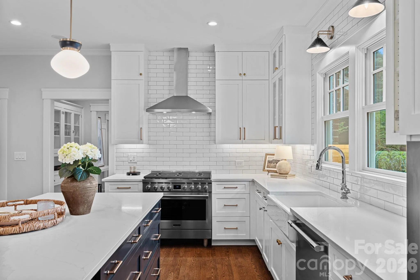
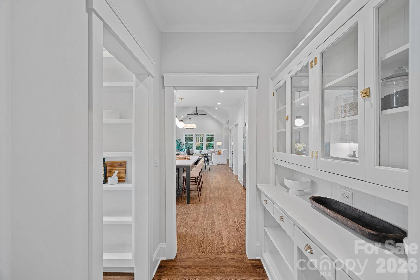
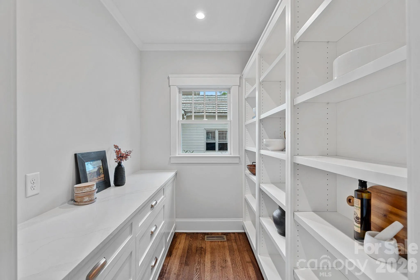
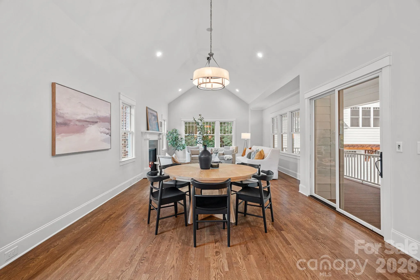
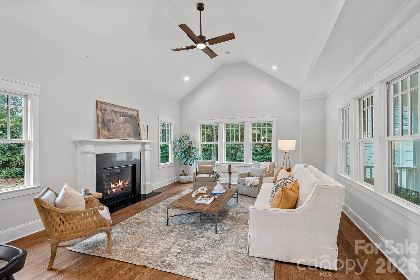
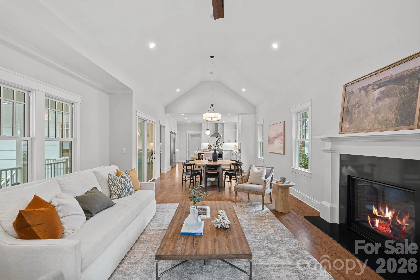
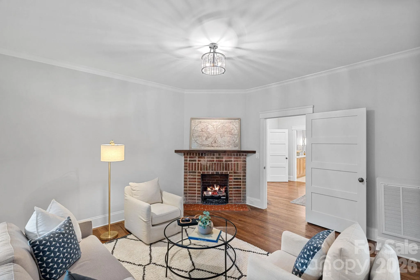
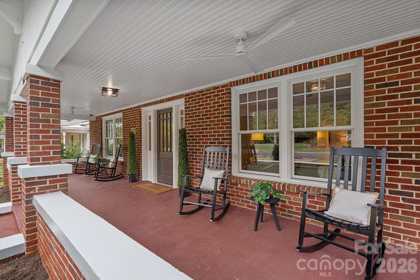
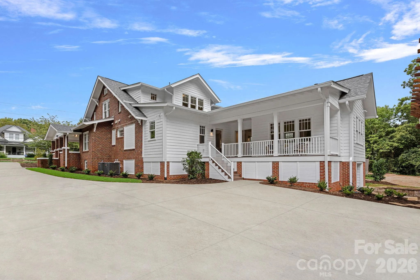
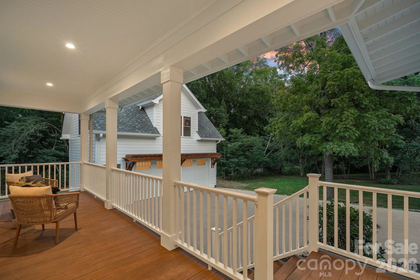
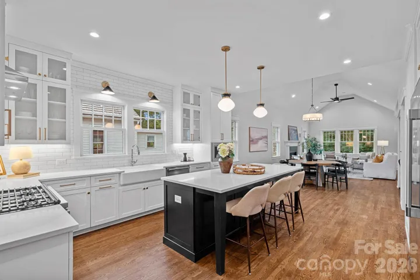
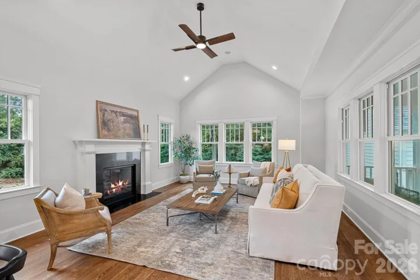
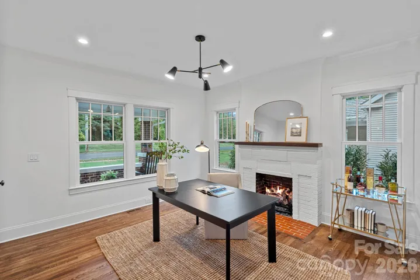
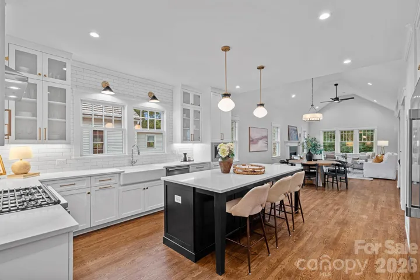
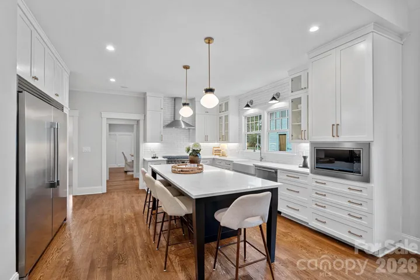
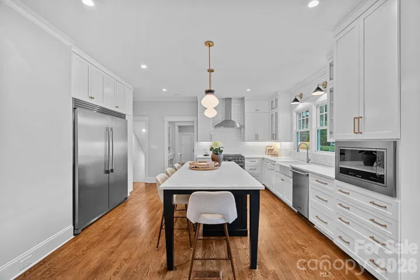
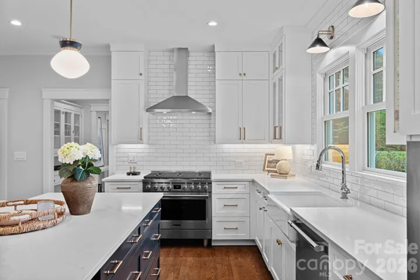
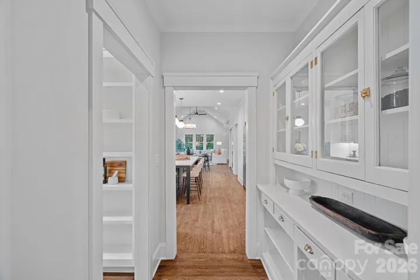
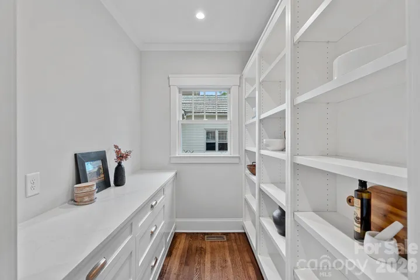
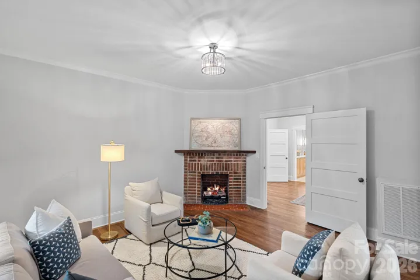
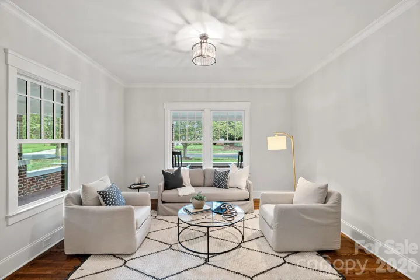
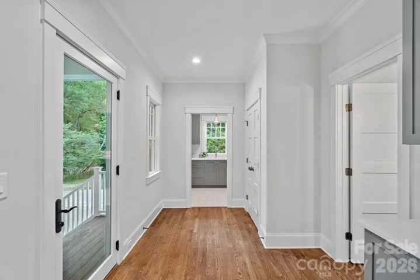
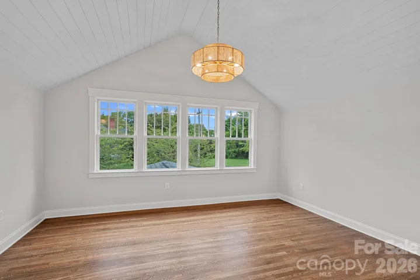
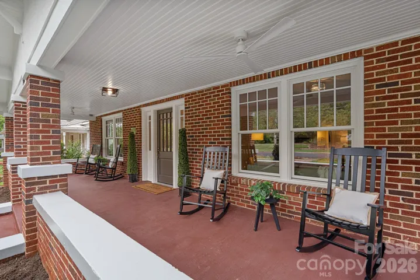
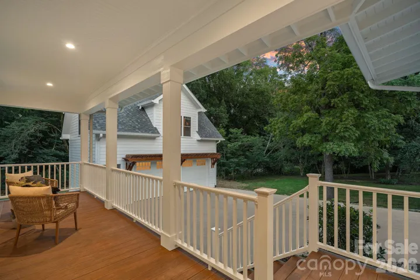
From the inviting wraparound front porch to the beautifully refinished original hardwood floors and four fireplaces, every detail celebrates the home’s rich history while embracing the comforts and conveniences of modern living. At the heart of the home, a spectacular chef’s kitchen features an expansive statement island, premium finishes, and a dedicated scullery, opening seamlessly to casual dining and an impressive living room with soaring vaulted ceilings. Designed for both everyday living and exceptional entertaining, the home effortlessly balances grand spaces with warmth and character.
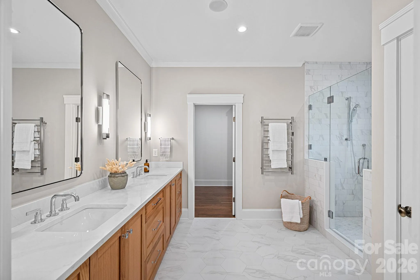
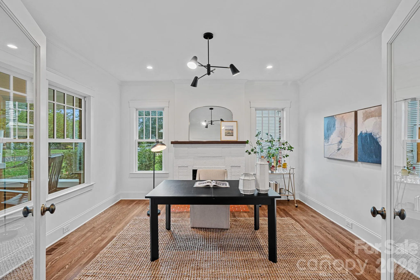
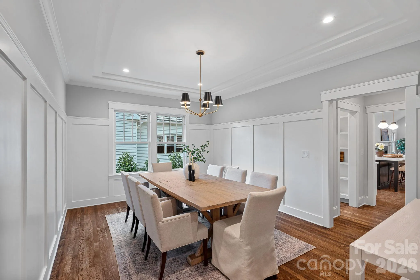
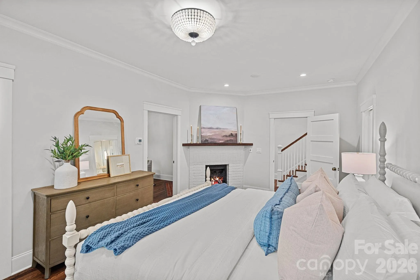
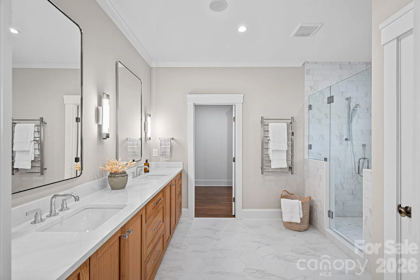
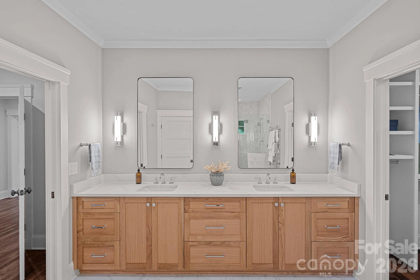
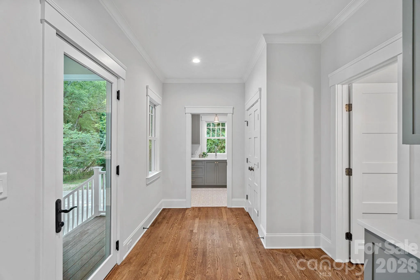
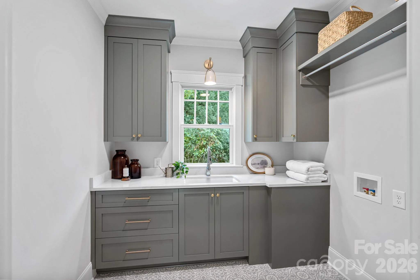
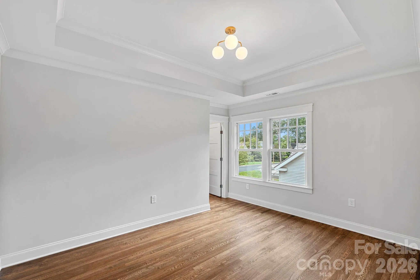
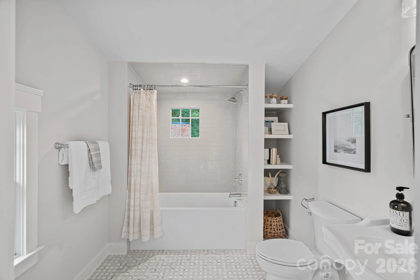
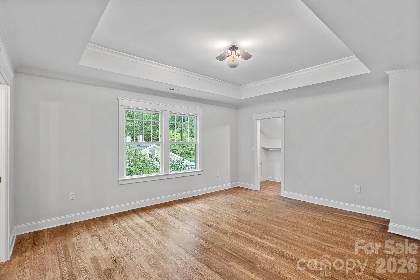
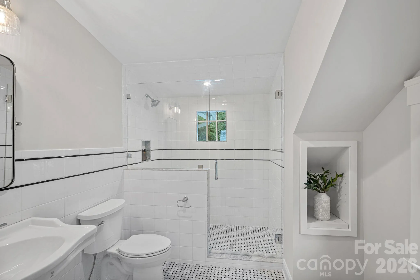
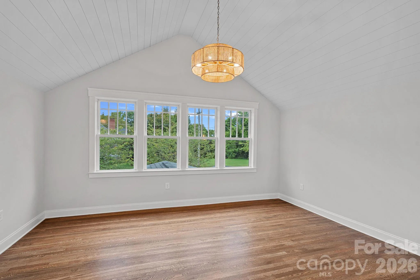
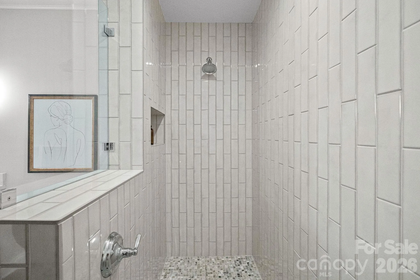
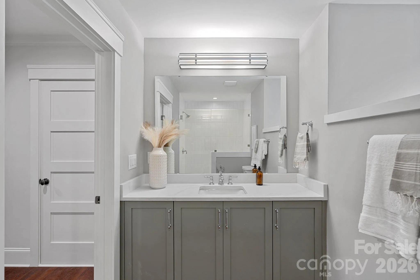
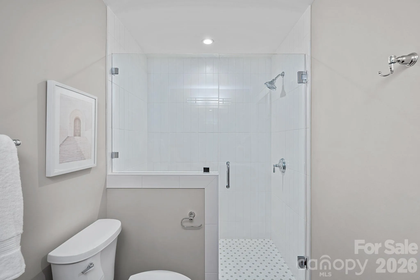
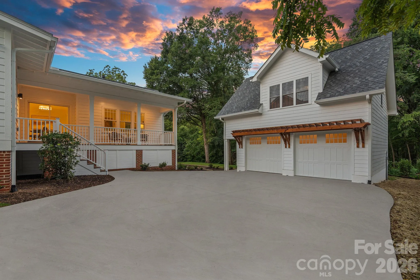
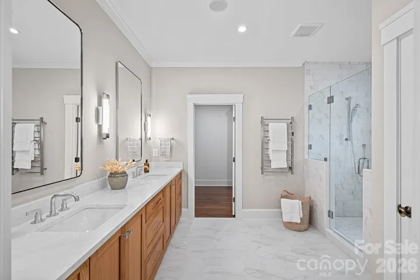
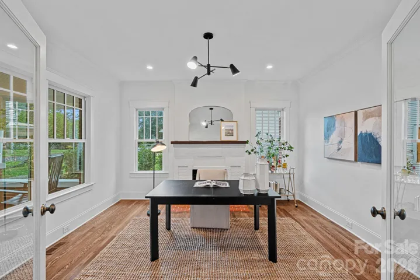
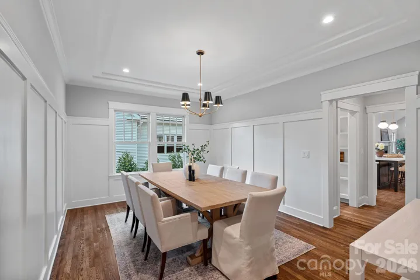
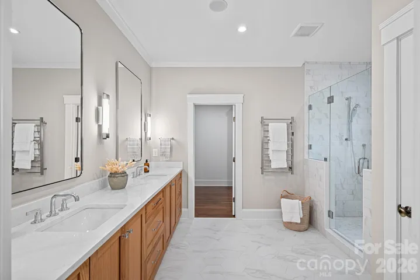
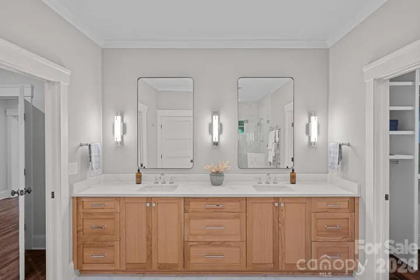
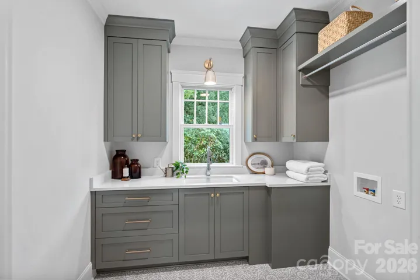
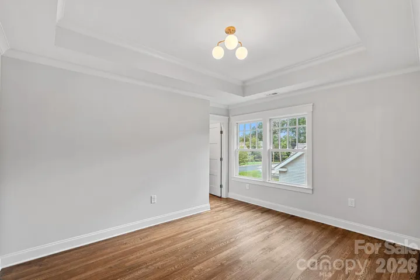
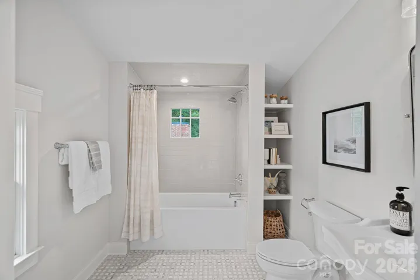
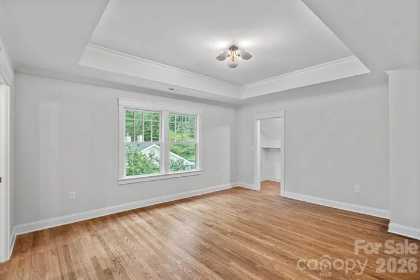
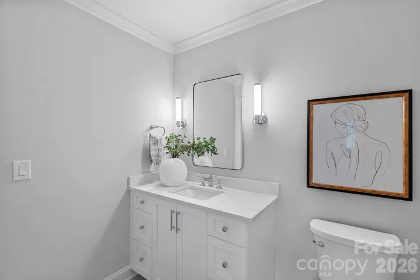
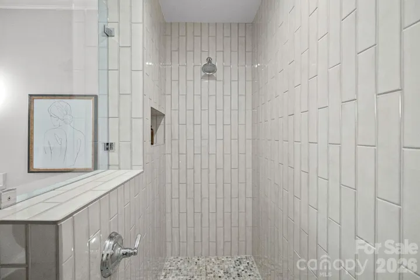
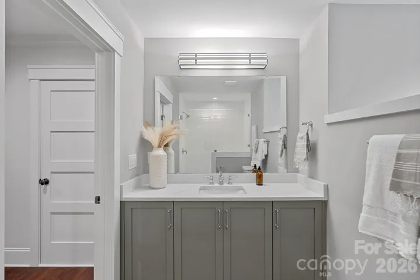
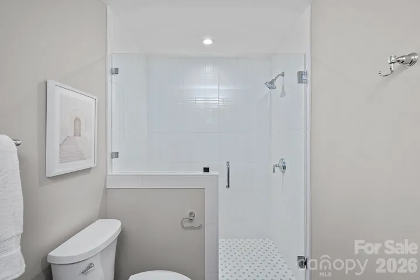
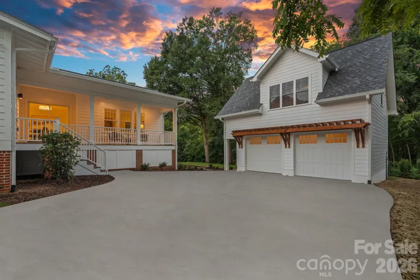
The main level also features an elegant formal dining room, dedicated home office, convenient drop zone, laundry room, and a remarkable primary retreat complete with its own fireplace, private sitting area, spa-inspired bathroom, and custom walk-in closet. Upstairs, a spacious loft connects three beautifully appointed ensuite bedrooms, offering privacy and comfort. The finished walkout lower level, complete with a full bathroom, provides versatile space for entertaining, recreation, or guests. A detached two-car garage with unfinished space above presents additional possibilities.
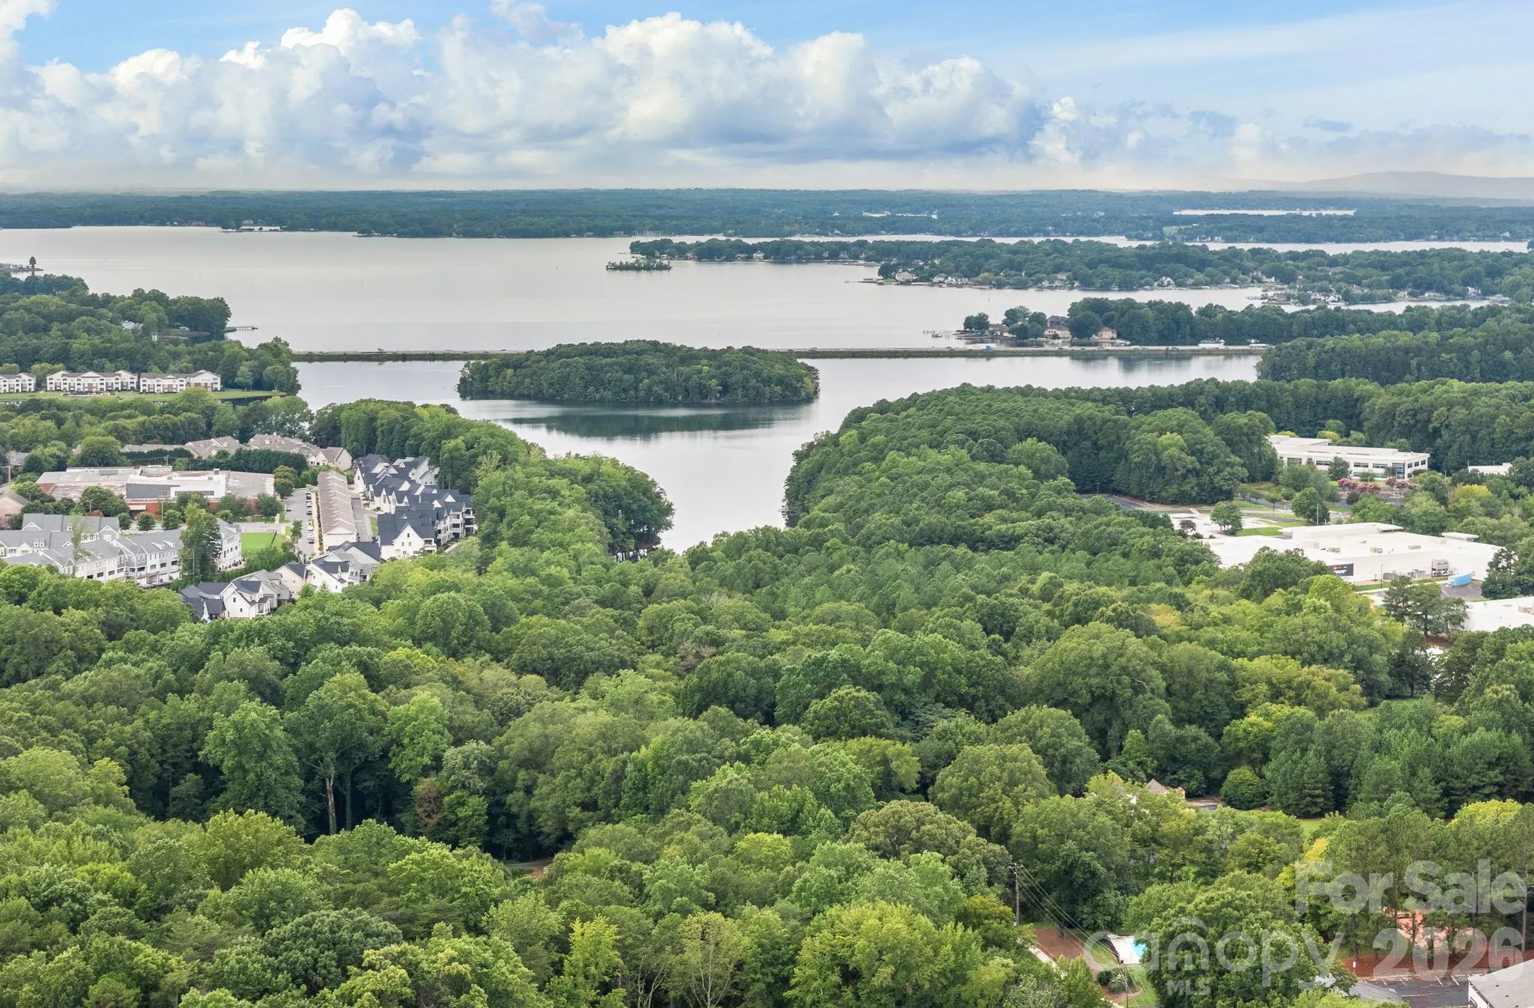
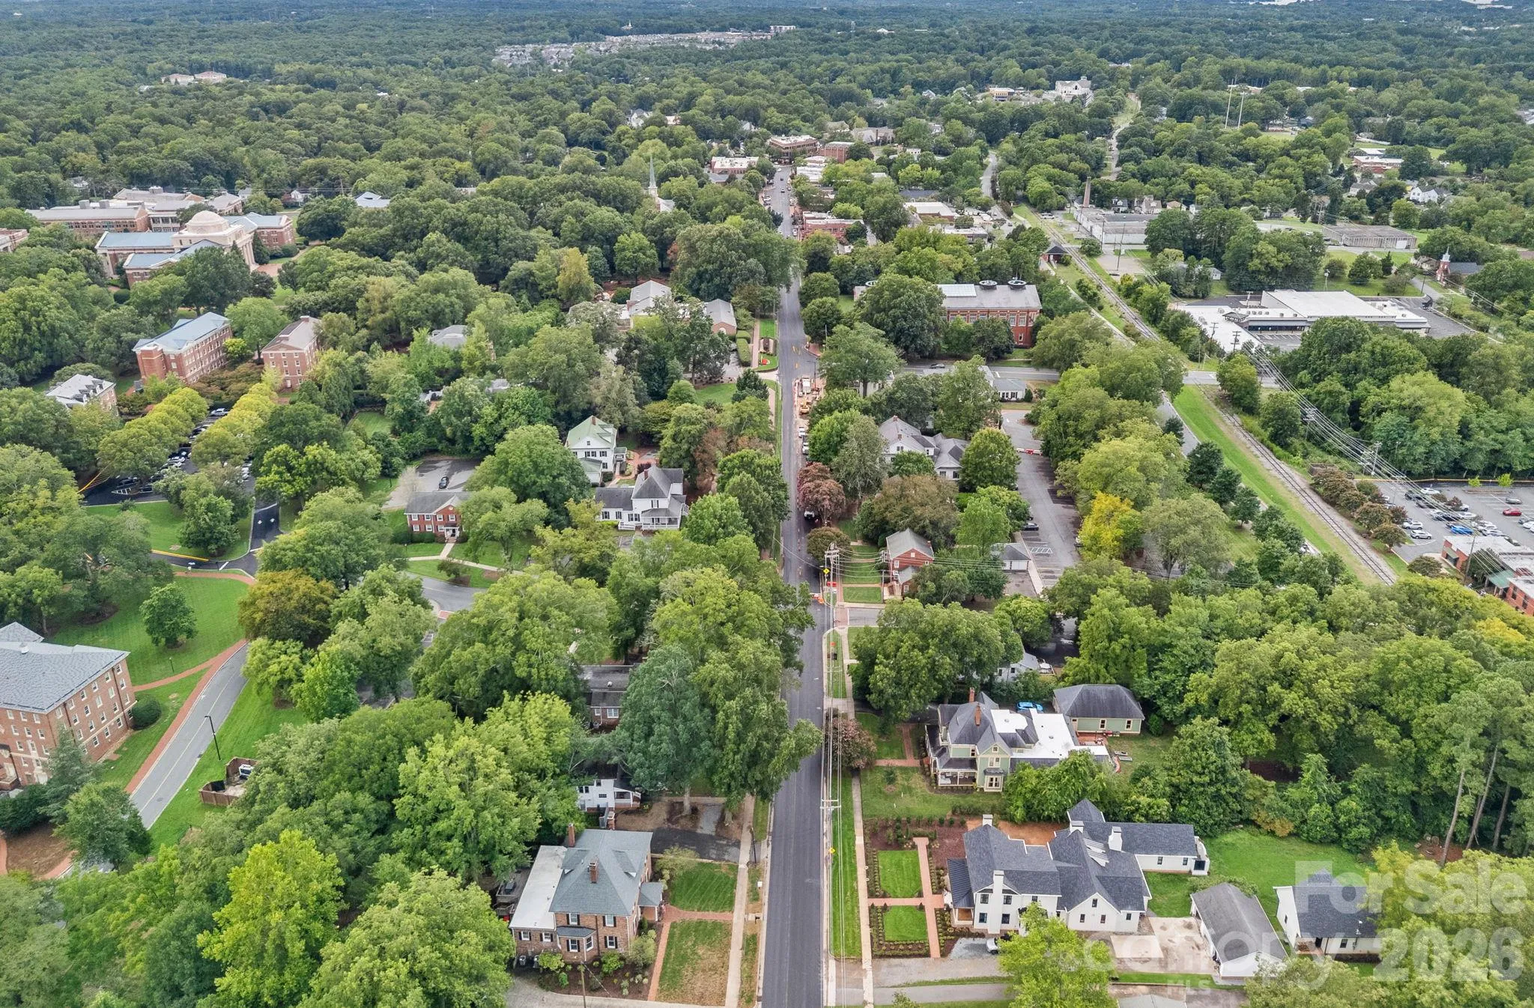
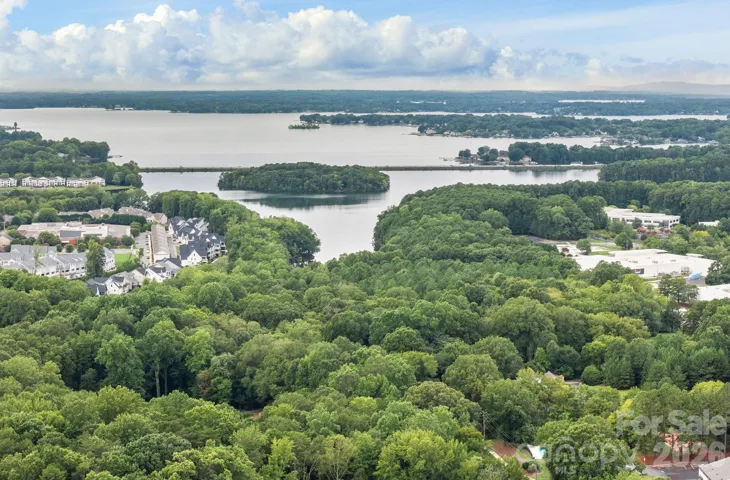
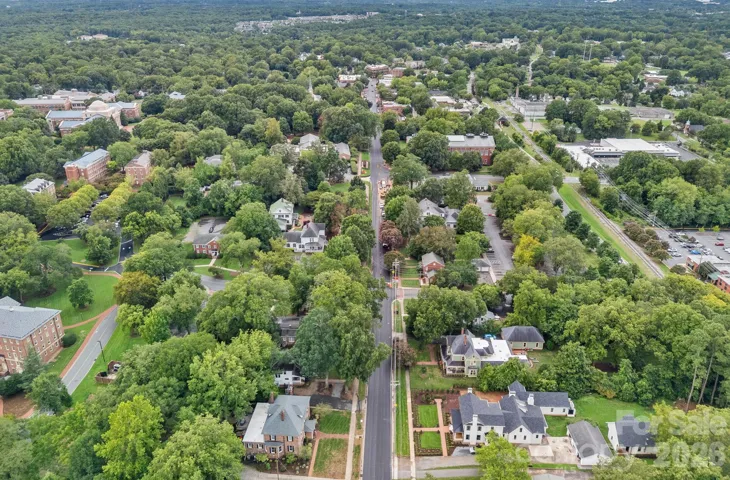
Beyond the architecture lies a lifestyle that is nearly impossible to replicate. Step outside and enjoy the charm of downtown Davidson, where tree-lined streets lead to locally owned boutiques, coffee shops, acclaimed dining, Davidson College, and the vibrant community that makes this town so special. Enjoy being within walking distance of MICHELIN Guide-recognized dining, including Kindred, while the beauty and recreation of Lake Norman are just minutes away. Consistently recognized among the nation’s most desirable suburbs, Davidson offers an exceptional blend of small-town charm, culture, and convenience.
Historic character without compromise. Modern luxury without sacrificing authenticity. An iconic Main Street address in one of North Carolina’s most celebrated communities. The John Raymer House is more than a home. It is a legacy, reimagined.
- Heating System:
- Central
- Cooling System:
- Central Air
- Basement:
- Exterior Entry, Interior Entry, Storage Space, Finished, Daylight, Sump Pump, Walk-Out Access
- Fence:
- Partial, Back Yard
- Fireplace:
- Electric, Primary Bedroom, Gas Log, Living Room, Insert
- Patio:
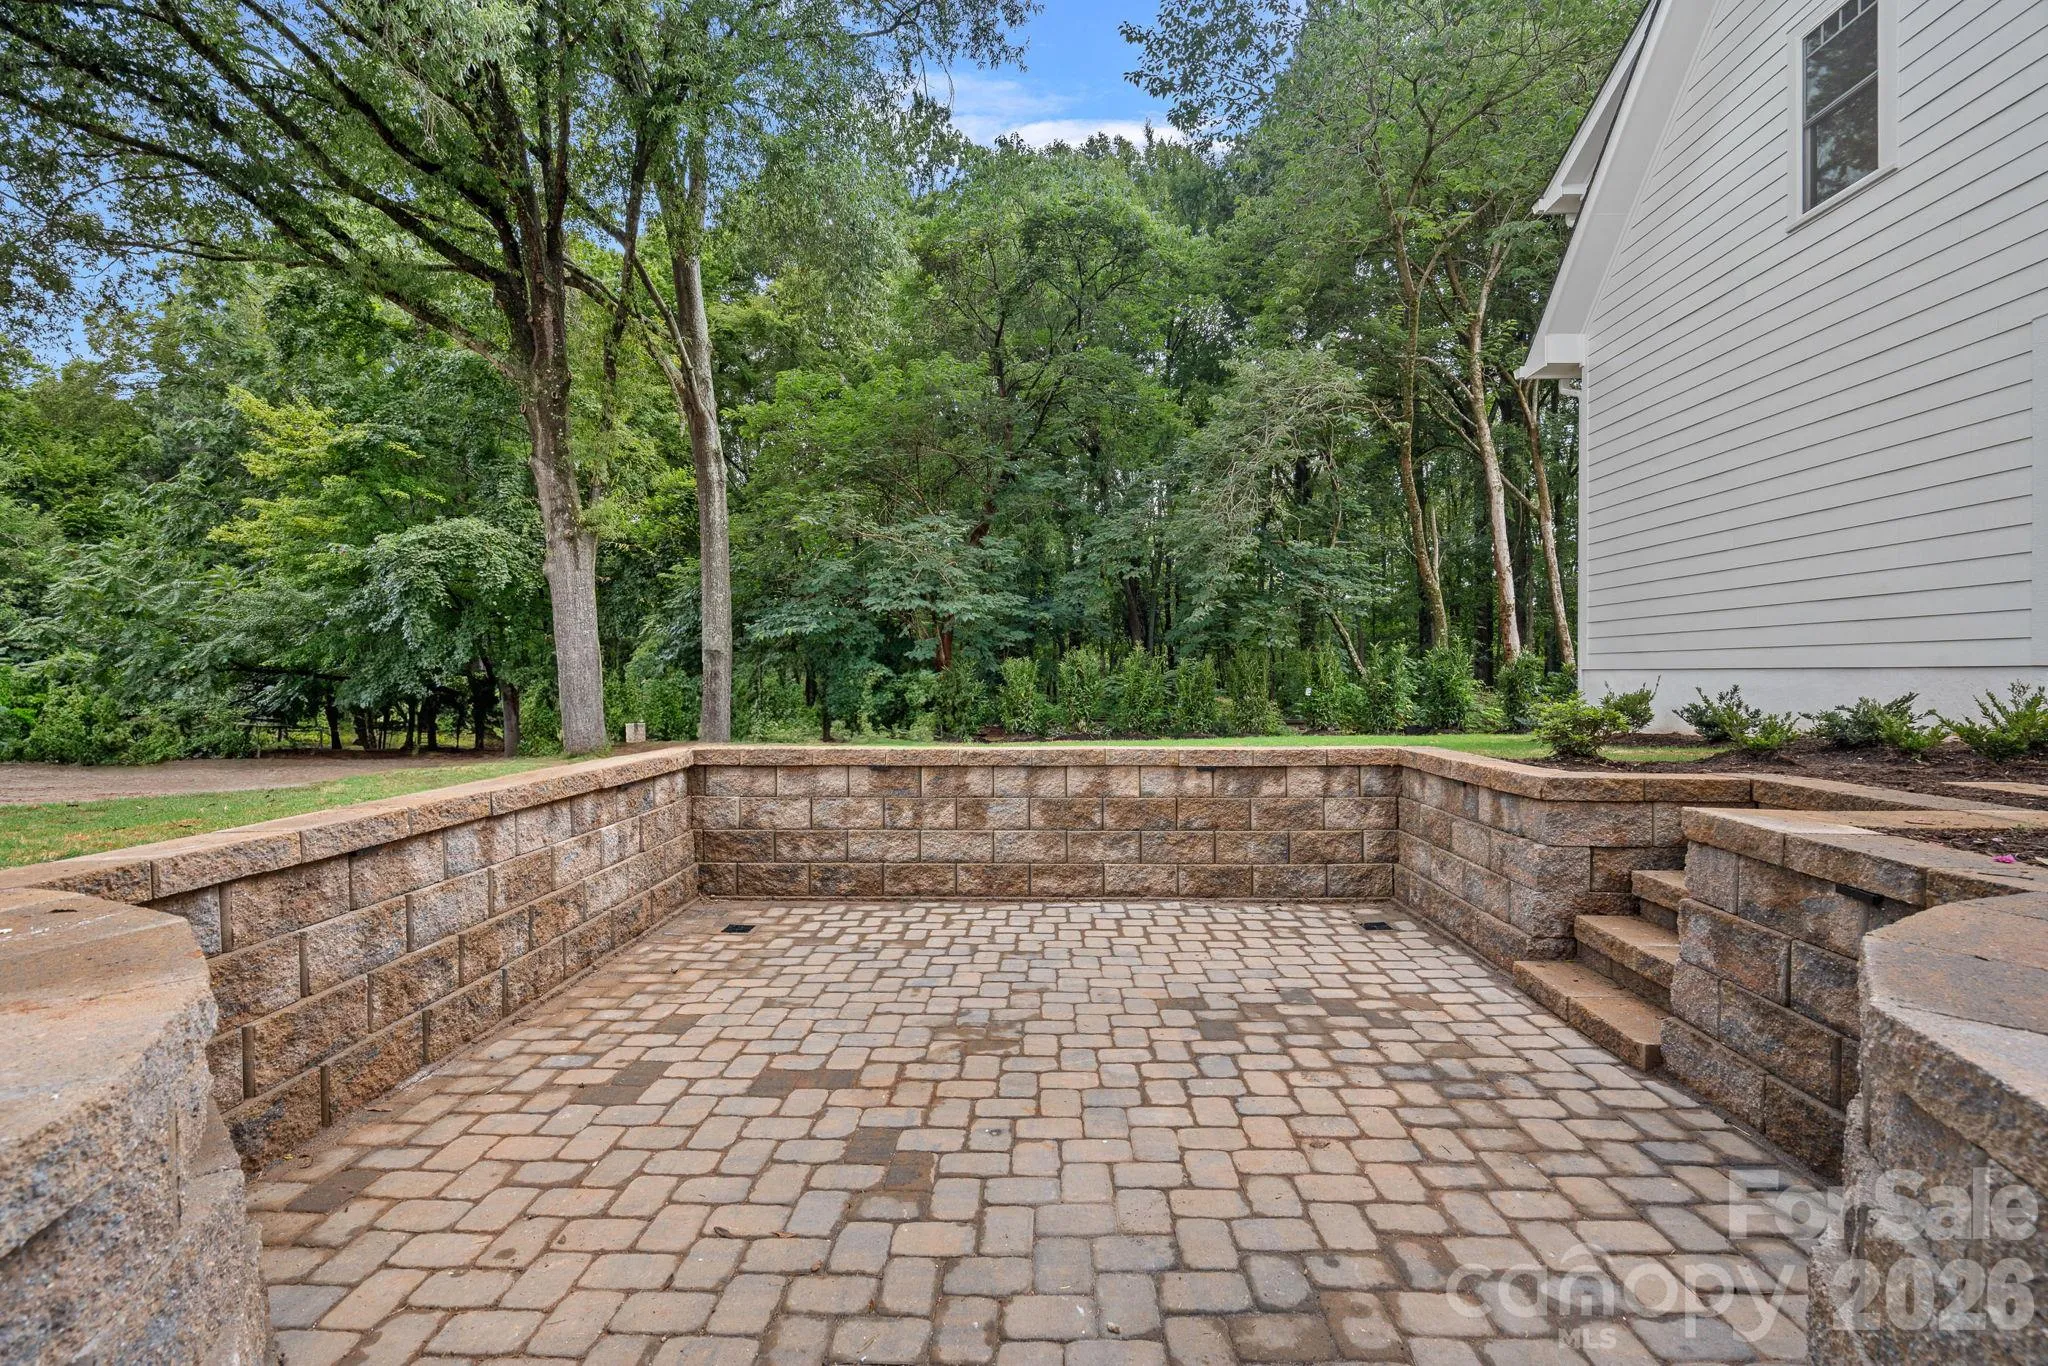
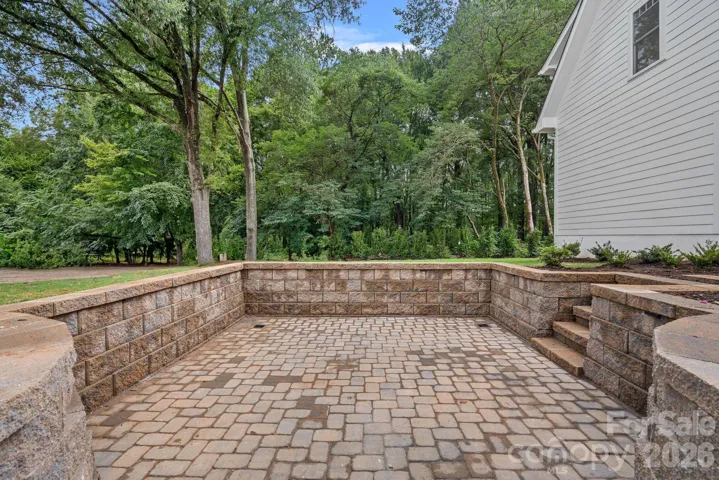
- Front Porch, Covered, Rear Porch, Side Porch
- Parking:
- Driveway, Garage Door Opener, Detached Garage
- Exterior Features:
- In-Ground Irrigation
- Flooring:
- Vinyl, Wood, Tile
- Interior Features:
- Breakfast Bar, Entrance Foyer, Kitchen Island, Open Floorplan, Pantry, Walk-In Closet(s), Walk-In Pantry, Built-in Features, Drop Zone, Storage
- Laundry Features:
- Electric Dryer Hookup, Mud Room, Washer Hookup, Main Level, Upper Level, Multiple Locations, Sink, In Hall, Inside
- Sewer:
- Public Sewer
- Appliances:
- Refrigerator, Dishwasher, Gas Oven, Gas Range, Disposal, Freezer, Exhaust Hood
- Country:
- US
- State:
- NC
- County:
- Mecklenburg
- City:
- Davidson
- Street:
- Davidson
- Zipcode:
- 28036
- Street:
- Main
- Street Number:
- 709
- Street Suffix:
- Street
- Longitude:
- W81° 9' 20''
- Latitude:
- N35° 30' 24.4''
- Street Dir Prefix:
- N
- Elementary School:
- Davidson
- High School:
- William Amos Hough
- Middle School:
- Bailey
- Office Name:
- SERHANT
- Agent Name:
- Logan Ruffin
- TaxAnnualAmount:
- $0
- TaxAssessedValue:
- $0
- AssociationFee:
- $0
- Community Features:
- Sidewalks
- Construction Materials:
- Brick Full, Hardboard Siding, Hard Stucco
- Foundation Details:
- Basement, Crawl Space
- Garage:
- 2
- Levels:
- Two
- Lot Features:
- Level, Wooded, Cleared
- Water Source:
- City
- List Agent Mls Id:
- 79545
- List Office Mls Id:
- R03554
- Listing Term:
- Cash,Conventional,VA Loan
- Mls Status:
- Active
- Modification Timestamp:
- 2026-10-23T12:03:06Z
- Originating System Name:
- Canopy
- Special Listing Conditions:
- None
- Status Change Timestamp:
- 2026-10-23T06:13:22Z
Residential For Sale
709 Main Street, Davidson, North Carolina 28036
- Property Type :
- Residential
- Listing Type :
- For Sale
- Listing ID :
- 4435811
- Price :
- $1,895,000
- Bedrooms :
- 5
- Bathrooms :
- 6
- Half Bathrooms :
- 1
- Square Footage :
- 4,603 Sqft
- Year Built :
- 1926
- Status :
- Active
- Full Bathrooms :
- 5
- Property Sub Type :
- Single Family Residence
- Roof:
- Architectural Shingle

