
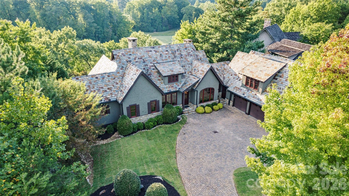
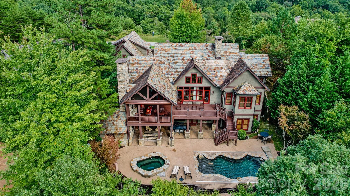
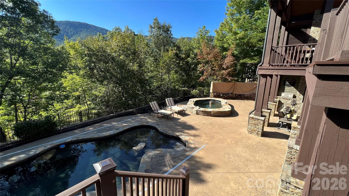
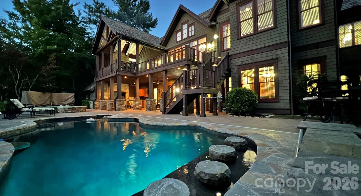
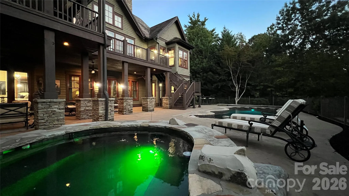
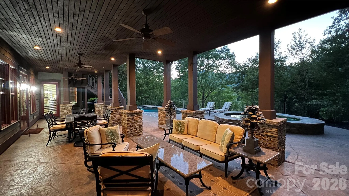
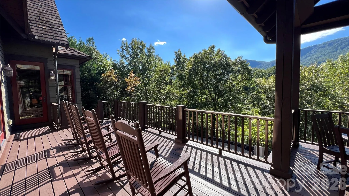
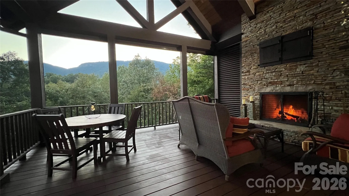
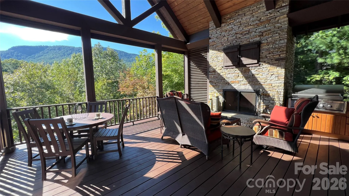
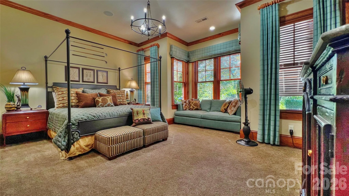
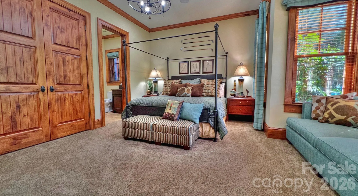
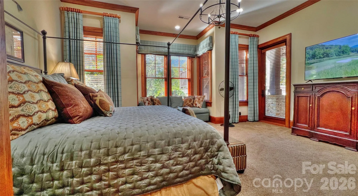
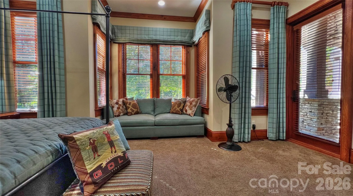
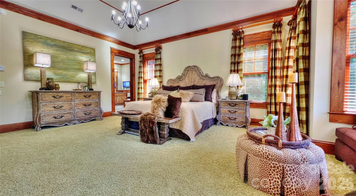

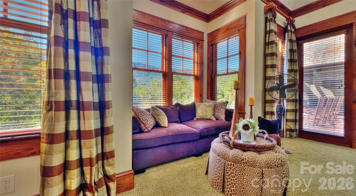
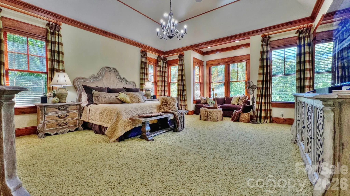
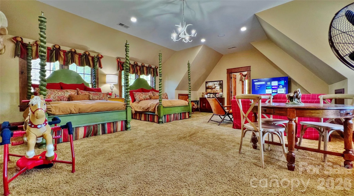
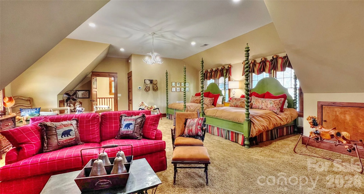
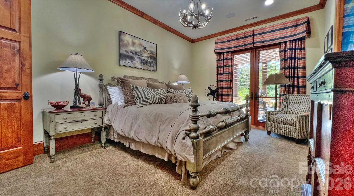
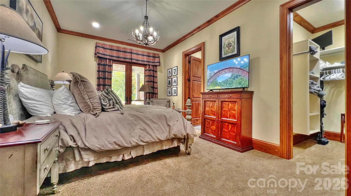
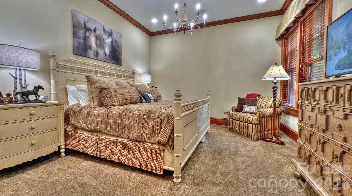
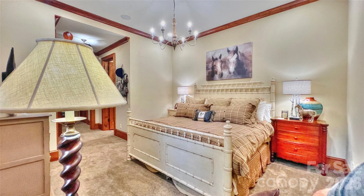
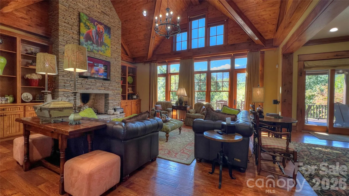

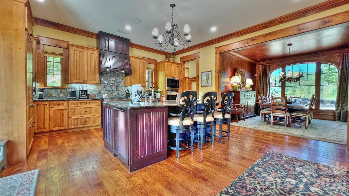
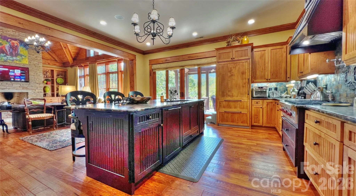
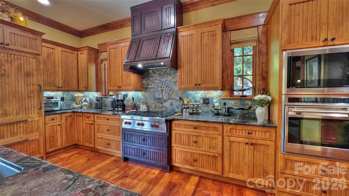
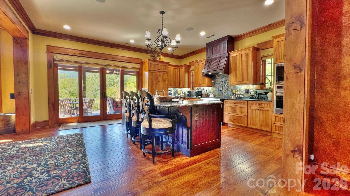
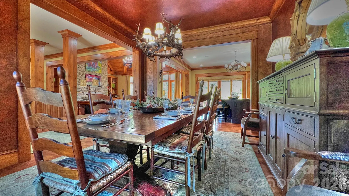
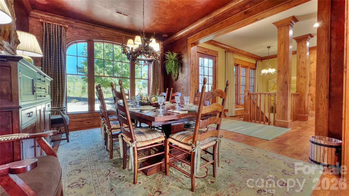
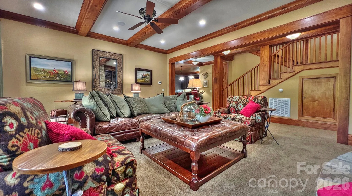
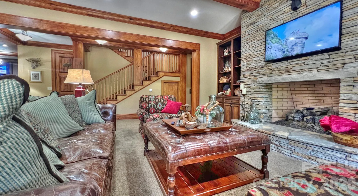
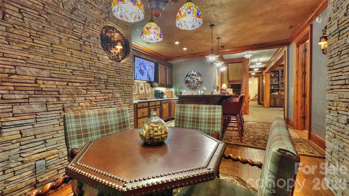
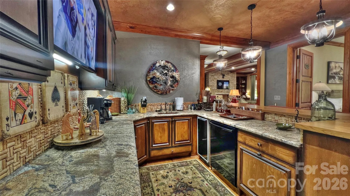
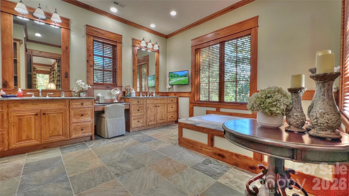
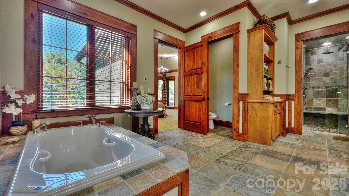
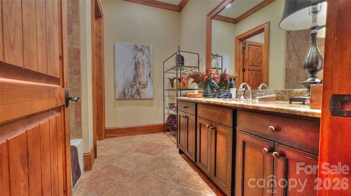
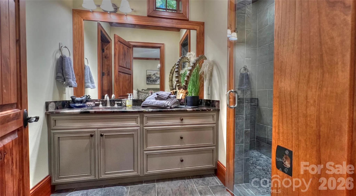
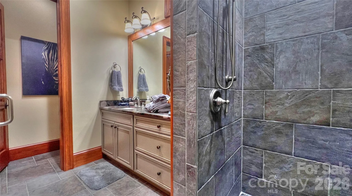
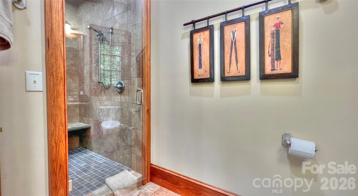
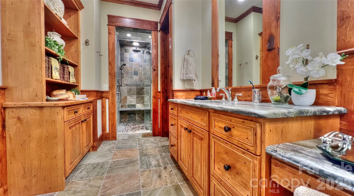
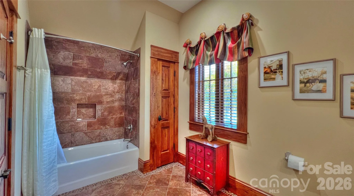
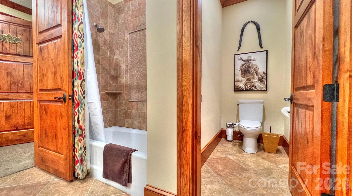
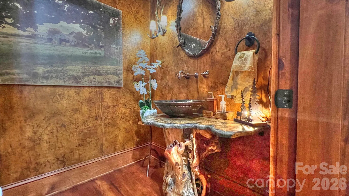
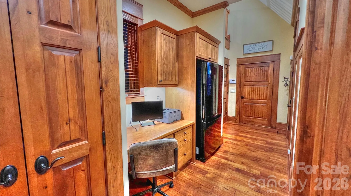
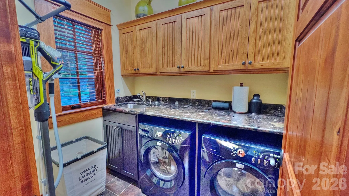
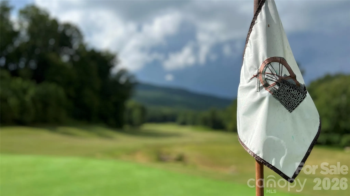
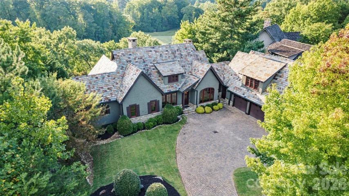
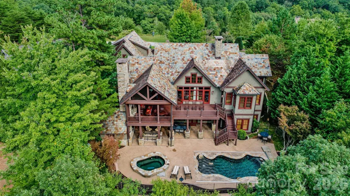
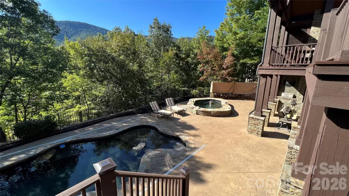
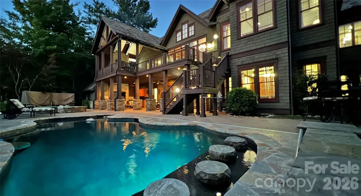
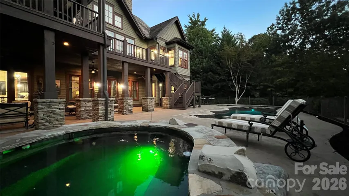
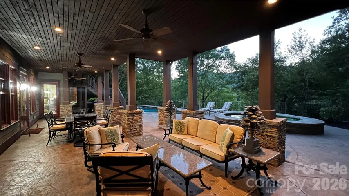
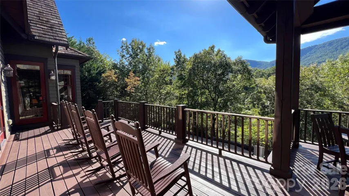
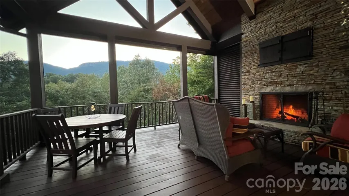
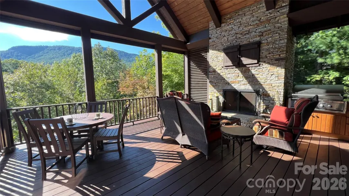
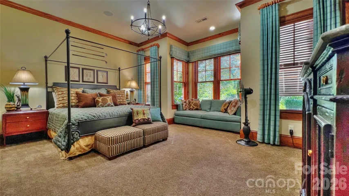
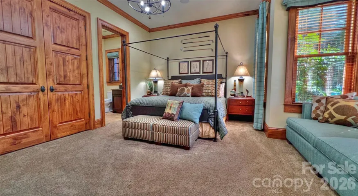
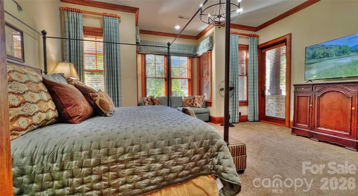
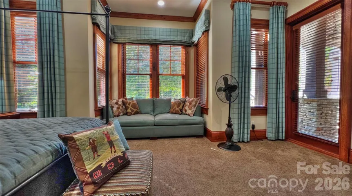
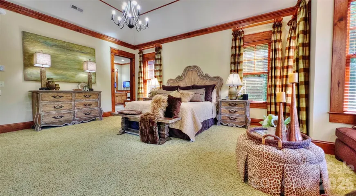
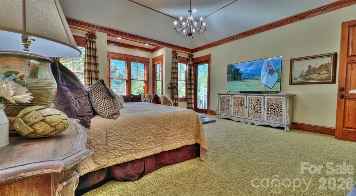
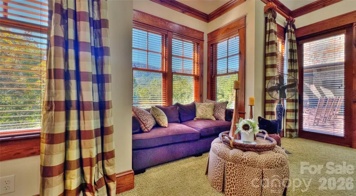
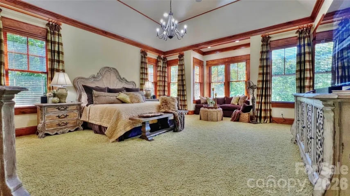
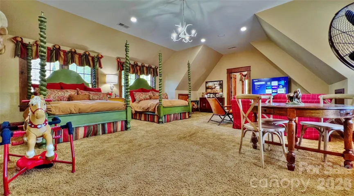
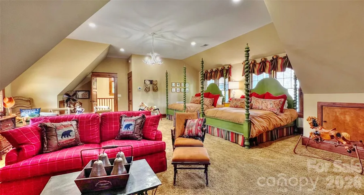
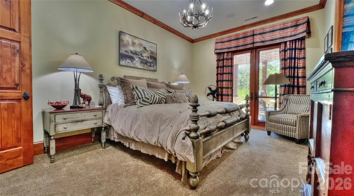
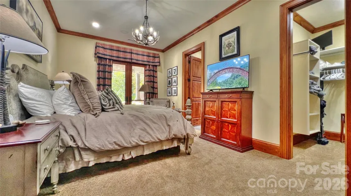
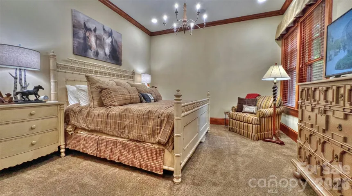
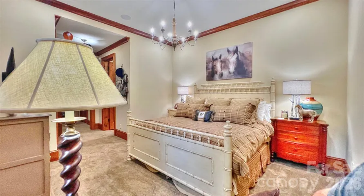
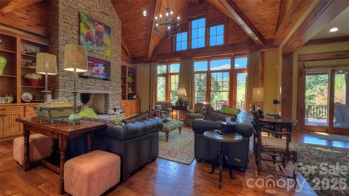
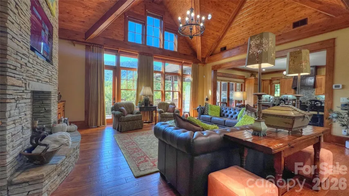
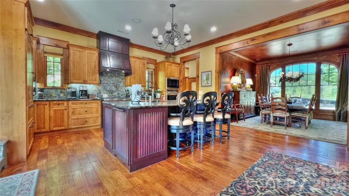
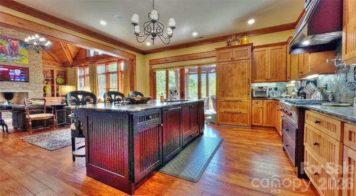
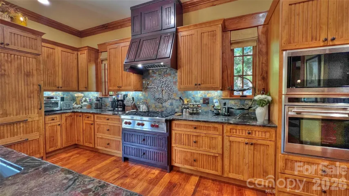
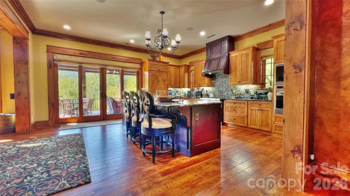
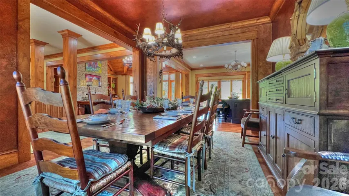
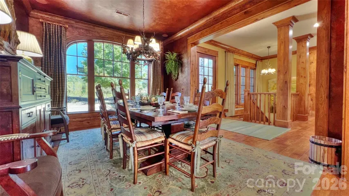
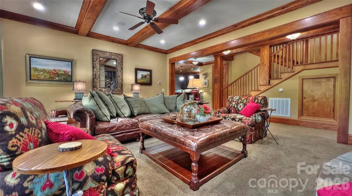
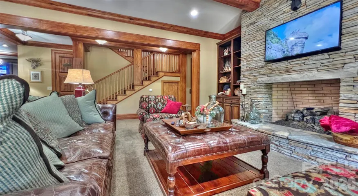
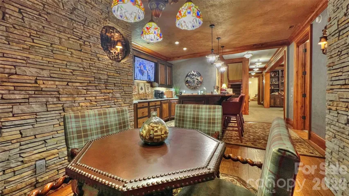
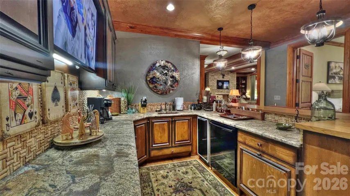
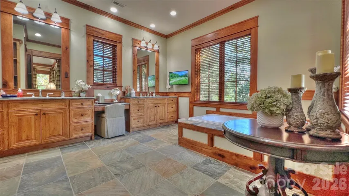
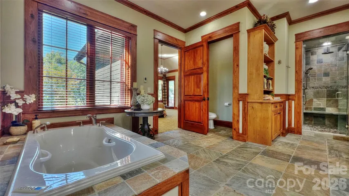
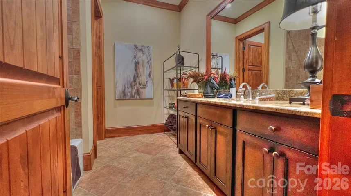
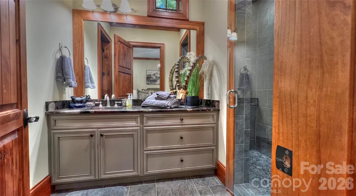
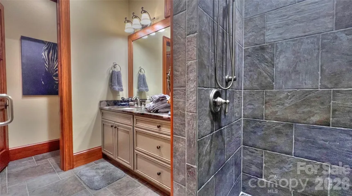

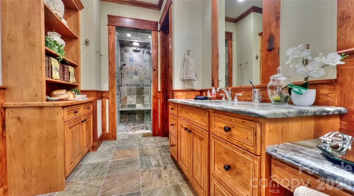
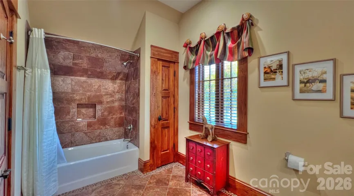
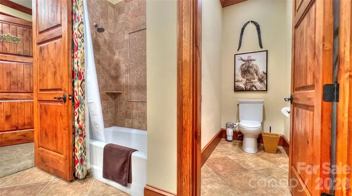
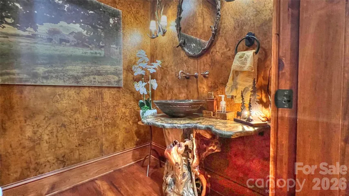
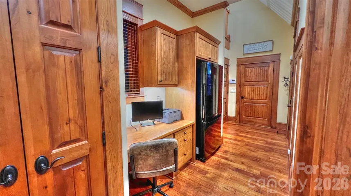
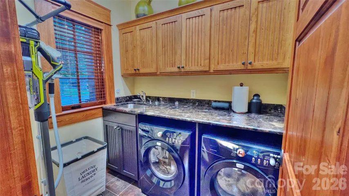

Arts & Crafts masterpiece, GrandView Lodge blends timeless beauty and modern luxury. Located in the Reserve section of Bright’s Creek. This custom-built home is awash in natural light and mountain views. It comes with 5 bedrooms, 5 ensuite baths and 2 half baths at approx 5,660 sq ft. This open floor plan boasts hickory trim, knotty alder interior doors, stone fireplaces, custom wall and ceiling finishes, Smart TVs with surround sound, elevator, and 5 ensuite bedrooms. The master suite with towering ceiling and a ensuite spa-like bathroom, gourmet kitchen with river rock granite and top-of-the-line appliances (Wolf, Sub-Zero), exquisite dining room, large laundry room, porch has wood-burning fireplace. Outdoor entertaining space with kitchen. Guest suite above the garage. The bottom floor hosts a den, game room with a built-in wine fridge and sports bar. Unique POOL with a separate spacious hot tub. See documents for ALL the details and house plans.
- Swimming Pool:
- In Ground, Heated, Fenced, Pool/Spa Combo
- Heating System:
- Heat Pump, Natural Gas
- Cooling System:
- Central Air, Heat Pump
- Basement:
- Finished, Walk-Out Access
- Fence:
- Back Yard
- Fireplace:
- Great Room, Family Room, Gas Log, Gas Starter, Outside, Wood Burning
- Patio:
- Covered, Rear Porch, Deck
- Parking:
- Attached Garage
- Architectural Style:
- Arts and Crafts
- Exterior Features:
- Outdoor Kitchen, Hot Tub
- Flooring:
- Wood, Carpet, Tile
- Interior Features:
- Elevator, Entrance Foyer, Kitchen Island, Open Floorplan, Walk-In Closet(s), Wet Bar, Built-in Features, Hot Tub
- Laundry Features:
- Main Level
- Pool Private Yn:
- 1
- Sewer:
- Other - See Remarks
- Utilities:
- Underground Utilities, Underground Power Lines, Cable Available, Natural Gas
- Waterfront Features:
- None
- Window Features:
- Window Treatments
- Appliances:
- Refrigerator, Electric Oven, Dishwasher, Microwave, Oven, Gas Cooktop, Bar Fridge, Dryer, Exhaust Hood, Gas Water Heater, Wall Oven, Washer, Wine Refrigerator, Other, Convection Oven
- Country:
- US
- State:
- NC
- County:
- Polk
- City:
- Mill Spring
- Street:
- Brights Creek
- Zipcode:
- 28756
- Street:
- Chestertown
- Street Number:
- 538
- Street Suffix:
- Drive
- Longitude:
- W83° 43' 54''
- Latitude:
- N35° 20' 14.8''
- Directions:
- From Mill Spring, take NC-9 N toward Silver Creek Rd, turn left onto Silver Creek Rd, continue onto Lake Adger Rd, turn left onto Palmer Rd, turn right onto Deep Gap Farm Rd E, turn left onto Chestertown Dr, property will be on the right.
- Elementary School:
- Polk Central
- High School:
- Polk
- Middle School:
- Polk
- Office Name:
- New Village Real Estate
- Agent Name:
- Eric Villeneuve
- TaxAnnualAmount:
- $0
- TaxAssessedValue:
- $0
- AssociationFee:
- $0
- Accessibility Features:
- Elevator
- Community Features:
- Gated, Golf, Pond, Clubhouse, Walking Trails, Tennis Court(s)
- Construction Materials:
- Wood, Stone
- Foundation Details:
- Basement
- Garage:
- 3
- Levels:
- 1 Story/F.R.O.G.
- Lot Features:
- Views, On Golf Course
- Previous Price:
- 1996999
- Water Source:
- Community Well
- Association Fee:
- 500
- Association Fee Frequency:
- Annually
- Association Yn:
- 1
- List Agent Mls Id:
- R21338
- List Office Mls Id:
- R03084
- Mls Status:
- Active
- Modification Timestamp:
- 2026-09-04T10:49:05Z
- Originating System Name:
- Canopy
- Special Listing Conditions:
- None
- Status Change Timestamp:
- 2026-03-18T21:26:44Z
Residential For Sale
538 Chestertown Drive, Mill Spring, North Carolina 28756
- Property Type :
- Residential
- Listing Type :
- For Sale
- Listing ID :
- 4359108
- Price :
- $1,892,715
- View :
- Golf Course,Mountain(s),Year Round
- Bedrooms :
- 5
- Bathrooms :
- 7
- Half Bathrooms :
- 2
- Square Footage :
- 5,662 Sqft
- Year Built :
- 2009
- Status :
- Active
- Full Bathrooms :
- 5
- Property Sub Type :
- Single Family Residence
- Roof:
- Slate

