
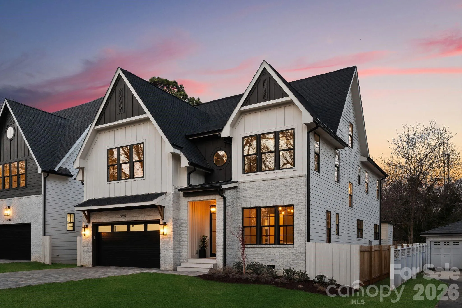
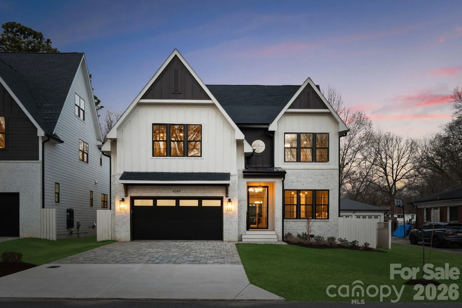
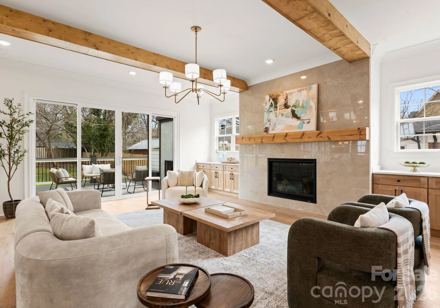
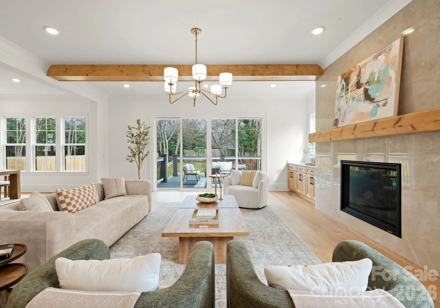
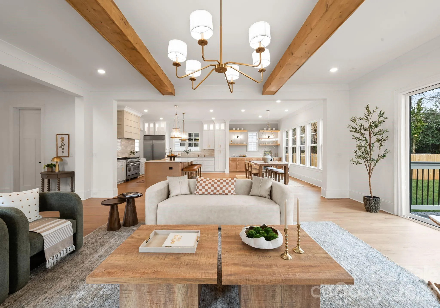
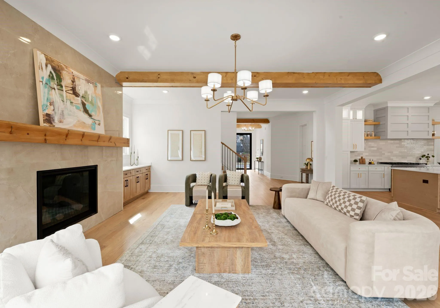
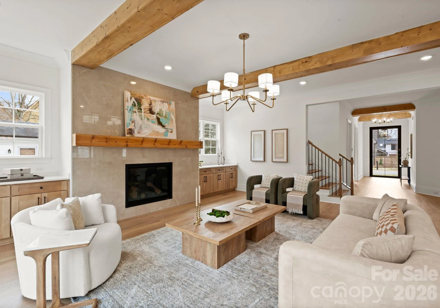
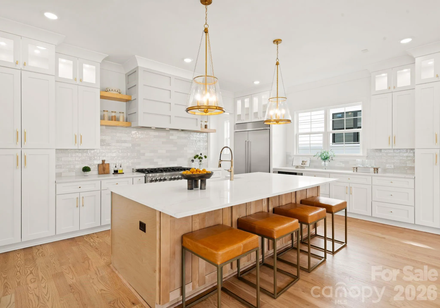
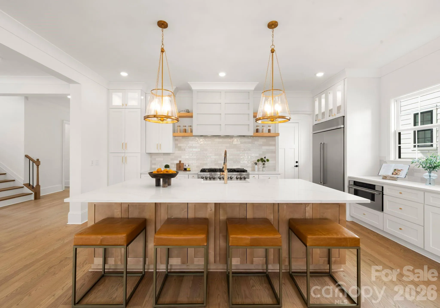
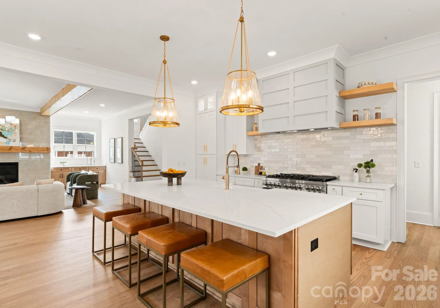
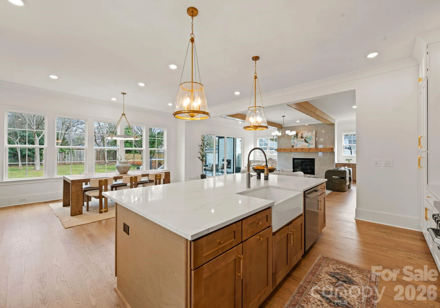
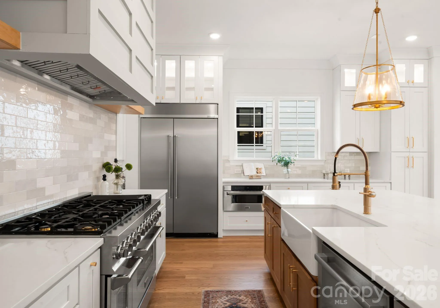
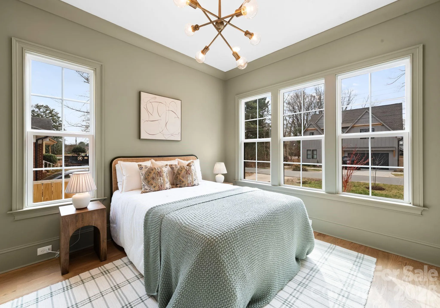
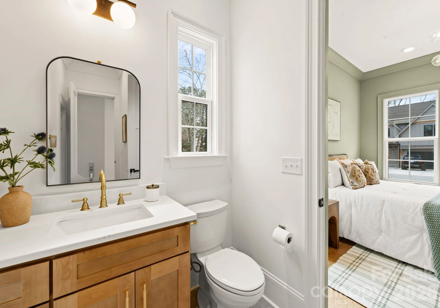
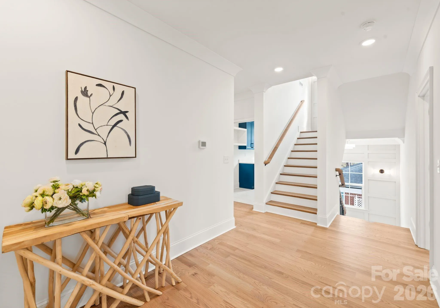
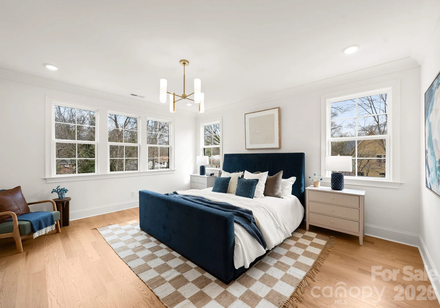
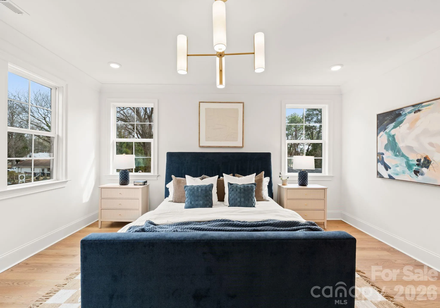
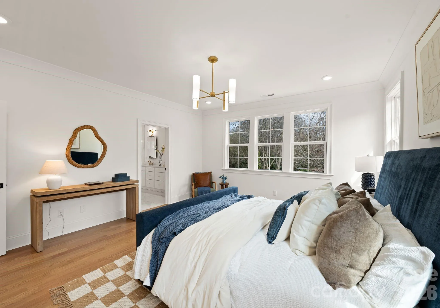
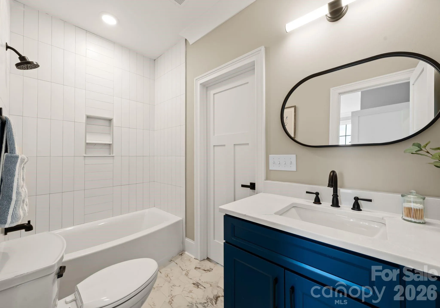
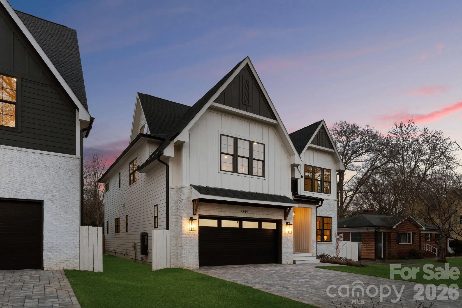
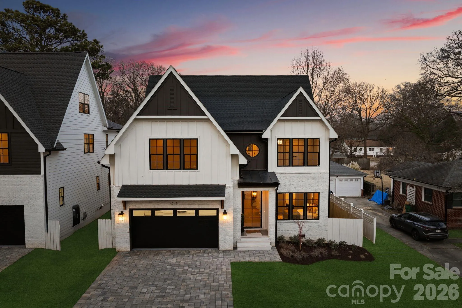
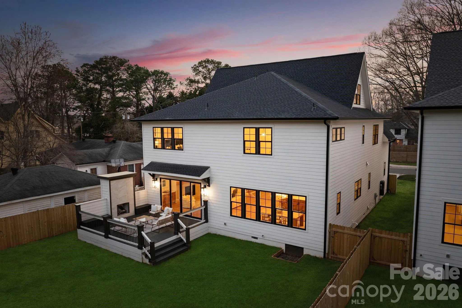
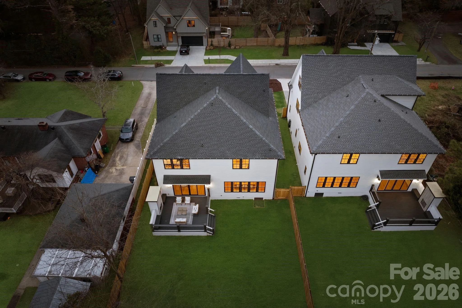
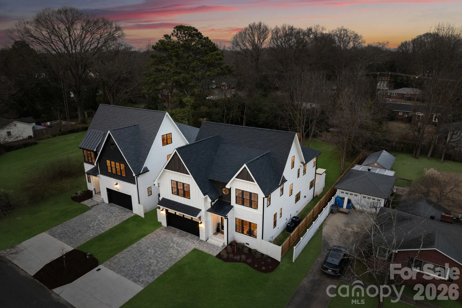
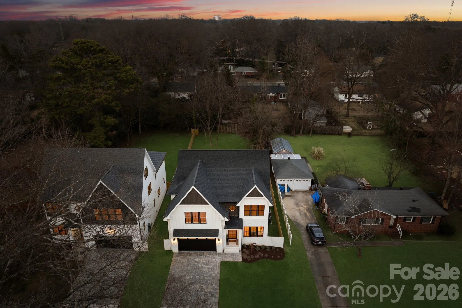
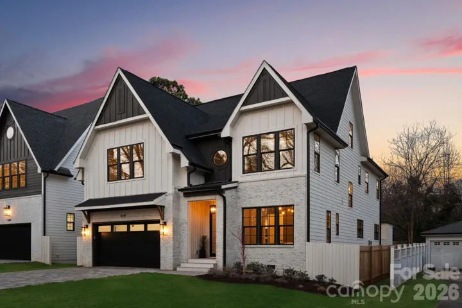


Bold architectural details and expansive living spaces define this exceptional new construction home in the heart of Cotswold, offering 5 bedrooms and 5 full baths across three thoughtfully designed levels. Located along a quiet street surrounded by other newly built residences, the home enjoys a premier location near Cotswold Village, SouthPark, Uptown, Providence Road, and Independence Boulevard, with convenient access to Charlotte’s top-rated public and private schools.
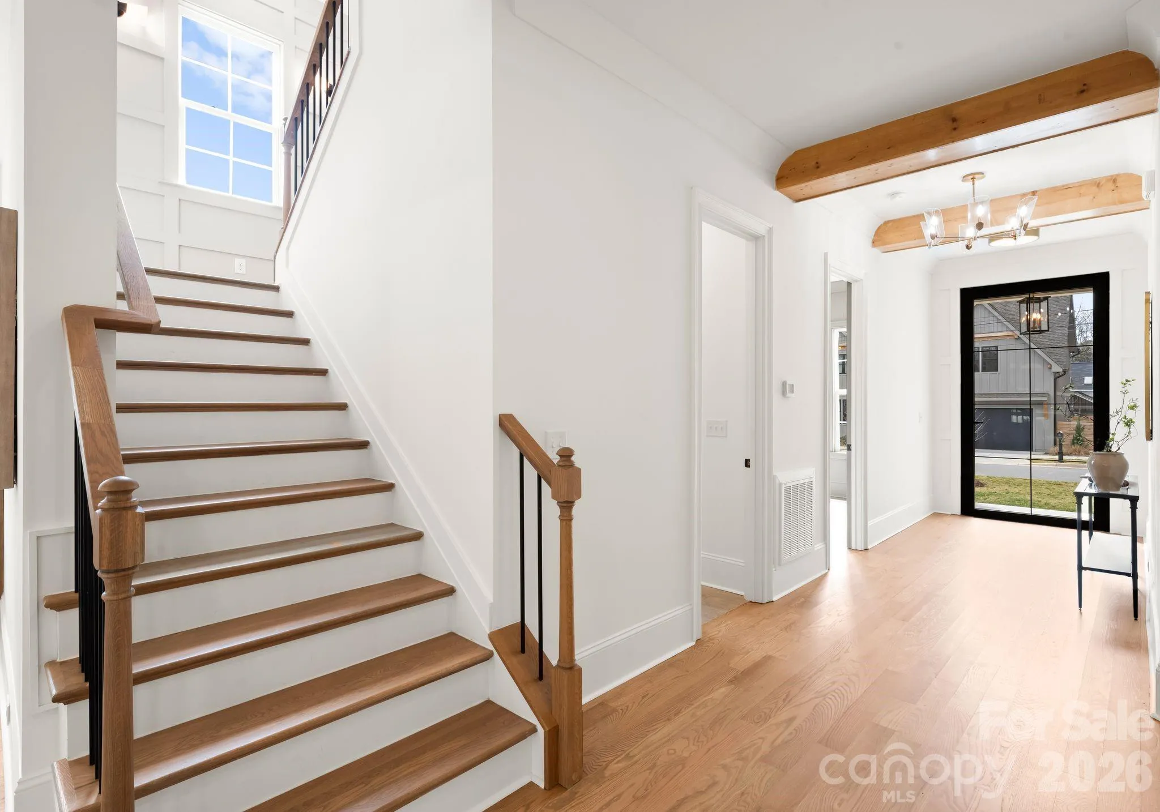
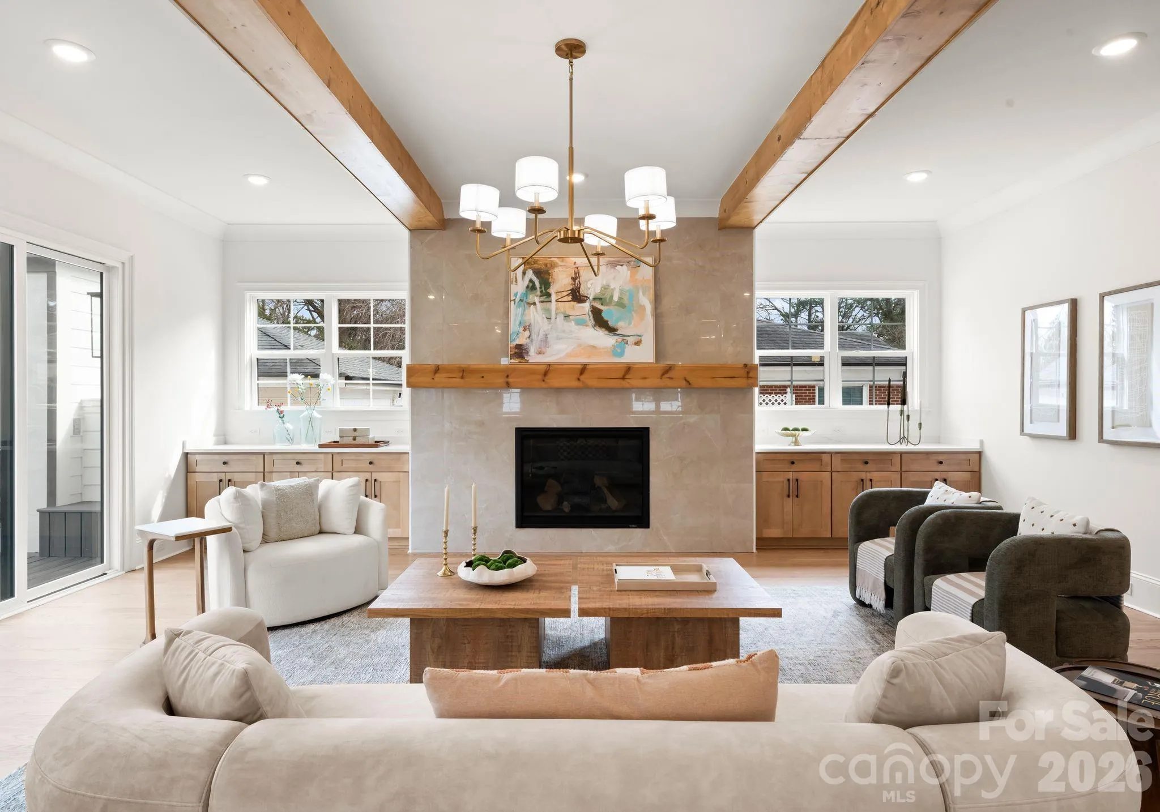
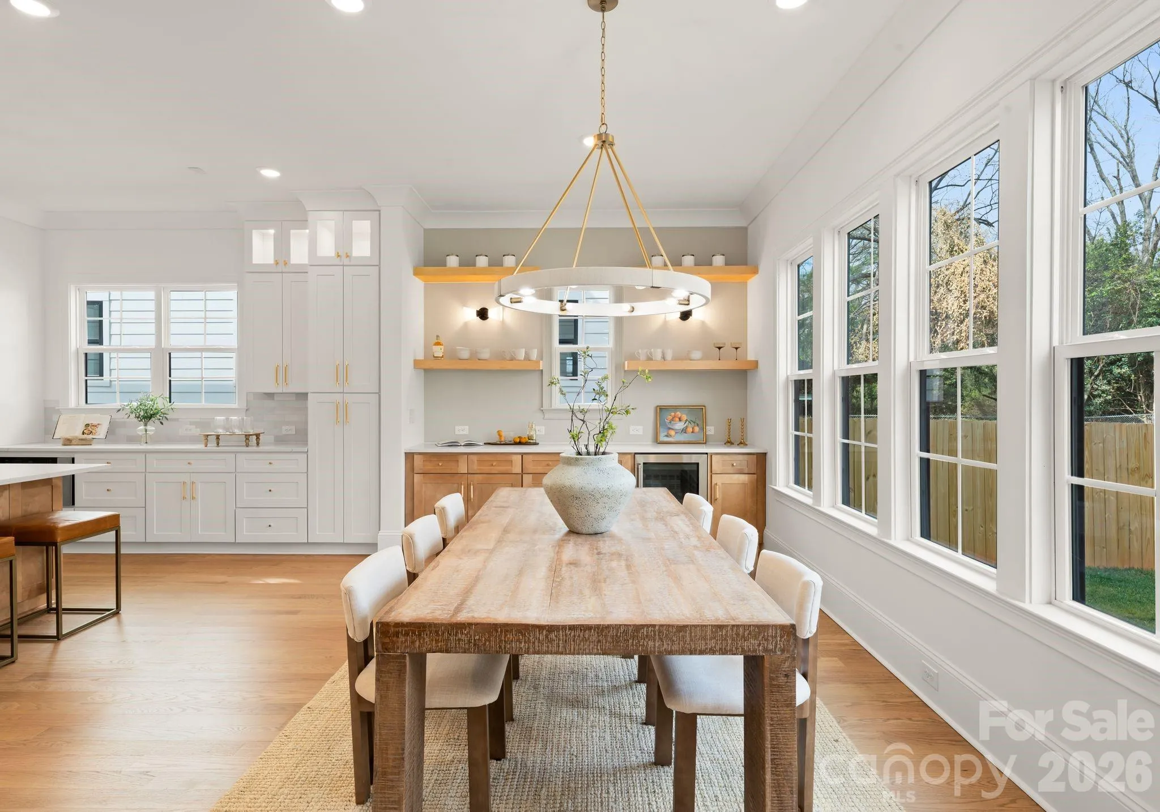
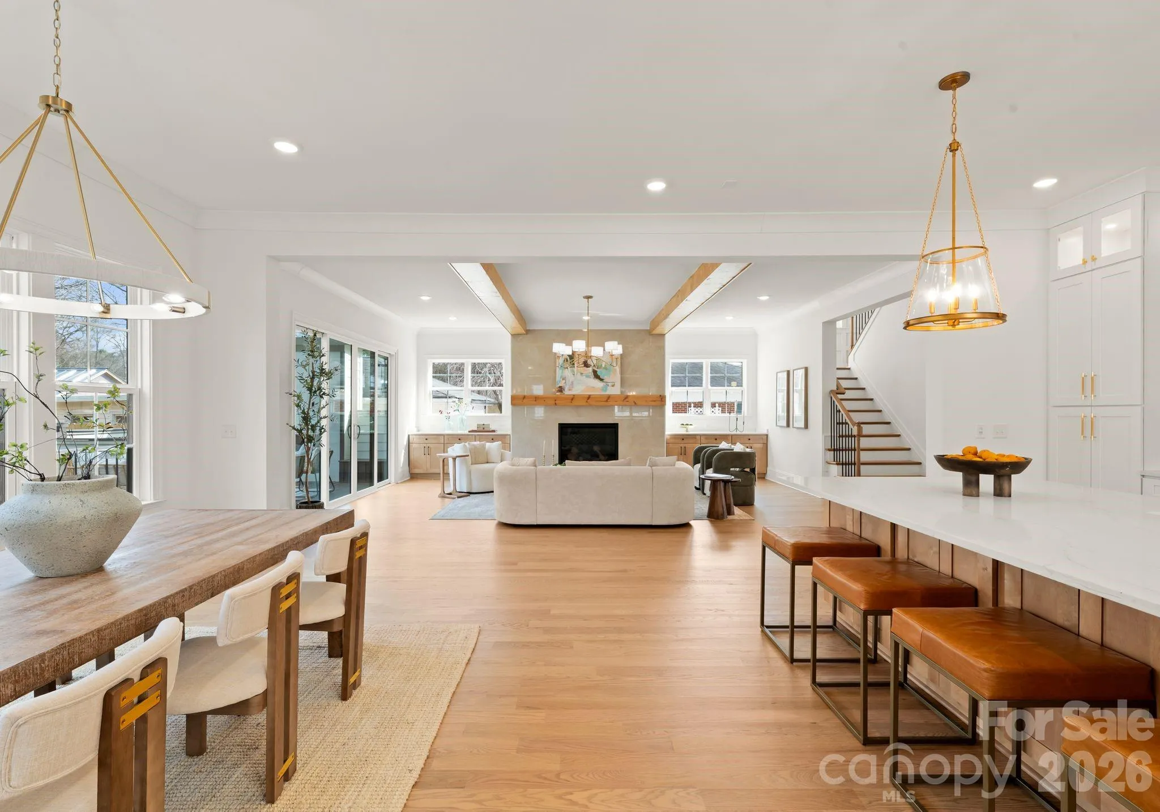
A covered entry and modern glass front door welcome you into a light-filled interior featuring 10-foot ceilings on the main level, red oak hardwood flooring, elegant trim work, and designer lighting throughout. This residence showcases a distinctive color palette that blends warm neutrals with rich accents of color, complemented by striking gold hardware and curated finishes that add depth and personality. Exposed wood beams in the kitchen and living areas introduce architectural character and warmth, creating an elevated yet inviting atmosphere.
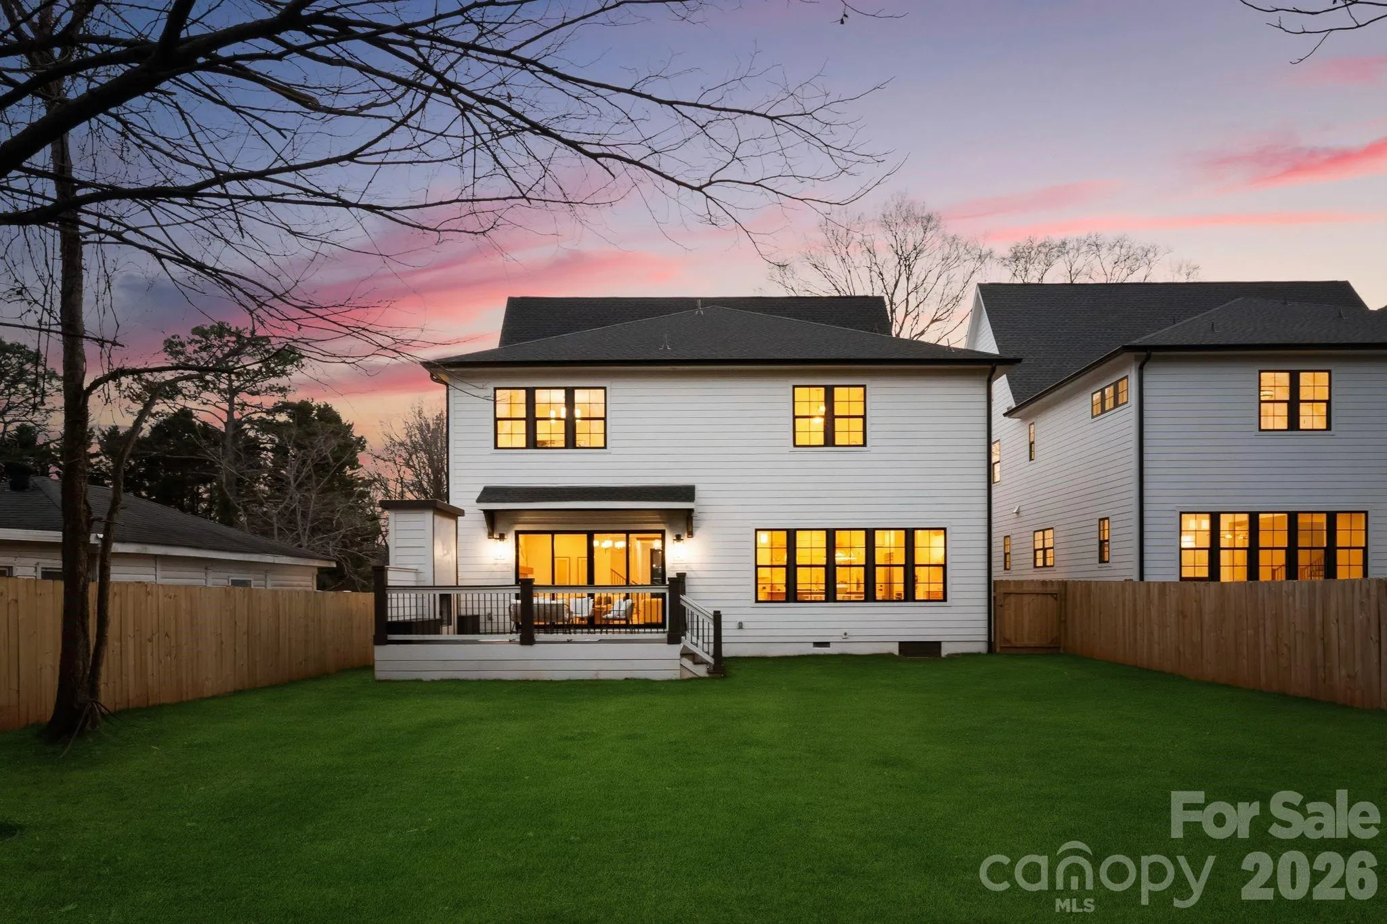
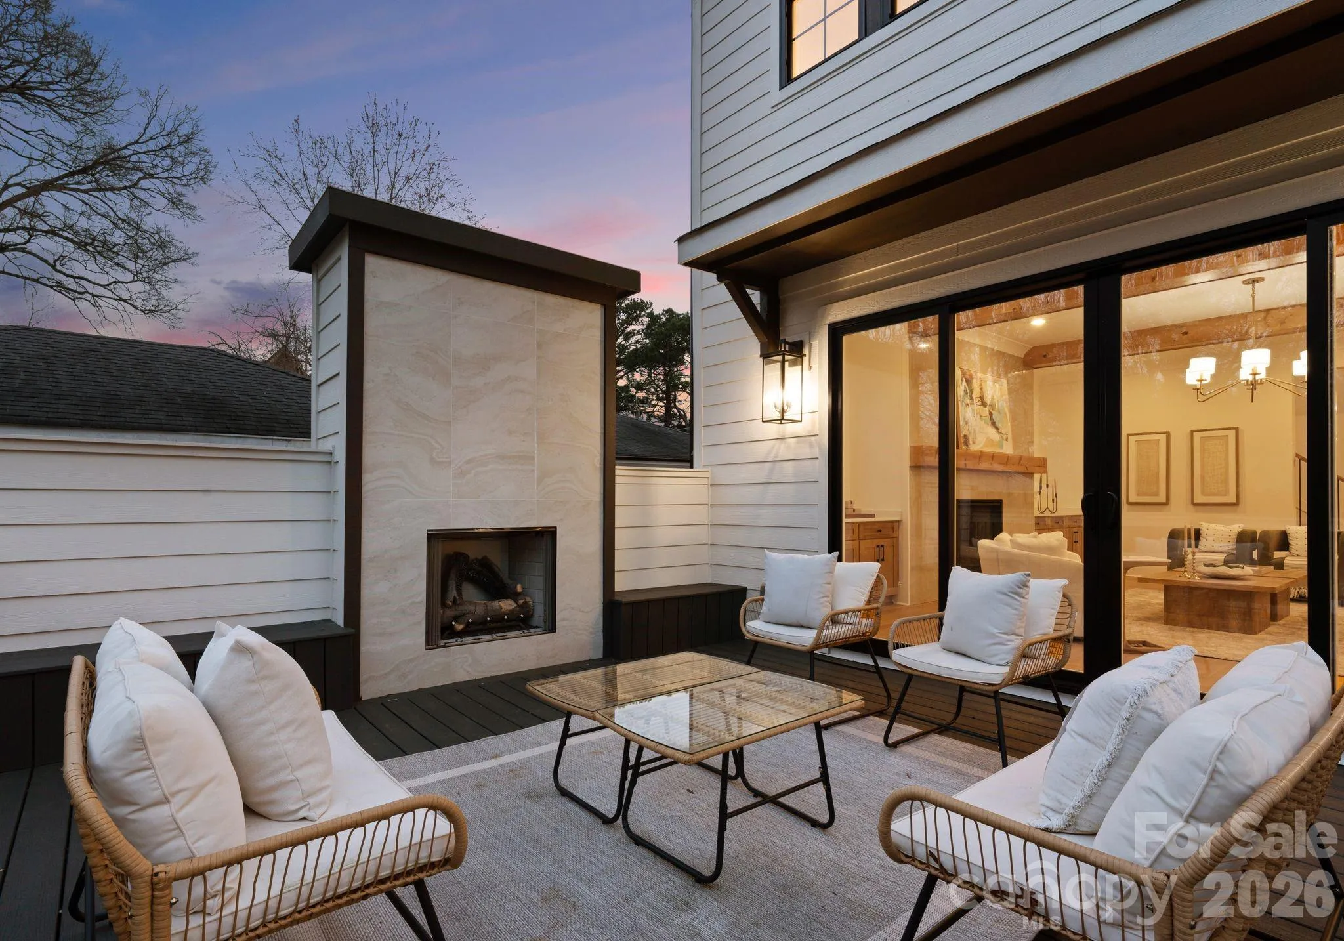
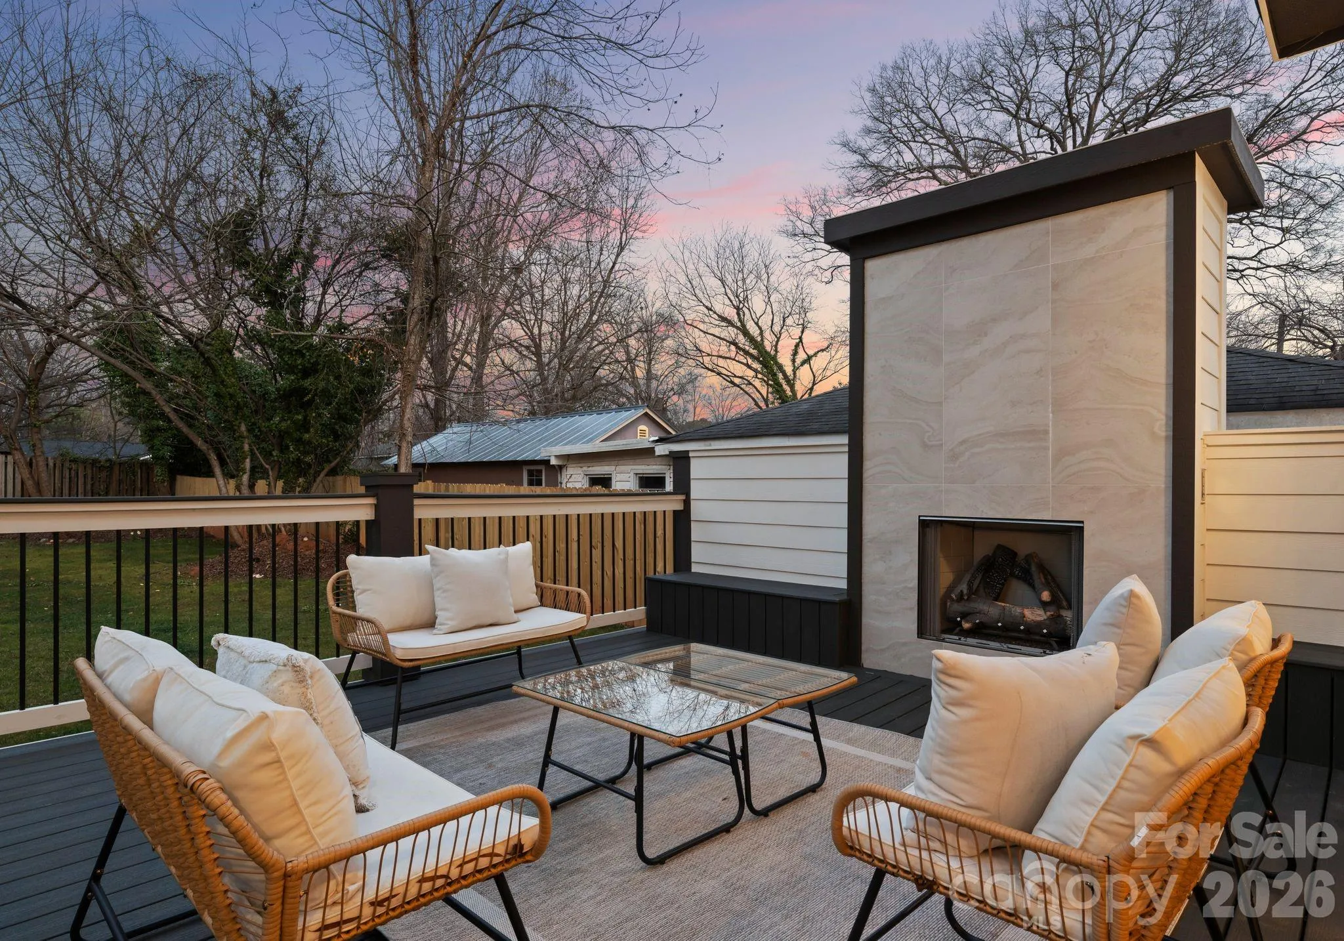
The open-concept layout seamlessly connects the kitchen, dining, and living spaces, offering generous scale for both daily living and entertaining. The chef’s kitchen is anchored by an oversized island with seating, floor-to-ceiling soft-close cabinetry, a spacious walk-in pantry, and premium appliances. The adjacent dining area features a built-in buffet area with floating shelves and a beverage/wine fridge. The living room centers around a modern gas fireplace and opens through sliding doors to a fully fenced backyard. A spacious patio with an outdoor fireplace extends the living area outdoors, creating an ideal setting for gathering and year-round enjoyment.
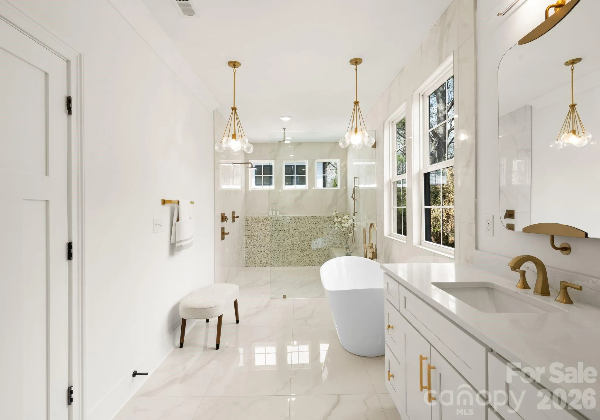
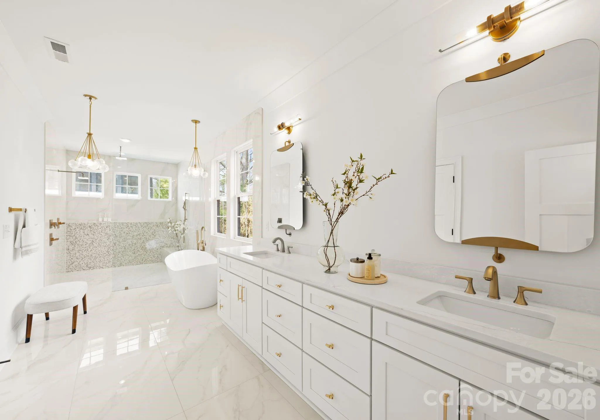
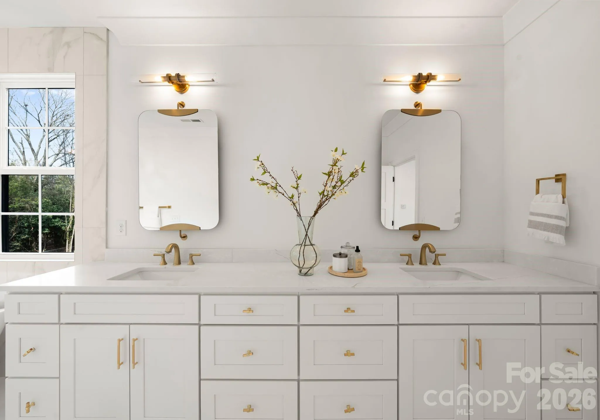
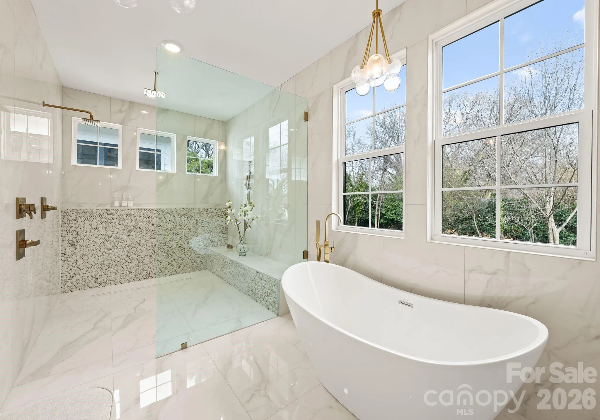
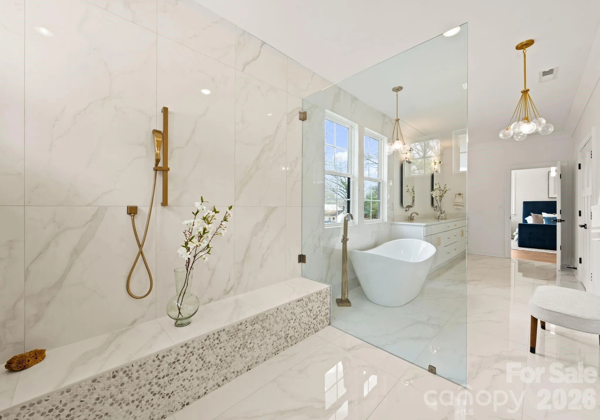
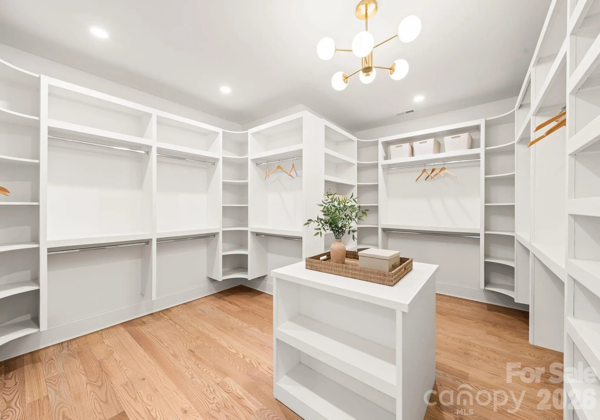
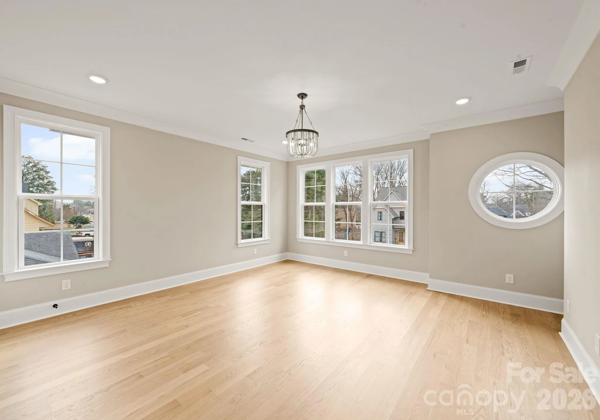
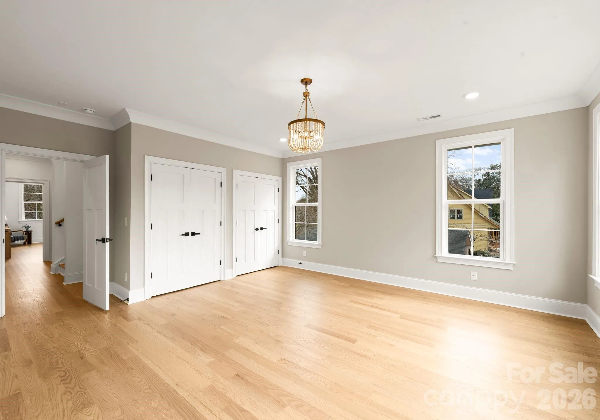
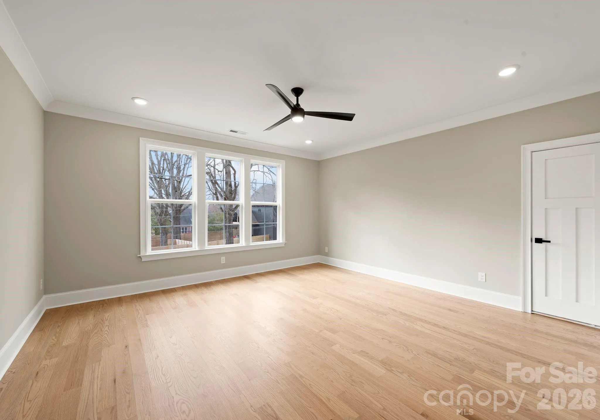
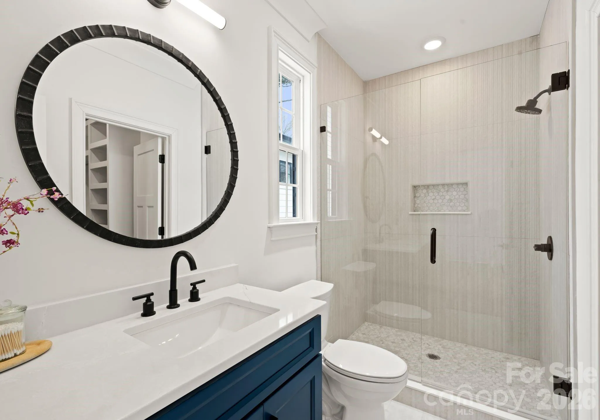
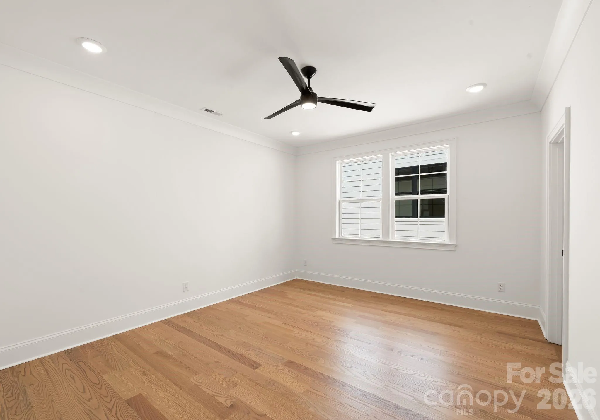
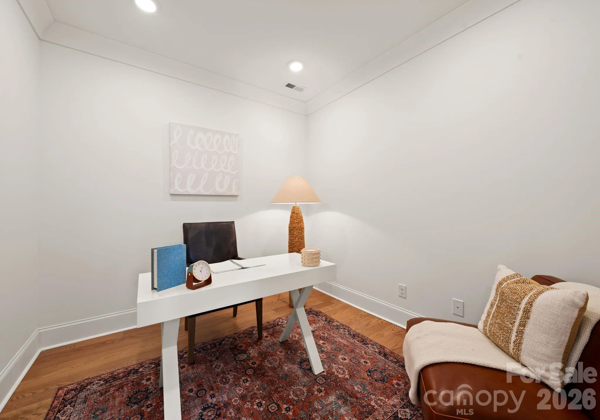
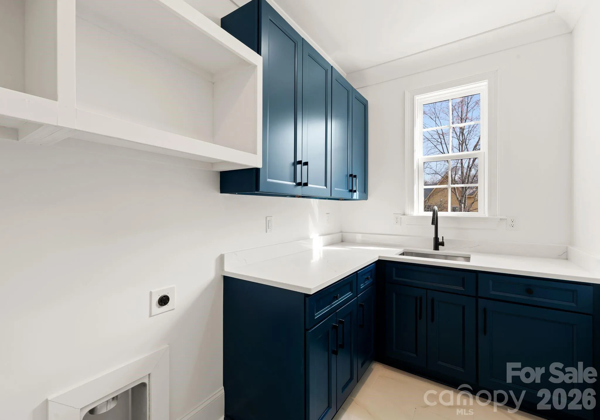
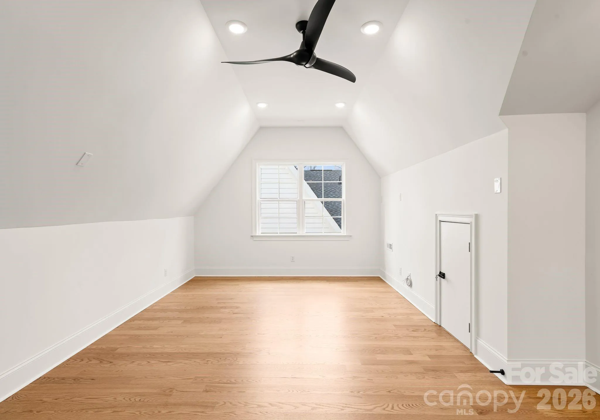
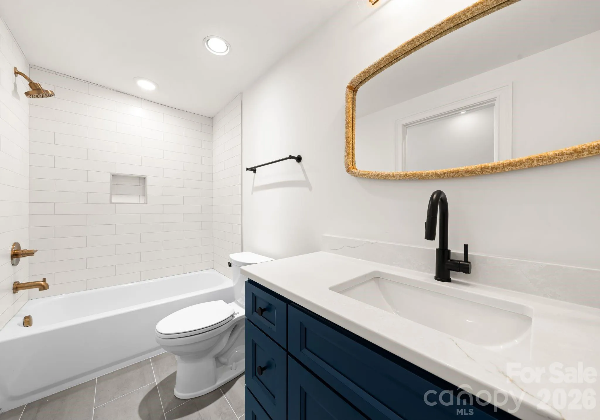
A main-level bedroom with an ensuite bath provides flexibility for guests or a private office. Upstairs, the primary suite overlooks the backyard and features a spa-inspired bath with dual vanities, soaking tub, oversized walk-in shower, and a large custom walk-in closet designed with extensive shelving and abundant hanging space for two. Three additional guest bedrooms, a bonus room to be used as a home office, kid’s playroom, or storage area, and a conveniently located laundry room complete the second level.
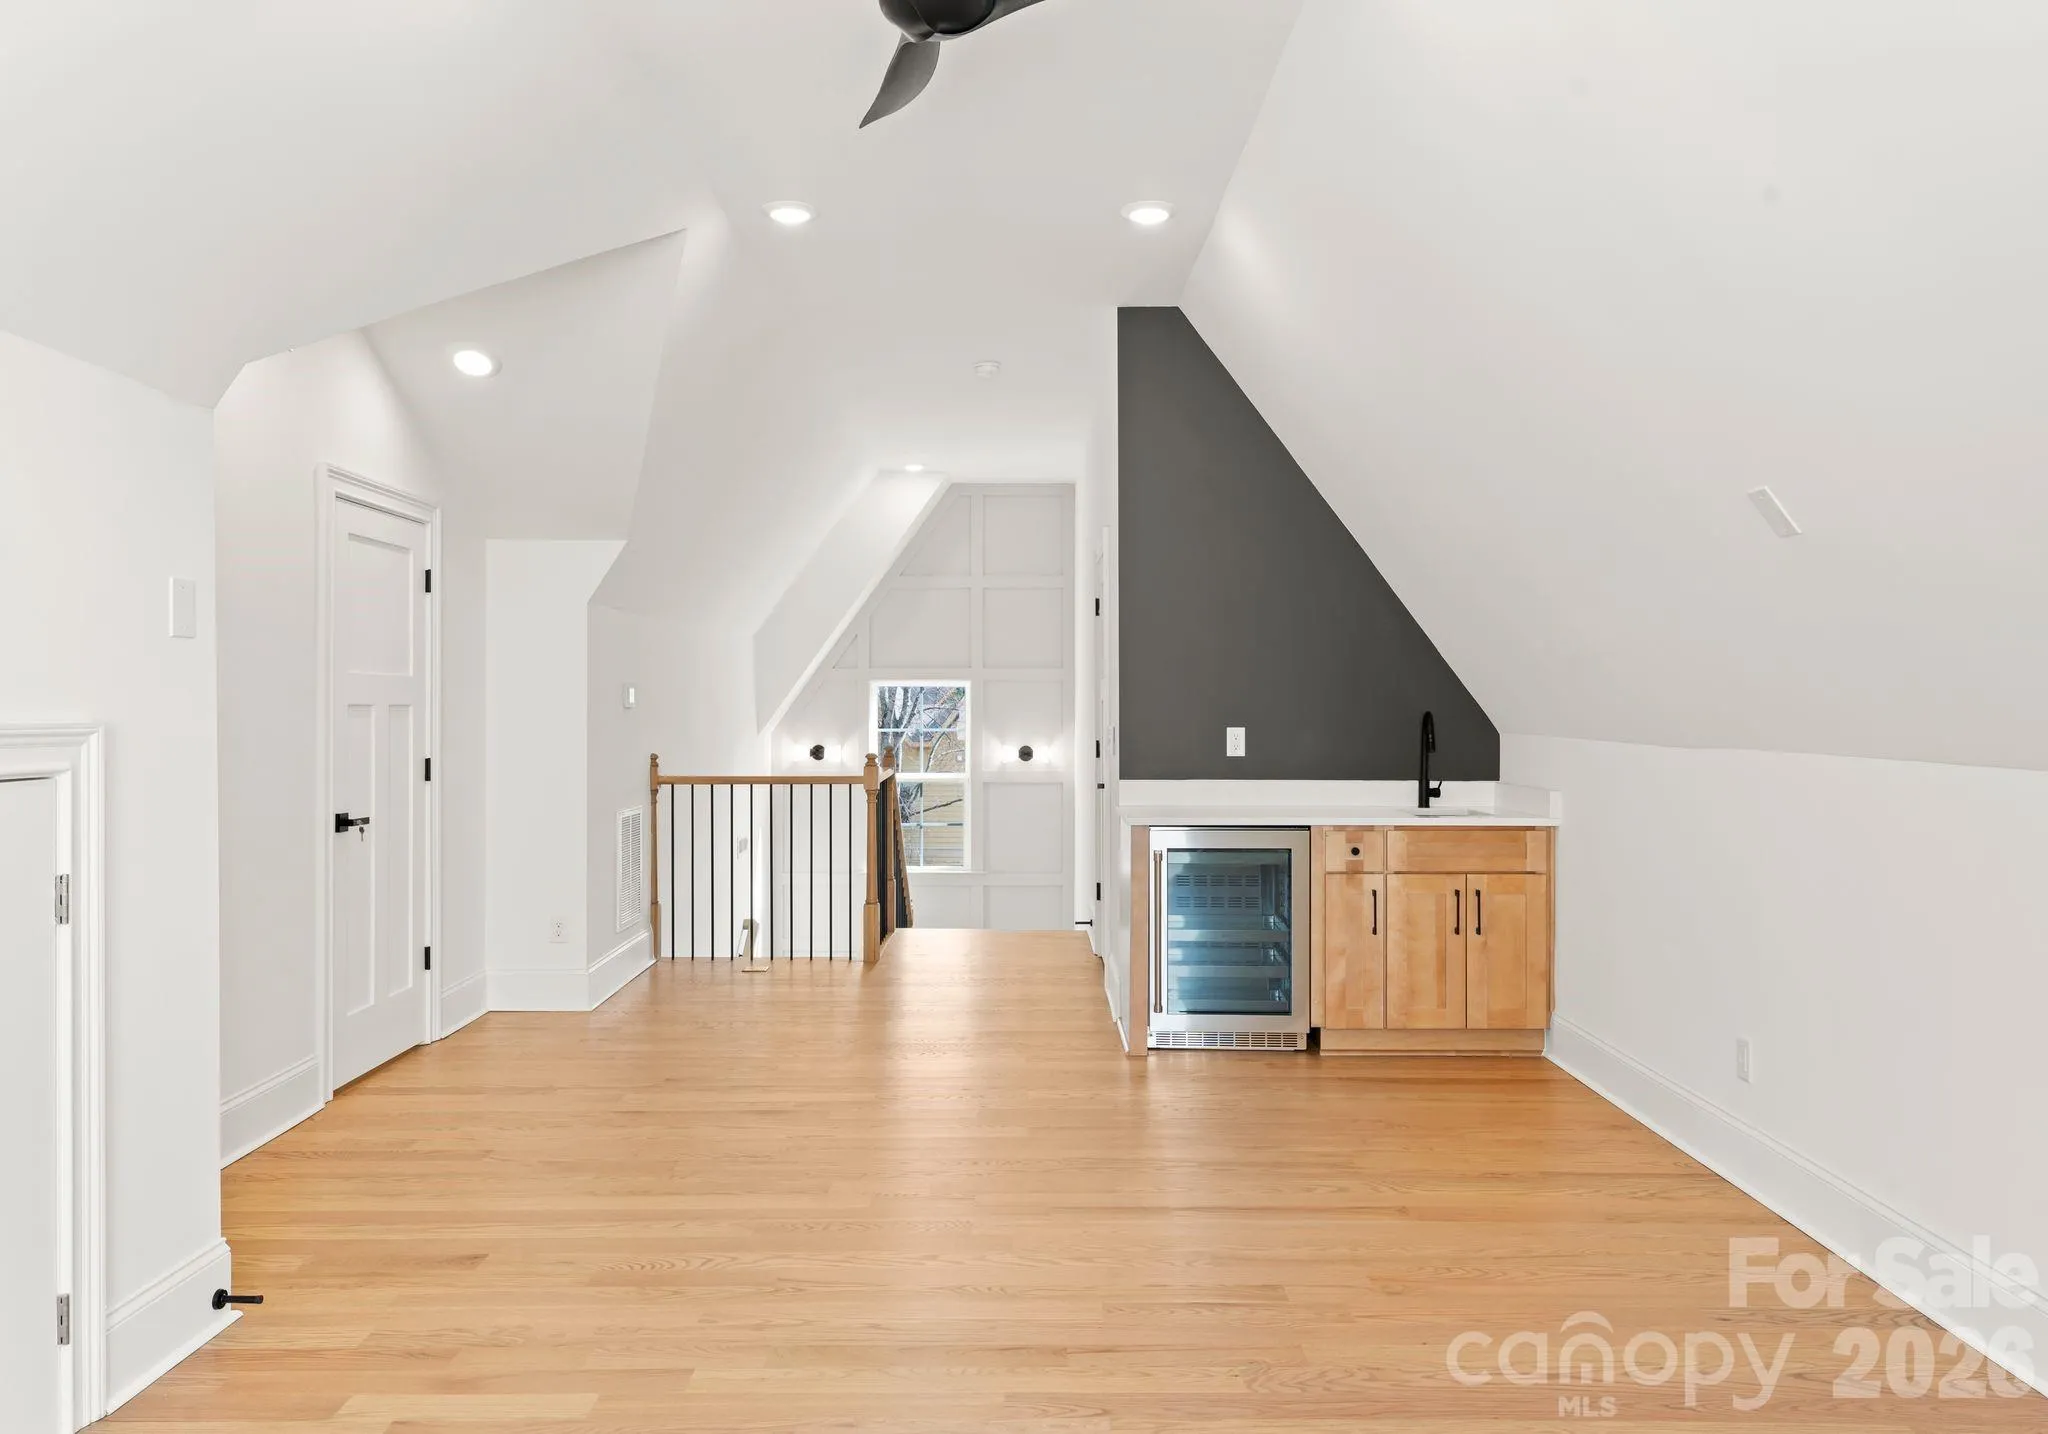
The third level is dedicated to a spacious bonus retreat, complete with a built-in buffet area featuring a wet bar sink and wine and beverage fridge, perfect for entertaining, media, or recreation. Generous proportions, distinctive architectural details, high-quality finishes, and a peaceful Cotswold setting make this home an exceptional opportunity to own one of Charlotte’s finest new construction residences.
The home is deeded in Craigmore Hills but is located in Cotswold.
- Heating System:
- Heat Pump, Zoned, Natural Gas, ENERGY STAR Qualified Equipment
- Cooling System:
- Central Air, Zoned, Ceiling Fan(s), Heat Pump, ENERGY STAR Qualified Equipment
- Fireplace:
- Great Room
- Parking:
- Driveway, Attached Garage
- Architectural Style:
- Transitional
- Laundry Features:
- Laundry Room, Upper Level
- Sewer:
- Public Sewer
- Appliances:
- Dishwasher, Microwave, Gas Oven, Gas Cooktop, Bar Fridge, Disposal, Gas Water Heater, Wine Refrigerator
- Country:
- US
- State:
- NC
- County:
- Mecklenburg
- City:
- Charlotte
- Street:
- Cotswold
- Zipcode:
- 28211
- Street:
- Castleton
- Street Number:
- 4349
- Street Suffix:
- Road
- Longitude:
- W81° 13' 13.2''
- Latitude:
- N35° 10' 50.2''
- Directions:
- From Southpark Mall take Carnegie Blvd, turn left onto Sharon Rd. Turn right onto Sharon Ln and continue onto S Sharon Amity Rd. Turn left onto Castleton Rd.
- Elementary School:
- Billingsville Cotswold
- High School:
- Myers Park
- Middle School:
- Alexander Graham
- Office Name:
- Ivester Jackson Christie's
- Agent Name:
- Liza Caminiti
- TaxAnnualAmount:
- $0
- TaxAssessedValue:
- $0
- AssociationFee:
- $0
- Construction Materials:
- Brick Partial, Fiber Cement
- Foundation Details:
- Crawl Space
- Garage:
- 2
- Levels:
- Three
- Previous Price:
- 1950000
- Video Url:
- https://vimeo.com/1172681009?share=copy&fl=sv&fe=ci
- Virtual Tour:
- https://vimeo.com/1172681009?share=copy&fl=sv&fe=ci
- Water Source:
- City
- Co List Agent Full Name:
- Julian Barker
- Co List Agent Mls Id:
- R60144
- Co List Office Mls Id:
- 1935
- Co List Office Name:
- Ivester Jackson Christie's
- List Agent Mls Id:
- 32509
- List Office Mls Id:
- 1935
- Listing Term:
- Cash,Conventional
- Mls Status:
- Active
- Modification Timestamp:
- 2026-10-10T18:05:06Z
- Originating System Name:
- Canopy
- Special Listing Conditions:
- None
- Status Change Timestamp:
- 2026-02-27T07:39:30Z
Residential For Sale
4349 Castleton Road, Charlotte, North Carolina 28211
- Property Type :
- Residential
- Listing Type :
- For Sale
- Listing ID :
- 4340987
- Price :
- $1,890,000
- Bedrooms :
- 5
- Bathrooms :
- 5
- Square Footage :
- 4,523 Sqft
- Year Built :
- 2025
- Status :
- Active
- Full Bathrooms :
- 5
- New Construction Yn :
- 1
- Property Sub Type :
- Single Family Residence

