
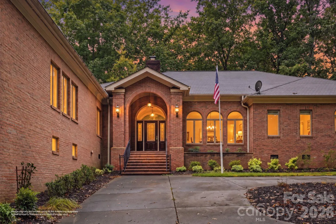
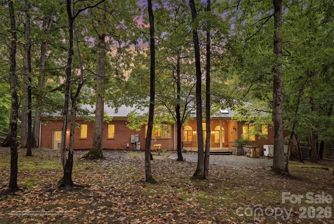
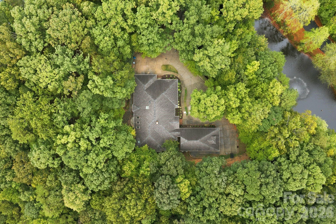

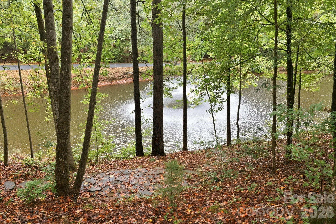
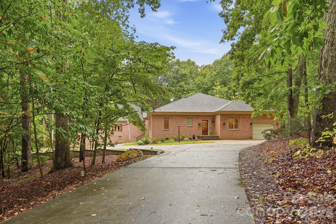
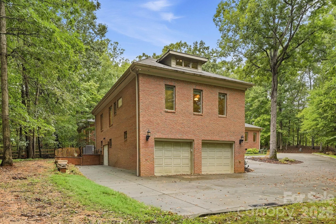
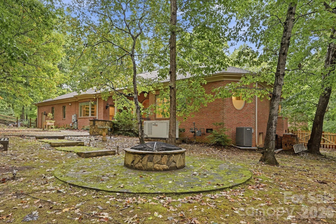
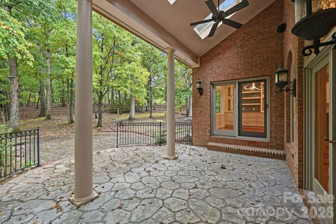
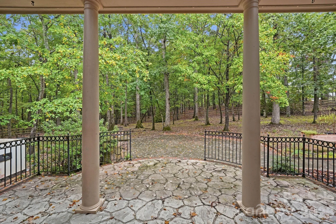
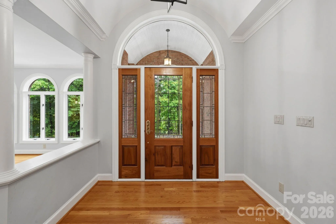
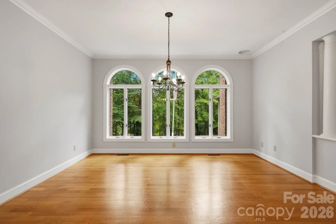
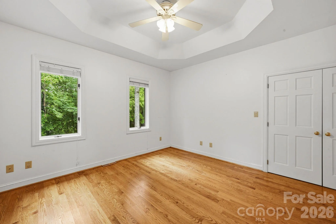
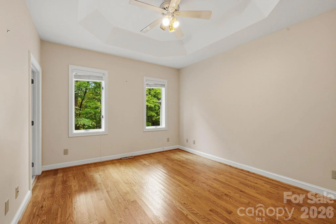
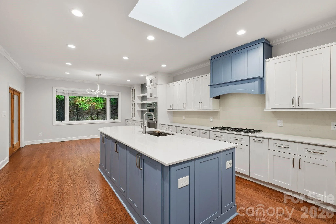
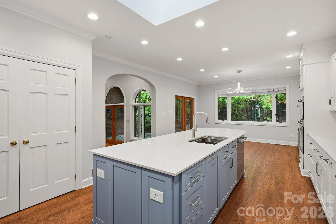
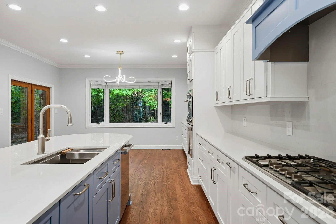
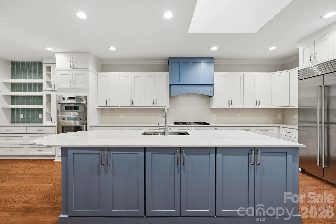
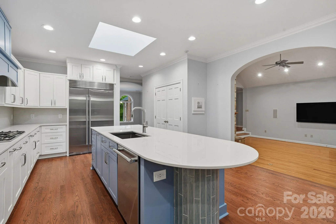
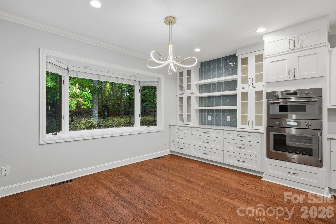
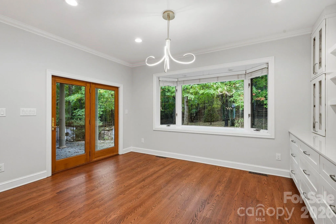
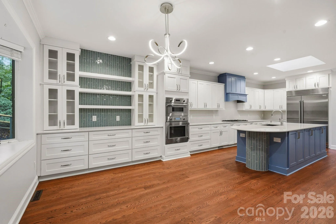
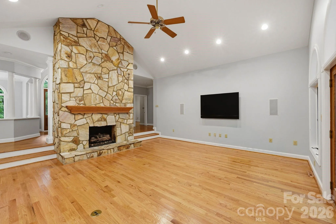
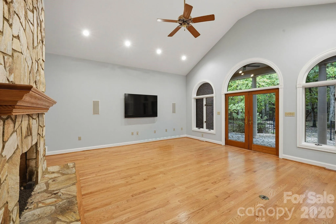
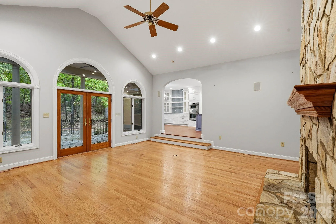
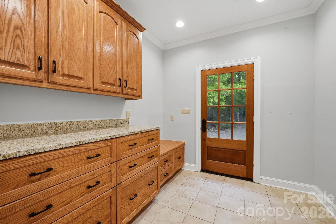
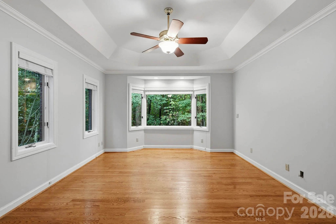
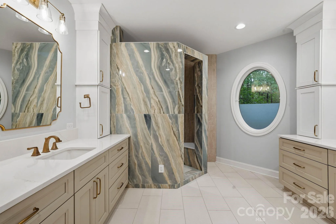
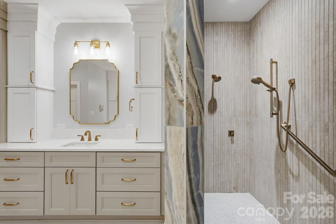
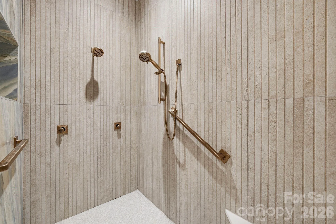
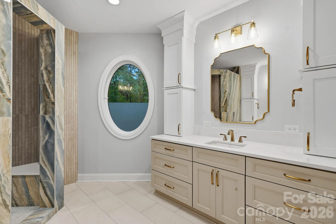
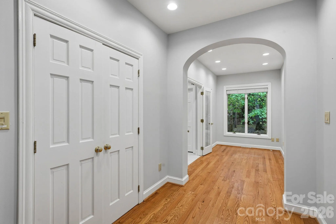
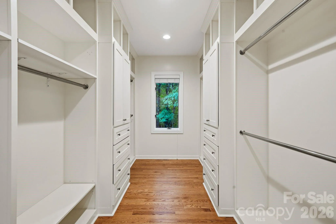
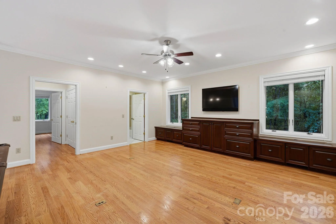
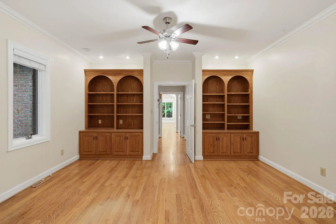
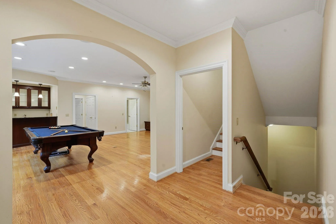
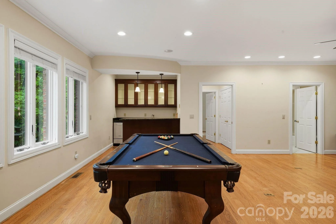
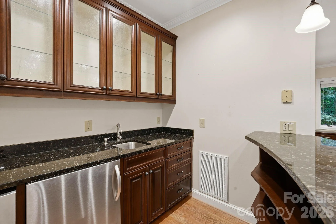
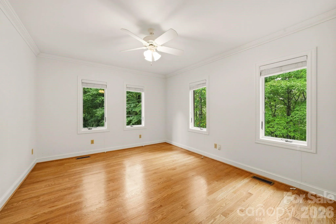
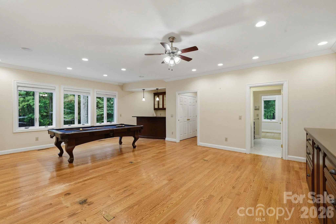
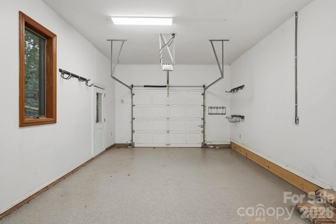
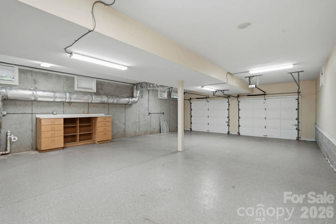
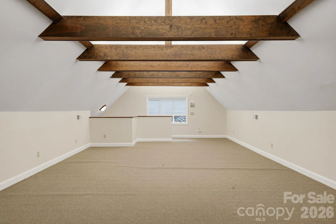
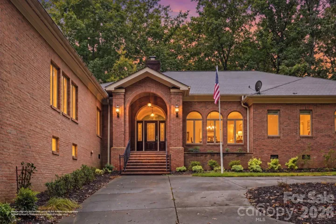
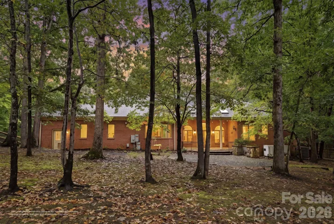
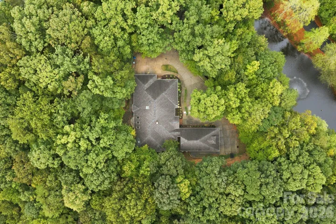

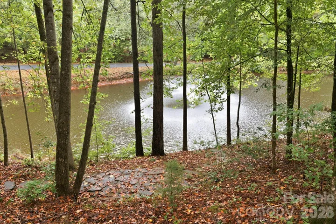
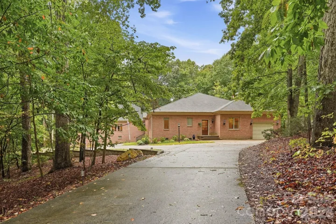
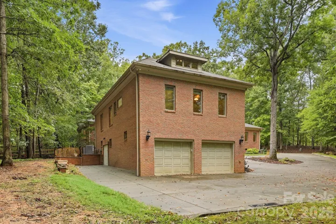
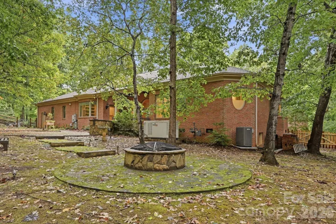
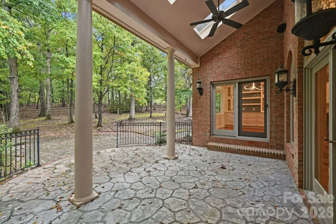
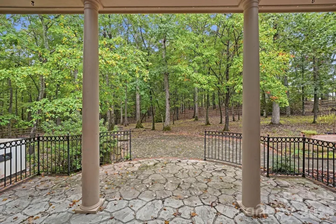
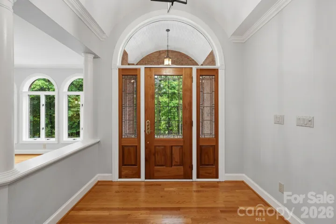
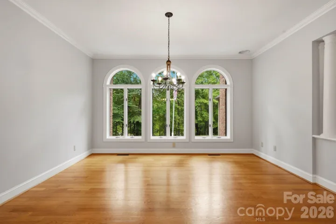
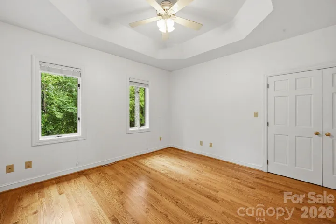
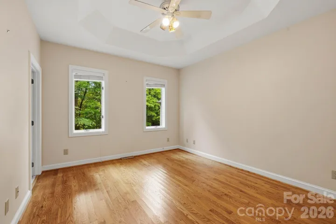
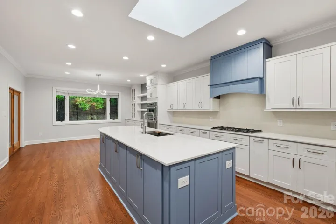
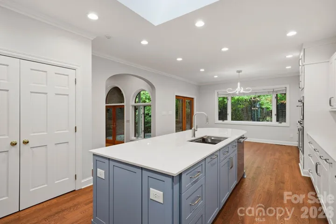
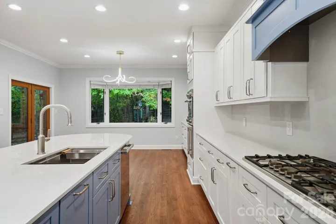
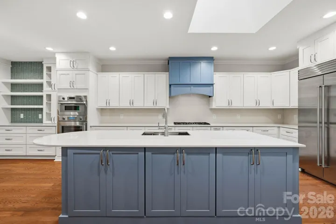
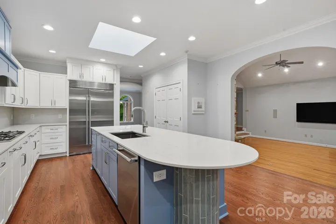
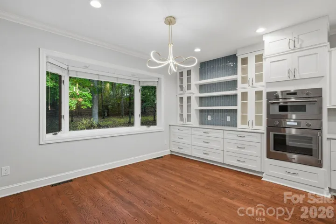
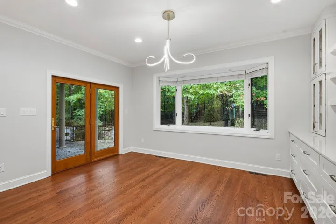
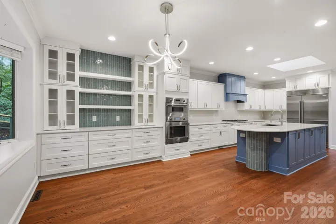
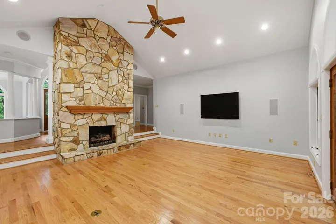
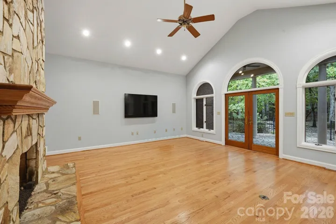
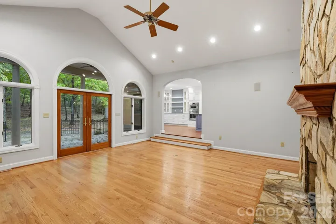
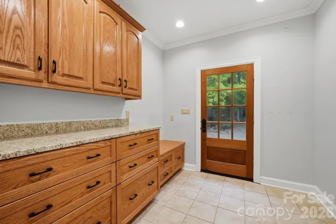
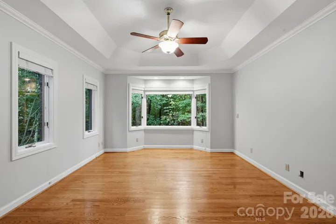
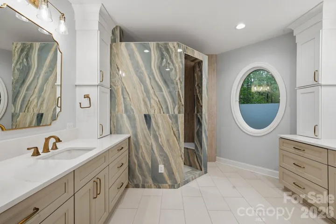
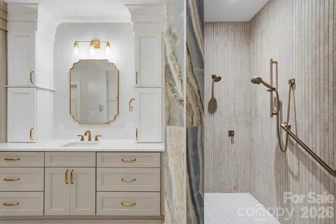
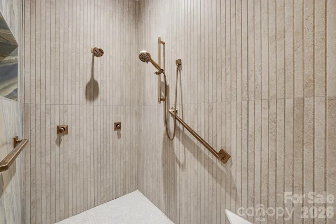
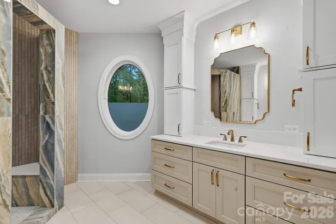
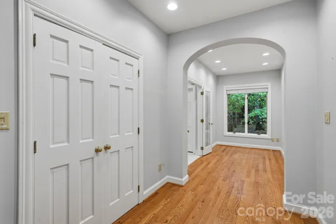
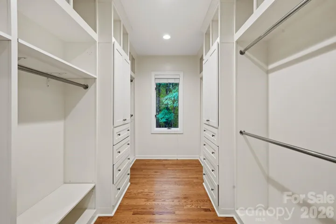
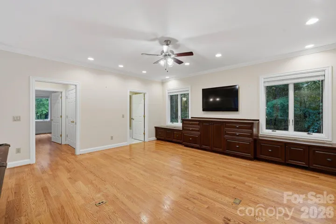
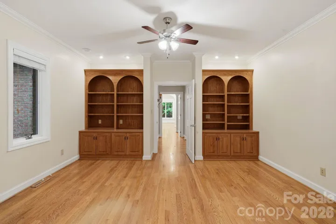
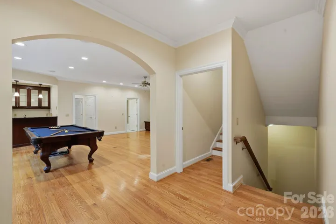
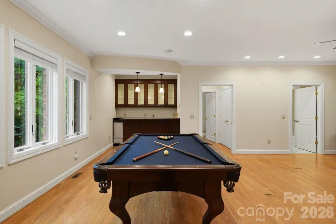
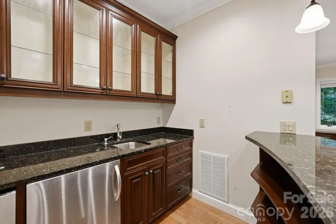
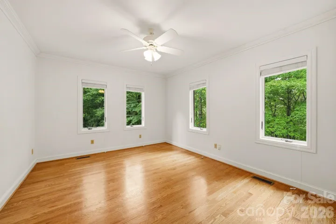
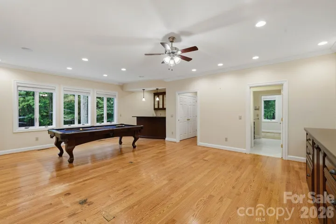
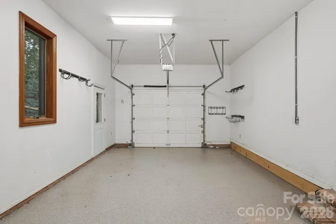
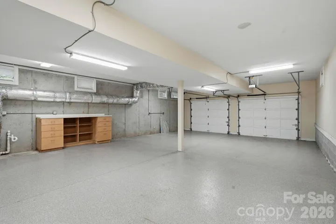
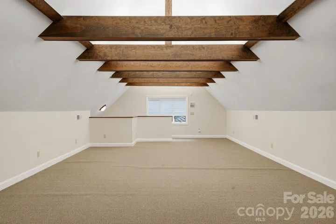
Privately situated on approximately 3.5 wooded acres in the sought-after Aero Plantation community, this full-brick custom home offers a rare blend of privacy, space and distinctive character. The completely gutted and renovated kitchen serves as the heart of the home, featuring an oversized island, abundant cabinetry, all-new premium appliances and an effortless connection to the surrounding living and entertaining spaces. Hardwood floors, soaring ceilings, graceful arched windows and a dramatic stone fireplace create warmth throughout the main level, while the spacious primary suite features a completely gutted and renovated bath with elegant finishes, dual vanities and an oversized walk-in shower. Whole-house HEPA filtration helps filter pollen and dust, while whole-house humidifiers provide added year-round comfort. Generous secondary living spaces include a private office, bonus room and recreation areas, providing flexibility for today’s lifestyle. Outdoors, the setting is special, with mature trees, expansive patios and covered areas, a peaceful private pond, and abundant space to relax or entertain. A circular drive and substantial garage space add function and convenience. Aero Plantation is known for its unique lifestyle and community amenities, including a private airstrip, lake access, golf and tennis, all within the desirable Weddington school district.
- Heating System:
- Forced Air
- Cooling System:
- Central Air
- Basement:
- Exterior Entry, Basement Garage Door, Walk-Out Access
- Fence:
- Back Yard
- Fireplace:
- Gas Log, Gas Starter, Living Room
- Patio:
- Front Porch, Patio, Covered, Porch, Rear Porch
- Parking:
- Driveway, Circular Driveway
- Exterior Features:
- Fire Pit
- Flooring:
- Wood
- Interior Features:
- Attic Stairs Pulldown, Entrance Foyer, Kitchen Island, Open Floorplan, Pantry, Walk-In Closet(s), Built-in Features, Storage
- Laundry Features:
- Laundry Room, Inside
- Sewer:
- Septic Installed
- Utilities:
- Electricity Connected, Natural Gas
- Waterfront Features:
- Boat Ramp – Community
- Appliances:
- Refrigerator, Dishwasher, Gas Cooktop, Bar Fridge, Exhaust Hood, Wall Oven
- Country:
- US
- State:
- NC
- County:
- Union
- City:
- Waxhaw
- Street:
- Aero Plantation
- Zipcode:
- 28173
- Street:
- Woods
- Street Number:
- 935
- Street Suffix:
- Loop
- Longitude:
- W81° 15' 10.4''
- Latitude:
- N34° 59' 20.6''
- Elementary School:
- Weddington
- High School:
- Weddington
- Middle School:
- Weddington
- Office Name:
- Premier Sotheby's International Realty
- Agent Name:
- Ben Bowen
- TaxAnnualAmount:
- $0
- TaxAssessedValue:
- $0
- AssociationFee:
- $0
- Community Features:
- Pond, Lake Access, Tennis Court(s), Helipad, Airport/Runway
- Construction Materials:
- Brick Full
- Foundation Details:
- Basement, Crawl Space
- Garage:
- 3
- Levels:
- One and One Half
- Lot Features:
- Wooded, Private, Pond(s)
- Water Source:
- Well
- Association Fee:
- 517
- Association Fee Frequency:
- Quarterly
- Association Yn:
- 1
- List Agent Mls Id:
- 98575
- List Office Mls Id:
- R01786
- Listing Term:
- Cash,Conventional
- Mls Status:
- Active
- Modification Timestamp:
- 2026-10-16T14:19:07Z
- Originating System Name:
- Canopy
- Special Listing Conditions:
- None
- Status Change Timestamp:
- 2026-10-01T15:42:40Z
Residential For Sale
935 Woods Loop, Waxhaw, North Carolina 28173
- Property Type :
- Residential
- Listing Type :
- For Sale
- Listing ID :
- 4429196
- Price :
- $1,890,000
- Bedrooms :
- 4
- Bathrooms :
- 6
- Half Bathrooms :
- 2
- Square Footage :
- 5,885 Sqft
- Year Built :
- 1995
- Status :
- Active
- Full Bathrooms :
- 4
- Property Sub Type :
- Single Family Residence

