
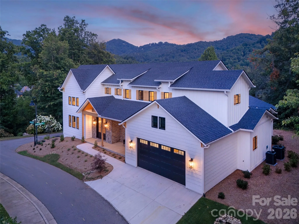
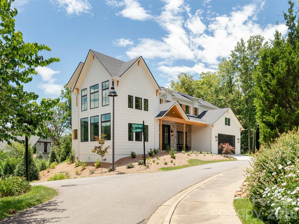
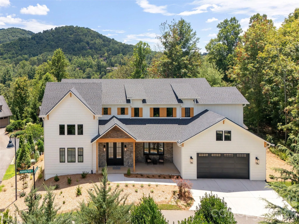
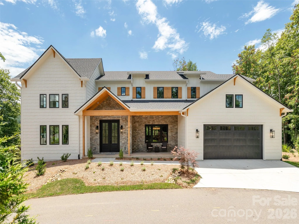
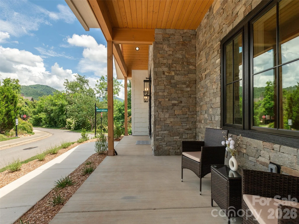
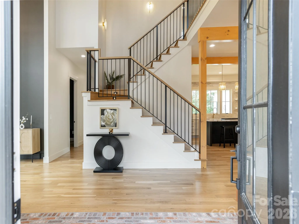
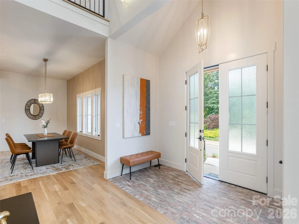
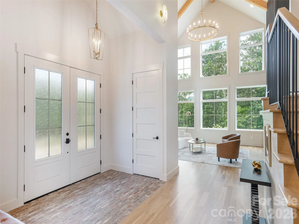
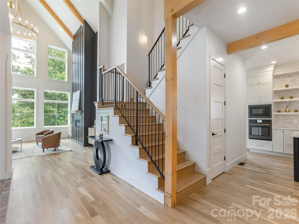
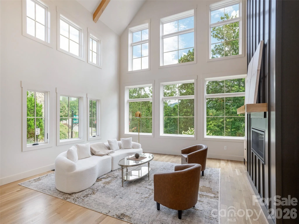
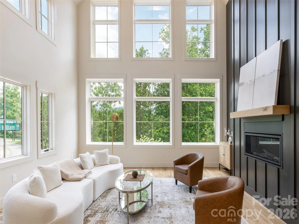
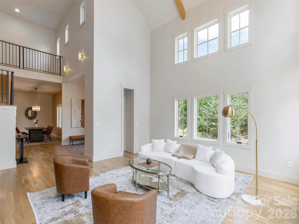
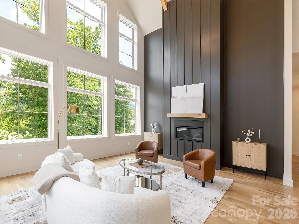
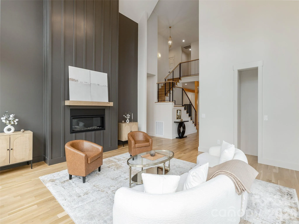
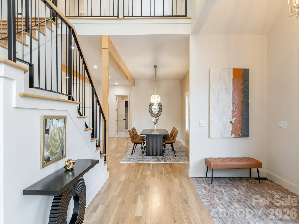
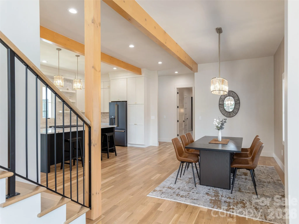
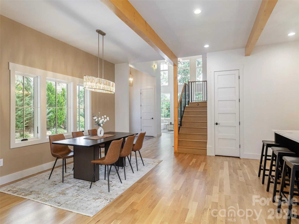
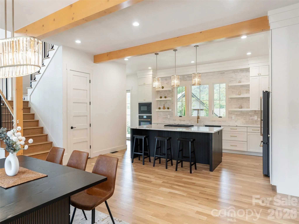
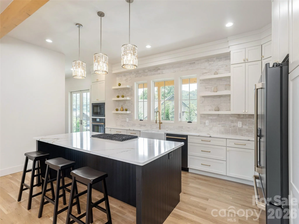
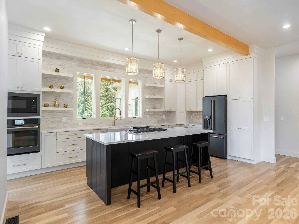
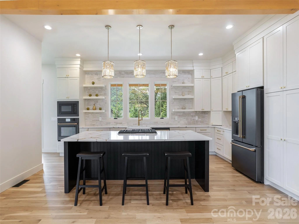
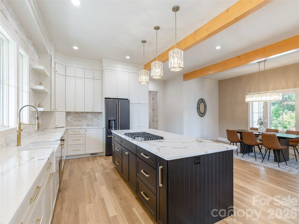
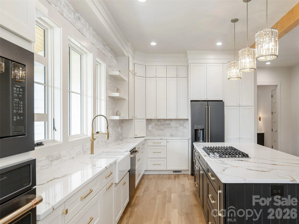
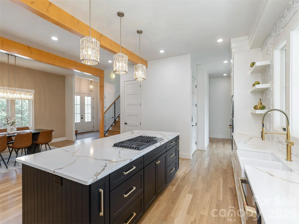
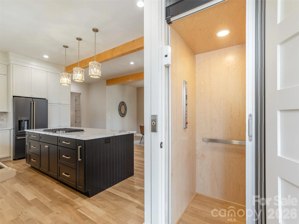
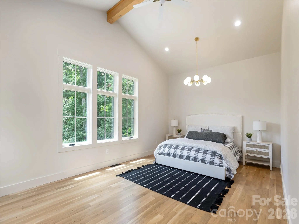
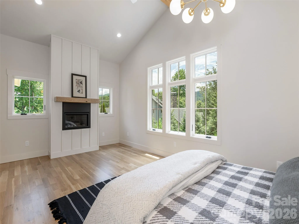
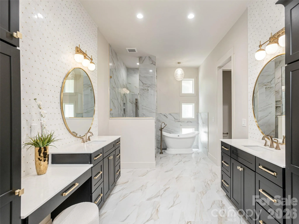
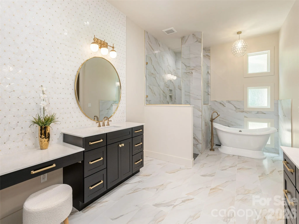
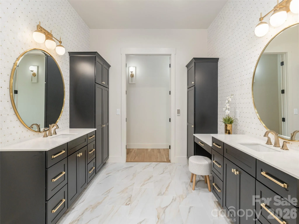
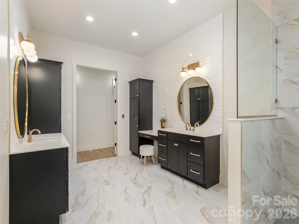
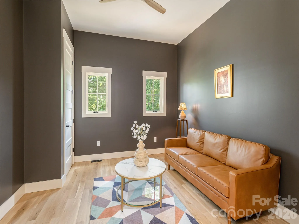
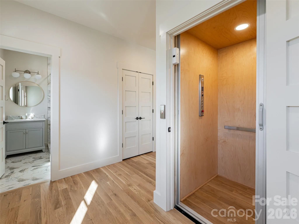
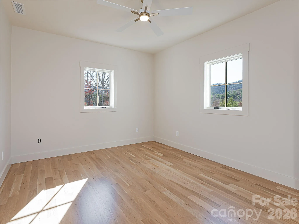
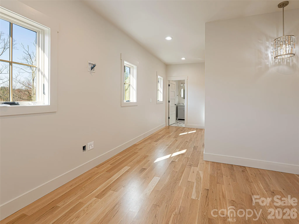
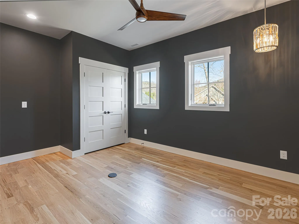
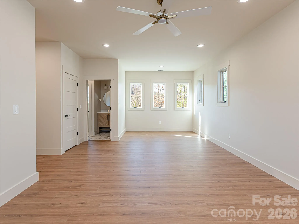
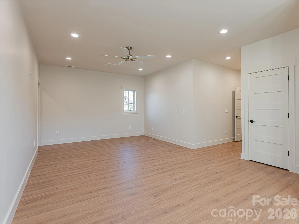
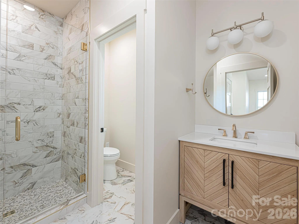
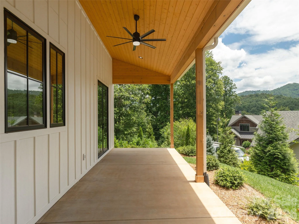
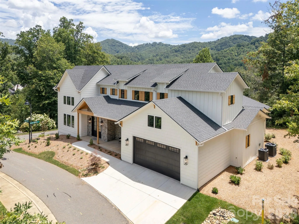
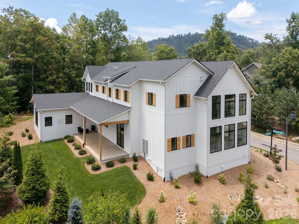
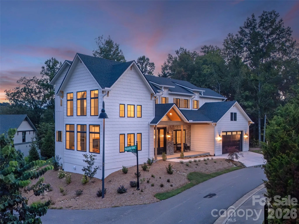
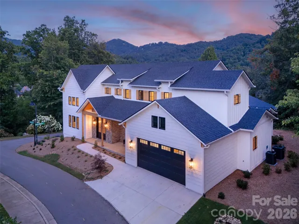
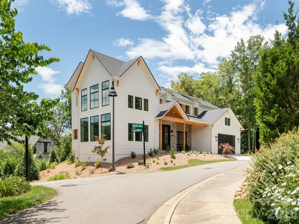
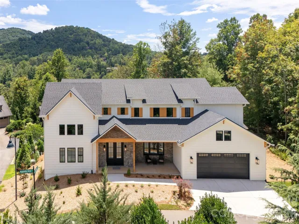
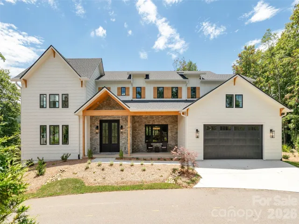
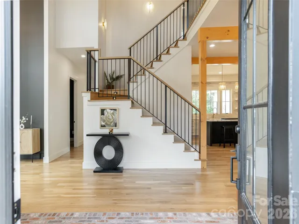
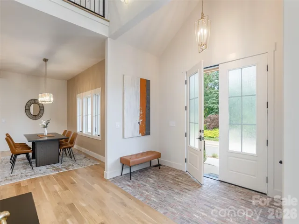
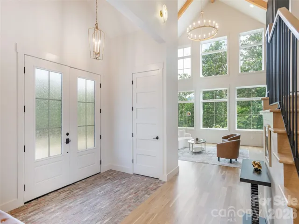
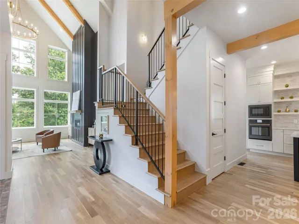
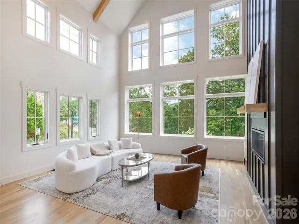
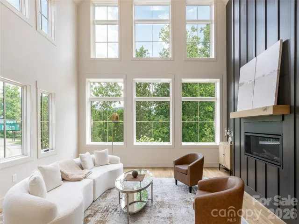
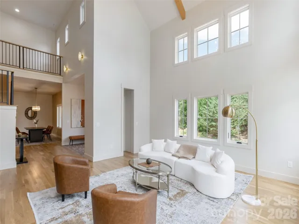
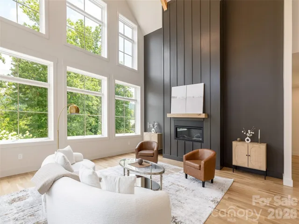
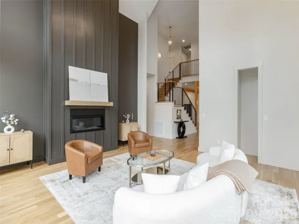
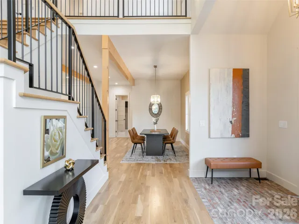
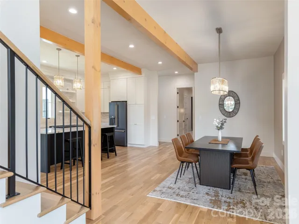
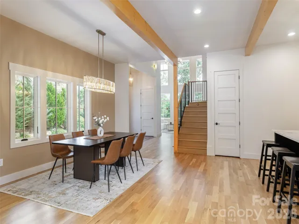
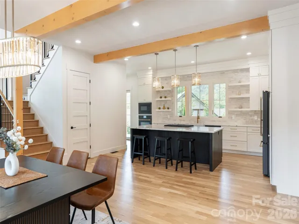
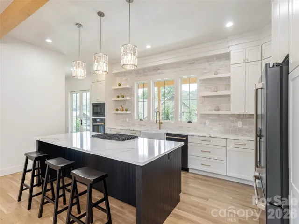
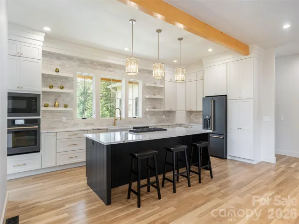
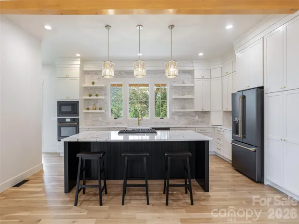
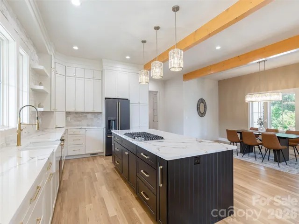
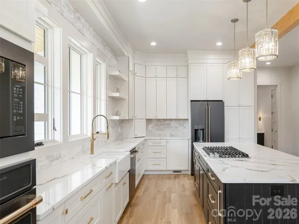
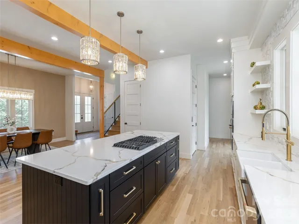
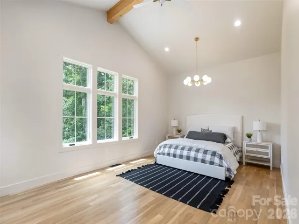
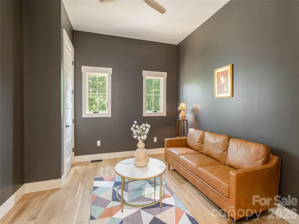
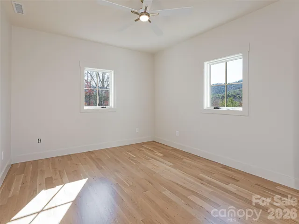
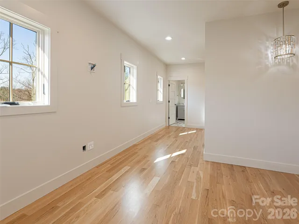
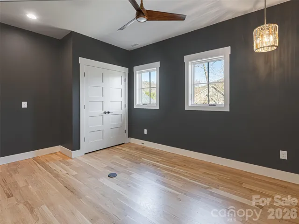
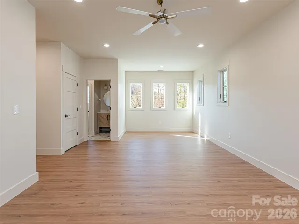
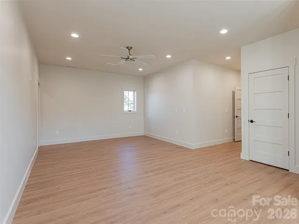
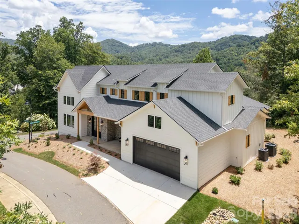
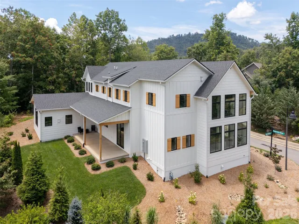
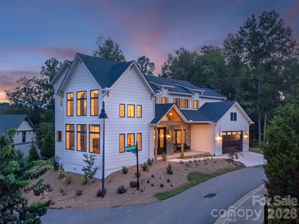
Luxury Living in Prestigious Thoms Estate! Experience the perfect blend of elegance, comfort, and convenience in this exceptional custom-built home nestled in the heart of North Asheville. Designed for effortless main-level living, this stunning residence showcases soaring 20+ foot ceilings, walls of windows that flood the home with natural light, and beautiful mountain views that create an unforgettable first impression.
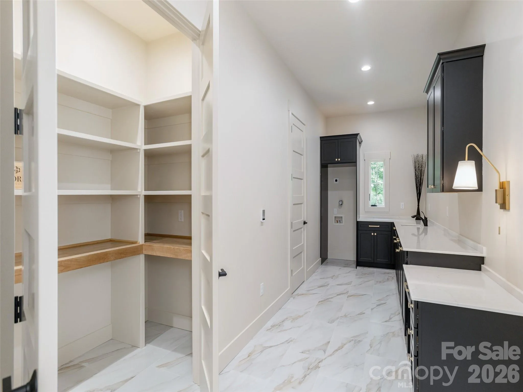
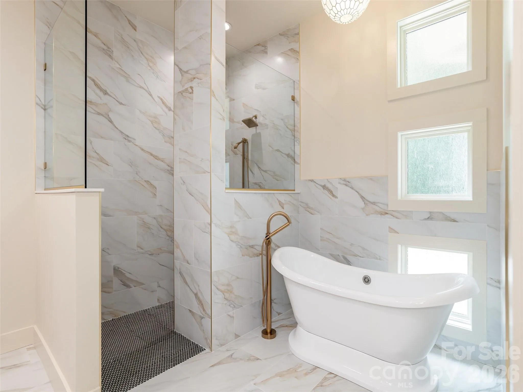
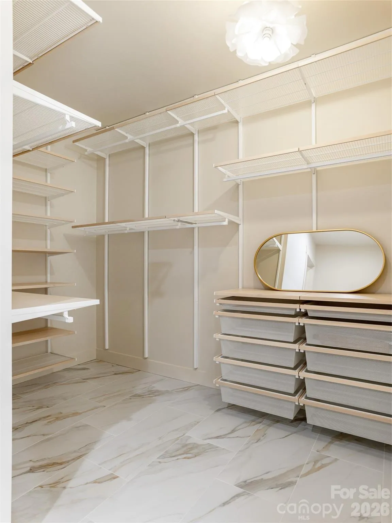
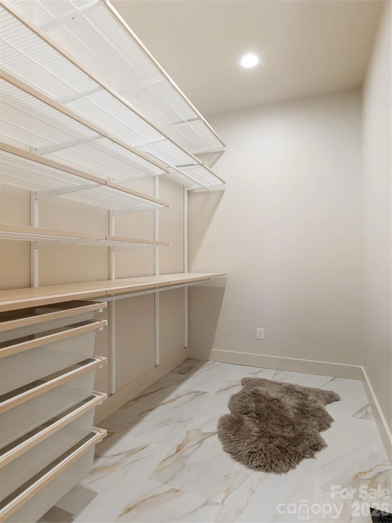
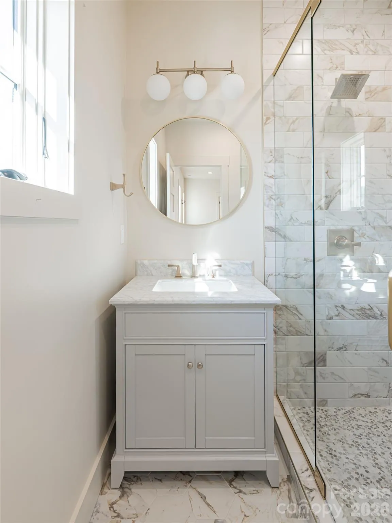
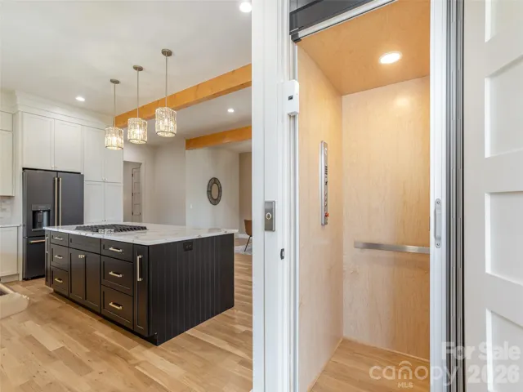
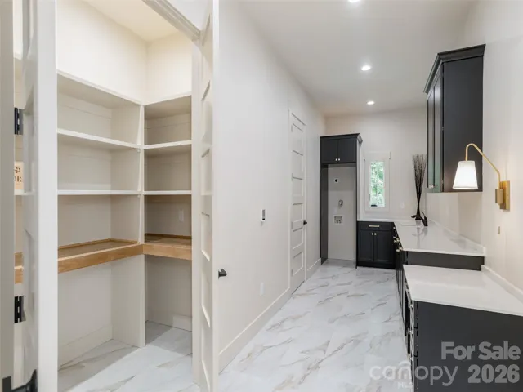
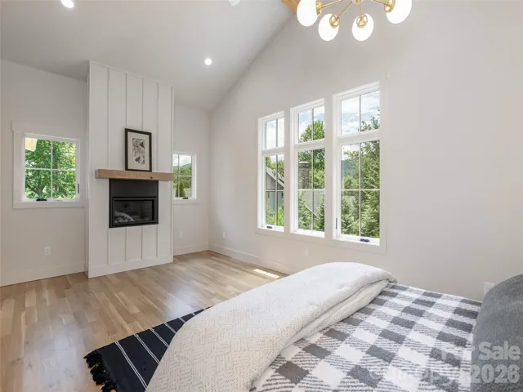
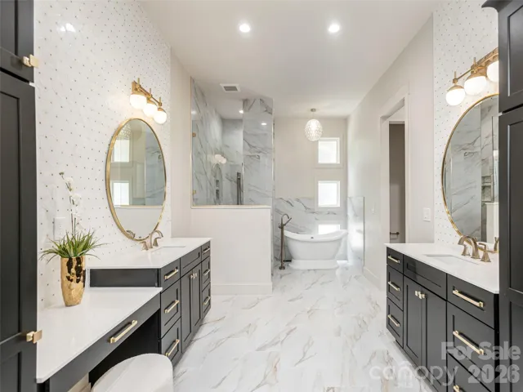
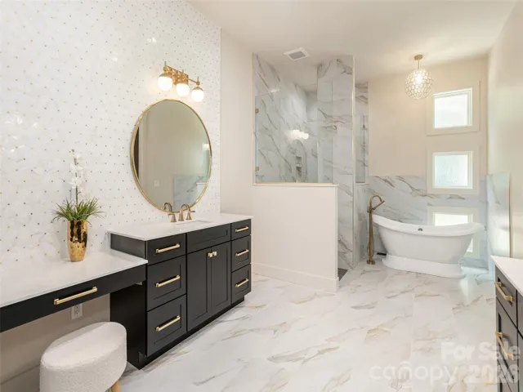
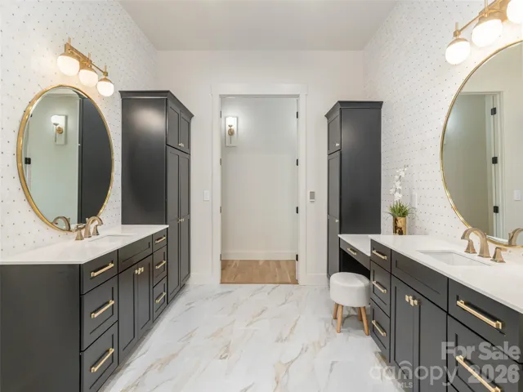
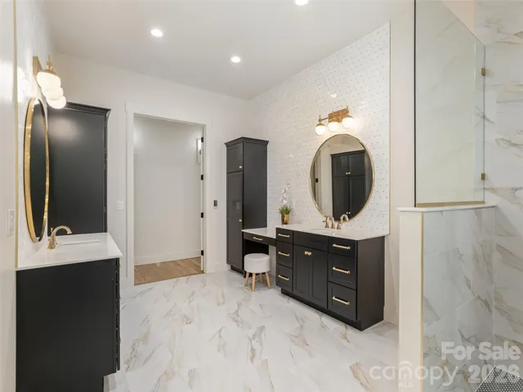
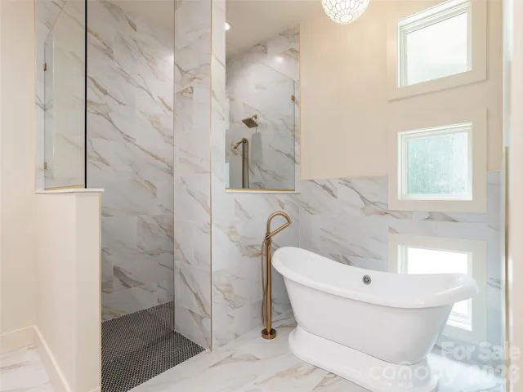
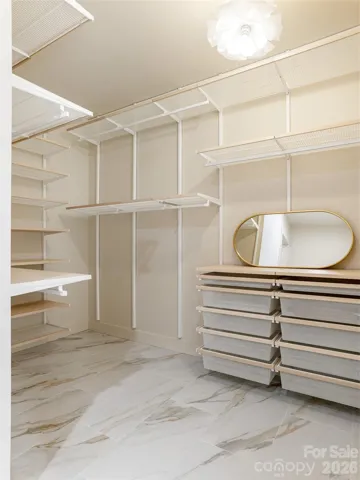
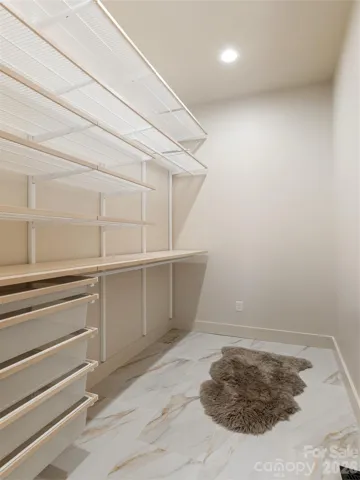
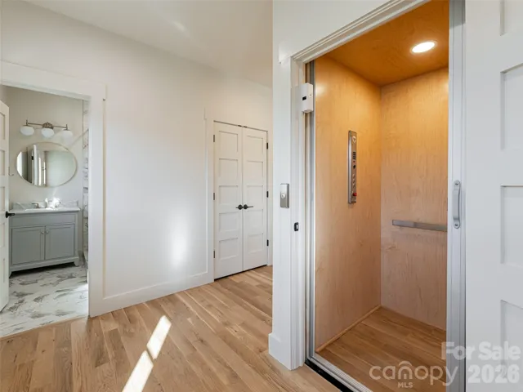
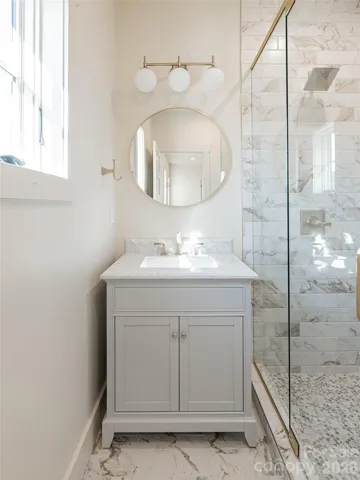
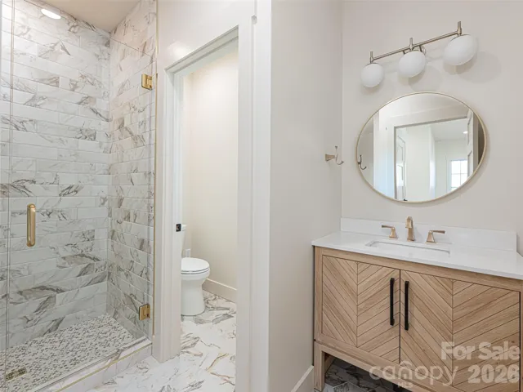
The spacious open-concept floor plan is ideal for both everyday living and entertaining. Retreat to the luxurious main-level primary suite featuring vaulted ceilings, a cozy natural gas fireplace, and a spa-inspired bath complete with a soaking tub and oversized walk-in shower. Thoughtful upgrades abound, including heated floors in the laundry room, pantry, and mudroom, along with age-in-place features and a private elevator providing seamless access to the second level.
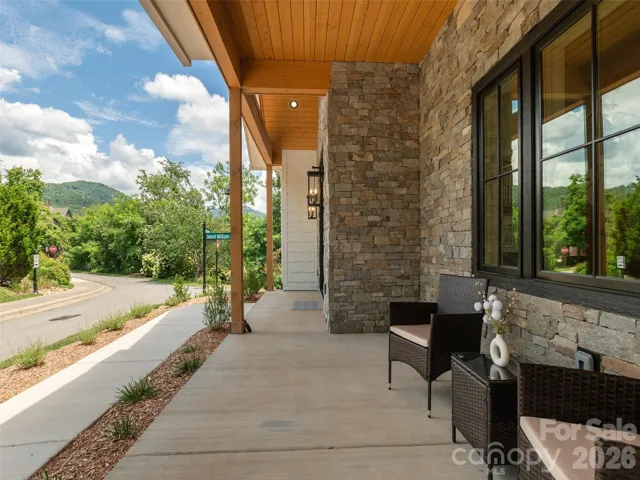
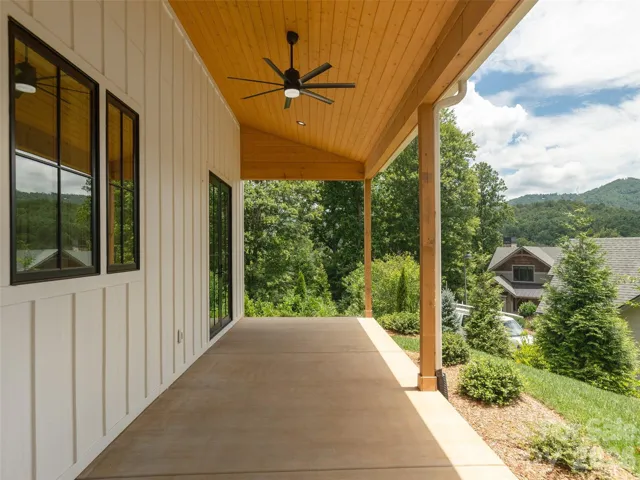
Step outside to enjoy mountain vistas from the inviting front porch or host gatherings on the expansive rear patio equipped with a natural gas connection for grilling. Located just minutes from Beaver Lake, Country Club of Asheville, shopping, dining, and less than four miles from vibrant downtown Asheville, this home offers an unmatched lifestyle.
Residents of Thoms Estate enjoy exclusive amenities including a gated entrance, scenic walking trails, community garden, pavilion, and pickleball courts. A rare opportunity to own a thoughtfully designed luxury home in one of North Asheville’s most desirable communities—schedule your private showing today before this exceptional property is gone.
- Heating System:
- Heat Pump, Electric, Natural Gas
- Cooling System:
- Central Air
- Fireplace:
- Gas
- Parking:
- Attached Garage
- Exterior Features:
- Elevator
- Flooring:
- Vinyl, Wood, Brick
- Laundry Features:
- Main Level
- Sewer:
- Public Sewer
- Appliances:
- Refrigerator, Electric Oven, Dishwasher, Microwave, Gas Cooktop
- Country:
- US
- State:
- NC
- County:
- Buncombe
- City:
- Asheville
- Street:
- Thoms Estate
- Zipcode:
- 28804
- Street:
- Magnolia View
- Street Number:
- 11
- Street Suffix:
- Trail
- Longitude:
- W83° 27' 21.4''
- Latitude:
- N35° 38' 30.2''
- Directions:
- From Downtown Asheville take Broadway Street to Merrimon Avenue. Turn right onto Beaverdam Road. Take a left on Elk Mountain Scenic Highway. Turn Right onto French Willow Drive and turn right onto Magnolia View Trail. House is on the right.
- Zoning:
- RS4
- Elementary School:
- Asheville City
- High School:
- Asheville
- Middle School:
- Asheville
- Office Name:
- Howard Hanna Beverly-Hanks Fletcher
- Agent Name:
- Wes Hight
- TaxAnnualAmount:
- $0
- TaxAssessedValue:
- $0
- AssociationFee:
- $0
- Community Features:
- Gated, Recreation Area, Walking Trails, Sidewalks, Street Lights
- Construction Materials:
- Hardboard Siding, Stone, Fiber Cement
- Foundation Details:
- Crawl Space
- Garage:
- 2
- Levels:
- Two
- Lot Features:
- Level, Views
- Previous Price:
- 1990000
- Water Source:
- City
- Association Fee:
- 2000
- Association Fee Frequency:
- Annually
- Association Yn:
- 1
- List Agent Mls Id:
- hight
- List Office Mls Id:
- R03582
- Listing Term:
- Cash,Other - See Remarks
- Mls Status:
- Active
- Modification Timestamp:
- 2026-09-13T21:06:10Z
- Originating System Name:
- Canopy
- Special Listing Conditions:
- None
- Status Change Timestamp:
- 2026-06-12T20:46:03Z
Residential For Sale
11 Magnolia View Trail, Asheville, North Carolina 28804
- Property Type :
- Residential
- Listing Type :
- For Sale
- Listing ID :
- 4392960
- Price :
- $1,870,000
- View :
- Mountain(s),Year Round
- Bedrooms :
- 4
- Bathrooms :
- 4
- Half Bathrooms :
- 1
- Square Footage :
- 4,171 Sqft
- Year Built :
- 2025
- Status :
- Active
- Full Bathrooms :
- 3
- New Construction Yn :
- 1
- Property Sub Type :
- Single Family Residence
- Roof:
- Architectural Shingle

