
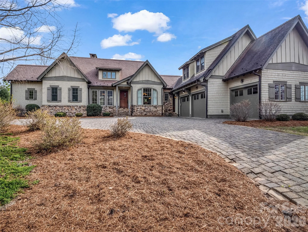
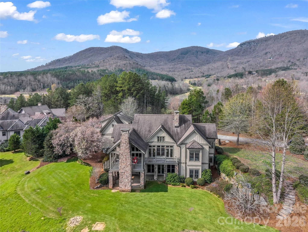
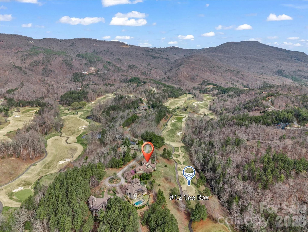
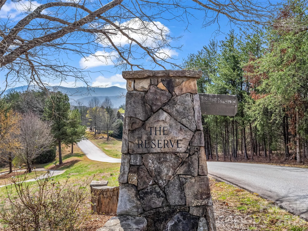
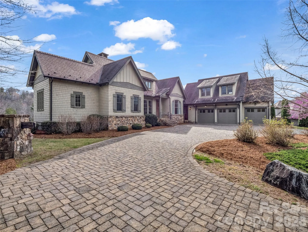
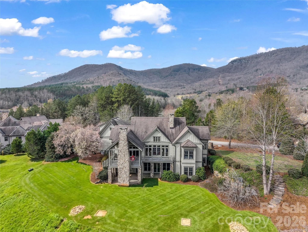
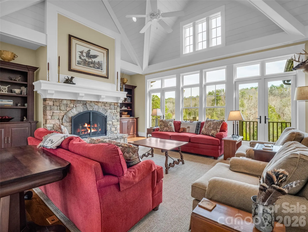
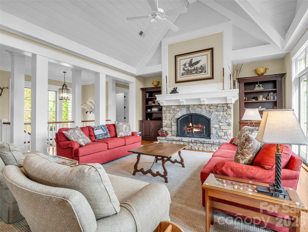
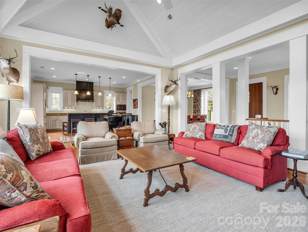
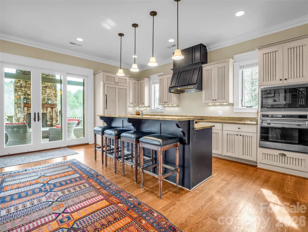
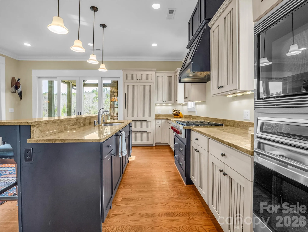
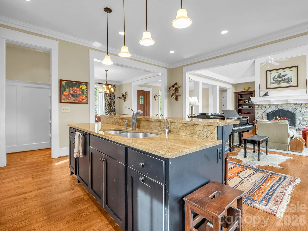
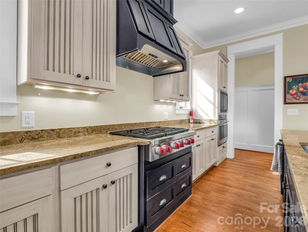
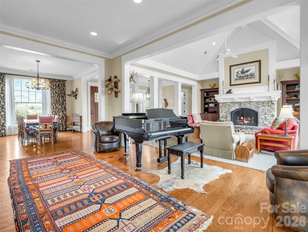
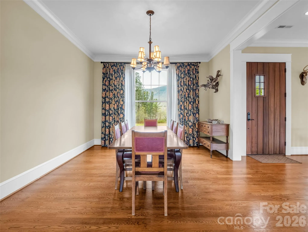
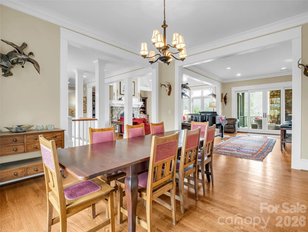
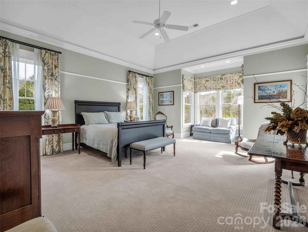
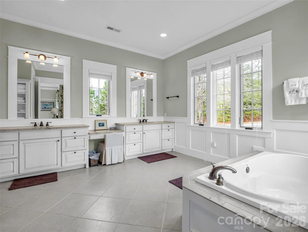
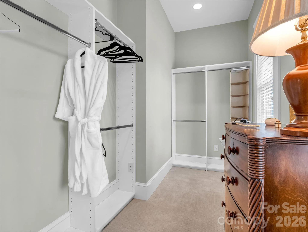
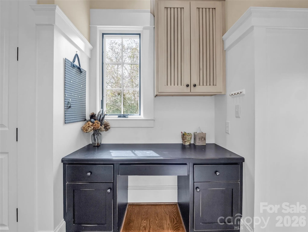

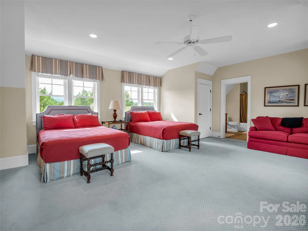
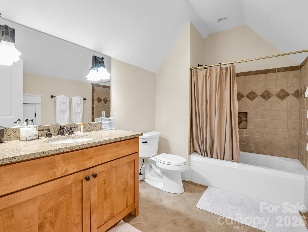
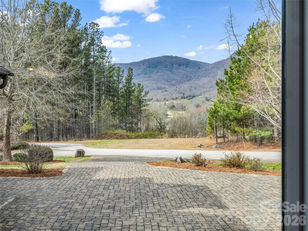
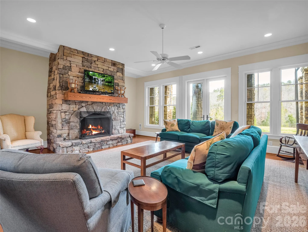
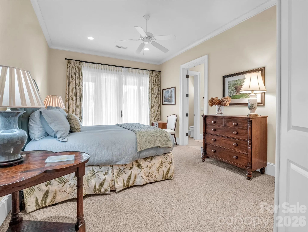
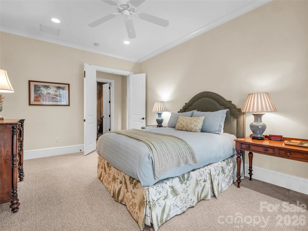
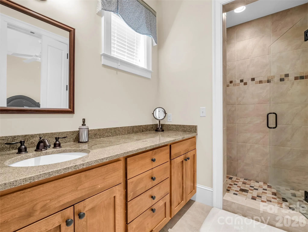
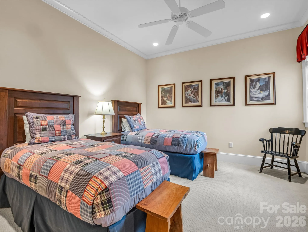
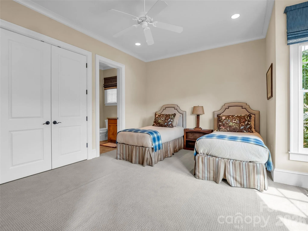
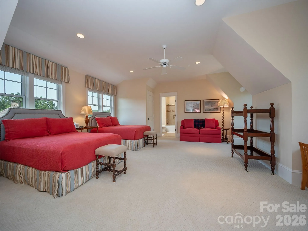
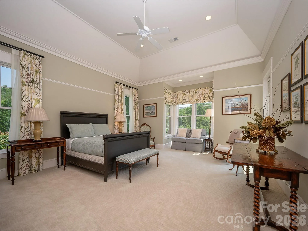
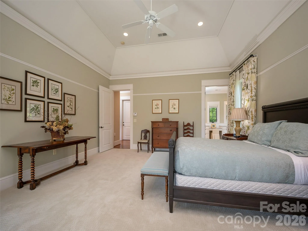
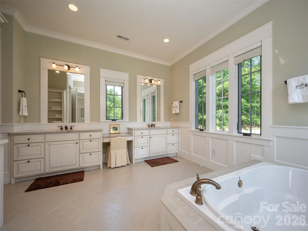
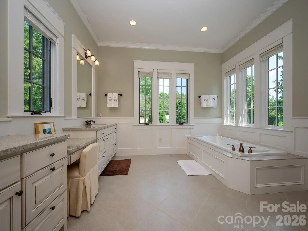
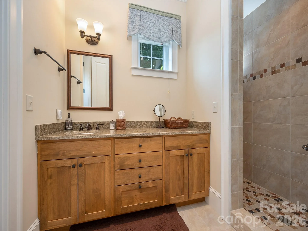
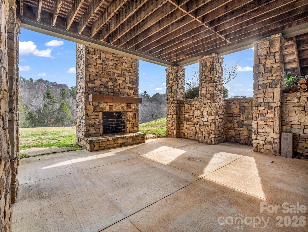
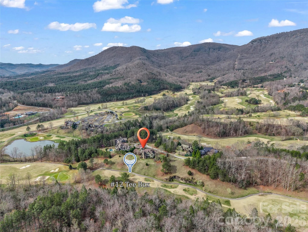
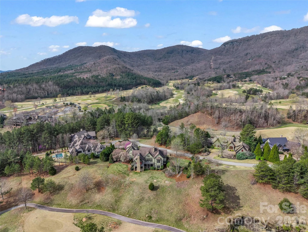
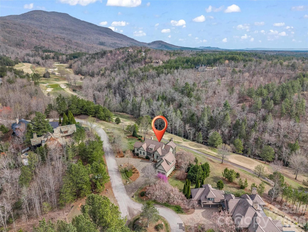
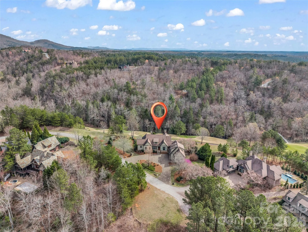
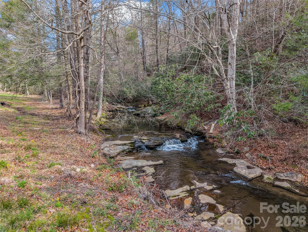
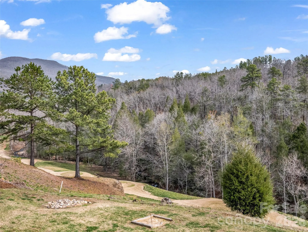
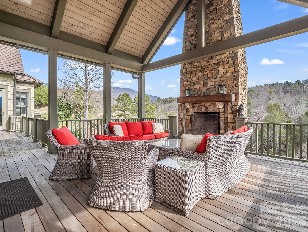
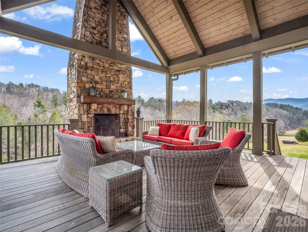
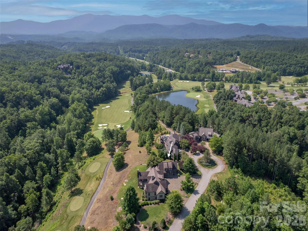






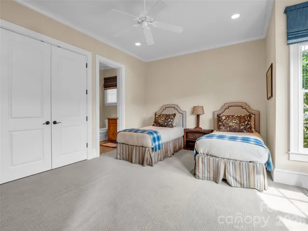


Set within the coveted Reserve section of Brights Creek, this luxury residence captures some of the most sought-after views in Brights Creek; an extraordinary offering that brings together sweeping mountain vistas, golf course, and breathtaking natural beauty all within one remarkable property. Expansive windows and thoughtfully positioned outdoor living space. Home exudes elevated mountain elegance, generous living spaces, and a warm yet sophisticated ambiance throughout. Four stone fireplaces; two interior one in each living area and two enhancing the outdoor spaces create inviting settings, whether hosting guests or savoring quiet evenings under the stars. Located behind the gates of Brights Creek, with a 24-hr manned gate, owners have the opportunity to enjoy an unparalleled lifestyle with optional club membership, including a Tom Fazio-designed championship golf course, outdoor heated saltwater pool, fitness center, bowling alley, and social spaces, along with tennis, pickleball, a premier equestrian center and two dining options. Mountain luxury at its finest where views, design, and lifestyle converge.
- Heating System:
- Heat Pump
- Cooling System:
- Zoned, Heat Pump
- Basement:
- Finished
- Fireplace:
- Den, Outside, Wood Burning, Living Room, Porch
- Patio:
- Rear Porch, Screened
- Parking:
- Attached Garage, Circular Driveway
- Architectural Style:
- Traditional, Arts and Crafts
- Flooring:
- Wood, Carpet, Tile
- Interior Features:
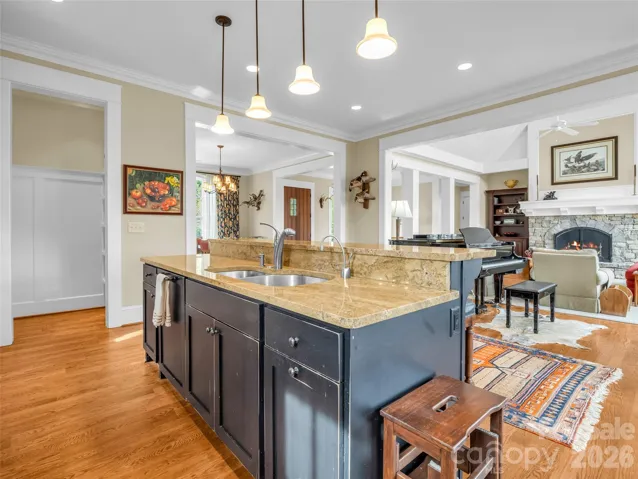
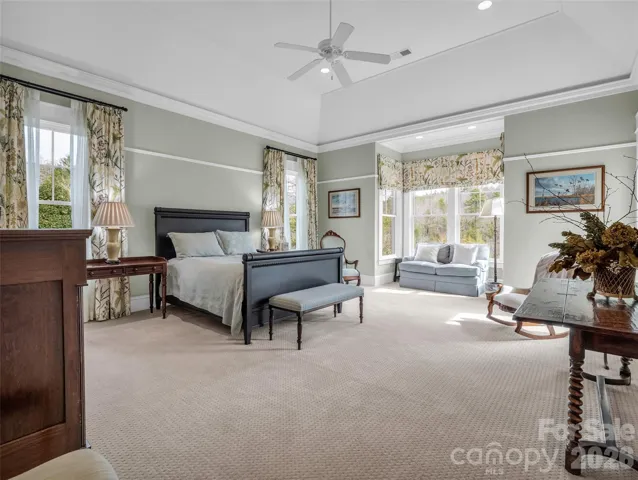
- Entrance Foyer, Kitchen Island, Pantry, Walk-In Closet(s), Built-in Features, Garden Tub
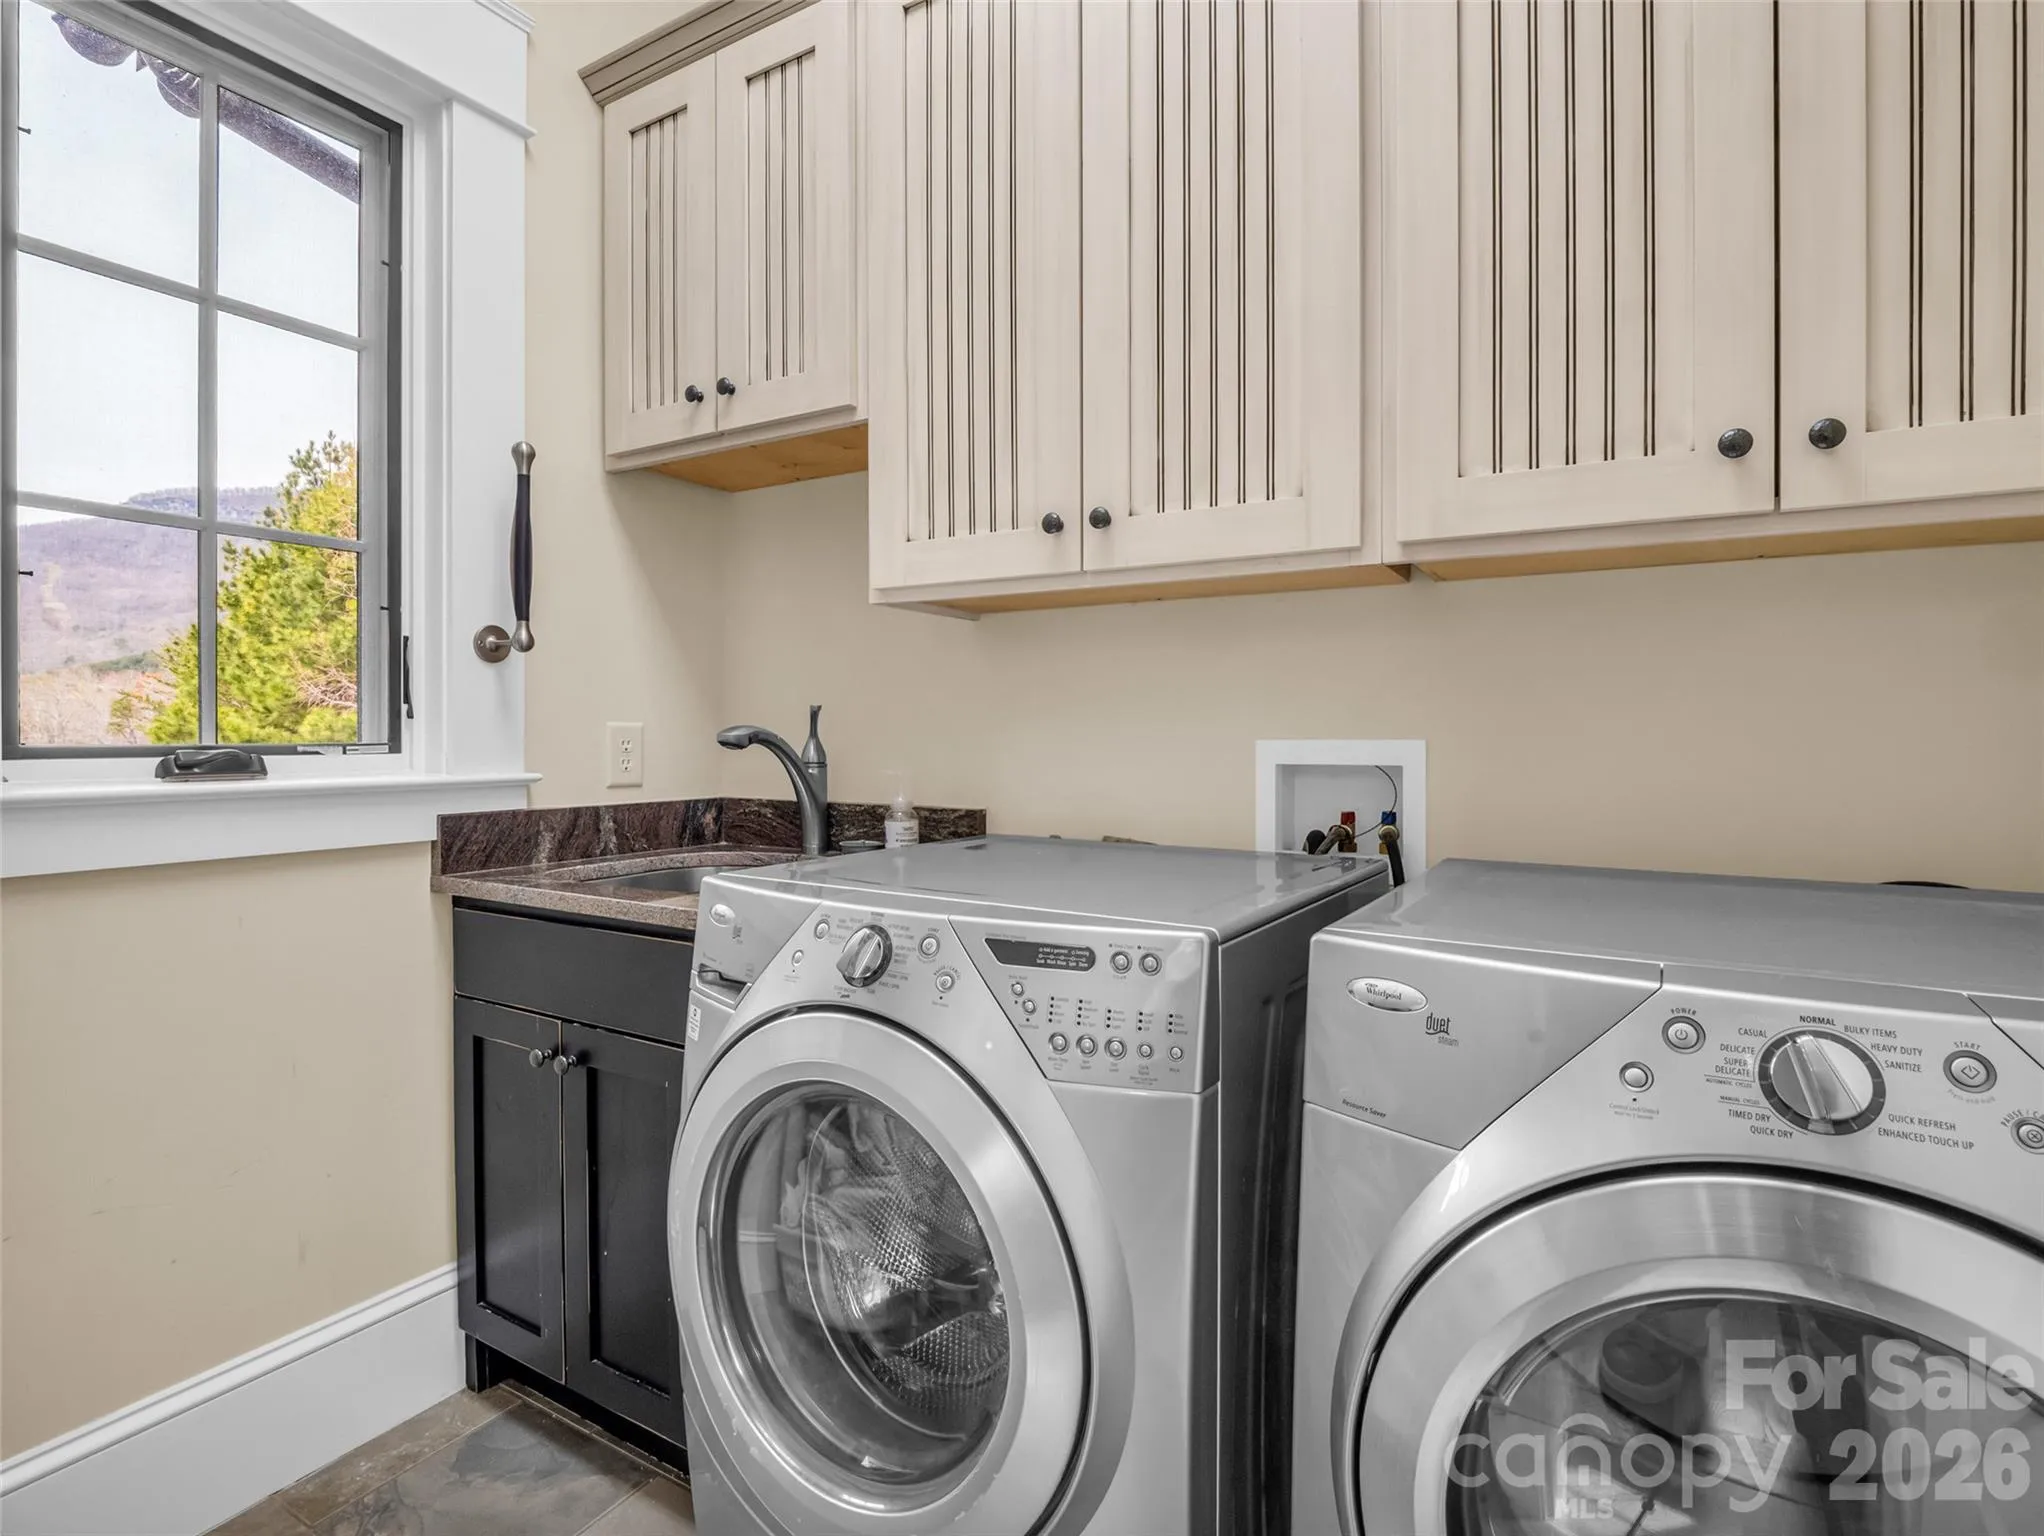
- Laundry Features:
- Laundry Room, Main Level
- Sewer:
- Other - See Remarks
- Utilities:
- Underground Utilities, Underground Power Lines, Cable Available, Fiber Optics, Natural Gas
- Appliances:
- Refrigerator, Dishwasher, Microwave, Oven, Gas Range, Tankless Water Heater
- Country:
- US
- State:
- NC
- County:
- Polk
- City:
- Mill Spring
- Street:
- Brights Creek
- Zipcode:
- 28756
- Street:
- Chestertown
- Street Number:
- 565
- Street Suffix:
- Drive
- Longitude:
- W83° 43' 56.7''
- Latitude:
- N35° 20' 13.6''
- Directions:
- I-26E to Mill Spring Exit (Do not take the Saluda exit stay on I-26). Left onto 108 to left onto Wolverine, left onto Silver Creek, Left onto Palmer ends at gates. Once in gate left onto Deep Gap Farm to left Chestertown. Use 2222 Palmer Rd for GPS (this is the gate) once inside the gate enter the property address.
- Elementary School:
- Unspecified
- High School:
- Polk
- Middle School:
- Polk
- Office Name:
- Howard Hanna Beverly-Hanks
- Agent Name:
- Heather Chambers
- TaxAnnualAmount:
- $0
- TaxAssessedValue:
- $0
- AssociationFee:
- $0
- Community Features:
- Gated, Golf, Pond, Clubhouse, Walking Trails, Tennis Court(s), Fitness Center, Stable(s)
- Construction Materials:
- Wood, Stone
- Foundation Details:
- Basement
- Garage:
- 3
- Levels:
- 1 Story/F.R.O.G.
- Lot Features:
- Views, On Golf Course
- Video Url:
- https://listings.purehavenphotography.com/videos/019d2107-53ff-70cc-9f29-25ef01b549b9
- Virtual Tour:
- https://listings.purehavenphotography.com/videos/019d2107-53ff-70cc-9f29-25ef01b549b9
- Water Source:
- Community Well
- Association Fee:
- 657.43
- Association Fee Frequency:
- Quarterly
- Association Yn:
- 1
- Co List Agent Full Name:
- JJ Murphy
- Co List Agent Mls Id:
- 561000527
- Co List Office Mls Id:
- NCM10053
- Co List Office Name:
- Howard Hanna Beverly-Hanks
- List Agent Mls Id:
- realhch
- List Office Mls Id:
- NCM10053
- Listing Term:
- Cash,Conventional
- Mls Status:
- Active
- Modification Timestamp:
- 2026-09-25T20:15:05Z
- Originating System Name:
- Canopy
- Special Listing Conditions:
- None
- Status Change Timestamp:
- 2026-03-25T17:48:07Z
Residential For Sale
565 Chestertown Drive, Mill Spring, North Carolina 28756
- Property Type :
- Residential
- Listing Type :
- For Sale
- Listing ID :
- 4361743
- Price :
- $1,850,000
- View :
- Mountain(s),Year Round
- Bedrooms :
- 5
- Bathrooms :
- 6
- Half Bathrooms :
- 1
- Square Footage :
- 4,724 Sqft
- Year Built :
- 2006
- Status :
- Active
- Full Bathrooms :
- 5
- Property Sub Type :
- Single Family Residence
- Roof:
- Other - See Remarks

