
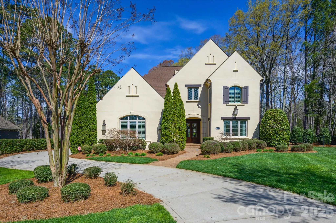
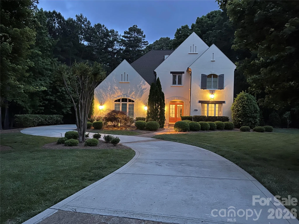
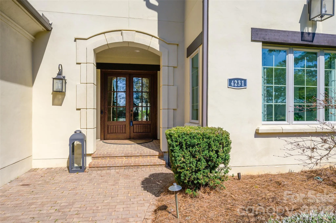
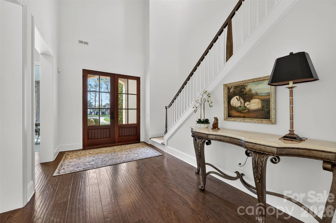
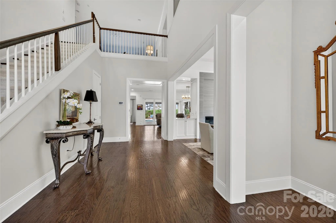
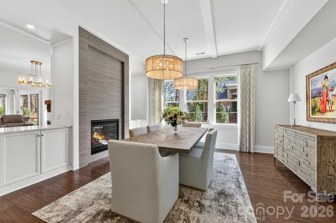
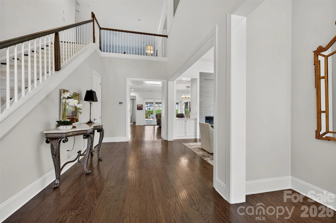
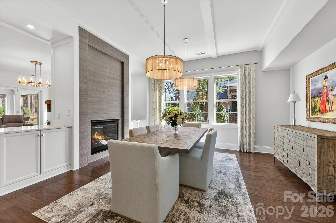
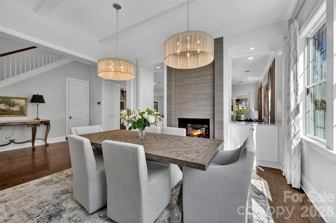
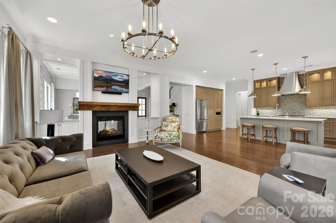
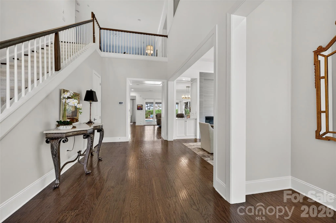
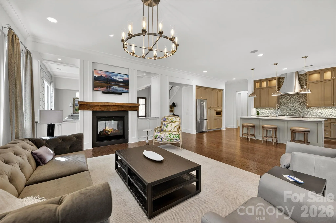
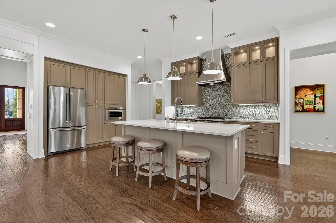
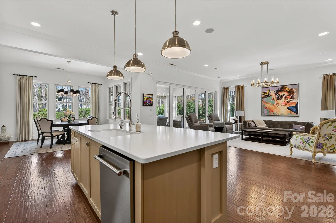
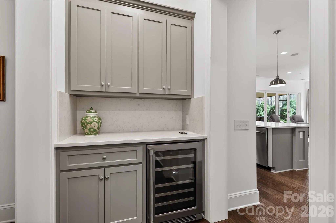
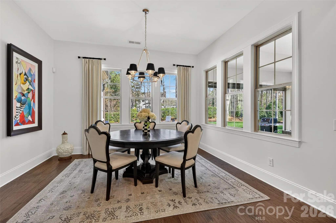
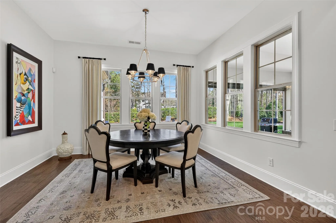
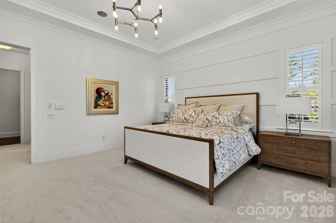
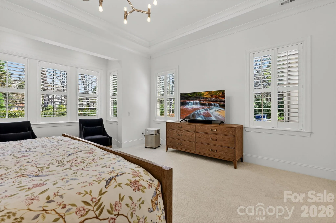
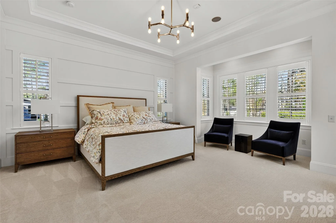
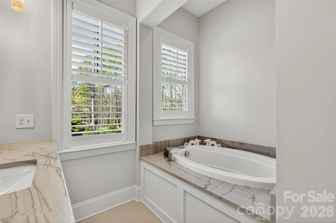
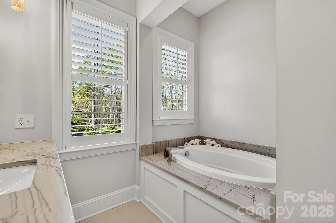

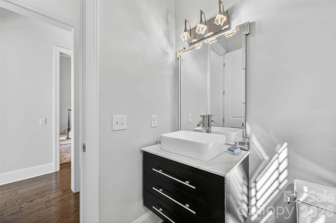
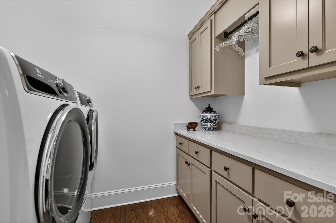
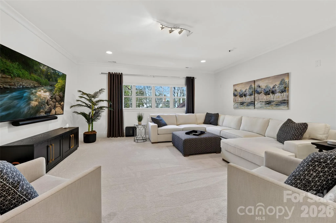
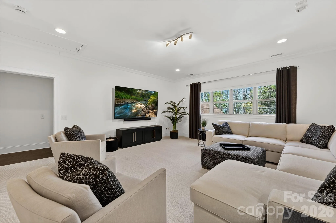
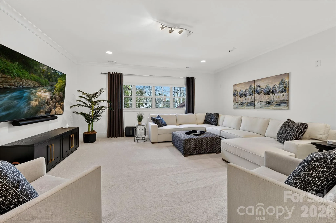
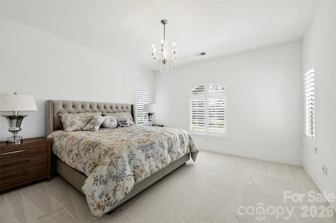
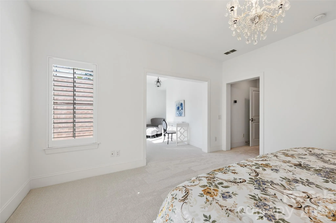
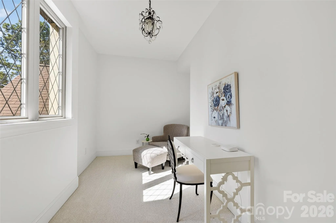
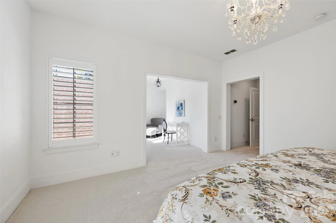
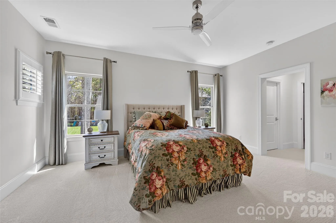
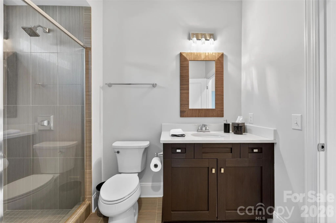
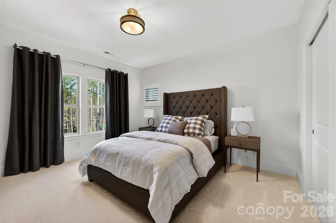
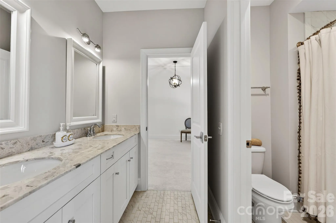
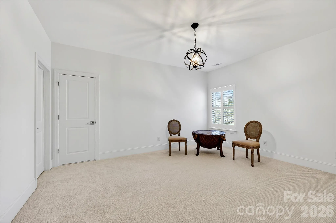
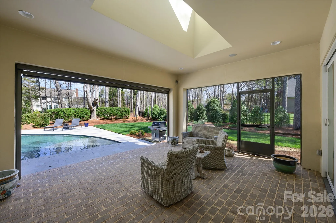
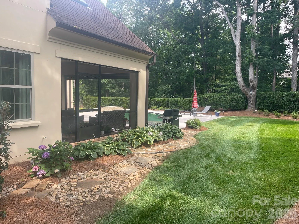
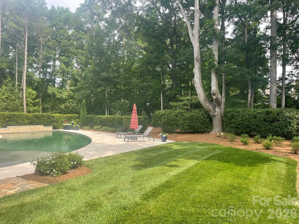
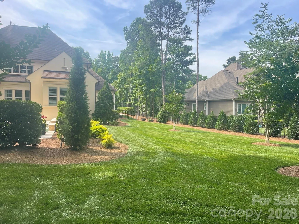
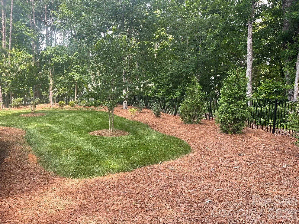
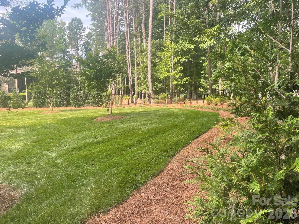
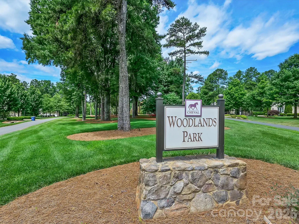
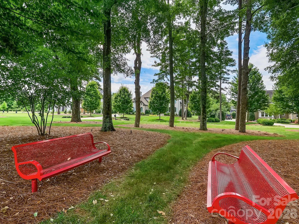
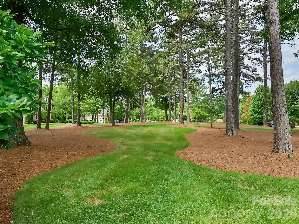
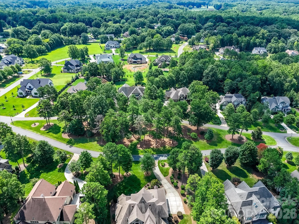
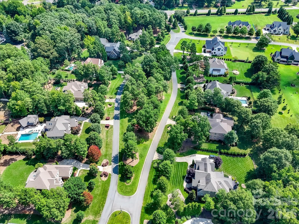
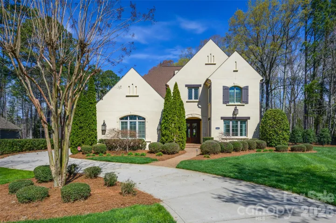
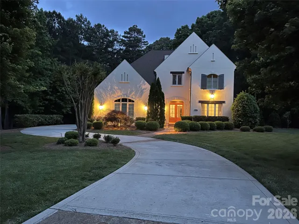
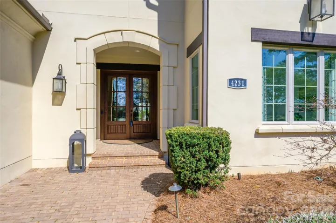
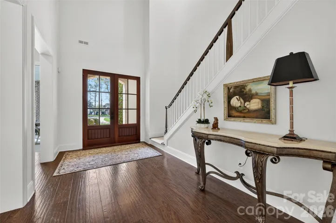
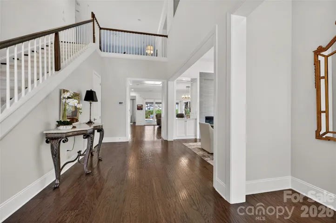
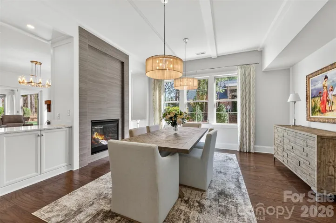
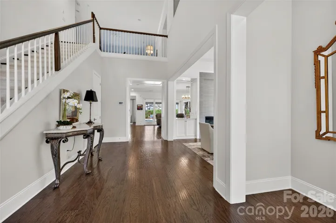
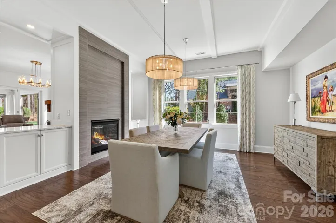
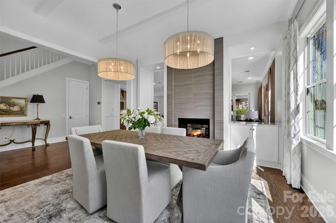
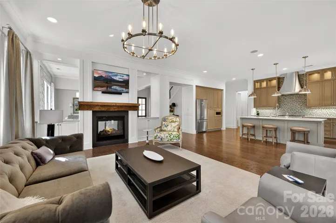
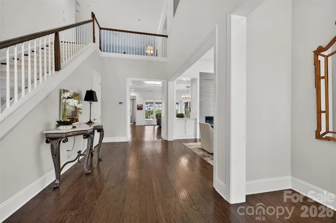
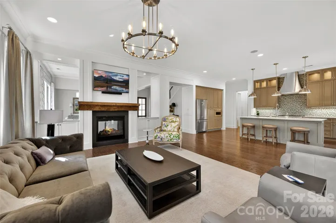
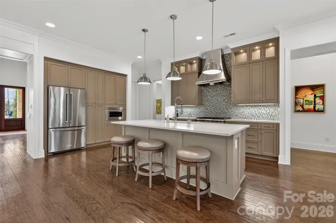
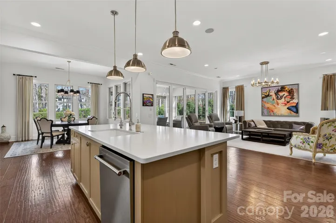
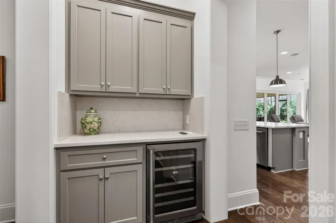
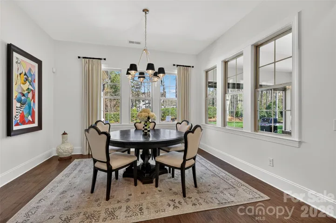
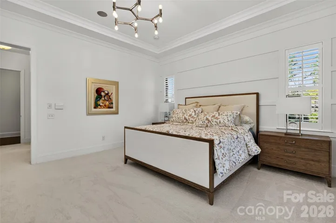
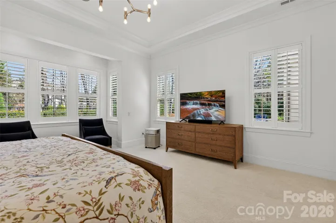
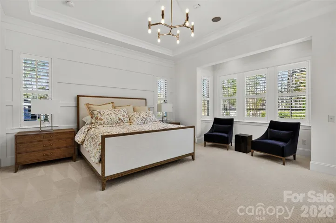
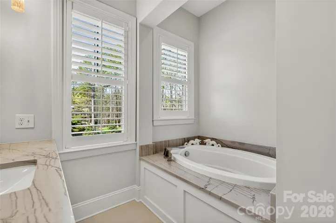
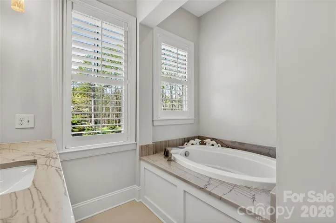
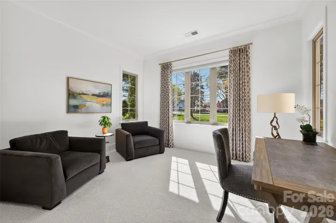
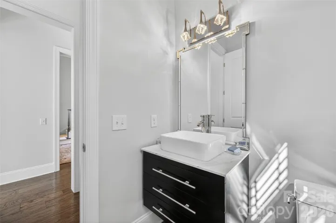
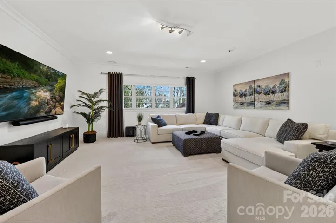
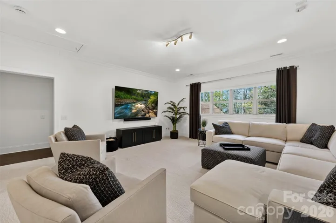
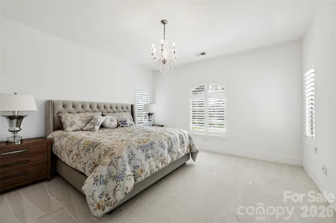
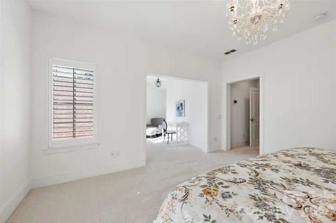
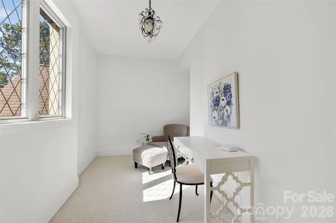
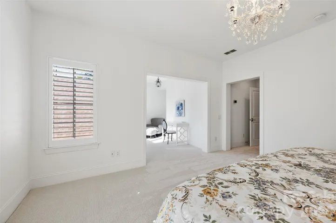
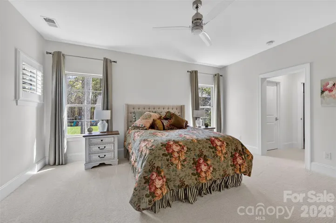
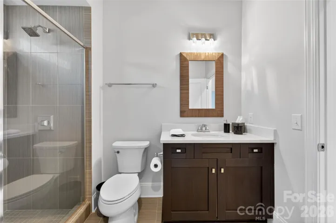
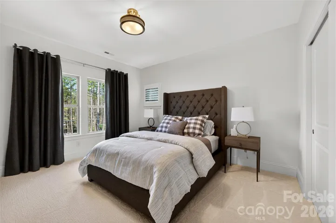
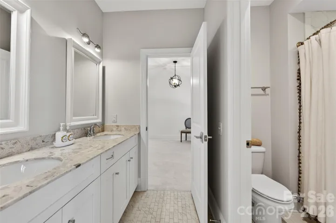
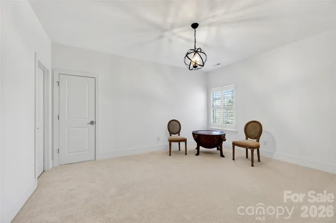
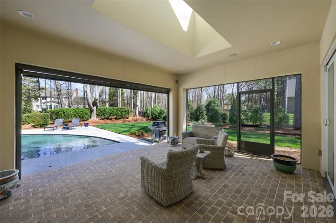
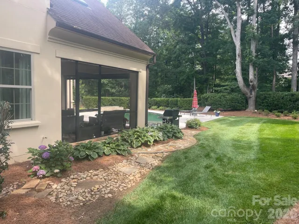
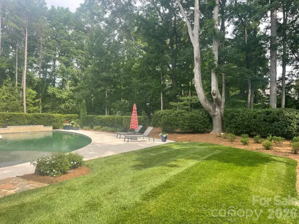
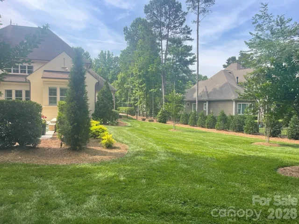
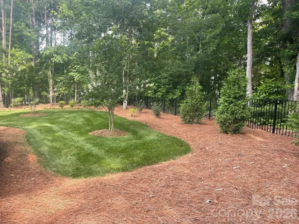
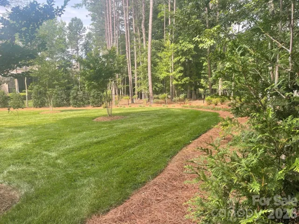
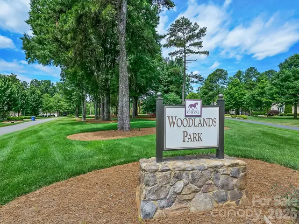
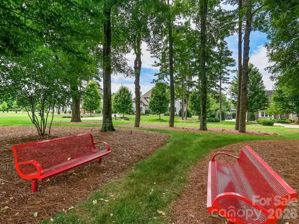
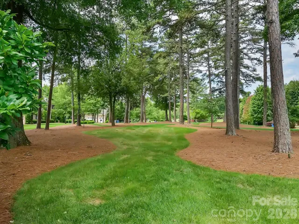
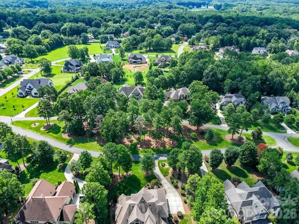
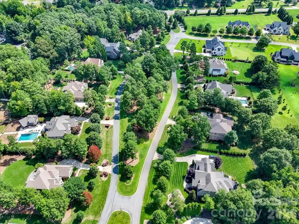
This pristine Classica-built home in the highly sought-after Cheval community offers the luxury, style, and amenities of today’s finest new construction. Built in 2013 and extensively updated in 2023, this exceptional 4,587-square-foot residence blends timeless craftsmanship with modern comfort. Enjoy outdoor living at its finest from the private rear screened porch featuring a remote-controlled screen wall and elegant brick flooring, or step onto the expansive travertine terrace surrounding the heated, auto-cleaning gunite saltwater pool with tanning ledge and waterfall features. Inside, the home showcases numerous recent upgrades including new carpet, refinished staircase, newer HVAC systems, custom high-end lighting, plantation shutters, and designer window treatments. The chef’s kitchen is a true centerpiece featuring a stunning island, custom-painted cabinetry, custom glass tile backsplash, and a bespoke range hood. Premium appliances include a Wolf 36” gas range/oven, Wolf microwave, Instashot hot water faucet, new kitchen sink, and a 45-bottle Zephyr wine cabinet.
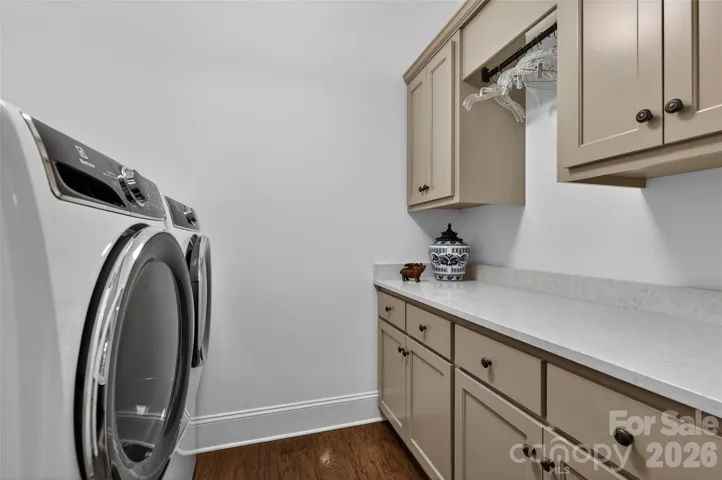
Additional highlights include laundry rooms on both levels, remote-controlled blackout shades in the media room, porcelain tile in baths and laundry areas, and a walk-in floored attic providing exceptional storage.
See the attached Property Features sheet for a complete list of upgrades and enhancements.
- Swimming Pool:
- In Ground, Heated, Fenced, Salt Water
- Heating System:
- Heat Pump, Forced Air, Zoned, Electric, Natural Gas
- Cooling System:
- Central Air, Zoned, Electric, Heat Pump
- Fence:
- Back Yard
- Fireplace:
- Gas Log, Living Room, See Through
- Patio:
- Front Porch, Patio, Rear Porch, Screened
- Parking:
- Driveway, Attached Garage, Garage Door Opener, Keypad Entry, Garage Faces Side
- Architectural Style:
- Transitional
- Exterior Features:
- In-Ground Irrigation, Hot Tub, Above Ground Hot Tub / Spa
- Flooring:
- Carpet, Tile, Other - See Remarks, Hardwood
- Interior Features:
- Attic Stairs Pulldown, Attic Walk In, Storage
- Laundry Features:
- Laundry Room, Electric Dryer Hookup, Main Level, Upper Level
- Pool Private Yn:
- 1
- Sewer:
- Public Sewer
- Utilities:
- Underground Utilities, Electricity Connected, Underground Power Lines, Natural Gas
- Window Features:
- Insulated Window(s), Window Treatments, Skylight(s)
- Appliances:
- Dishwasher, Microwave, Electric Water Heater, Gas Oven, Disposal, Exhaust Hood, Plumbed For Ice Maker, Washer/Dryer, Wine Refrigerator, Convection Oven, Refrigerator with Ice Maker
- Country:
- US
- State:
- NC
- County:
- Mecklenburg
- City:
- Mint Hill
- Street:
- Cheval
- Zipcode:
- 28227
- Street:
- Piaffe
- Street Number:
- 4231
- Street Suffix:
- Avenue
- Longitude:
- W81° 20' 46''
- Latitude:
- N35° 9' 58.6''
- Zoning:
- R
- Elementary School:
- Unspecified
- High School:
- Unspecified
- Middle School:
- Unspecified
- Office Name:
- Builder Developer Advisors Inc
- Agent Name:
- Diane Austin
- TaxAnnualAmount:
- $0
- TaxAssessedValue:
- $0
- AssociationFee:
- $0
- Construction Materials:
- Hard Stucco
- Foundation Details:
- Slab
- Garage:
- 4
- Levels:
- Two
- Lot Features:
- Level, Wooded
- Previous Price:
- 1895000
- Video Url:
- https://wehaveashowing.com/4231-Piaffe-Ave
- Virtual Tour:
- https://wehaveashowing.com/4231-Piaffe-Ave
- Water Source:
- City
- Association Fee:
- 2445
- Association Fee Frequency:
- Annually
- Association Yn:
- 1
- List Agent Mls Id:
- 77800
- List Office Mls Id:
- 4018
- Listing Term:
- Cash,Conventional
- Mls Status:
- Active
- Modification Timestamp:
- 2026-10-24T21:20:06Z
- Originating System Name:
- Canopy
- Special Listing Conditions:
- None
- Status Change Timestamp:
- 2026-03-16T11:01:06Z
Residential For Sale
4231 Piaffe Avenue, Mint Hill, North Carolina 28227
- Property Type :
- Residential
- Listing Type :
- For Sale
- Listing ID :
- 4356872
- Price :
- $1,849,795
- Bedrooms :
- 5
- Bathrooms :
- 5
- Half Bathrooms :
- 1
- Square Footage :
- 4,587 Sqft
- Year Built :
- 2013
- Status :
- Active
- Full Bathrooms :
- 4
- Property Sub Type :
- Single Family Residence
- Roof:
- Architectural Shingle

- 1. 2026-10-31 (Start time: 17:00 - End time: 21:15)
- 2. 2026-11-07 (Start time: 18:00 - End time: 22:15)
