
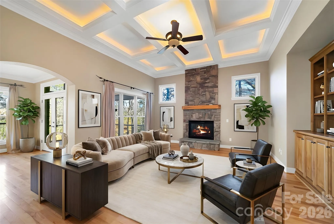
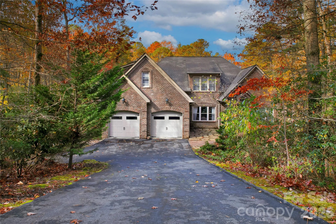
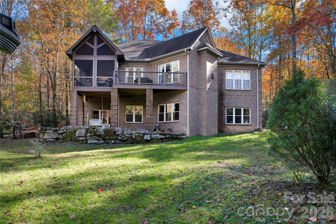
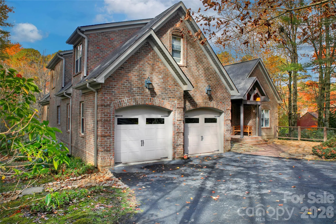
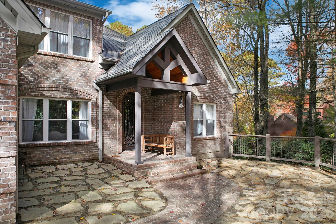
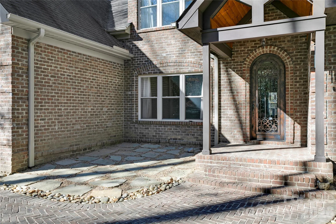
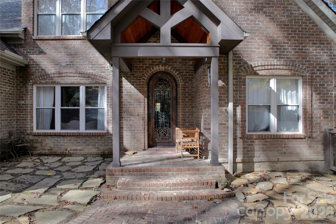
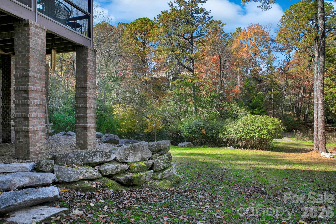
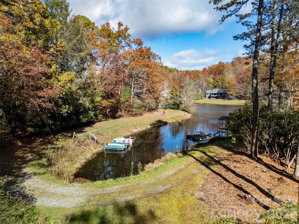
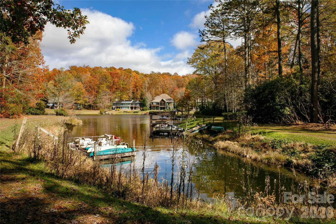
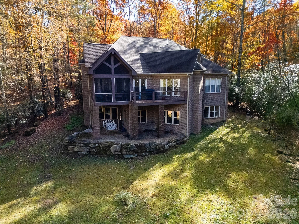
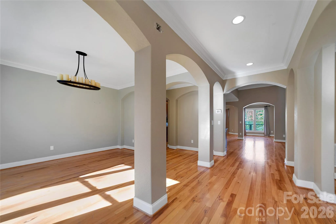
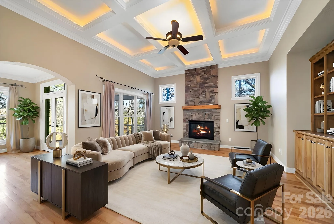
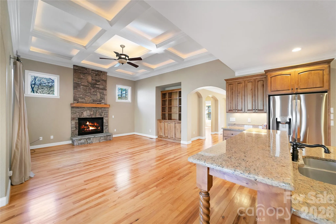
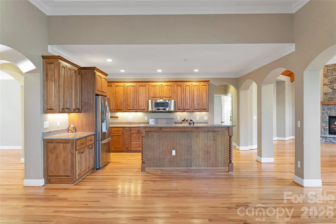
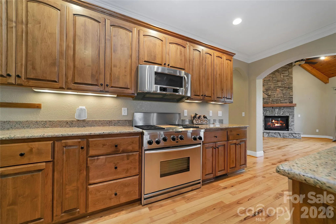
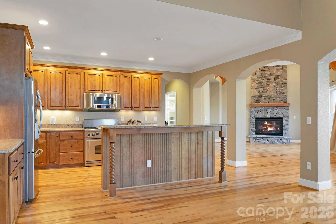
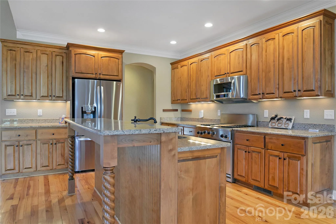
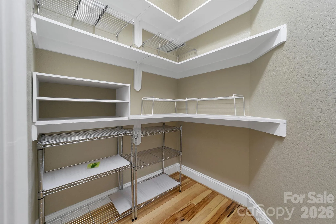
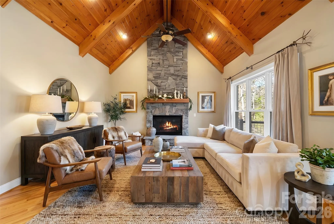
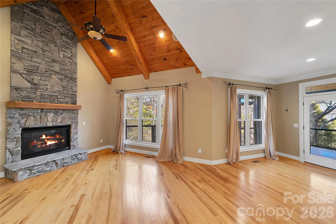
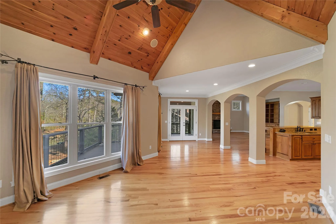
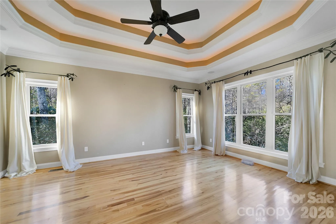
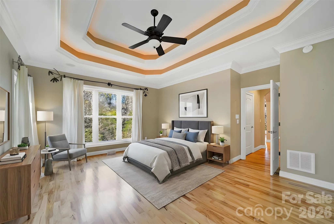
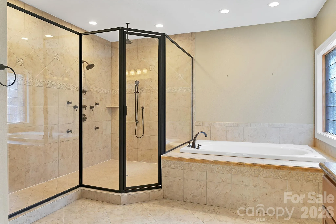
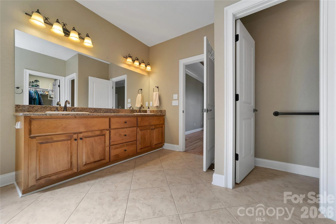
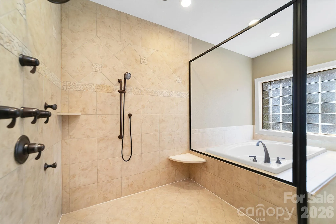
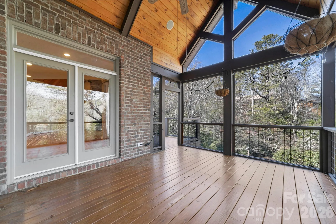
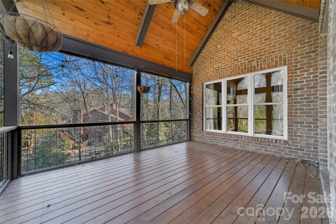
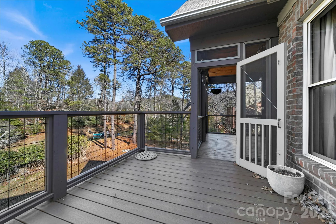
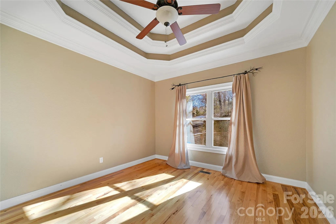
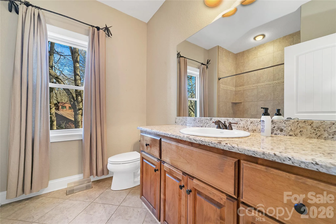
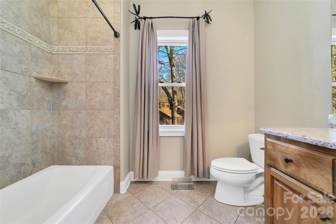
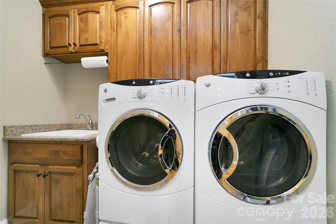
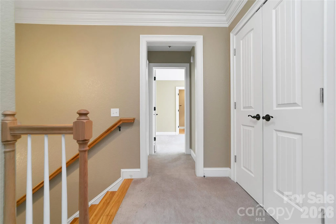
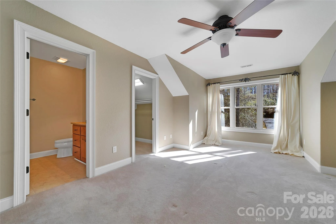
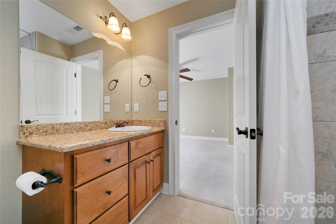
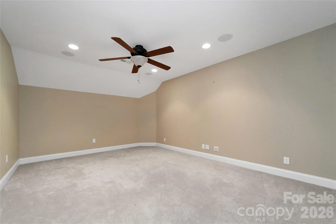
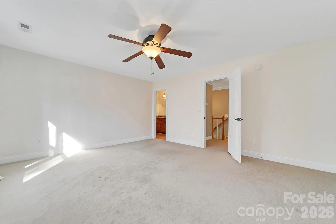

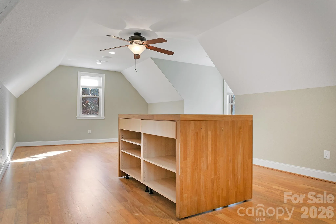
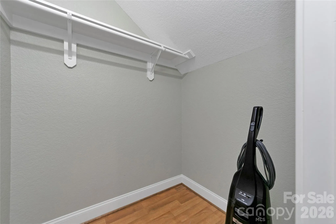
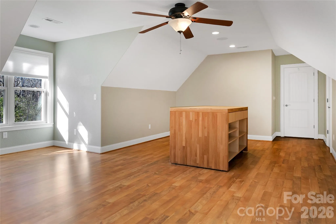
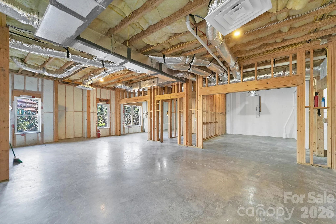
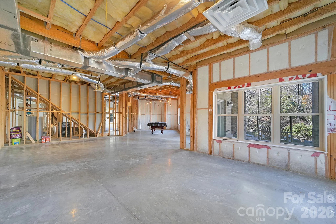
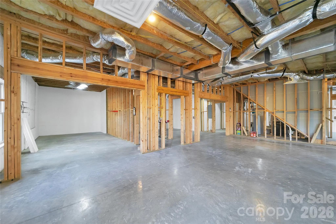
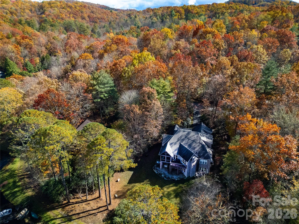
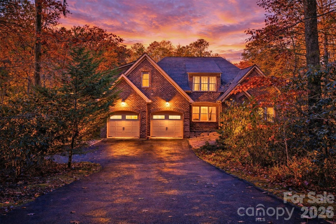
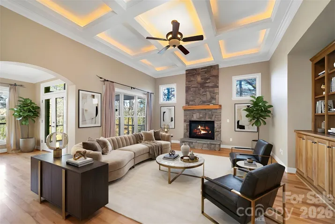
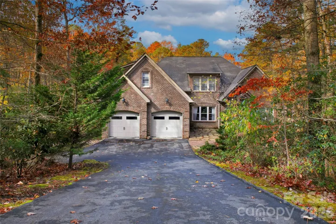
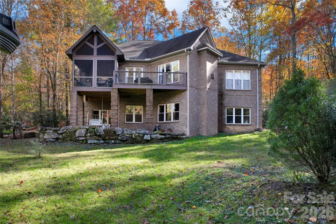
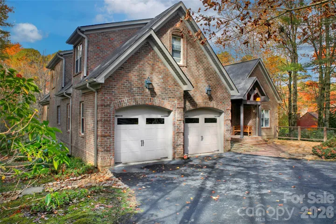
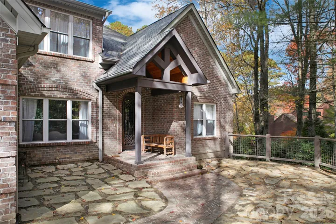
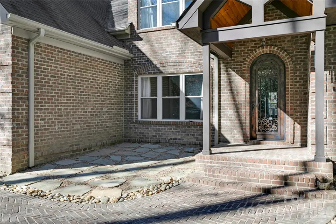
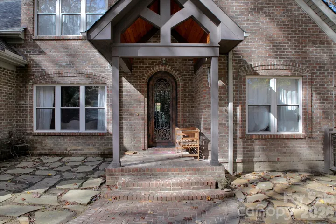
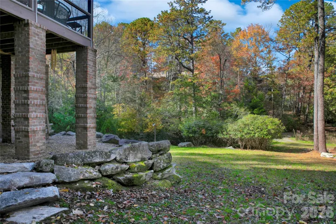
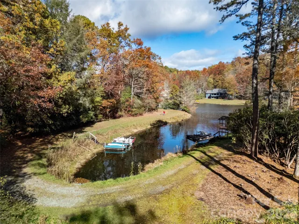
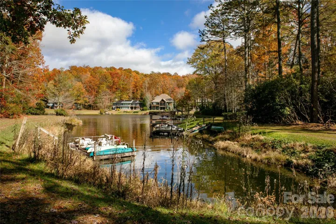
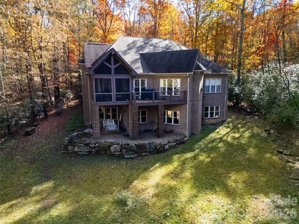
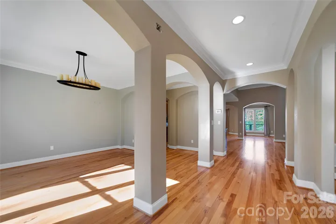
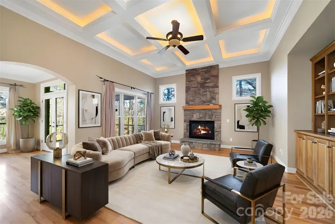
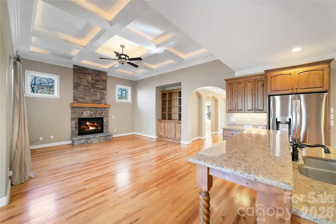
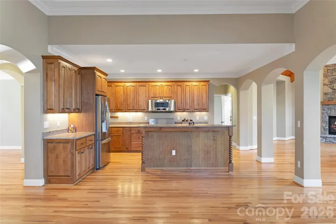
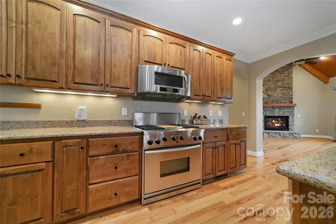
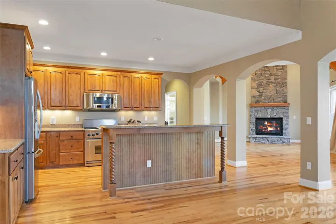
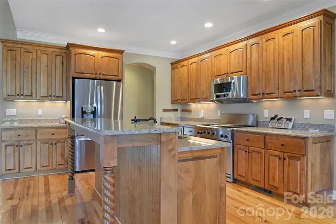
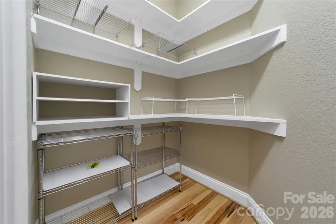
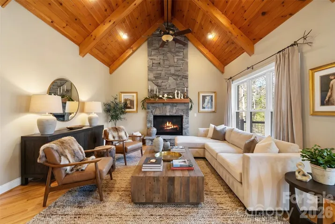
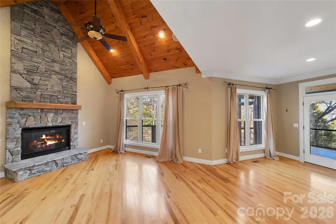
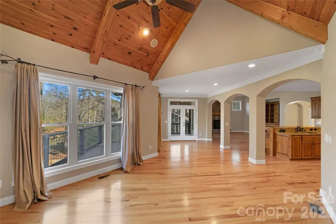
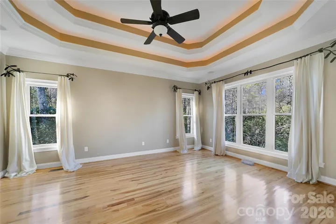
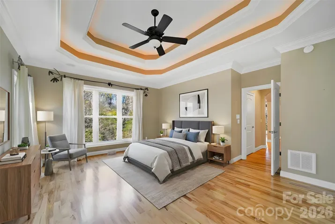
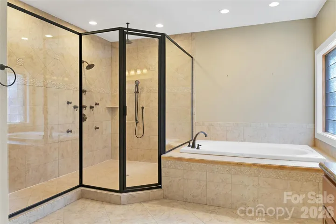
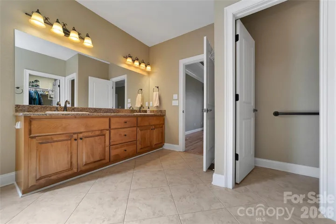
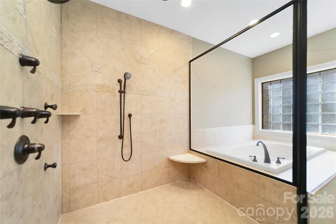
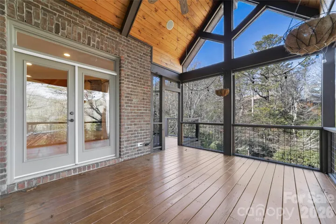
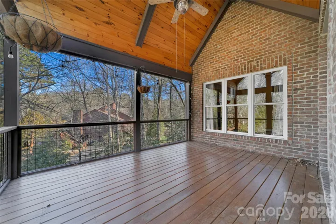
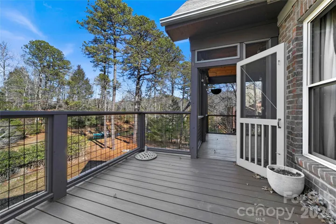
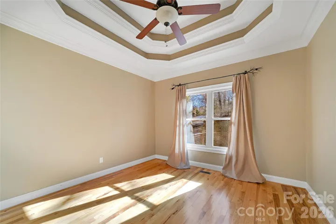
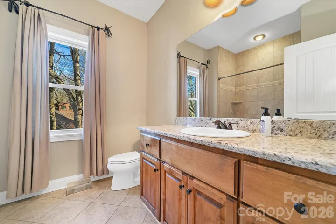
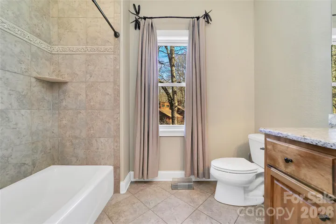
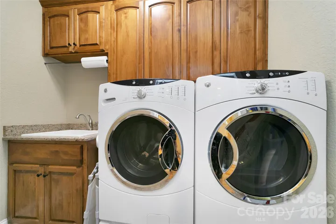
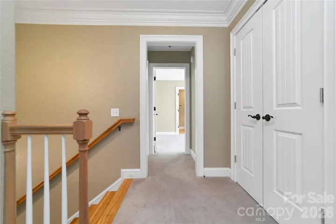
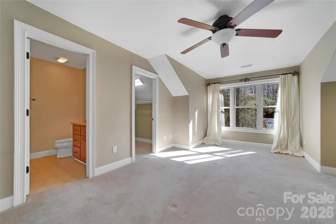
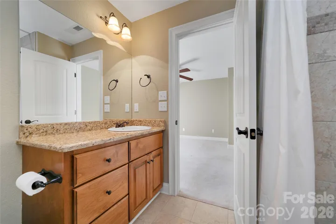
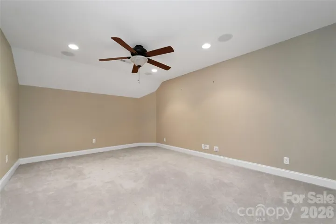
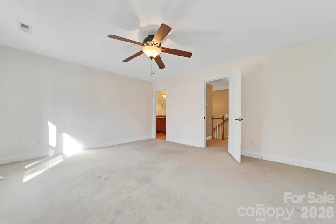
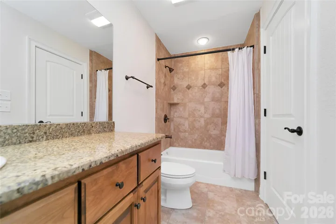
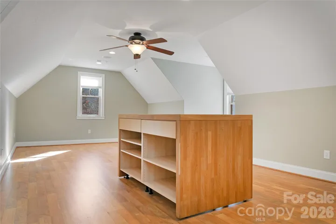
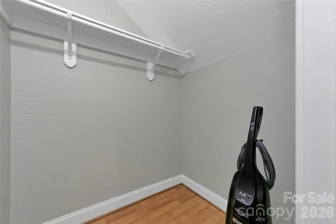
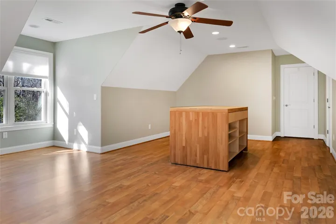
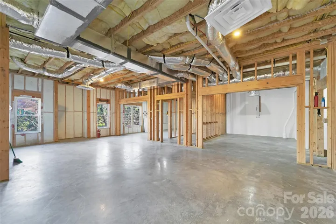
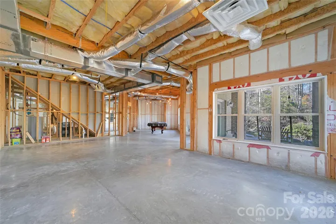
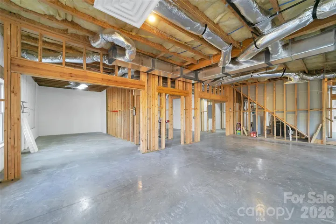
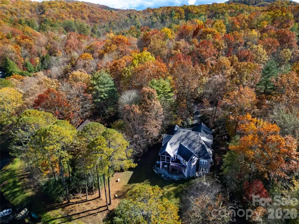
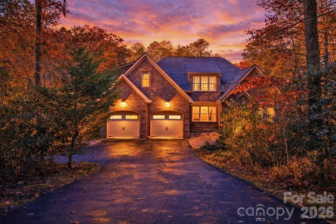
Rarely does a residence so flawlessly unite form and function, offering an atmosphere of refined luxury paired with exceptional comfort. From the moment you arrive, the striking custom metal front door and welcoming front porch hint at the elegance that awaits within. Step into the foyer and be greeted by a grand, light-filled living space wrapped in beautiful hickory floors. The open-concept kitchen—centered around a generous island—flows effortlessly between two distinguished living areas, each enhanced by its own stone fireplace. Expansive windows frame serene views of the level backyard, where direct access to Lake Atagahi allows you to kayak or fish from the privacy of your own property. The main-level primary suite provides a luxurious retreat with a spacious bath and walk-in closet. This level also features a formal dining room, a guest suite, a walk-in pantry, and a well-appointed laundry room—perfectly designed for everyday ease. Upstairs, two ensuite bedrooms offer comfort and privacy, complemented by a media room and a flexible bonus space ideal for an art studio, sewing room, or home office. The 2,419-sq-ft lower level is fully framed, heated, and primed for transformation—ready to become additional living quarters, a workshop, or an exceptional recreational haven. First time home buyers pay $14000 amenity fee at closing or $16000 at the end of the year
- Heating System:
- Heat Pump
- Cooling System:
- Central Air
- Basement:
- Interior Entry, Storage Space, Unfinished, Daylight, Bath/Stubbed
- Fireplace:
- Gas Vented, Great Room, Gas Log, Living Room
- Patio:
- Front Porch, Covered, Rear Porch, Screened
- Parking:
- Driveway, Attached Garage
- Architectural Style:
- Arts and Crafts
- Flooring:
- Wood, Carpet, Tile
- Interior Features:
- Entrance Foyer, Kitchen Island, Open Floorplan, Walk-In Closet(s), Walk-In Pantry, Built-in Features, Attic Walk In, Split Bedroom, Storage
- Laundry Features:
- Laundry Room, Main Level, Sink
- Sewer:
- Private Sewer
- Utilities:
- Underground Utilities, Electricity Connected, Cable Connected, Underground Power Lines
- Waterfront Features:
- Dock, Paddlesport Launch Site - Community, Beach - Private, Covered structure, Boat Ramp – Community, Boat Slip – Community
- Window Features:
- Insulated Window(s)
- Appliances:
- Refrigerator, Dishwasher, Microwave, Gas Range, Dryer, Washer
- Country:
- US
- State:
- NC
- County:
- Transylvania
- City:
- Brevard
- Street:
- Connestee Falls
- Zipcode:
- 28712
- Street:
- Soquili
- Street Number:
- 886
- Street Suffix:
- Drive
- Longitude:
- W83° 17' 9.7''
- Latitude:
- N35° 8' 27.7''
- Directions:
- Hwy 276 South to East Fork Road entrance to Connestee Falls. Take first left onto Soquili Drive. Home will be on the right.
- Zoning:
- None
- Elementary School:
- Brevard
- High School:
- Brevard
- Middle School:
- Brevard
- Office Name:
- RE/MAX Land of the Waterfalls
- Agent Name:
- Jennifer Merrell
- TaxAnnualAmount:
- $0
- TaxAssessedValue:
- $0
- AssociationFee:
- $0
- Community Features:
- Gated, Golf, Clubhouse, Lake Access, Walking Trails, Tennis Court(s), Fitness Center, Outdoor Pool, Playground, Putting Green, Dog Park, Game Court, Picnic Area, RV Storage, Pickleball
- Construction Materials:
- Brick Full
- Foundation Details:
- Basement
- Garage:
- 2
- Levels:
- Two
- Lot Features:
- Level, Creek/Stream, Views, Waterfront, Creek Front
- Previous Price:
- 2050000
- Water Body Name:
- Lake Atagahi
- Water Source:
- Community Well
- Association Fee:
- 4229
- Association Fee Frequency:
- Annually
- Association Yn:
- 1
- List Agent Mls Id:
- jen2225
- List Office Mls Id:
- NCM32720
- Listing Term:
- Cash,Conventional
- Mls Status:
- Active
- Modification Timestamp:
- 2026-07-22T19:52:05Z
- Originating System Name:
- Canopy
- Special Listing Conditions:
- None
- Status Change Timestamp:
- 2026-01-05T16:59:18Z
Residential For Sale
886 Soquili Drive, Brevard, North Carolina 28712
- Property Type :
- Residential
- Listing Type :
- For Sale
- Listing ID :
- 4316756
- Price :
- $1,826,285
- View :
- Mountain(s),Water
- Bedrooms :
- 4
- Bathrooms :
- 4
- Square Footage :
- 3,788 Sqft
- Year Built :
- 2007
- Status :
- Active
- Full Bathrooms :
- 4
- Property Sub Type :
- Single Family Residence
- Roof:
- Architectural Shingle

