

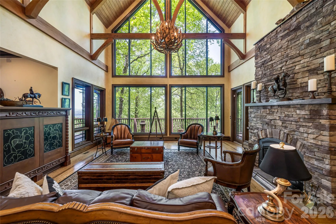
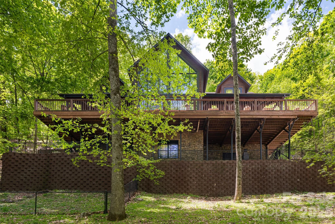
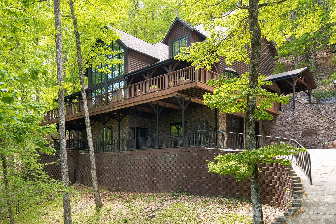
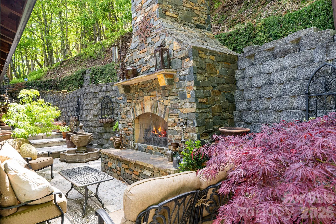

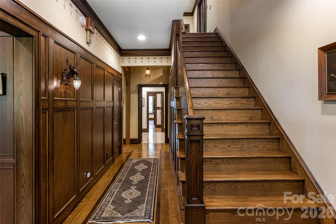
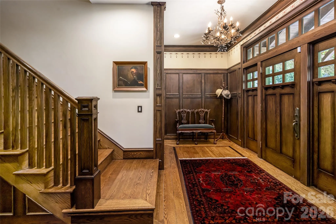
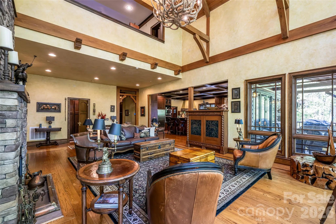
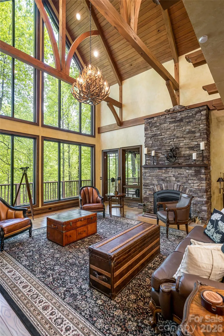
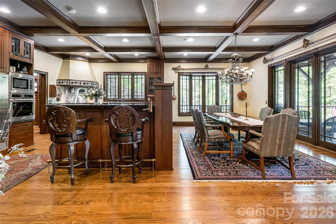
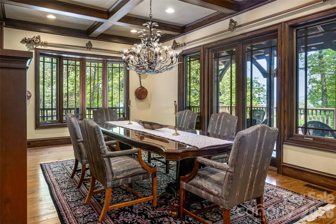
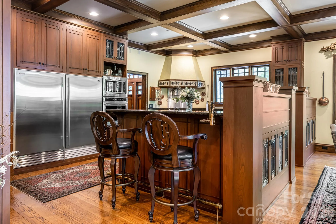
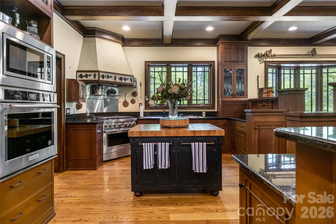
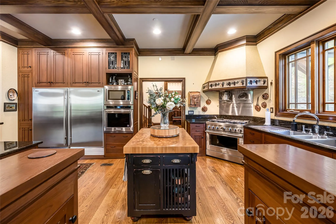
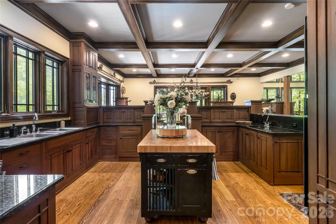
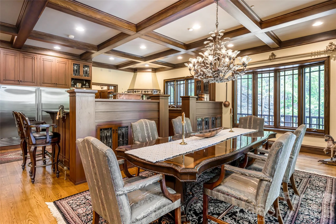
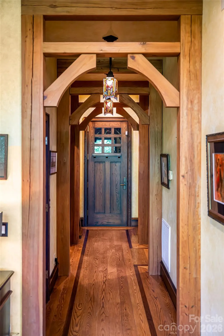
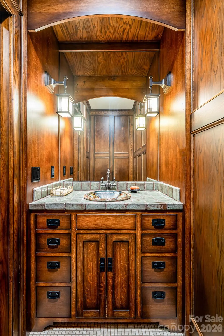
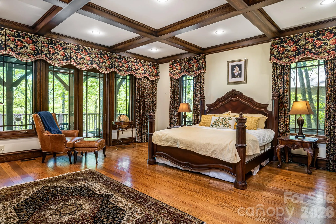
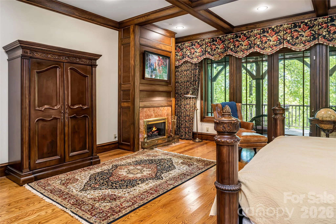
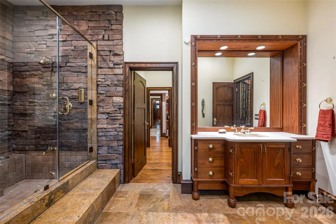
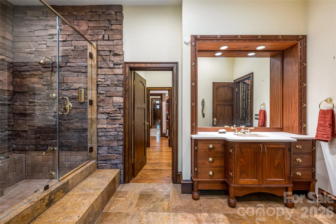
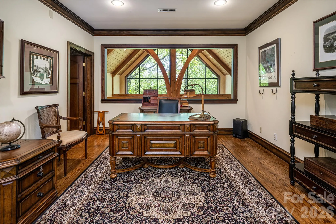
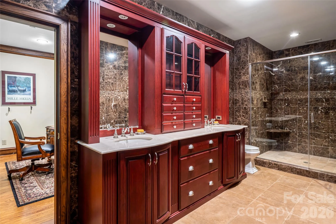
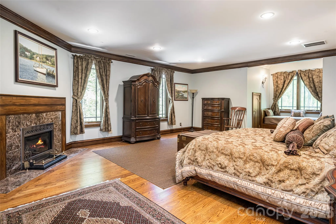
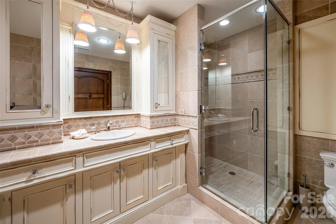
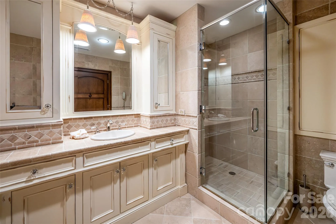
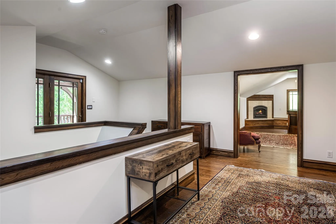
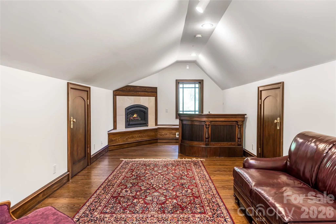
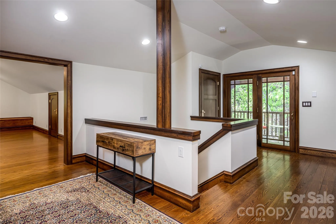
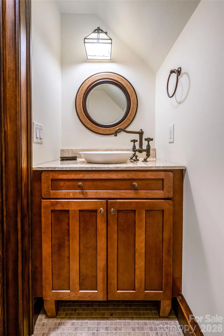
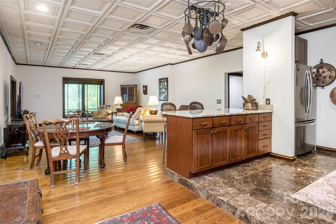
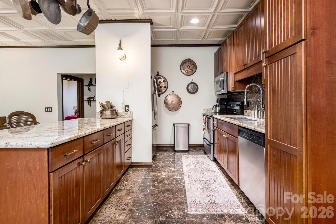
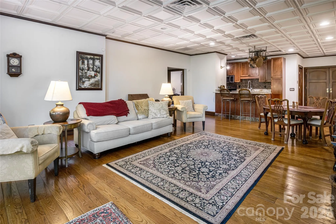
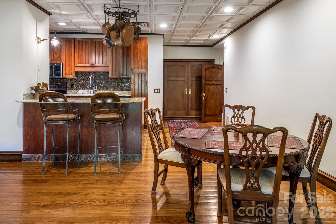
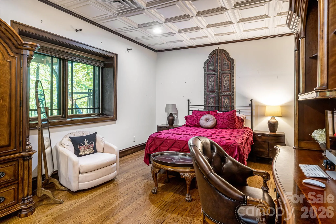
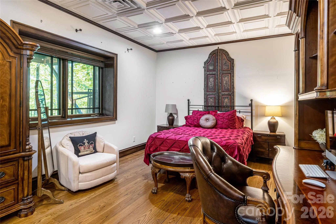
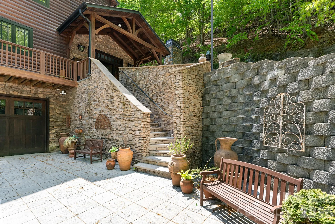
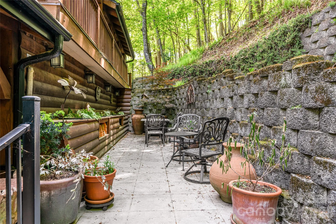
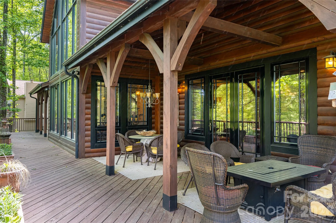
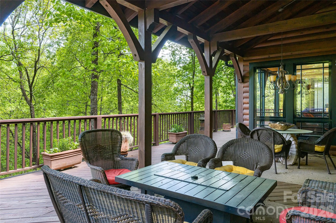
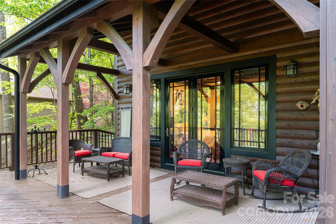
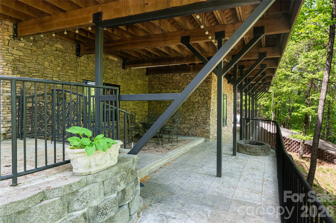
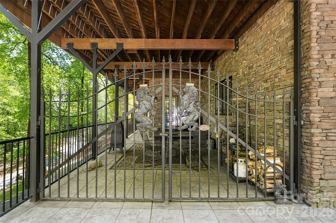
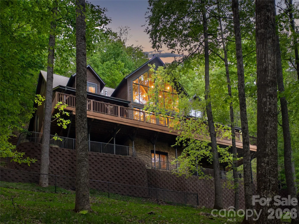
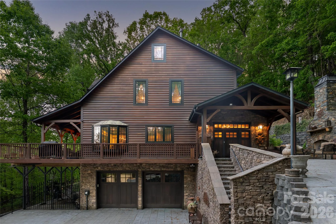

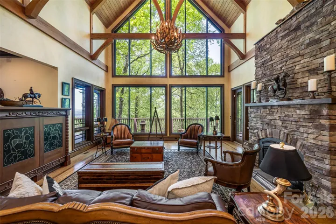
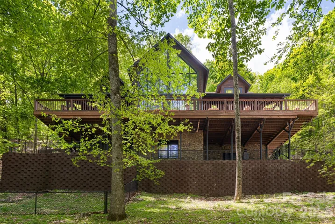
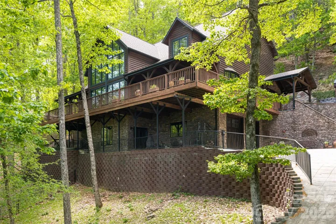
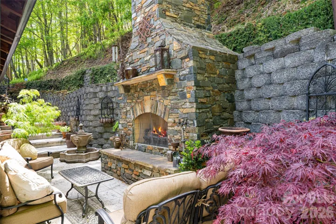
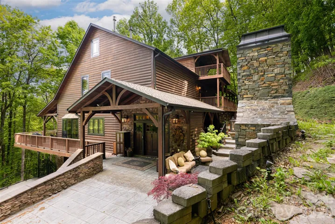
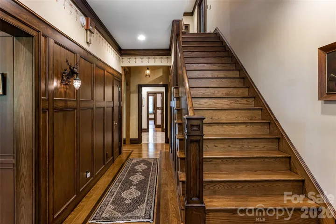
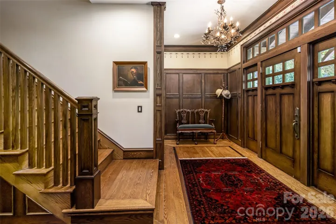
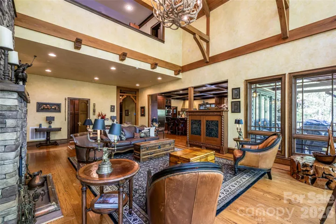
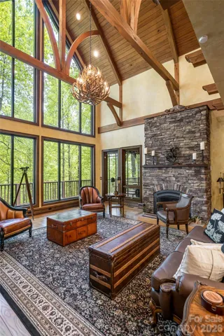
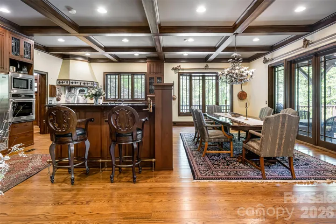
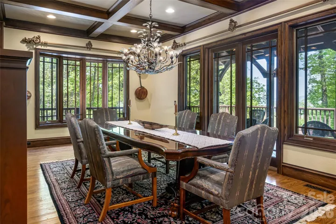
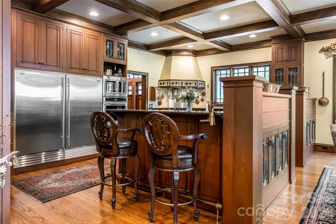
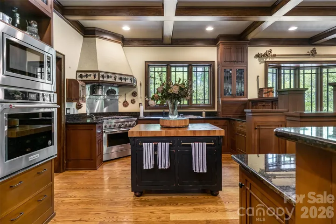
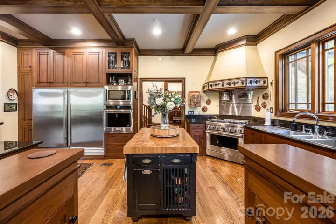
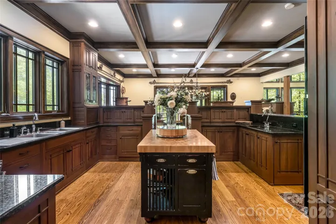
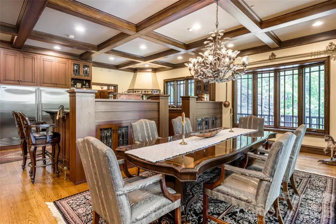
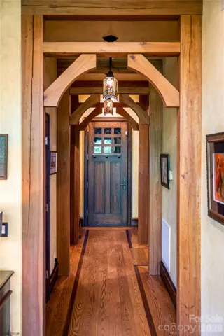
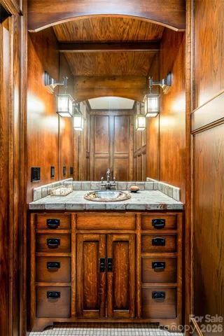
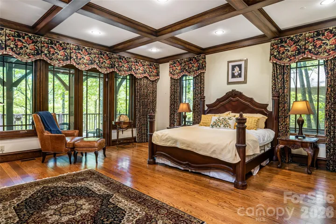
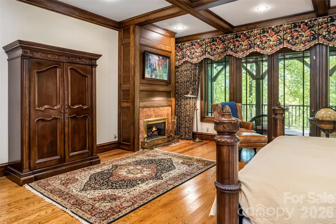
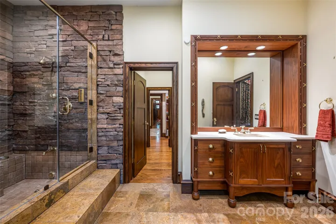
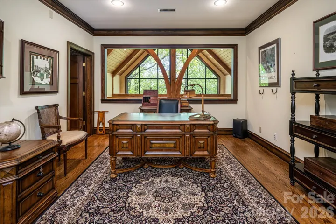
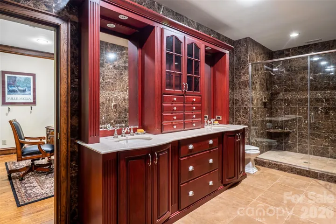
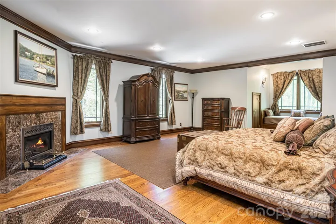
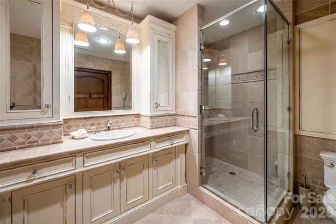
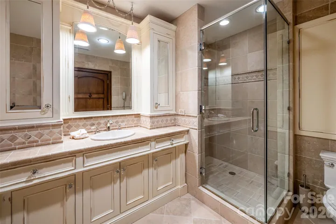
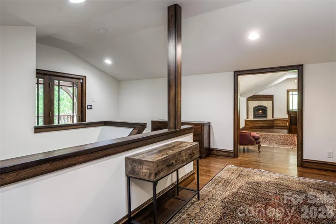
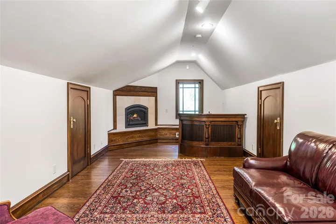
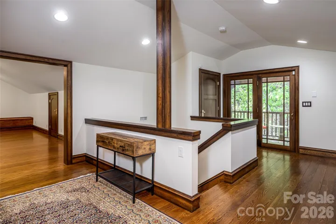
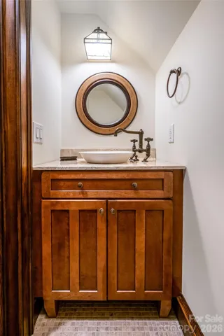
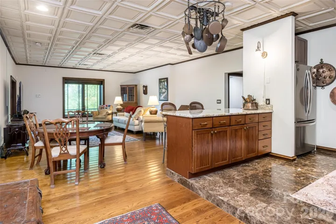
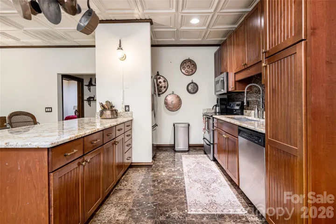
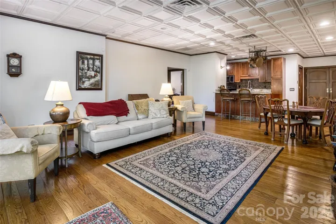
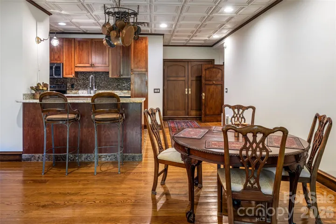
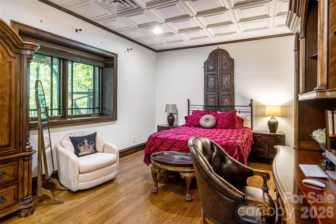
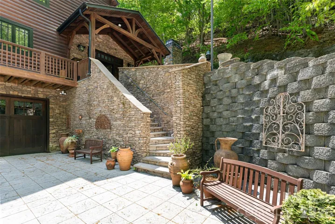
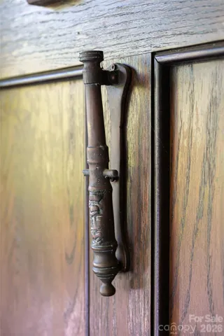
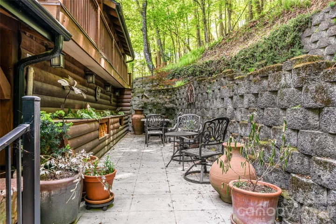
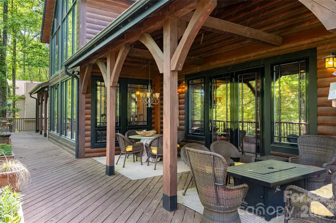
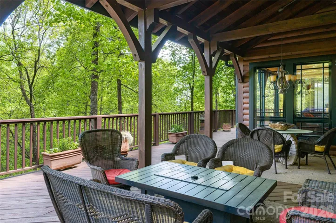
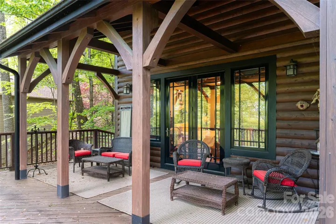
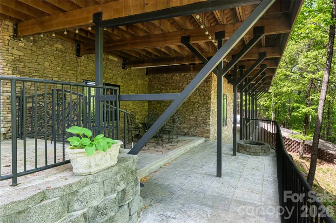
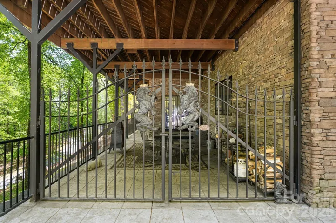
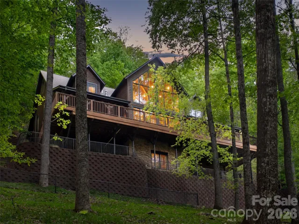
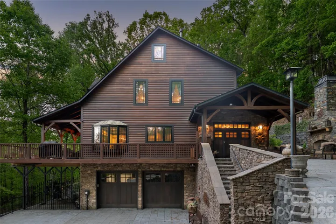
Set high within the sought-after High Vista community of Mills River, this distinctive mountain residence pairs exceptional craftsmanship with sweeping long-range views. Designed across multiple levels, the home takes full advantage of its setting with expansive porches on the upper three floors, creating inviting spaces to enjoy the surrounding mountains throughout the seasons. Inside, fine woodworking and custom cabinetry bring warmth and character to the light-filled interiors. The well-appointed kitchen features Sub-Zero appliances, a wine refrigerator, wet bar and generous breakfast bar, opening naturally to the dining and living areas beneath vaulted ceilings. The main-level primary suite offers panoramic views and a spa-inspired bath, with the kitchen, living, dining and laundry also conveniently on this floor. Upstairs, two bedrooms and a loft office provide comfortable accommodations, while additional bonus spaces offer flexibility for recreation, work or guests. The lower level, with private entrance and patio access, provides excellent potential for separate guest living. Expansive outdoor spaces complete this refined mountain retreat.
- Heating System:
- Heat Pump, Radiant
- Cooling System:
- Central Air
- Basement:
- Storage Space, Partially Finished, Walk-Out Access, Walk-Up Access
- Fireplace:
- Gas, Outside, Living Room
- Patio:
- Front Porch, Patio, Covered, Porch
- Parking:
- Basement
- Flooring:
- Wood, Tile
- Interior Features:
- Breakfast Bar, Entrance Foyer, Kitchen Island, Walk-In Closet(s), Wet Bar, Central Vacuum, Storage
- Laundry Features:
- Main Level, In Basement
- Sewer:
- Septic Installed
- Appliances:
- Refrigerator, Dishwasher, Gas Range, Disposal
- Country:
- US
- State:
- NC
- County:
- Henderson
- City:
- Mills River
- Street:
- High Vista
- Zipcode:
- 28759
- Street:
- Walnut
- Street Number:
- 14
- Street Suffix:
- Drive
- Longitude:
- W83° 24' 41.3''
- Latitude:
- N35° 26' 6''
- Directions:
- From I-26 use right lane to take exit 37 for NC-146 W, use right lane to take the NC-146 W ramp to NC-191. Merge onto NC-146 W/Long Shoals Road. Turn left onto Ledbetter Road, go 2.2 miles, turn left onto NC-191 S/Brevard Road and go 1.8 miles. Turn right after Vista Falls Veterinary Hospital (on the right ) onto Vista Falls Drive. Turn left onto Vista Falls Road. Turn left to stay on Vista Falls Road. Turn right onto County Club Road. Sharp right onto Poplar Drive. Turn left onto Walnut Drive, destination will be on the right.
- Elementary School:
- Glen Marlow
- High School:
- West
- Middle School:
- Rugby
- Office Name:
- Premier Sotheby’s International Realty
- Agent Name:
- Marilyn Wright
- TaxAnnualAmount:
- $0
- TaxAssessedValue:
- $0
- AssociationFee:
- $0
- Construction Materials:
- Wood, Stone
- Foundation Details:
- Basement
- Garage:
- 2
- Levels:
- Three
- Lot Features:
- Wooded, Views, Steep Slope
- Water Source:
- Well
- Association Fee:
- 1125
- Association Fee Frequency:
- Annually
- Association Yn:
- 1
- List Agent Mls Id:
- mcwmcw
- List Office Mls Id:
- NCM3303
- Listing Term:
- Cash,Conventional
- Mls Status:
- Active
- Modification Timestamp:
- 2026-09-29T19:53:05Z
- Originating System Name:
- Canopy
- Special Listing Conditions:
- Estate
- Status Change Timestamp:
- 2026-05-01T17:49:00Z
Residential For Sale
14 Walnut Drive, Mills River, North Carolina 28759
- Property Type :
- Residential
- Listing Type :
- For Sale
- Listing ID :
- 4368399
- Price :
- $1,825,000
- View :
- Long Range,Mountain(s)
- Bedrooms :
- 5
- Bathrooms :
- 6
- Half Bathrooms :
- 2
- Square Footage :
- 7,658 Sqft
- Year Built :
- 2001
- Status :
- Active
- Full Bathrooms :
- 4
- Property Sub Type :
- Single Family Residence
- Roof:
- Architectural Shingle

