
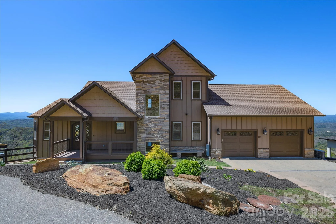
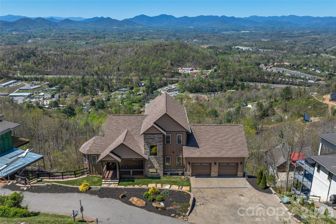
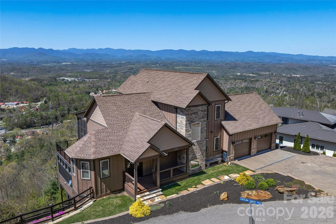
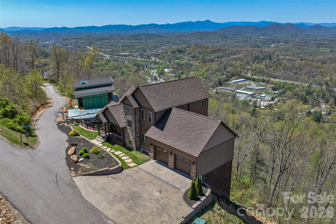
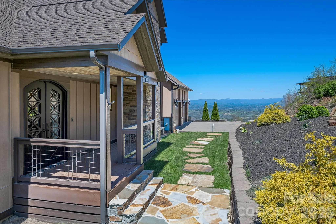
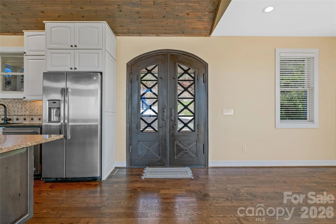
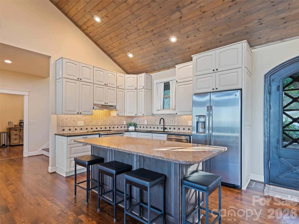
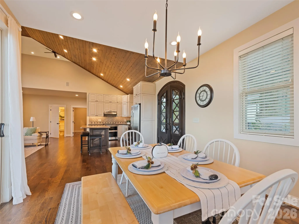
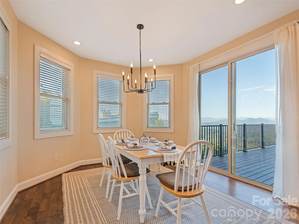
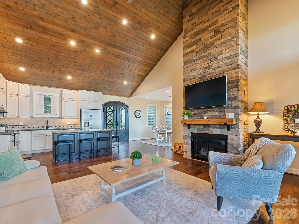

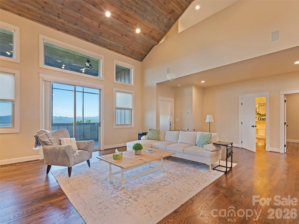
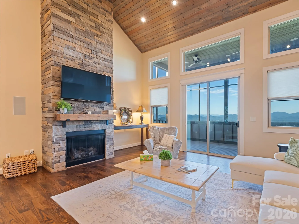
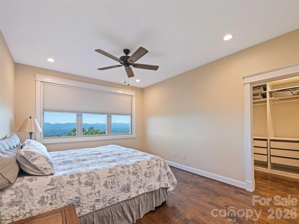
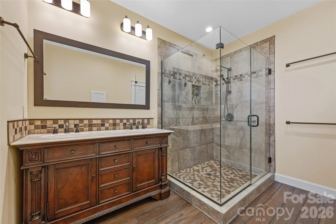
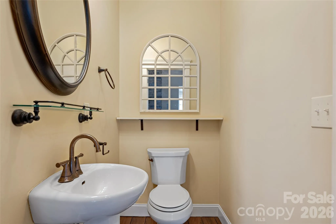
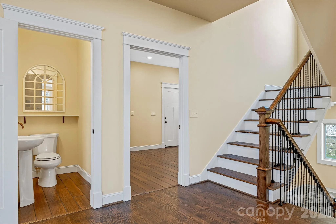
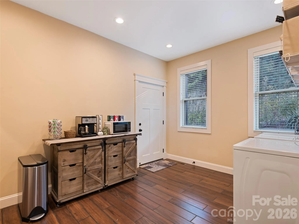
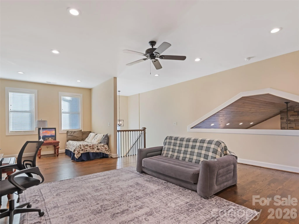
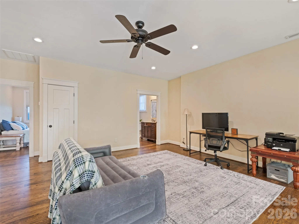
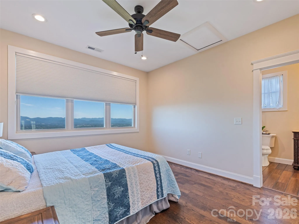
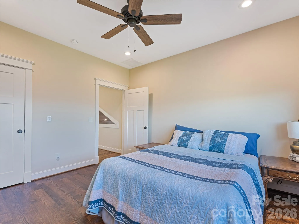
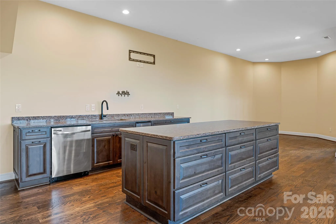
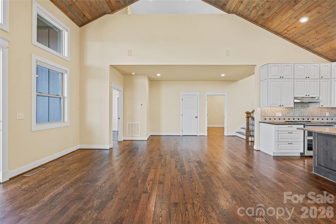
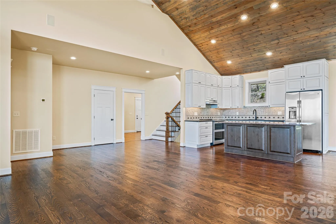
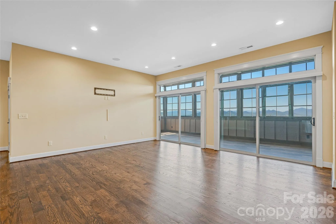
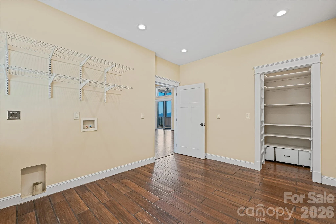
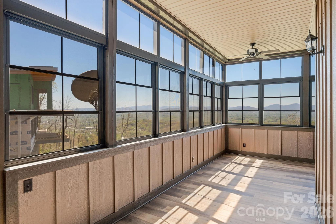
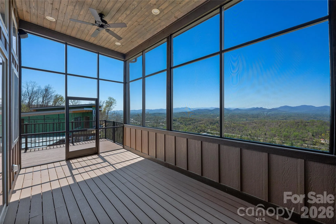
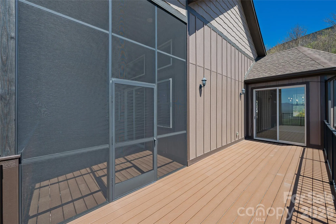
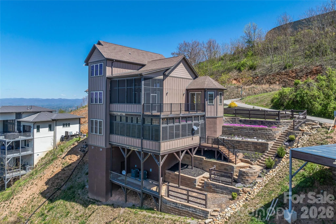
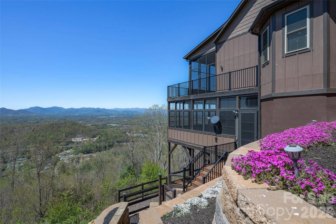
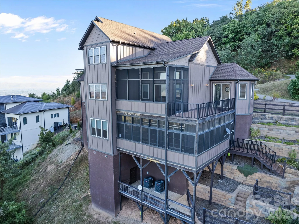
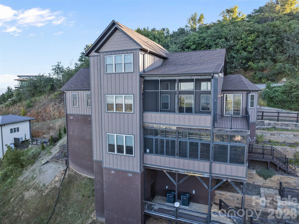
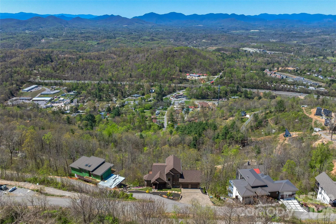
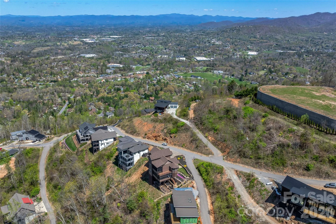
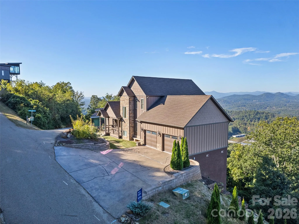
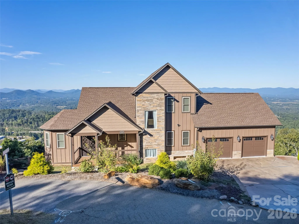
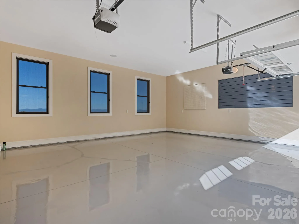
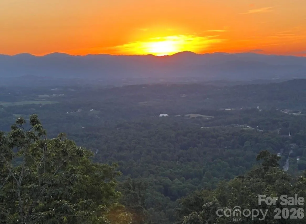

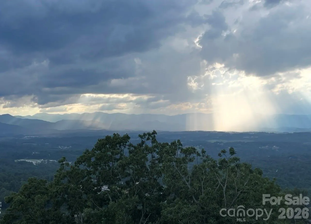
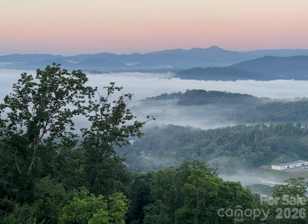
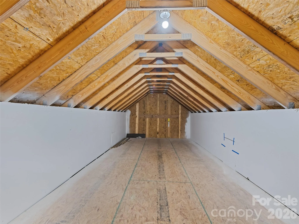
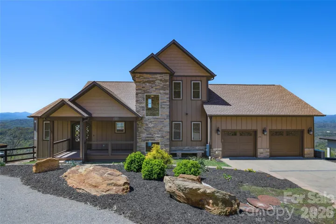
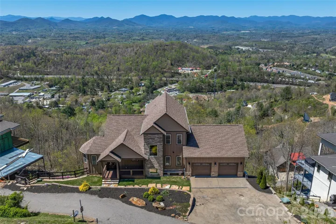
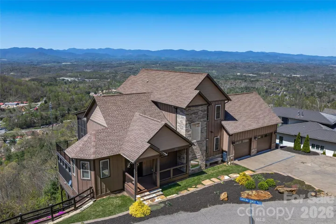
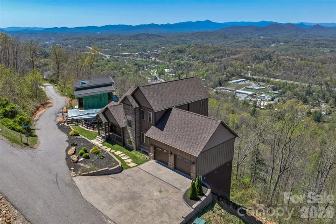
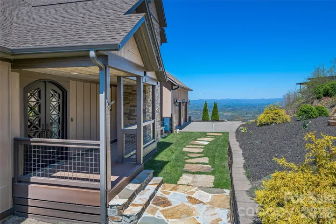
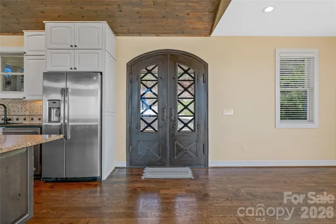
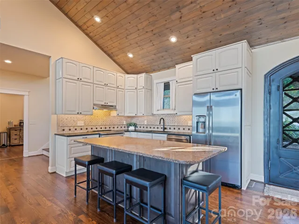
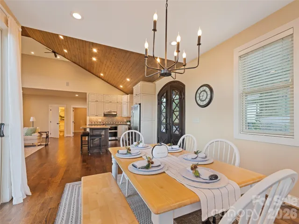
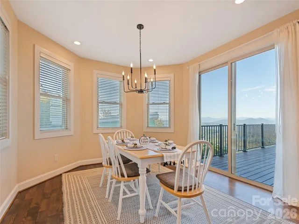
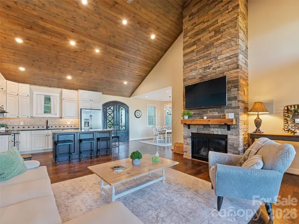
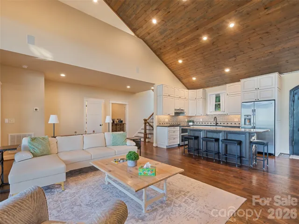
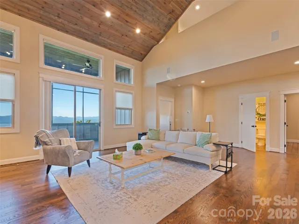
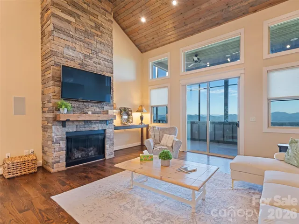
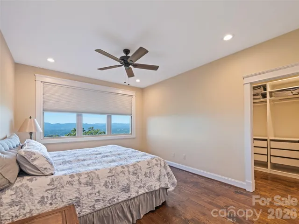
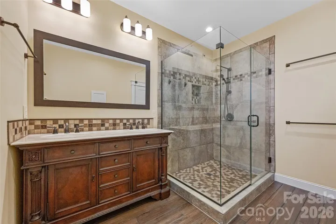
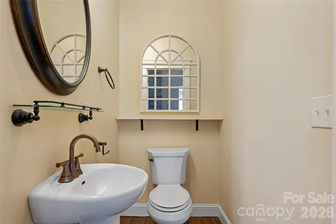
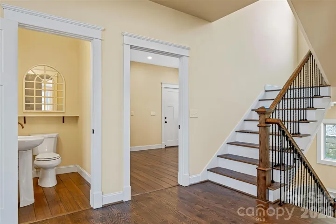
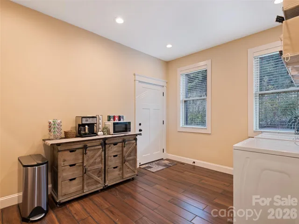
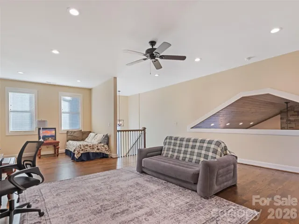
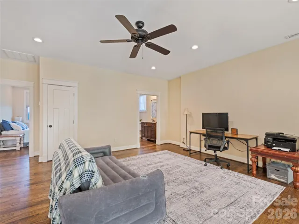
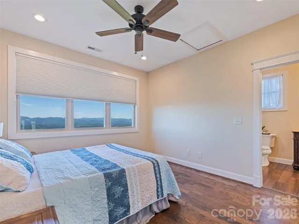
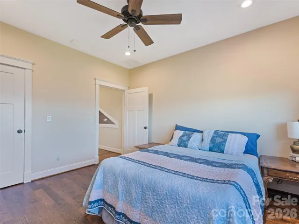
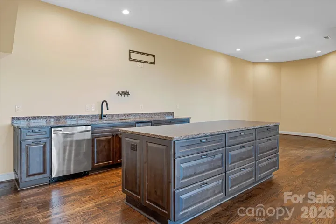
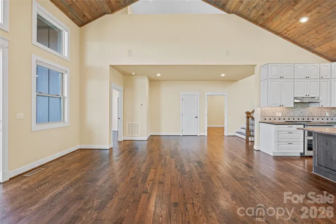
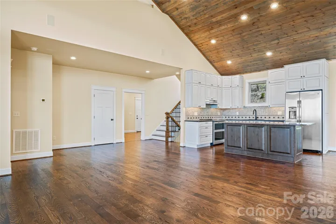
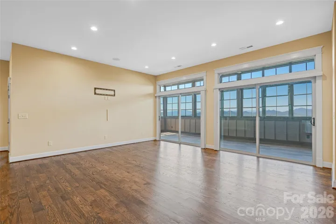
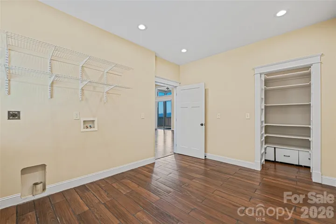
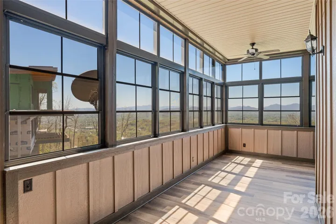
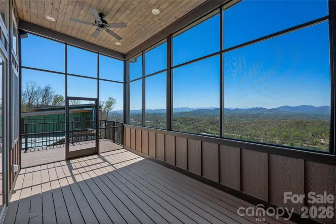
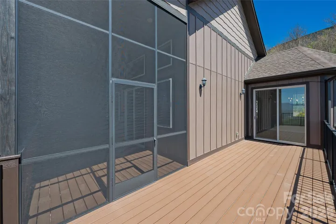
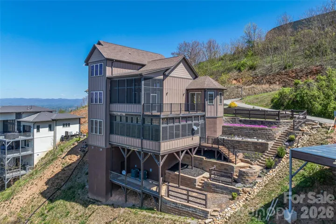
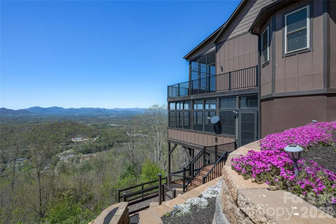
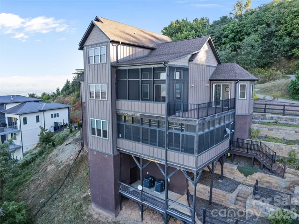
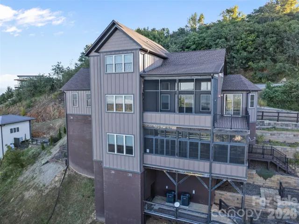
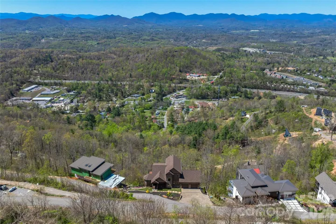
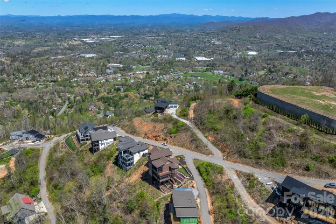
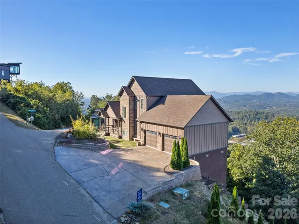
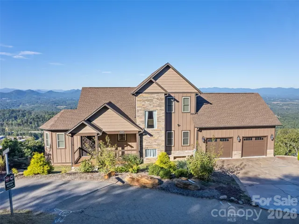
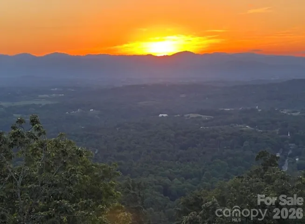

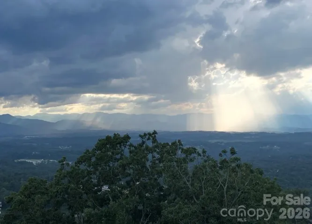
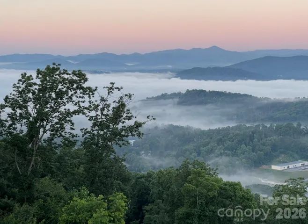
In the mountains of Western North Carolina, this three-story Mountain Craftsman residence offers panoramic long-range views from nearly every room, along with convenient access to downtown Weaverville and Asheville. Combining architectural character, flexible living spaces and western exposure, the home was thoughtfully designed to embrace its natural surroundings while remaining close to the region’s dining, shopping, arts and cultural attractions. Located just minutes from downtown Weaverville and a short drive to Asheville, the property offers an appealing balance of mountain privacy and accessibility, complemented by the everyday convenience of public water and sewer. Weaverville is known for its local restaurants, galleries, breweries and welcoming community atmosphere, while Asheville offers acclaimed dining, live music, distinctive shopping and abundant outdoor recreation. The area continues to grow with exciting additions, including the forthcoming AdventHealth hospital in Weaverville and new pickleball courts, further enhancing access to healthcare, recreation and community amenities. The three-story layout is well suited for full-time living, multigenerational use or a seasonal mountain retreat. The main level serves as the heart of the home, with an open-concept design connecting the living room, dining area and kitchen. Soaring ceilings and oversized windows frame the mountain vistas and fill the interior with natural light. A gas fireplace anchors the living room, creating a warm focal point within the open layout. Designed for functionality and entertaining, the kitchen offers generous workspace and seamless flow into the adjacent dining and living areas. Mountain views provide a scenic backdrop throughout the main living spaces, reinforcing the home’s connection to the outdoors. Conveniently located on the main level, the primary suite captures long-range mountain views through triple windows. Elevated ceilings and abundant natural light create a spacious, peaceful retreat with privacy from guest accommodations on the upper and lower levels. Outdoor living spaces invite enjoyment of the surrounding landscape throughout the seasons. A screened porch adjacent to the main living areas offers a sheltered setting for mountain breezes and western-facing sunset views. In fact, western exposure is one of the property’s defining features, delivering memorable sunsets from every level. Changing seasonal skies create an ever-evolving backdrop visible from interior rooms, covered porches and exterior decks. The lower level expands the home’s versatility with a spacious second living area ideal for recreation, media viewing, gatherings or extended stays. Large windows continue the emphasis on natural light and mountain views, while a wet bar with island seating creates an additional entertaining space with convenient access to the outdoors. A private lower-level guest suite offers comfort and separation for visitors, while an additional flex room may serve as a fitness area, office, studio, bunk room, library or media room. Another standout feature is the three-season porch with Eze-Breeze windows, designed for extended enjoyment of the mountain setting while remaining sheltered from the elements. The upper level continues the home’s thoughtful design with a loft overlooking the main living spaces below, providing additional room for reading, office use or creative pursuits. Throughout the residence, iron stair railings, layered finishes, soaring ceilings and expansive windows reinforce its Mountain Craftsman identity while maximizing the surrounding long-range views. With public utilities, versatile living spaces and remarkable sunsets from every level, this residence presents an exceptional opportunity to enjoy the natural beauty of Western North Carolina within convenient reach of Weaverville and Asheville.
- Heating System:
- Heat Pump, Central, Ductless
- Cooling System:
- Central Air, Ceiling Fan(s), Ductless, Heat Pump
- Basement:
- Exterior Entry, Interior Entry, Storage Space, Finished, Daylight
- Fireplace:
- Family Room, Propane, Living Room, Gas Unvented
- Patio:
- Covered, Rear Porch, Deck, Side Porch, Screened, Enclosed
- Parking:
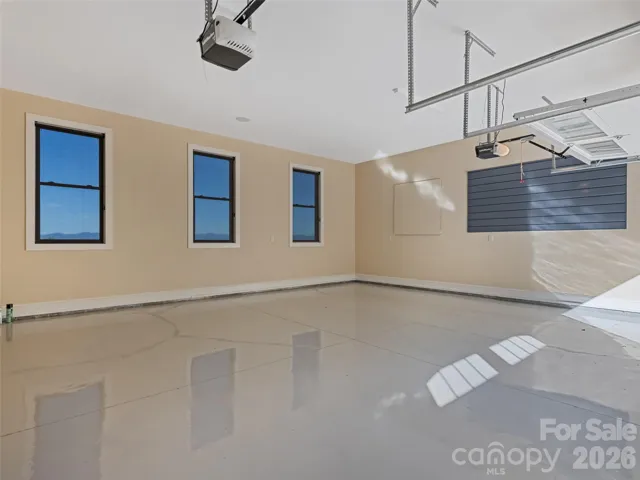
- Driveway, Attached Garage
- Architectural Style:
- Arts and Crafts
- Flooring:
- Wood, Concrete
- Laundry Features:
- Laundry Room, Main Level
- Sewer:
- Public Sewer
- Utilities:
- Propane
- Appliances:
- Refrigerator, Electric Cooktop, Electric Oven, Dishwasher, Disposal, Double Oven, Plumbed For Ice Maker, Tankless Water Heater, Propane Water Heater, Convection Oven
- Country:
- US
- State:
- NC
- County:
- Buncombe
- City:
- Asheville
- Street:
- Serenity
- Zipcode:
- 28804
- Street:
- Serenity Ridge
- Street Number:
- 179
- Street Suffix:
- Trail
- Longitude:
- W83° 25' 30.7''
- Latitude:
- N35° 39' 56.8''
- Directions:
- 1-26 To New Stock Road exit 21 from Asheville. Take a left then immediate right onto Leisure Mtn Rd (between the Ingles Grocery and the gas station) . Proceed for .6 of a mile and then turn right onto Serenity Ridge Trail. Proceed .4 of a mile and the home will be #179 on the right
- Zoning:
- RES
- Elementary School:
- Weaverville/N. Windy Ridge
- High School:
- North Buncombe
- Middle School:
- North Buncombe
- Office Name:
- Premier Sotheby’s International Realty
- Agent Name:
- D'Ann Ford
- TaxAnnualAmount:
- $0
- TaxAssessedValue:
- $0
- AssociationFee:
- $0
- Construction Materials:
- Fiber Cement, Stone Veneer
- Foundation Details:
- Basement
- Garage:
- 2
- Levels:
- Two
- Previous Price:
- 1849179
- Video Url:
- https://youtu.be/YgL_bRU4aK0
- Virtual Tour:
- https://youtu.be/YgL_bRU4aK0
- Water Source:
- Public
- Association Fee:
- 2125
- Association Fee Frequency:
- Annually
- Association Yn:
- 1
- List Agent Mls Id:
- clardfo
- List Office Mls Id:
- NCM3303
- Listing Term:
- Cash,Conventional
- Mls Status:
- Active
- Modification Timestamp:
- 2026-10-25T19:05:09Z
- Originating System Name:
- Canopy
- Special Listing Conditions:
- None
- Status Change Timestamp:
- 2026-05-15T10:59:00Z
Residential For Sale
179 Serenity Ridge Trail, Asheville, North Carolina 28804
- Property Type :
- Residential
- Listing Type :
- For Sale
- Listing ID :
- 4361567
- Price :
- $1,799,179
- View :
- Mountain(s)
- Bedrooms :
- 3
- Bathrooms :
- 5
- Half Bathrooms :
- 2
- Square Footage :
- 4,380 Sqft
- Year Built :
- 2020
- Status :
- Active
- Full Bathrooms :
- 3
- Property Sub Type :
- Single Family Residence
- Roof:
- Architectural Shingle

