
Property Description
NEW CONSTRUCTION!
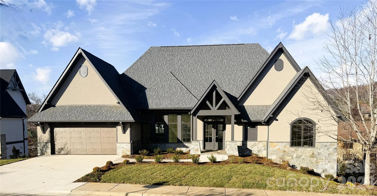
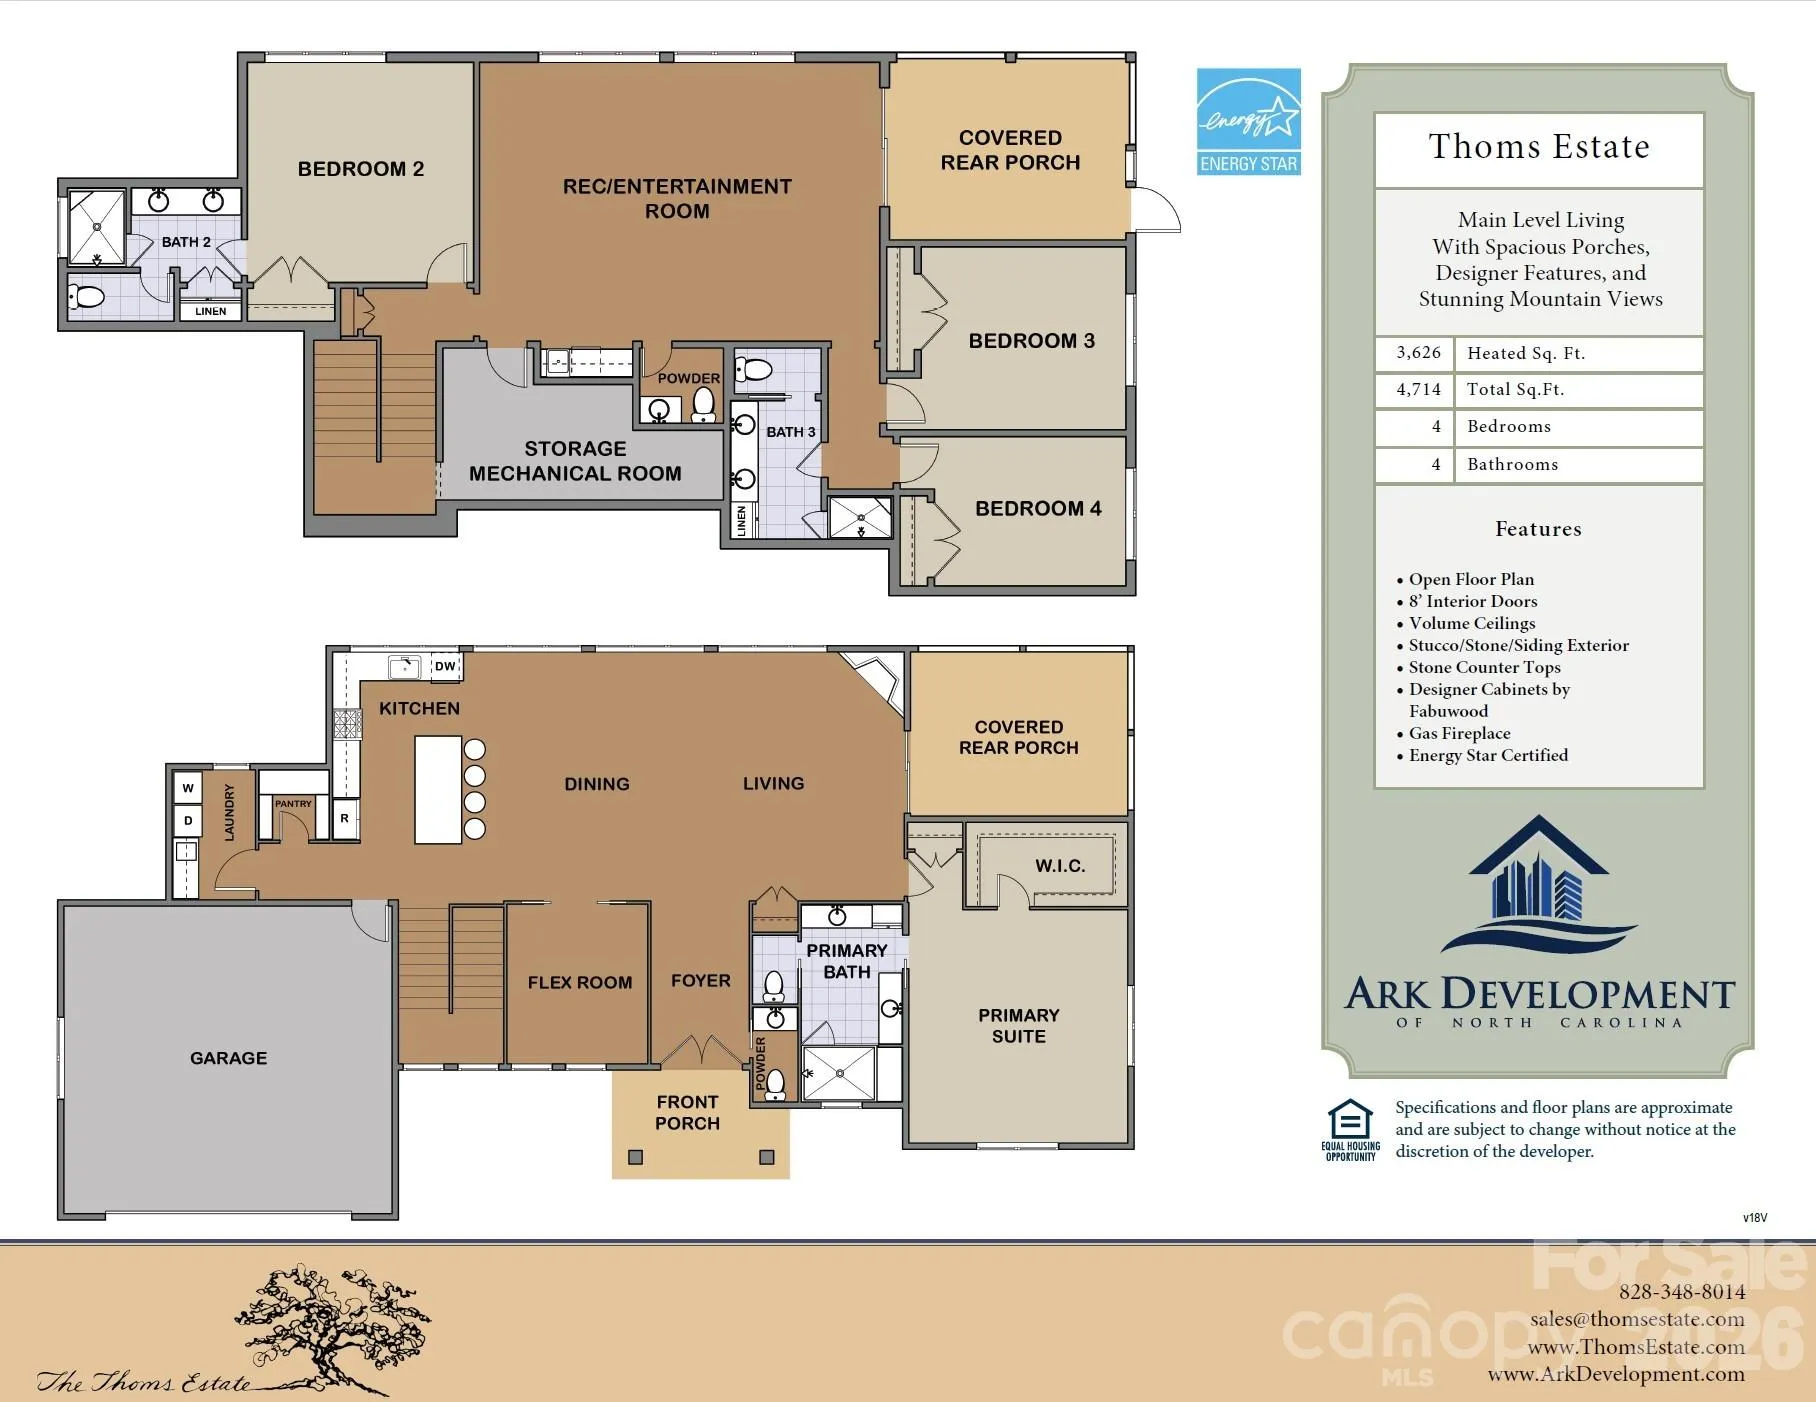
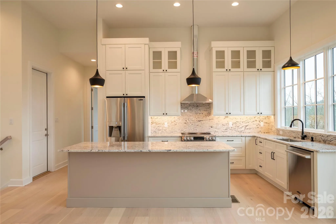
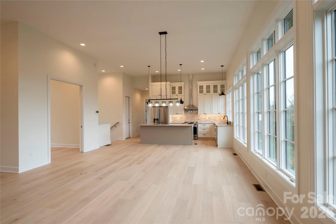
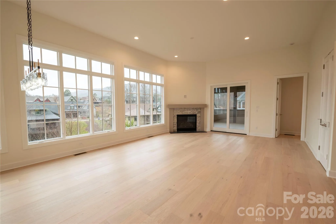
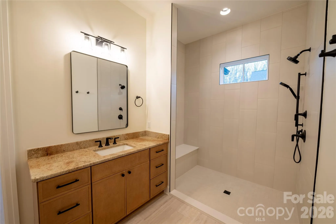
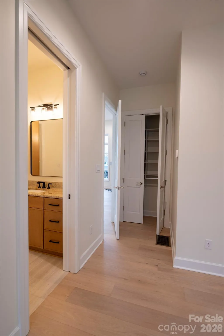
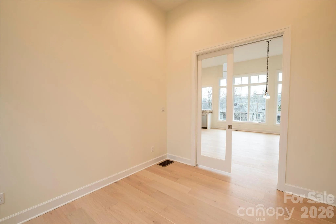
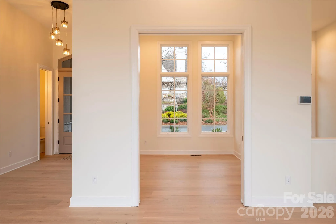
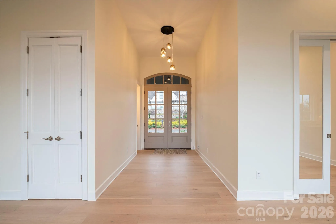
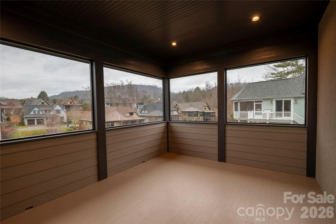
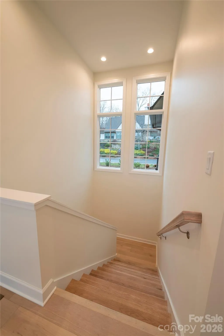
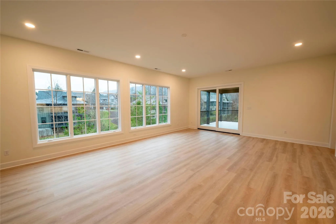
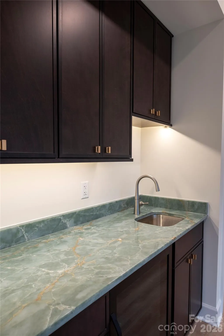
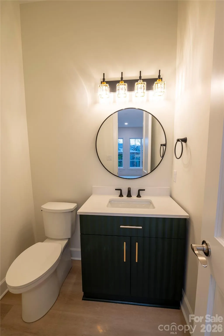
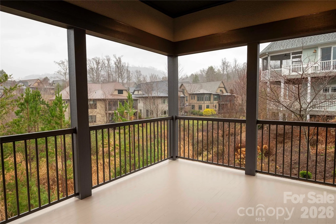
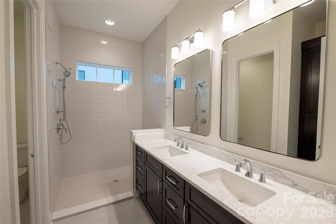
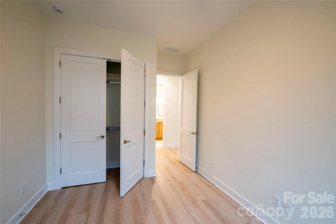
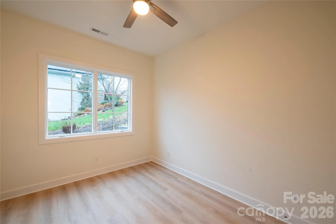
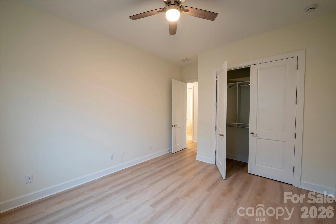
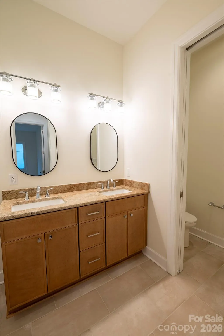
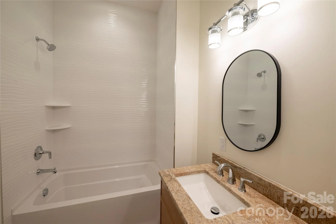
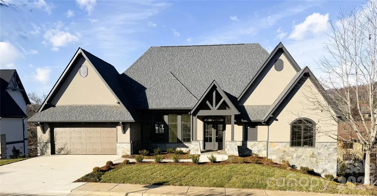
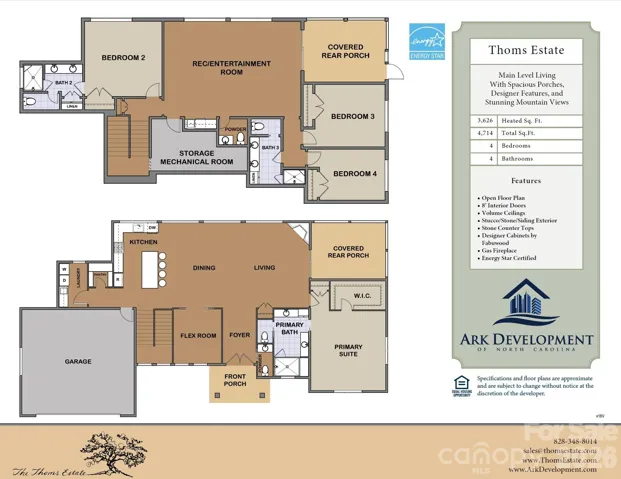
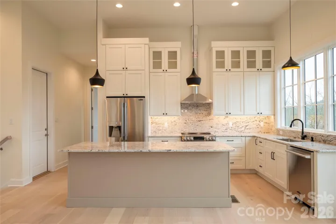
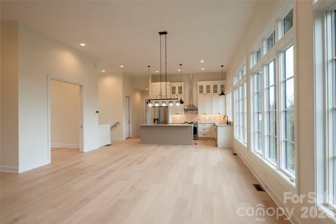
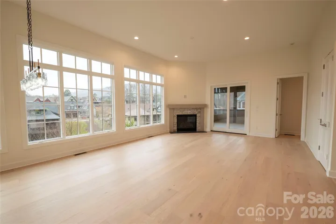
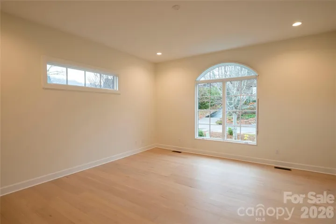
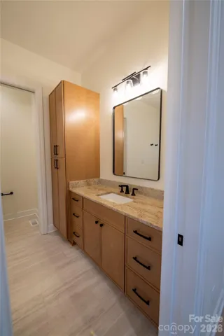
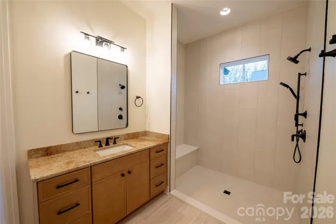
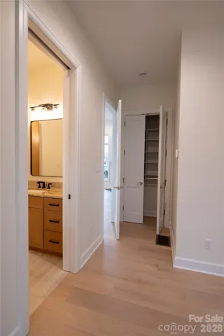
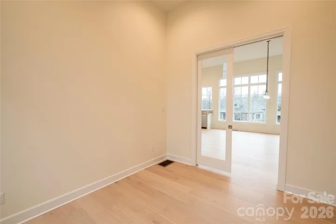
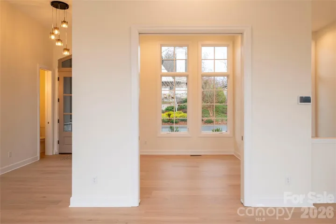
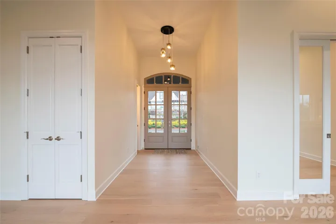
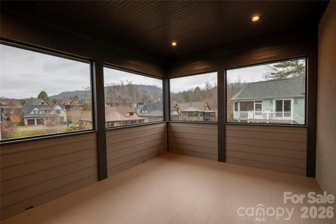
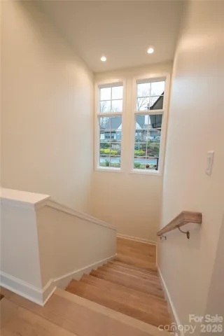
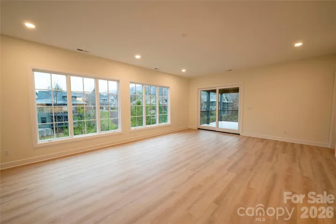
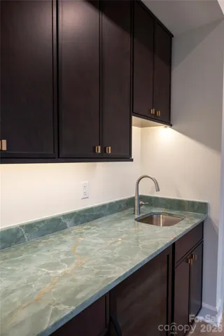
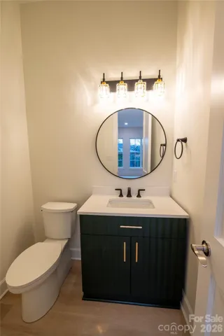
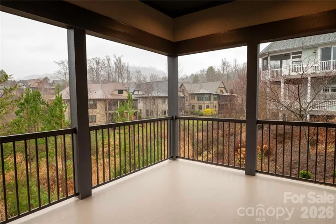
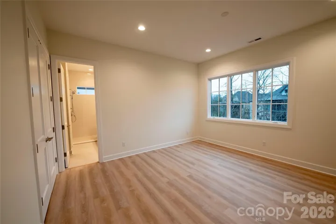
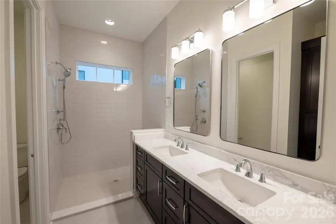
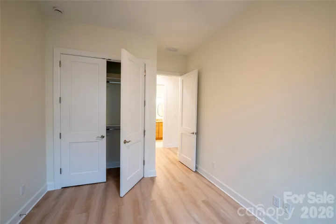
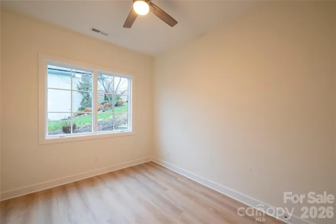
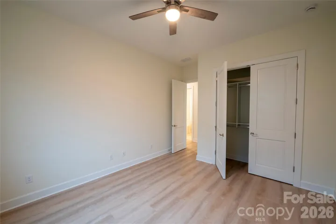
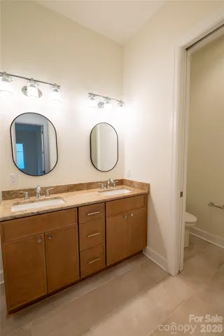
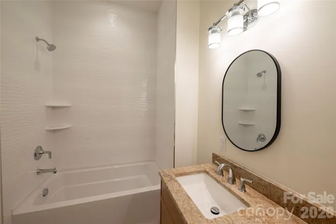
This European inspired custom home plan features main level living with custom finishes. Near the end of a large cul-de-sac, this home offers an open concept with the kitchen and great room opening onto a screened porch. The great room and porches look out towards the mountains through large windows offering ample light. Energy Star Certified, the home features improved insulation, enhanced heating and cooling and Energy Star appliances including an induction range. The lower level features a recreation room with built in beverage bar with sink, powder room, a second ensuite and two additional guest rooms.
Features
- Heating System:
- Heat Pump, Central, Forced Air, Natural Gas, ENERGY STAR Qualified Equipment
- Cooling System:
- Heat Pump, ENERGY STAR Qualified Equipment
- Basement:
- Finished, Daylight
- Patio:
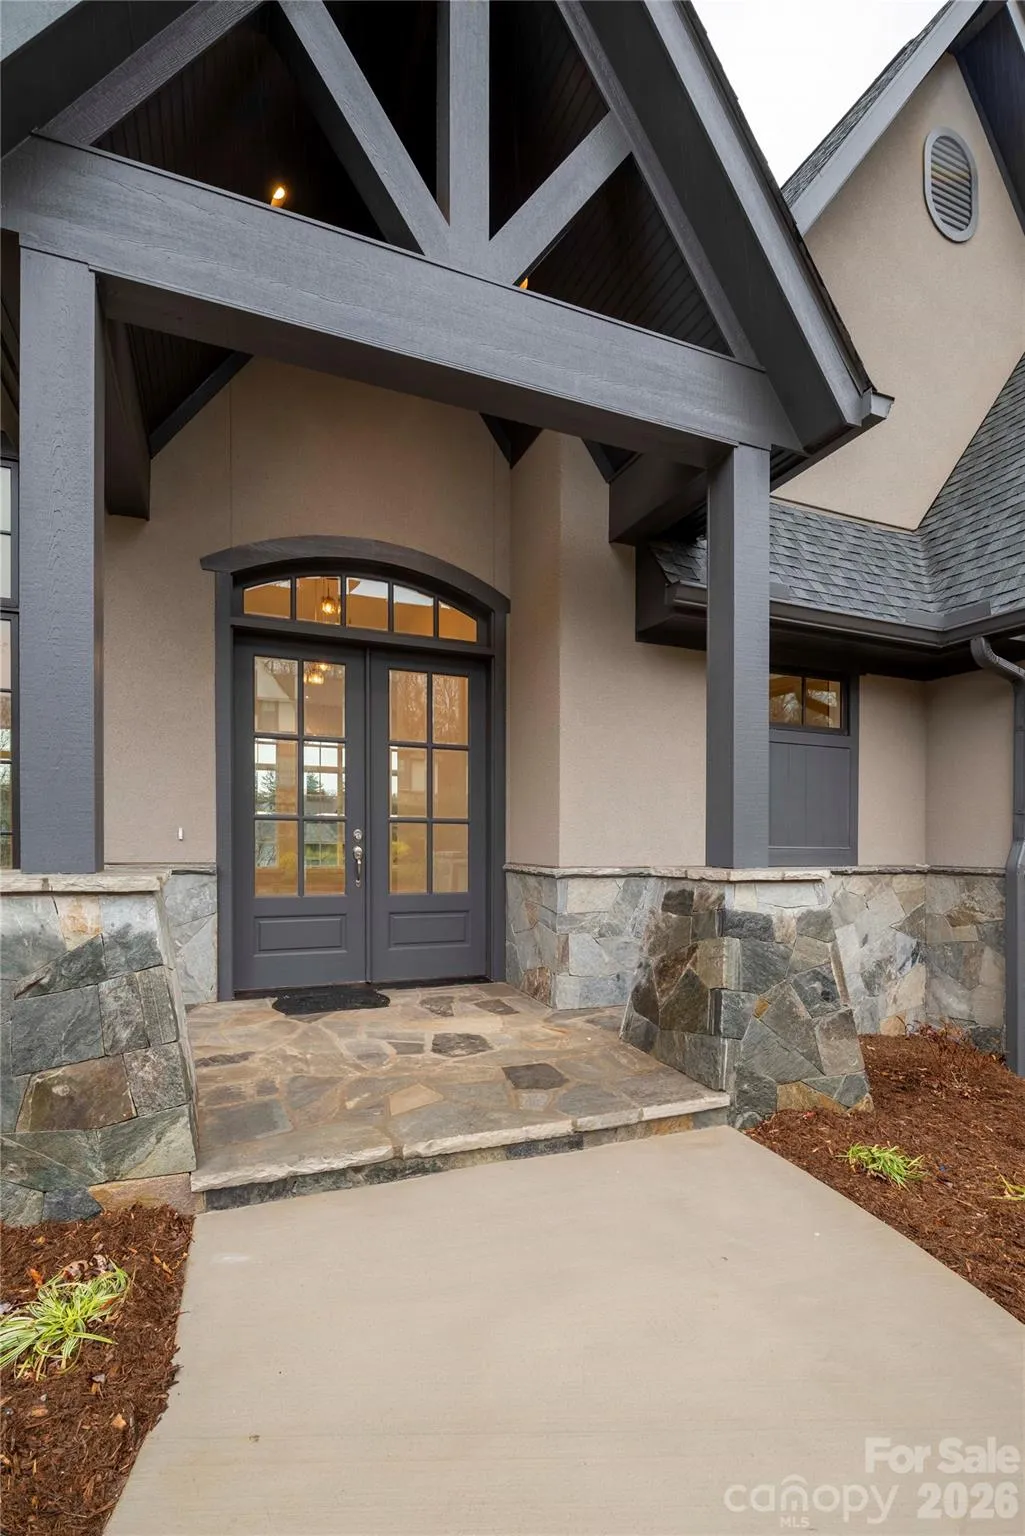
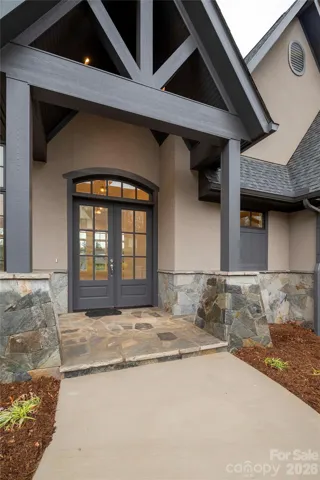
- Front Porch, Covered, Rear Porch, Deck, Screened
- Parking:
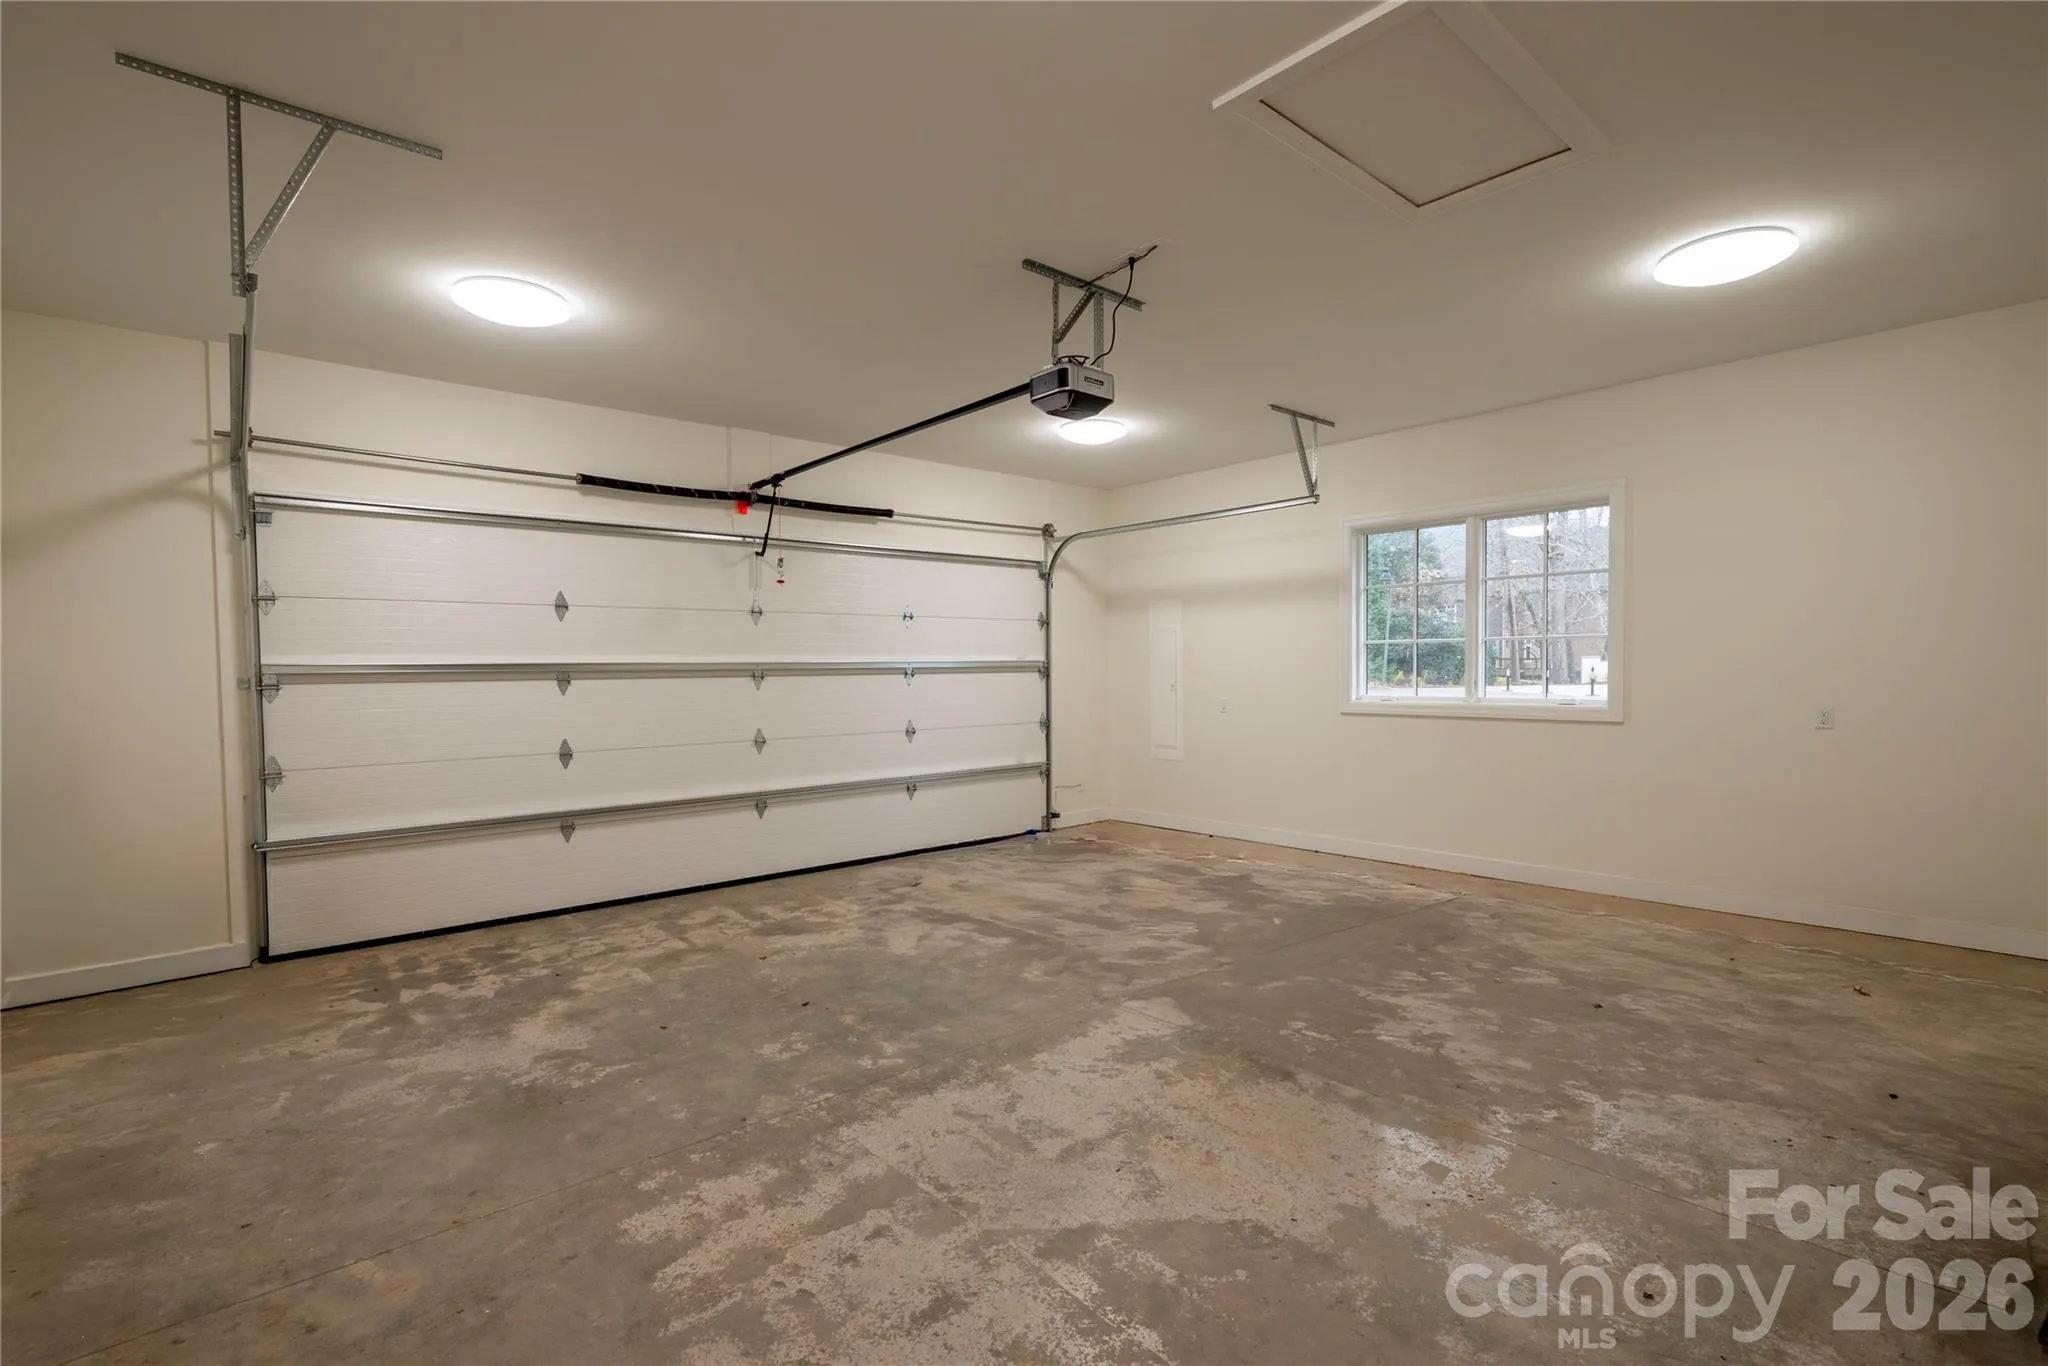
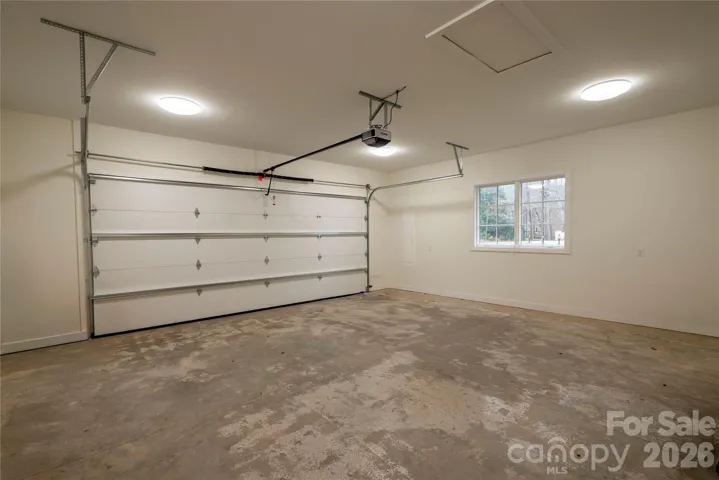
- Driveway, Attached Garage, Garage Faces Front
- Architectural Style:
- Cottage, European
- Flooring:
- Vinyl, Wood
- Interior Features:
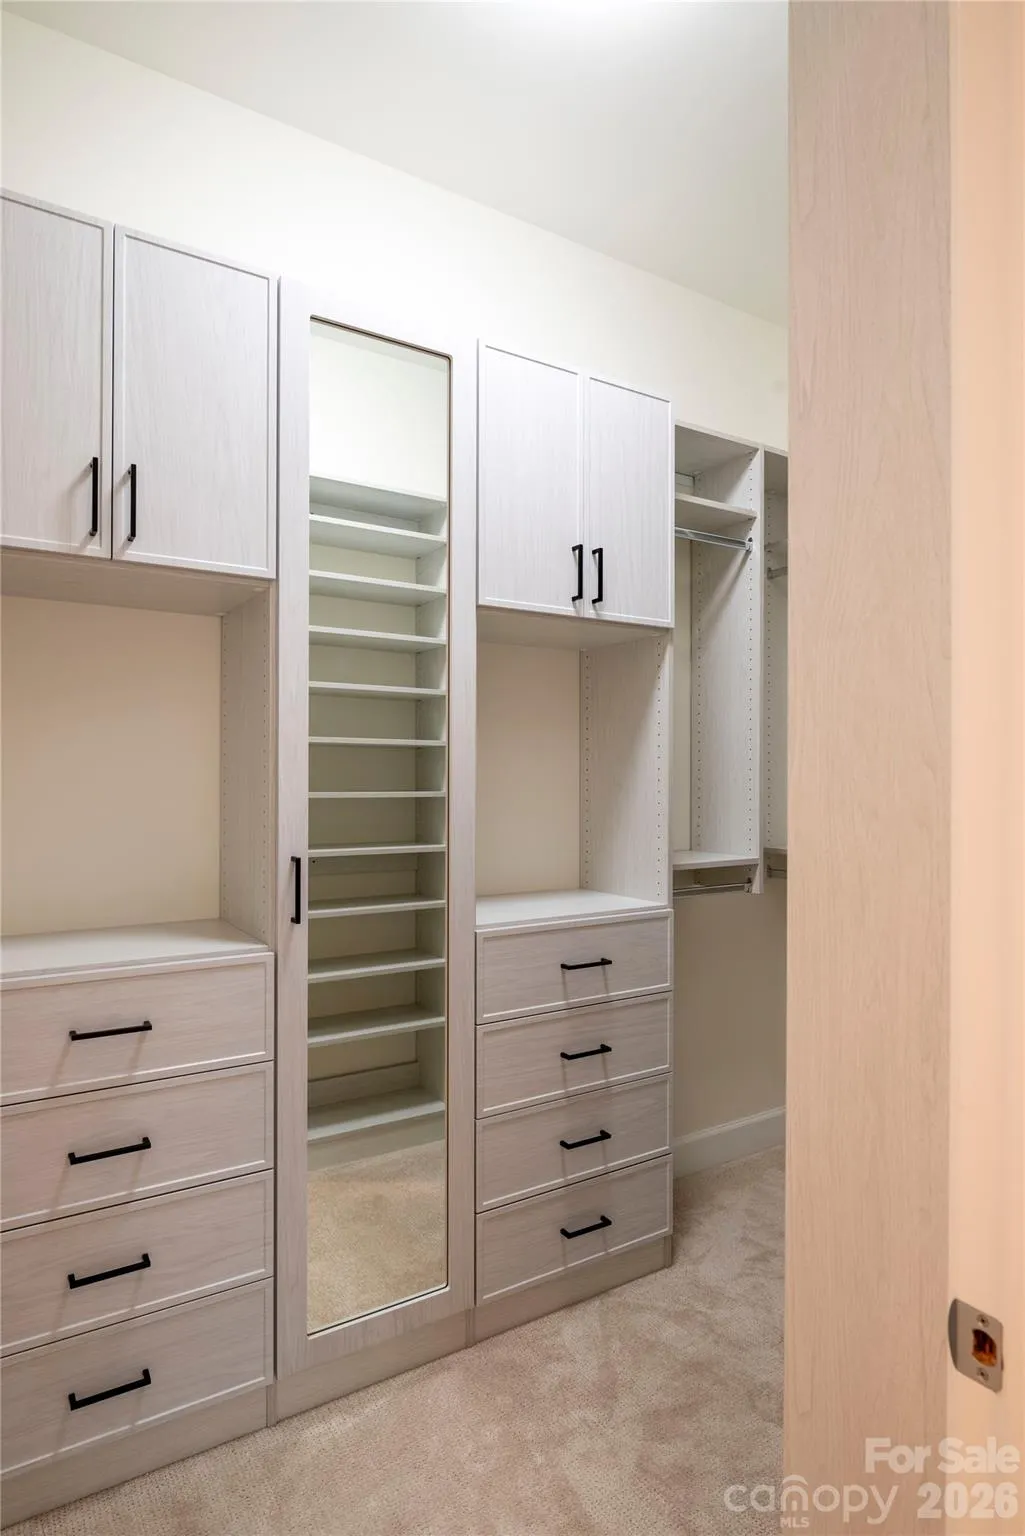
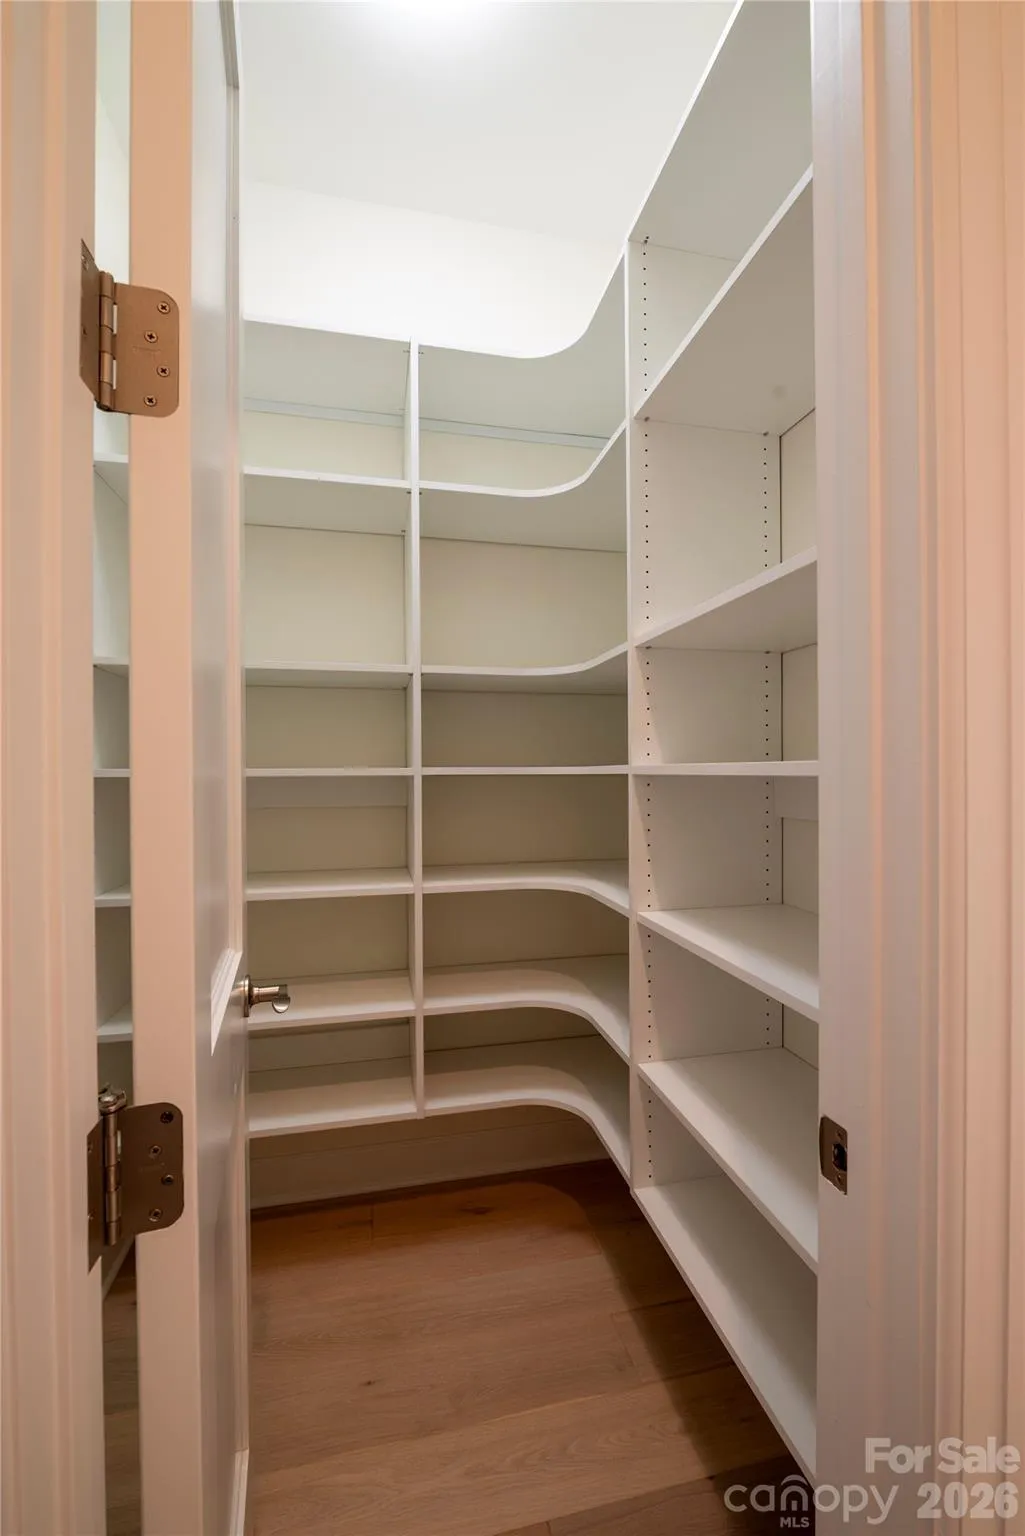
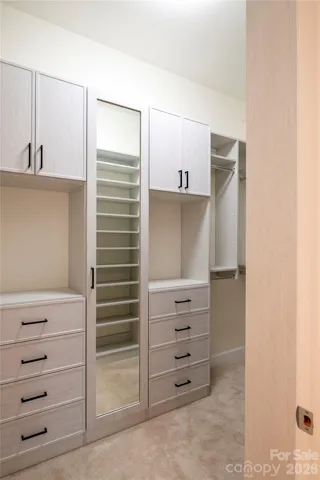
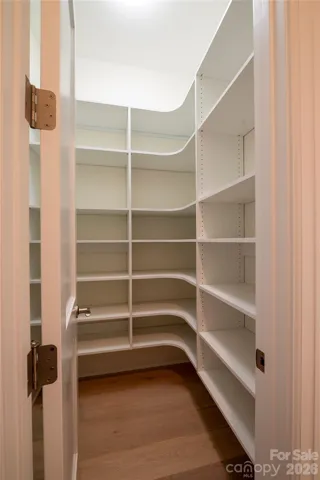
- Kitchen Island, Open Floorplan, Pantry, Walk-In Closet(s), Walk-In Pantry, Cable Prewire
- Laundry Features:
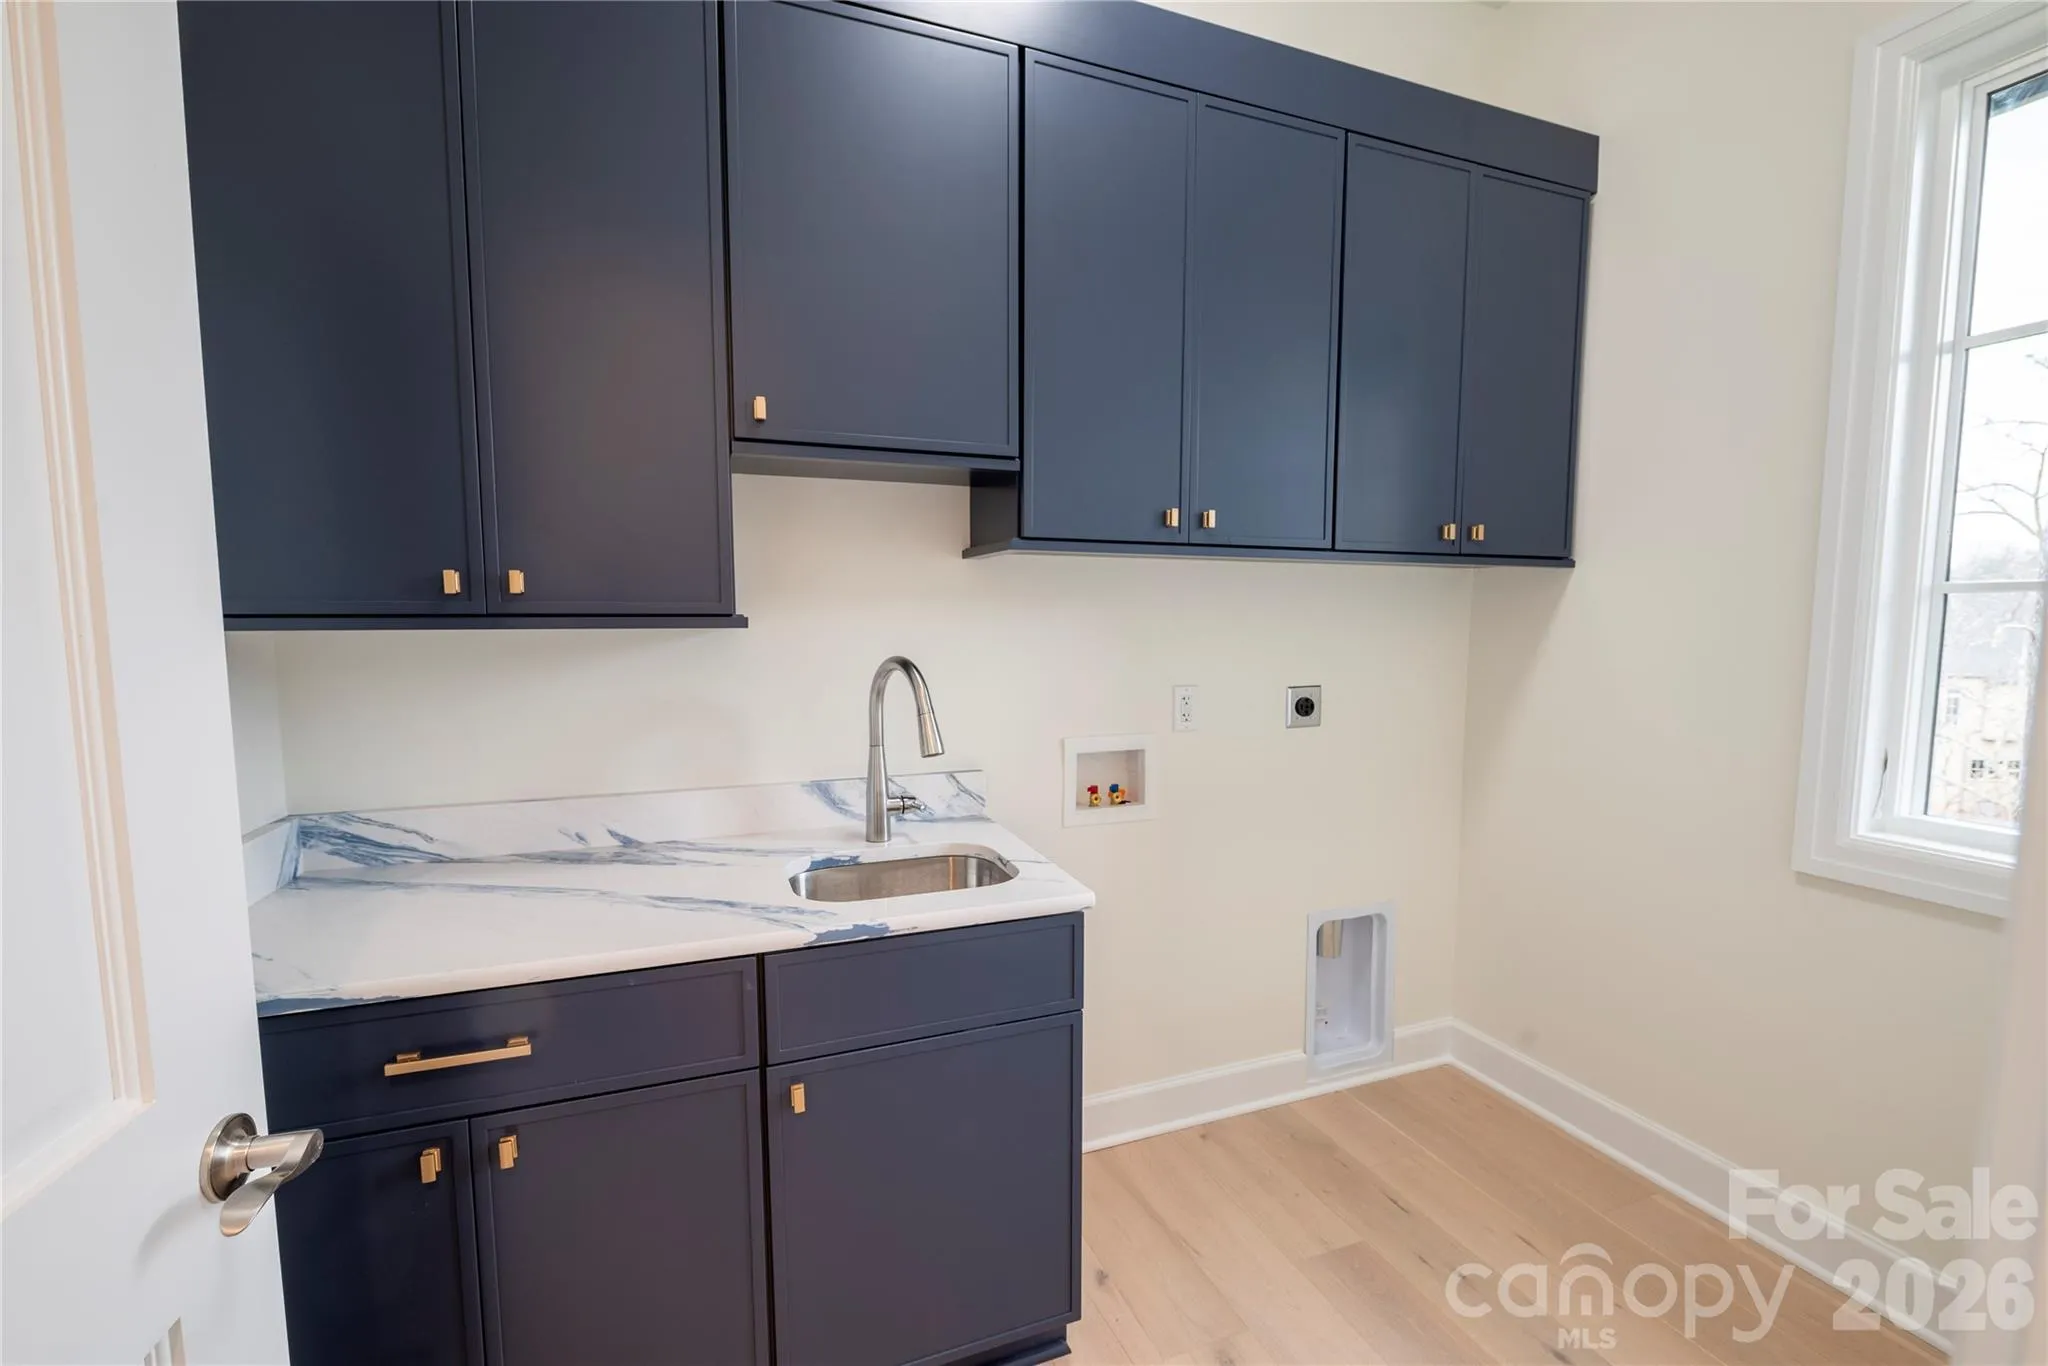
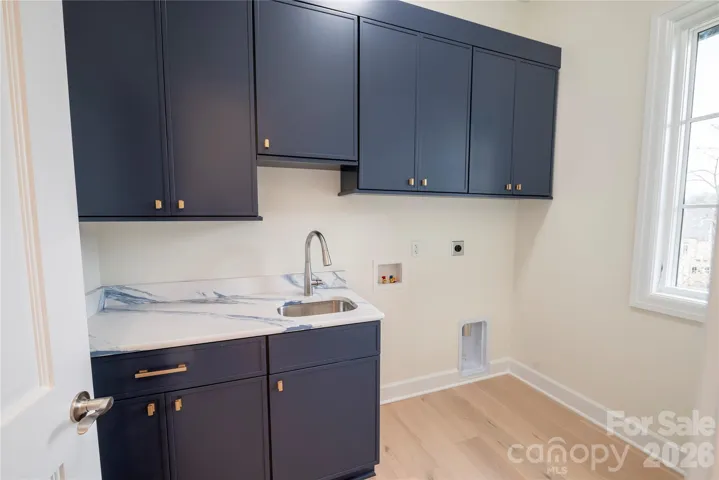
- Laundry Room, Main Level, Sink
- Sewer:
- Public Sewer
- Utilities:
- Underground Utilities, Electricity Connected, Underground Power Lines, Wired Internet Available, Satellite Internet Available, Cable Available, Fiber Optics, Natural Gas
- Window Features:
- Insulated Window(s)
Appliances
- Appliances:
- Dishwasher, Disposal, ENERGY STAR Qualified Dishwasher, Convection Oven, ENERGY STAR Qualified Refrigerator, Induction Cooktop, Convection Microwave
Address Map
- Country:
- US
- State:
- NC
- County:
- Buncombe
- City:
- Asheville
- Street:
- Thoms Estate
- Zipcode:
- 28804
- Street:
- Evian
- Street Number:
- 15
- Street Suffix:
- Court
- Longitude:
- W83° 27' 13.2''
- Latitude:
- N35° 38' 24.5''
- Directions:
- From downtown Asheville, follow Merrimon Avenue North (2 miles) then turn RIGHT onto Beaverdam Road. In (1/2 mile), turn LEFT onto Elk Mountain Scenic Hwy. and follow for approximately (1/2 mile). The entrance to The Thoms Estate is on the RIGHT, marked by a stone wall. Follow the main road past the bridge and turn RIGHT onto Evian Court. Home is second to last at the end of the cul-de-sac to the right.
- Zoning:
- RS4
Neighborhood
- Elementary School:
- Asheville City
- High School:
- Asheville
- Middle School:
- Asheville
MLS Addon
- Office Name:
- Ark Development Realty, LLC
- Agent Name:
- Alex Brittian
- TaxAnnualAmount:
- $0
- TaxAssessedValue:
- $0
- AssociationFee:
- $0
Additional Information
- Community Features:
- Gated, Walking Trails, Tennis Court(s), Playground, Sidewalks, Game Court, Picnic Area, Pickleball
- Construction Materials:
- Stone, Hard Stucco, Fiber Cement
- Foundation Details:
- Slab
- Garage:
- 2
- Levels:
- One
- Lot Features:
- Wooded, Cul-De-Sac, Sloped, Views
- Water Source:
- City
Financial
- Association Fee:
- 2000
- Association Fee Frequency:
- Annually
- Association Yn:
- 1
Listing Information
- List Agent Mls Id:
- R12421
- List Office Mls Id:
- R00753
- Listing Term:
- Cash
- Mls Status:
- Active
- Modification Timestamp:
- 2026-10-13T18:35:05Z
- Originating System Name:
- Canopy
- Special Listing Conditions:
- None
- Status Change Timestamp:
- 2026-10-01T11:51:29Z
Residential For Sale
15 Evian Court, Asheville, North Carolina 28804
4 Bedrooms
5 Bathrooms
3,626 Sqft
$1,799,000
Listing ID #4320178
Basic Details
- Property Type :
- Residential
- Listing Type :
- For Sale
- Listing ID :
- 4320178
- Price :
- $1,799,000
- View :
- Mountain(s)
- Bedrooms :
- 4
- Bathrooms :
- 5
- Half Bathrooms :
- 2
- Square Footage :
- 3,626 Sqft
- Year Built :
- 2025
- Status :
- Active
- Full Bathrooms :
- 3
- New Construction Yn :
- 1
- Property Sub Type :
- Single Family Residence
- Roof:
- Architectural Shingle
Agent info

Contact Agent
