
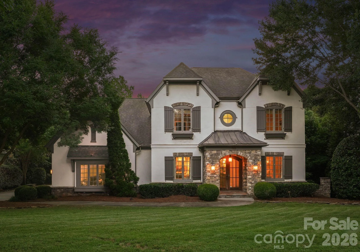
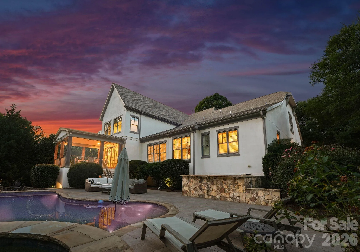
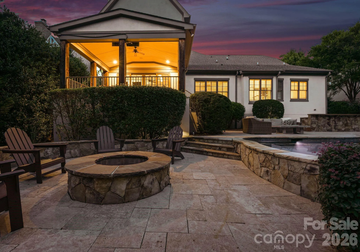
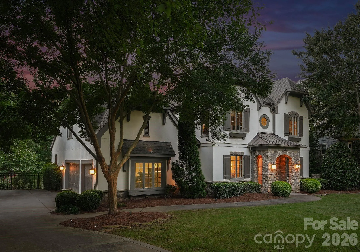
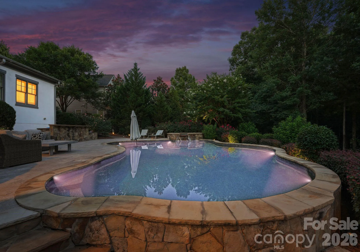
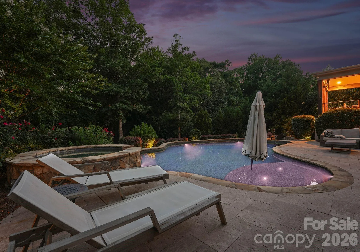
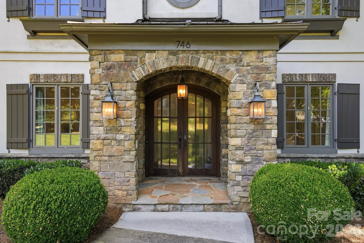
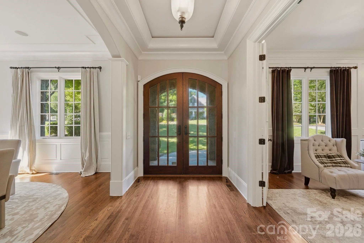
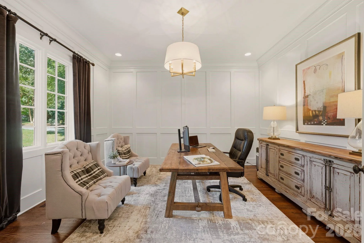
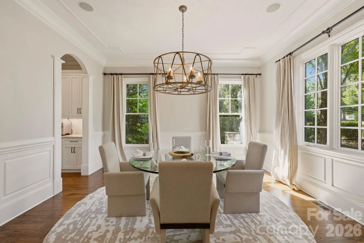
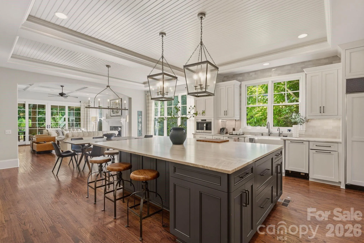
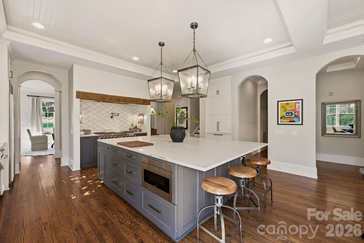
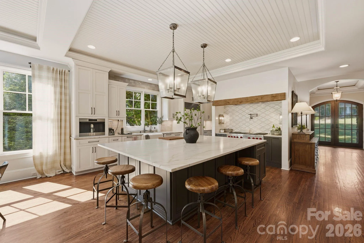
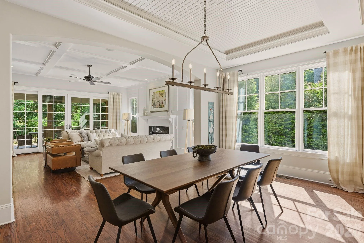
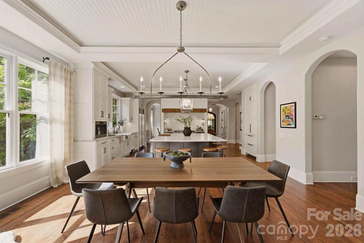
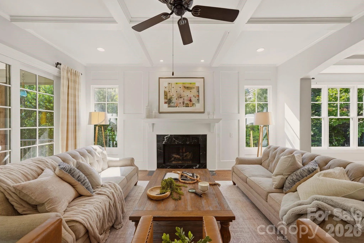
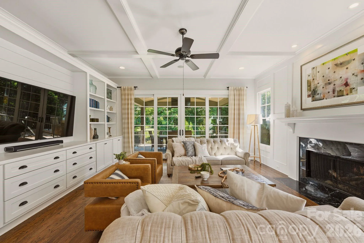
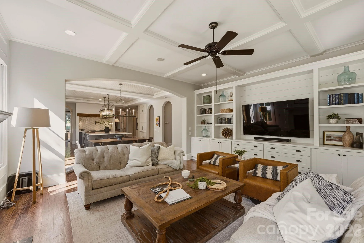
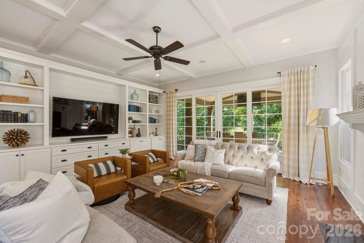
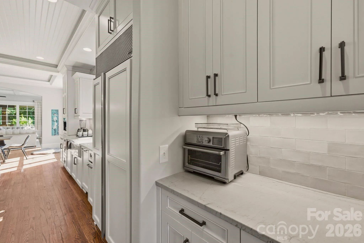
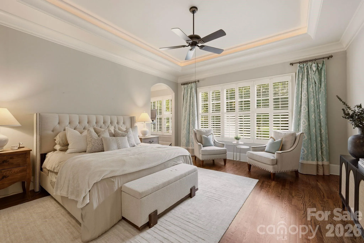

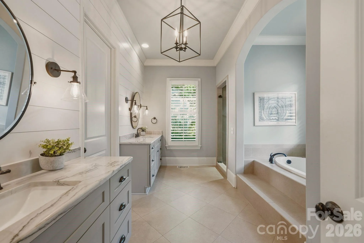
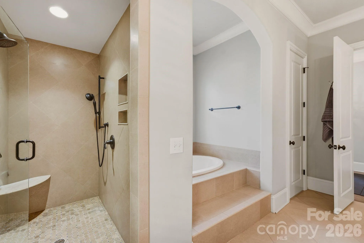
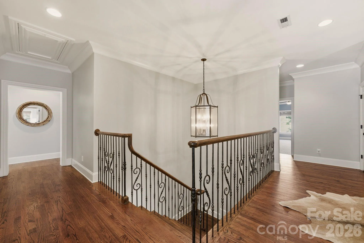
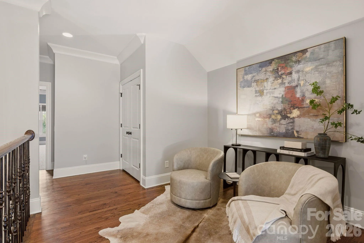
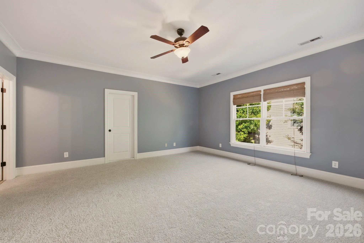
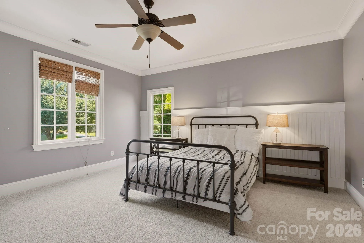
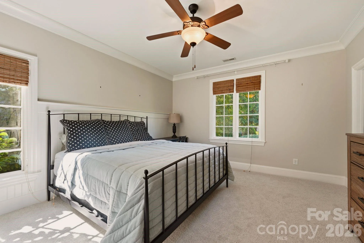
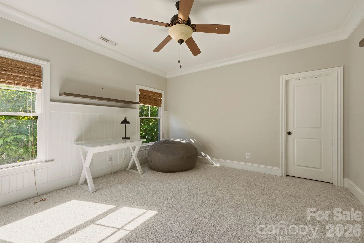
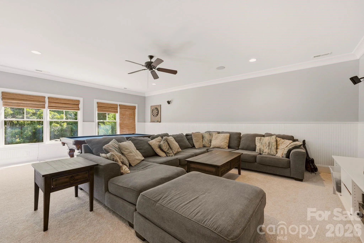
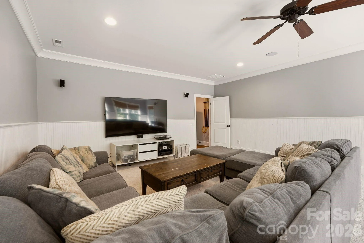
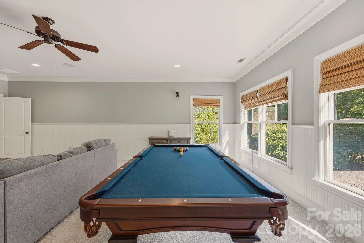
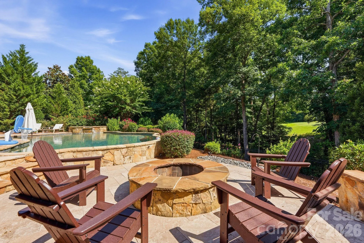
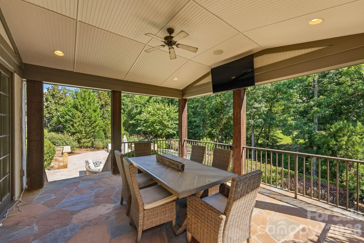
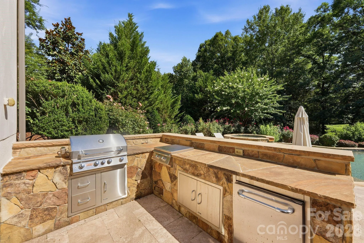
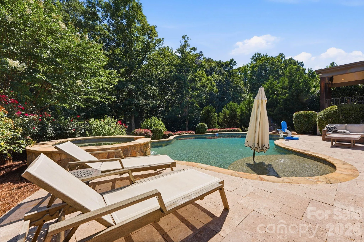
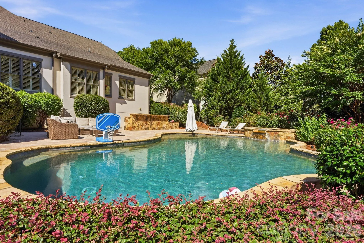
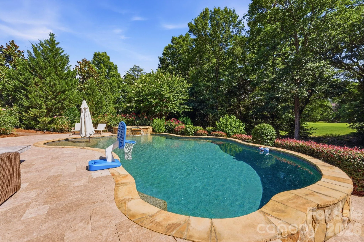
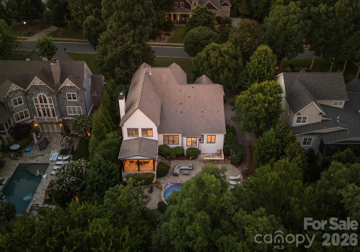
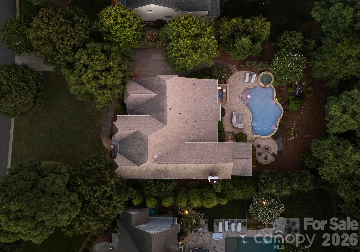


Some homes have a backyard. This one has a destination. Perfectly positioned along the fairways of Springfield Golf Club, this exceptional residence offers an unparalleled blend of luxury, privacy, and resort-style living. Nestled on a premier golf course homesite, the property showcases breathtaking views and an outdoor retreat designed for both entertaining and everyday enjoyment. The backyard is nothing short of spectacular, featuring a sparkling pool and spa, expansive patio spaces, a fire pit gathering area, and a fully equipped outdoor kitchen with built-in gas grill—all thoughtfully designed to take full advantage of the stunning golf course backdrop. Whether hosting friends or enjoying a quiet evening under the stars, this outdoor oasis is truly a destination of its own. Inside, the thoughtfully designed floor plan offers over 5,000 square feet of comfortable living space, including a desirable main-level primary suite with flex space, office and versatile living areas that seamlessly blend elegance and functionality. Large windows fill the home with natural light while framing picturesque views of the course. Upstairs hosts four additional bedrooms and bonus room. Located within Springfield, one of Fort Mill’s most sought-after golf communities, residents enjoy access to championship golf, pools, tennis courts, walking trails, playgrounds, and top-rated Fort Mill schools, all just minutes from shopping, dining, and everyday conveniences. A rare opportunity to experience golf course living at its finest.
- Swimming Pool:
- In Ground, Pool/Spa Combo
- Heating System:
- Forced Air
- Cooling System:
- Central Air, Ceiling Fan(s)
- Fireplace:
- Living Room
- Patio:
- Front Porch, Patio, Covered, Rear Porch
- Parking:
- Driveway, Attached Garage
- Exterior Features:
- Fire Pit, Outdoor Kitchen, Gas Grill
- Flooring:
- Wood, Carpet, Tile
- Interior Features:
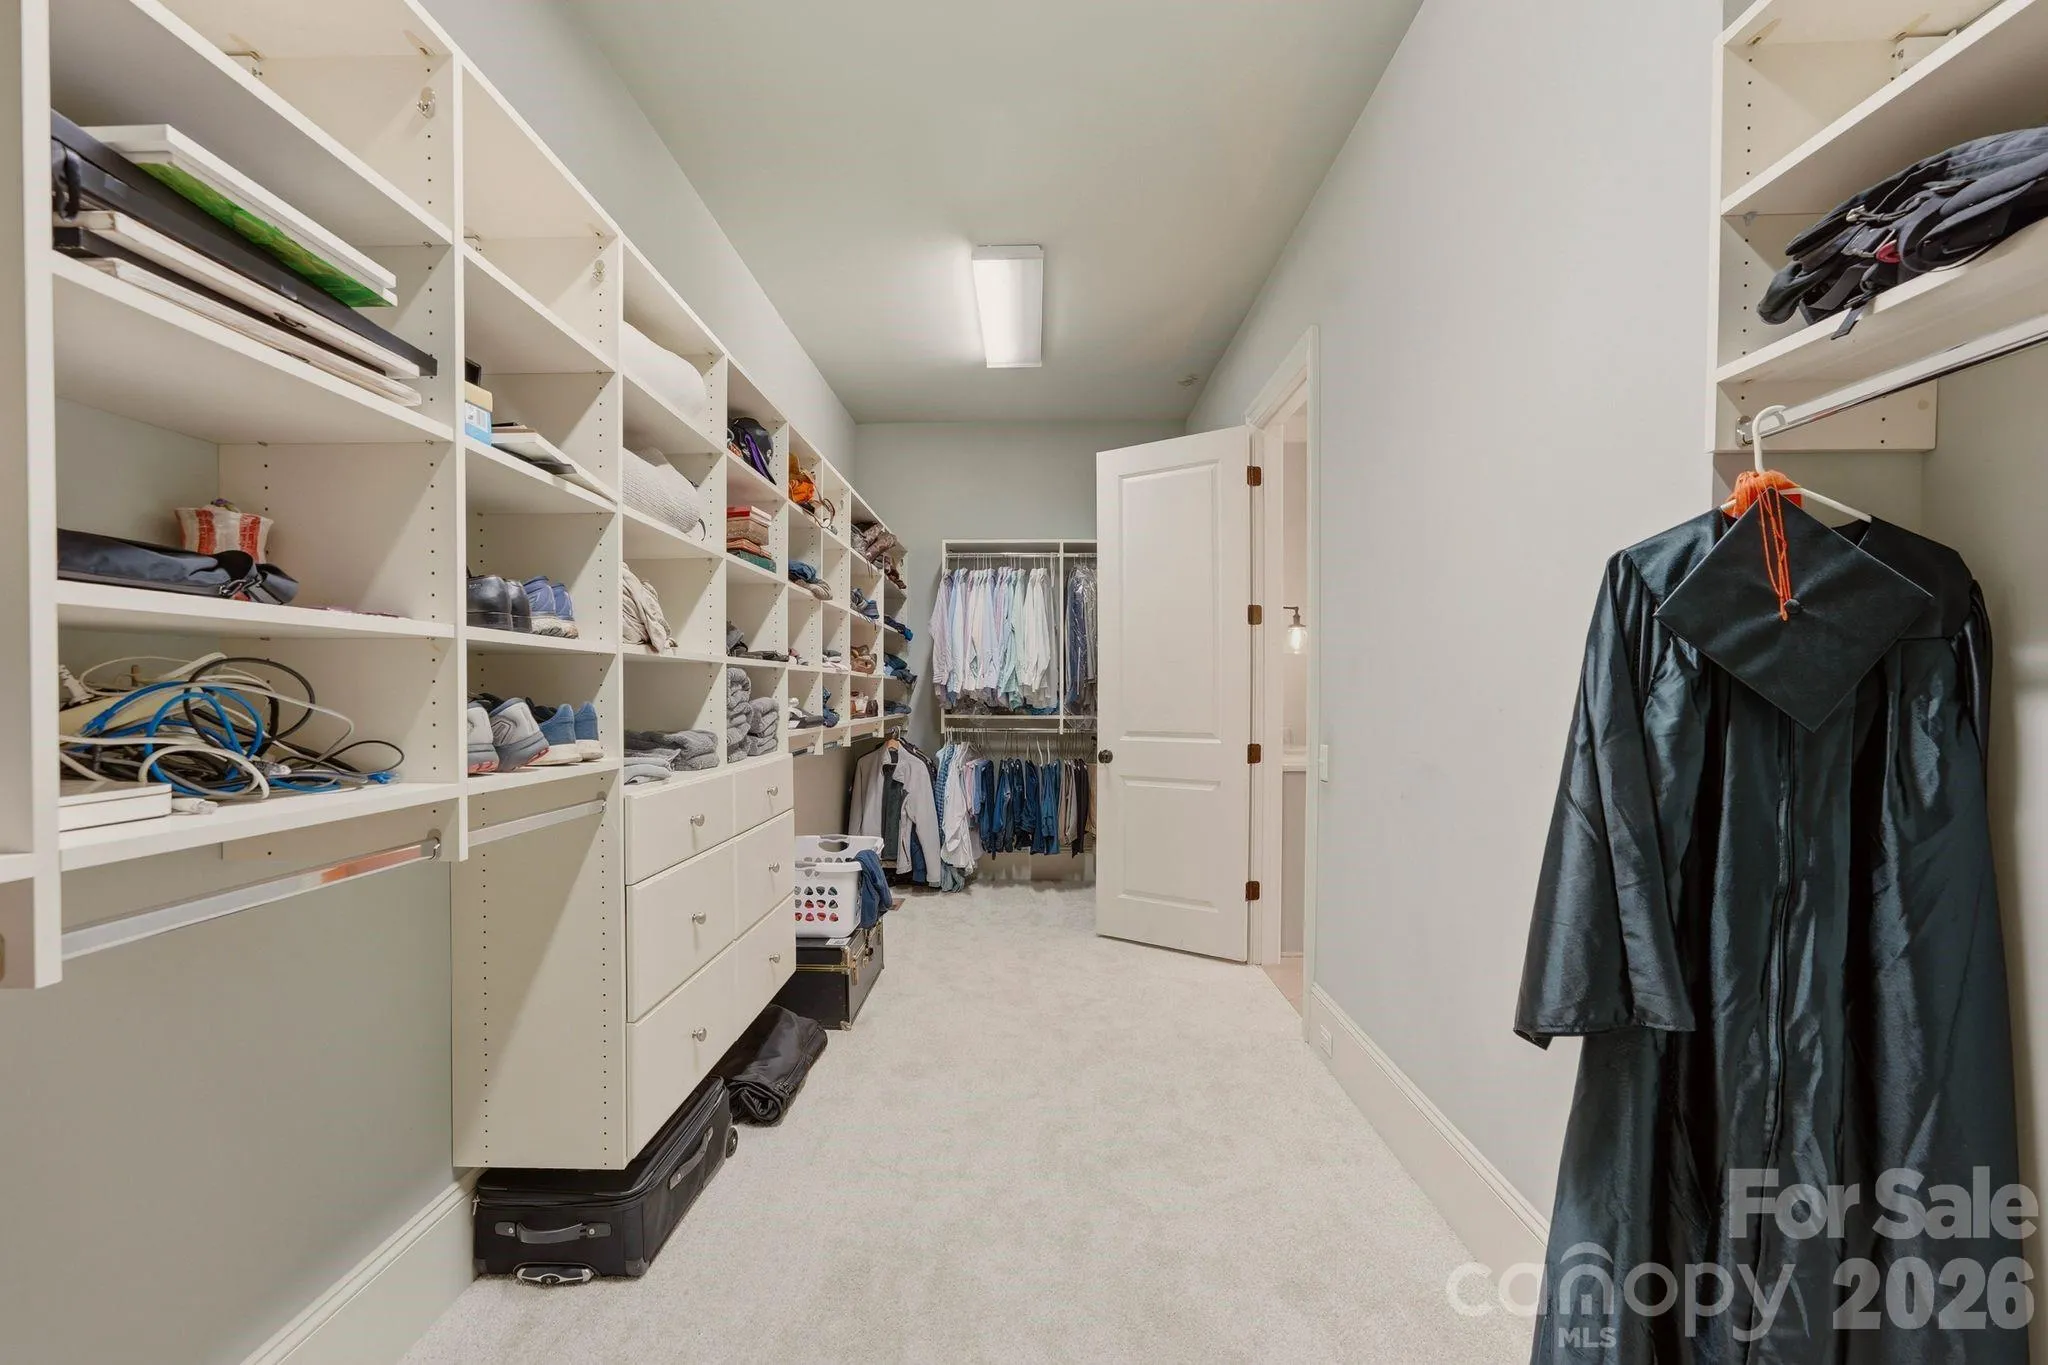
- Entrance Foyer, Kitchen Island, Walk-In Closet(s), Walk-In Pantry, Built-in Features, Attic Walk In
- Laundry Features:
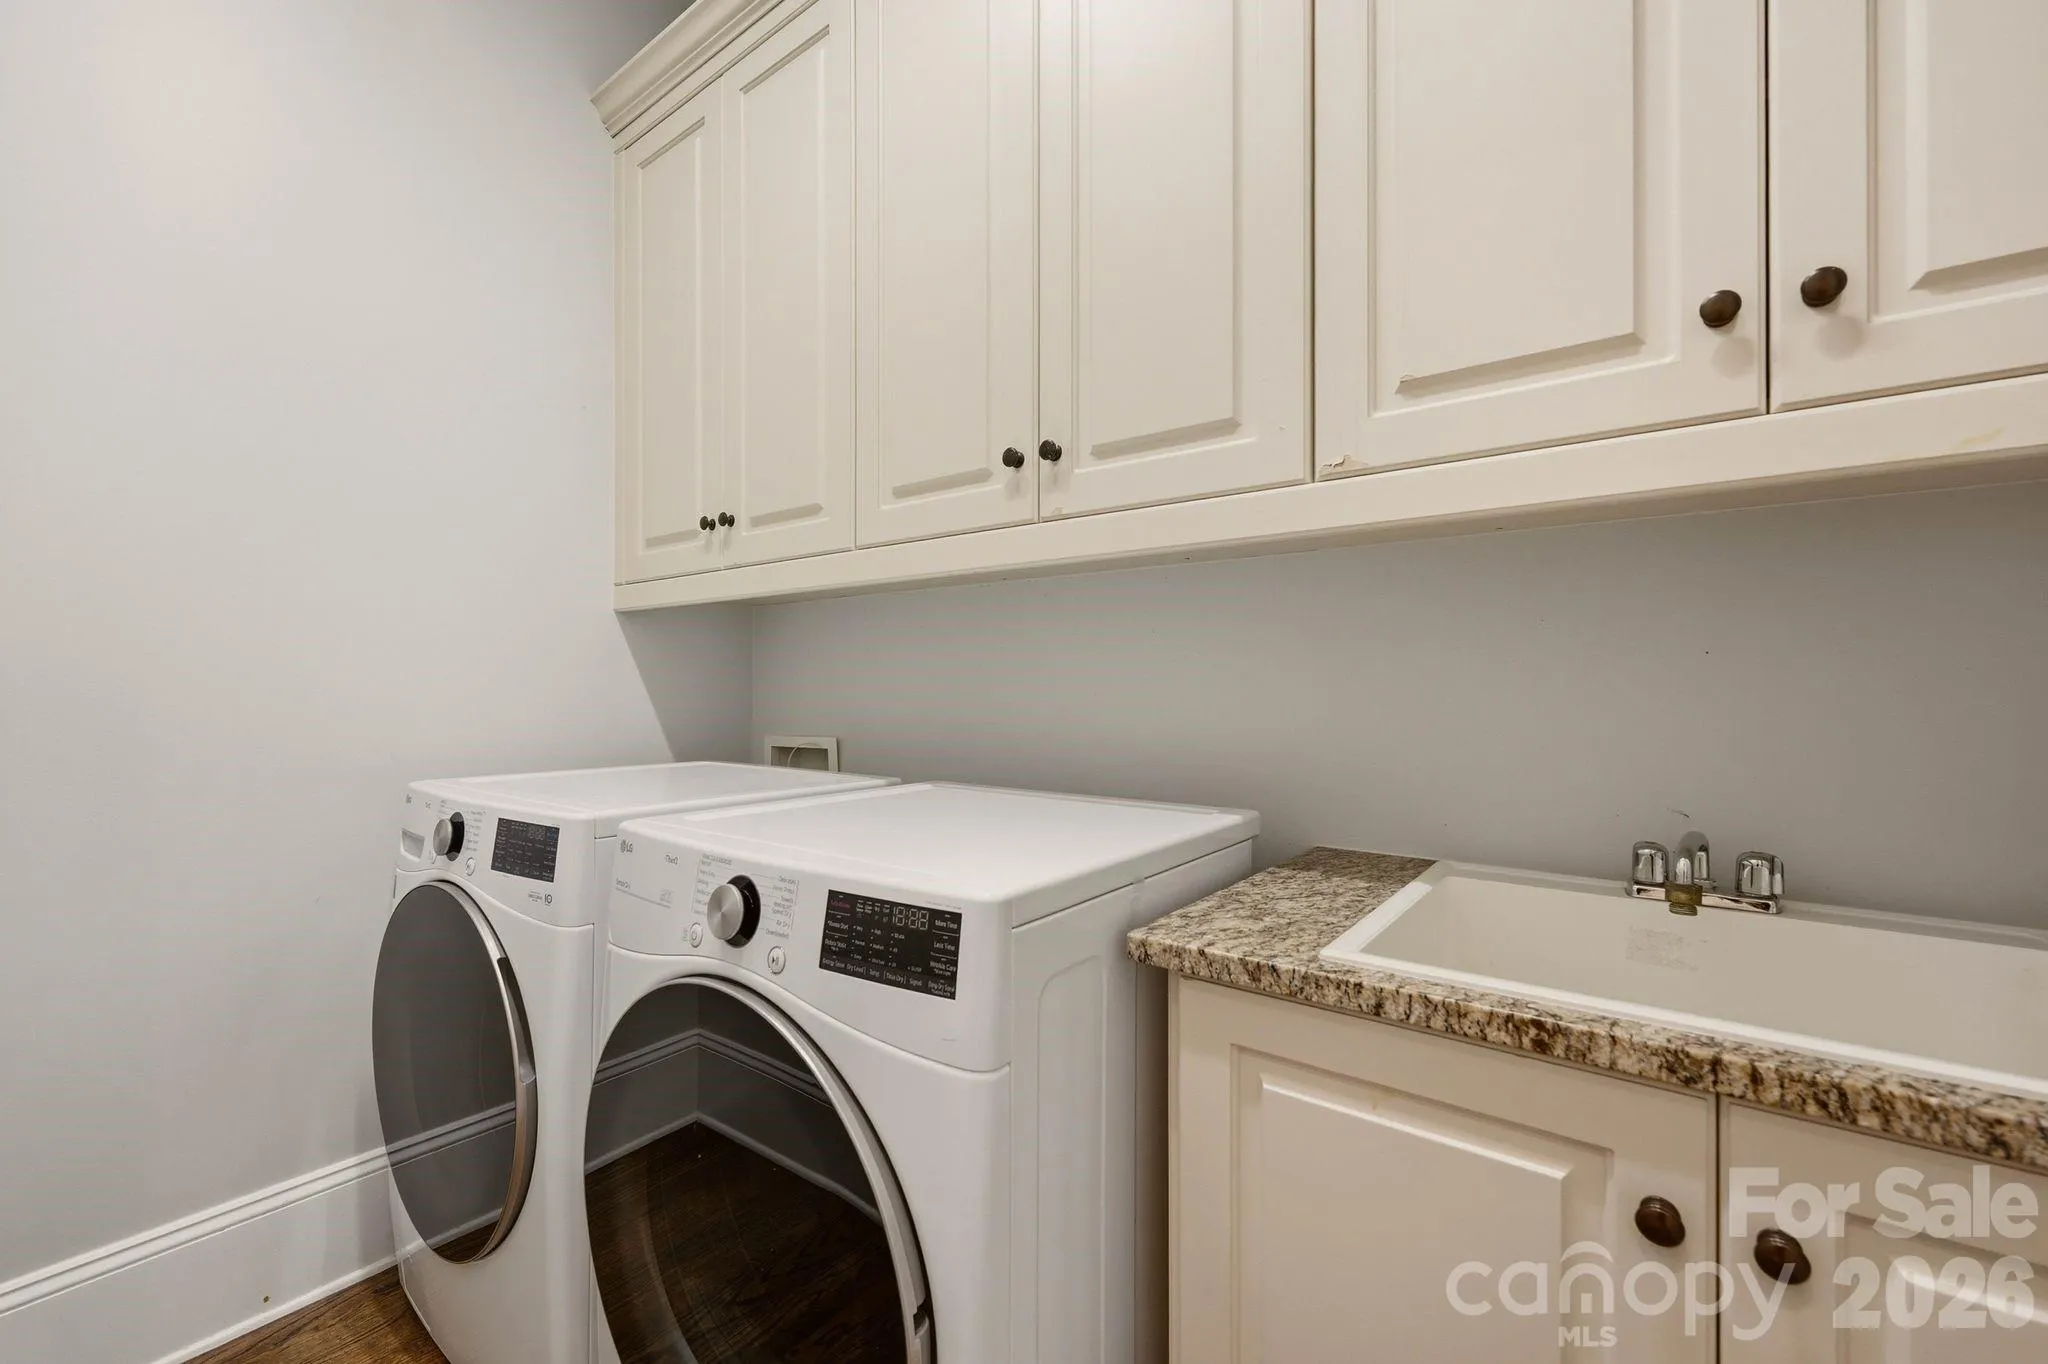
- Laundry Room, Main Level
- Pool Private Yn:
- 1
- Sewer:
- Public Sewer
- Appliances:
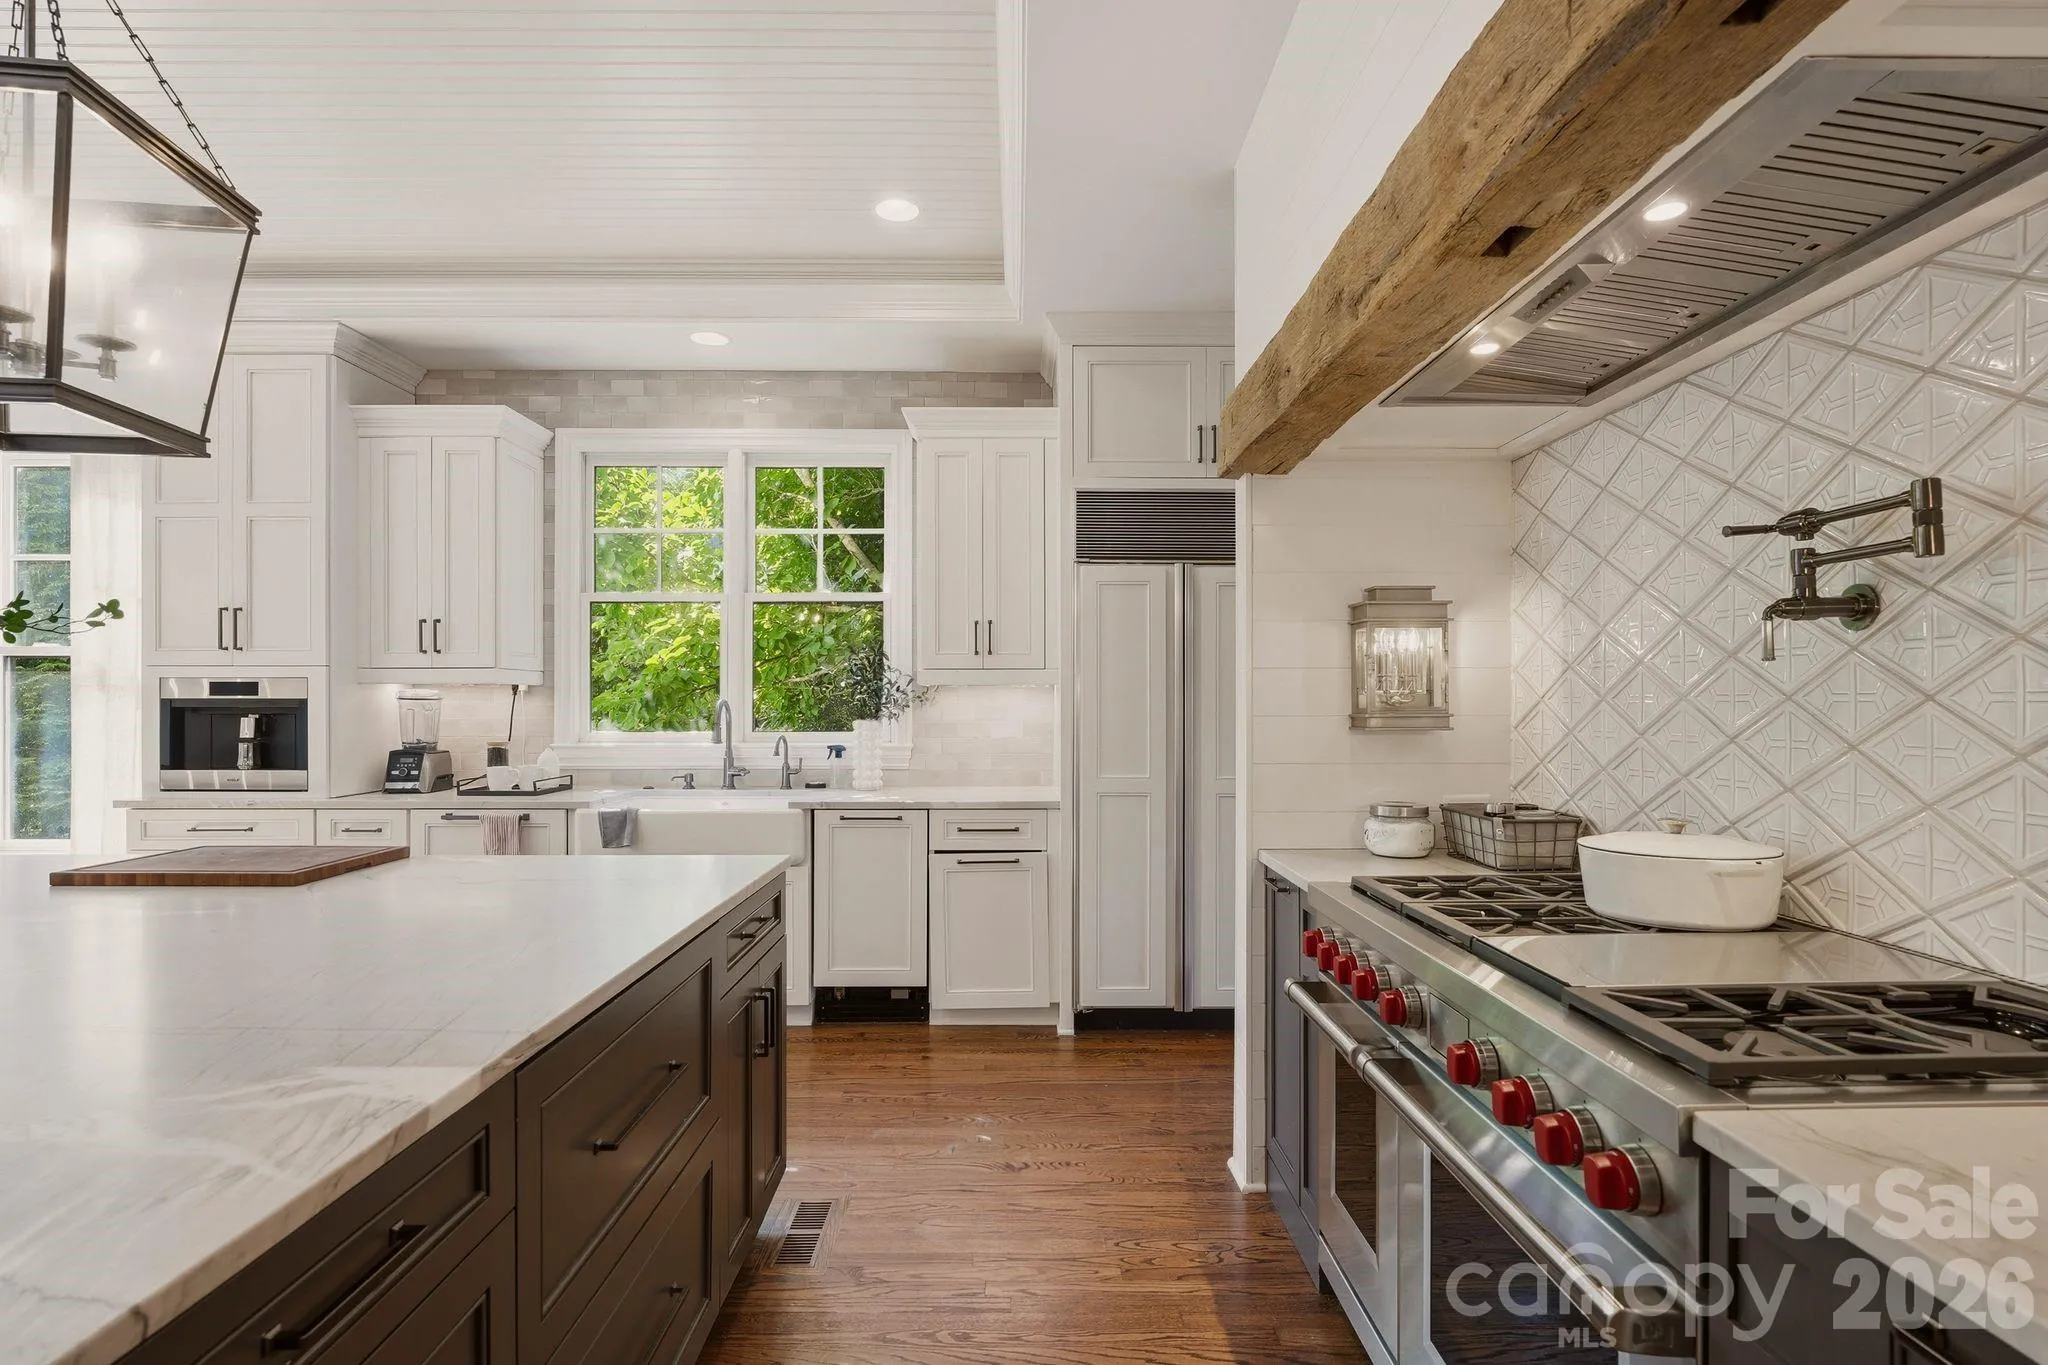
- Refrigerator, Dishwasher, Microwave, Gas Range, Wine Refrigerator
- Country:
- US
- State:
- SC
- County:
- York
- City:
- Fort Mill
- Street:
- Springfield
- Zipcode:
- 29715
- Street:
- Bannerman
- Street Number:
- 746
- Street Suffix:
- Lane
- Longitude:
- W81° 5' 41.8''
- Latitude:
- N35° 2' 29.6''
- Elementary School:
- Fort Mill
- High School:
- Nation Ford
- Middle School:
- Fort Mill
- Office Name:
- Premier Sotheby's International Realty
- Agent Name:
- Ben Bowen
- TaxAnnualAmount:
- $0
- TaxAssessedValue:
- $0
- AssociationFee:
- $0
- Community Features:
- Golf, Recreation Area, Clubhouse, Walking Trails, Tennis Court(s), Fitness Center, Outdoor Pool, Playground, Sidewalks, Street Lights
- Construction Materials:
- Stone, Hard Stucco
- Foundation Details:
- Crawl Space
- Garage:
- 3
- Levels:
- Two
- Lot Features:
- Wooded, On Golf Course
- Previous Price:
- 1850000
- Water Source:
- City
- Association Fee:
- 535
- Association Fee Frequency:
- Quarterly
- Association Yn:
- 1
- List Agent Mls Id:
- 98575
- List Office Mls Id:
- R01786
- Listing Term:
- Cash,Conventional
- Mls Status:
- Active
- Modification Timestamp:
- 2026-08-02T16:43:05Z
- Originating System Name:
- Canopy
- Special Listing Conditions:
- None
- Status Change Timestamp:
- 2026-07-01T01:17:02Z
Residential For Sale
746 Bannerman Lane, Fort Mill, South Carolina 29715
- Property Type :
- Residential
- Listing Type :
- For Sale
- Listing ID :
- 4392050
- Price :
- $1,795,000
- View :
- Golf Course
- Bedrooms :
- 5
- Bathrooms :
- 6
- Half Bathrooms :
- 2
- Square Footage :
- 5,088 Sqft
- Year Built :
- 2008
- Status :
- Active
- Full Bathrooms :
- 4
- Property Sub Type :
- Single Family Residence

