
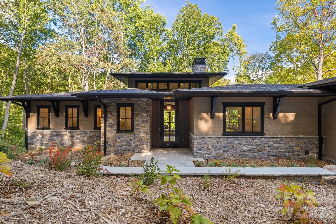
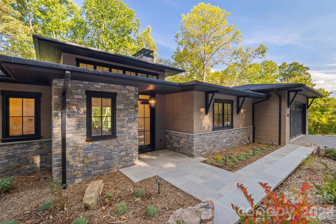
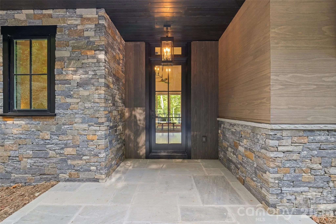
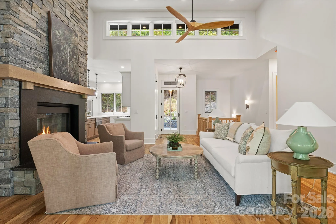
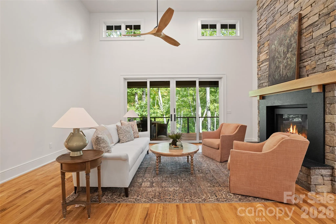
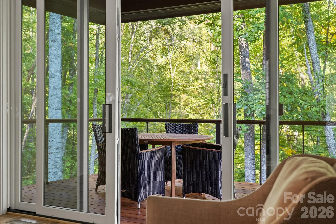
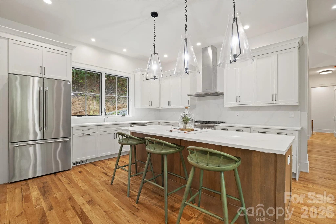
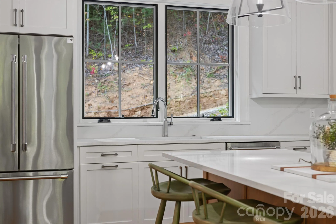
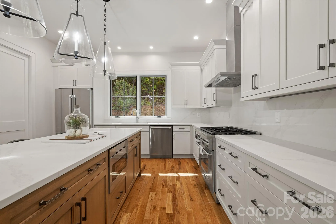
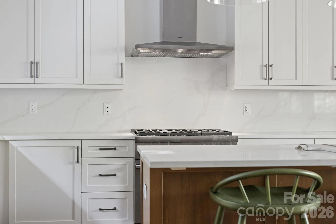
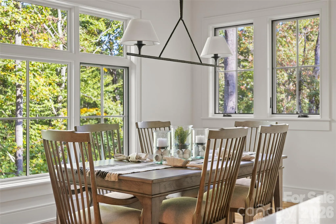
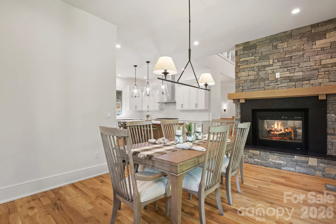
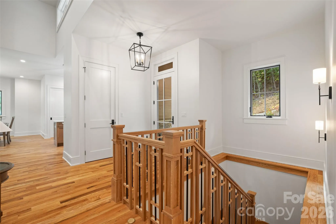
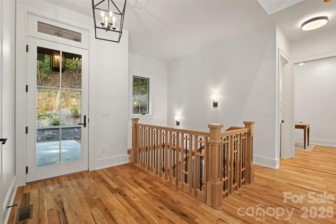
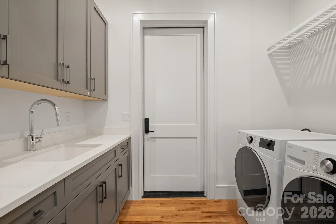
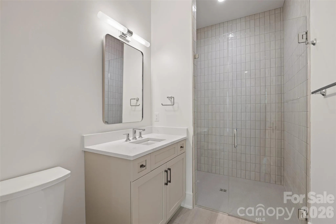
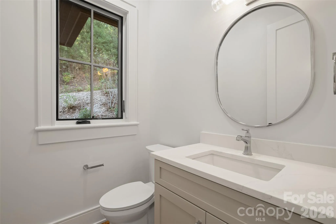
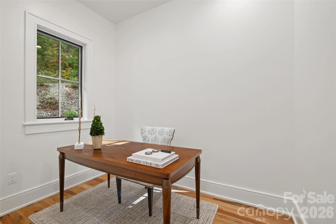
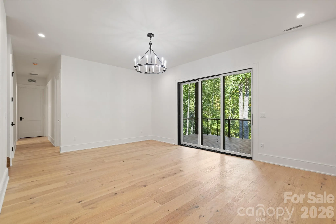
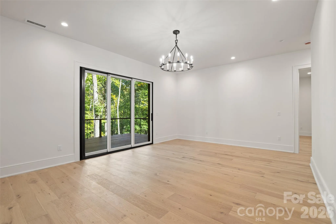
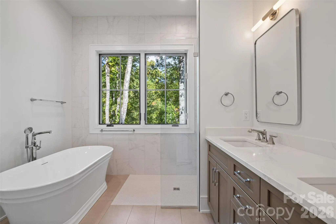
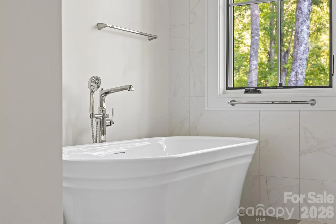
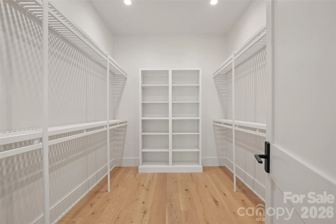

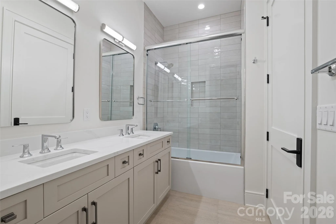
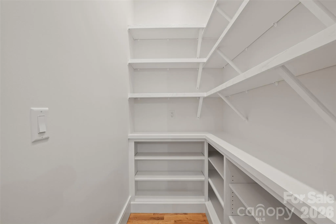
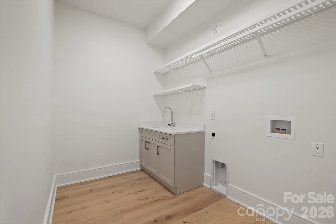
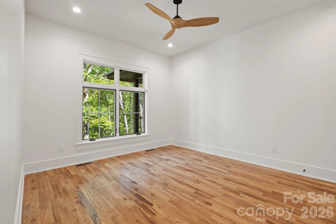
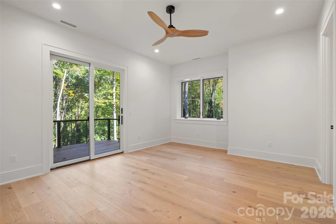
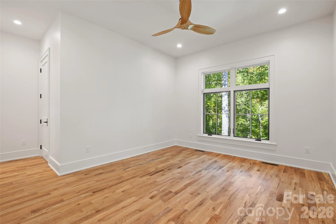
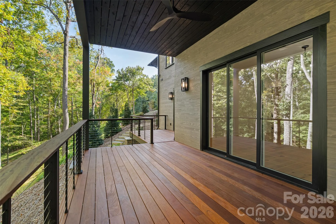
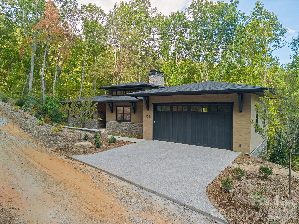
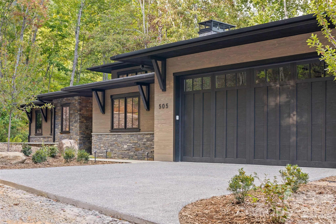
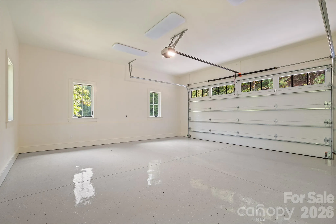
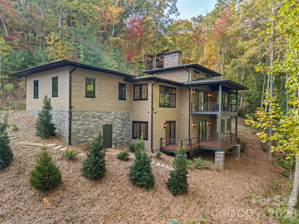
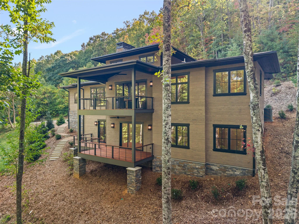
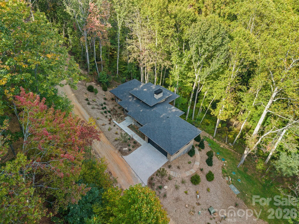
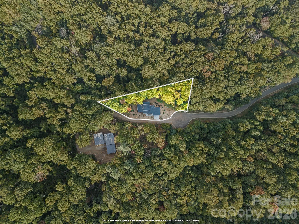
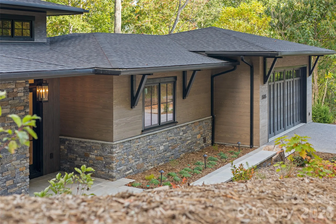
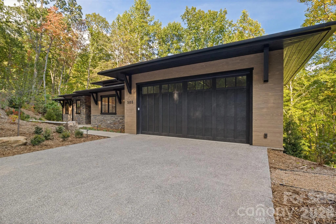
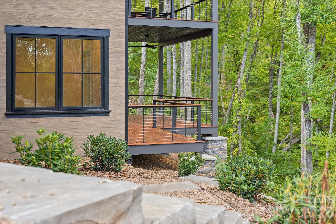
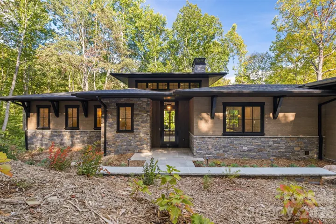
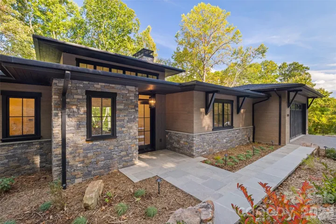
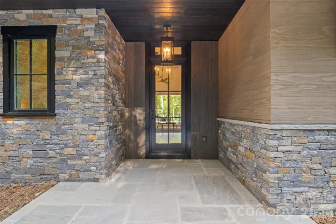
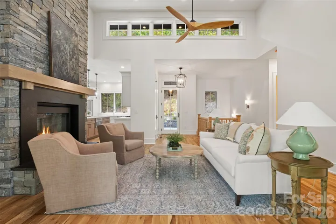
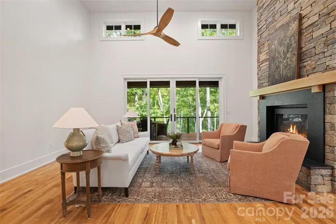
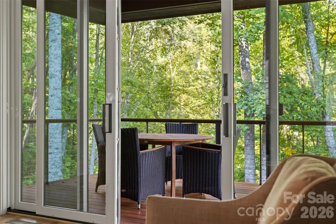
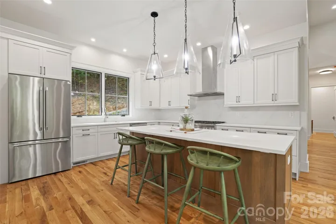
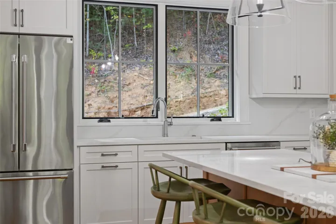
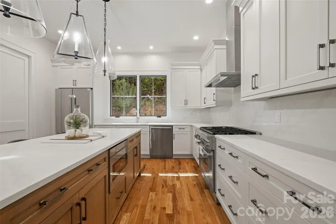
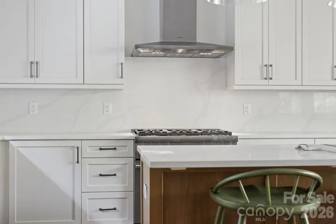
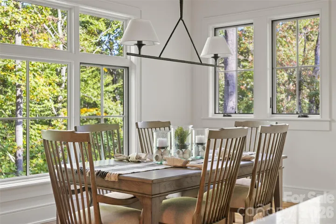
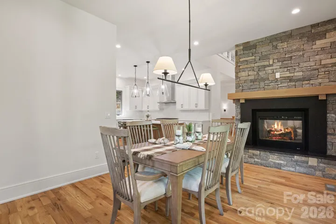
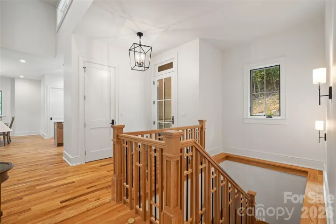
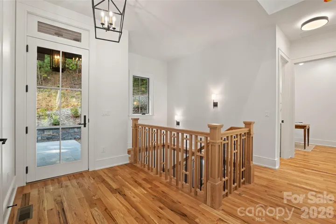
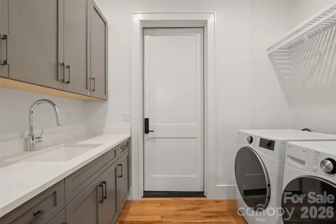
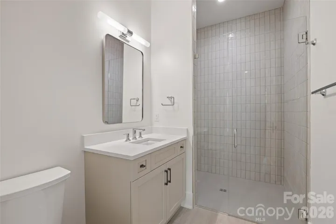
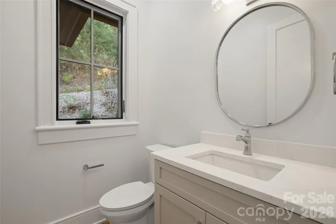
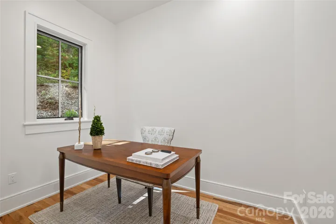
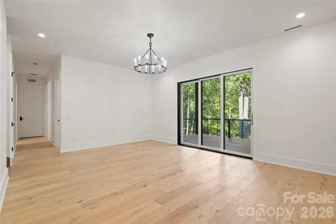
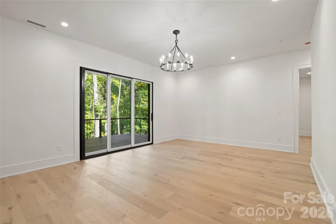
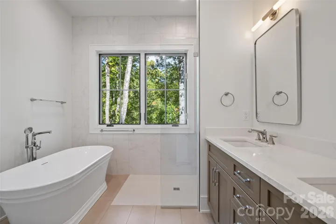
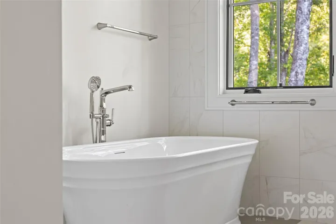
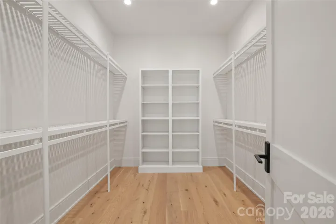
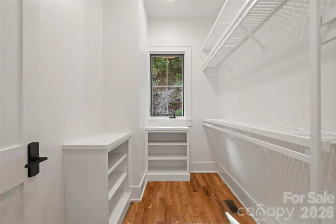
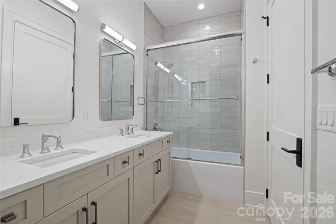
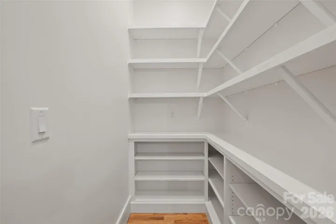
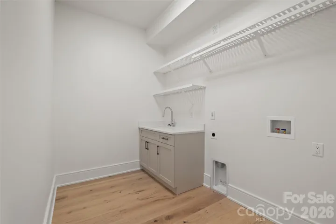
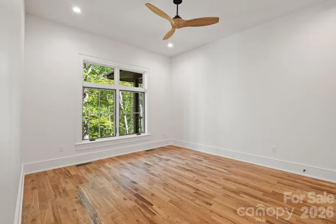
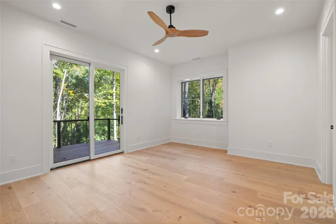
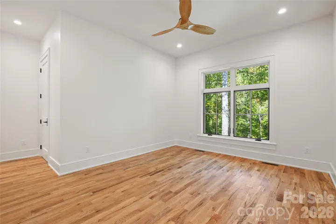
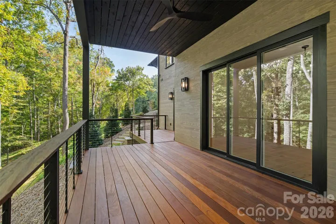
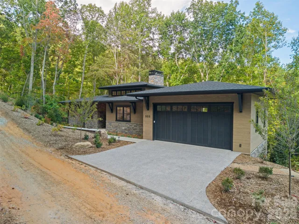
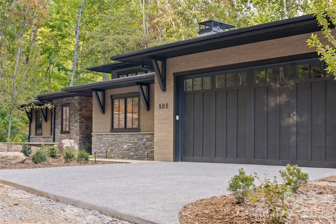
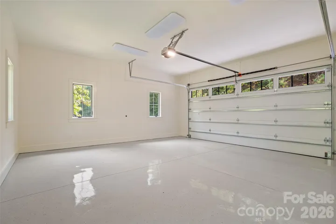
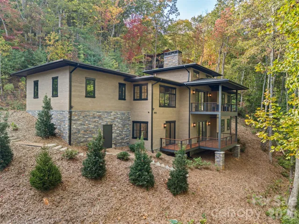
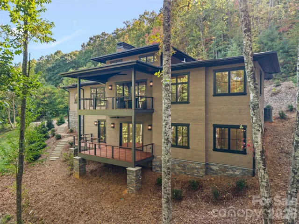
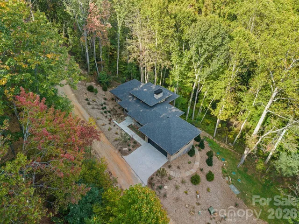
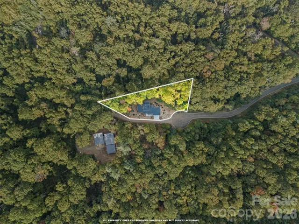
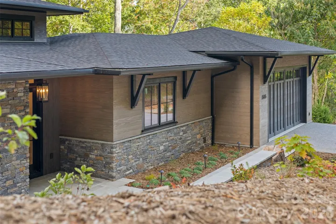
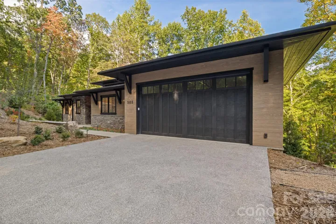
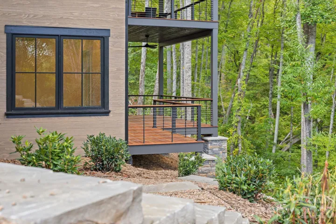
Few new homes in Asheville come with this kind of seclusion. 505 Barrington Drive holds the final position on a quiet cul-de-sac in Poplar Ridge, a gated enclave off Pinners Cove Road near Mills Gap Road in south Asheville, where 1.22 wooded acres keep the world at a gracious distance. Completed in 2026, it was built for the buyer who expects the interiors to be as considered as the setting. The finishes were curated by local designers and their eye is evident from the moment you step into the entrance foyer. The kitchen is the heart of the home. Custom cabinetry by Forest Millwork frames a full suite of Thermador stainless steel appliances, and a substantial island invites slow mornings and long dinners alike. A walk-in pantry keeps the workspace serene. Nearby, a see-through gas fireplace clad in floor-to-ceiling stone anchors both the living and dining rooms, while glass sliding doors open to a covered porch and deck set against the forest. The primary suite rests on the main level with a private ensuite bath, offering effortless single-floor living. A dedicated study provides a quiet room for focused work or an afternoon with a good book. The finished daylight basement is a world of its own for guests. Three bedrooms, one with a private ensuite, surround a generous recreation room with its own laundry, so visitors can settle in for a weekend or a full season. This 4-bedroom, 3.5-bath residence spans 3,088 heated square feet. The attached two-car garage includes EV charging, and zoned climate control with humidity management keeps every level comfortable. Underground utilities leave the woodland views untouched. For the buyer who has been waiting for a new build worthy of these mountains, the search can end on Barrington Drive. Arrange your private showing today.
- Heating System:
- Central, Forced Air, Propane, Humidity Control, Sealed Combustion Fireplace
- Cooling System:
- Central Air, Zoned, Ceiling Fan(s), Humidity Control
- Basement:
- Full, Interior Entry, Finished, Daylight
- Fireplace:
- Gas Vented, Gas Log, Propane, Living Room, See Through
- Patio:
- Covered, Deck
- Parking:
- Driveway, Attached Garage, Garage Door Opener, Electric Vehicle Charging Station(s), Garage Faces Front, Shared Driveway
- Flooring:
- Wood, Laminate, Tile
- Interior Features:
- Entrance Foyer, Kitchen Island, Pantry, Walk-In Closet(s), Walk-In Pantry
- Laundry Features:
- Laundry Room, Mud Room, Main Level, Multiple Locations, Sink, Utility Room, In Basement, Inside
- Sewer:
- Septic Installed
- Utilities:
- Underground Utilities, Propane, Underground Power Lines, Wired Internet Available, Cable Available
- Window Features:
- Insulated Window(s)
- Appliances:
- Electric Oven, Dishwasher, Microwave, Gas Range, Disposal, Dryer, Exhaust Hood, Tankless Water Heater, Washer, Washer/Dryer, Propane Water Heater, Self Cleaning Oven, ENERGY STAR Qualified Refrigerator
- Country:
- US
- State:
- NC
- County:
- Buncombe
- City:
- Asheville
- Street:
- Poplar Ridge
- Zipcode:
- 28803
- Street:
- Barrington
- Street Number:
- 505
- Street Suffix:
- Drive
- Longitude:
- W83° 31' 0.1''
- Latitude:
- N35° 31' 3.9''
- Directions:
- From Mills Gap Rd, turn left onto Pinners Cove Rd, approx. 1.4 miles turn right on Windover Dr. Continue through Poplar Ridge gate, turn right on Hearthstone Dr to round about, staying right onto Barrington Drive. 505 Barrington Dr. is at the end on a cul-de-sac.
- Elementary School:
- Glen Arden/Koontz
- High School:
- T.C. Roberson
- Middle School:
- Cane Creek
- Office Name:
- Carolina Mountain Sales
- Agent Name:
- Kim Montini
- TaxAnnualAmount:
- $0
- TaxAssessedValue:
- $0
- AssociationFee:
- $0
- Community Features:
- Gated, Playground, Street Lights, Picnic Area
- Construction Materials:
- Wood, Stone
- Foundation Details:
- Basement, Crawl Space
- Garage:
- 2
- Levels:
- One
- Lot Features:
- Level, Wooded, Cul-De-Sac, Paved
- Video Url:
- https://listings.ondreammedia.com/video/9f7Wo00rSg2sRsFdouFx5DPNOJPD7CF6bWKxAMFJVl74
- Virtual Tour:
- https://listings.ondreammedia.com/video/9f7Wo00rSg2sRsFdouFx5DPNOJPD7CF6bWKxAMFJVl74
- Water Source:
- City
- Association Fee:
- 352
- Association Fee Frequency:
- Monthly
- Association Yn:
- 1
- List Agent Mls Id:
- kmort
- List Office Mls Id:
- NCM30600
- Listing Term:
- Cash,Conventional
- Mls Status:
- Active
- Modification Timestamp:
- 2026-10-18T18:06:08Z
- Originating System Name:
- Canopy
- Special Listing Conditions:
- None
- Status Change Timestamp:
- 2026-10-07T13:13:02Z
Residential For Sale
505 Barrington Drive, Asheville, North Carolina 28803
- Property Type :
- Residential
- Listing Type :
- For Sale
- Listing ID :
- 4430029
- Price :
- $1,795,000
- Bedrooms :
- 4
- Bathrooms :
- 4
- Half Bathrooms :
- 1
- Square Footage :
- 3,088 Sqft
- Year Built :
- 2026
- Status :
- Active
- Full Bathrooms :
- 3
- New Construction Yn :
- 1
- Property Sub Type :
- Single Family Residence
- Roof:
- Architectural Shingle

