
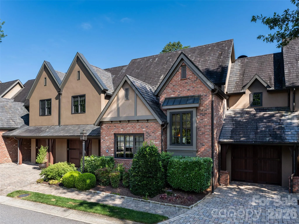
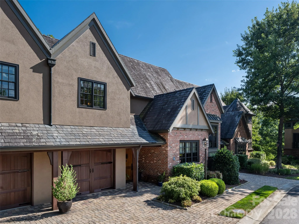
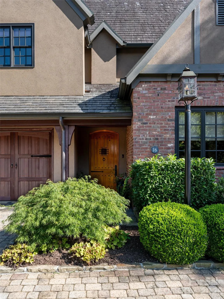
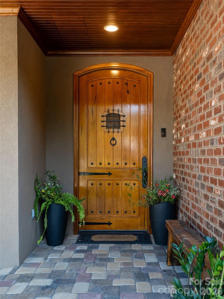
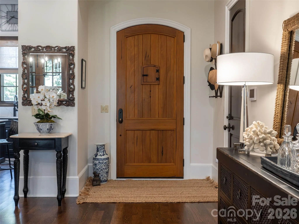
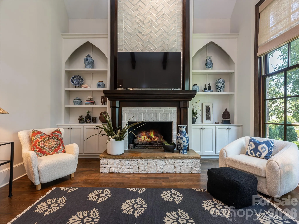
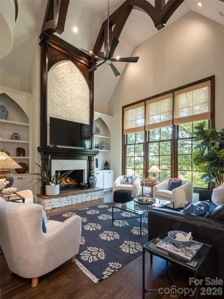
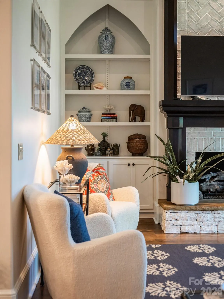
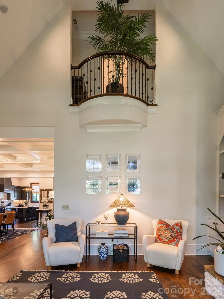
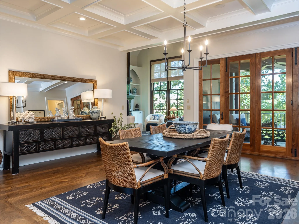

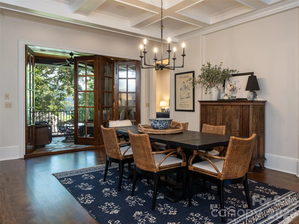
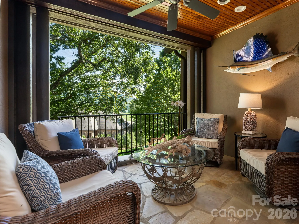

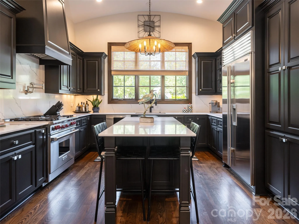
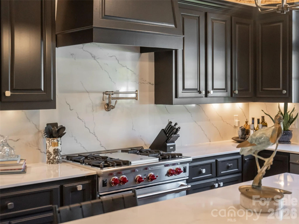
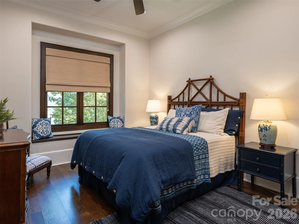
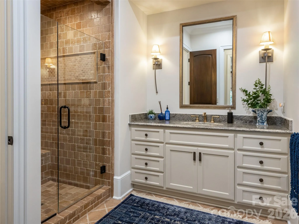

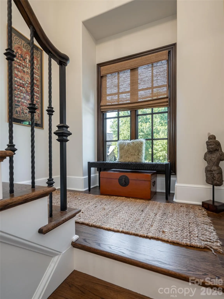
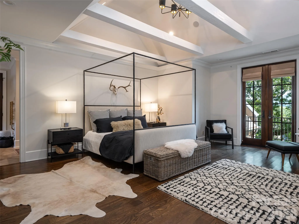
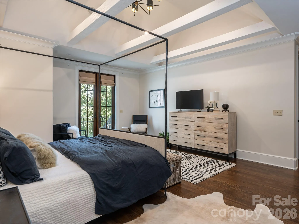
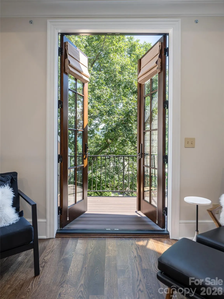
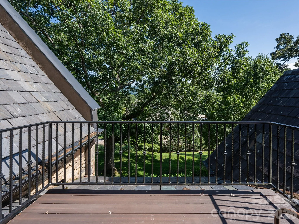
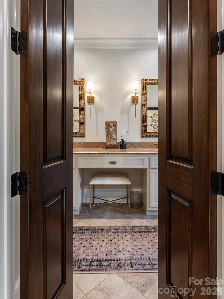
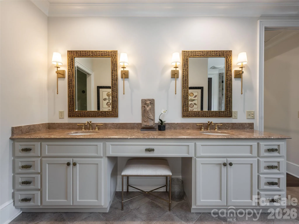
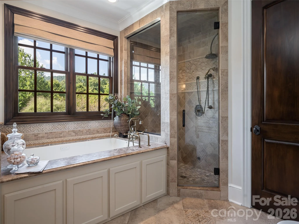
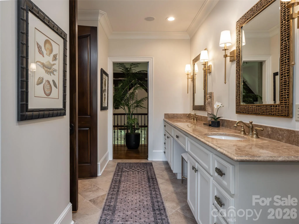
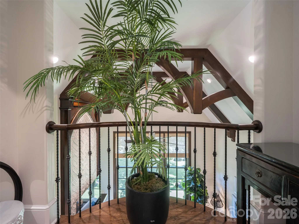
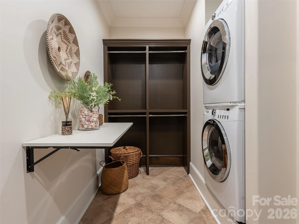
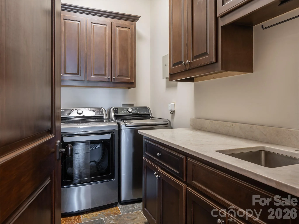
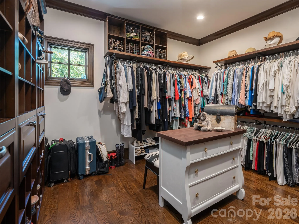
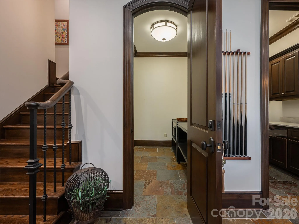
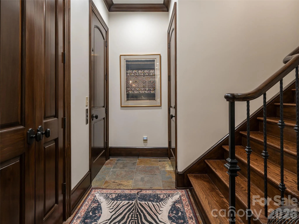
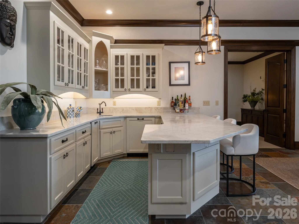
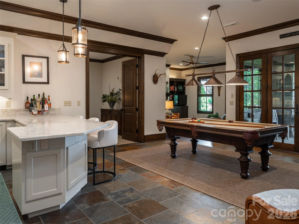
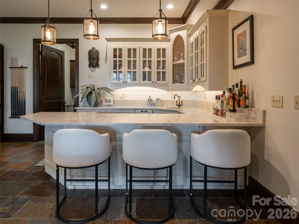
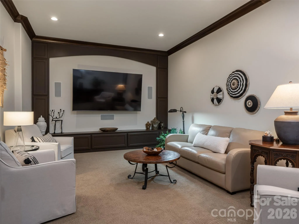
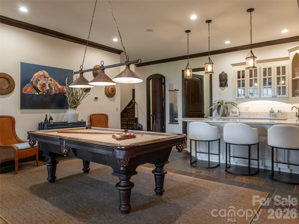
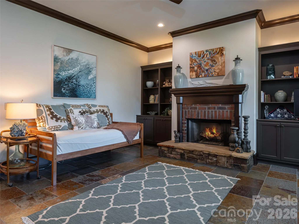
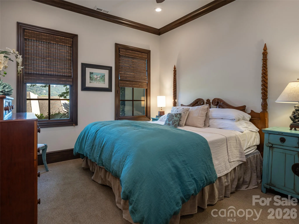
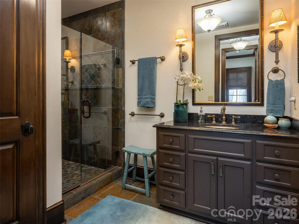
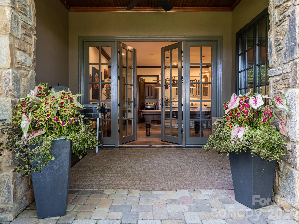
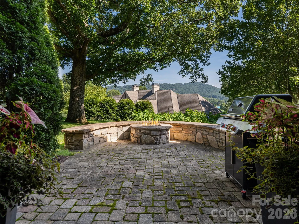
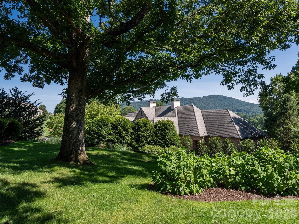
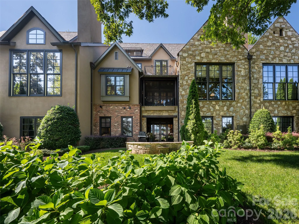
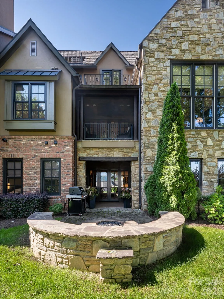
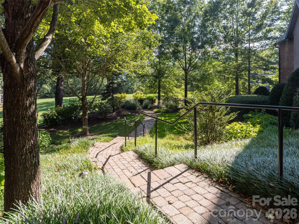
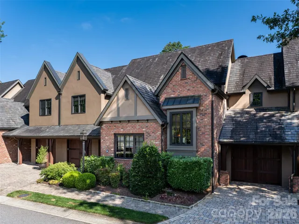
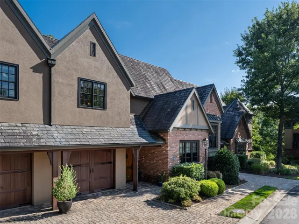
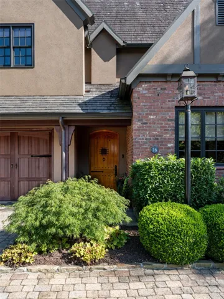
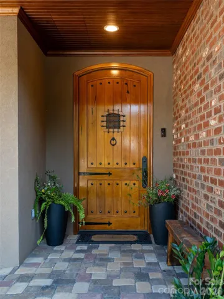
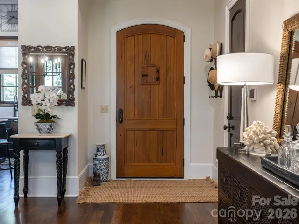
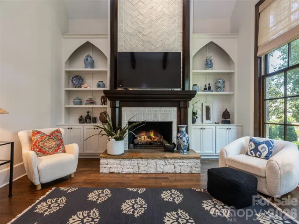
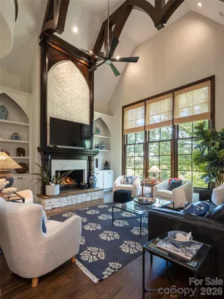
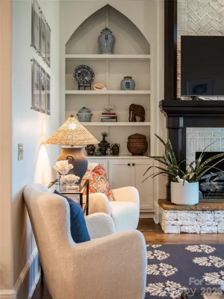
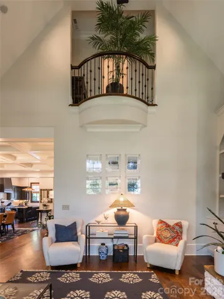
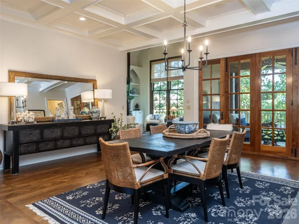
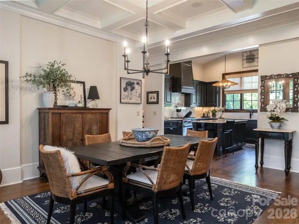
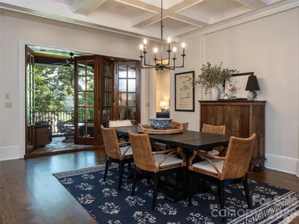
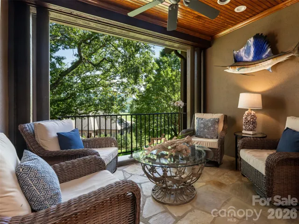
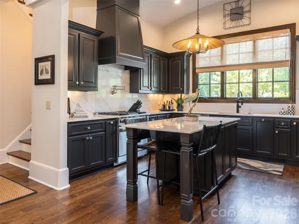
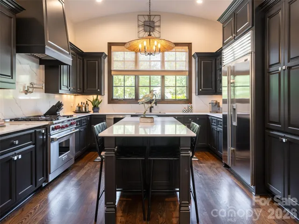
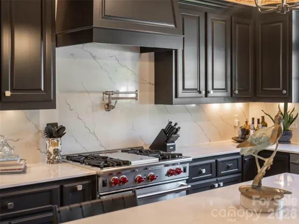
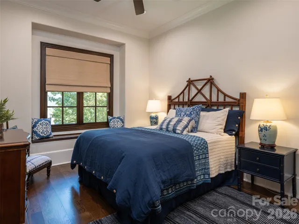
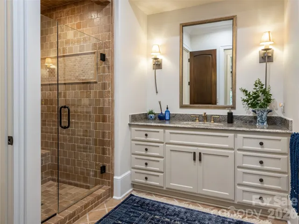
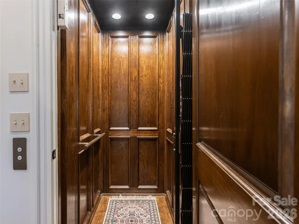
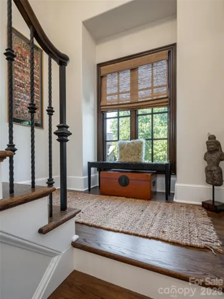
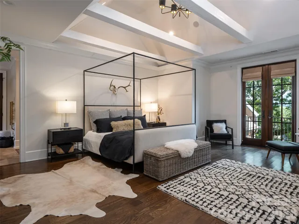
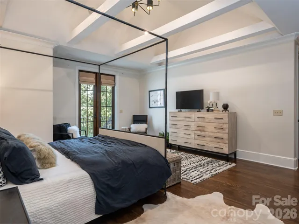
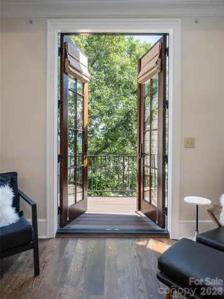
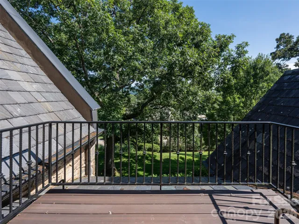
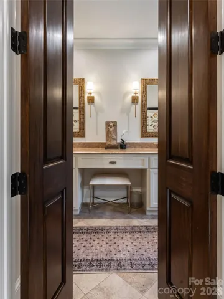
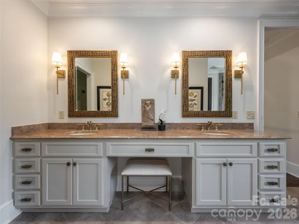
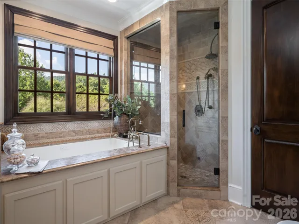
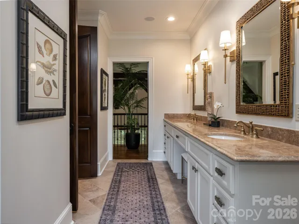
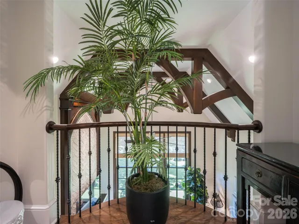
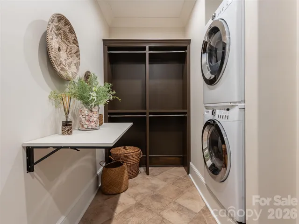
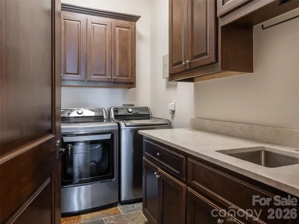
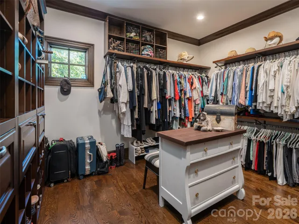
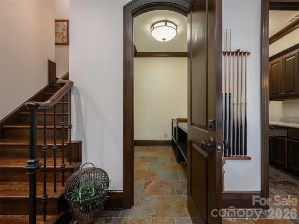
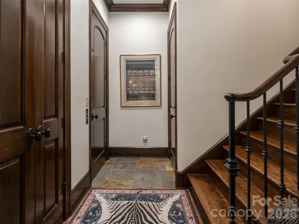
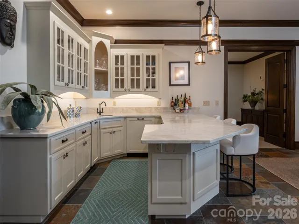
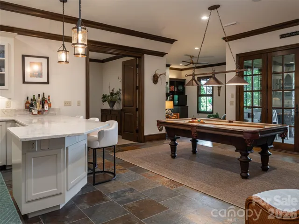
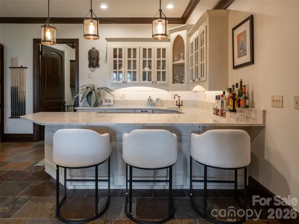
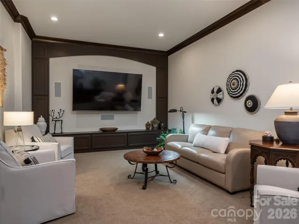
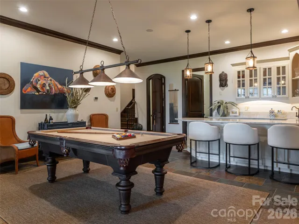
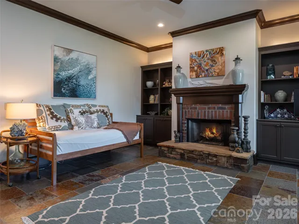
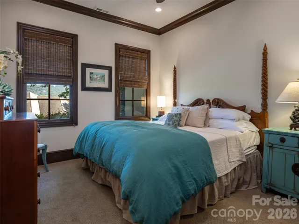
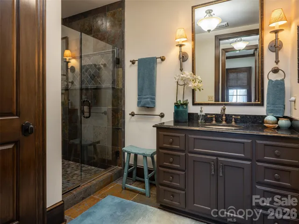
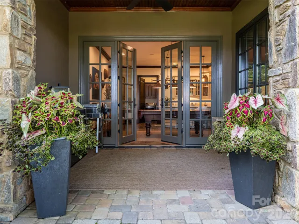
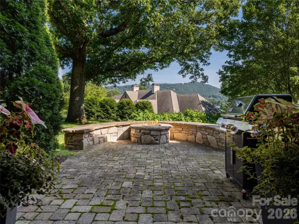
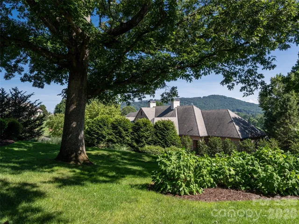
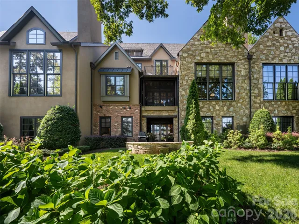
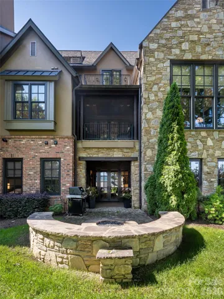
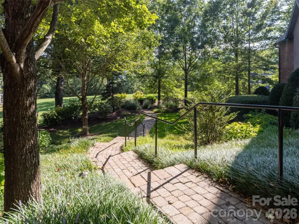
Experience luxury, convenience, and an exceptional club lifestyle in this beautifully updated townhome in The Cliffs at Walnut Cove. Ideally positioned, a nearby walking path leads you right around the corner to the Clubhouse, dining, golf and Pro Shop, making lunch, dinner, or a day on the course effortlessly convenient. Inside, the freshly painted interior feels bright and move-in ready, complemented by a fully updated kitchen and impressive architectural details throughout. The dramatic great room features soaring windows, beautiful hammer trusses, and a striking floor-to-ceiling faux-painted gas fireplace, while coffered ceilings add elegance to the open dining area. A main level guest bedroom suite also adds convenience. A 3-stop elevator (as well as stairs) provides easy access to every level. Upstairs, the expansive primary suite offers a private retreat complete with its own laundry and a rooftop balcony showcasing beautiful mountain views. The lower level is ideal for guests and entertaining, featuring a guest bedroom suite, an expanded wet bar, spacious living area with gas fireplace, movie room, and a versatile flex room formerly used as a wine cellar. Double French doors open to a partially covered patio where mountain views and a gas firepit create an inviting setting to relax and unwind. With multiple indoor and outdoor living spaces, two fireplaces, mountain views, fresh updates, and a premier location near the heart of Walnut Cove’s social and golf amenities, this exceptional residence offers the ease of townhome living without sacrificing space, style, or luxury. Club memberships available through The Cliffs, offering access to all 7 Cliff’s luxury communities.
- Heating System:
- Zoned
- Cooling System:
- Central Air, Zoned
- Basement:
- Finished, Walk-Out Access
- Fireplace:
- Great Room, Den, Gas Log
- Patio:
- Patio, Balcony, Deck
- Parking:
- Driveway, Attached Garage
- Architectural Style:
- European, Old World
- Flooring:
- Tile, Hardwood
- Laundry Features:
- Multiple Locations, In Basement, Third Level
- Sewer:
- Public Sewer
- Utilities:
- Underground Utilities, Cable Available, Natural Gas
- Appliances:
- Refrigerator, Dishwasher, Microwave, Gas Cooktop, Bar Fridge, Disposal, Exhaust Hood
- Country:
- US
- State:
- NC
- County:
- Buncombe
- City:
- Arden
- Street:
- The Cliffs at Walnut Cove
- Zipcode:
- 28704
- Street:
- Village Oak
- Street Number:
- 16
- Street Suffix:
- Drive
- Longitude:
- W83° 23' 55.3''
- Latitude:
- N35° 27' 47.6''
- Directions:
- The home is located in the Cliffs at Walnut cove, you will need to go through the main entrance, follow road until stop sign and turn right. Follow the road approx 1 mile and Village Oak Drive is on your left. 16 Village Oak Drive
- Elementary School:
- Avery's Creek/Koontz
- High School:
- T.C. Roberson
- Middle School:
- Valley Springs
- Office Name:
- Howard Hanna Beverly-Hanks Asheville-Biltmore Park
- Agent Name:
- Debbie Hrncir
- TaxAnnualAmount:
- $0
- TaxAssessedValue:
- $0
- AssociationFee:
- $0
- Community Features:
- Gated, Golf, Pond, Clubhouse, Walking Trails, Tennis Court(s), Fitness Center, Outdoor Pool, Putting Green, Dog Park, Hot Tub, Indoor Pool, Picnic Area
- Construction Materials:
- Wood, Brick Partial, Stone, Hard Stucco
- Entry Level:
- 1
- Foundation Details:
- Basement
- Garage:
- 1
- Levels:
- Three
- Water Source:
- City
- Association Fee:
- 3515
- Association Fee Frequency:
- Annually
- Association Yn:
- 1
- List Agent Mls Id:
- 548509757
- List Office Mls Id:
- NCM10051
- Listing Term:
- Cash,Conventional
- Mls Status:
- Active
- Modification Timestamp:
- 2026-09-16T20:10:05Z
- Originating System Name:
- Canopy
- Special Listing Conditions:
- None
- Status Change Timestamp:
- 2026-08-21T15:30:37Z
Residential For Sale
16 Village Oak Drive, Arden, North Carolina 28704
- Property Type :
- Residential
- Listing Type :
- For Sale
- Listing ID :
- 4416806
- Price :
- $1,775,000
- View :
- Long Range,Mountain(s)
- Bedrooms :
- 3
- Bathrooms :
- 3
- Square Footage :
- 4,158 Sqft
- Year Built :
- 2007
- Status :
- Active
- Full Bathrooms :
- 3
- Property Sub Type :
- Townhouse
- Roof:
- Slate

