
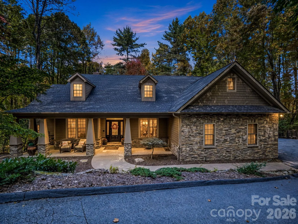
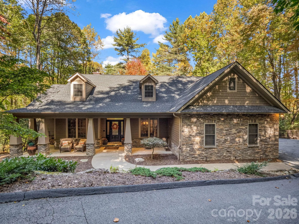
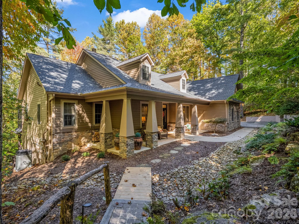
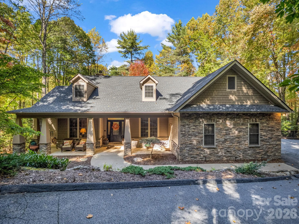
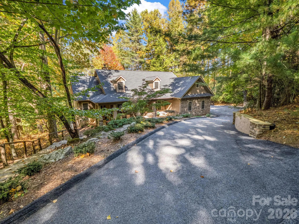
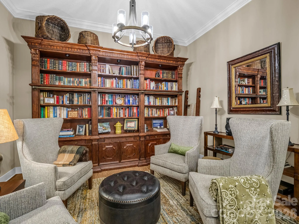
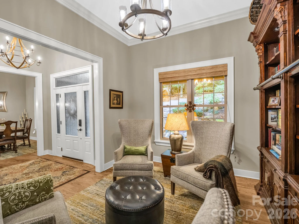
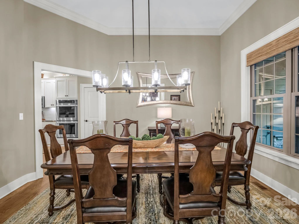
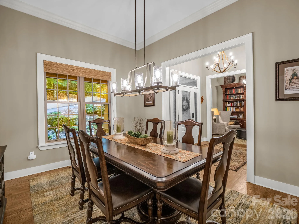
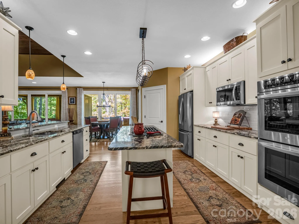
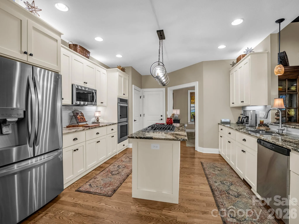
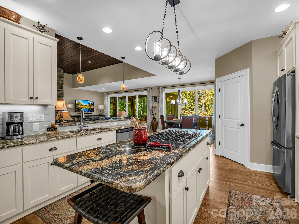
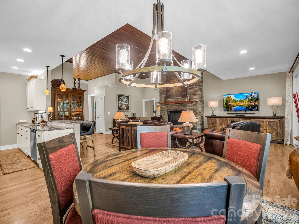
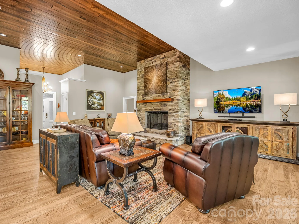
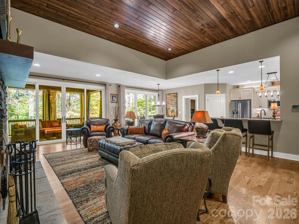
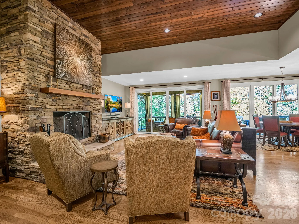
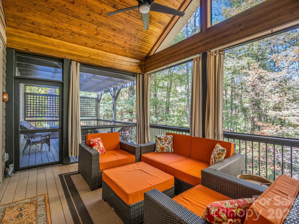
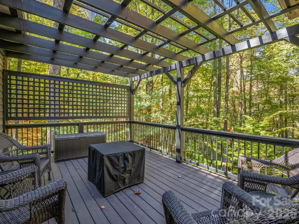
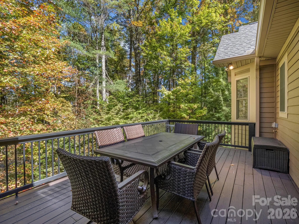
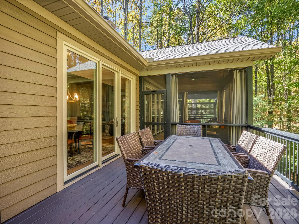
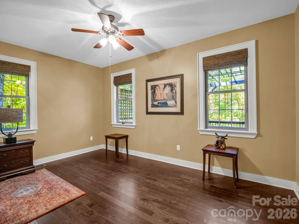
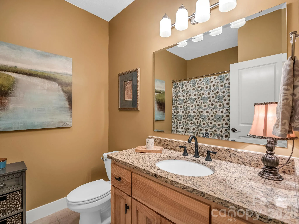
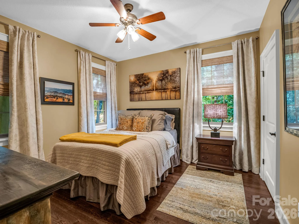
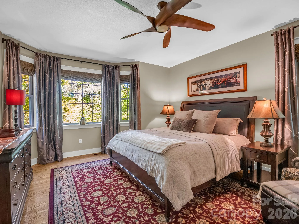
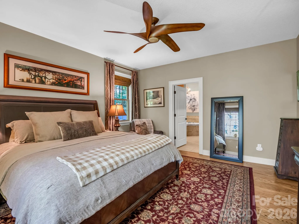
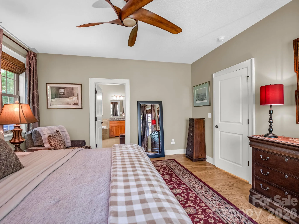
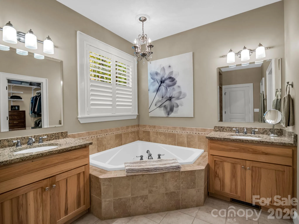
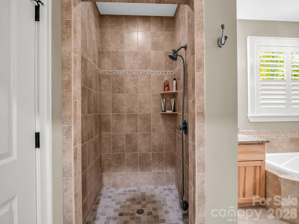
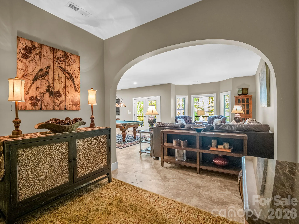
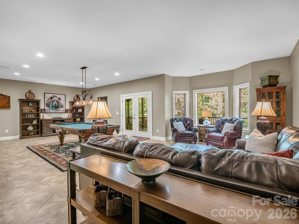
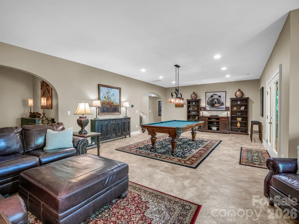
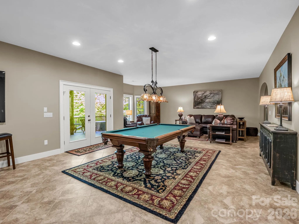
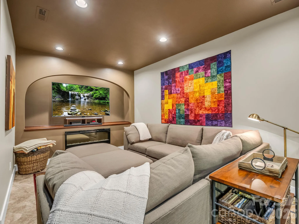
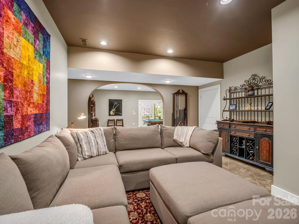
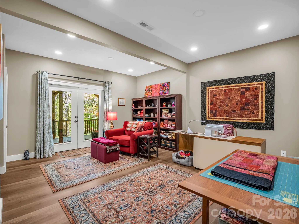
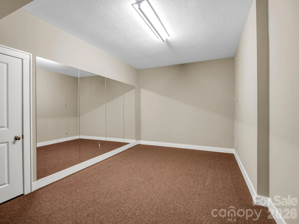
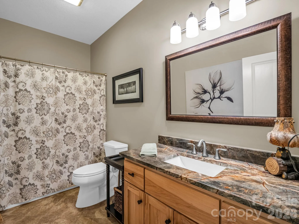
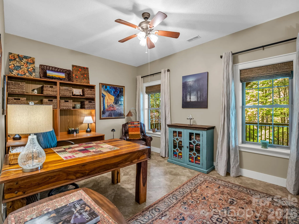
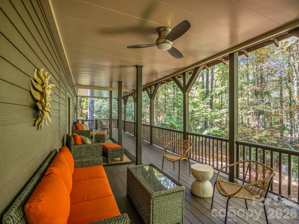
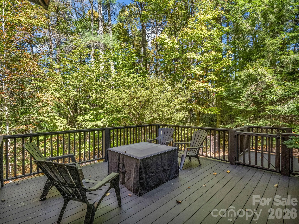
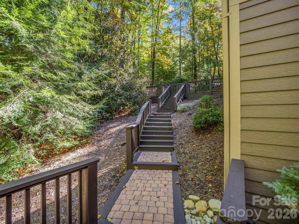
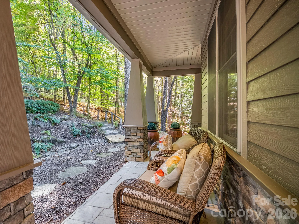
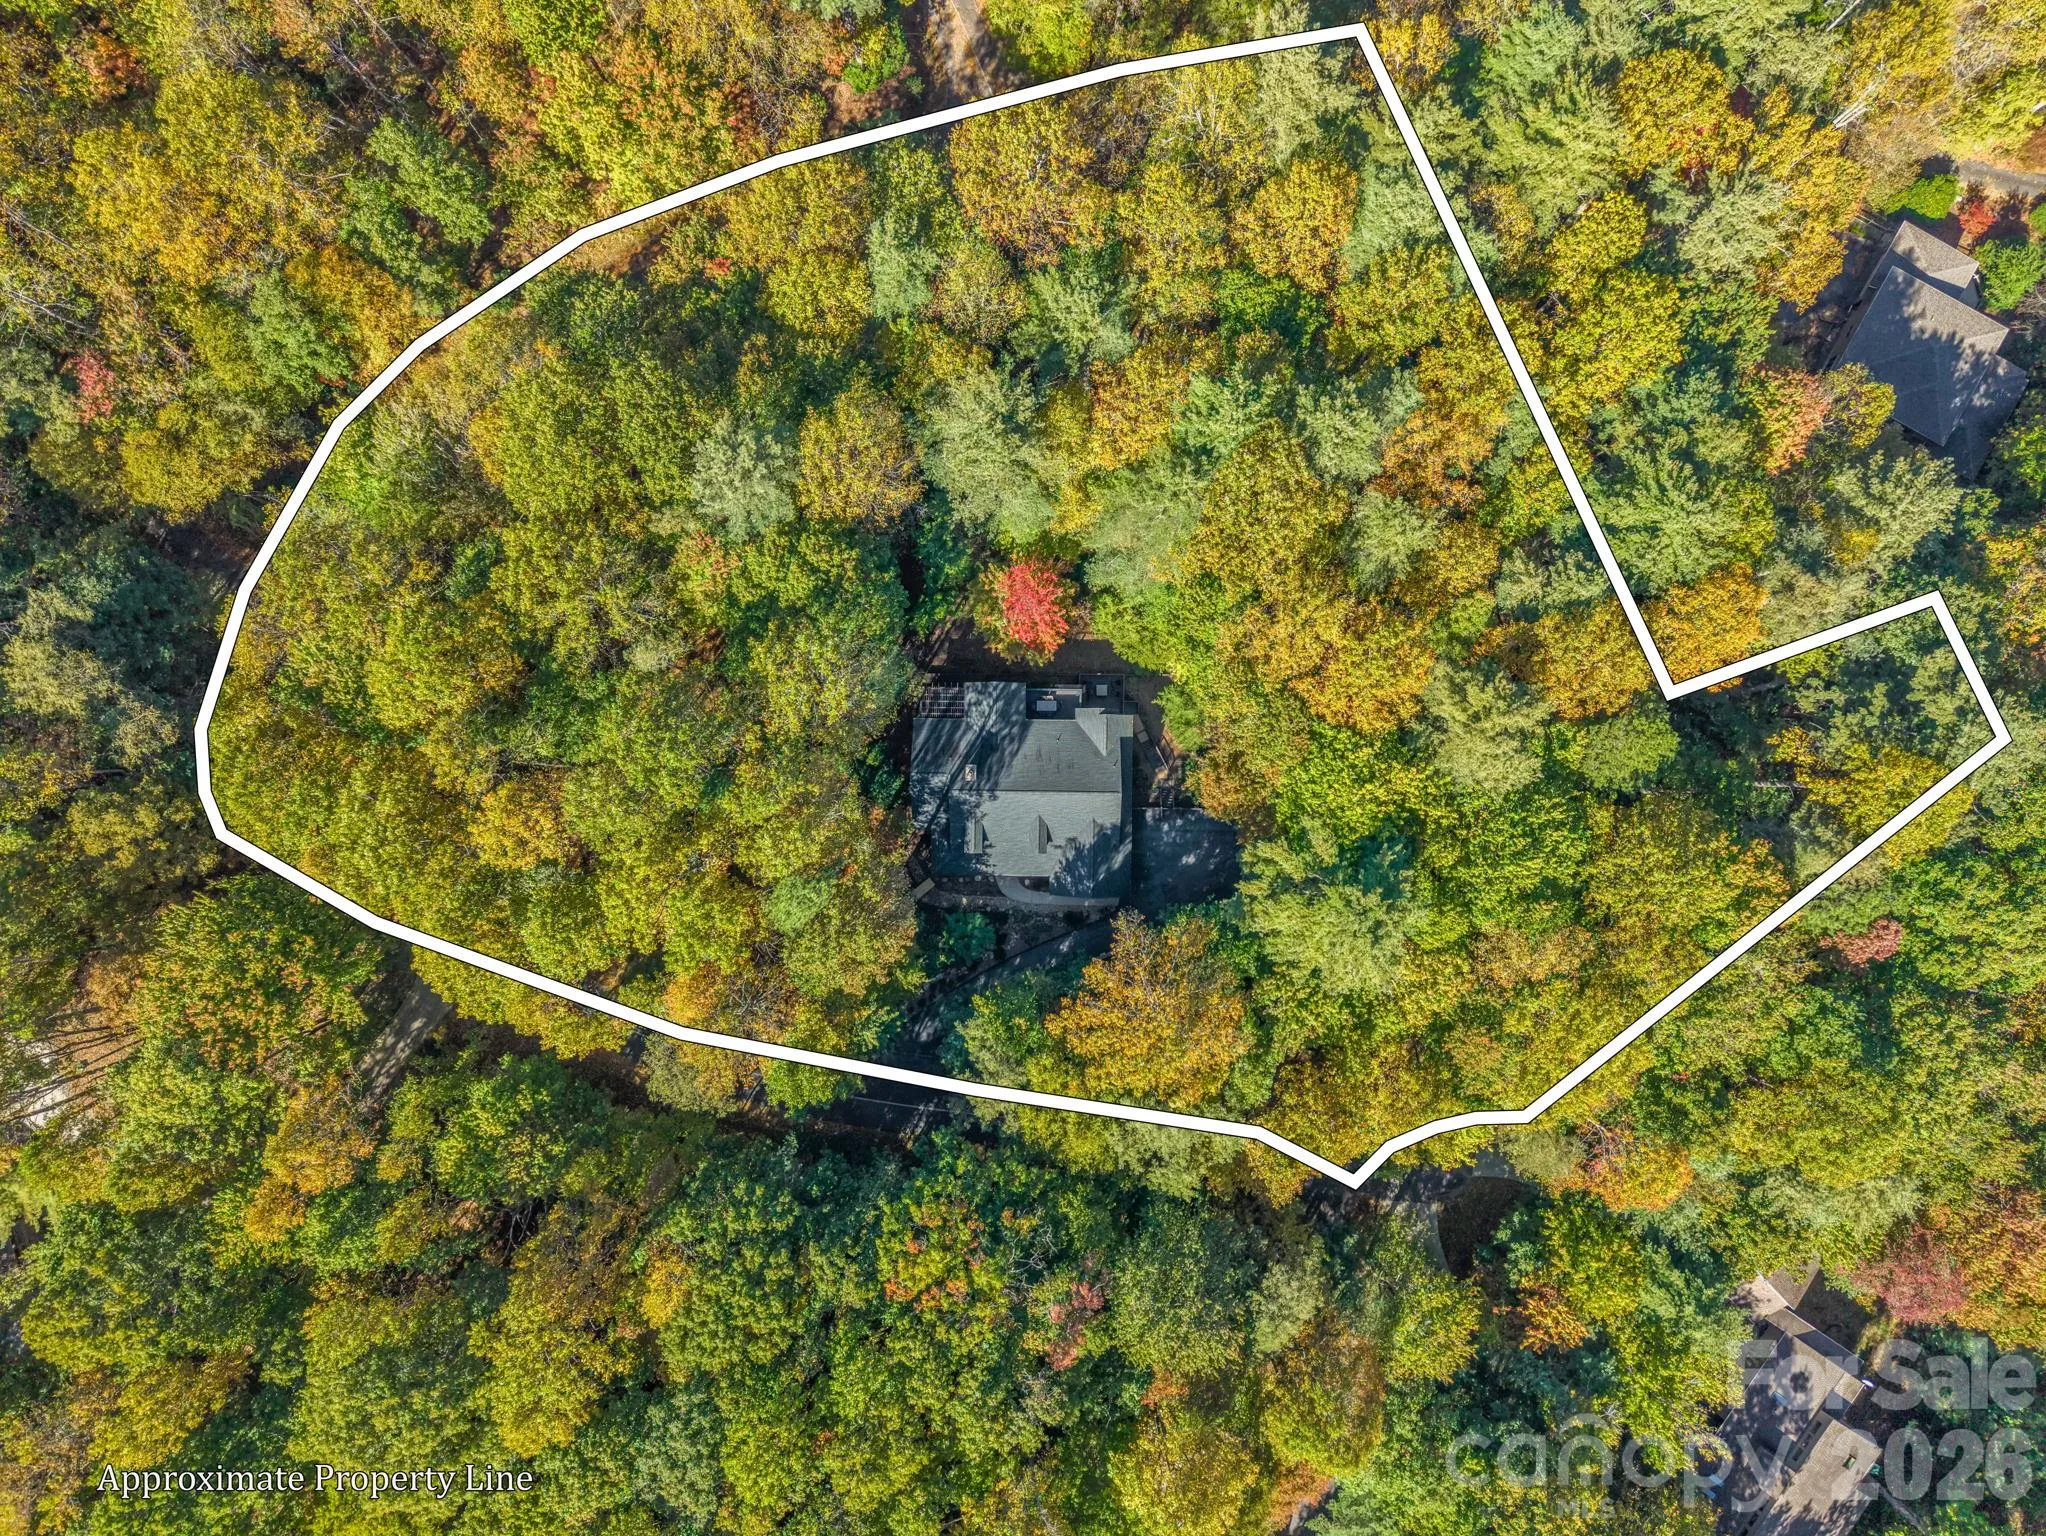
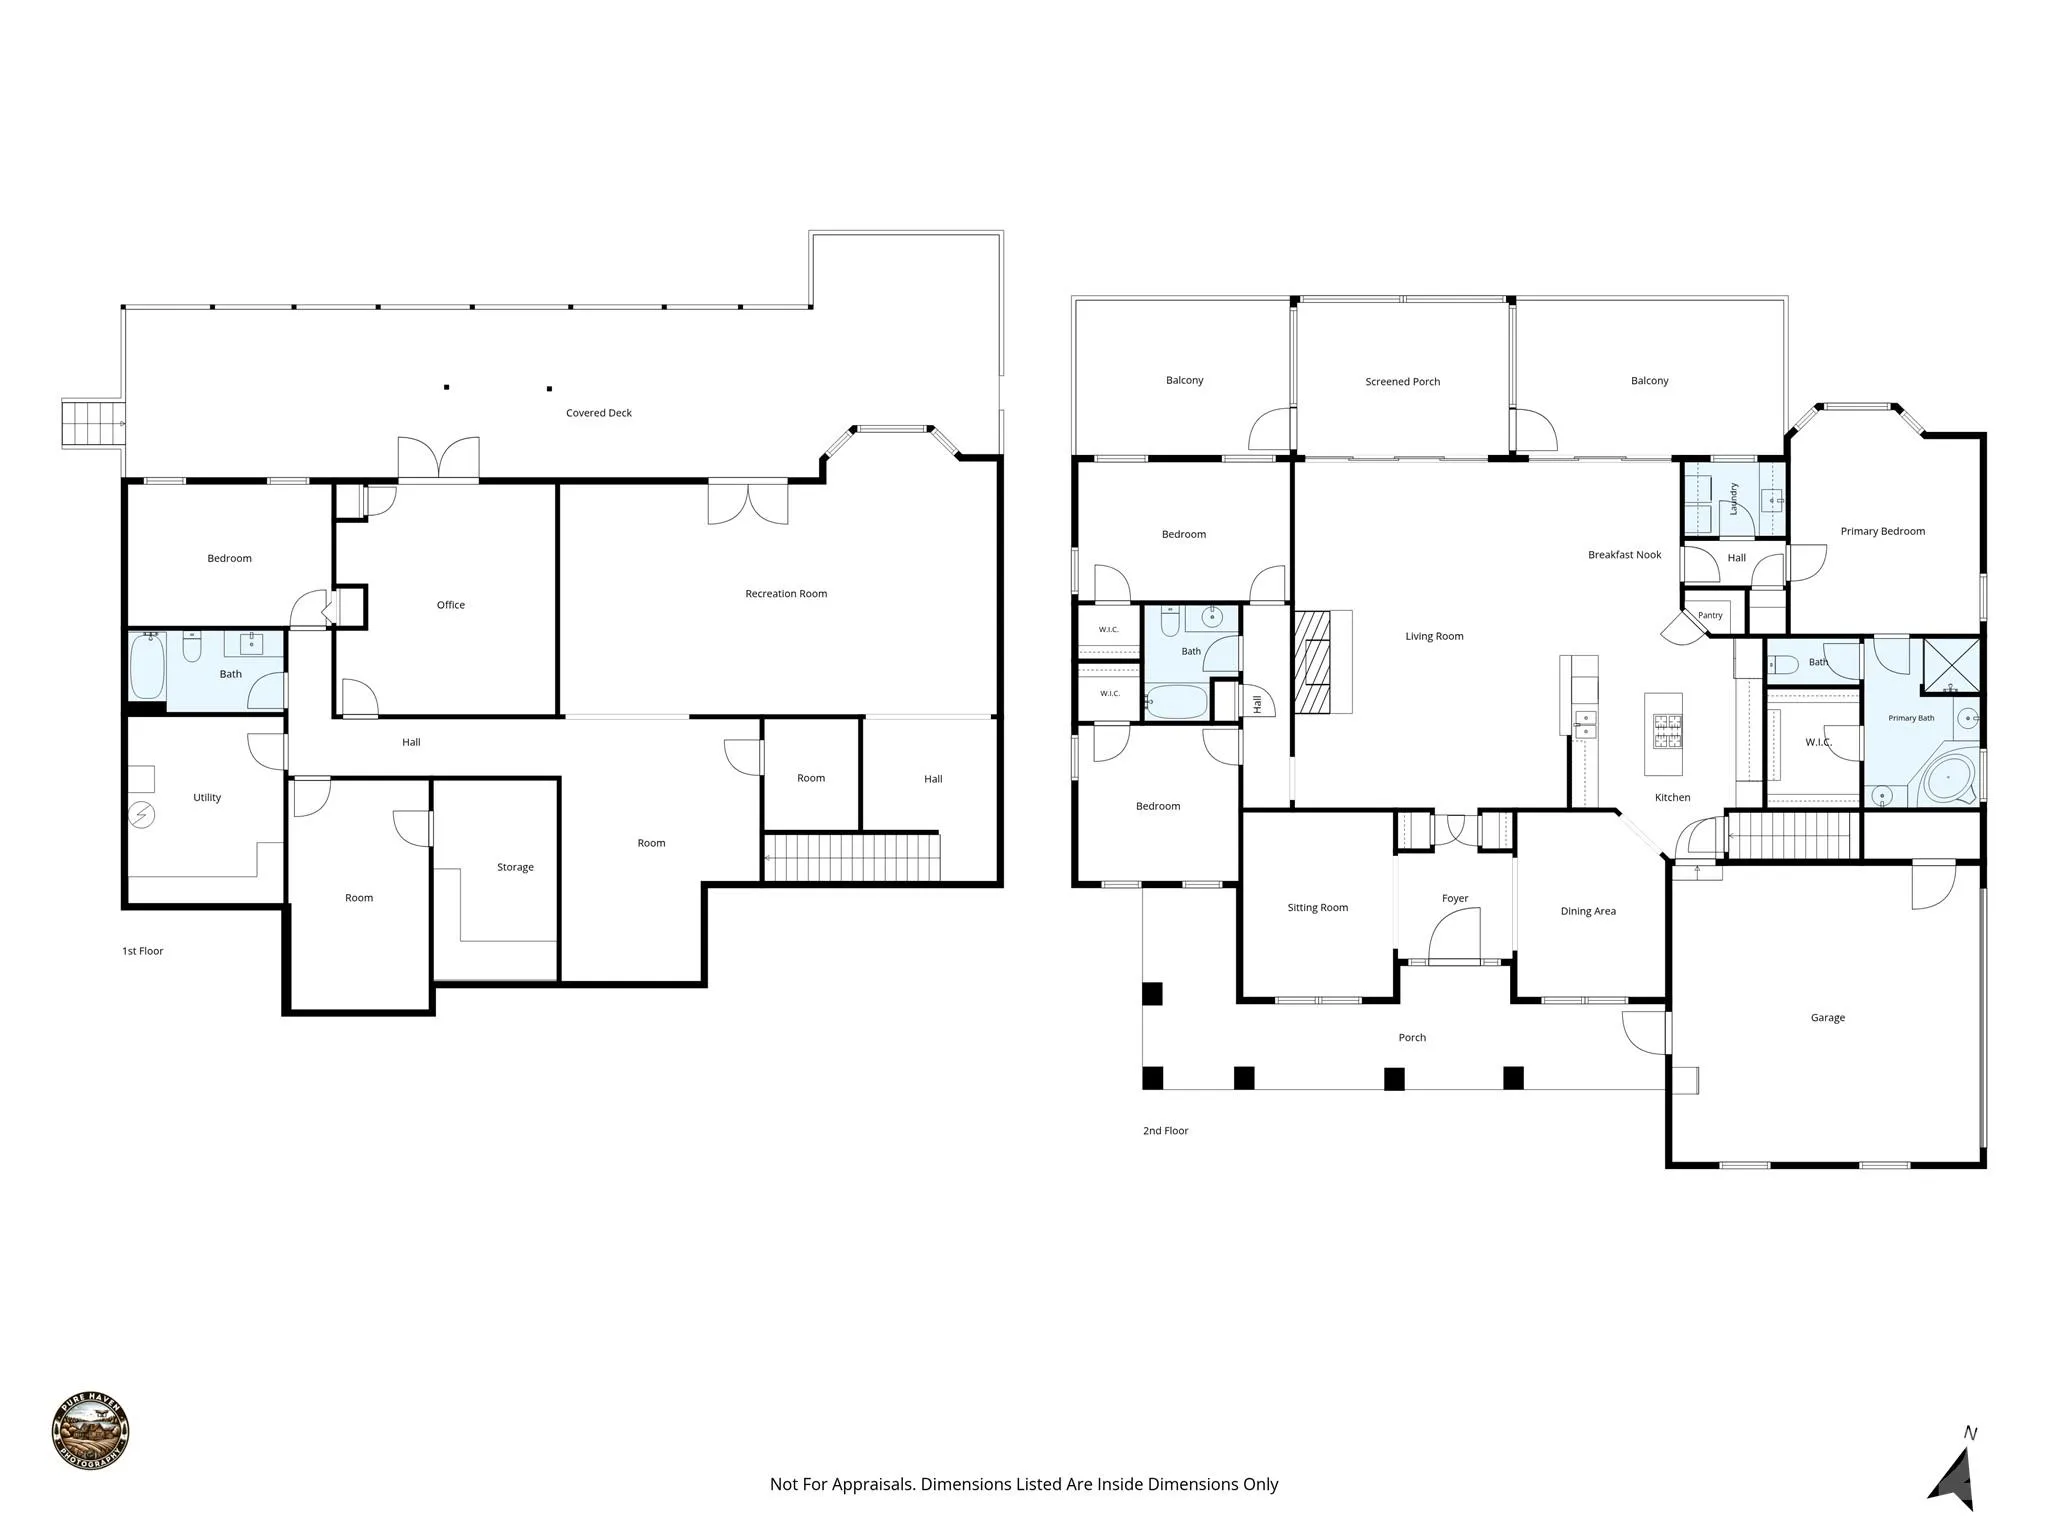
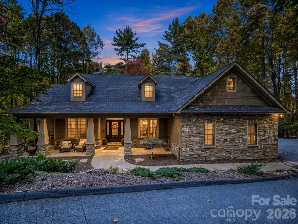
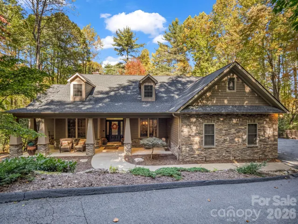
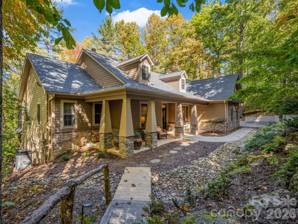
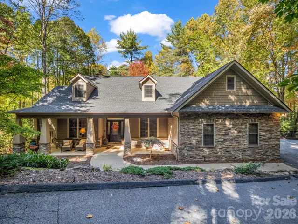
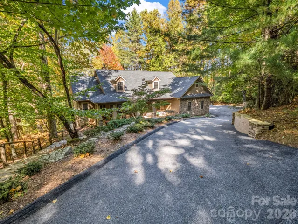
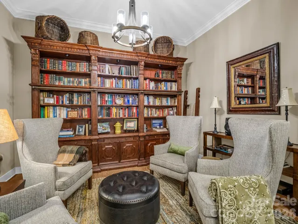
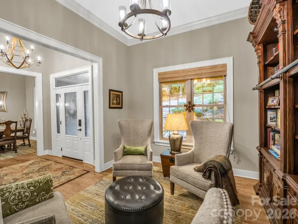
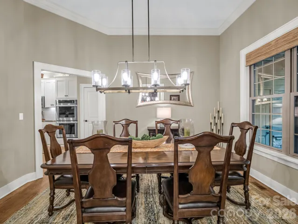
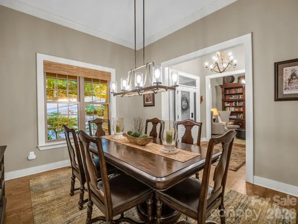
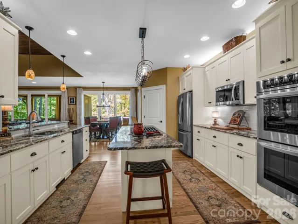
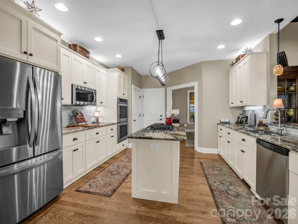
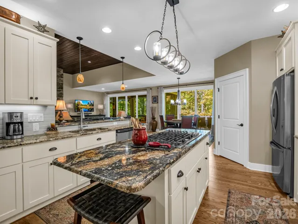
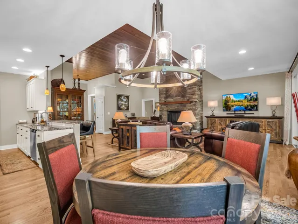
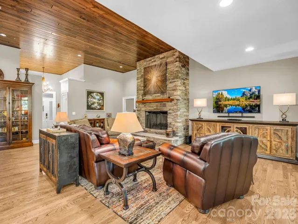
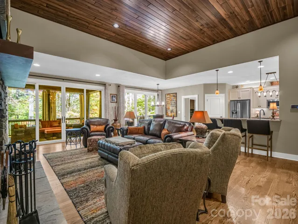
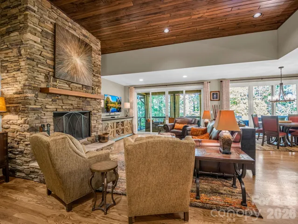
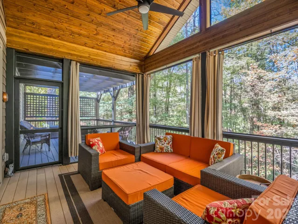
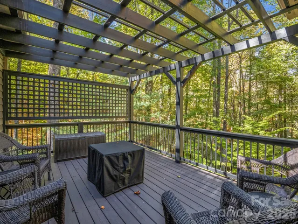
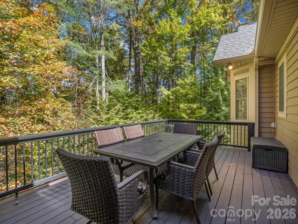
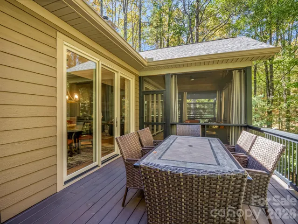
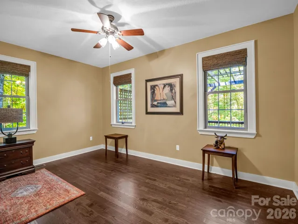
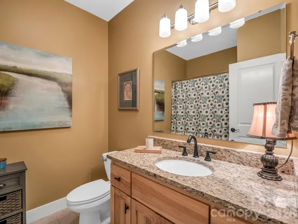
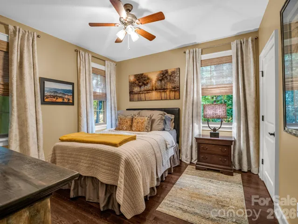
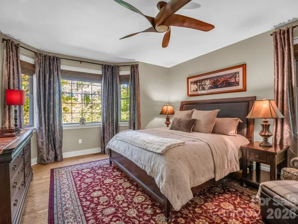
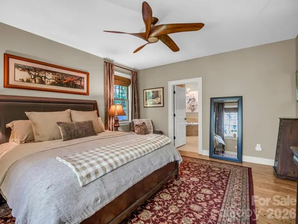
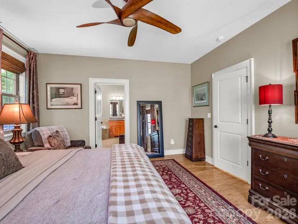
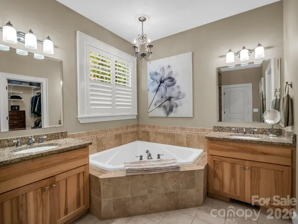
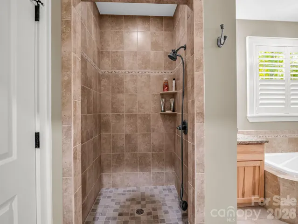
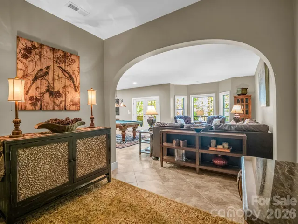
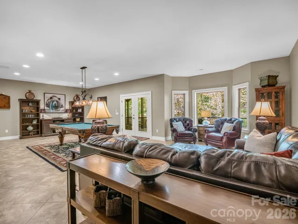
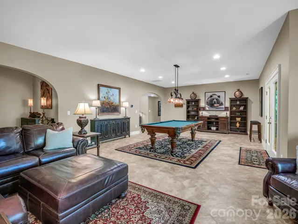
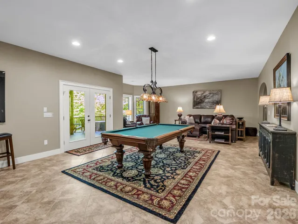
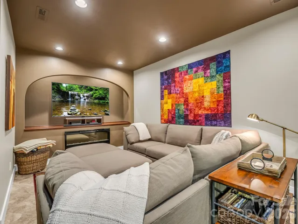
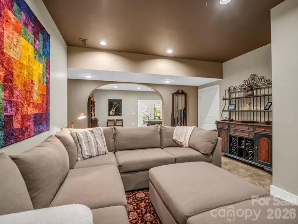
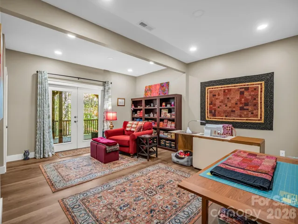
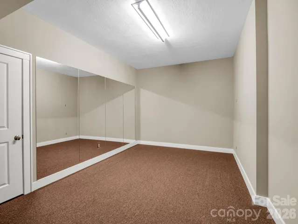
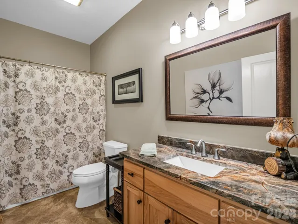
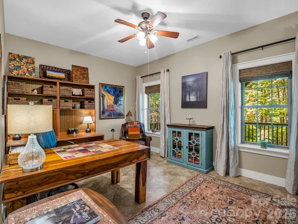
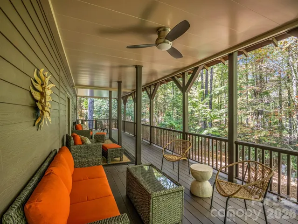
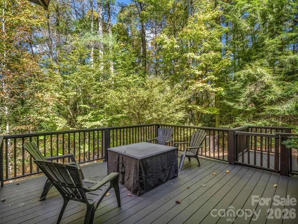
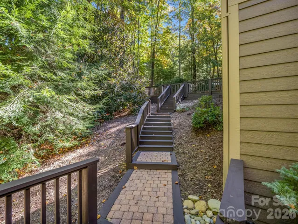
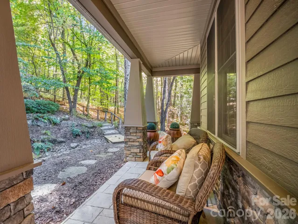
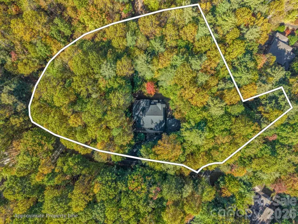
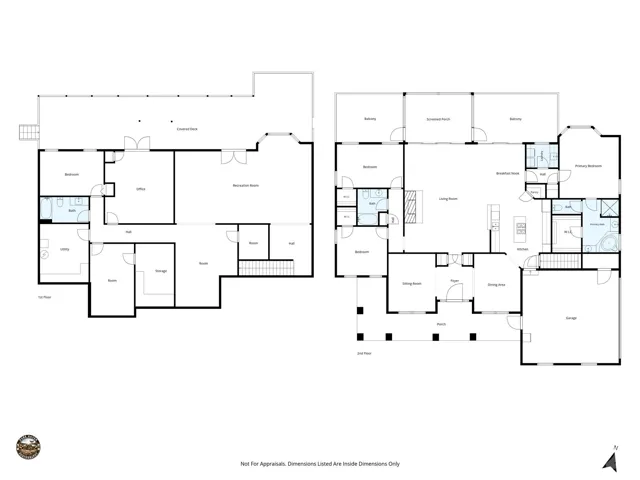
Welcome to this beautifully updated home in the sought-after community of Connestee Falls, where comfort, style, and privacy come togther in a peaceful wooded setting. Nestled on over 2 acres, this inviting mountain retreat offers an exceptional combination of indoor and outdoor living spaces, perfect for both everyday enjoyment and entertaining. Step inside to discover beautiful hardwood floors, a stunning rock fireplace that anchors the main living area, and a chef’s kitchen designed for those who love to cook and gather. The thoughtfully designed split-bedroom floor plan provides privacy and comfort, while the home’s warm finishes and inviting spaces create a welcoming atmosphere throughtout. Outdoor living is truly a highlight, featuring a wonderful screened porch and extensive decking that invite you to relax, entertain, or simply enjoy the sights and sounnds of nature. The spacious lower level provides incredible flexibility with a den, pool table area, private office, additional bonus room, workout room, and an abundance of storage. With so many versitile spaces, there is room for hobbies, recreation, working from home, and hosting guests. A whole-house generator adds an extra layer of convenience and peace of mind. Tucked away in a quiet, wooded setting, this property offers the privacy of a mountain escape while remaining just minutes from the Salola trail system and the outstanding amenities of Connestee Falls. Enjoy access to beautiful lakes, hiking trails, golf, tennis, pickelball, swimming, dining, and an active mountain community. Beautifully updated, thoughtfully designed, and surrounded by nature, this exceptional property offers the perfect opportunity to enjoy the very best of Connestee Falls living.
- Heating System:
- Heat Pump, Forced Air, Propane
- Cooling System:
- Dual, Heat Pump
- Basement:
- Full, Exterior Entry, Interior Entry, Storage Space, Finished, Daylight, Walk-Out Access
- Fence:
- Partial
- Fireplace:
- Wood Burning, Living Room
- Patio:
- Front Porch, Covered, Rear Porch, Deck, Screened
- Parking:
- Driveway, Attached Garage
- Architectural Style:
- Arts and Crafts
- Flooring:
- Vinyl, Wood, Tile
- Interior Features:
- Entrance Foyer, Kitchen Island, Open Floorplan, Walk-In Closet(s), Walk-In Pantry, Split Bedroom, Storage
- Laundry Features:
- Main Level
- Sewer:
- Septic Installed
- Utilities:
- Electricity Connected, Cable Connected, Propane
- Waterfront Features:
- Beach - Public, Boat Ramp – Community, Boat Slip – Community
- Appliances:
- Refrigerator, Dishwasher, Microwave, Gas Cooktop, Disposal, Double Oven, Dryer, Tankless Water Heater, Washer, Washer/Dryer
- Country:
- US
- State:
- NC
- County:
- Transylvania
- City:
- Brevard
- Street:
- Connestee Falls
- Zipcode:
- 28712
- Street:
- Salola
- Street Number:
- 1349
- Street Suffix:
- Lane
- Longitude:
- W83° 15' 9''
- Latitude:
- N35° 7' 51''
- Directions:
- Enter the East Fork Gate and follow Connestee Trail to Salola Lane on the left. Follow Salola Lane to the end and see the house on the left.
- Elementary School:
- Brevard
- High School:
- Brevard
- Middle School:
- Brevard
- Office Name:
- H Scott & Associates
- Agent Name:
- Heather Scott
- TaxAnnualAmount:
- $0
- TaxAssessedValue:
- $0
- AssociationFee:
- $0
- Community Features:
- Gated, Golf, Recreation Area, Clubhouse, Lake Access, Walking Trails, Other, Tennis Court(s), Fitness Center, Outdoor Pool, Playground, Putting Green, Dog Park, Game Court, Sport Court, Business Center, Pickleball
- Construction Materials:
- Hardboard Siding
- Foundation Details:
- Basement, Crawl Space
- Garage:
- 2
- Levels:
- Two
- Lot Features:
- Wooded, Cul-De-Sac, Private, Sloped
- Water Source:
- Community Well
- Association Fee:
- 4229
- Association Fee Frequency:
- Annually
- Association Yn:
- 1
- List Agent Mls Id:
- hea4110
- List Office Mls Id:
- NCM32640
- Listing Term:
- Cash,Conventional
- Mls Status:
- Active
- Modification Timestamp:
- 2026-10-26T18:43:06Z
- Originating System Name:
- Canopy
- Special Listing Conditions:
- None
- Status Change Timestamp:
- 2026-10-22T06:11:55Z
Residential For Sale
1349 Salola Lane, Brevard, North Carolina 28712
- Property Type :
- Residential
- Listing Type :
- For Sale
- Listing ID :
- 4436711
- Price :
- $1,425,000
- Bedrooms :
- 3
- Bathrooms :
- 3
- Square Footage :
- 4,392 Sqft
- Year Built :
- 2006
- Status :
- Active
- Full Bathrooms :
- 3
- Property Sub Type :
- Single Family Residence
- Roof:
- Architectural Shingle

- 1. 2026-11-08 (Start time: 19:00 - End time: 21:00)
