
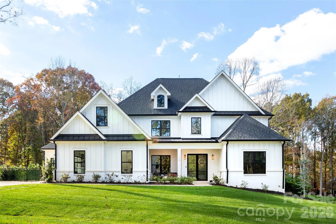
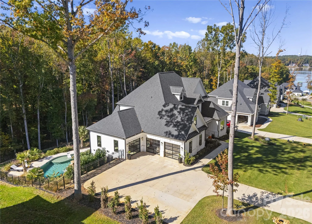
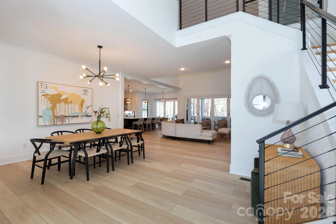
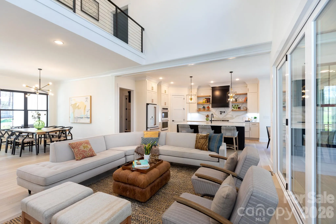
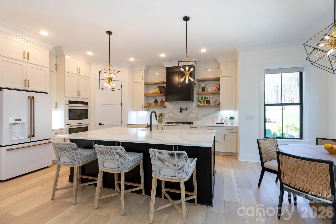
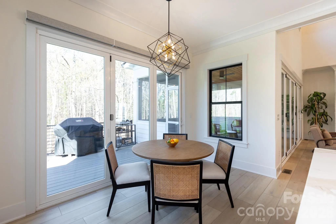
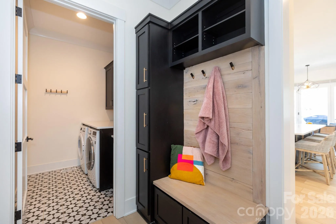
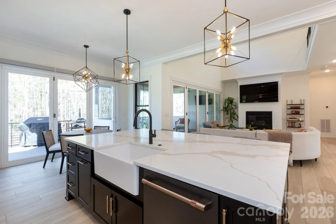
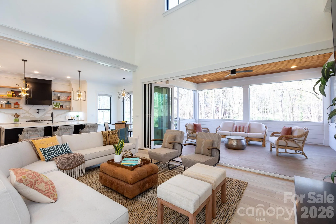
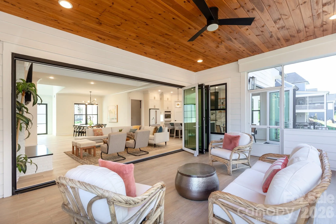
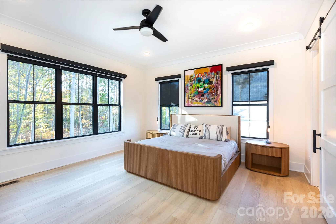
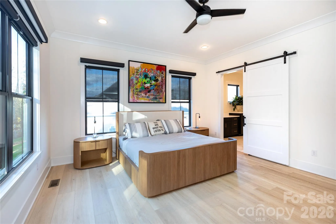
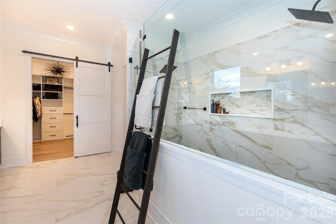
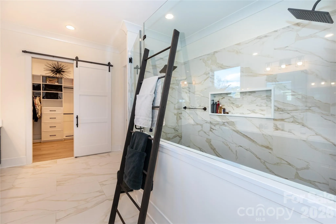
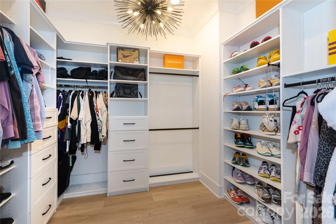
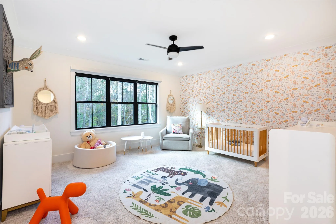
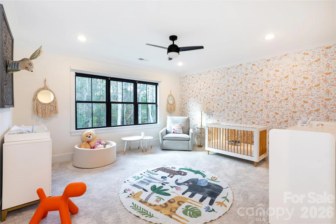
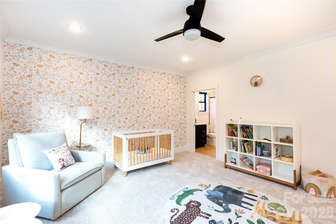
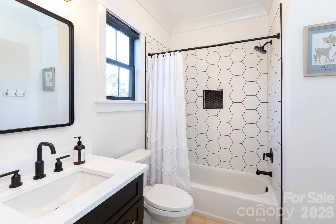
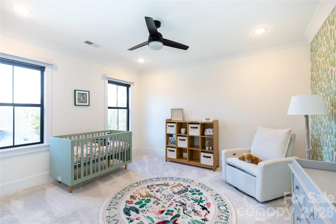
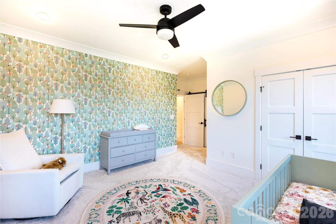
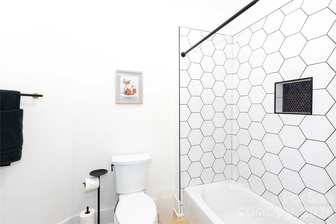
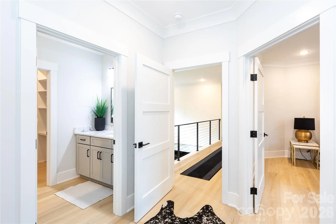
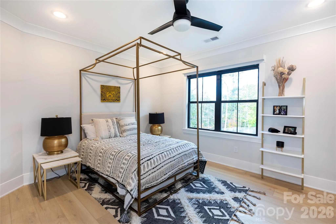
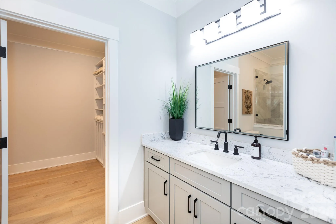
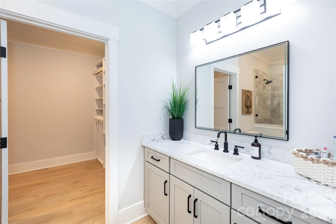
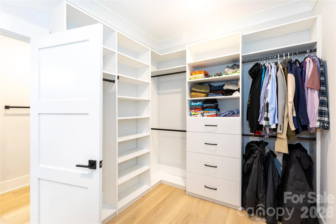
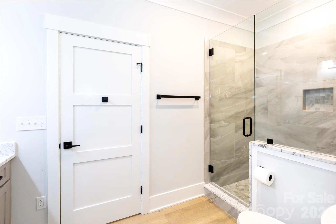
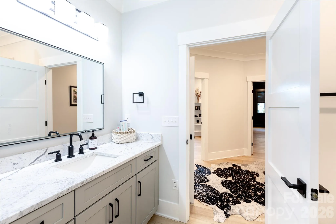
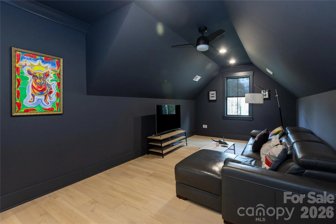
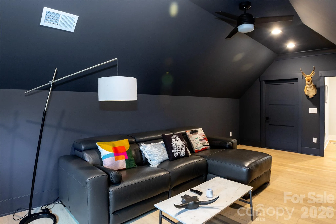
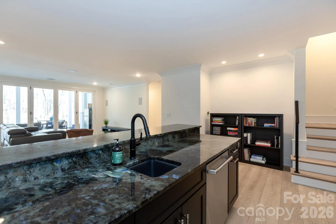
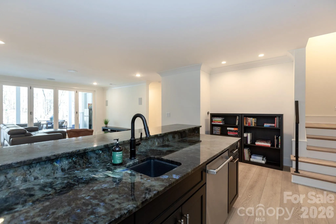
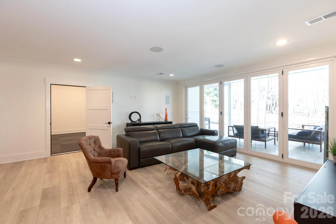
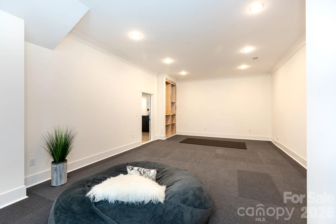
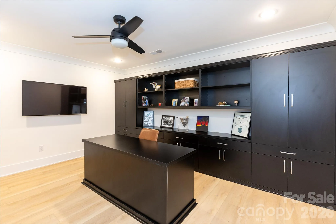
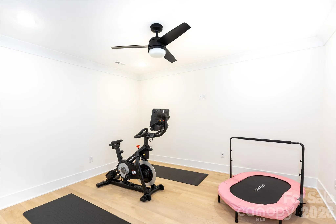
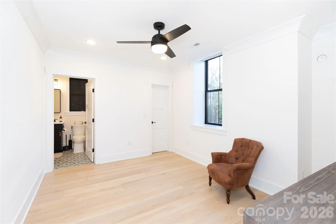
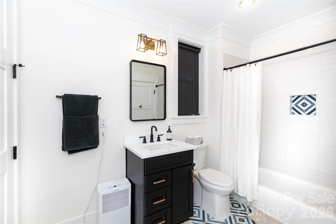
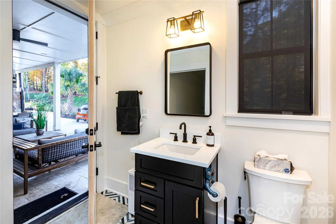
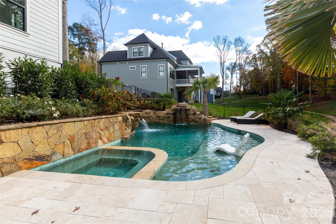

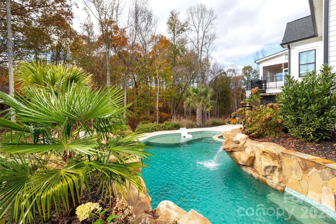
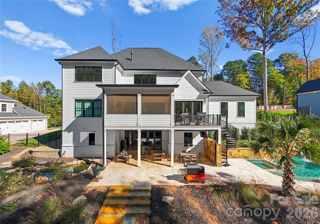
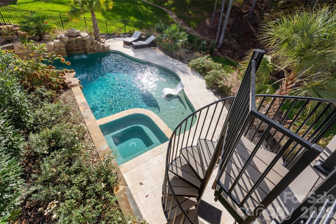
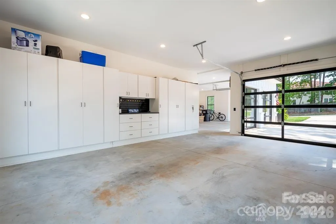
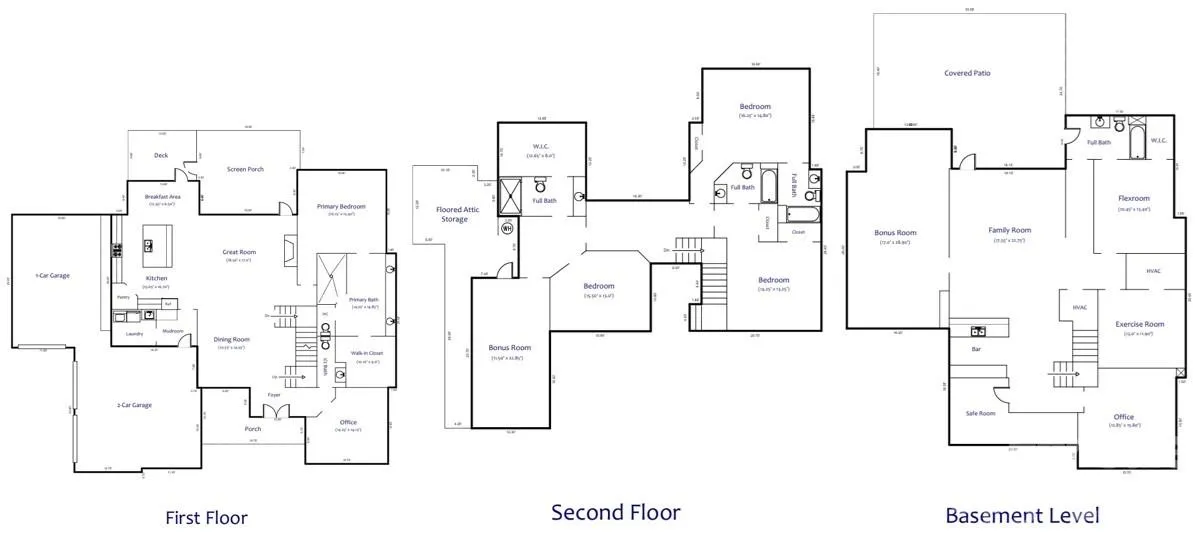
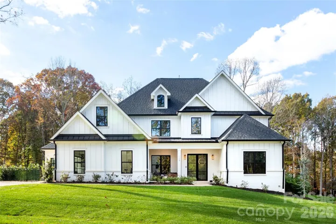
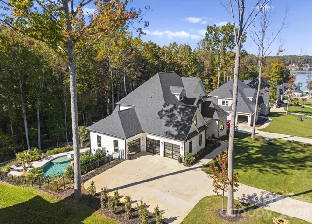
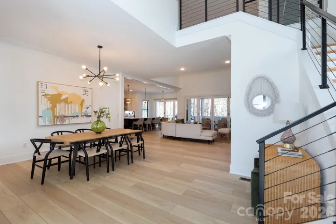
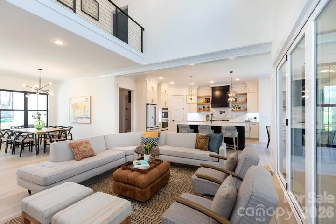
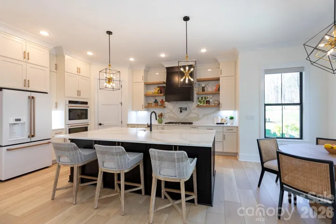
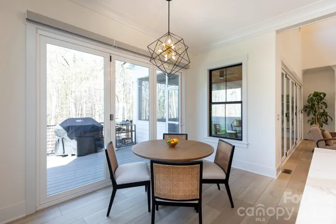
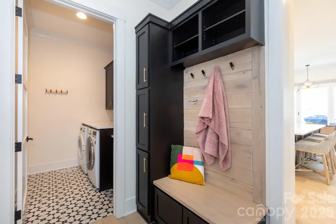
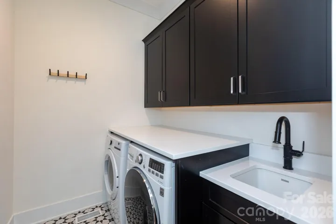
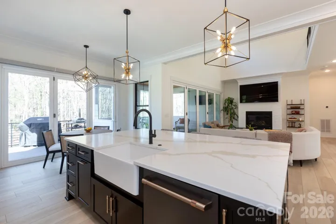
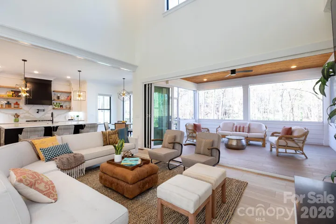
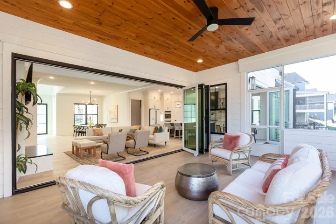
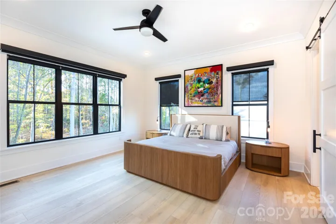
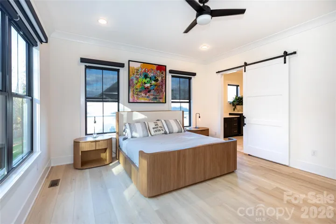
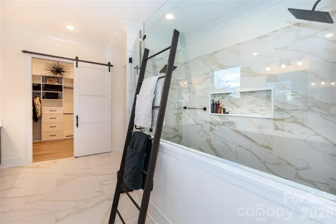
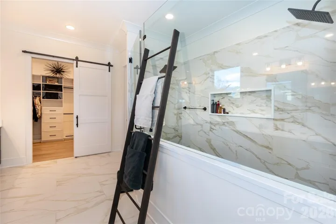
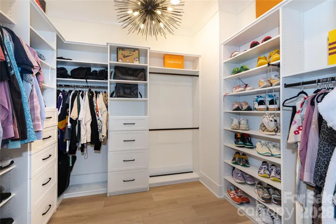
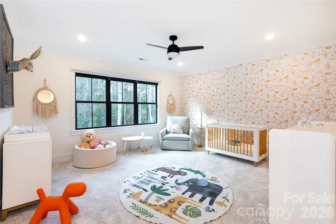
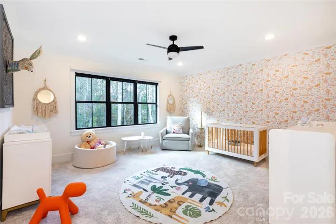
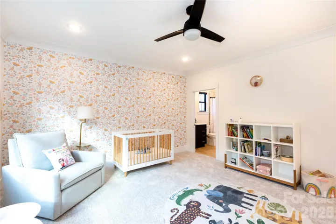
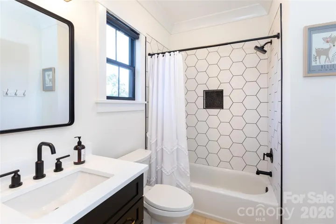
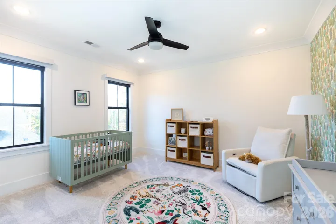
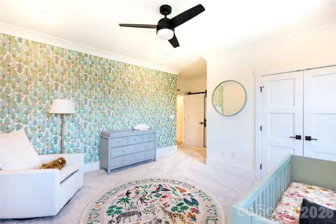
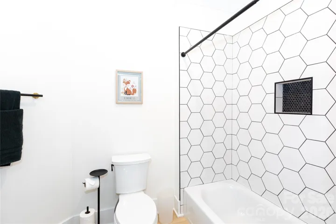
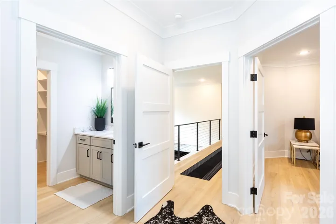
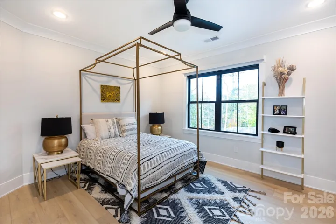
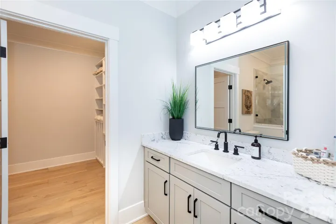
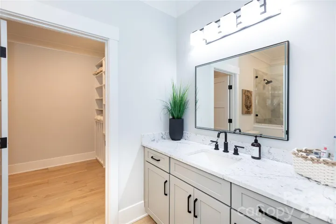
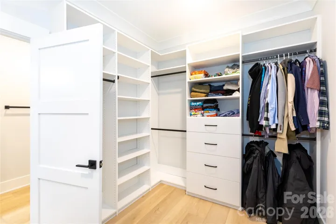
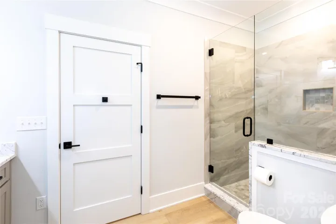
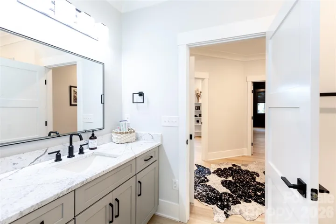
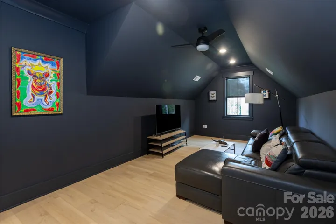
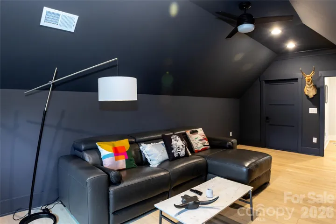
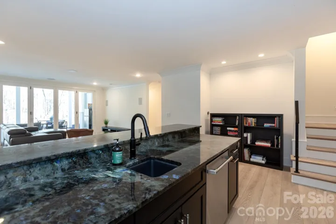
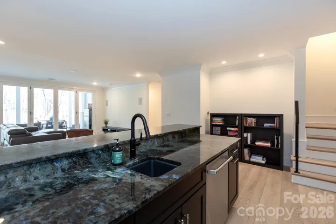
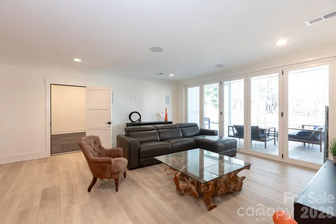
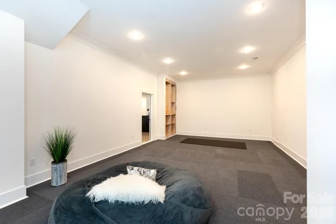
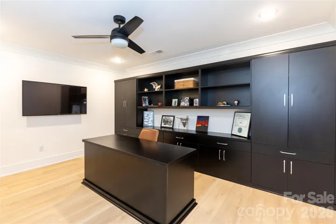
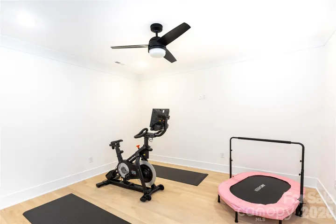
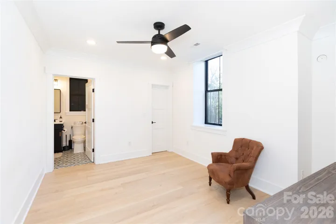
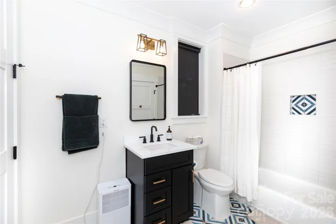

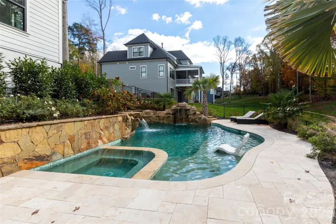
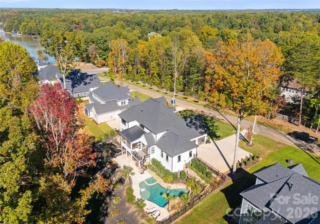
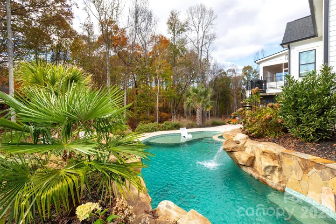
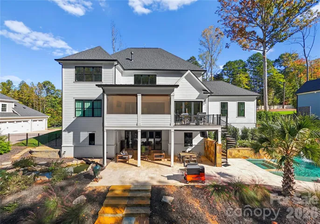
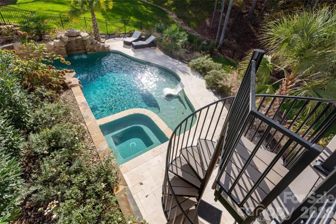
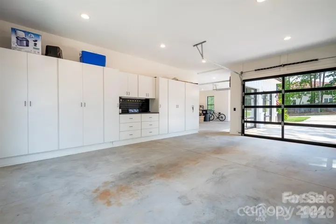
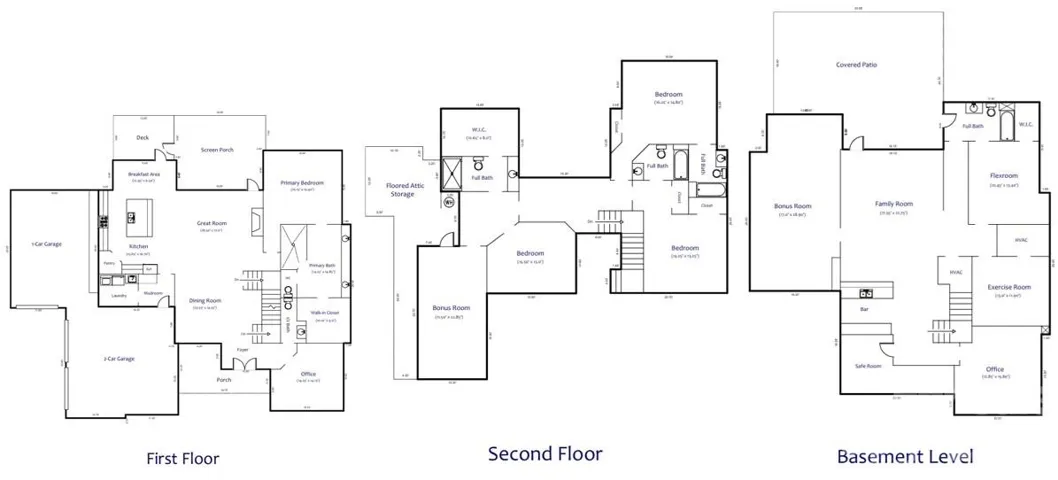
Meticulously designed home with thoughtful details inside and out. Slide into summer in your stunning pool complete with hot tub, tanning ledge & dual sheer descent waterfalls. Catch the games on the covered entertainment patio with Travertine tiled floors overlooking the fenced backyard & Koi pond. A two-story great room with gas fireplace offers bifold doors leading to a gorgeous, screened porch for seamless entertaining. The magazine worthy kitchen offers a large island, quartz counters & backsplash, walk-in pantry, gas range, vent hood & pot filler over stove. The main level Primary suite features an expansive vanity, 11×5 shower with digital controls & a gorgeous custom closet. The private junior suite on the second level offers a bedroom, bonus room full bath & custom closet. The basement is loaded with goodies! Entertaining bar w/Labradorite counters, beverage fridge and dishwasher. Media space with built in speakers for theater sound. Fitness room with TV outlet on wall. Private office with built-in cabinets & desk. A safe room to safely store all of your valuables and a rec room designed for a golf simulator. There is also a flex room with a full bath accessible to the outside. A 3-car garage w/glass doors & workshop top off this lovely home which also features full irrigation and a whole house Culligan water filtration and softener system.
- Swimming Pool:
- In Ground, Heated, Pool/Spa Combo, Salt Water
- Heating System:
- Heat Pump
- Cooling System:
- Central Air, Ceiling Fan(s)
- Basement:
- Finished, Daylight, Walk-Out Access
- Fence:
- Full, Back Yard
- Fireplace:
- Great Room, Gas Log
- Patio:
- Front Porch, Patio, Covered, Rear Porch, Deck, Screened
- Parking:
- Driveway, Attached Garage, Garage Door Opener, Garage Shop
- Exterior Features:
- Hot Tub
- Flooring:
- Vinyl, Carpet, Tile
- Interior Features:
- Kitchen Island, Open Floorplan, Drop Zone, Attic Walk In, Split Bedroom
- Laundry Features:
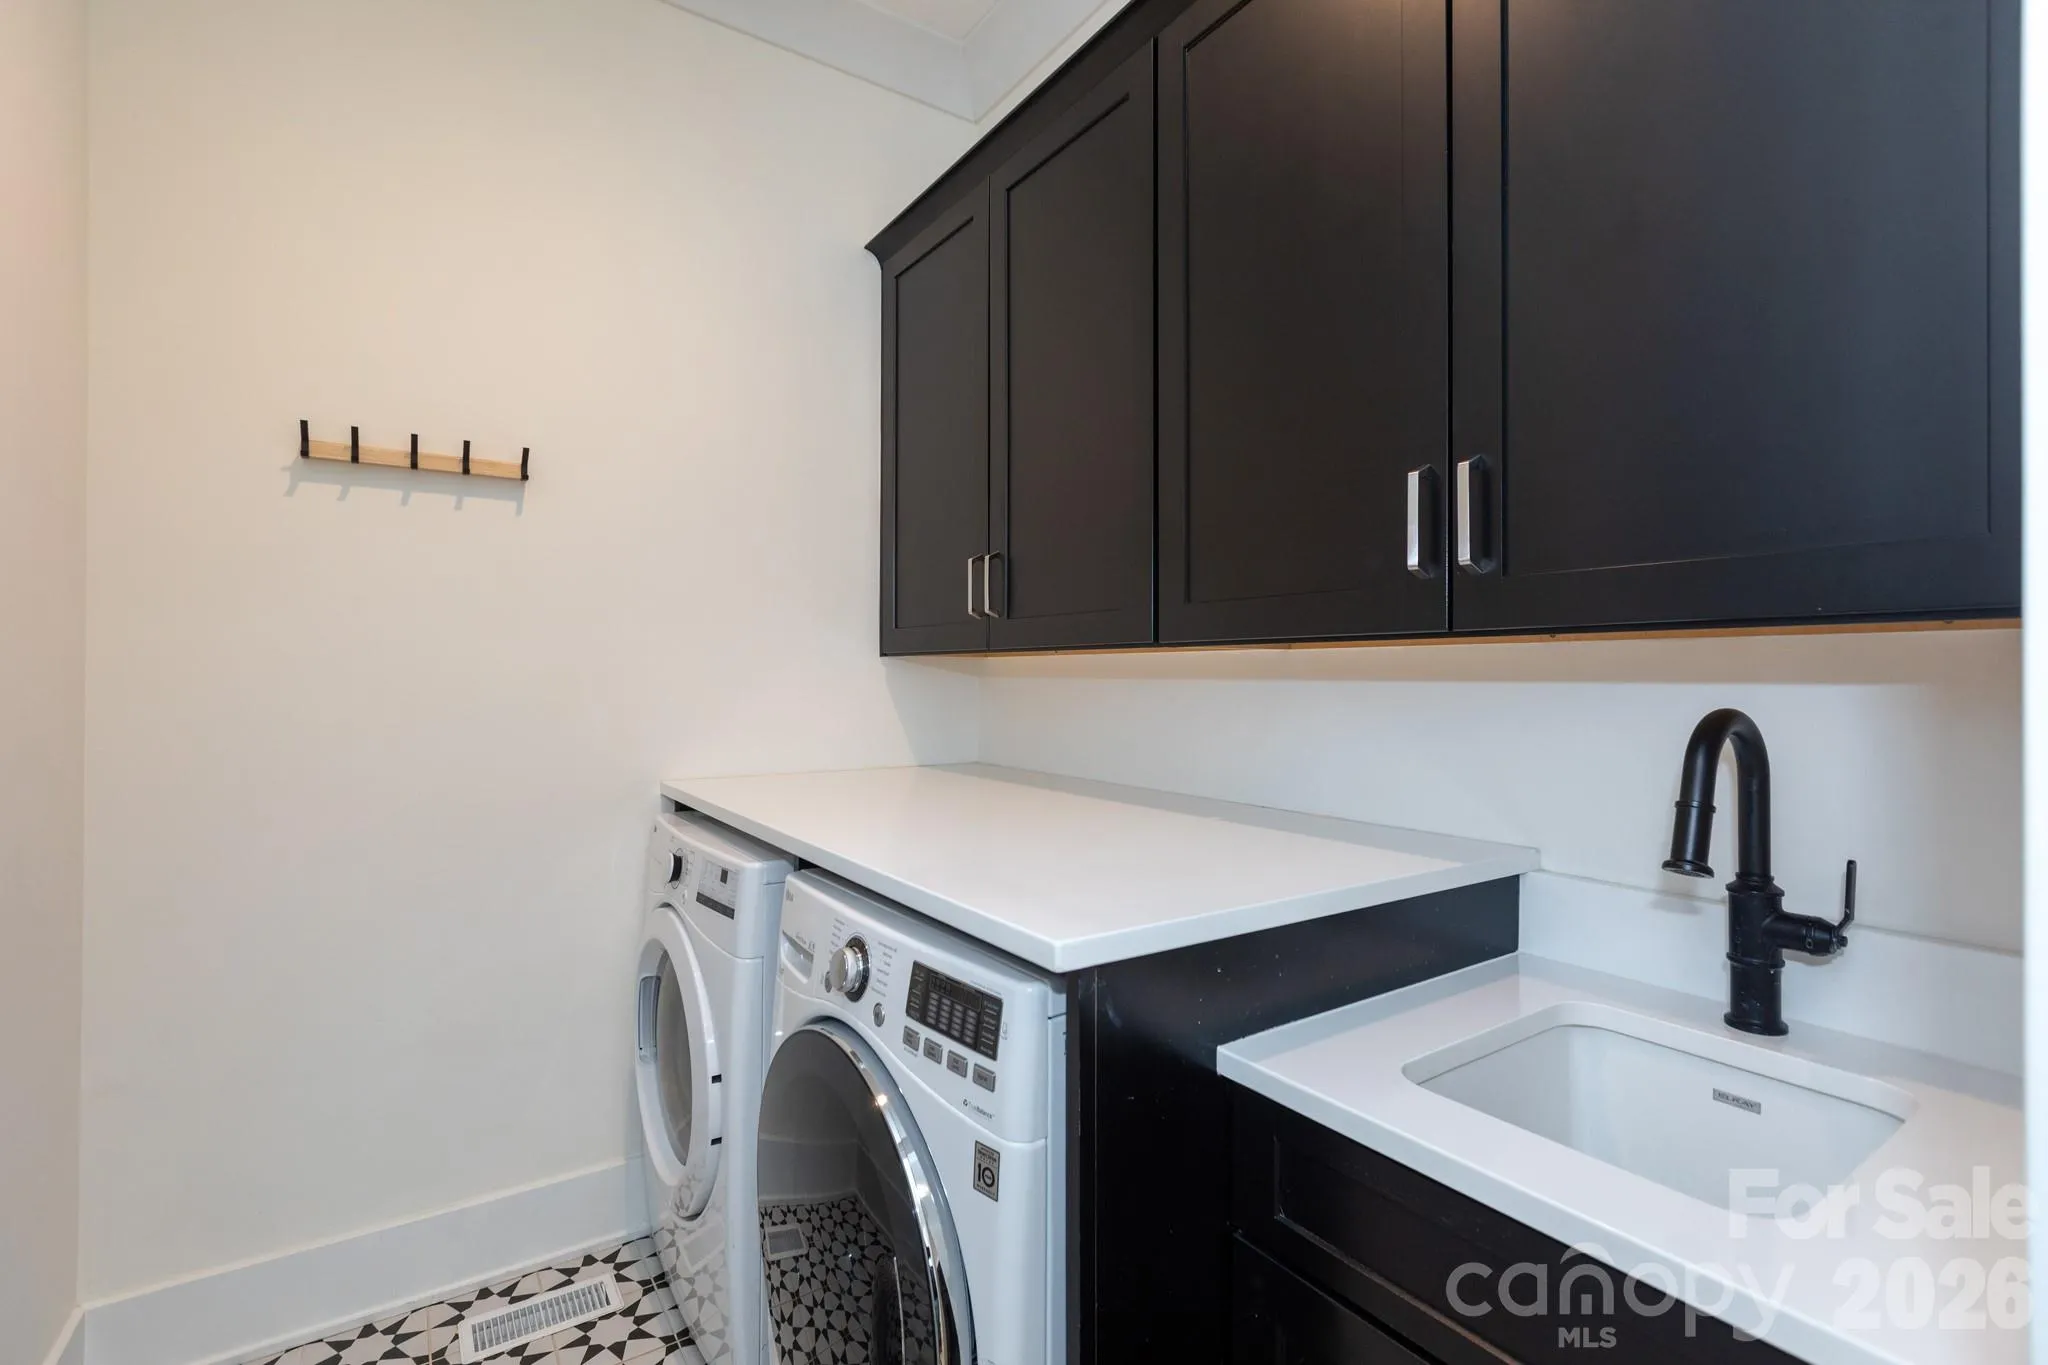
- Laundry Room, Electric Dryer Hookup, Washer Hookup, Main Level
- Pool Private Yn:
- 1
- Sewer:
- Septic Installed
- Appliances:
- Dishwasher, Microwave, Gas Cooktop, Bar Fridge, Disposal, Double Oven, Exhaust Hood, Filtration System, Tankless Water Heater, Washer/Dryer, Water Softener, Refrigerator with Ice Maker
- Country:
- US
- State:
- NC
- County:
- Iredell
- City:
- Mooresville
- Street:
- Lakeview Haven
- Zipcode:
- 28117
- Street:
- Direct
- Street Number:
- 124
- Street Suffix:
- Drive
- Longitude:
- W81° 5' 4.7''
- Latitude:
- N35° 34' 42.5''
- Directions:
- Brawley School Rd to Blume Rd. Left on Beaten Path, left on Direct Drive.
- Elementary School:
- Woodland Heights
- High School:
- Lake Norman
- Middle School:
- Woodland Heights
- Office Name:
- 5 Points Realty
- Agent Name:
- Tracy Gregg
- TaxAnnualAmount:
- $0
- TaxAssessedValue:
- $0
- AssociationFee:
- $0
- Construction Materials:
- Brick Partial, Metal, Fiber Cement
- Entry Level:
- 1
- Foundation Details:
- Basement
- Garage:
- 3
- Levels:
- Two
- Lot Size Dimensions:
- 242 X 126
- Previous Price:
- 1750000
- Water Source:
- Well
- Association Fee:
- 1433
- Association Fee Frequency:
- Annually
- Association Yn:
- 1
- List Agent Mls Id:
- 38157
- List Office Mls Id:
- 4334
- Listing Term:
- Cash,Conventional,VA Loan
- Mls Status:
- Active
- Modification Timestamp:
- 2026-10-10T18:06:06Z
- Originating System Name:
- Canopy
- Special Listing Conditions:
- None
- Status Change Timestamp:
- 2026-03-19T23:46:12Z
Residential For Sale
124 Direct Drive, Mooresville, North Carolina 28117
- Property Type :
- Residential
- Listing Type :
- For Sale
- Listing ID :
- 4359656
- Price :
- $1,749,000
- Bedrooms :
- 4
- Bathrooms :
- 6
- Half Bathrooms :
- 1
- Square Footage :
- 6,198 Sqft
- Year Built :
- 2021
- Status :
- Active
- Full Bathrooms :
- 5
- Property Sub Type :
- Single Family Residence
- Roof:
- Architectural Shingle

