
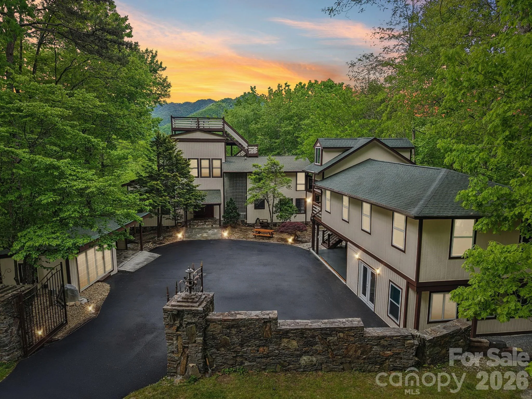
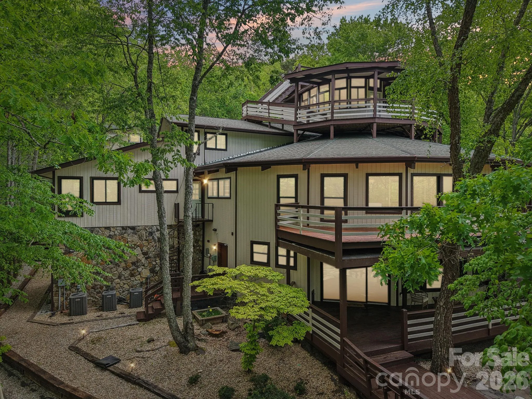
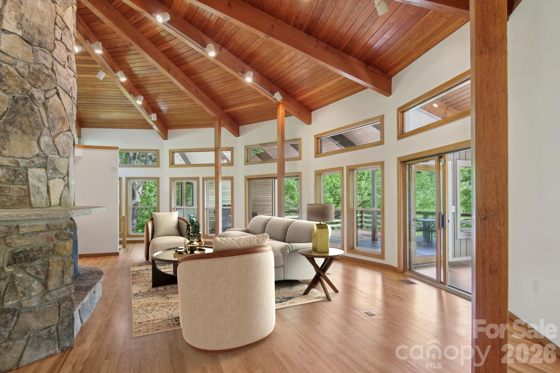
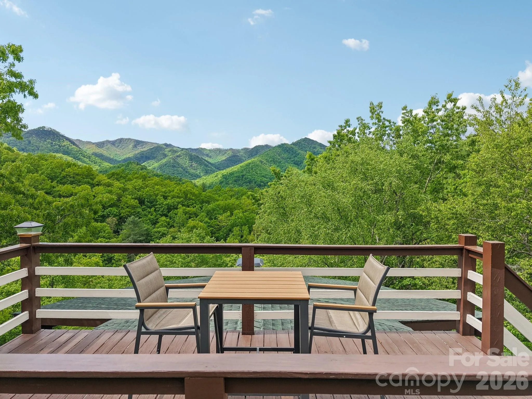
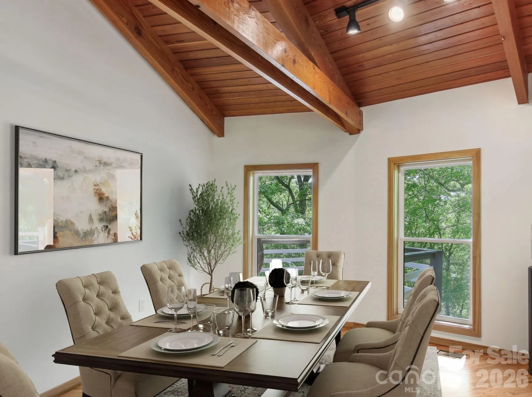
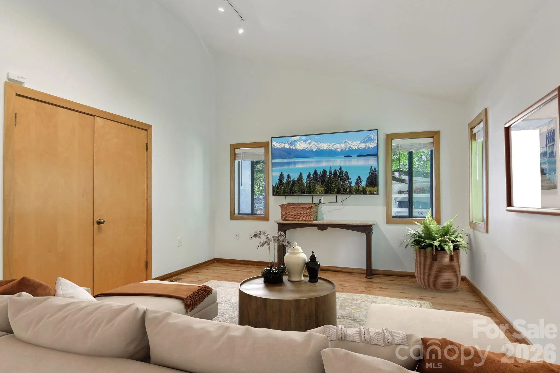
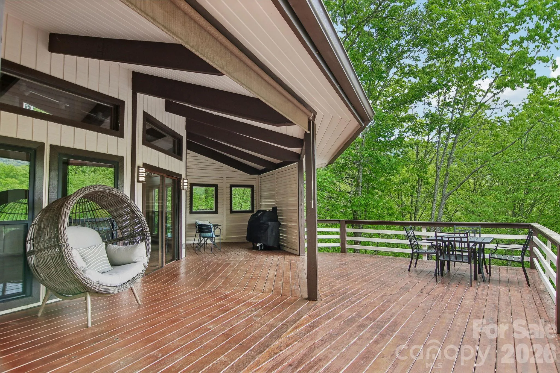
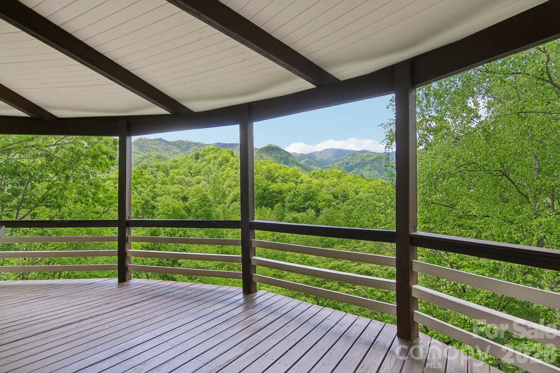

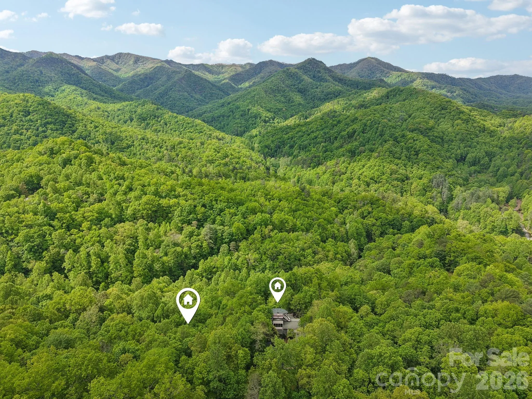

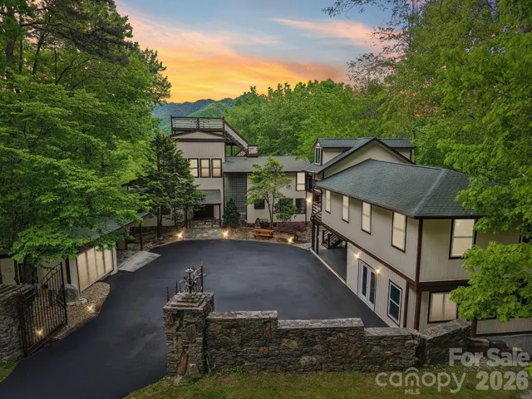
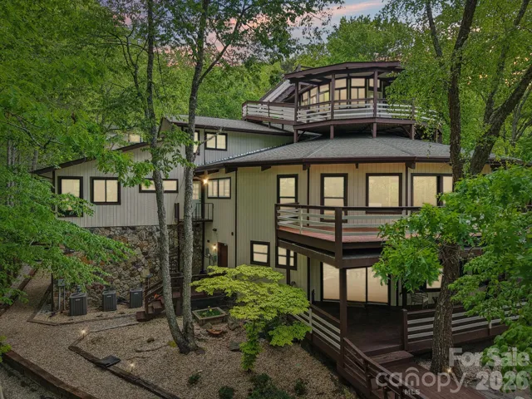
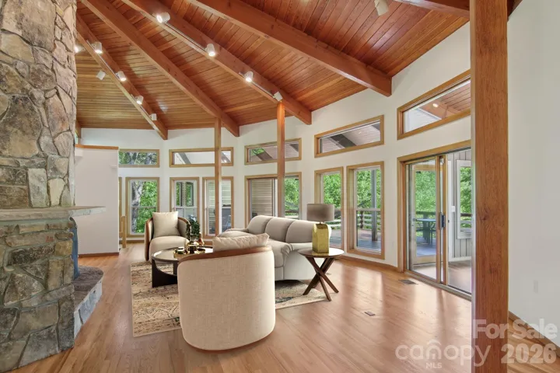
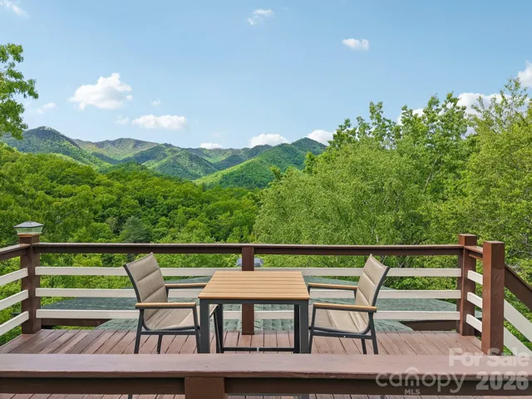
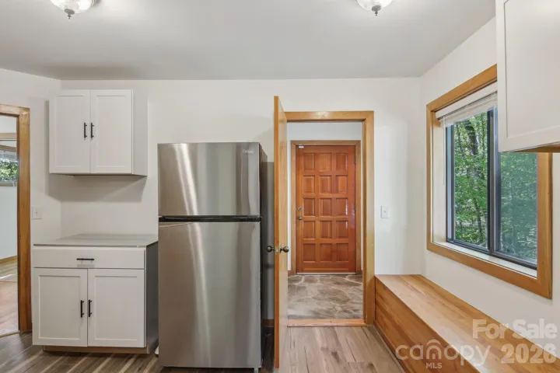
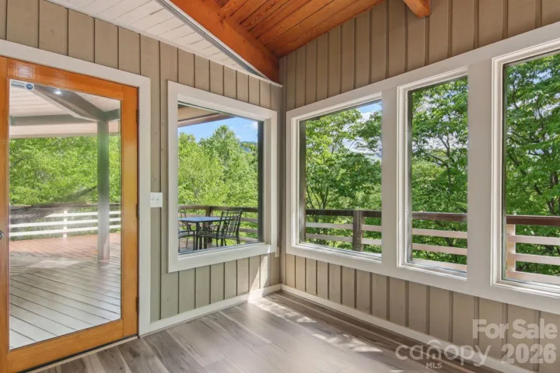
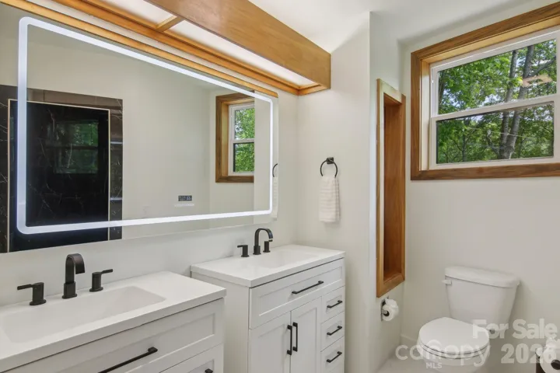
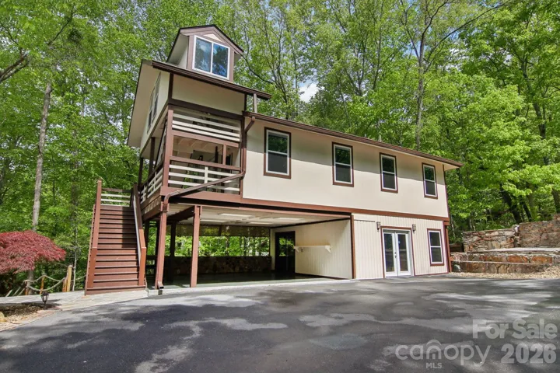

A once-in-a-generation opportunity to own one of the most architecturally iconic and storied estates in the Great Smoky Mountains.
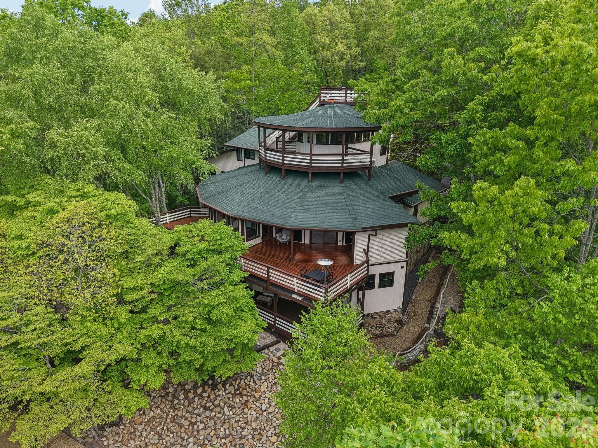
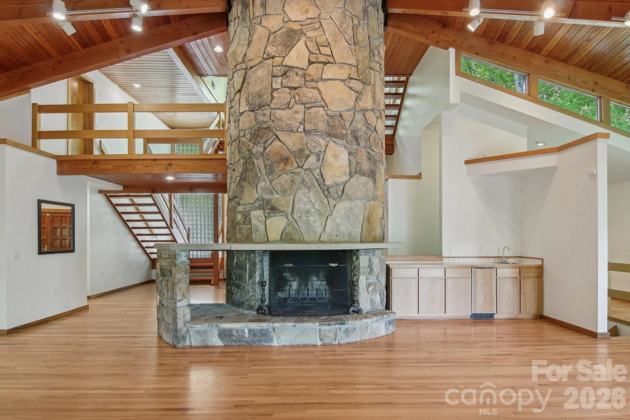
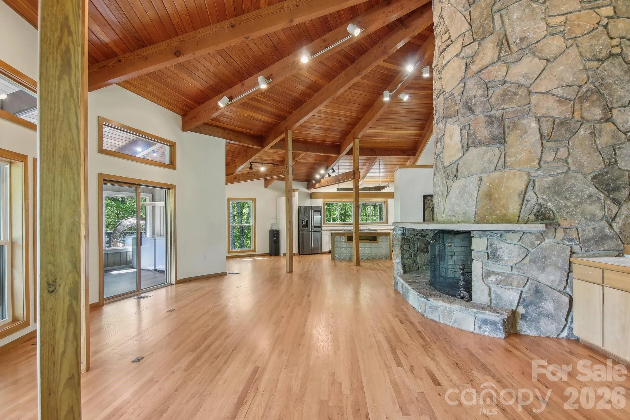
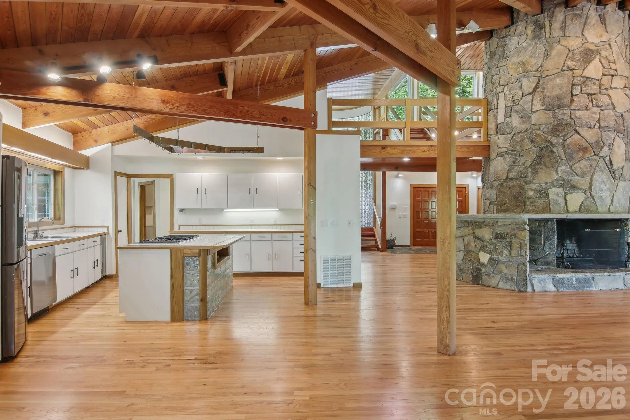
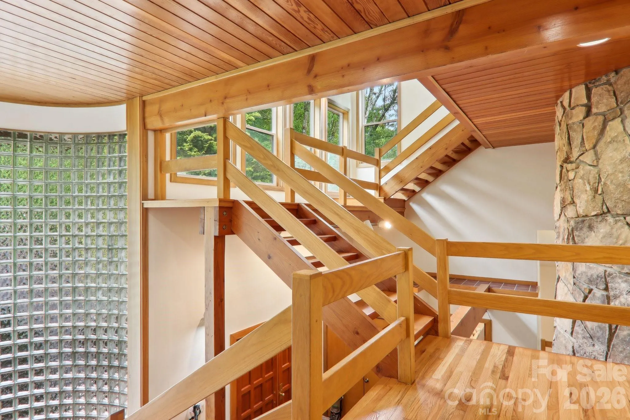
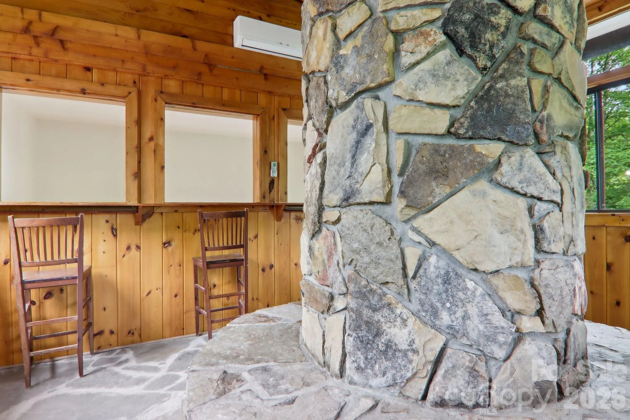
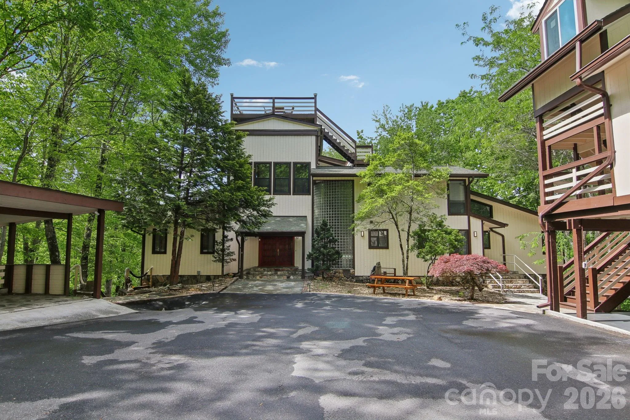
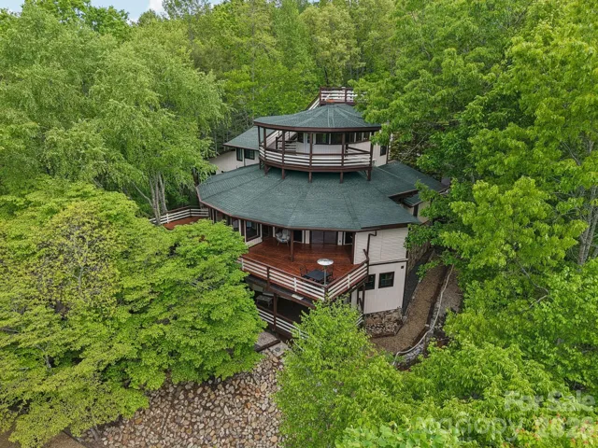
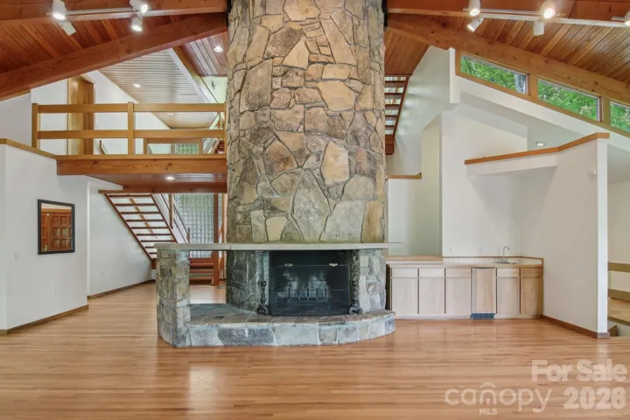
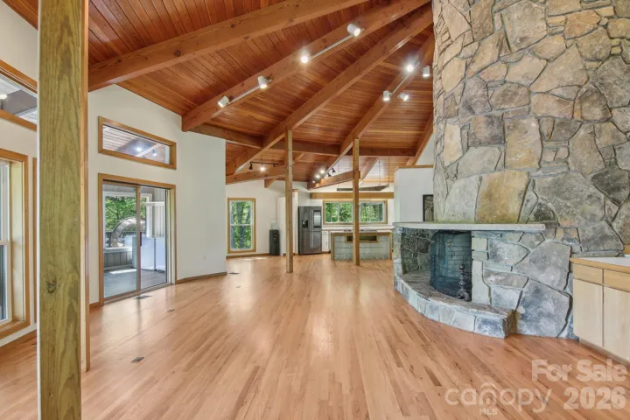
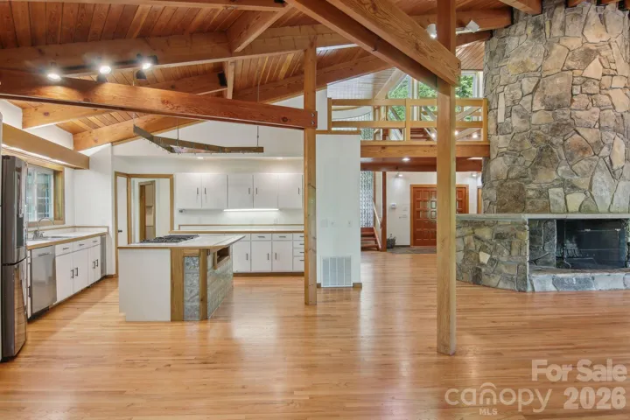
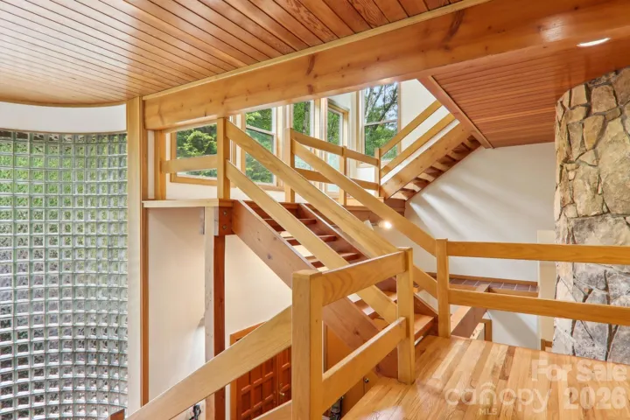
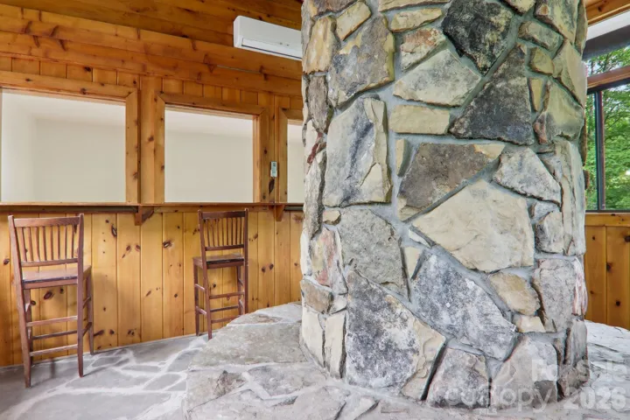
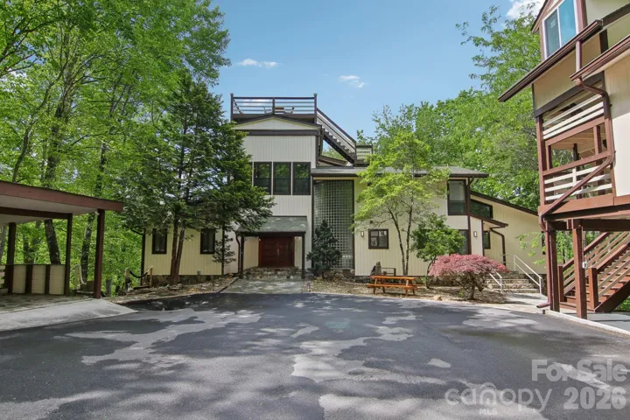
This legacy estate in Nantahala was originally built in 1985 for executives of the legendary Record Bar Company and built by renowned builder Bill Baxter. The extraordinary circular residence was intentionally crafted in the shape of a vinyl record—centered around a dramatic, floor-to-ceiling stone fireplace that anchors the entire home.
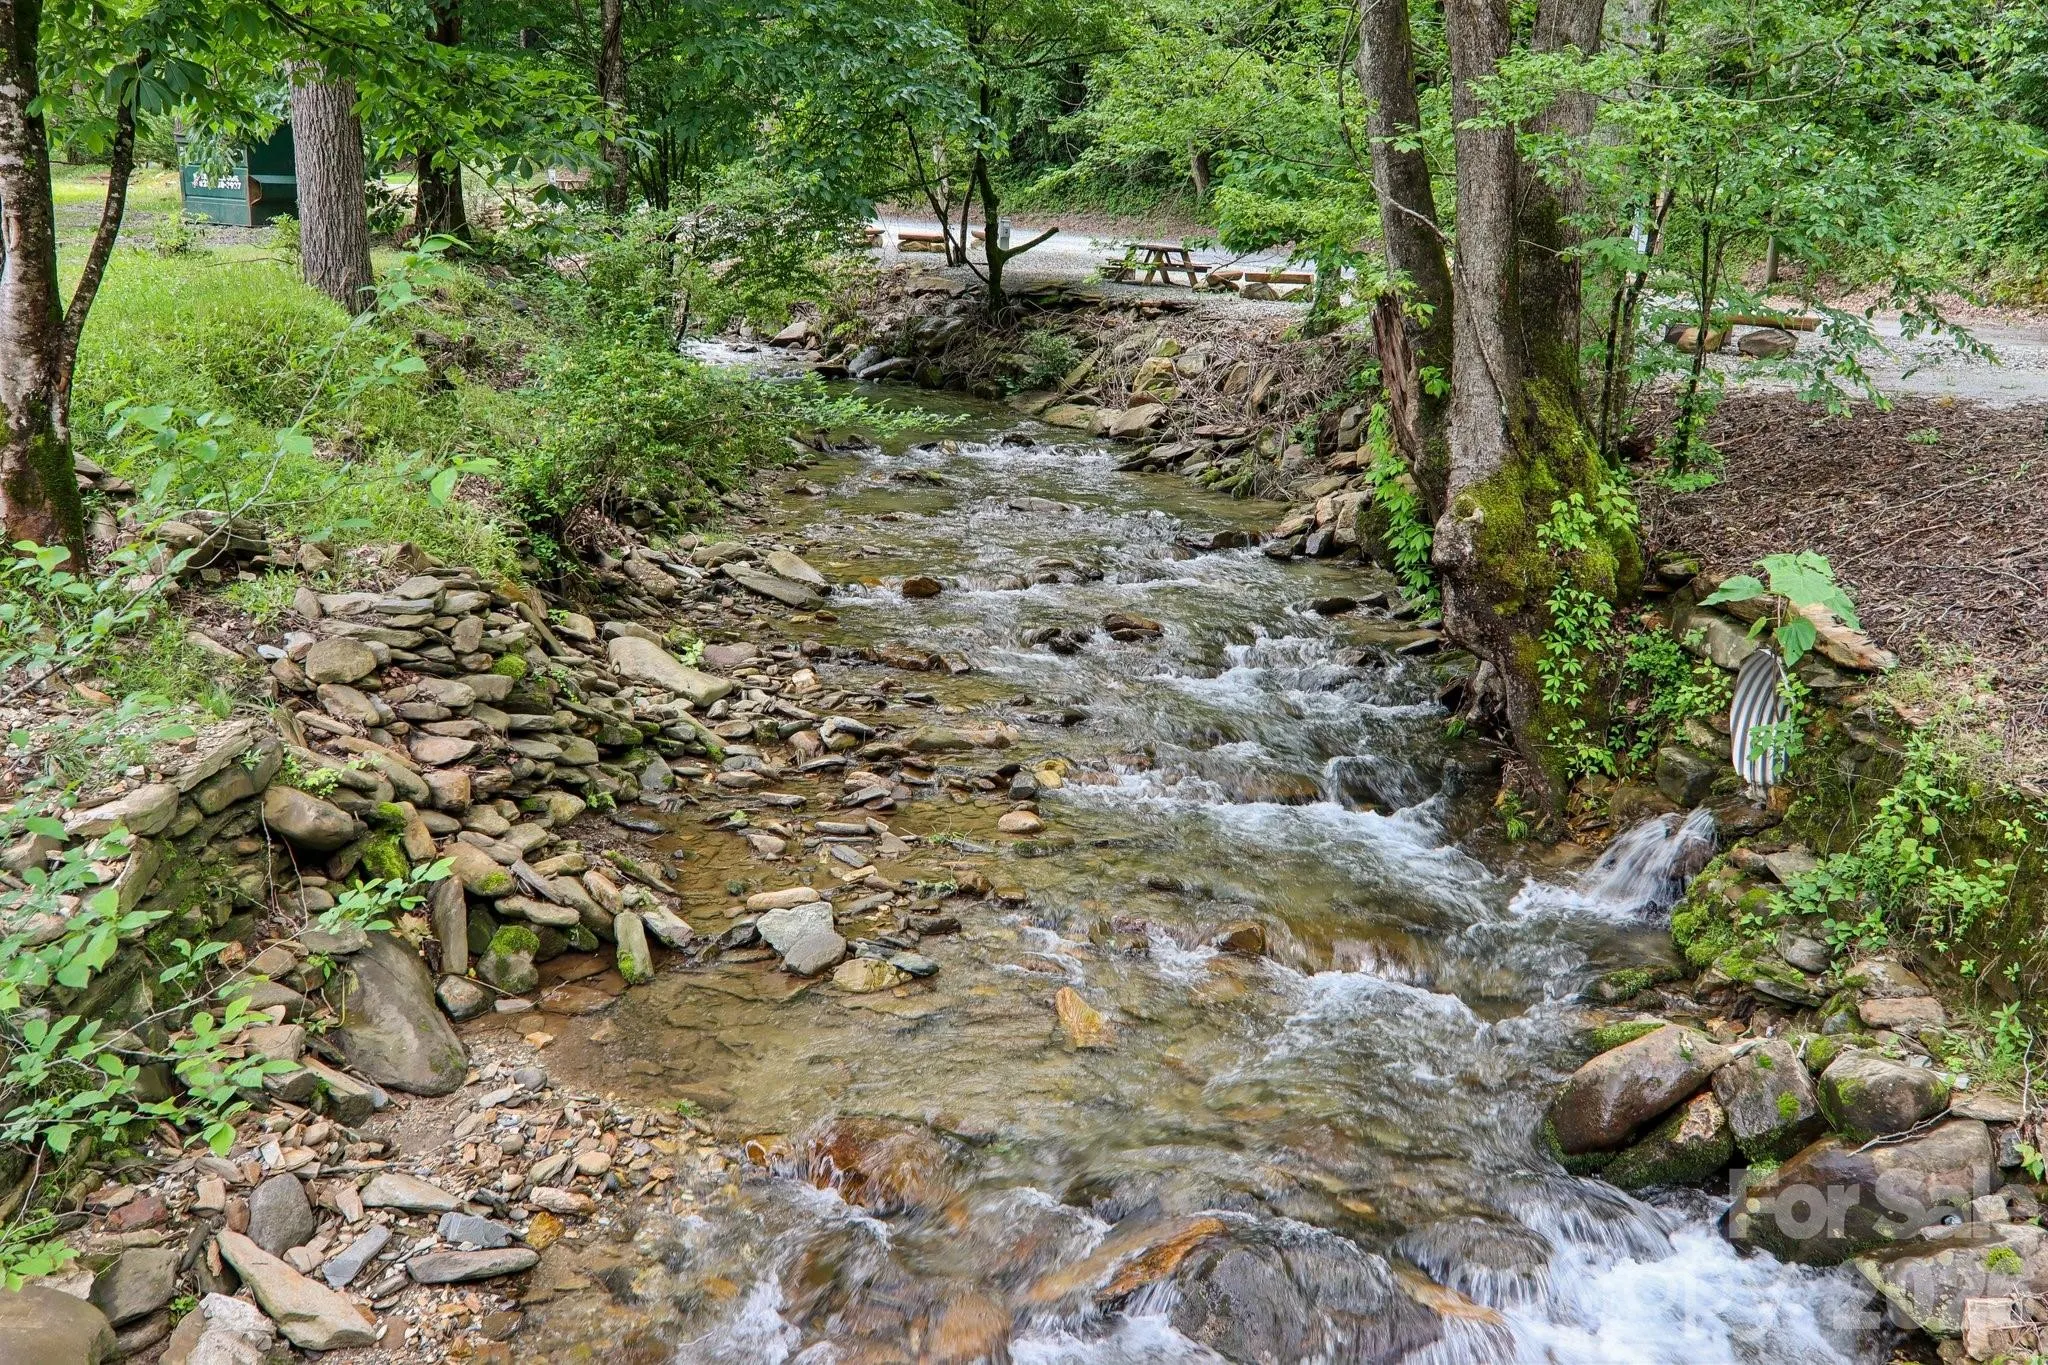
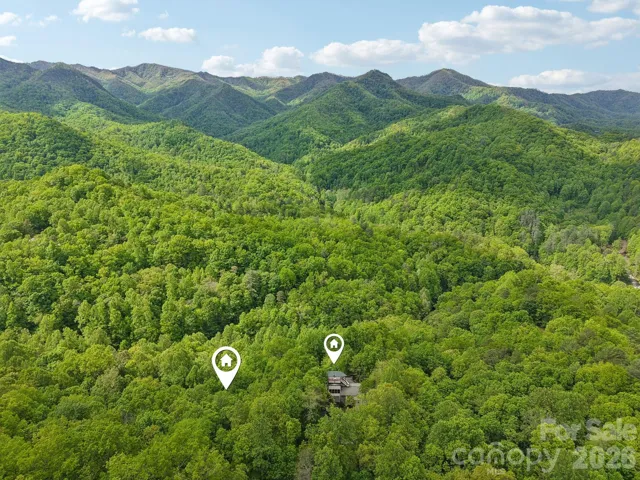
Set in a premier Nantahala location just minutes from the Nantahala Outdoor Center, Appalachian Trail access, and Fontana Lake, the property offers unmatched access to whitewater rafting, hiking, and mountain adventure, while remaining privately tucked among national forest land where deer and native wildlife roam freely.
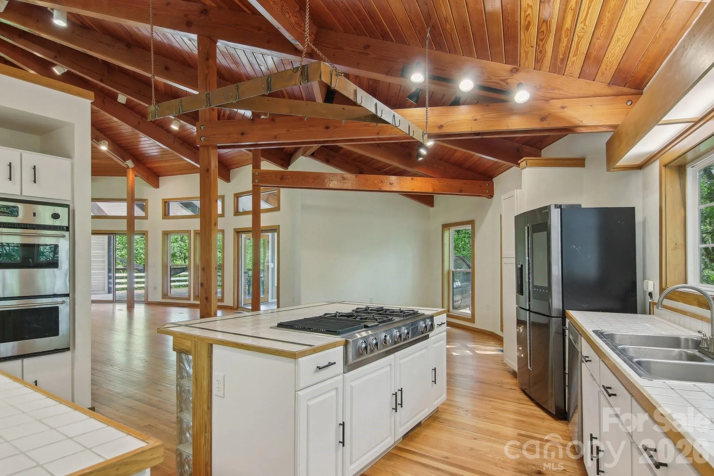
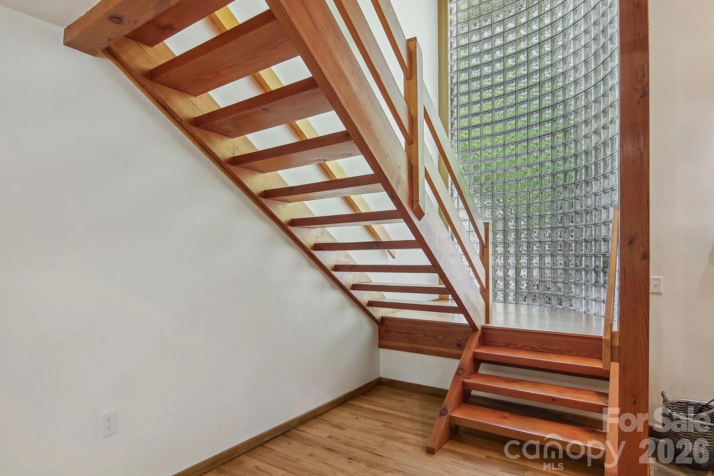
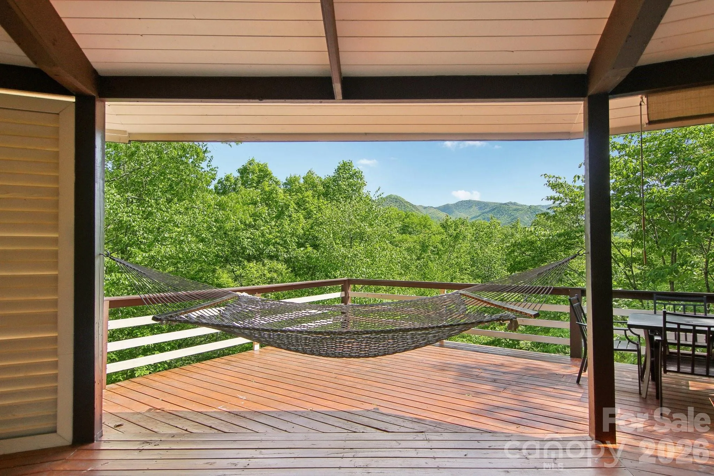
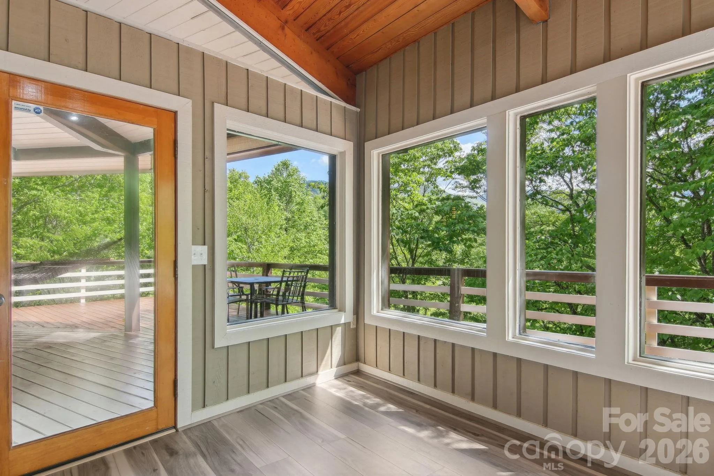
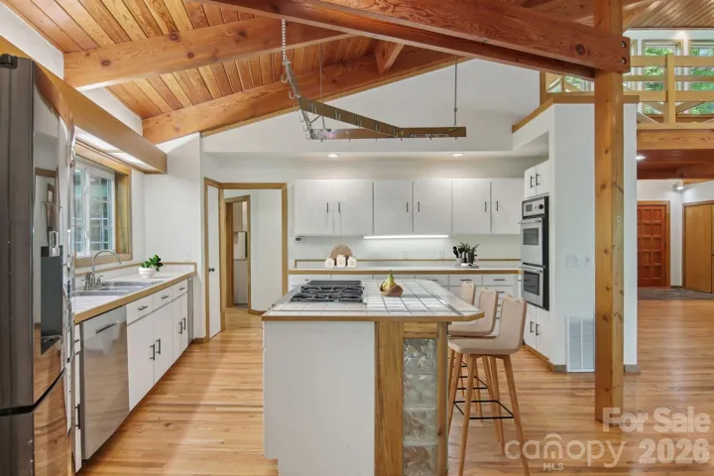
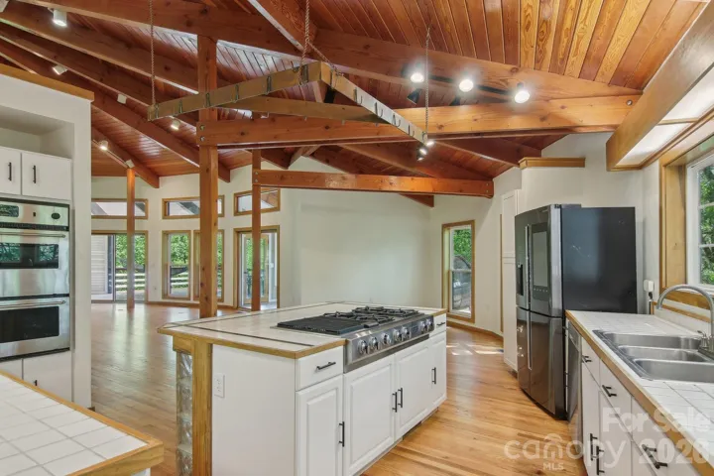
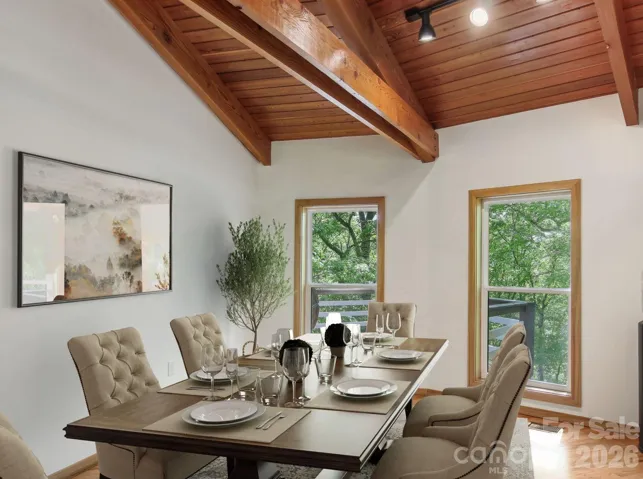
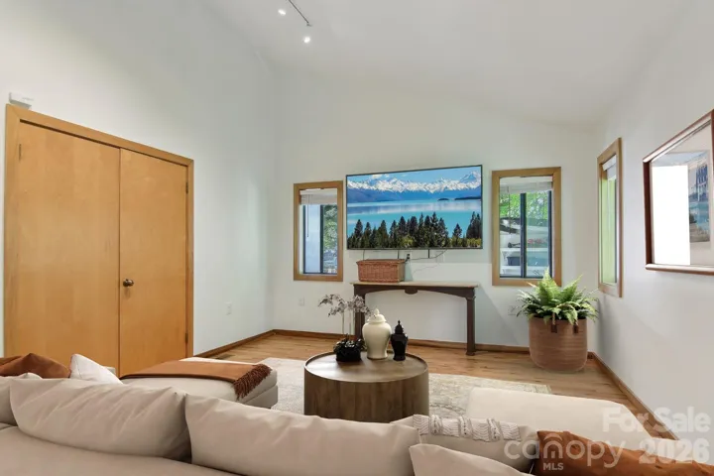
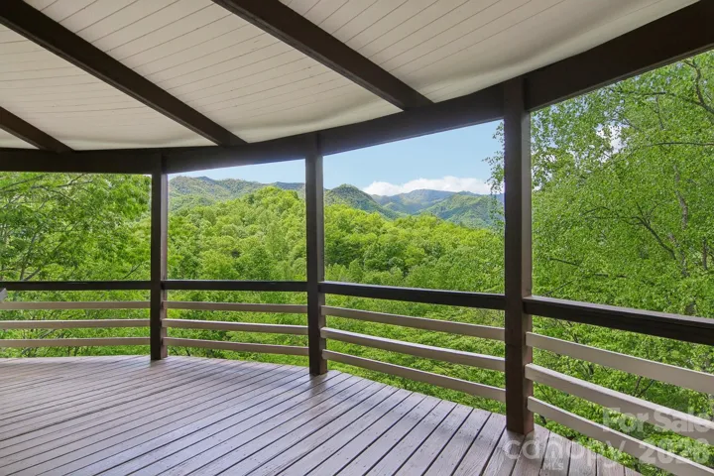
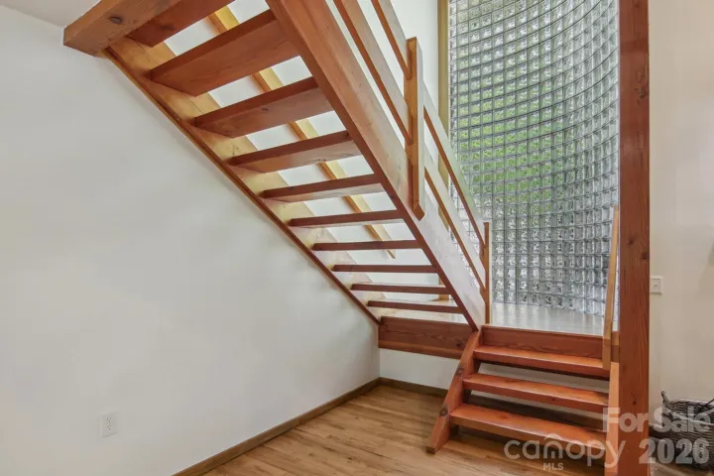
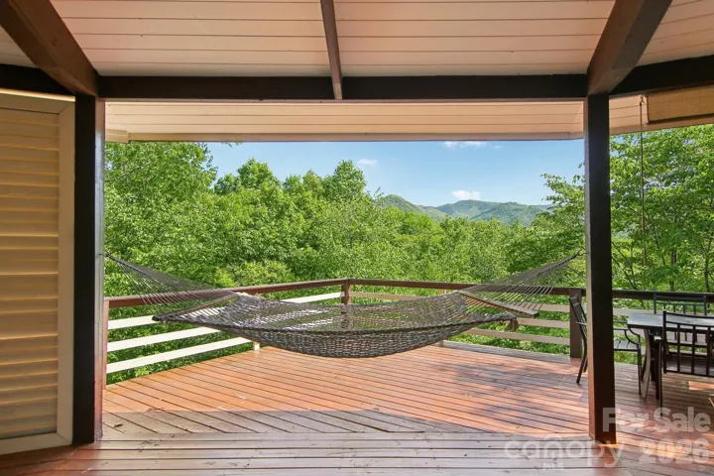
Spanning over 6,500+ square feet, this estate blends architectural significance with modern luxury. Expansive glass, soaring ceilings, and open-concept living spaces frame breathtaking long-range mountain views in every direction.
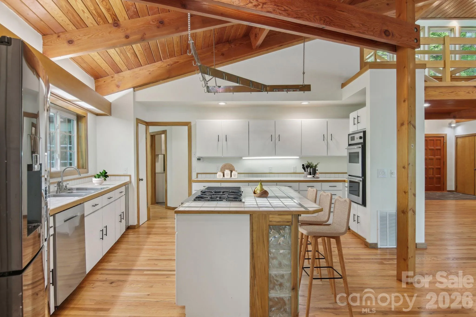
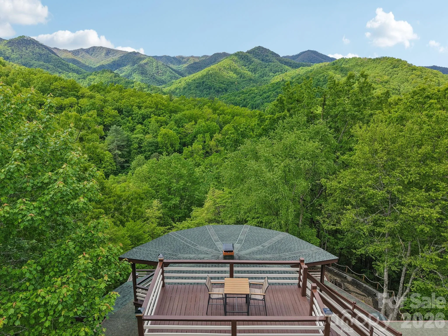
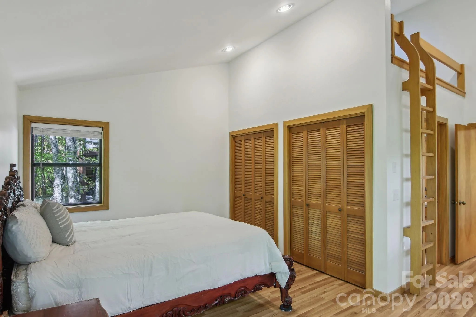
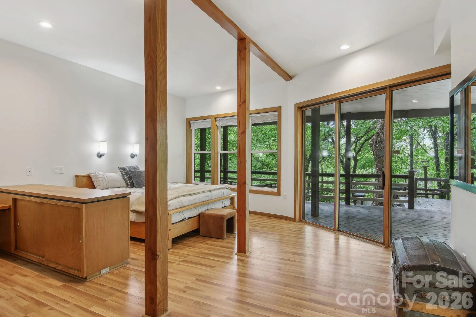
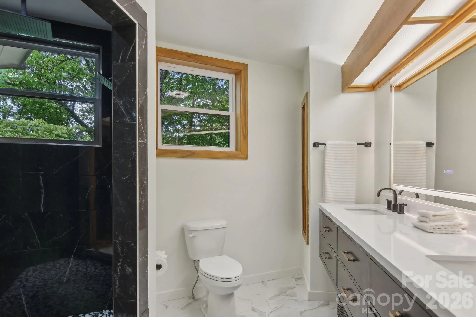
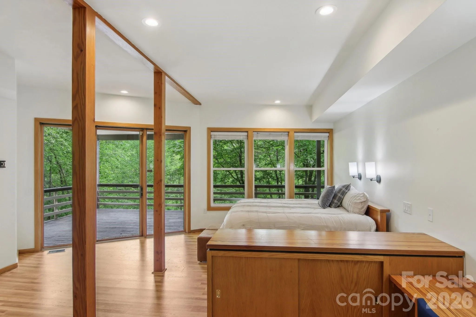
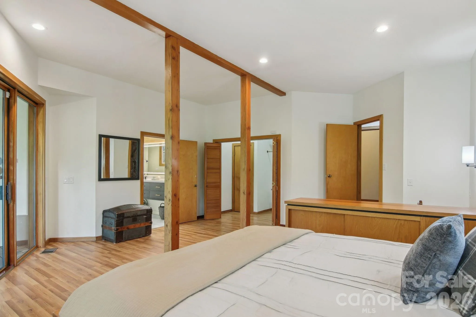
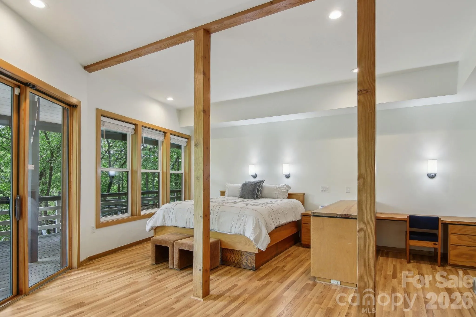
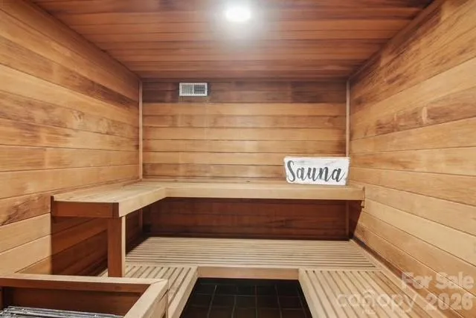
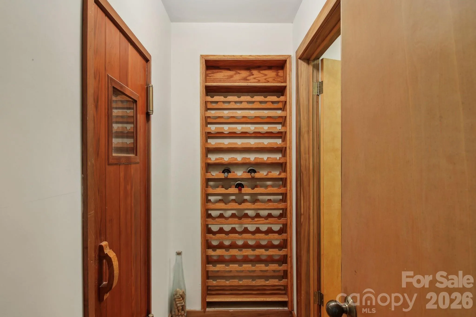
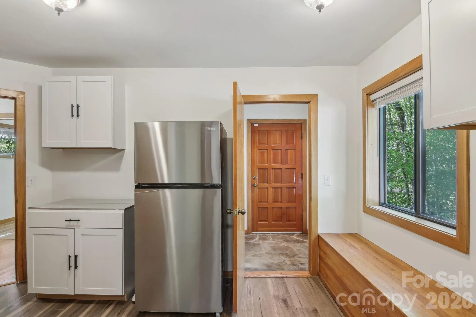
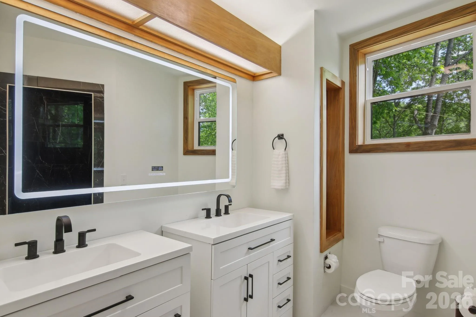
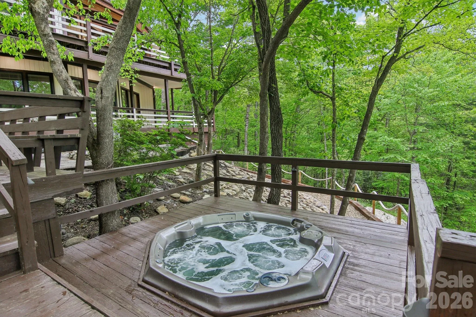
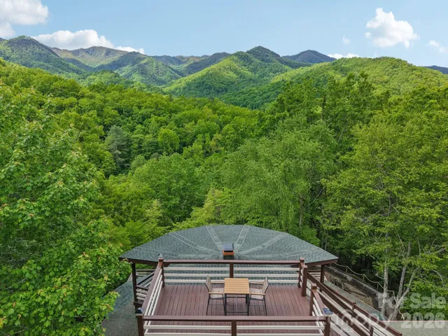
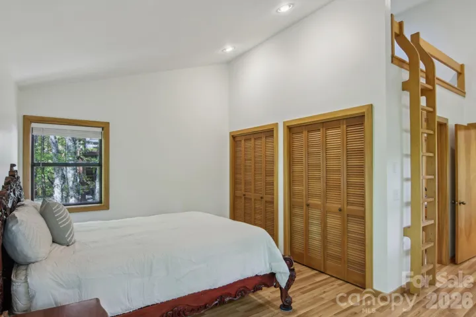
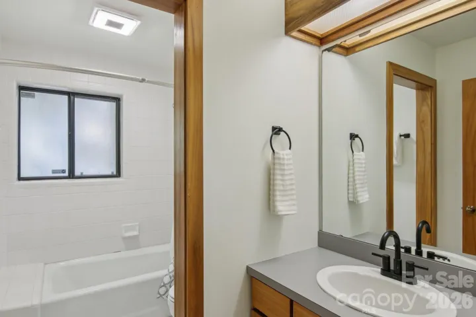
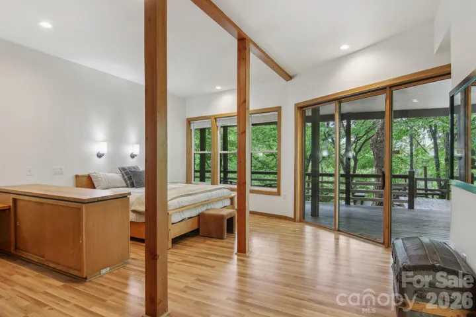
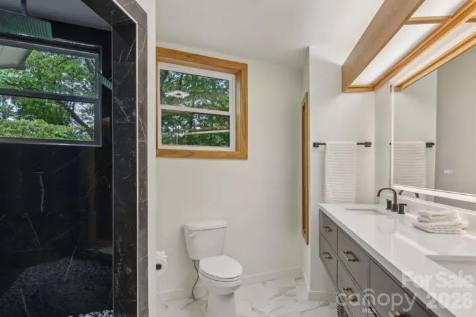
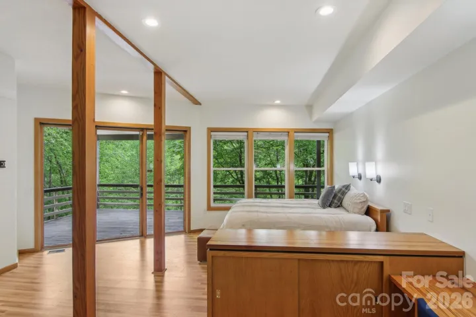
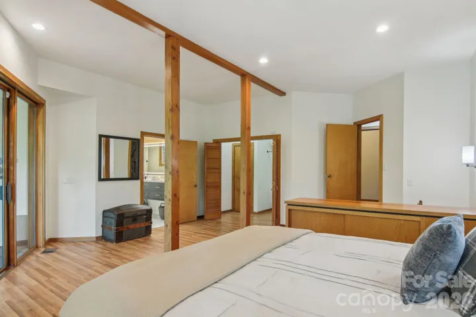
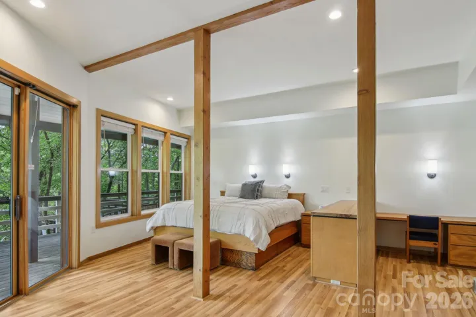
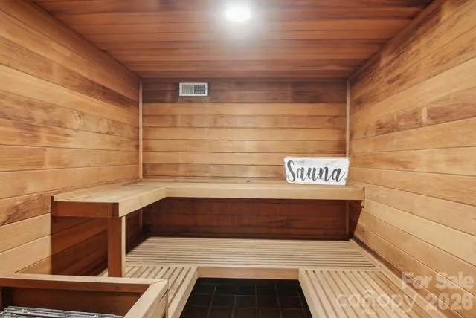
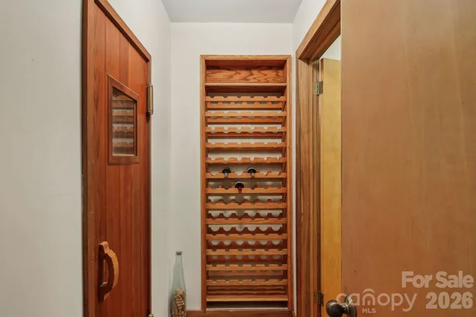
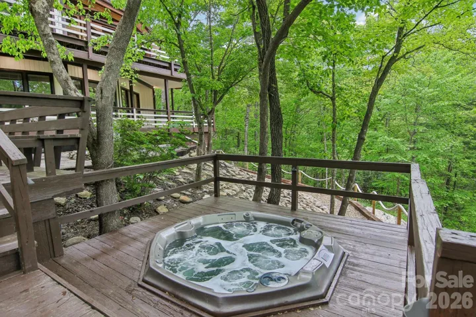
This home features signature circular design with central stone fireplace, four deluxe suites with spa-inspired baths, a roof top observation deck with panoramic Smoky Mountain views, new flooring, paint, lighting, and upgraded finishes, a Sauna, outdoor hot tub, wellness-focused amenities, a wet bar and open entertaining spaces designed for hosting.
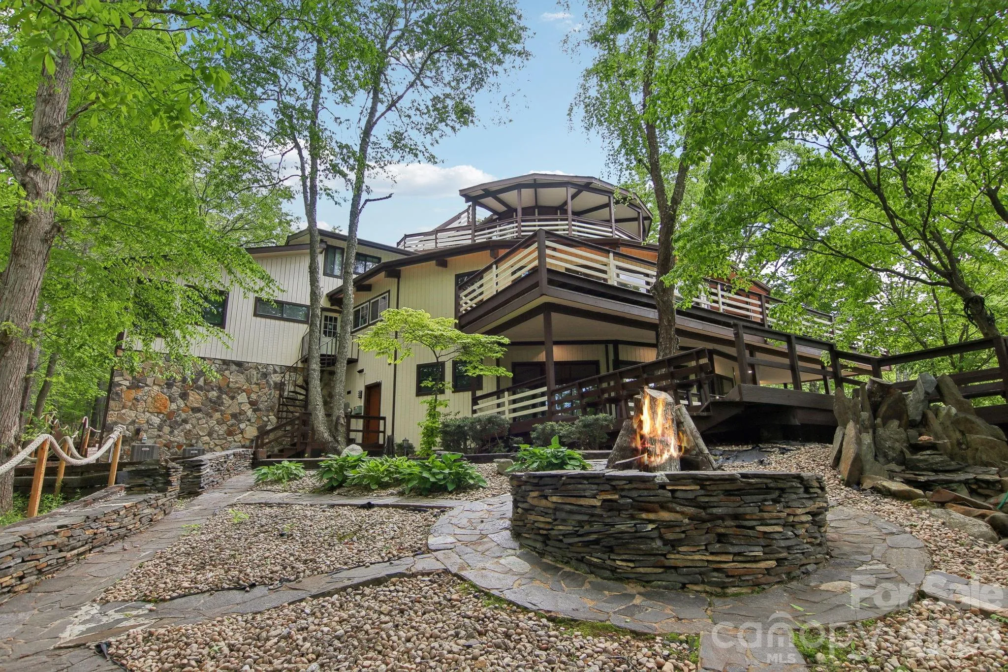
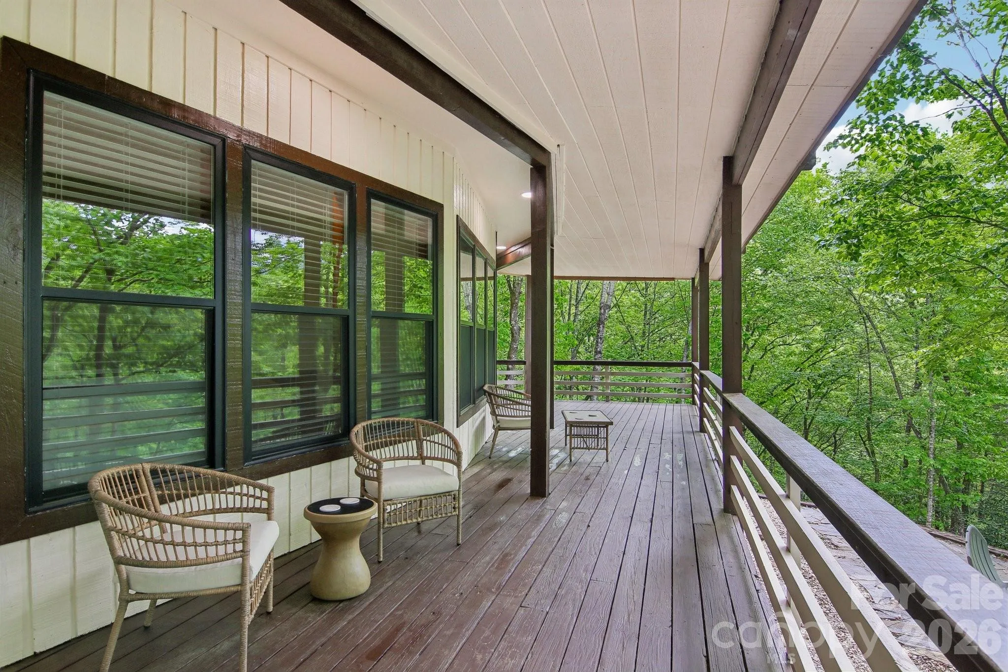
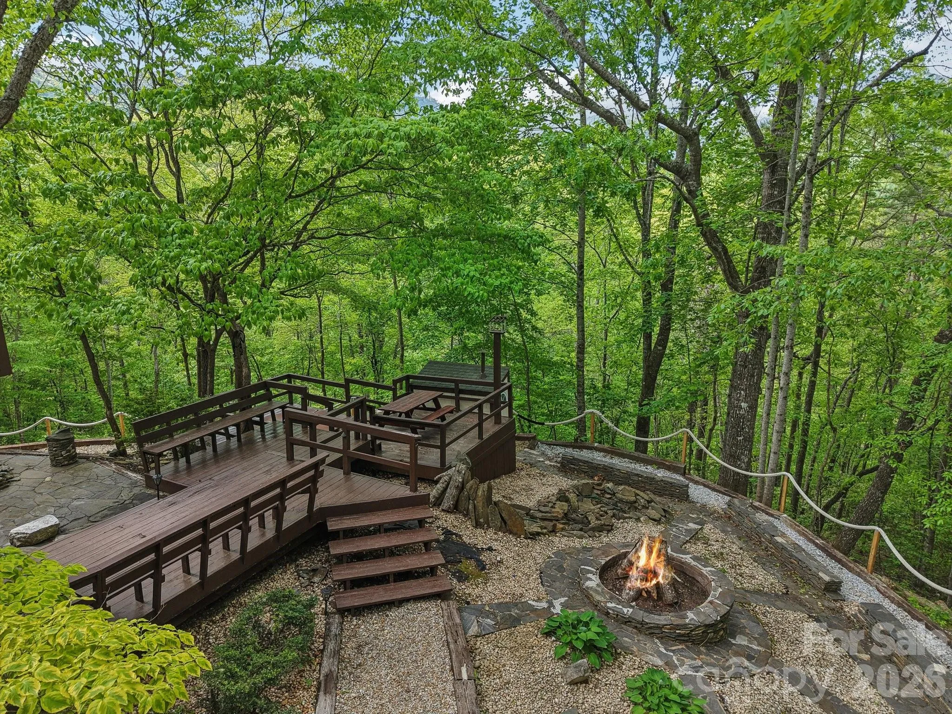
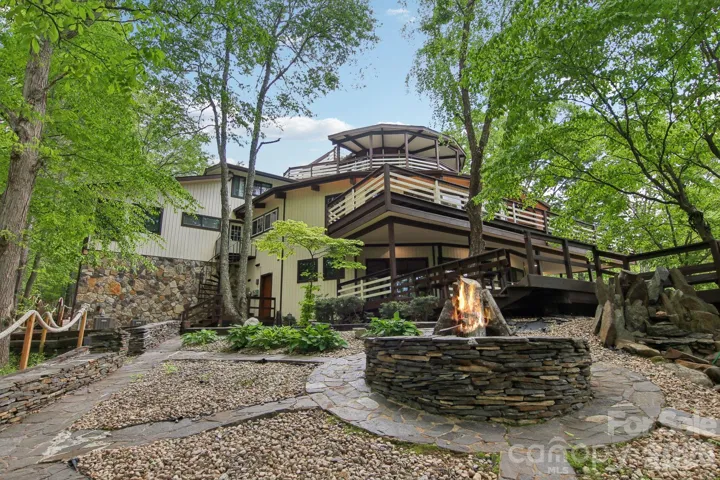
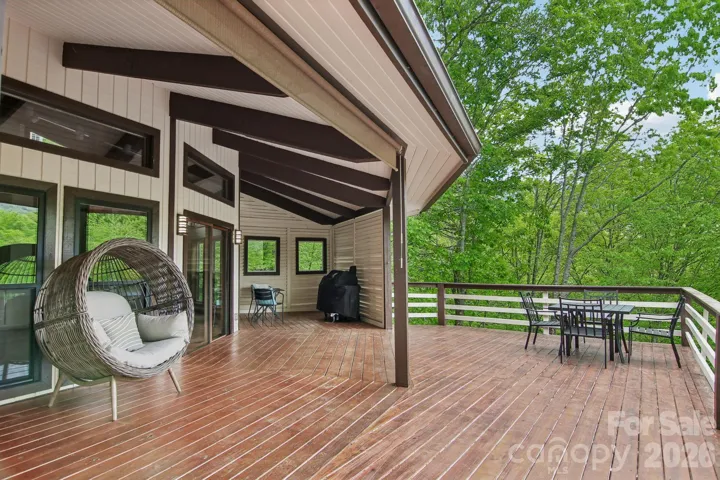
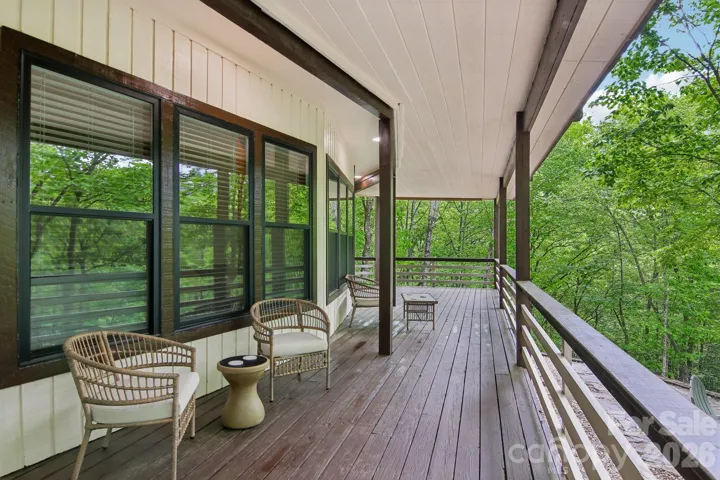
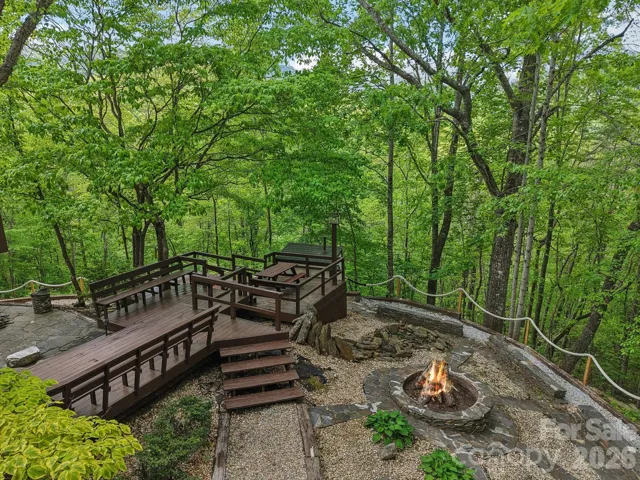
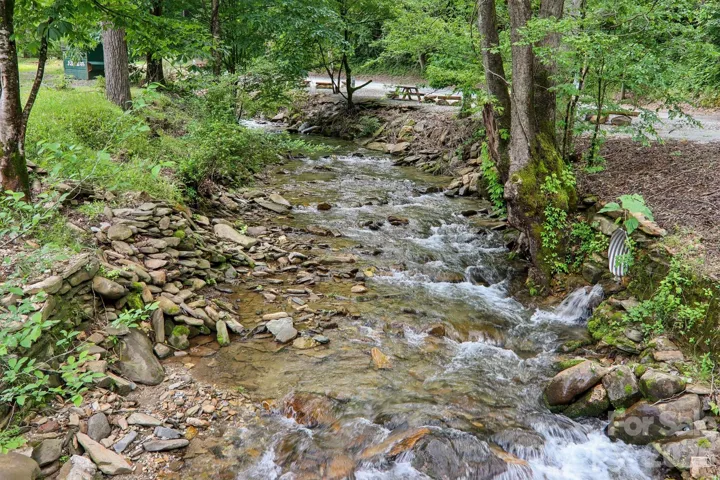
Imagine living in this private mountain resort with extensive, wraparound and terraced decking, the rooftop terrace, covered outdoor lounges, firepit gathering areas and an immersive forest setting full of views, stone pathways and curated landscaping throughout.
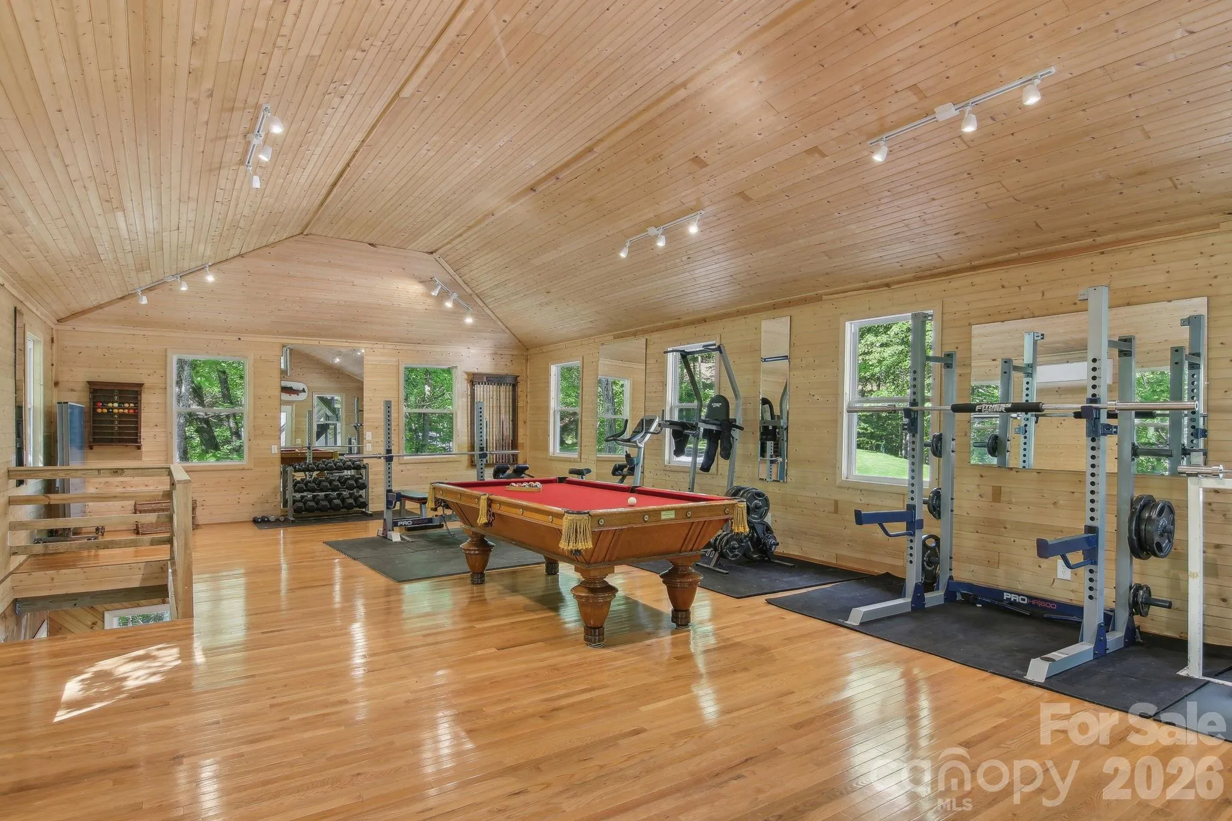
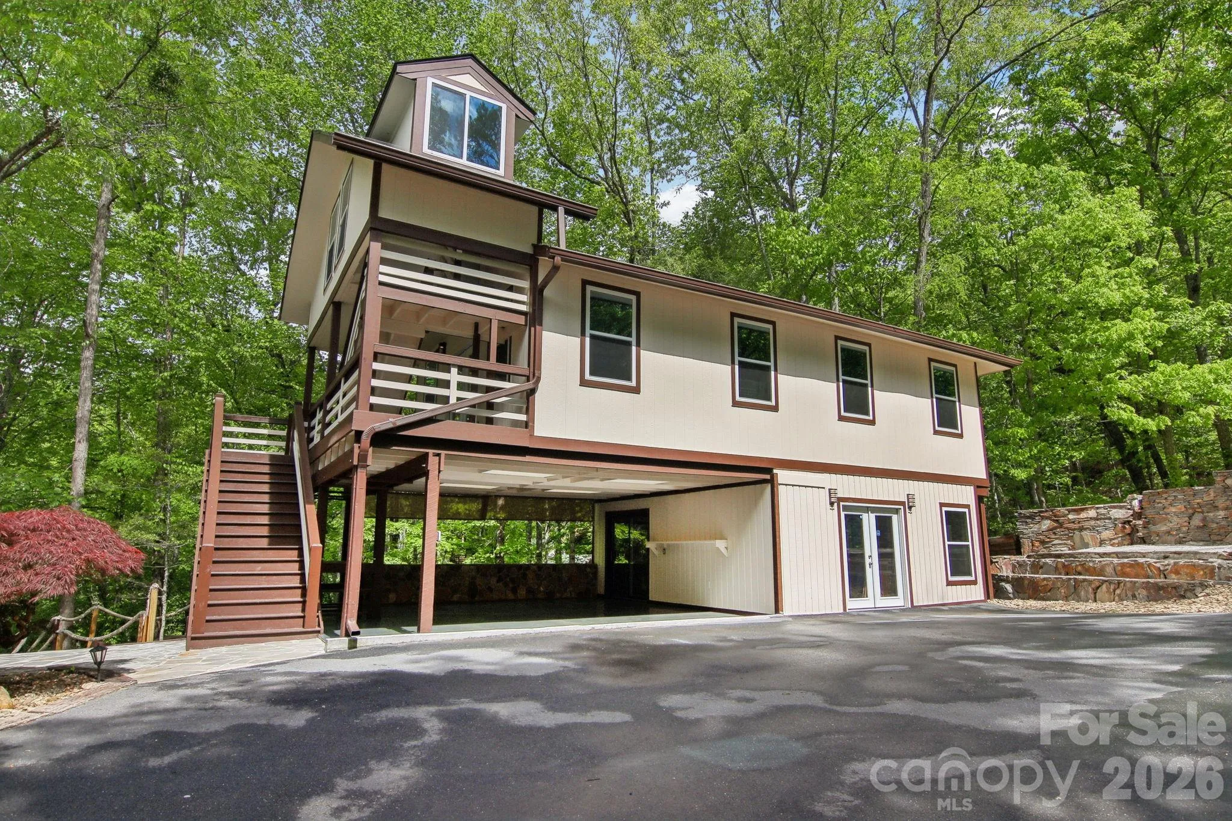
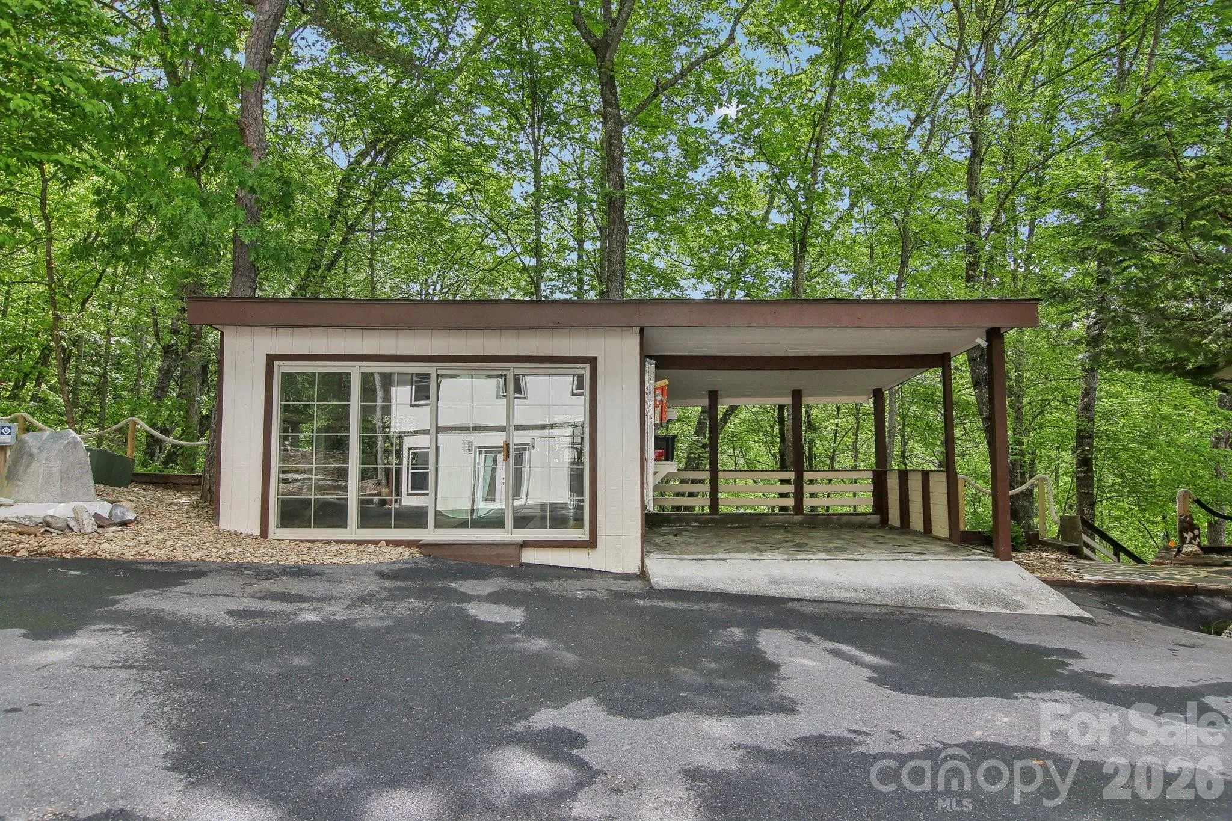
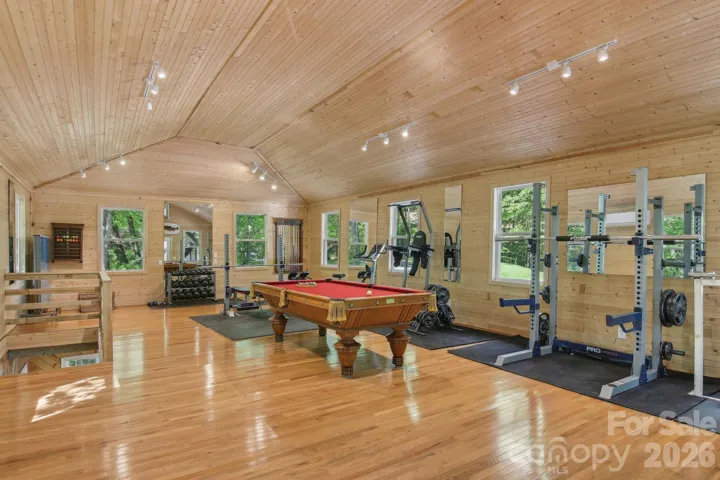
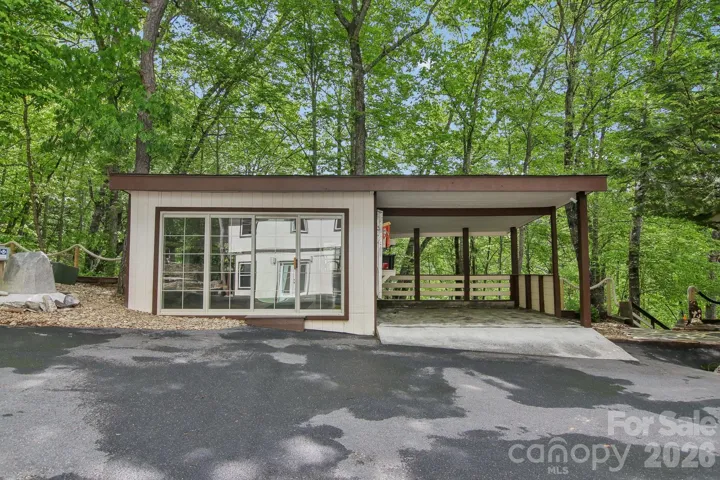
Own your own detached, fully upgraded gym and entertainment building, complete with new roofing, high-end equipment, and its own climate system.
Whether envisioned as a private luxury estate, corporate retreat, boutique rental compound, or legacy family property—this offering is simply irreplaceable.
Private Luxury. Iconic design. Unmatched setting.
- Heating System:
- Heat Pump, Zoned, Electric, Ductless
- Cooling System:
- Zoned, Electric, Ductless, Heat Pump
- Basement:
- Exterior Entry, Interior Entry, Finished, Walk-Out Access, Walk-Up Access
- Fireplace:
- Great Room, Wood Burning
- Patio:
- Front Porch, Patio, Covered, Deck, Wrap Around
- Parking:
- Driveway, Detached Carport
- Architectural Style:
- Other, Contemporary, Modern, Circular
- Carport Spaces:
- 2
- Exterior Features:
- Fire Pit, Storage, Hot Tub, Rooftop Terrace, Sauna
- Flooring:
- Wood, Tile, Stone
- Interior Features:
- Breakfast Bar, Entrance Foyer, Kitchen Island, Open Floorplan, Walk-In Closet(s), Built-in Features, Sauna, Storage
- Laundry Features:
- Laundry Room, Mud Room, Main Level
- Sewer:
- Septic Installed
- Utilities:
- Cable Connected, Cable Available, Other - See Remarks, Fiber Optics
- Window Features:
- Insulated Window(s)
- Appliances:
- Electric Oven, Dishwasher, Microwave, Gas Cooktop, Indoor Grill, Wall Oven, Washer/Dryer, Refrigerator with Ice Maker
- Country:
- US
- State:
- NC
- County:
- Swain
- City:
- Bryson City
- Street:
- None
- Zipcode:
- 28713
- Street:
- Dills
- Street Number:
- 295
- Street Suffix:
- Road
- Longitude:
- W84° 25' 27.6''
- Latitude:
- N35° 19' 39.5''
- Directions:
- From Asheville - I-40 West toward Canton/Knoxville; Exit 27 for Us-74 West; Continue 52 miles on Us-74 West; Turn left onto Wesser Creek Road; Turn left onto Ginger (Previously with a Dills Road Sign)
- Elementary School:
- West Swain
- High School:
- Swain
- Middle School:
- Swain
- Office Name:
- Keller Williams Great Smokies
- Agent Name:
- Ron Breese
- TaxAnnualAmount:
- $0
- TaxAssessedValue:
- $0
- AssociationFee:
- $0
- Construction Materials:
- Wood
- Foundation Details:
- Basement
- Levels:
- Three
- Lot Features:
- Wooded, Private, Views
- Previous Price:
- 1795000
- Video Url:
- https://my.matterport.com/show/?m=sjvLp1tCMU3
- Virtual Tour:
- https://my.matterport.com/show/?m=sjvLp1tCMU3
- Water Source:
- Well
- Co List Agent Full Name:
- Matthew Wells
- Co List Agent Mls Id:
- R50883
- Co List Office Mls Id:
- NCM4340
- Co List Office Name:
- Keller Williams Great Smokies
- List Agent Mls Id:
- ronb257h
- List Office Mls Id:
- NCM4340
- Listing Term:
- Cash,Conventional
- Mls Status:
- Active
- Modification Timestamp:
- 2026-07-31T11:36:05Z
- Originating System Name:
- Canopy
- Special Listing Conditions:
- None
- Status Change Timestamp:
- 2026-05-08T06:20:37Z
Residential For Sale
295 Dills Road, Bryson City, North Carolina 28713
- Property Type :
- Residential
- Listing Type :
- For Sale
- Listing ID :
- 4373473
- Price :
- $1,745,000
- View :
- Long Range,Mountain(s),Year Round
- Bedrooms :
- 4
- Bathrooms :
- 5
- Half Bathrooms :
- 1
- Square Footage :
- 5,265 Sqft
- Year Built :
- 1986
- Status :
- Active
- Full Bathrooms :
- 4
- Property Sub Type :
- Single Family Residence
- Roof:
- Architectural Shingle

