
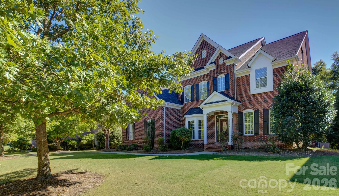
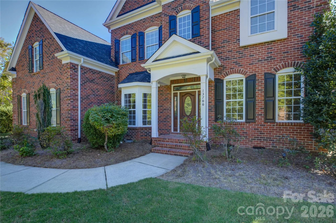

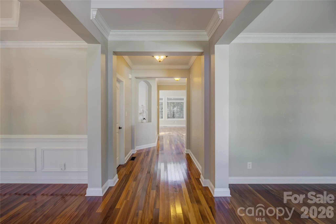
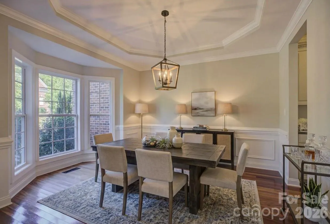
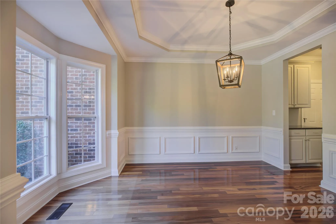
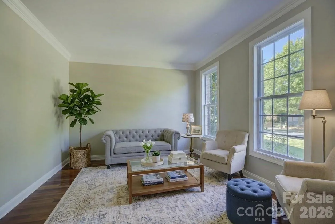
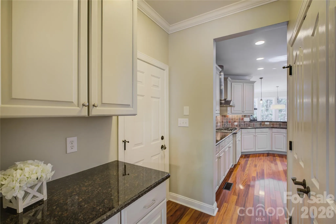
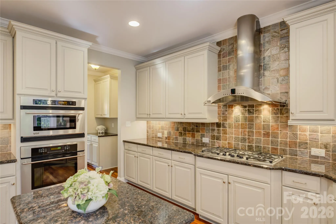
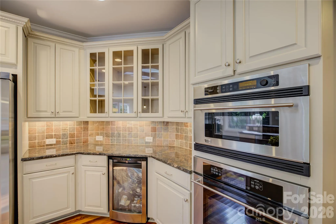
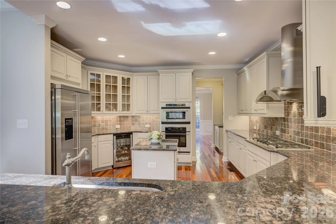
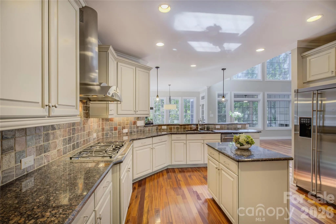
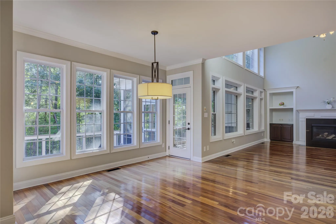
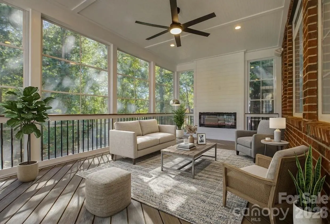
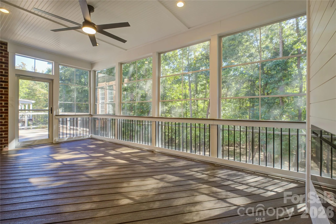
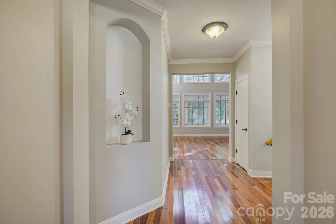
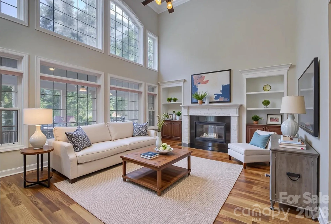
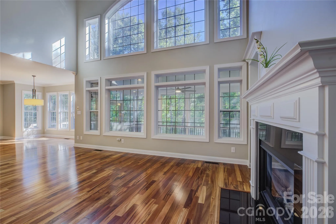
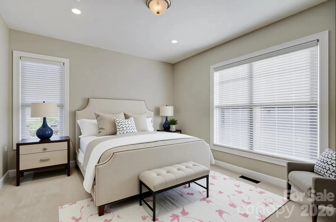
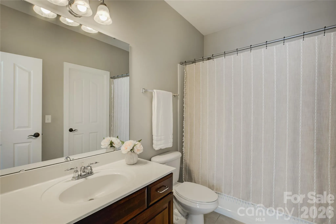
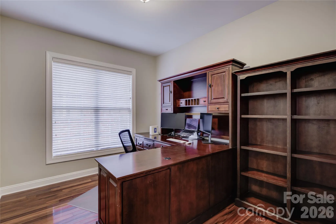
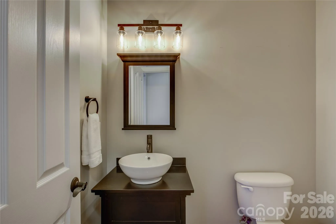
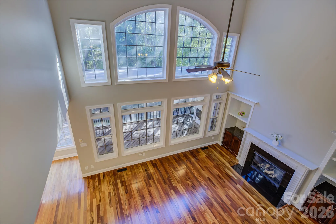
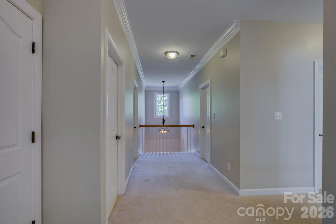
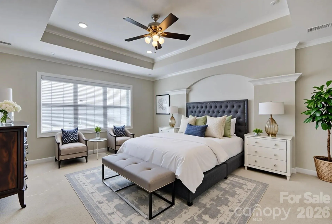
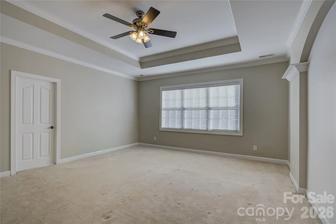
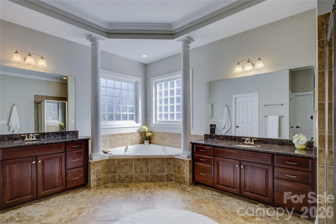
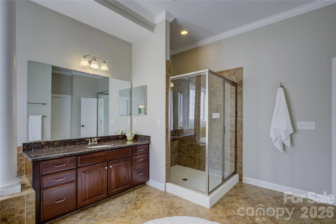
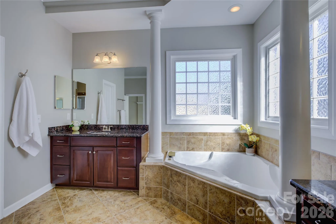
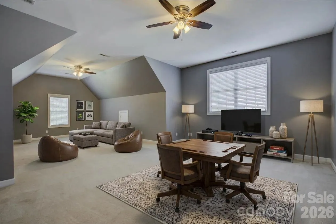
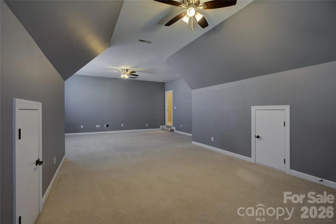
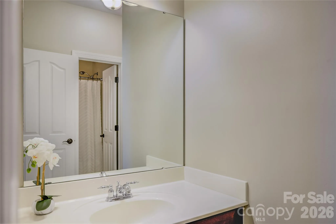
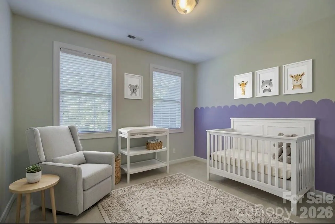
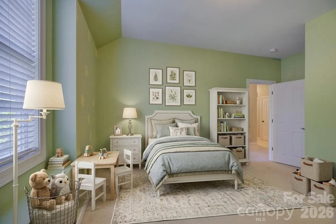
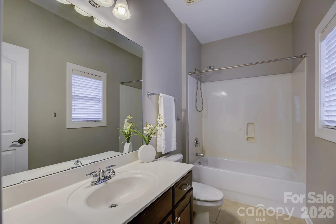
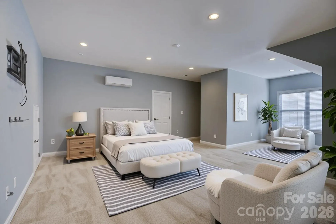
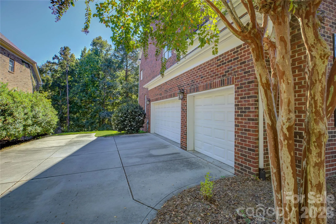
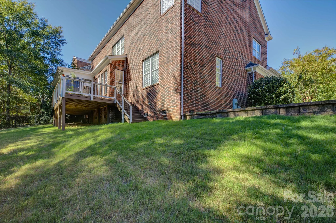
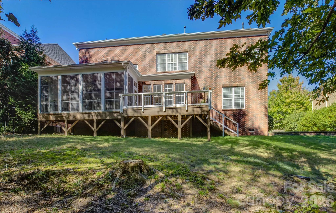
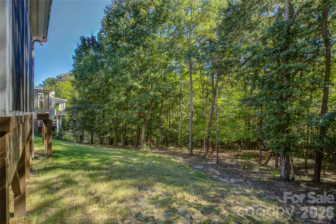
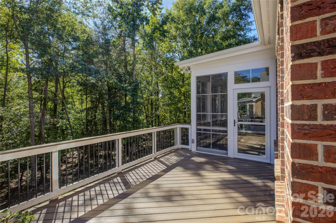
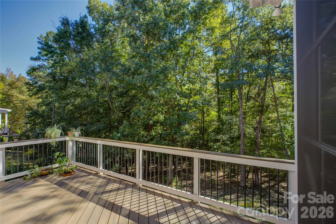
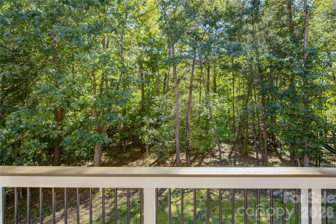
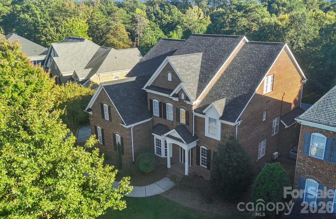
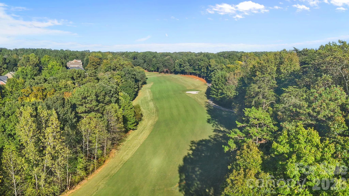
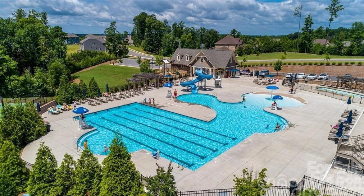
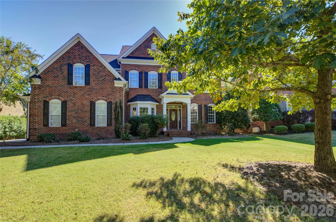
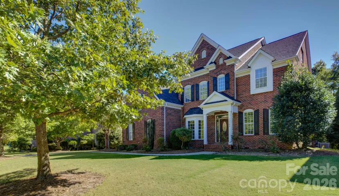
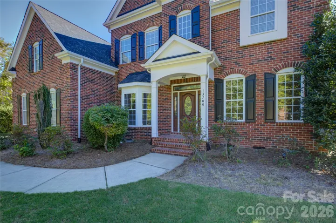

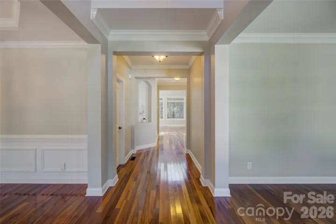
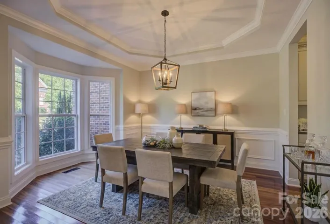
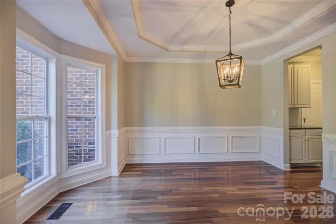
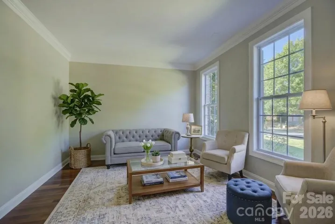
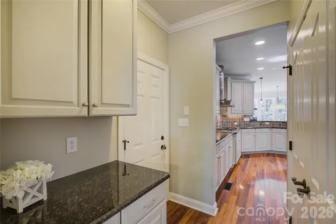
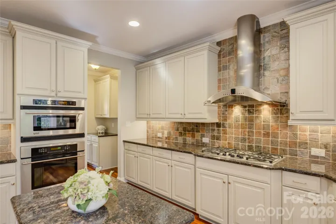
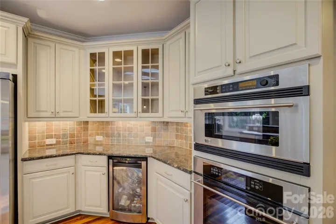
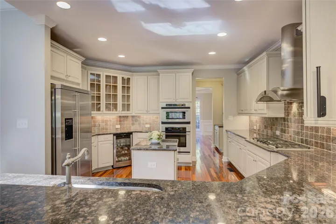
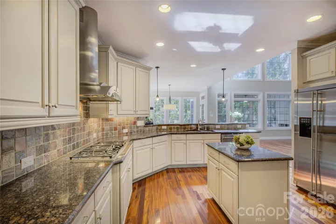
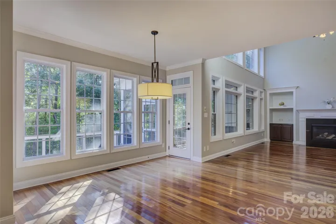
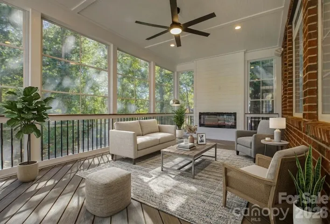
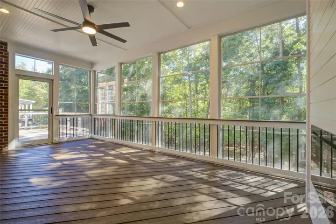
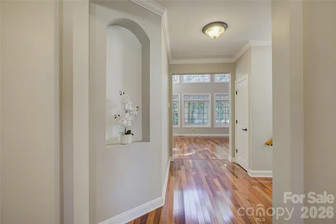
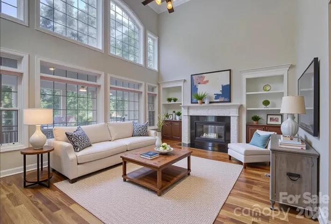
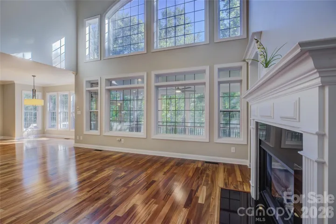
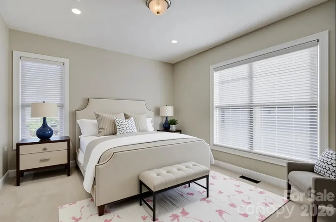
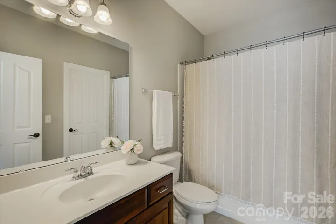
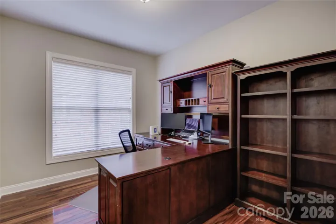
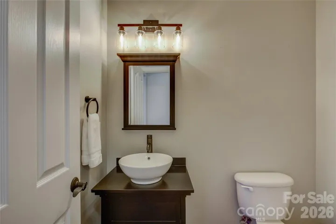
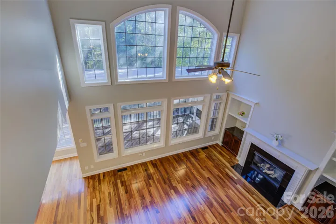
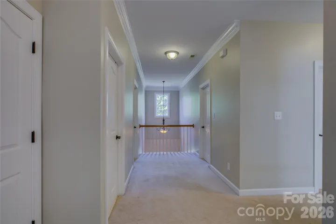
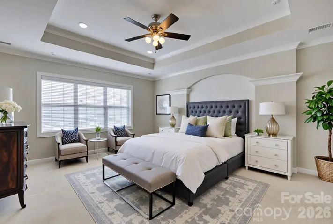
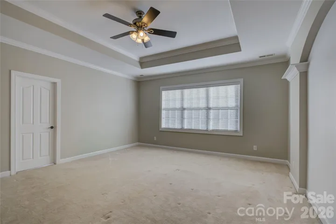
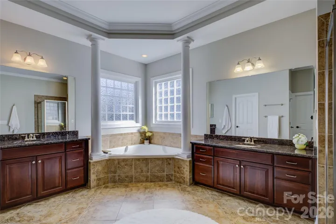
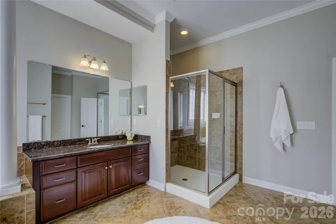
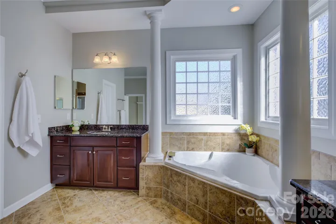
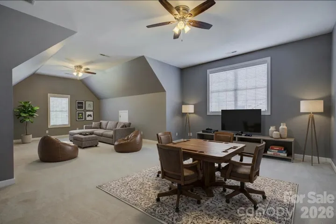
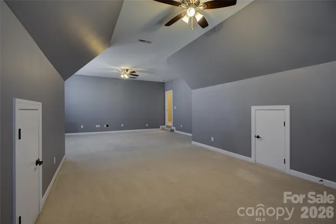
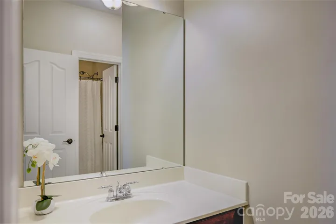

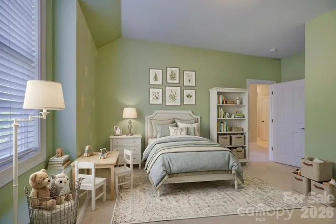
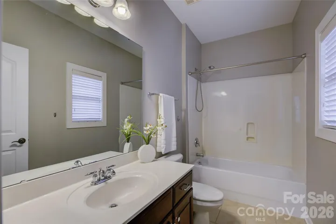
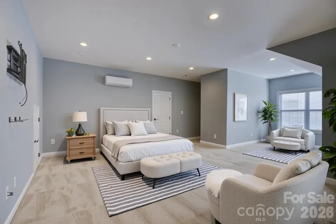
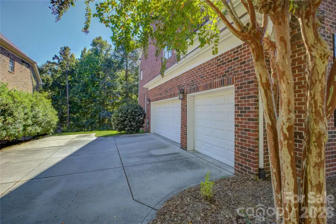
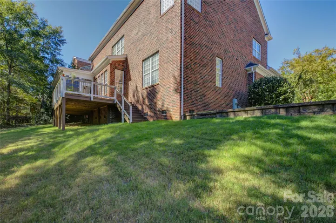

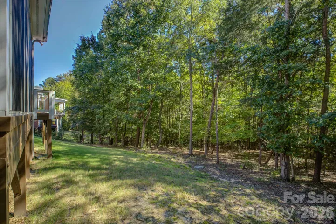
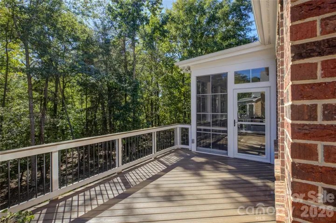
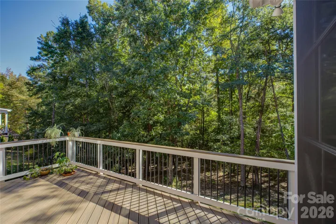
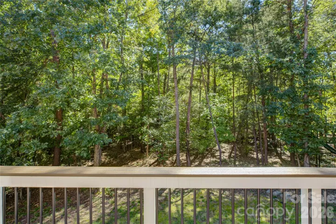
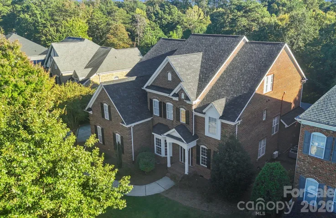
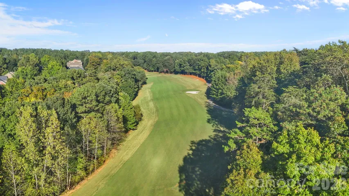
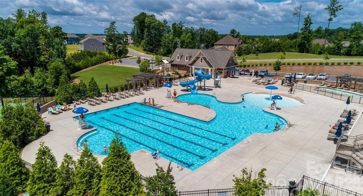
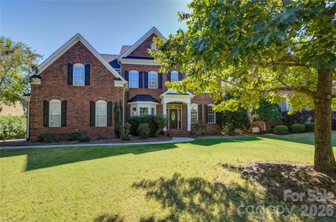
Located along the award-winning Jack Nicklaus-designed golf course in the amenity-rich Palisades community, this meticulously maintained three-story, full-brick home offers timeless elegance, exceptional space, and a coveted golf-course lifestyle. A dramatic two-story foyer welcomes you, flanked by a formal dining room with a tray ceiling and wainscoting and a private living room ideal for a dedicated study. The gourmet kitchen showcases granite countertops, cream cabinetry with glass-front accents, a gas cooktop, stainless steel range hood, terra-cotta backsplash, and prep island. The sunny breakfast area opens to a screened porch and deck overlooking the peaceful, wooded backyard, while the light-filled great room features a soaring two-story wall of windows, gas fireplace, and built-in cabinetry. A main-level guest suite with full bath adds convenience. Upstairs, the spacious primary retreat features a deep tray ceiling, dual vanities, corner soaking tub, and glass-enclosed tiled shower. Two additional generously sized bedrooms with adjoining baths, a flexible bedroom/bonus room, and a third-floor bonus room provide endless possibilities for guests, media, hobbies, fitness, or a second office. A three-car garage offers abundant room for vehicles, storage, a workshop, or golf cart parking. Palisades residents enjoy an impressive array of community amenities, including a clubhouse and fitness center, outdoor pool, sports courts, playground, and miles of walking and nature trails. Optional Palisades Country Club memberships offer opportunities to enjoy golf on the Jack Nicklaus-designed course and a variety of social activities. Experience refined living, versatile spaces, and an exceptional lifestyle in one of Charlotte’s premier communities.
- Heating System:
- Heat Pump, Forced Air, Natural Gas
- Cooling System:
- Central Air
- Fireplace:
- Great Room, Gas Log
- Patio:
- Front Porch, Covered, Deck
- Parking:
- Attached Garage
- Exterior Features:
- In-Ground Irrigation
- Flooring:
- Wood, Carpet, Tile
- Interior Features:
- Breakfast Bar, Entrance Foyer, Kitchen Island, Open Floorplan, Pantry, Walk-In Closet(s), Garden Tub, Attic Walk In, Storage
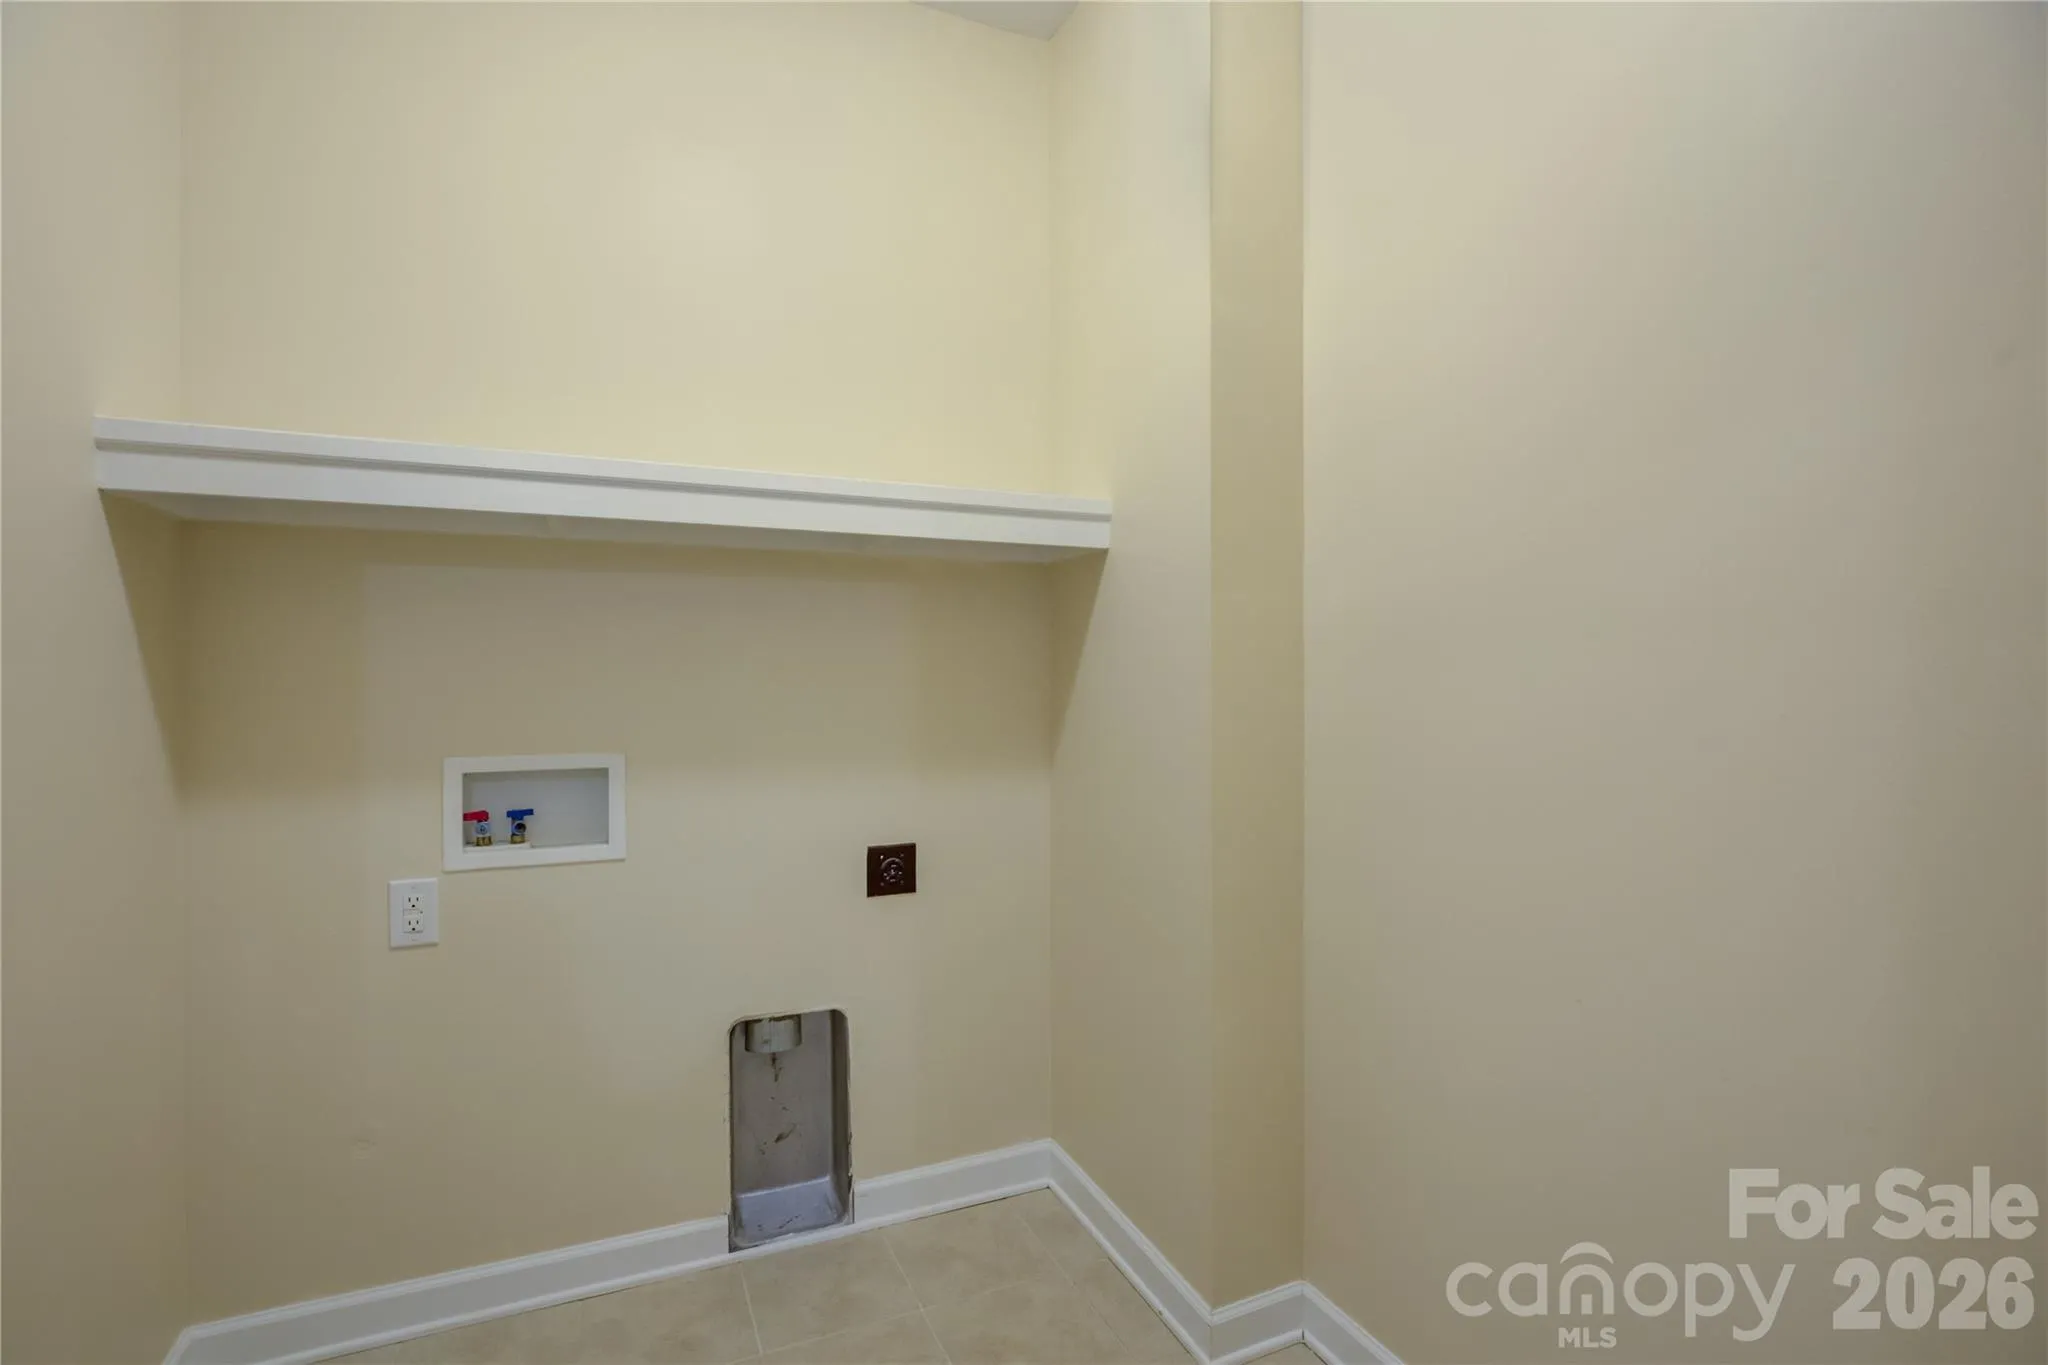
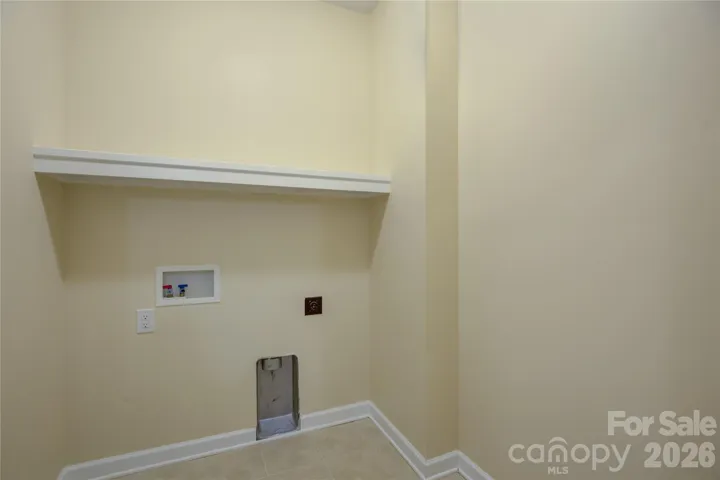
- Laundry Features:
- Laundry Room, Upper Level
- Sewer:
- Public Sewer
- Window Features:
- Insulated Window(s)
- Appliances:
- Dishwasher, Microwave, Gas Cooktop, Bar Fridge, Disposal, Exhaust Hood, Gas Water Heater, Wall Oven
- Country:
- US
- State:
- NC
- County:
- Mecklenburg
- City:
- Charlotte
- Street:
- The Palisades
- Zipcode:
- 28278
- Street:
- Glen Abbey
- Street Number:
- 13700
- Street Suffix:
- Drive
- Longitude:
- W82° 57' 51.4''
- Latitude:
- N35° 3' 52.3''
- Elementary School:
- Palisades Park
- High School:
- Palisades
- Middle School:
- Southwest
- Office Name:
- Howard Hanna Allen Tate Charlotte South
- Agent Name:
- Ann-Dorthe Havmoeller
- TaxAnnualAmount:
- $0
- TaxAssessedValue:
- $0
- AssociationFee:
- $0
- Community Features:
- Golf, Recreation Area, Clubhouse, Walking Trails, Fitness Center, Outdoor Pool, Playground, Street Lights, Game Court, Stable(s), Pickleball
- Construction Materials:
- Brick Full
- Foundation Details:
- Crawl Space
- Garage:
- 3
- Levels:
- Three
- Lot Features:
- Wooded, Private, On Golf Course
- Video Url:
- https://wehaveashowing.com/13700-Glen-Abbey-Dr
- Virtual Tour:
- https://wehaveashowing.com/13700-Glen-Abbey-Dr
- Water Source:
- City
- Association Fee Frequency:
- Quarterly
- Association Yn:
- 1
- List Agent Mls Id:
- 23641
- List Office Mls Id:
- 810003
- Listing Term:
- Cash,Conventional,VA Loan
- Mls Status:
- Active
- Modification Timestamp:
- 2026-10-29T15:03:08Z
- Originating System Name:
- Canopy
- Special Listing Conditions:
- None
- Status Change Timestamp:
- 2026-10-22T21:28:58Z
Residential For Sale
13700 Glen Abbey Drive, Charlotte, North Carolina 28278
- Property Type :
- Residential
- Listing Type :
- For Sale
- Listing ID :
- 4436644
- Price :
- $945,000
- Bedrooms :
- 5
- Bathrooms :
- 5
- Half Bathrooms :
- 1
- Square Footage :
- 4,876 Sqft
- Year Built :
- 2005
- Status :
- Active
- Full Bathrooms :
- 4
- Property Sub Type :
- Single Family Residence
- Roof:
- Architectural Shingle

