
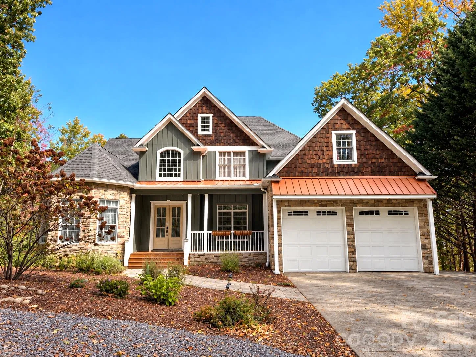
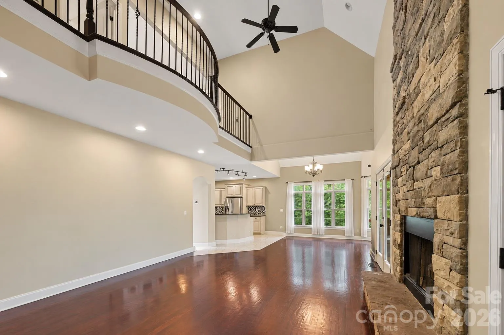
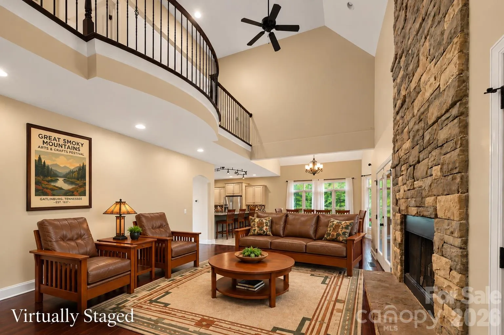

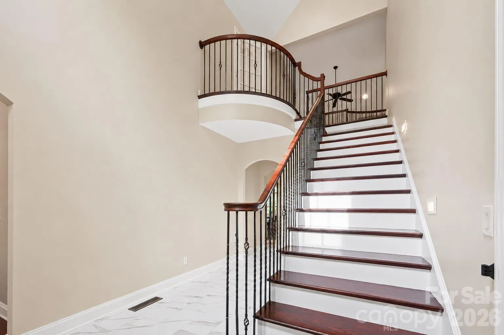

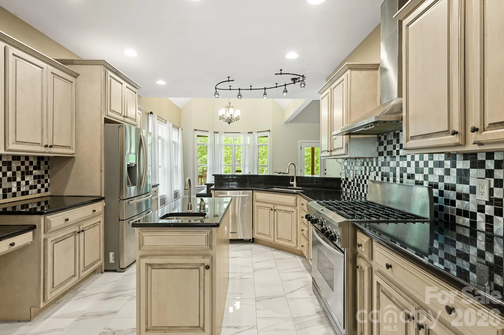
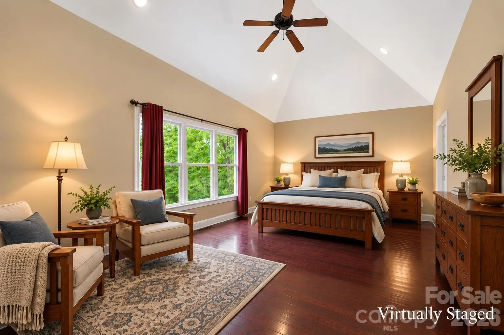
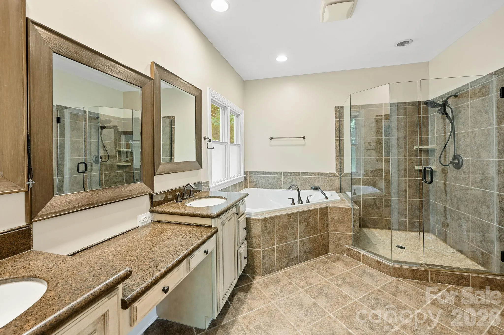
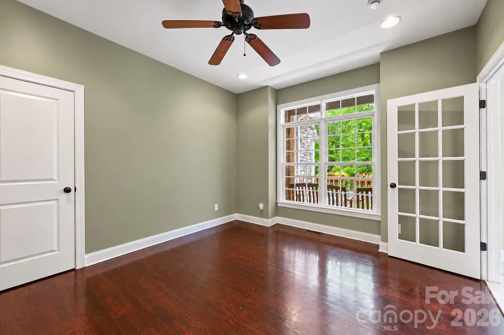
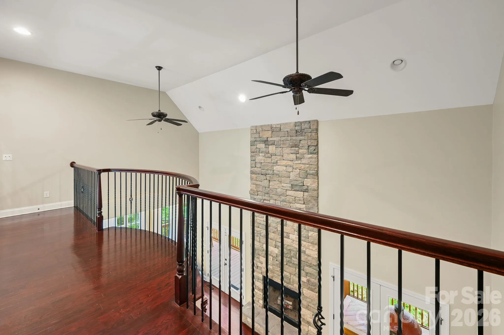
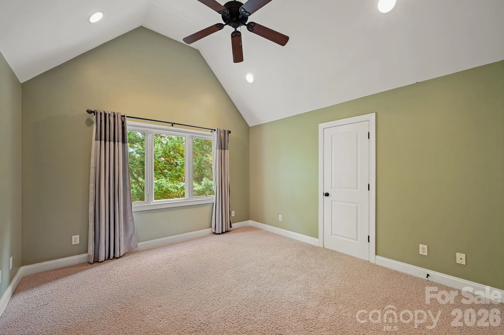
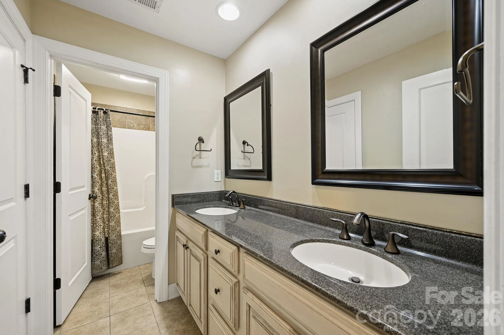
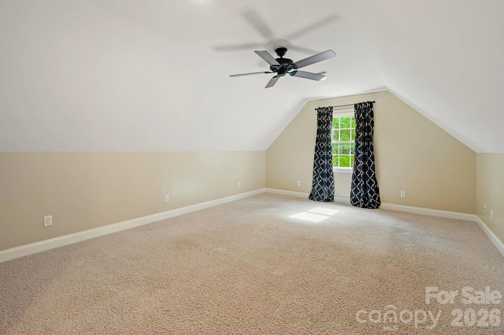
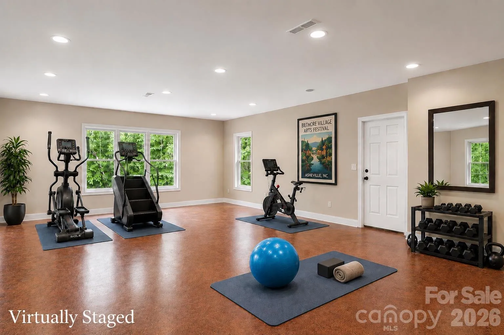
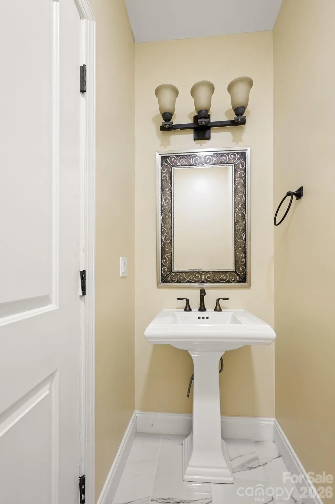

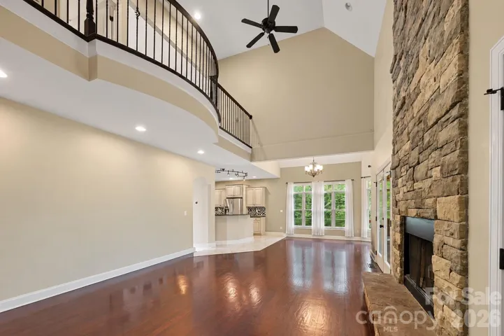


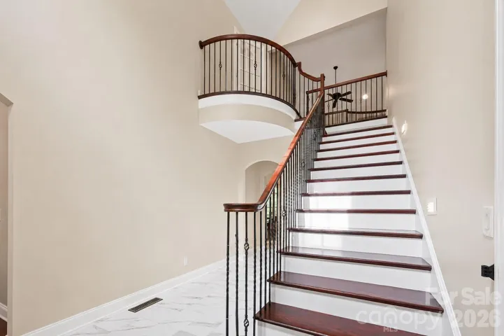

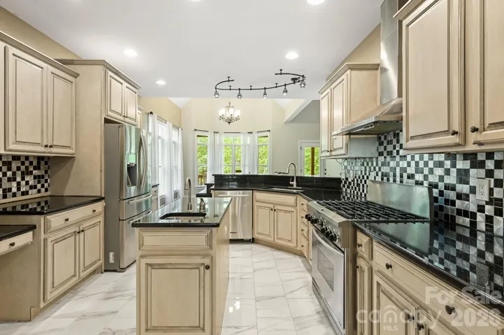
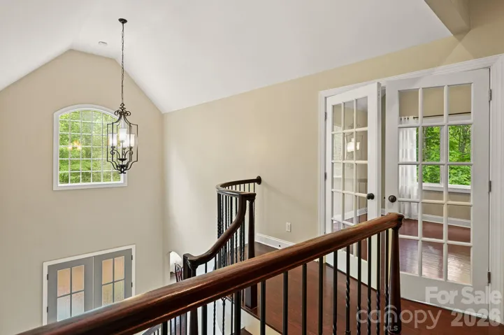
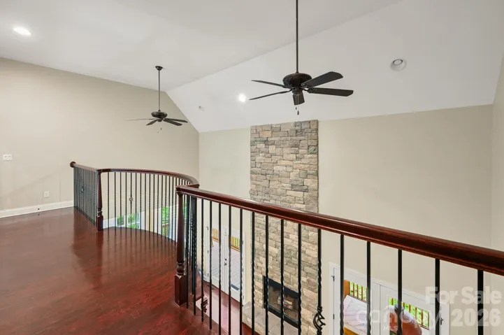
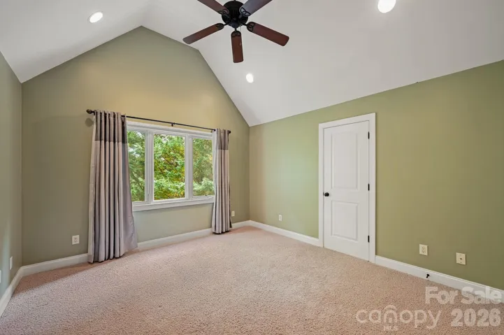
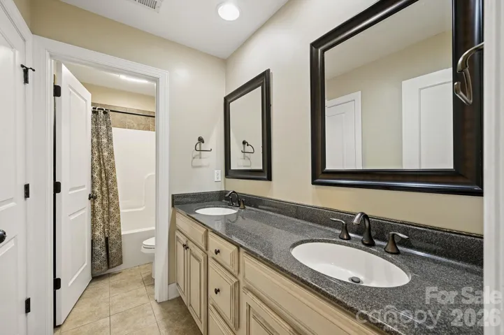
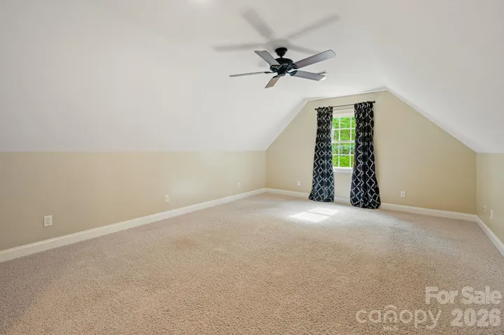
Looking for more than just square footage? Discover a home with the flexibility to accommodate the way you live, gather, and entertain. Discover elevated mountain living with endless possibilities! Whether you’re hosting friends and family, accommodating multiple generations, or exploring an investment opportunity, this distinctive home offers the space and flexibility to fit your lifestyle.
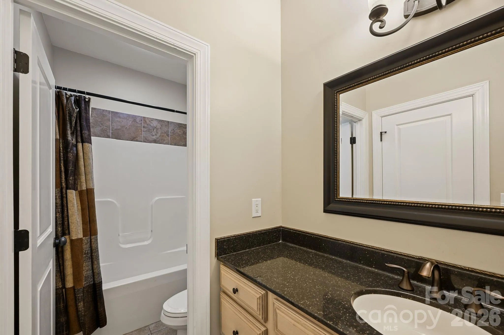
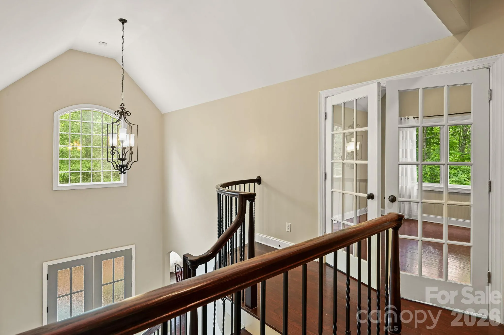
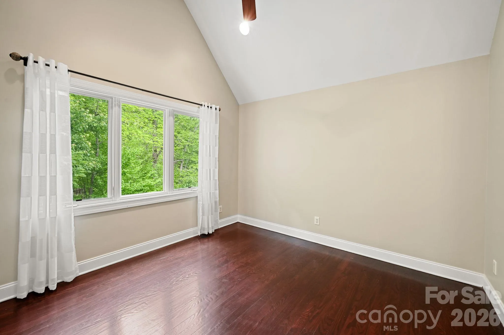
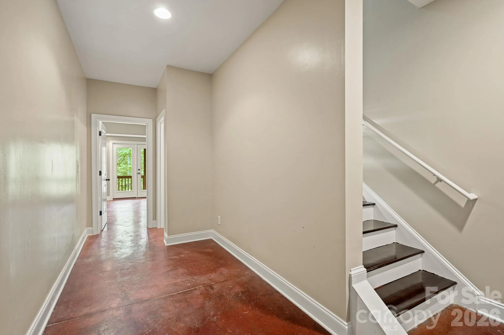
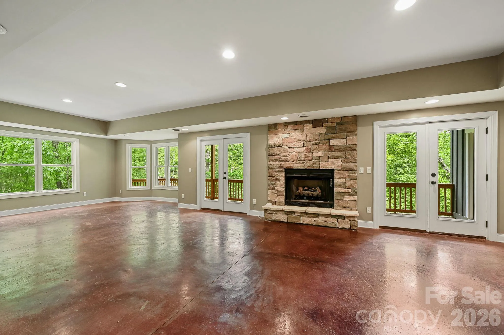
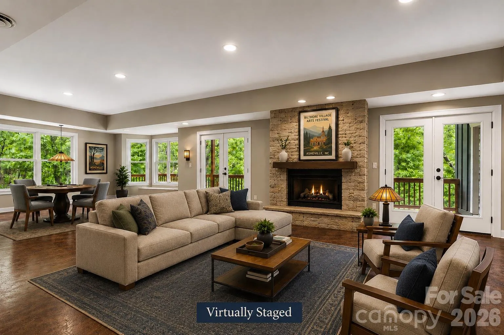
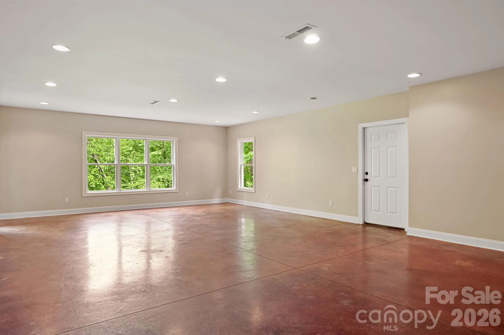
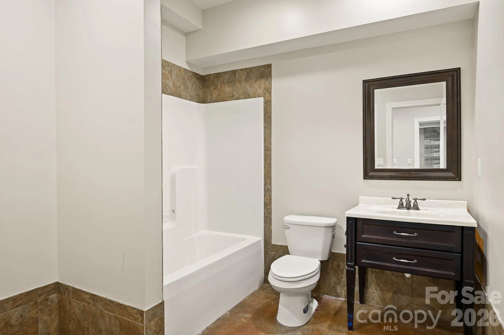
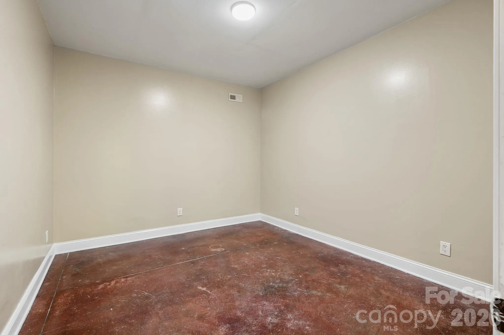
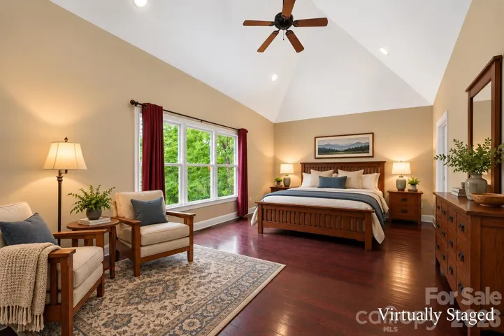
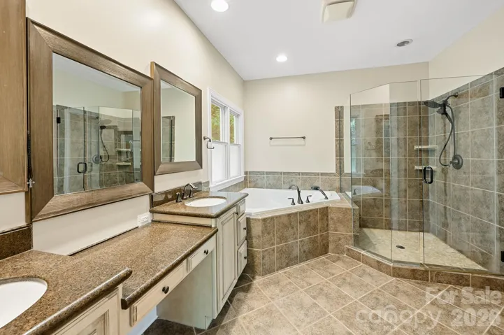
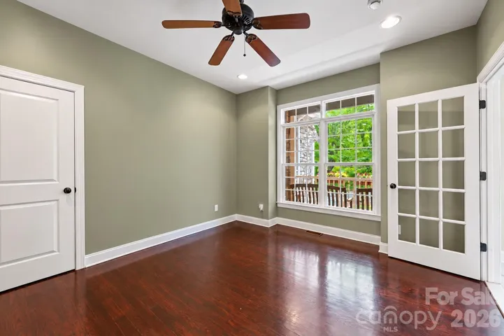
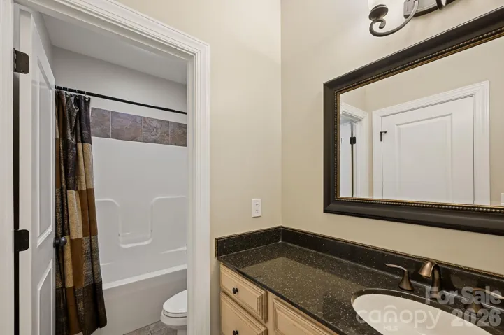
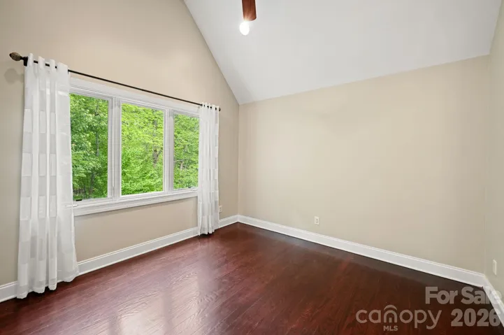
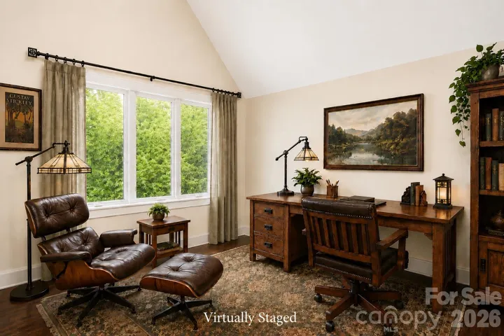
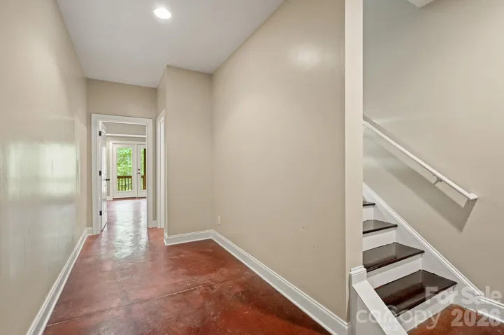
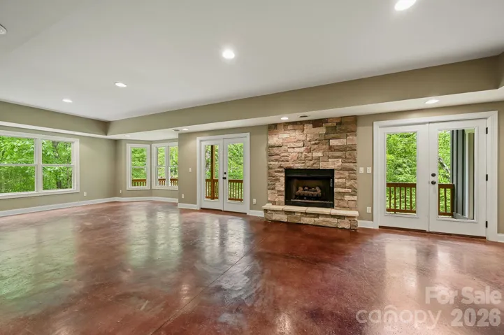
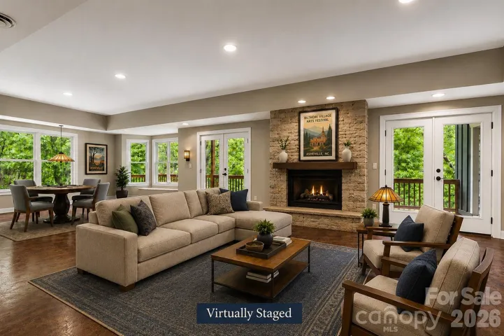
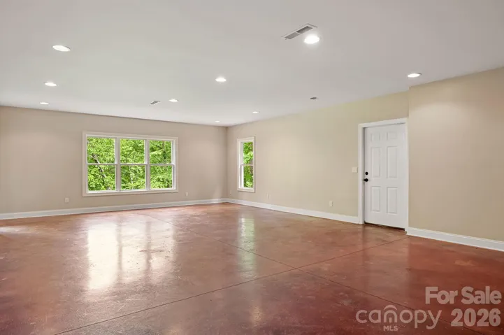
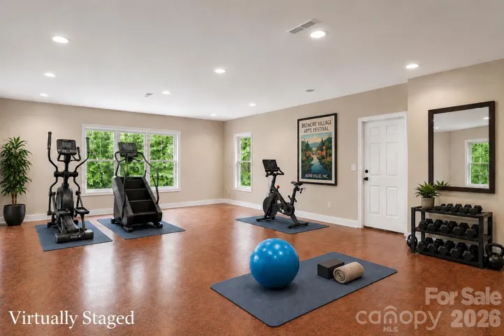
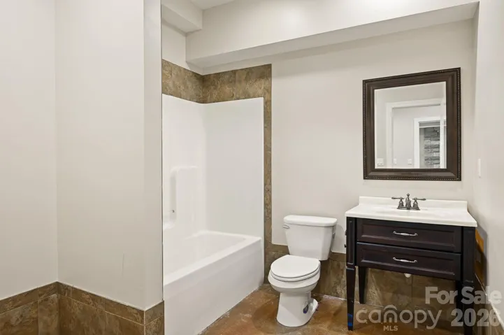
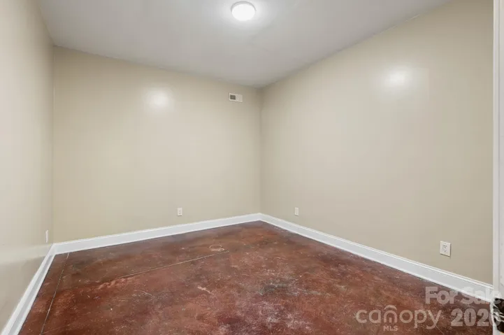
Nestled among the trees just minutes east of Asheville, this impressive 1.5-story residence with a full finished basement offers over 5,000 square feet of versatile living space. Three ensuite bedrooms provide comfort and privacy, while the expansive lower level features a spacious family room with fireplace, full bath, and incredible flex space ready for whatever inspires you—fitness studio, yoga retreat, game room, billiards, hobbies, or simply more room to relax and unwind. Durable concrete floors add both character and practicality.
Step outside onto two levels of full-length rear decking, where peaceful wooded surroundings create a private retreat to end your day.
Enjoy the serenity of mountain living without sacrificing convenience! Dining, shopping, breweries, hiking, and Asheville’s vibrant live music scene are all within easy reach.
A rare combination of space, privacy, versatility, and location—this is a home that invites you to imagine the possibilities!
Short-term rentals allowed; buyer to confirm all applicable regulations and requirements.
- Heating System:
- Forced Air, Propane
- Cooling System:
- Central Air, Zoned, Ceiling Fan(s), Electric, Heat Pump
- Basement:
- Exterior Entry, Interior Entry, Finished
- Fireplace:
- Great Room, Family Room, Gas, Gas Log, Wood Burning
- Patio:
- Front Porch, Covered, Deck
- Parking:
- Attached Garage, Garage Faces Front
- Flooring:
- Wood, Carpet, Tile, Concrete
- Interior Features:
- Breakfast Bar, Entrance Foyer, Open Floorplan, Pantry, Walk-In Closet(s), Walk-In Pantry, Split Bedroom, Storage
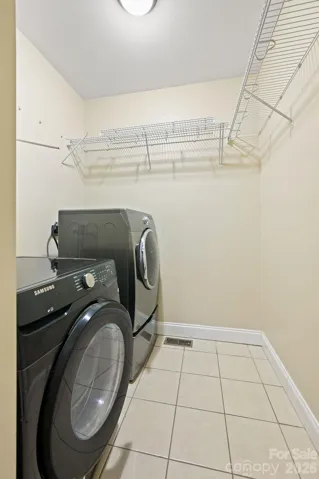
- Laundry Features:
- Laundry Room, Main Level
- Sewer:
- Public Sewer
- Utilities:
- Underground Utilities, Electricity Connected, Cable Connected, Propane, Underground Power Lines
- Window Features:
- Insulated Window(s)
- Appliances:
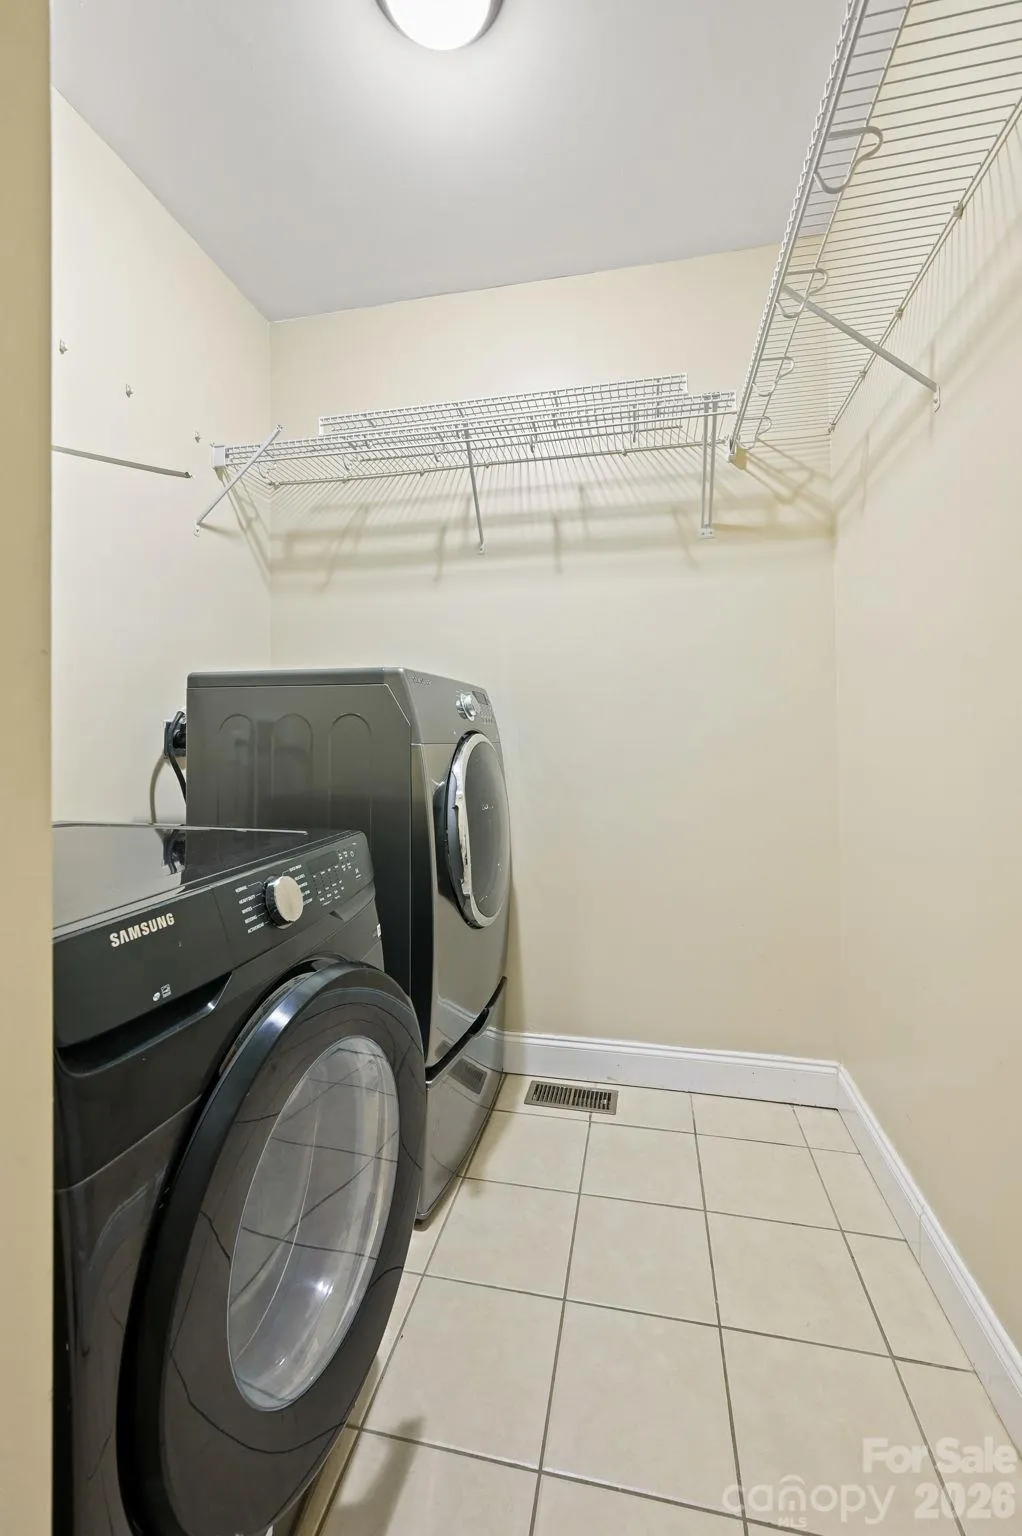
- Dishwasher, Microwave, Gas Range, Disposal, Exhaust Hood, Tankless Water Heater, Washer/Dryer, Refrigerator with Ice Maker
- Country:
- US
- State:
- NC
- County:
- Buncombe
- City:
- Swannanoa
- Street:
- None
- Zipcode:
- 28778
- Street:
- Woodland
- Street Number:
- 314
- Street Suffix:
- Drive
- Longitude:
- W83° 37' 6.8''
- Latitude:
- N35° 37' 16.8''
- Directions:
- I-40E to Exit 59 Swannanoa - Patton Cove Rd - Left at light off exit. Turn Right at light onto Hwy 70 to Left at light on Whitson Ave over bridge then immediate right on Old US Hwy 70. Bear left onto Grovemont Rd, right on Marion Ave at park then immediate left onto Northeast Ave. which becomes Woodland Dr. House on right.
- Elementary School:
- WD Williams
- High School:
- Charles D Owen
- Middle School:
- Charles D Owen
- Office Name:
- Coldwell Banker Advantage
- Agent Name:
- Valerie Thorne
- TaxAnnualAmount:
- $0
- TaxAssessedValue:
- $0
- AssociationFee:
- $0
- Construction Materials:
- Hardboard Siding, Cedar Shake, Stone Veneer
- Foundation Details:
- Basement
- Garage:
- 2
- Levels:
- One and One Half
- Lot Features:
- Level, Wooded, Sloped
- Water Source:
- City
- List Agent Mls Id:
- vthorne
- List Office Mls Id:
- NCM11290
- Listing Term:
- Cash,Conventional
- Mls Status:
- Active
- Modification Timestamp:
- 2026-10-23T21:17:06Z
- Originating System Name:
- Canopy
- Special Listing Conditions:
- None
- Status Change Timestamp:
- 2026-10-21T15:55:11Z
Residential For Sale
314 Woodland Drive, Swannanoa, North Carolina 28778
- Property Type :
- Residential
- Listing Type :
- For Sale
- Listing ID :
- 4436643
- Price :
- $975,000
- View :
- Mountain(s),Winter
- Bedrooms :
- 4
- Bathrooms :
- 5
- Half Bathrooms :
- 1
- Square Footage :
- 5,134 Sqft
- Year Built :
- 2006
- Status :
- Active
- Full Bathrooms :
- 4
- Property Sub Type :
- Single Family Residence
- Roof:
- Metal, Architectural Shingle

