
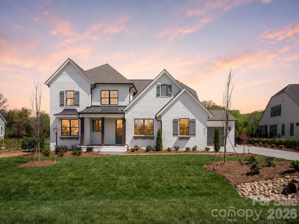
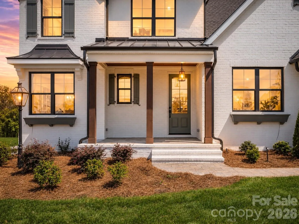
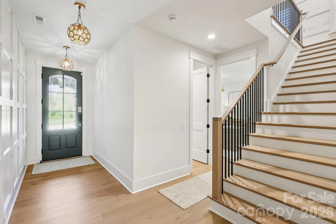
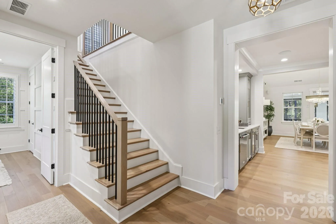
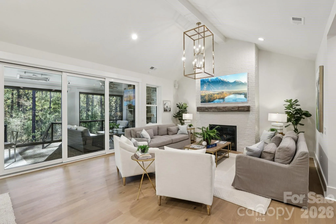
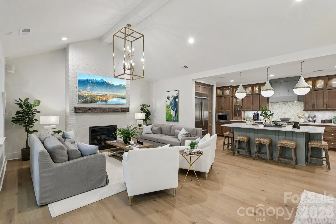
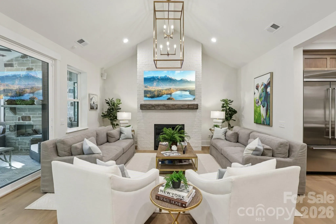
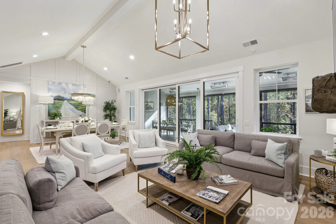
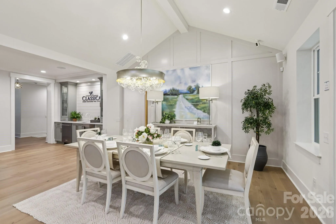
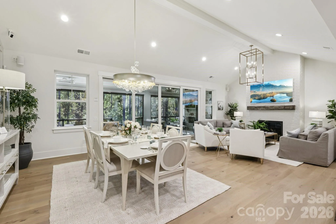
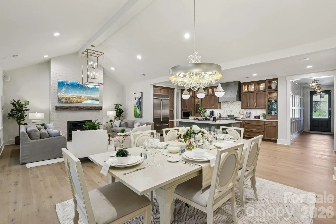
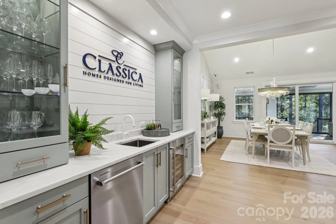
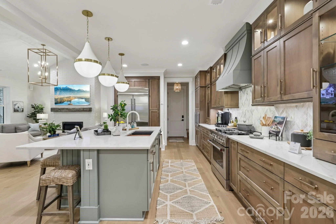
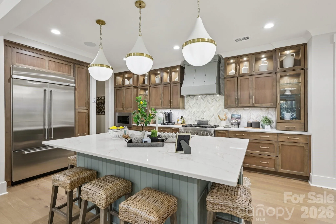
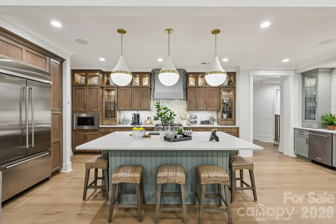
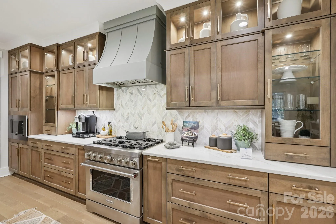
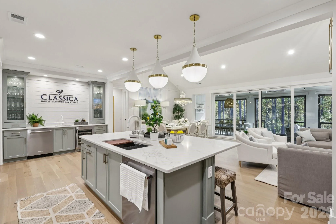
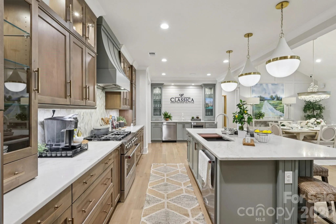
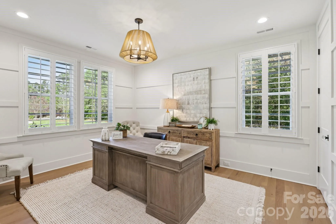
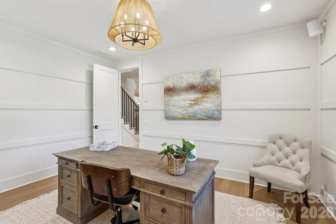
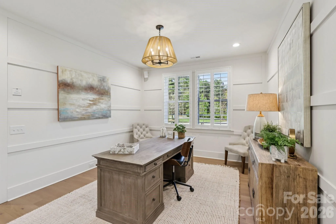
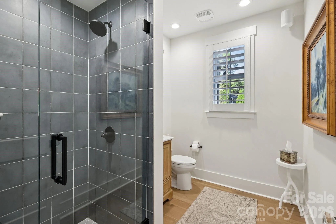
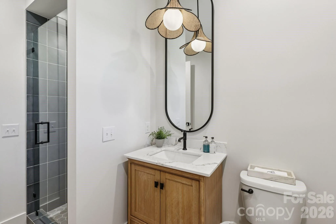
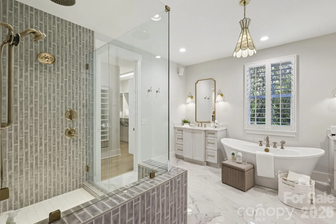
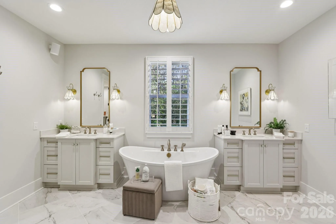
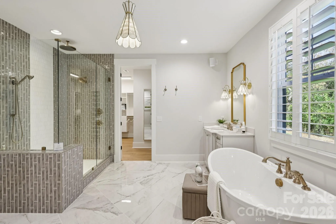
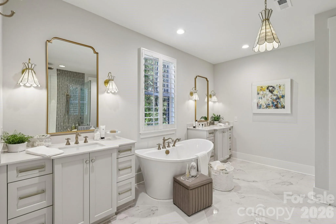
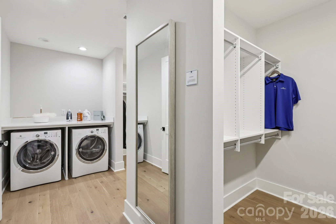
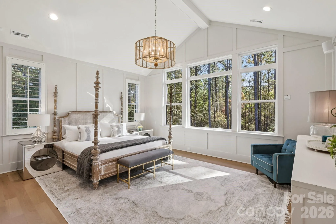
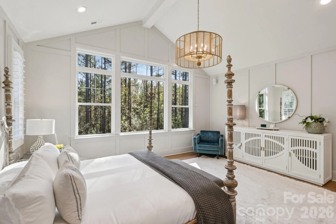
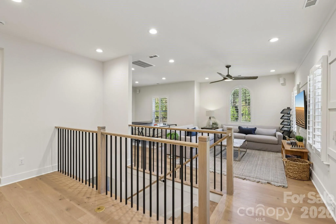
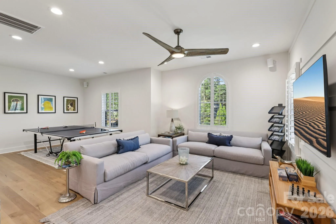
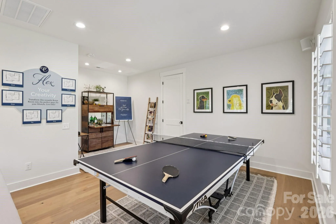
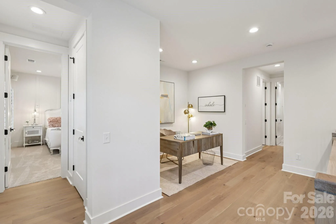
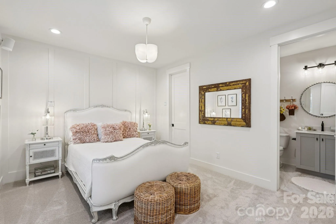
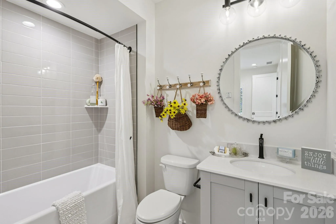
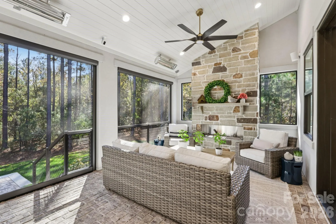
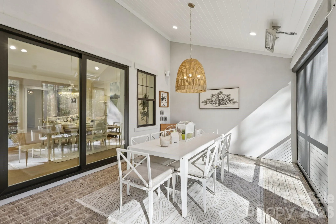
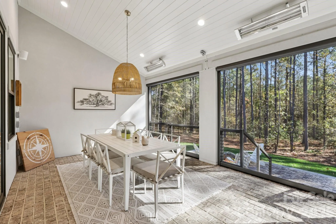
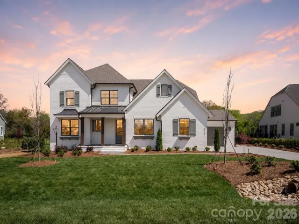
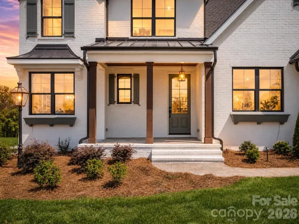
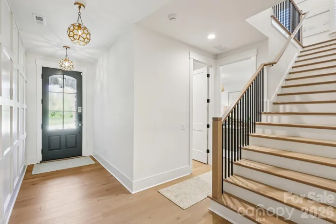
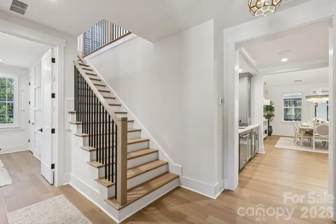
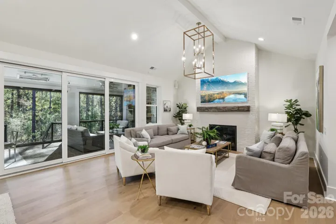
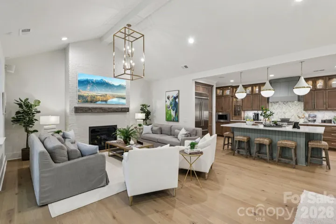
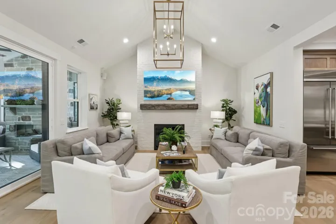
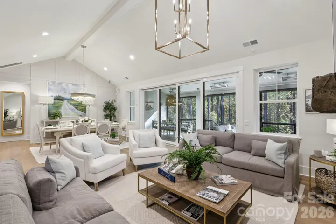
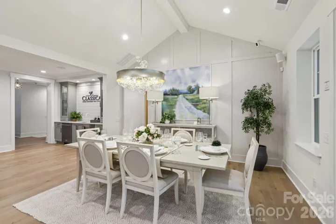
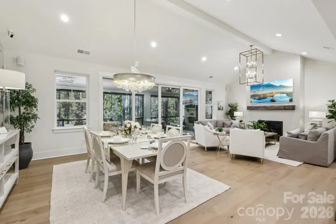
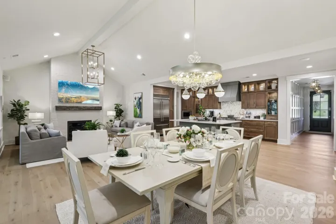
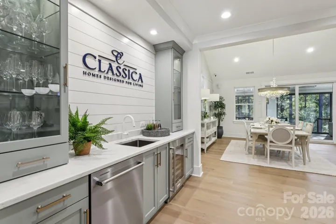
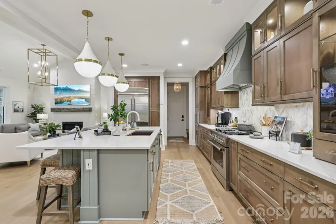
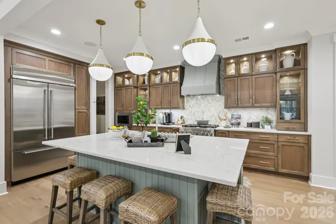
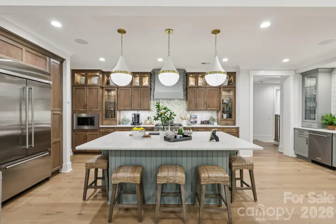
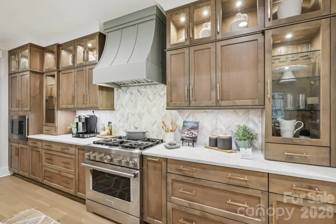
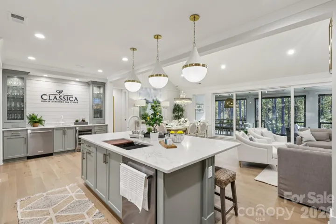
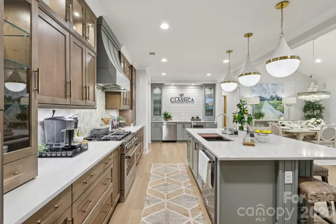
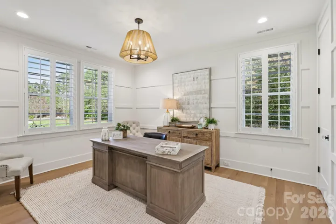
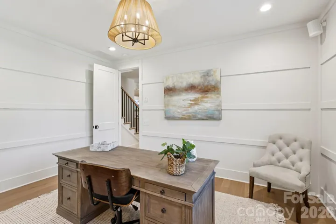
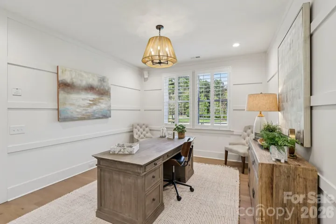
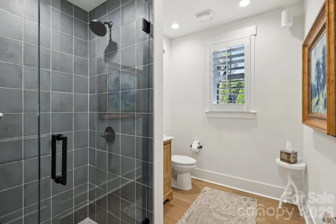
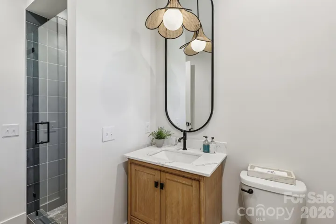
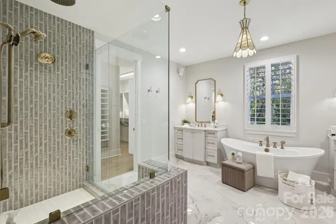
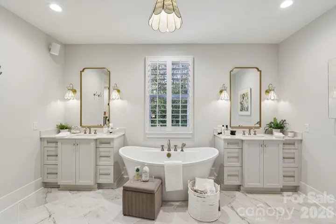
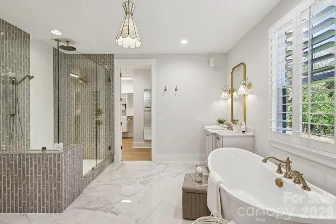
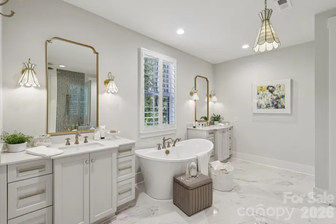
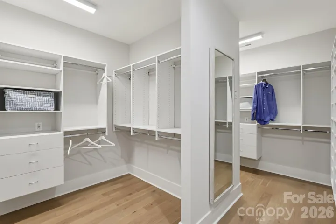
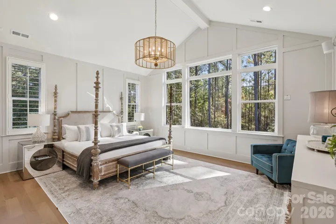
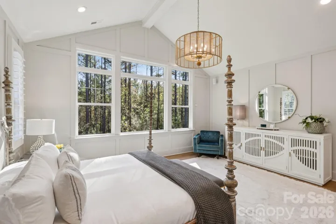
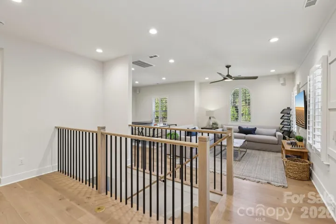
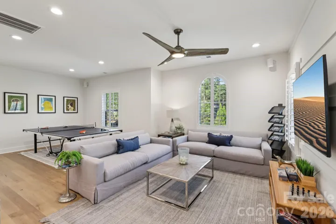
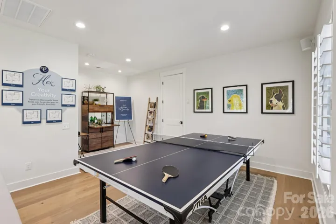
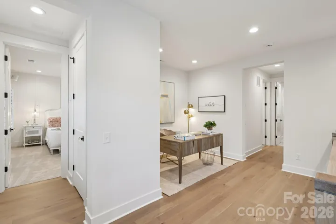
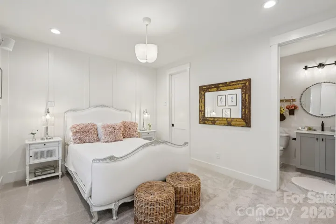
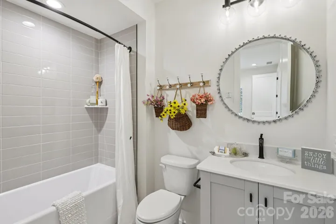
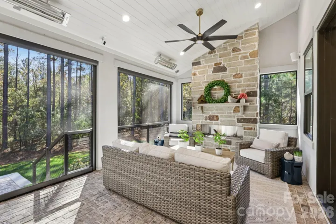
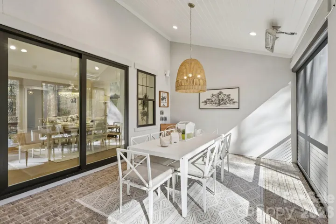
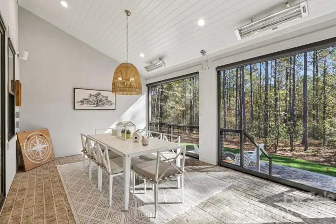
THE LAST remaining homesite in beautiful Hadley Park! A lovely, intimate community with award winning Weddington schools! Proposed listing for the very popular Marin Expanded home in full painted brick. The Marin Expanded features a beautiful foyer that leads you into the heart of the home, with an oversized Kitchen with Scullery or Butler’s Pantry and walk-in Pantry. Gather around the large island and enjoy the view to the Outdoor Living and vaulted Great Room/Dining Room with double multi-stacking sliding doors. The stacking doors lead to the EXPANSIVE Outdoor Living Area, spanning the entire back side of the home. Owner’s retreat is vaulted with large shower. Guest suite on the main with full bath, or use as home office. 3 more bedrooms upstairs! Large Bonus, great space for the whole family and walk-in storage. Happy to walk the lot with you and price out the home you want to build. Choose from any of 12 luxury floorplans in our portfolio! All site development costs included & generous landscape package. Visit Laguna Sur model in Enclave at McKee, Riverchase Estates Marin Expanded in Lancaster, or the Napa in Stephen’s Farm Huntersville — all models are open 7 days a week. Price updated 6/8, 7/13, 8/24, 9/25, & 10/19 to reflect base price increase due to rise in material and labor costs.
- Heating System:
- Heat Pump, Zoned, Natural Gas, Fresh Air Ventilation, ENERGY STAR Qualified Equipment
- Cooling System:
- Central Air, Zoned, Heat Pump
- Fireplace:
- Great Room, Gas
- Patio:
- Covered
- Parking:
- Attached Garage
- Architectural Style:
- European, Transitional
- Exterior Features:
- In-Ground Irrigation
- Flooring:
- Carpet, Tile, Hardwood
- Interior Features:
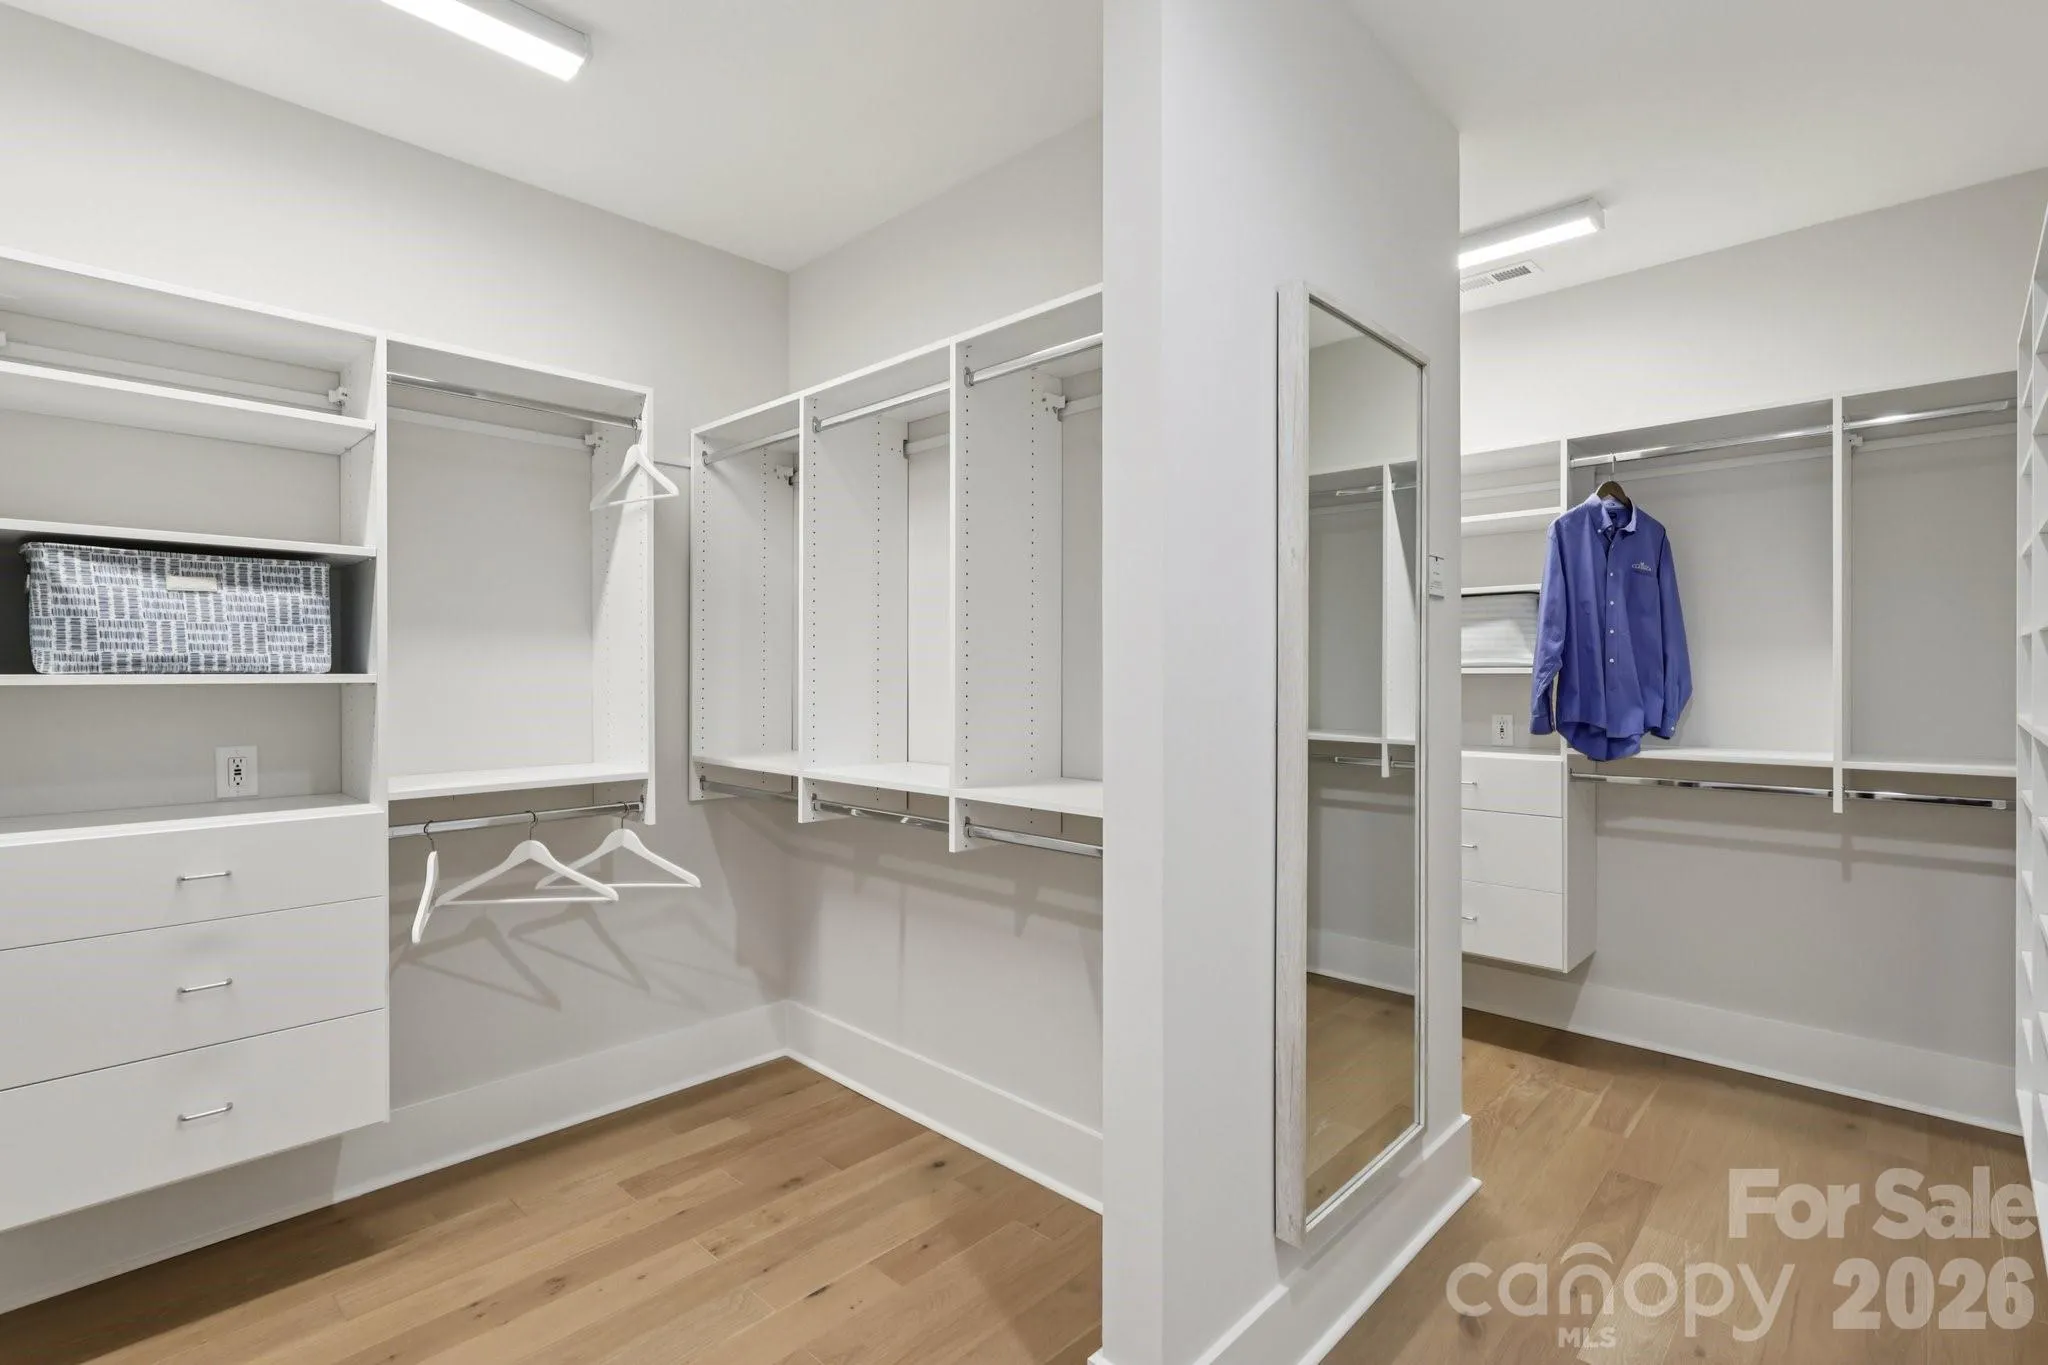
- Entrance Foyer, Kitchen Island, Open Floorplan, Pantry, Walk-In Closet(s), Cable Prewire, Attic Walk In, Storage
- Laundry Features:
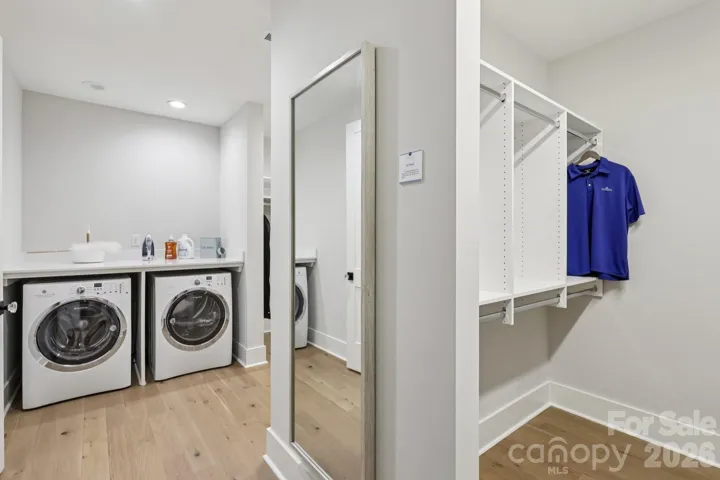
- Laundry Room, Electric Dryer Hookup, Upper Level
- Sewer:
- Public Sewer
- Window Features:
- Skylight(s)
- Appliances:
- Dishwasher, Microwave, Gas Range, Exhaust Hood, Gas Water Heater
- Country:
- US
- State:
- NC
- County:
- Union
- City:
- Weddington
- Street:
- Hadley Park
- Zipcode:
- 28104
- Street:
- Garden View
- Street Number:
- 2013
- Street Suffix:
- Lane
- Longitude:
- W81° 16' 30.2''
- Latitude:
- N35° 1' 25''
- Elementary School:
- Weddington
- High School:
- Weddington
- Middle School:
- Weddington
- Office Name:
- Classica Homes Realty LLC
- Agent Name:
- Jessica Lundgren
- TaxAnnualAmount:
- $0
- TaxAssessedValue:
- $0
- AssociationFee:
- $0
- Community Features:
- Walking Trails, Picnic Area
- Construction Materials:
- Brick Full
- Foundation Details:
- Crawl Space
- Garage:
- 3
- Levels:
- Two
- Lot Features:
- Wooded
- Previous Price:
- 1708250
- Water Source:
- City
- Association Fee:
- 1150
- Association Fee Frequency:
- Annually
- Association Yn:
- 1
- Co List Agent Full Name:
- Amanda Dundorf
- Co List Agent Mls Id:
- R21509
- Co List Office Mls Id:
- 7171
- Co List Office Name:
- Classica Homes Realty LLC
- List Agent Mls Id:
- 56392
- List Office Mls Id:
- 7171
- Listing Term:
- Construction Perm Loan
- Mls Status:
- Active
- Modification Timestamp:
- 2026-10-26T18:59:06Z
- Originating System Name:
- Canopy
- Special Listing Conditions:
- None
- Status Change Timestamp:
- 2026-05-01T20:28:11Z
Residential For Sale
2013 Garden View Lane, Weddington, North Carolina 28104
- Property Type :
- Residential
- Listing Type :
- For Sale
- Listing ID :
- 4377174
- Price :
- $1,712,250
- Bedrooms :
- 5
- Bathrooms :
- 4
- Square Footage :
- 3,594 Sqft
- Year Built :
- 2026
- Status :
- Active
- Full Bathrooms :
- 4
- New Construction Yn :
- 1
- Property Sub Type :
- Single Family Residence
- Roof:
- Architectural Shingle

