
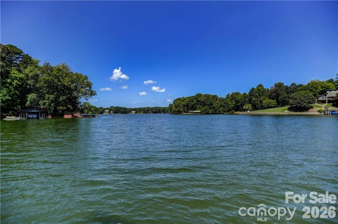
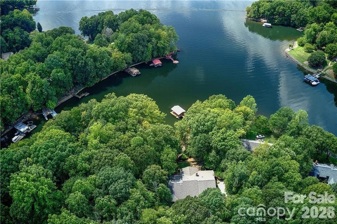
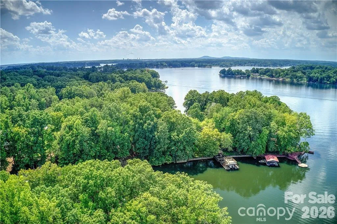
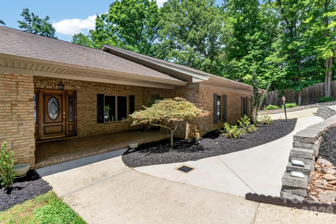
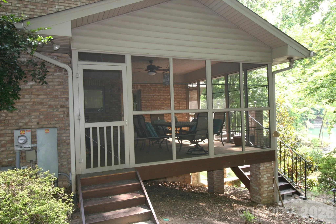
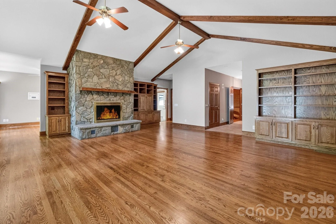
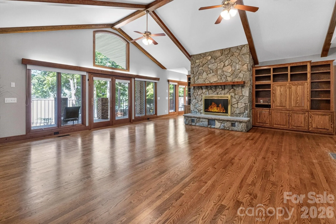
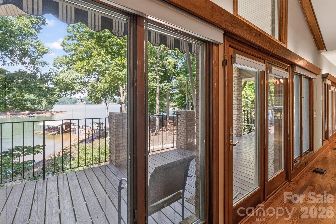
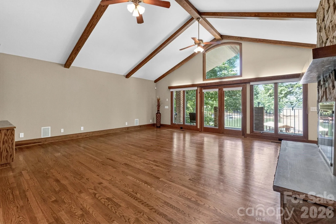
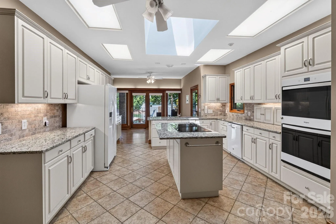
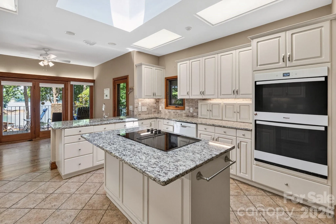
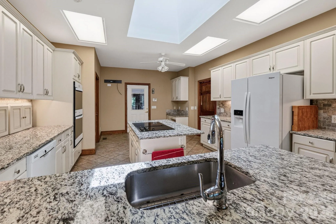
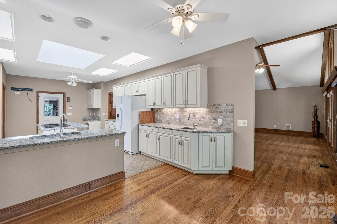
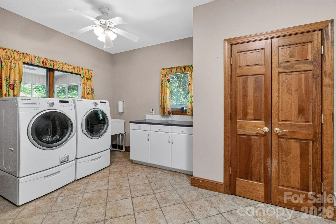
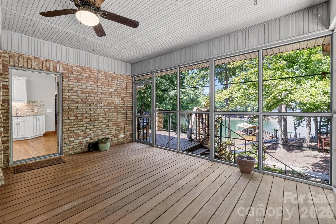
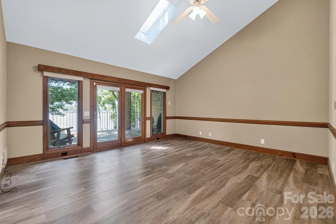
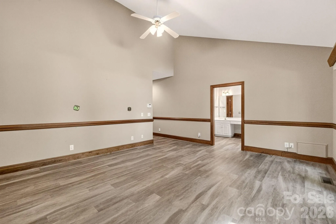
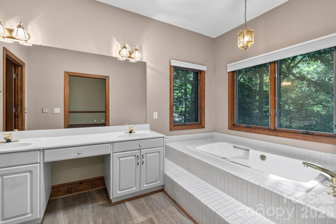
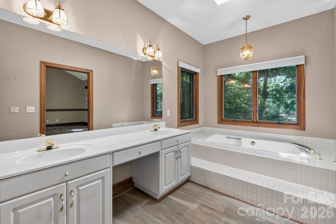
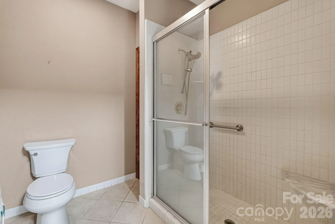
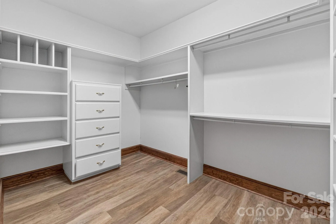
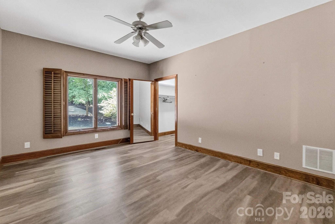
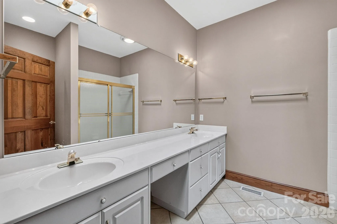
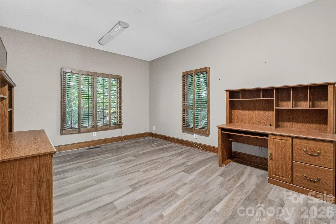
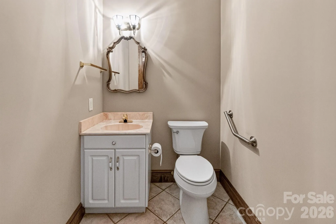
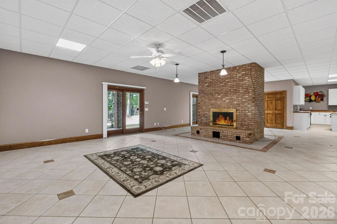
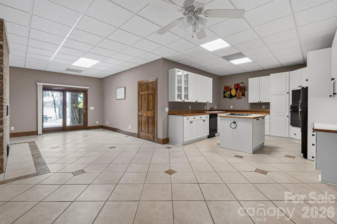
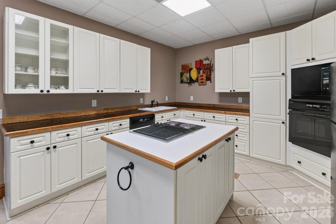
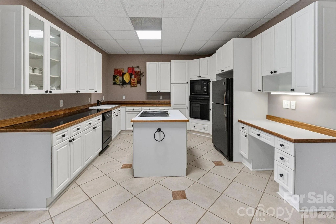
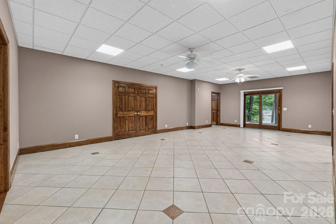
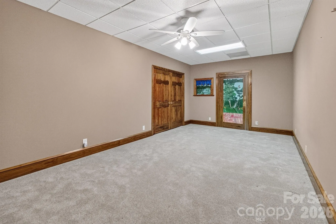
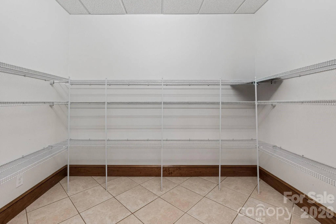
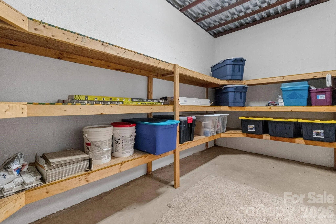
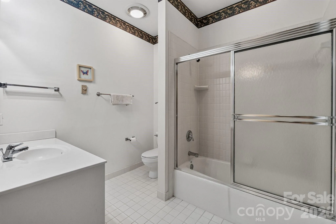
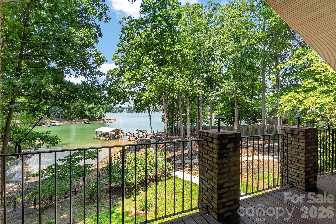
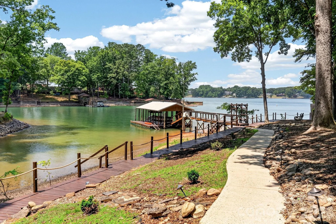
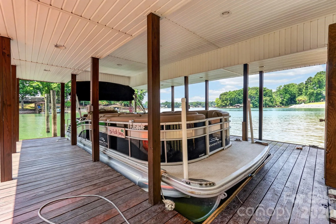
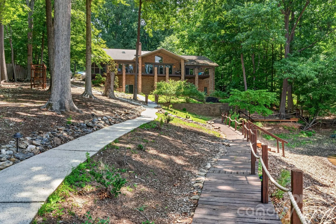
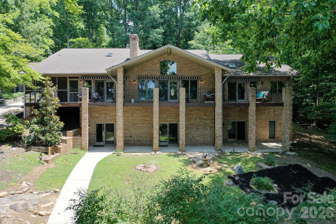
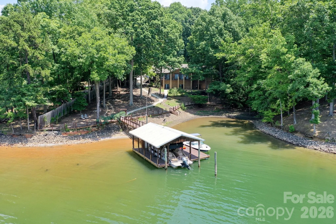
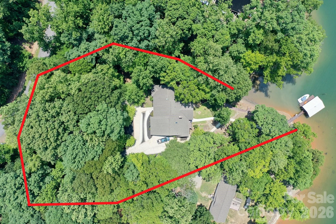
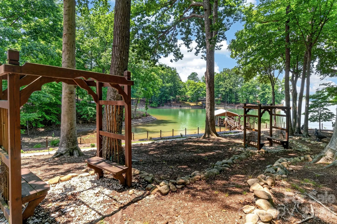

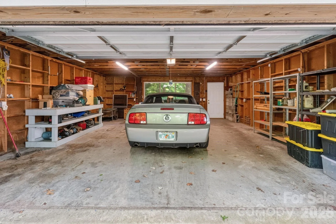
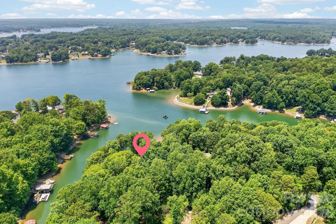
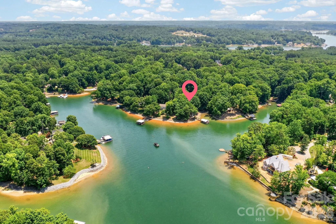
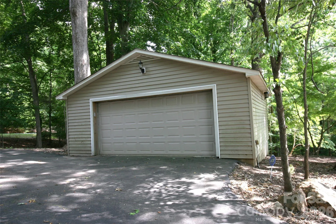


WATERFRONT Ranch with full finished basement, ideal for a in-law apartment, private entrance! One acre +lot, amazing views with deep water, property is nestled into a private cove. Park-like feeling with this boardwalk with steps into lake, large covered dock, boat slip Awesome deck completing stretching the back of home for enjoying lake views with motorized covered awnings. Cozy front all-brick covered porch, screened-in porch off the kitchen. Two 2-car garages, both oversized, 1 attached, 1 detached. Two driveways, one circular. 3 BD, 3 Full Baths, 2 Half Baths. Open living and vaulted ceiling & year round lake views from floor to ceiling windows. 2 massive stone fireplaces w/ blowers, one in the den one in the basement. Incredible main level kitchen has every convenience; double sink & second vegetable sink, expansive countertops, downdraft stove in center island, immense amount of cabinetry, built in desk. Skylights. 2nd full kitchen in basement & several flex areas in fully finished basement. Huge laundry room w/ storage & sink. Multiple finished storage rooms, built-ins in closets, including cedar lined are phenomenal. Heat source, propane on the main level, heat pump in basement.
*POSSIBILITY FOR A POOL IN THE BACK YARD* Please look at the media for all of the extras that comes with this home.
LOW COUNTY TAXES ONLY
- Heating System:
- Heat Pump, Central, Propane, Electric
- Cooling System:
- Central Air, Ceiling Fan(s), Electric
- Basement:
- Finished, Daylight, Walk-Out Access, Multiple Below-Grade Levels
- Fireplace:
- Den, Wood Burning, Other - See Remarks
- Patio:
- Front Porch, Covered, Deck, Screened
- Parking:
- Driveway, Attached Garage, Garage Door Opener, Garage Faces Front, Circular Driveway, Detached Garage, Garage Shop
- Exterior Features:
- Dock - Floating
- Flooring:
- Wood, Carpet, Tile
- Interior Features:
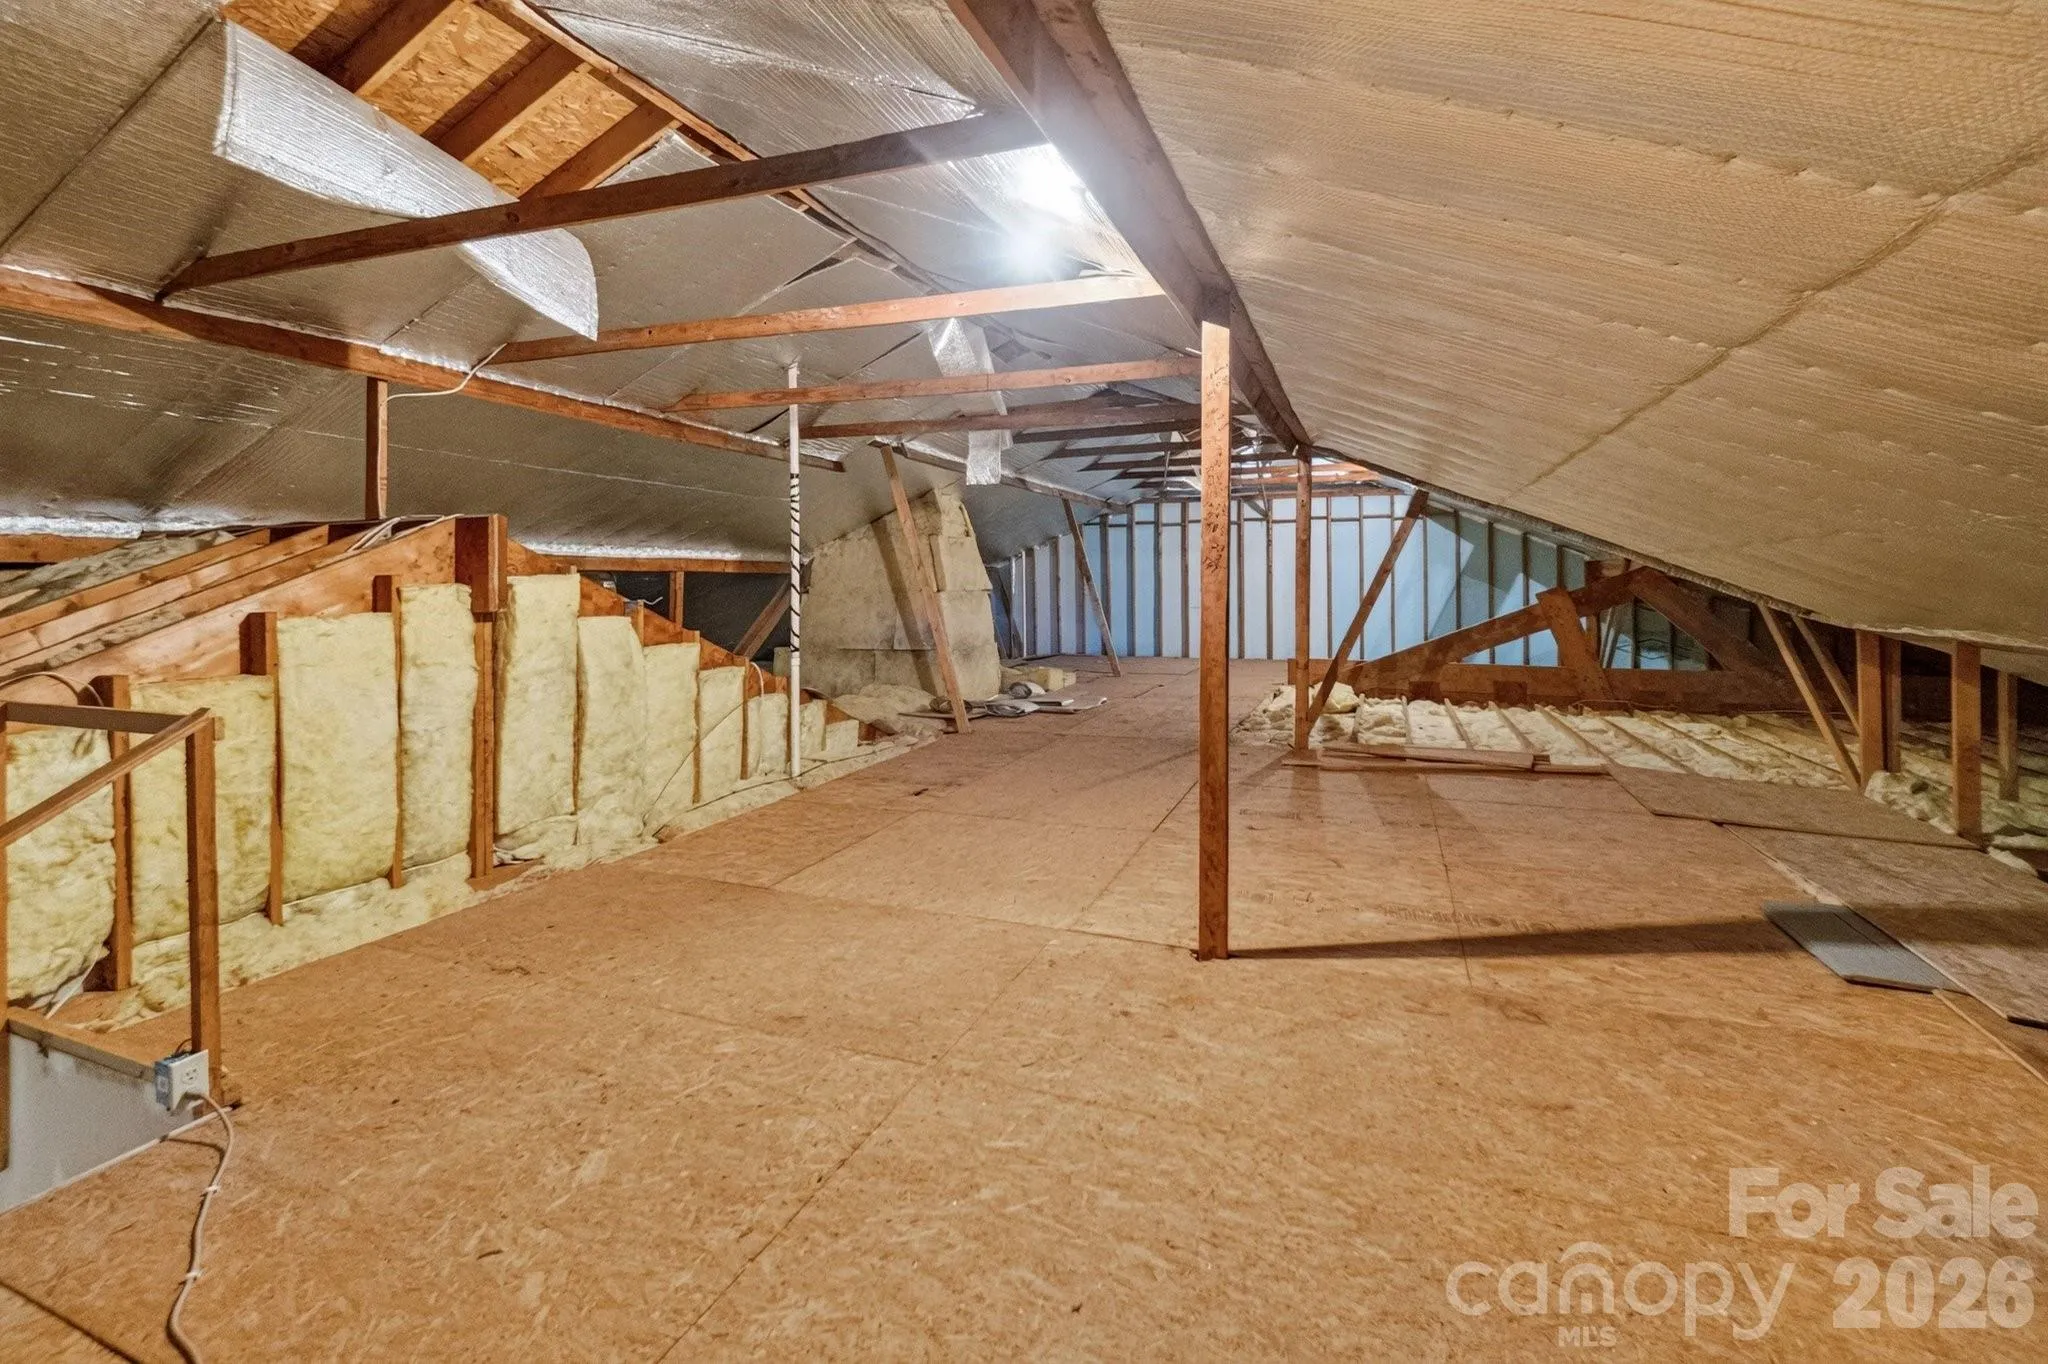
- Breakfast Bar, Entrance Foyer, Kitchen Island, Open Floorplan, Pantry, Walk-In Closet(s), Built-in Features, Cable Prewire, Garden Tub, Attic Walk In, Split Bedroom, Storage, Whirlpool
- Laundry Features:
- Laundry Room, Electric Dryer Hookup, Main Level
- Sewer:
- Septic Installed
- Utilities:
- Electricity Connected, Cable Connected, Propane
- Waterfront Features:
- Dock, Beach - Private, Pier, Covered structure
- Window Features:
- Insulated Window(s)
- Appliances:
- Electric Cooktop, Electric Oven, Dishwasher, Electric Water Heater, Double Oven, Electric Range
- Country:
- US
- State:
- NC
- County:
- Iredell
- City:
- Mooresville
- Street:
- none
- Zipcode:
- 28117
- Street:
- Quail
- Street Number:
- 105
- Street Suffix:
- Lane
- Longitude:
- W81° 5' 10.6''
- Latitude:
- N35° 37' 50.8''
- Elementary School:
- Lakeshore
- High School:
- Lake Norman
- Middle School:
- Lakeshore
- Office Name:
- Governale Realty
- Agent Name:
- Eric Governale
- TaxAnnualAmount:
- $0
- TaxAssessedValue:
- $0
- AssociationFee:
- $0
- Construction Materials:
- Brick Full
- Foundation Details:
- Basement
- Garage:
- 4
- Levels:
- One
- Lot Features:
- Cul-De-Sac, Private, Sloped, Waterfront
- Previous Price:
- 1799999
- Water Body Name:
- Lake Norman
- Water Source:
- Well
- List Agent Mls Id:
- 50226
- List Office Mls Id:
- 5026
- Mls Status:
- Active
- Modification Timestamp:
- 2026-09-17T01:00:05Z
- Originating System Name:
- Canopy
- Special Listing Conditions:
- None
- Status Change Timestamp:
- 2026-07-04T19:46:49Z
Residential For Sale
105 Quail Lane, Mooresville, North Carolina 28117
- Property Type :
- Residential
- Listing Type :
- For Sale
- Listing ID :
- 4394602
- Price :
- $1,699,999
- View :
- Water,Year Round
- Bedrooms :
- 3
- Bathrooms :
- 5
- Half Bathrooms :
- 2
- Square Footage :
- 5,515 Sqft
- Year Built :
- 1992
- Status :
- Active
- Full Bathrooms :
- 3
- Property Sub Type :
- Single Family Residence
- Roof:
- Architectural Shingle

