
Property Description
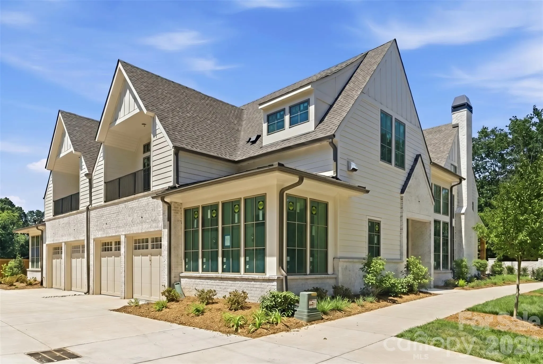
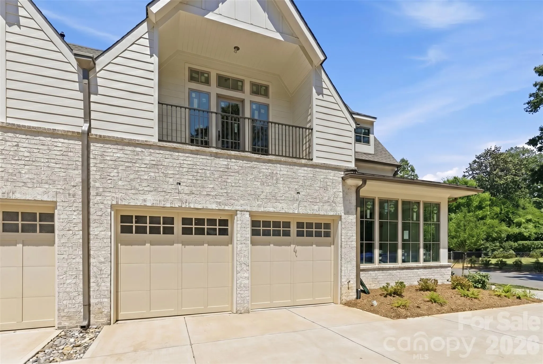
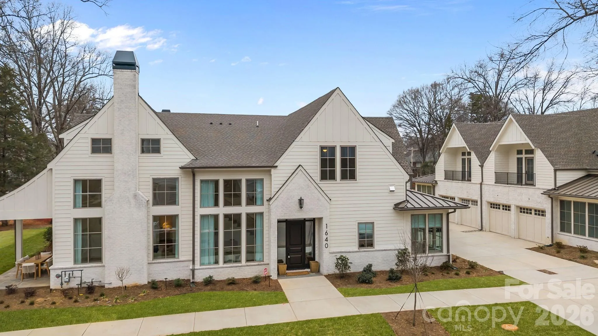
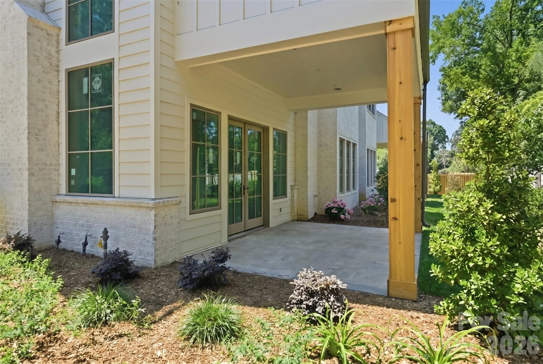
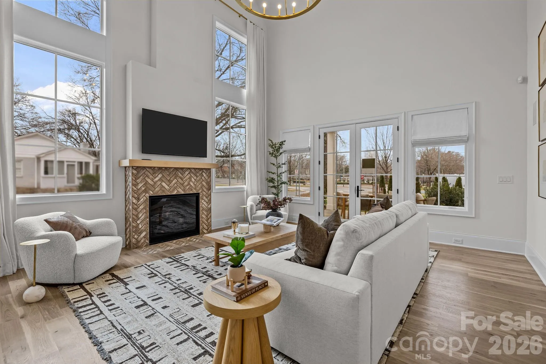
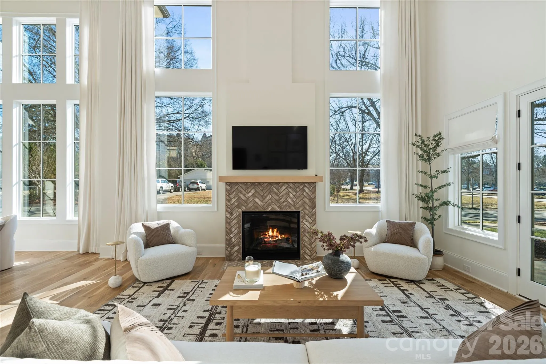
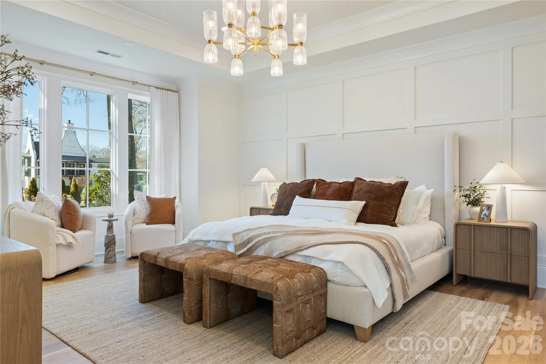
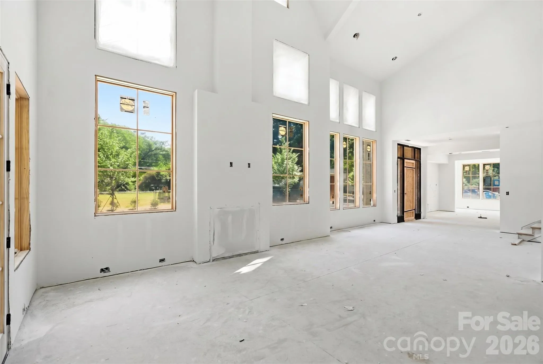
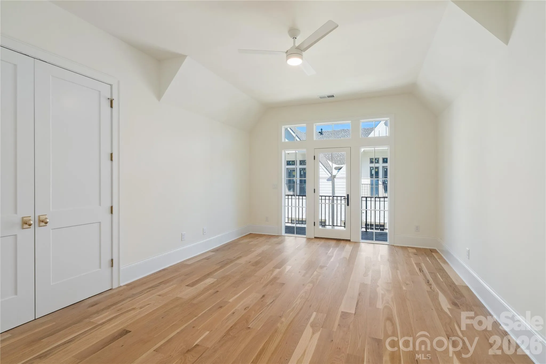
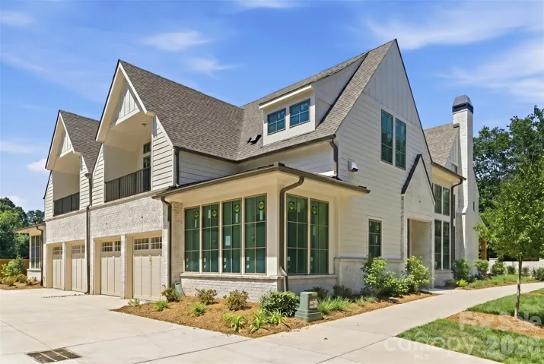
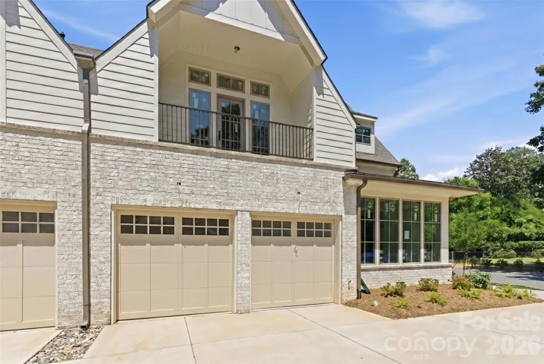
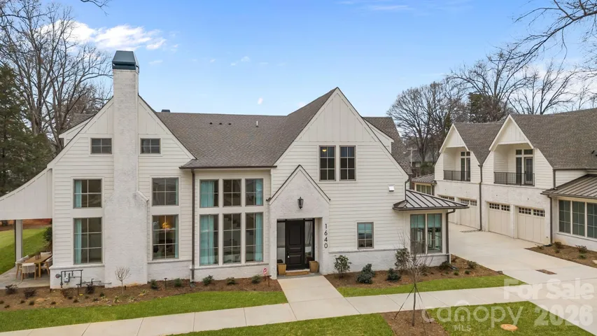
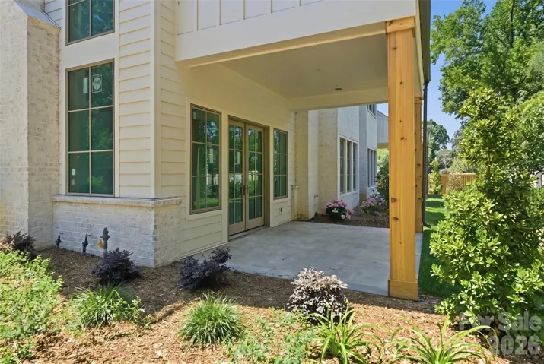
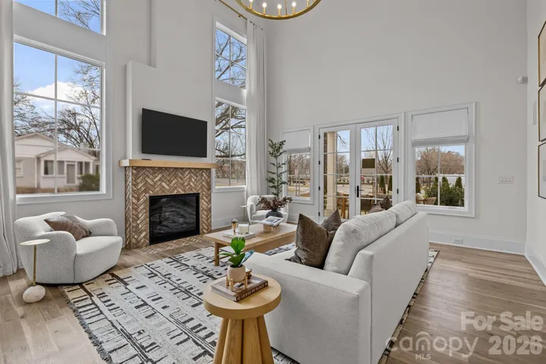
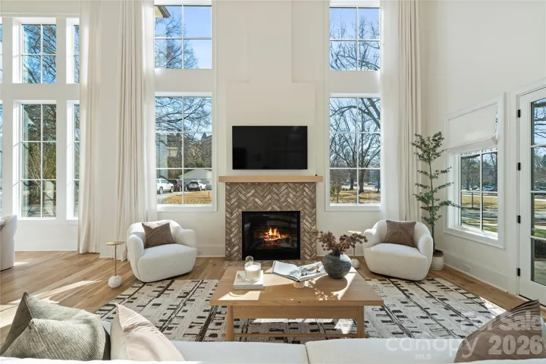
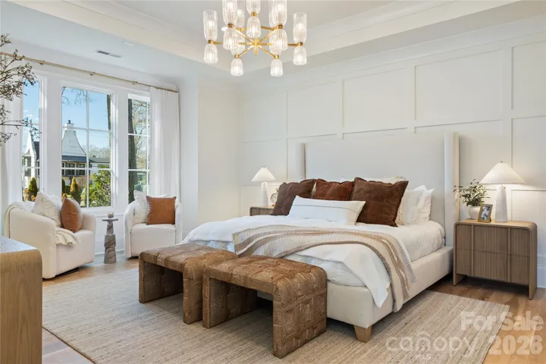
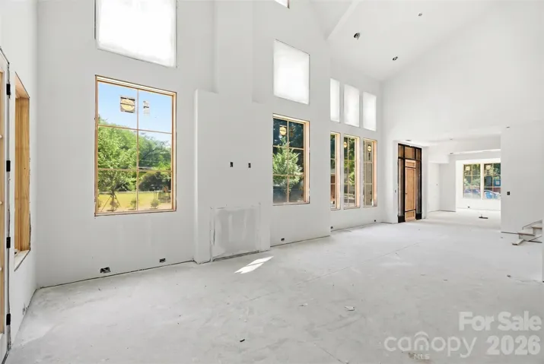
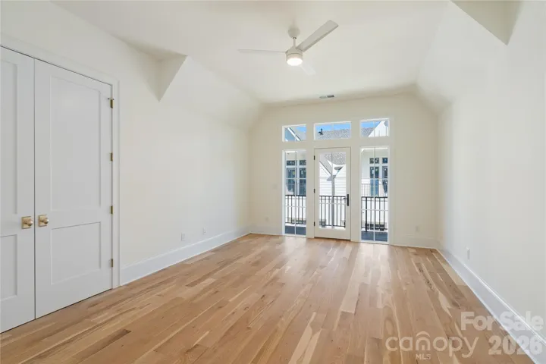
Luxury meets personalization at Ferncliff at Cotswold. Duet #3 offers the rare opportunity to select your own interior finishes and create a home that reflects your style. Featuring a main-level primary suite, open-concept living, chef-inspired kitchen, covered lanai, flexible upper-level living space, and 2-car garage. Nestled in one of Charlotte’s most desirable neighborhoods, just minutes from Uptown, SouthPark, premier dining, shopping, and medical centers.
* Note some images shown are of the furnished model home for illustrative purposes only. Features, finishes and selections may vary
Features
- Heating System:
- Forced Air, Natural Gas
- Cooling System:
- Central Air
- Fireplace:
- Gas
- Parking:
- Attached Garage
- Laundry Features:
- Laundry Room
- Sewer:
- Public Sewer
Appliances
- Appliances:
- Dishwasher, Microwave, Gas Range, Disposal
Address Map
- Country:
- US
- State:
- NC
- County:
- Mecklenburg
- City:
- Charlotte
- Street:
- Cotswold
- Zipcode:
- 28211
- Street:
- Ferncliff
- Street Number:
- 1628
- Street Suffix:
- Road
- Longitude:
- W81° 11' 22.1''
- Latitude:
- N35° 10' 24.4''
Neighborhood
- Elementary School:
- Unspecified
- High School:
- Unspecified
- Middle School:
- Alexander Graham
MLS Addon
- Office Name:
- Beechwood Brokers LLC
- Agent Name:
- Chris Sharkey
- TaxAnnualAmount:
- $0
- TaxAssessedValue:
- $0
- AssociationFee:
- $0
Additional Information
- Construction Materials:
- Brick Partial, Fiber Cement
- Entry Level:
- 1
- Foundation Details:
- Slab
- Garage:
- 2
- Levels:
- Two
- Water Source:
- City
Financial
- Association Fee:
- 900
- Association Fee Frequency:
- Quarterly
- Association Yn:
- 1
Listing Information
- List Agent Mls Id:
- 44419
- List Office Mls Id:
- R11299
- Listing Term:
- Cash,Conventional
- Mls Status:
- Active
- Modification Timestamp:
- 2026-09-29T19:26:05Z
- Originating System Name:
- Canopy
- Special Listing Conditions:
- None
- Status Change Timestamp:
- 2026-07-16T22:30:42Z
Residential For Sale
1636 Ferncliff Road, Charlotte, North Carolina 28211
4 Bedrooms
4 Bathrooms
3,201 Sqft
$1,699,900
Listing ID #4404934
Basic Details
- Property Type :
- Residential
- Listing Type :
- For Sale
- Listing ID :
- 4404934
- Price :
- $1,699,900
- Bedrooms :
- 4
- Bathrooms :
- 4
- Half Bathrooms :
- 1
- Square Footage :
- 3,201 Sqft
- Year Built :
- 2025
- Status :
- Active
- Full Bathrooms :
- 3
- New Construction Yn :
- 1
- Property Sub Type :
- Townhouse
Agent info

Contact Agent
