
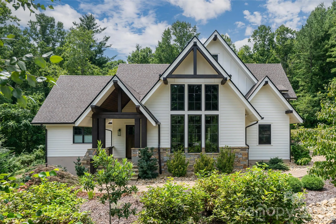
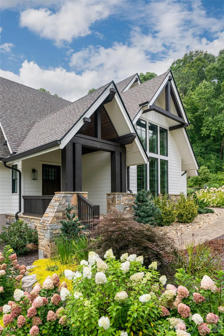
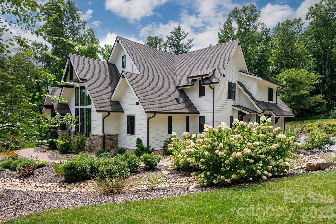
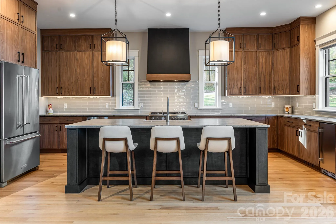
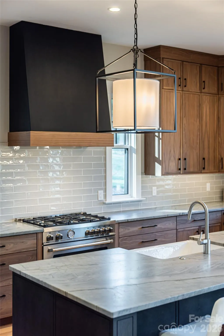
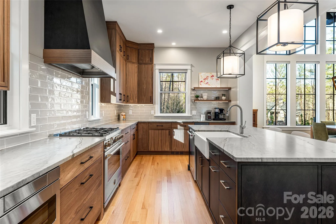
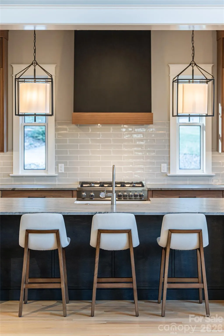
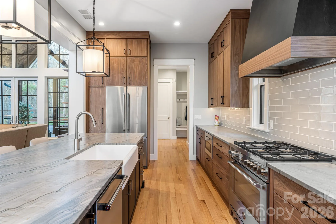
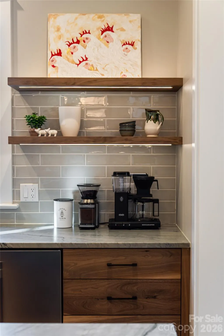
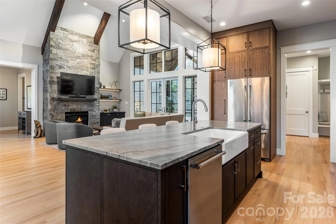
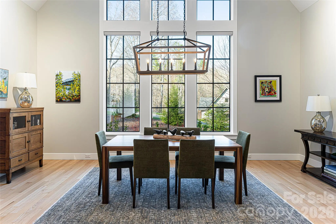
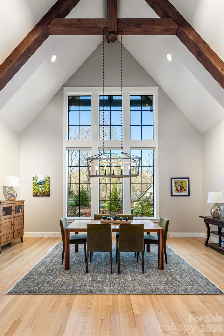
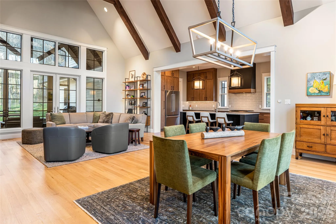
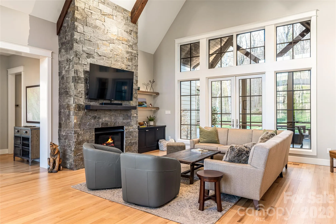
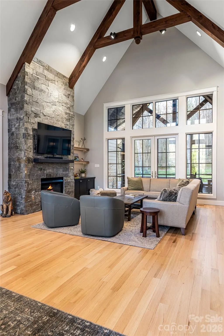
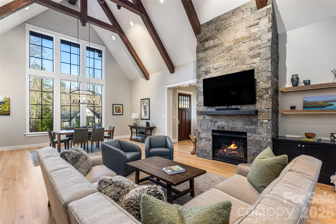
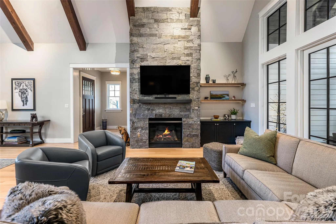
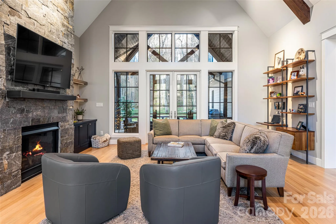
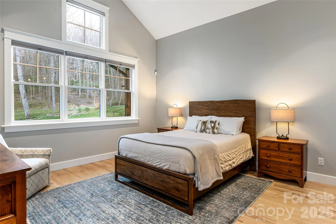
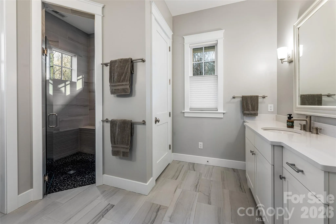
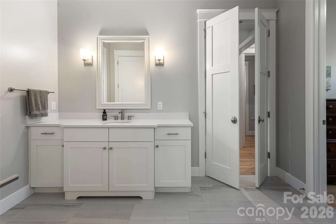
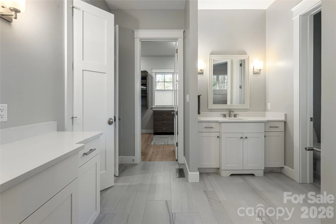
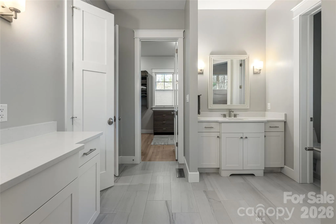
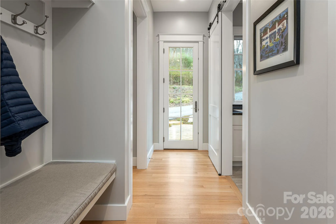
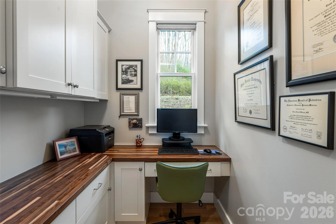
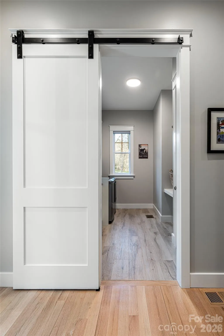
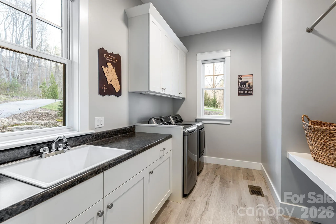
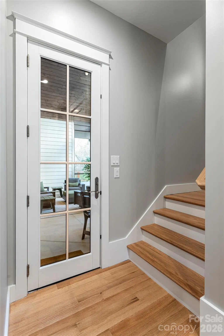
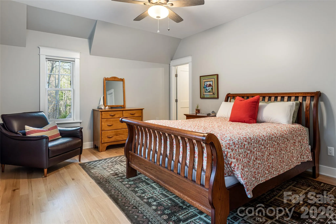
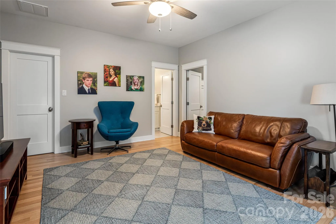
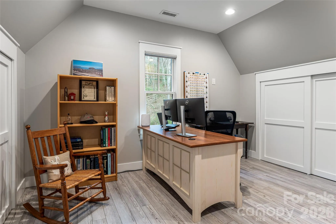
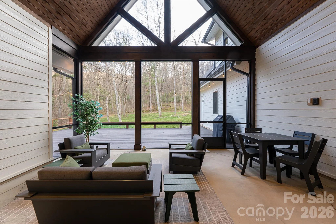
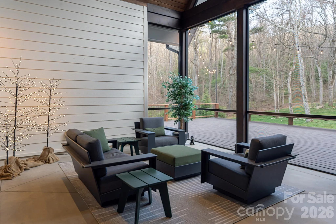
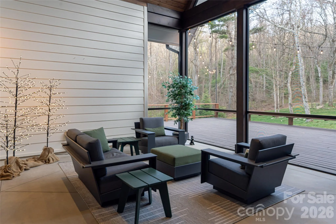
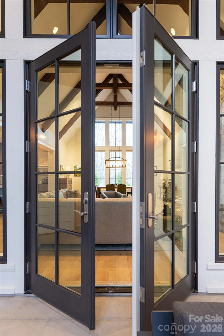
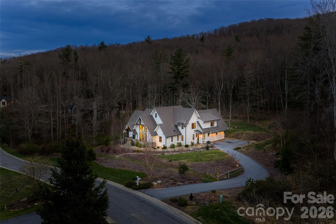
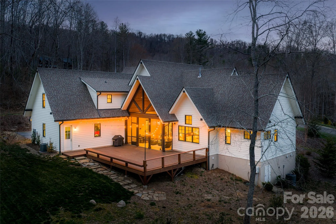
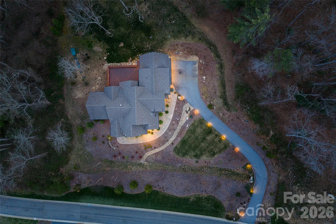
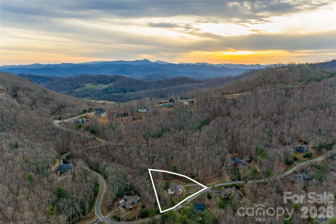
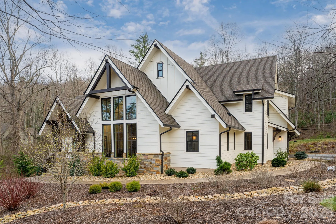
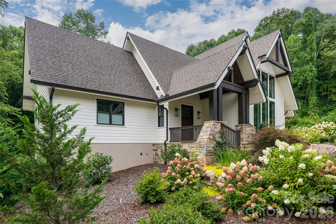
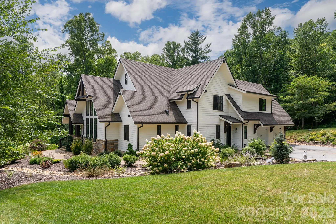
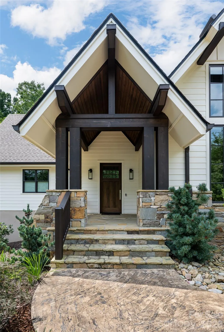
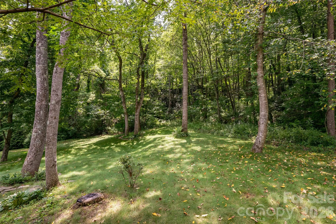
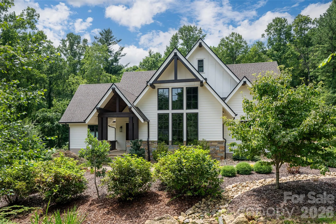
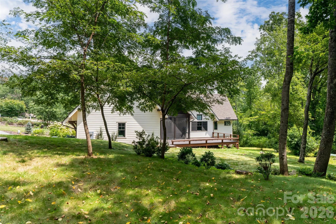
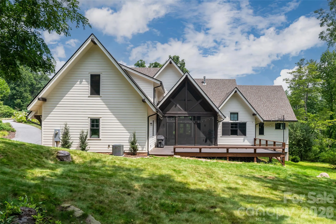
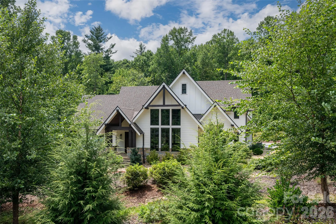
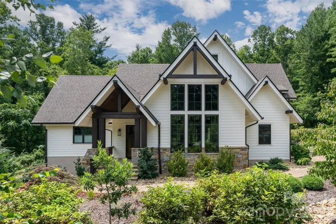
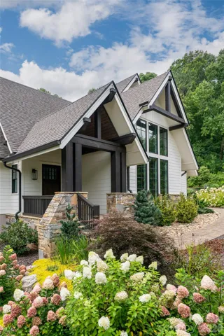
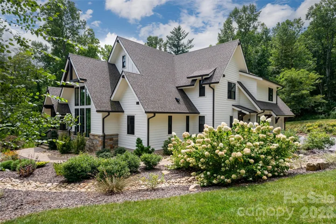
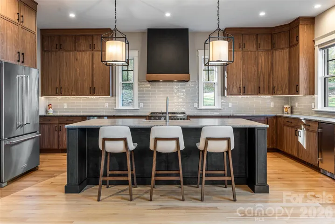
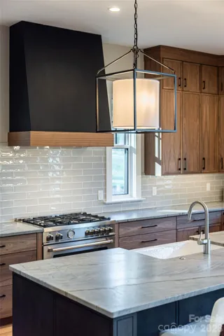
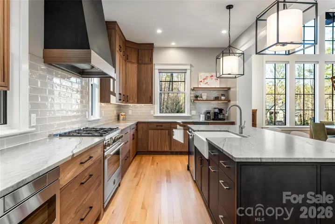
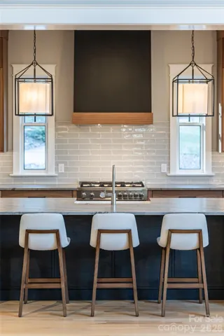
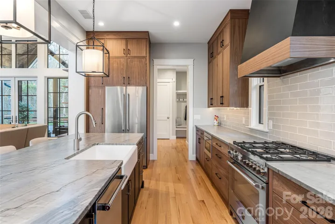
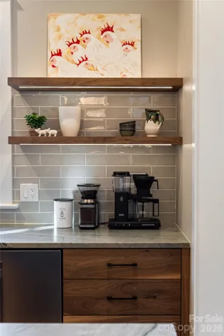
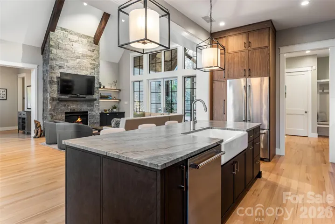
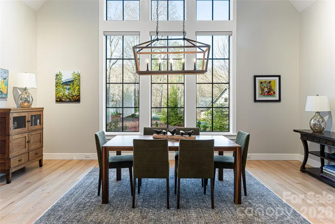
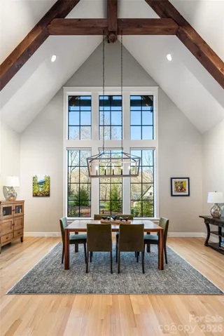
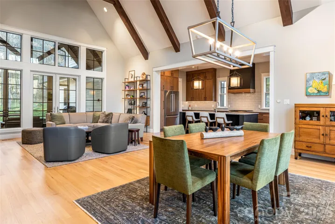
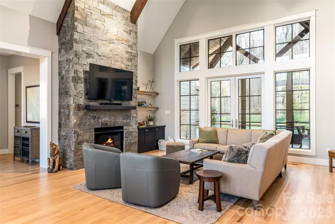
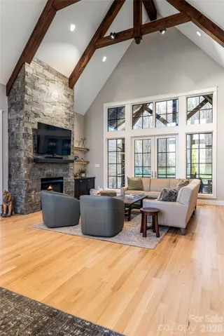
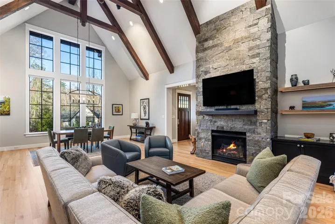
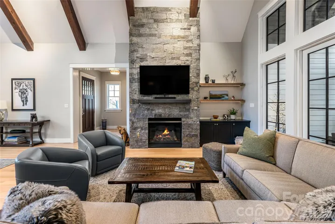
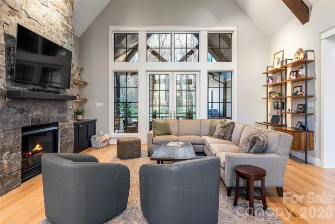
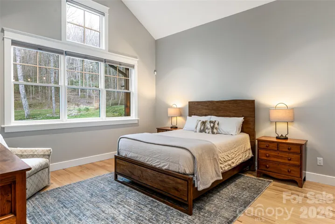
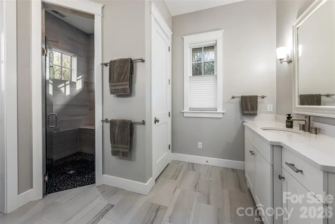
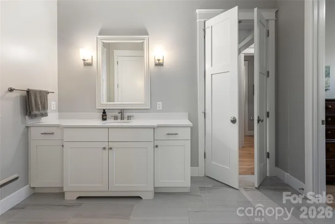
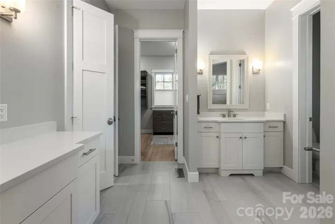
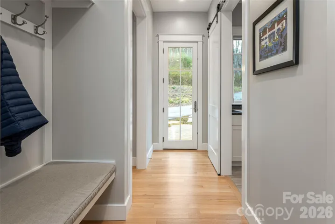
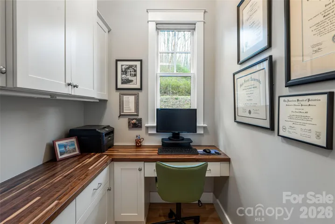
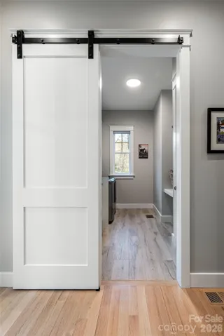
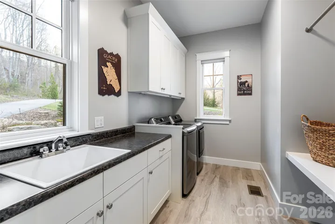
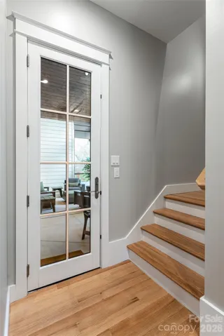
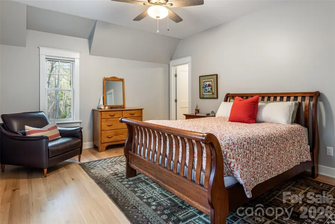
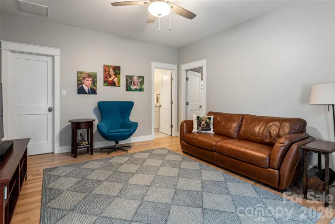
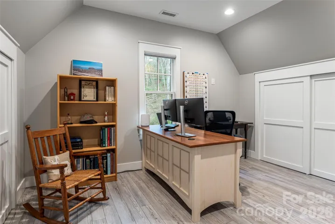
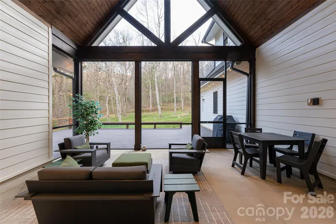
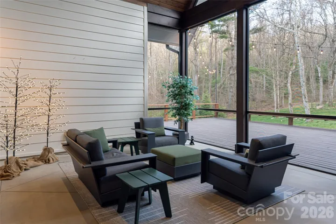
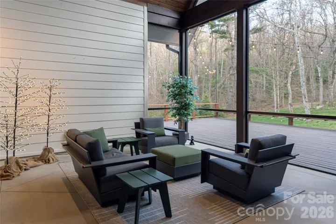
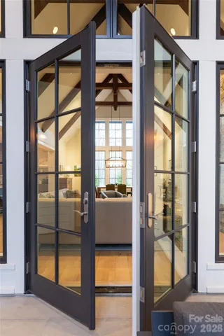
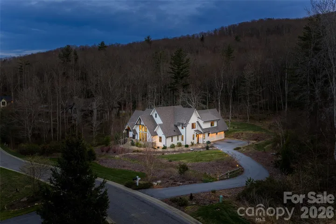
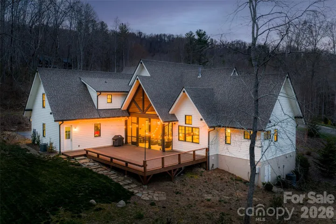
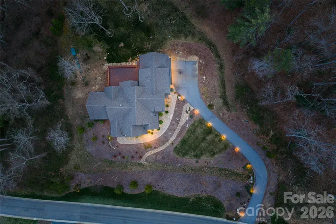
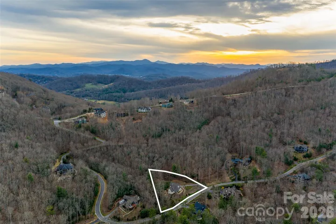
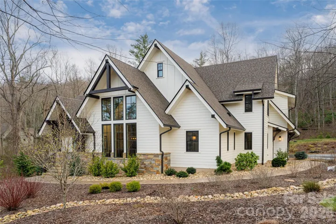
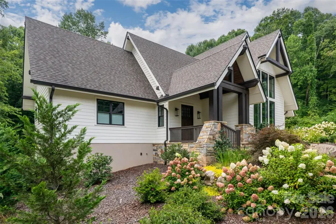
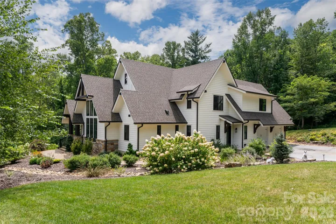
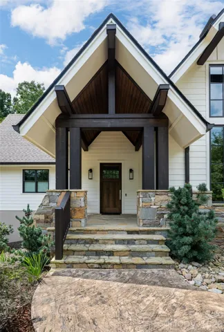
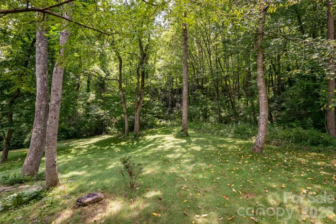
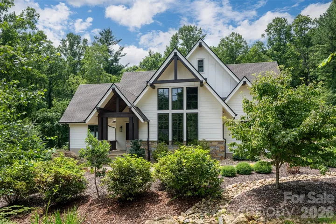
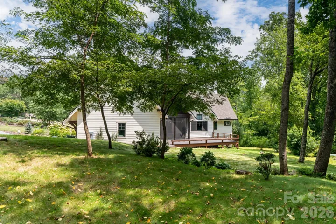
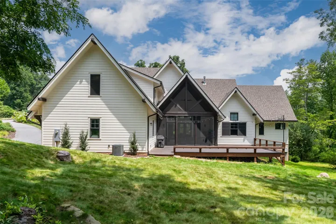
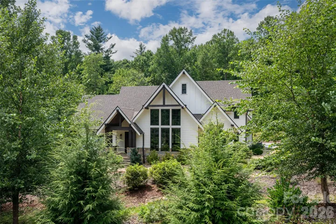
Set within the gated community of Poplar Ridge, this custom modern farmhouse is surrounded by wildflower meadows and native plantings, offering a thoughtful balance of refined design, comfortable living and natural beauty. Recently renovated with a new kitchen, updated baths and refreshed landscaping, the home is beautifully maintained and equally suited for full-time or lock-and-leave living. Vaulted ceilings, exposed wood beams and a stone gas fireplace anchor the light-filled great room, where floor-to-ceiling windows frame the surrounding landscape. The open dining area and well-appointed kitchen create an easy flow for everyday living and entertaining. The main-level primary suite features a spacious walk-in closet and beautifully updated bath. Upstairs, two en-suite bedrooms provide privacy for guests, while a flexible bonus room is ideal for an office, media room or additional living space. A screened porch and expansive deck overlook the private backyard, extending the home’s relaxed living spaces outdoors.
- Heating System:
- Forced Air, Zoned, Propane, Fresh Air Ventilation, Other - See Remarks, Humidity Control
- Cooling System:
- Central Air, Zoned, Heat Pump
- Fireplace:
- Gas, Living Room
- Patio:
- Covered, Porch, Deck, Screened
- Parking:
- Attached Garage
- Architectural Style:
- Contemporary
- Flooring:
- Wood, Tile
- Interior Features:
- Breakfast Bar, Entrance Foyer, Kitchen Island, Open Floorplan, Pantry, Walk-In Pantry, Drop Zone, Storage
- Laundry Features:
- Laundry Room
- Sewer:
- Septic Installed
- Appliances:
- Refrigerator, Electric Oven, Dishwasher, Gas Cooktop, Bar Fridge, Disposal, Gas Water Heater, Tankless Water Heater
- Country:
- US
- State:
- NC
- County:
- Buncombe
- City:
- Asheville
- Street:
- Poplar Ridge
- Zipcode:
- 28803
- Street:
- Barrington
- Street Number:
- 450
- Street Suffix:
- Drive
- Longitude:
- W83° 31' 10.8''
- Latitude:
- N35° 30' 51''
- Directions:
- From Asheville, take exit 53A for US-74A E toward Blue Ridge Parkway/Bat Cave. Turn right onto US-74 ALT E. Turn right onto Rose Hill Road, go 1.2 miles, turn left to stay on Rose Hill Road, go 3.3 miles. Turn left onto Windover Drive, Go 0.3 miles, turn right onto Hearthstone Drive, go 0.4 miles. At the traffic circle, take the 2nd exit onto Windcliff Drive, continue straight onto Barrington. Destination will be on the left.
- Elementary School:
- Glen Arden/Koontz
- High School:
- T.C. Roberson
- Middle School:
- Cane Creek
- Office Name:
- Premier Sotheby’s International Realty
- Agent Name:
- Marilyn Wright
- TaxAnnualAmount:
- $0
- TaxAssessedValue:
- $0
- AssociationFee:
- $0
- Community Features:
- Gated, Pond, Walking Trails, Playground, Picnic Area
- Construction Materials:
- Fiber Cement, Stone Veneer
- Foundation Details:
- Crawl Space
- Garage:
- 2
- Levels:
- Two
- Lot Features:
- Level, Wooded
- Previous Price:
- 1749000
- Video Url:
- https://www.zillow.com/view-imx/dd4e3f87-8352-496b-904c-0ffa69805d22?wl=true&setAttribution=mls&initialViewType=pano
- Virtual Tour:
- https://www.zillow.com/view-imx/dd4e3f87-8352-496b-904c-0ffa69805d22?wl=true&setAttribution=mls&initialViewType=pano
- Water Source:
- City
- Association Fee:
- 349
- Association Fee Frequency:
- Monthly
- Association Yn:
- 1
- List Agent Mls Id:
- mcwmcw
- List Office Mls Id:
- NCM3303
- Listing Term:
- Cash,Conventional
- Mls Status:
- Active
- Modification Timestamp:
- 2026-10-24T14:01:12Z
- Originating System Name:
- Canopy
- Special Listing Conditions:
- None
- Status Change Timestamp:
- 2026-03-31T20:09:12Z
Residential For Sale
450 Barrington Drive, Asheville, North Carolina 28803
- Property Type :
- Residential
- Listing Type :
- For Sale
- Listing ID :
- 4357746
- Price :
- $1,699,000
- Bedrooms :
- 3
- Bathrooms :
- 4
- Half Bathrooms :
- 1
- Square Footage :
- 3,076 Sqft
- Year Built :
- 2018
- Status :
- Active
- Full Bathrooms :
- 3
- Property Sub Type :
- Single Family Residence

