
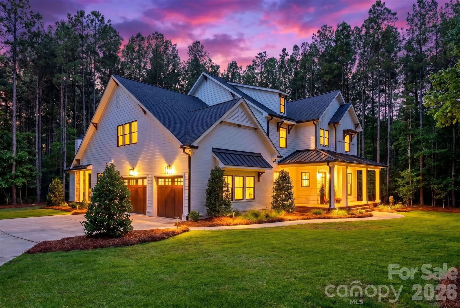
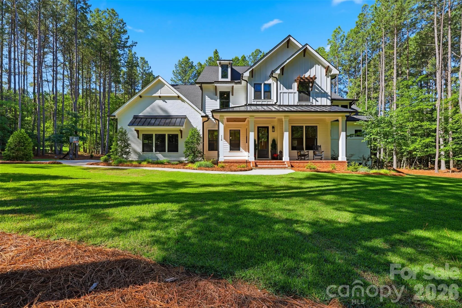
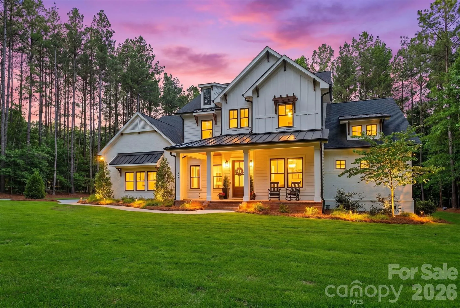
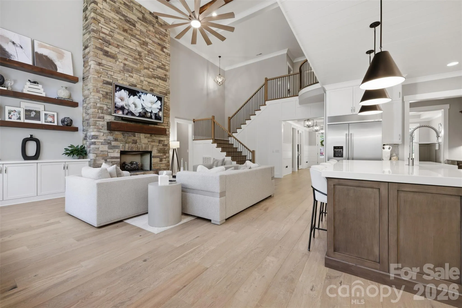
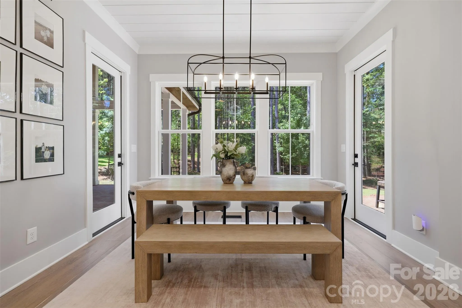
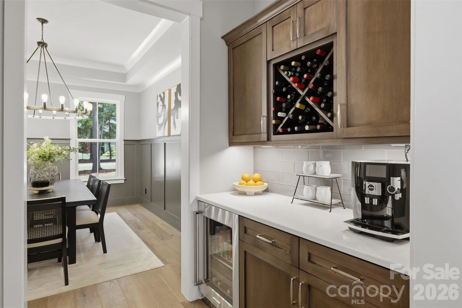
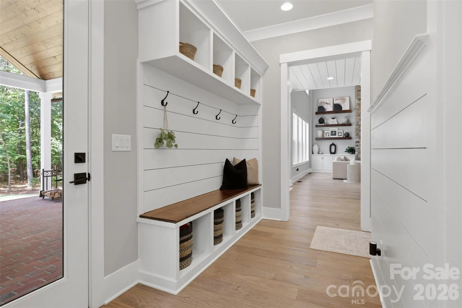
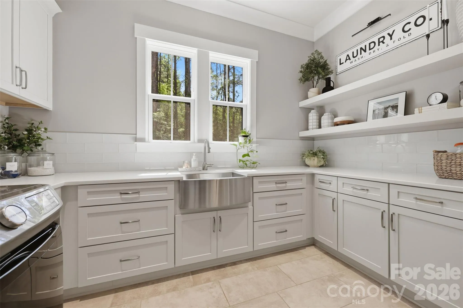
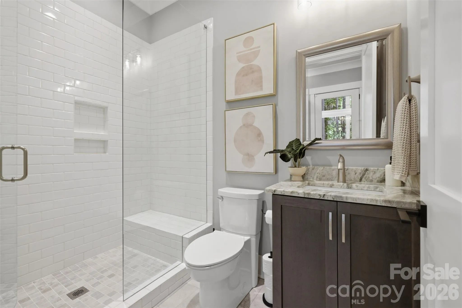
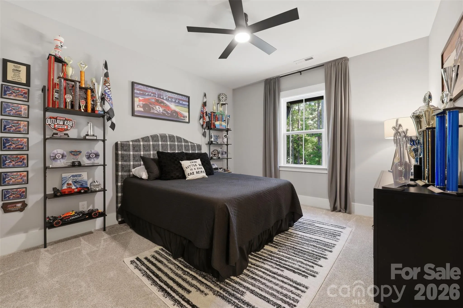
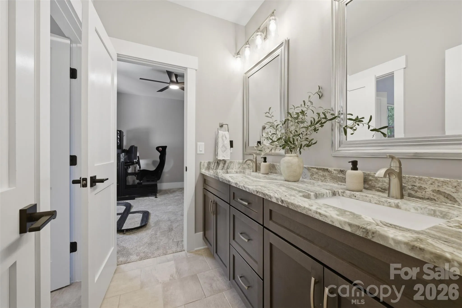
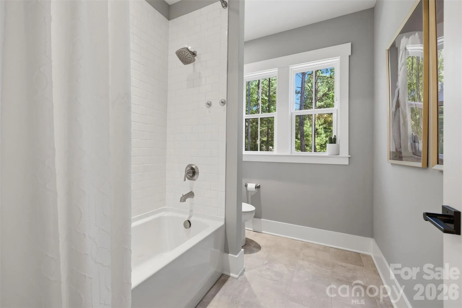
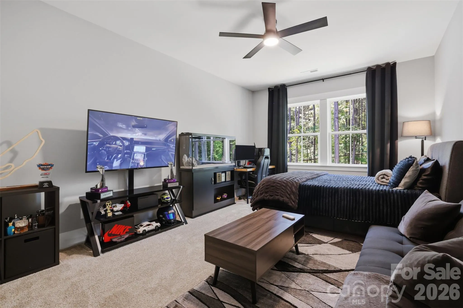
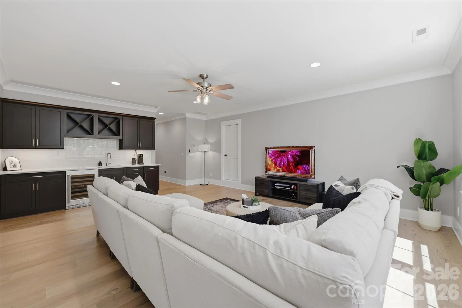
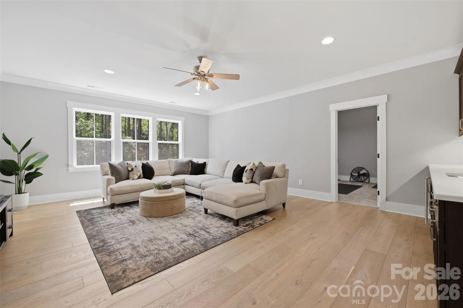
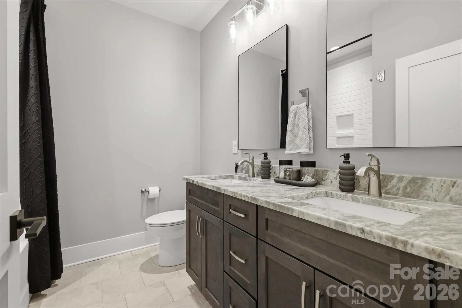
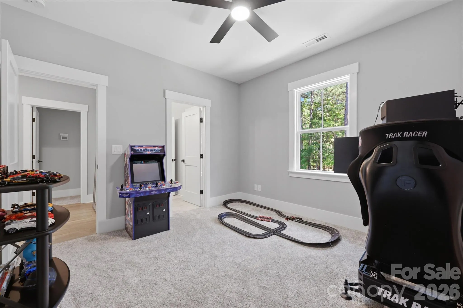
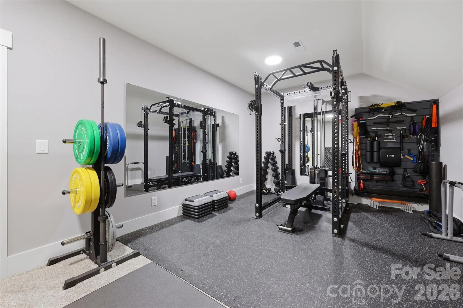
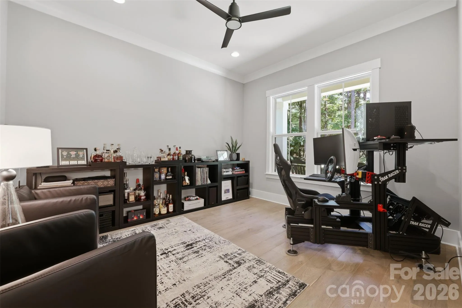
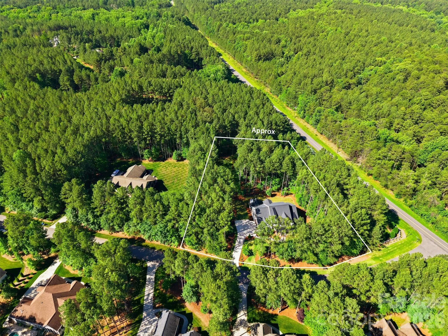
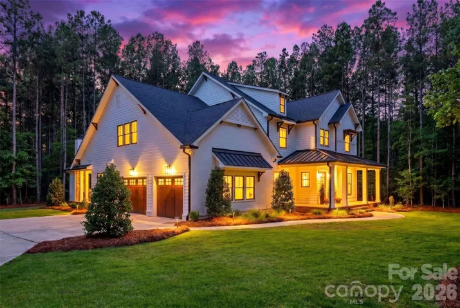
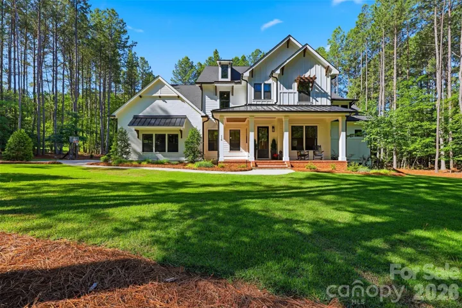
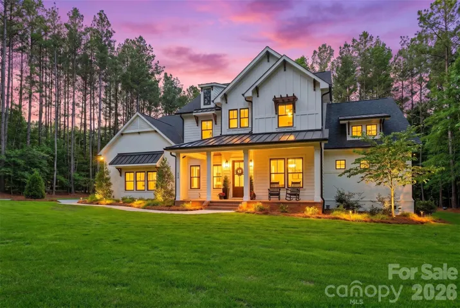
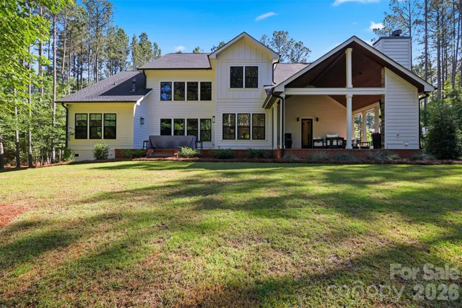
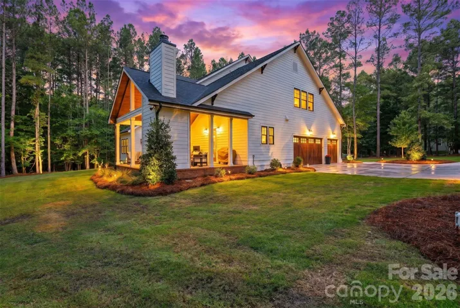



**NEW PRICE — $1,699,900!** Experience the space, privacy, and craftsmanship of a custom luxury home just minutes from Lake Norman. Built in 2023 and beautifully positioned on **1.4 private acres in Falls Cove at Parkwood**, this modern farmhouse offers the feel of a private retreat while remaining convenient to everything the Lake Norman area has to offer.
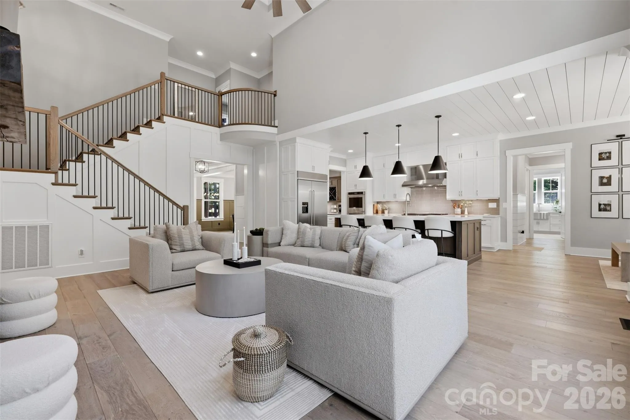
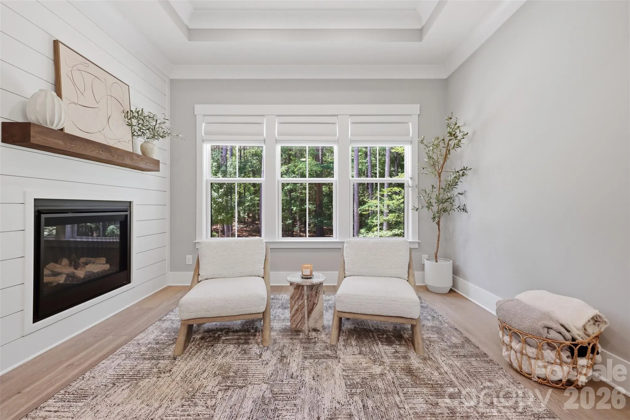
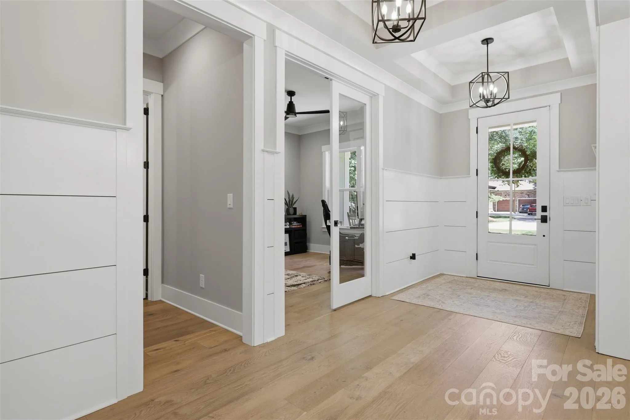
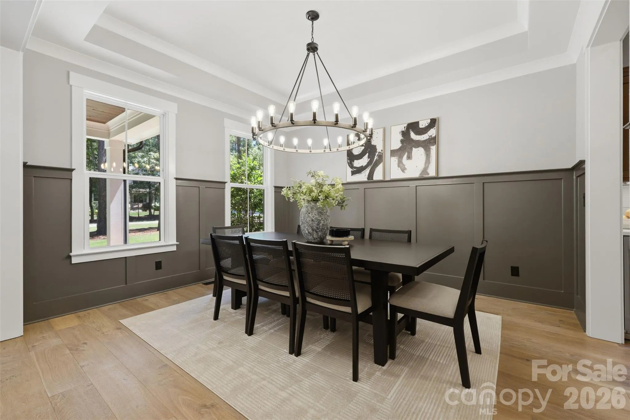
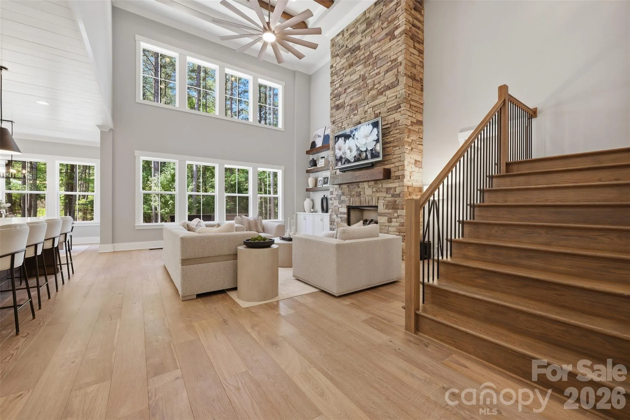
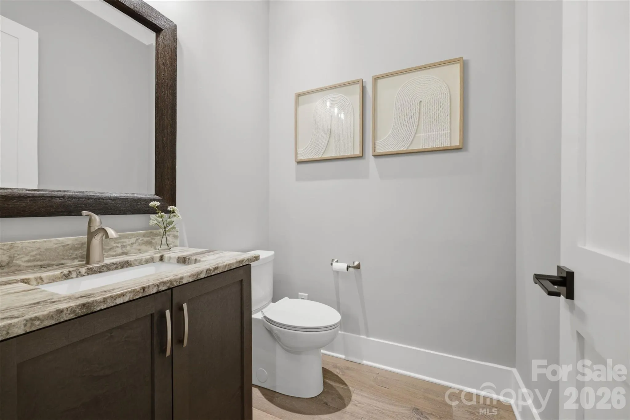
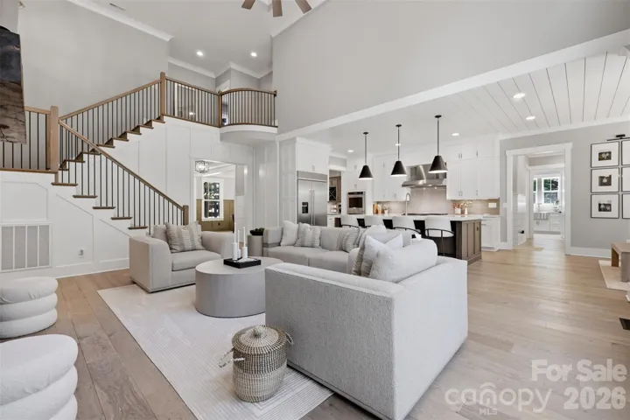
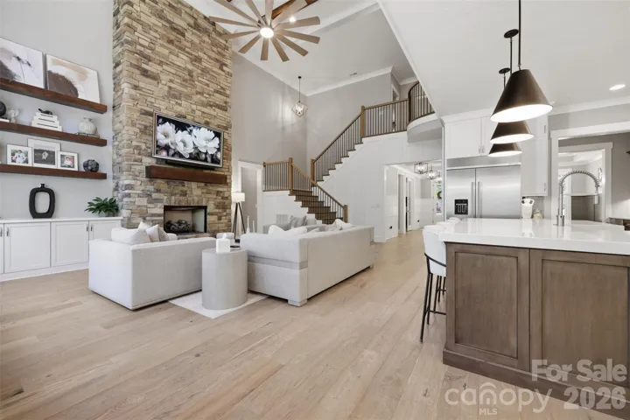
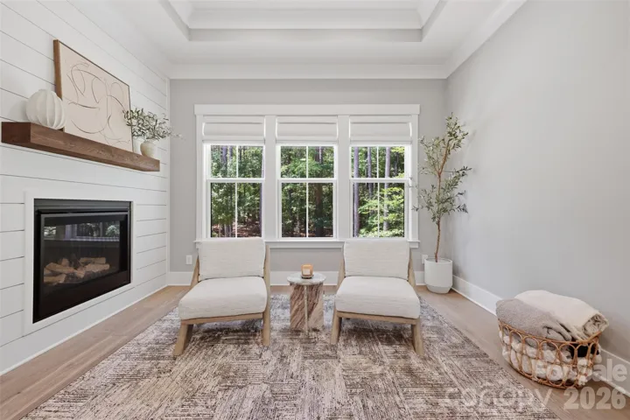
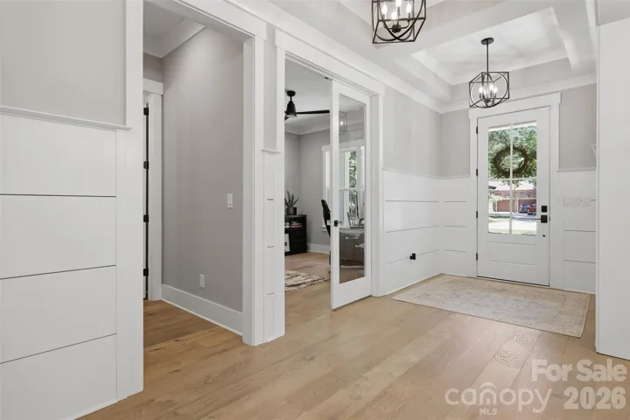
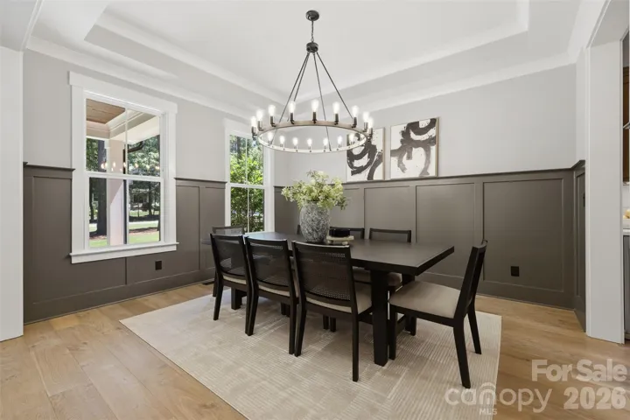
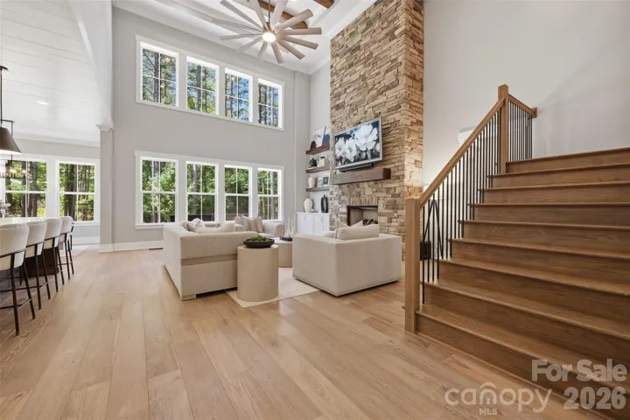
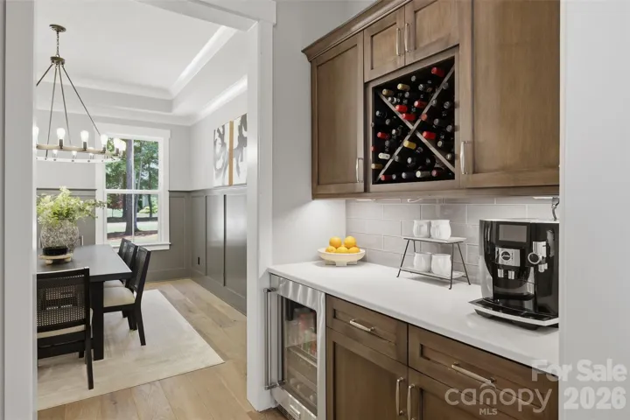
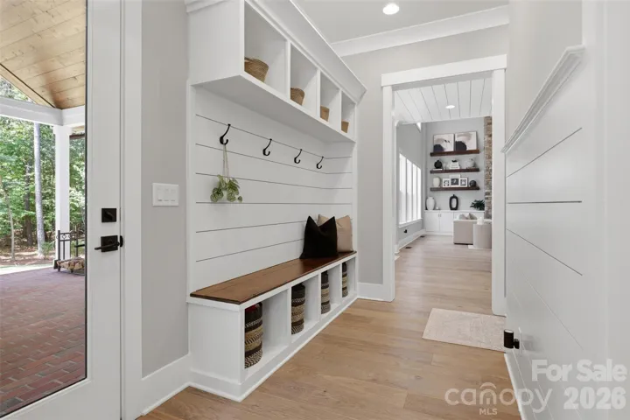
Designed with both everyday living and entertaining in mind, the 4-bedroom, 4.5-bath home welcomes you with soaring ceilings, abundant natural light, Hallmark oak flooring, three fireplaces, and an open, flowing floor plan filled with elevated finishes.
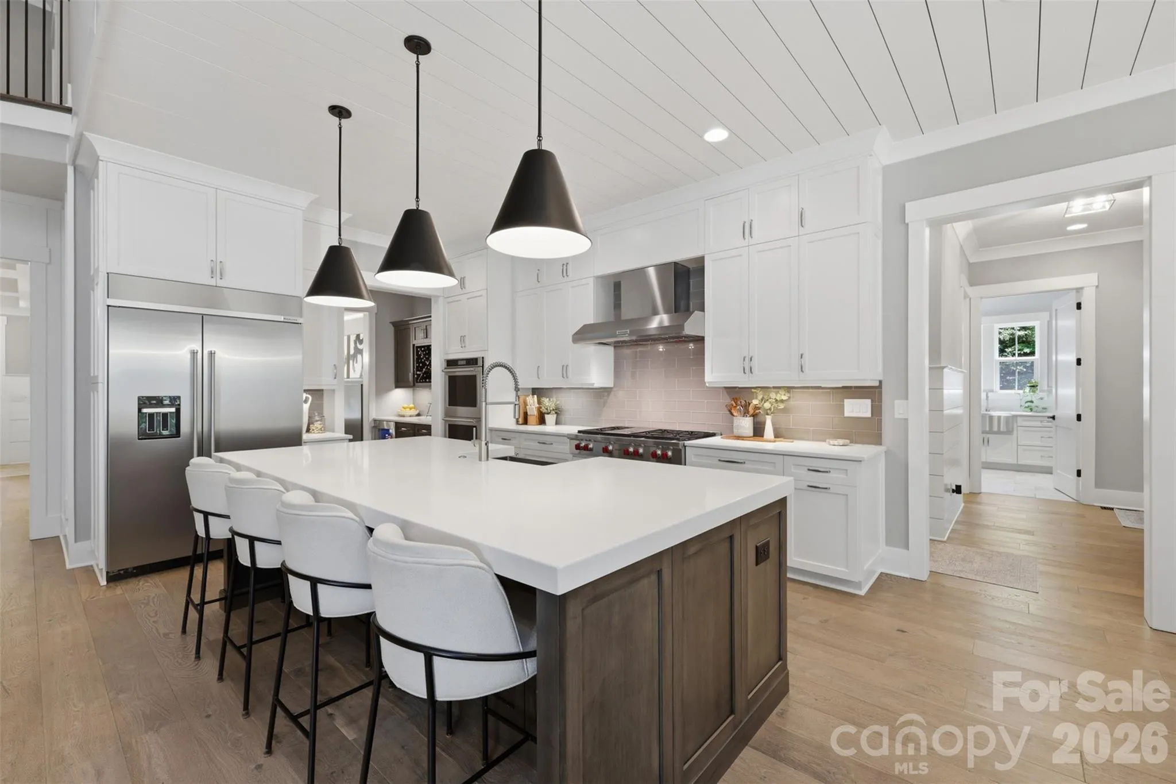
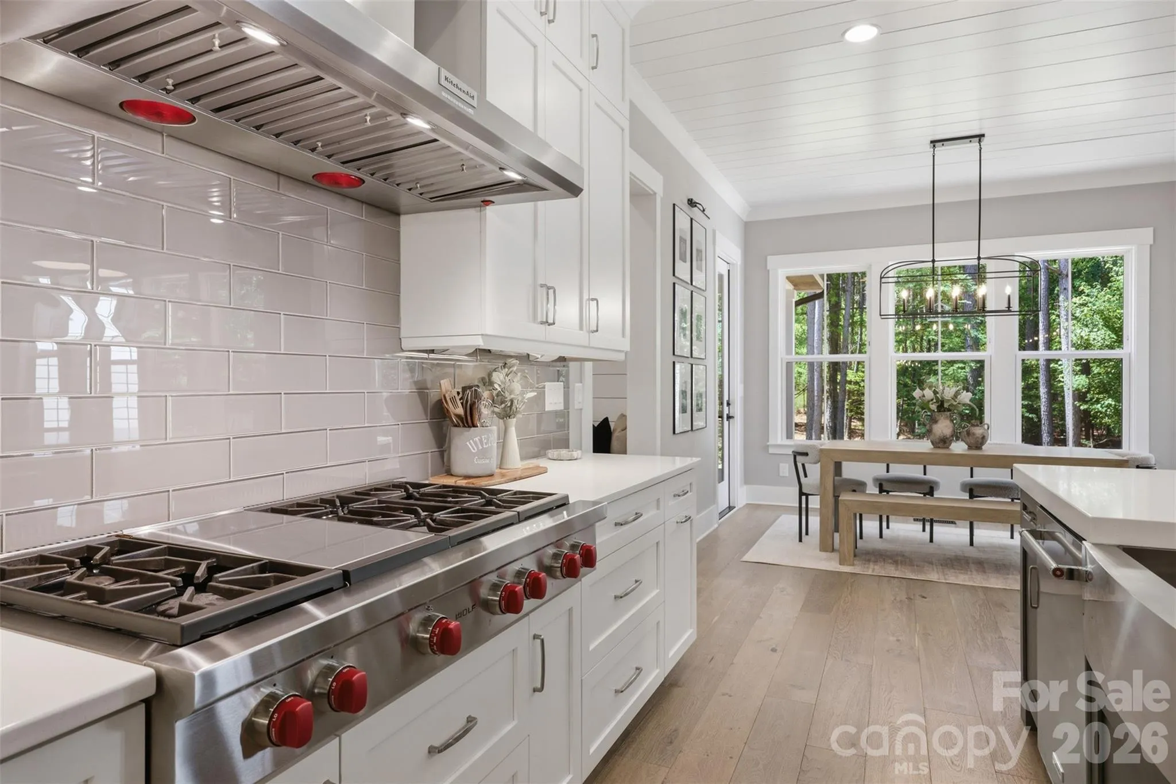
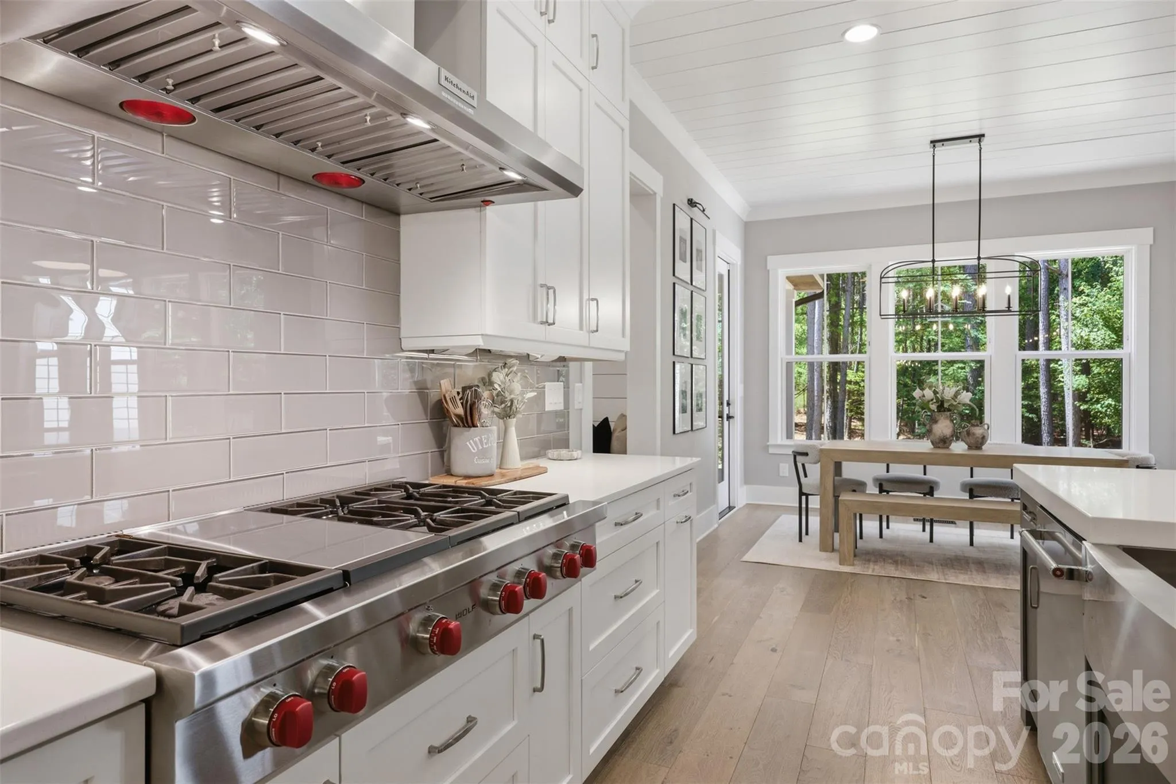
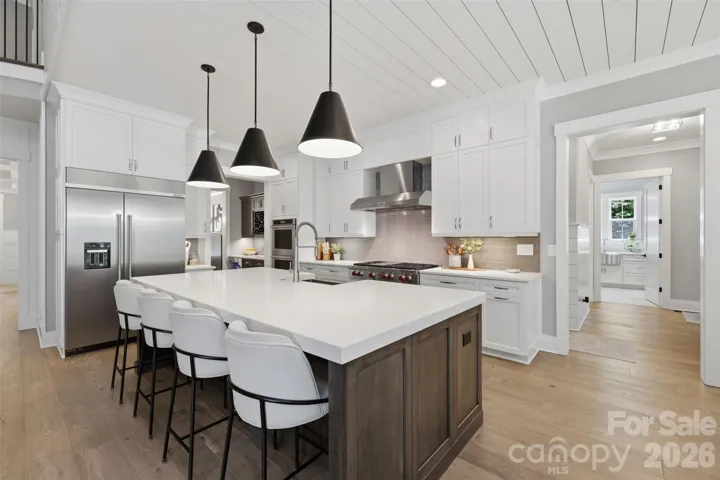
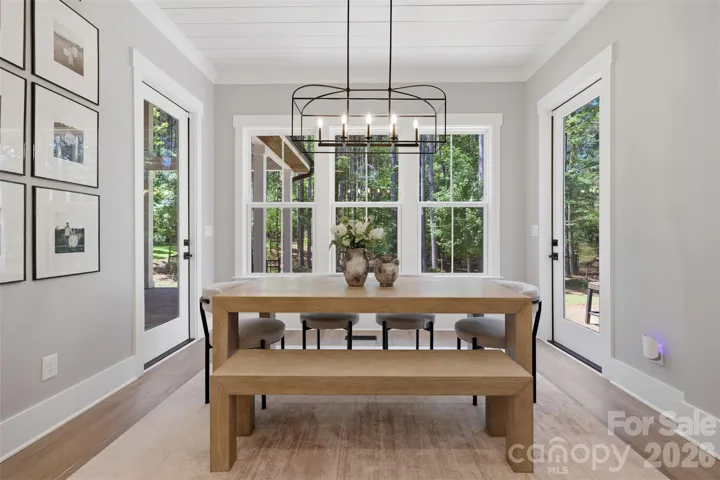
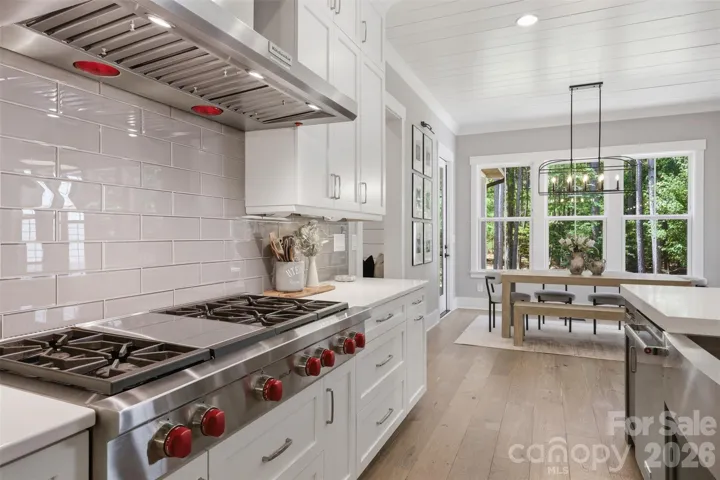
The **showpiece kitchen** anchors the main living space with an impressive 48″ Wolf gas cooktop, 1,200 CFM commercial hood, 48″ built-in refrigerator, custom cabinetry, oversized quartzite and quartz surfaces, and generous space for gathering. Open to the dining and living areas and overlooking the backyard, it’s a kitchen designed to be as functional as it is beautiful.
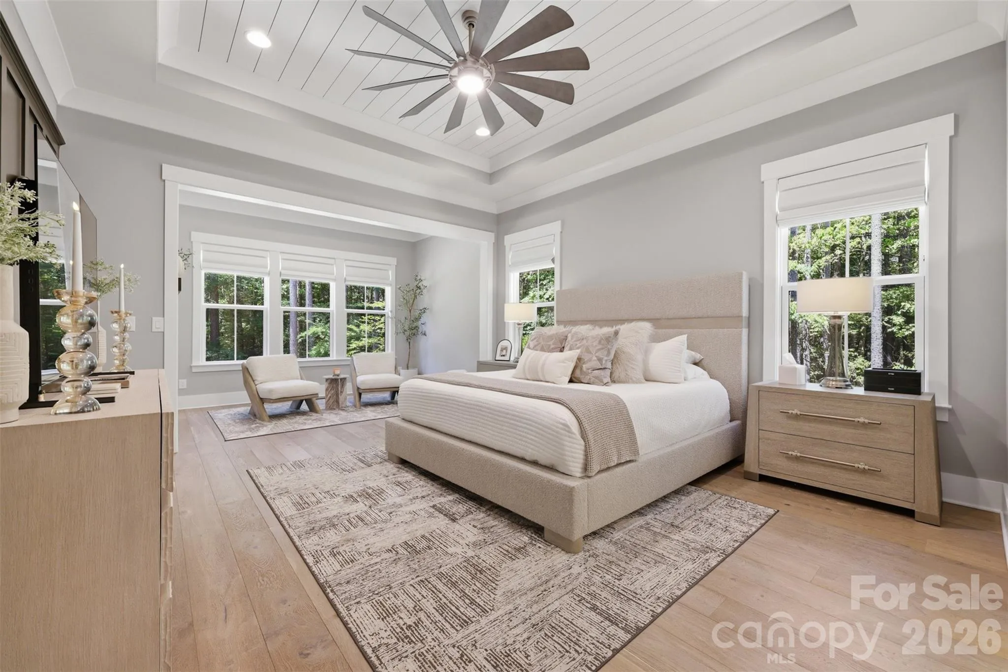
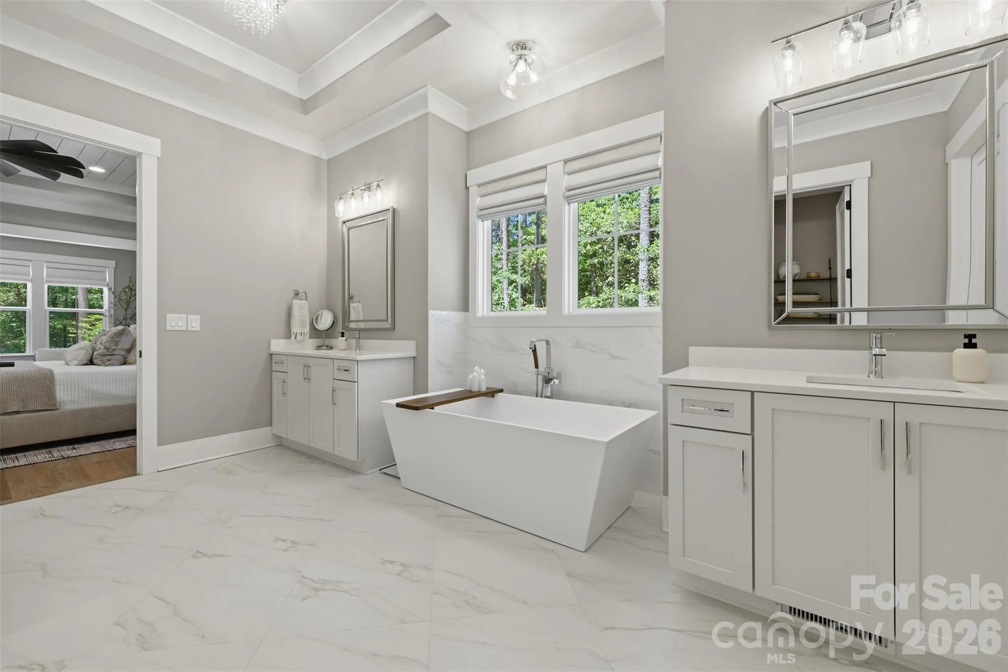
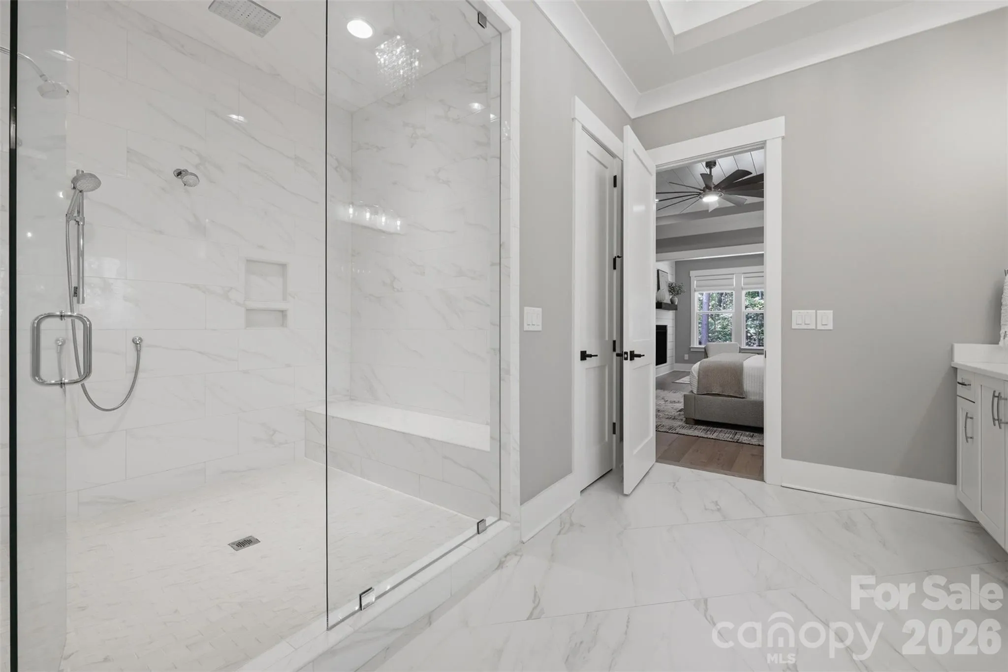
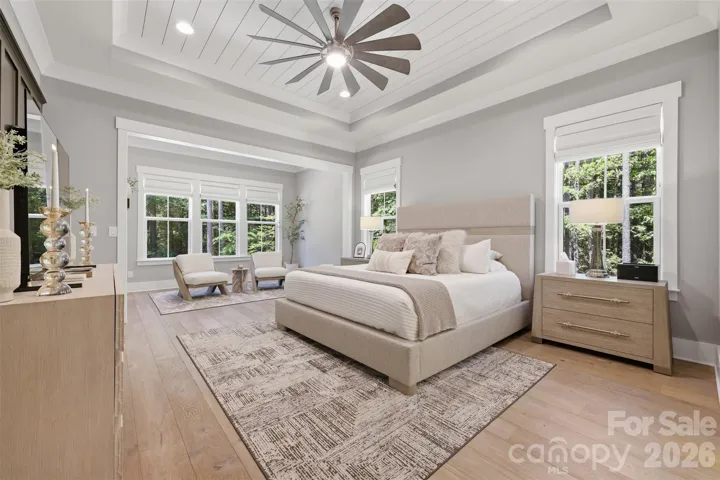
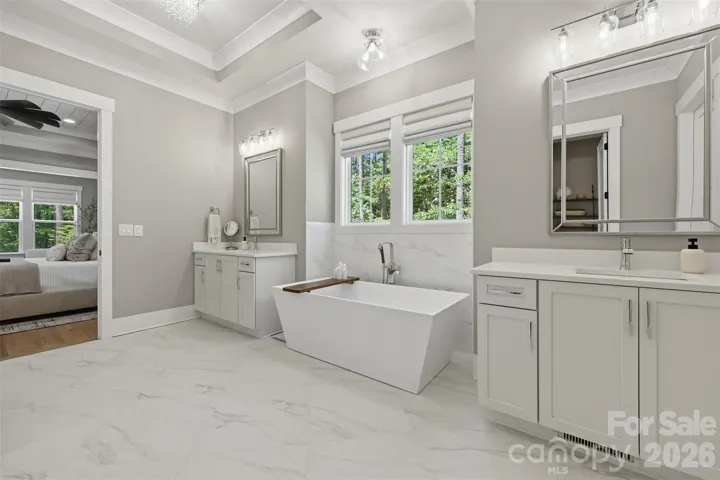
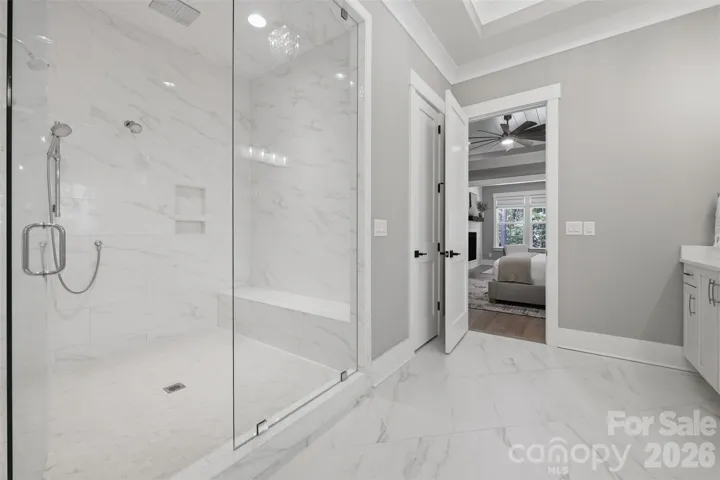
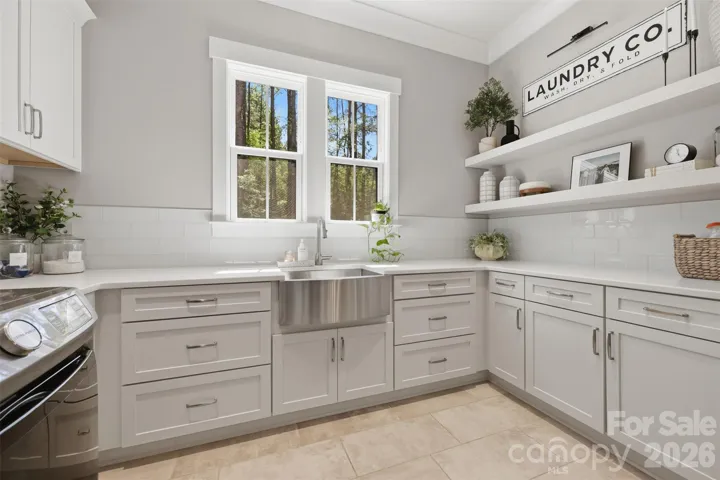
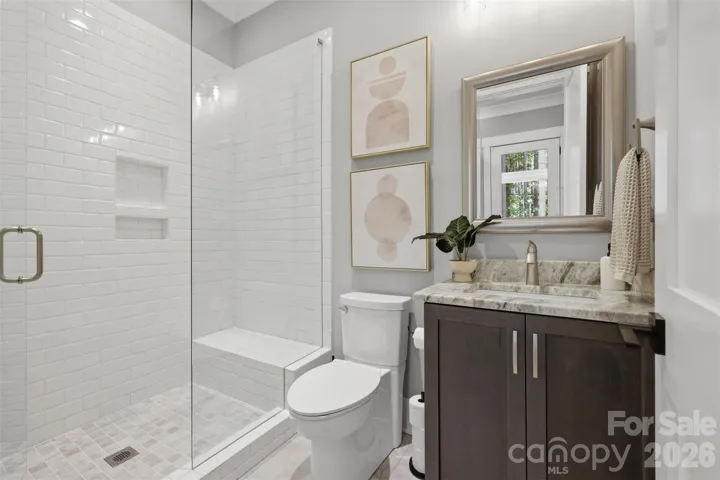
The **main-level primary suite** feels like a private retreat, complete with a spa-inspired bath featuring heated floors and a four-valve Moen smart shower system. A dedicated main-level office adds flexibility for working from home, while thoughtful details throughout include 8′ solid-core interior doors, recirculating hot water, premium fixtures, and commercial epoxy garage flooring.
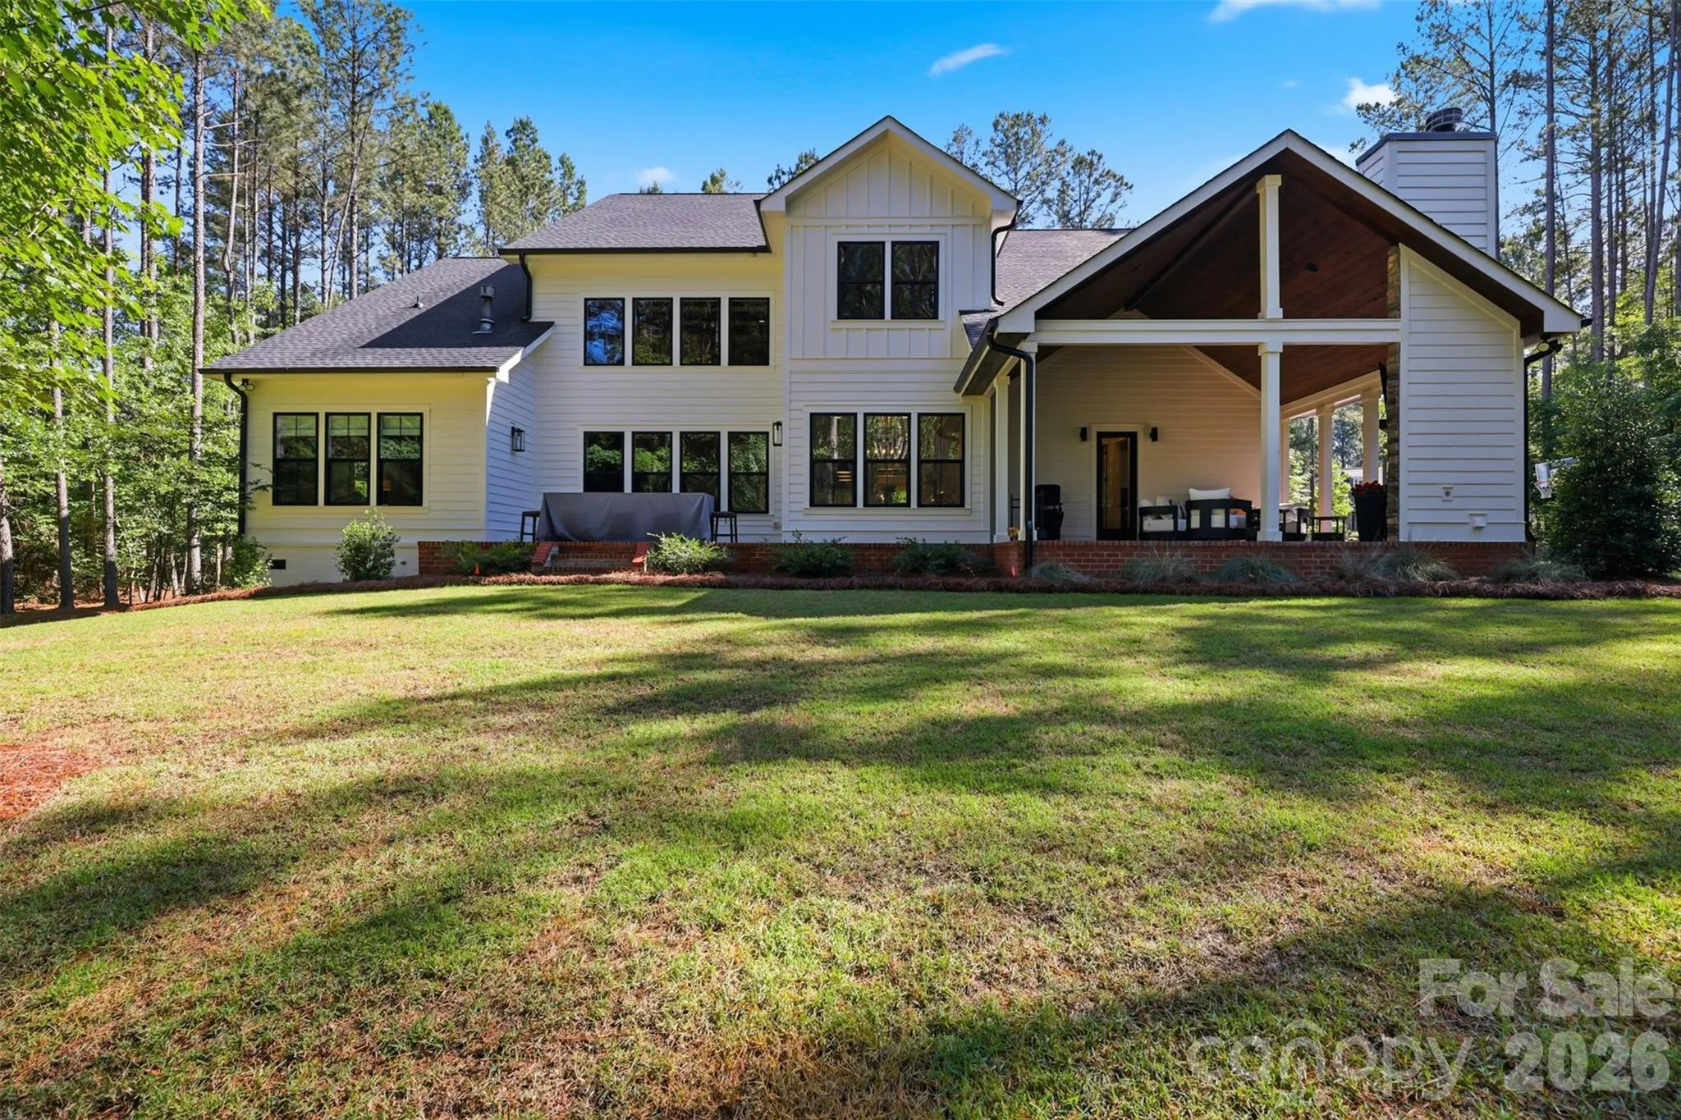
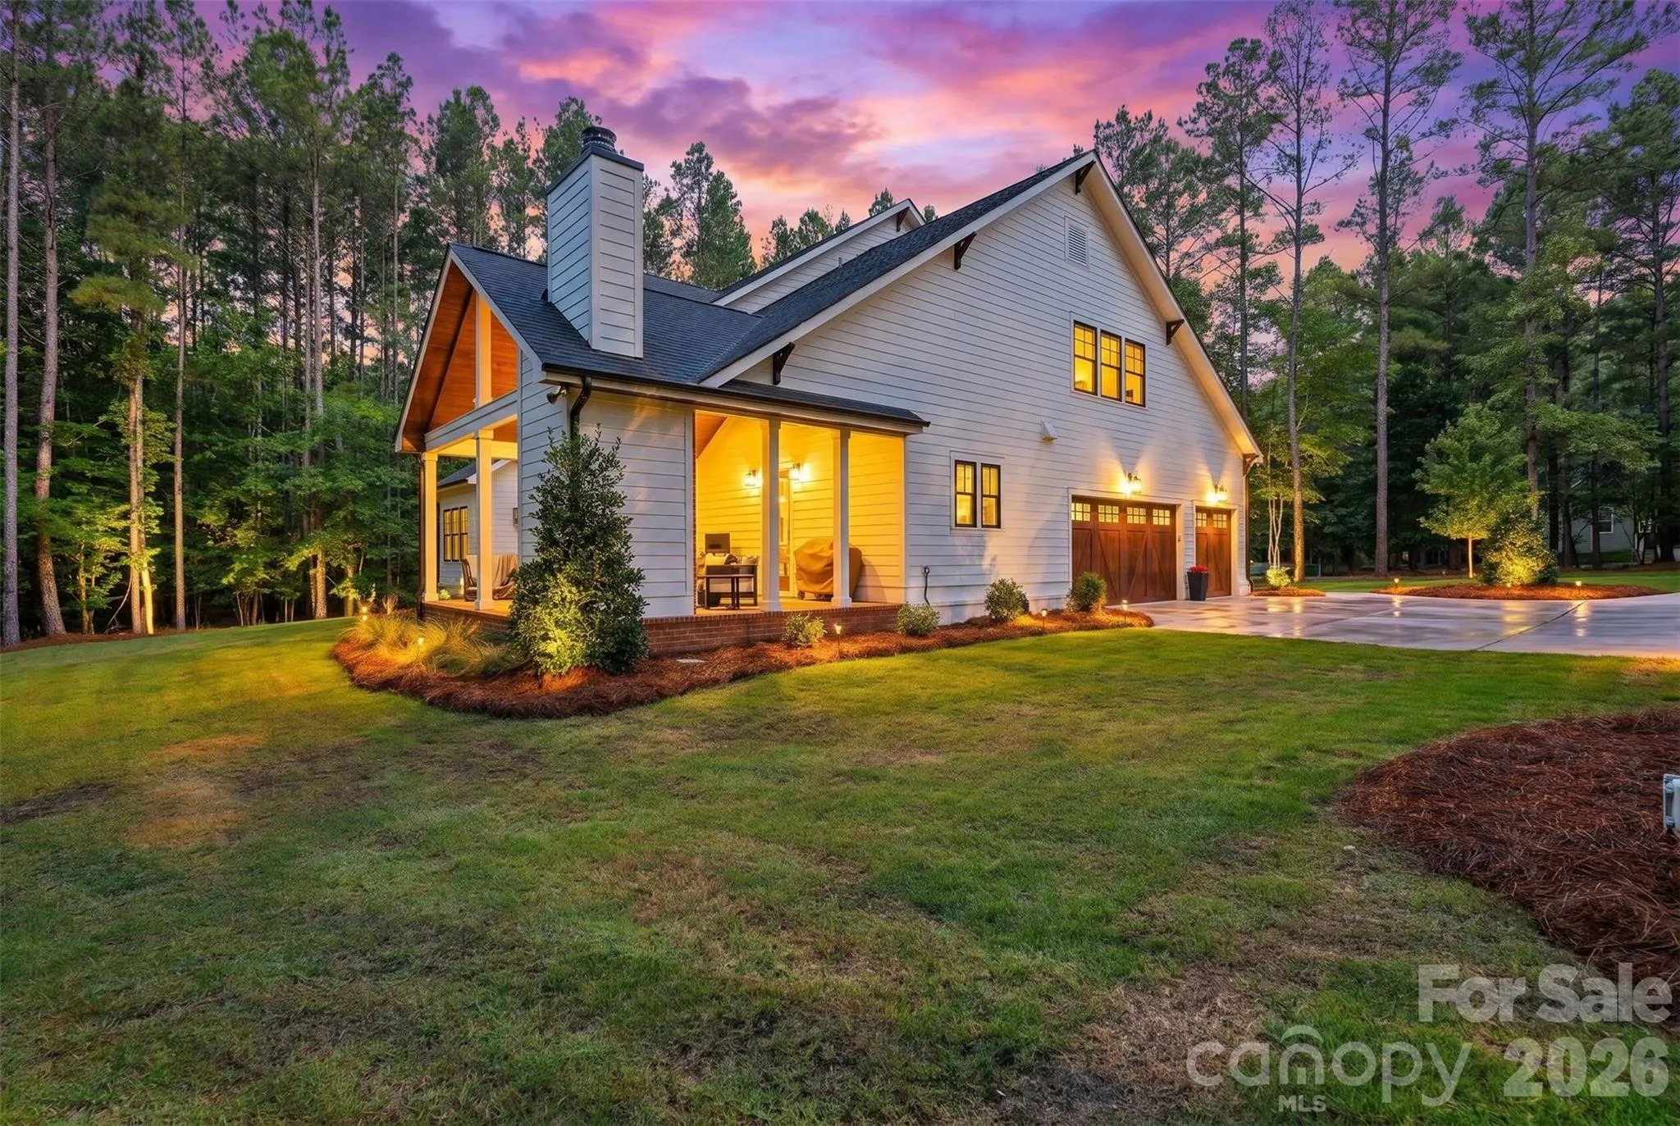
Outside, the covered patio and **wood-burning fireplace** extend the living space into the peaceful backyard, creating the perfect setting for morning coffee, game days, dinner outdoors, or evenings by the fire. With 1.4 acres, there is room to create an incredible outdoor oasis, and the **seller is offering a pool allowance**, allowing the next owner to design a pool that complements both the home and their lifestyle.
Nearly new construction, custom craftsmanship, acreage and an exceptional level of finish come together in one remarkable property. Convenient to **Lake Norman State Park, I-77, shopping, dining and recreation**, 116 Silver Falls Drive delivers the privacy and presence of a custom estate with the accessibility today’s buyers are looking for.
- Swimming Pool:
- In Ground
- Heating System:
- Heat Pump, Zoned
- Cooling System:
- Zoned, Heat Pump
- Fireplace:
- Gas Vented, Gas Log, Gas Unvented
- Patio:
- Front Porch, Patio, Covered, Rear Porch
- Parking:
- Driveway, Attached Garage, Garage Door Opener, Keypad Entry, Garage Faces Side
- Architectural Style:
- Farmhouse, Modern, Arts and Crafts
- Exterior Features:
- In-Ground Irrigation
- Flooring:
- Wood, Carpet, Tile
- Laundry Features:
- Laundry Room, Main Level
- Pool Private Yn:
- 1
- Sewer:
- Septic Installed
- Utilities:
- Underground Utilities, Underground Power Lines, Wired Internet Available, Fiber Optics, Natural Gas
- Appliances:
- Refrigerator, Dishwasher, Microwave, Exhaust Fan, Gas Cooktop, Bar Fridge, Disposal, Double Oven, Exhaust Hood, Gas Water Heater, Plumbed For Ice Maker, Tankless Water Heater, Wall Oven, Wine Refrigerator, Convection Oven, Self Cleaning Oven
- Country:
- US
- State:
- NC
- County:
- Iredell
- City:
- Troutman
- Street:
- Falls Cove
- Zipcode:
- 28166
- Street:
- Silver Falls
- Street Number:
- 116
- Street Suffix:
- Drive
- Longitude:
- W81° 5' 8.4''
- Latitude:
- N35° 39' 53.5''
- Zoning:
- RS-1
- Elementary School:
- Troutman
- High School:
- South Iredell
- Middle School:
- Troutman
- Office Name:
- RE/MAX A-Team
- Agent Name:
- Hilary Repass
- TaxAnnualAmount:
- $0
- TaxAssessedValue:
- $0
- AssociationFee:
- $0
- Construction Materials:
- Brick Partial, Hardboard Siding
- Foundation Details:
- Crawl Space
- Garage:
- 3
- Levels:
- One and One Half
- Lot Features:
- Corner Lot
- Lot Size Dimensions:
- 252x327x169x277
- Previous Price:
- 1699900
- Water Source:
- City
- Association Fee:
- 850
- Association Fee Frequency:
- Annually
- Association Yn:
- 1
- Co List Agent Full Name:
- Andi Jack
- Co List Agent Mls Id:
- cv70158
- Co List Office Mls Id:
- cv366
- Co List Office Name:
- RE/MAX A-Team
- List Agent Mls Id:
- cv71525
- List Office Mls Id:
- cv366
- Listing Term:
- Cash,Conventional,Owner Financing,VA Loan
- Mls Status:
- Active
- Modification Timestamp:
- 2026-10-18T20:06:08Z
- Originating System Name:
- Canopy
- Special Listing Conditions:
- None
- Status Change Timestamp:
- 2026-06-08T06:16:44Z
Residential For Sale
116 Silver Falls Drive, Troutman, North Carolina 28166
- Property Type :
- Residential
- Listing Type :
- For Sale
- Listing ID :
- 4385765
- Price :
- $1,697,400
- Bedrooms :
- 4
- Bathrooms :
- 5
- Half Bathrooms :
- 1
- Square Footage :
- 4,626 Sqft
- Year Built :
- 2023
- Status :
- Active
- Full Bathrooms :
- 4
- Property Sub Type :
- Single Family Residence
- Roof:
- Metal, Architectural Shingle

