
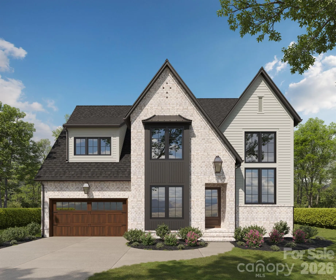
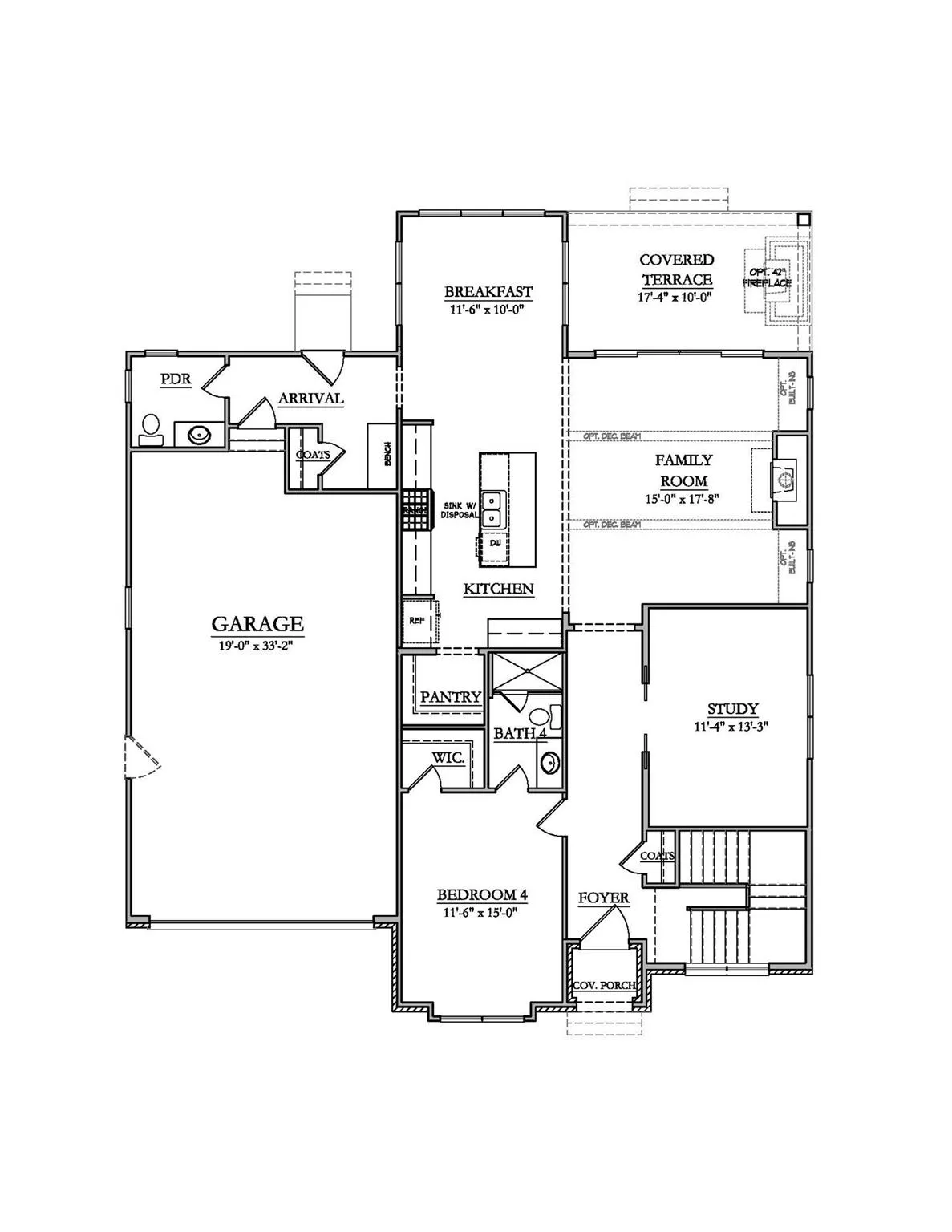
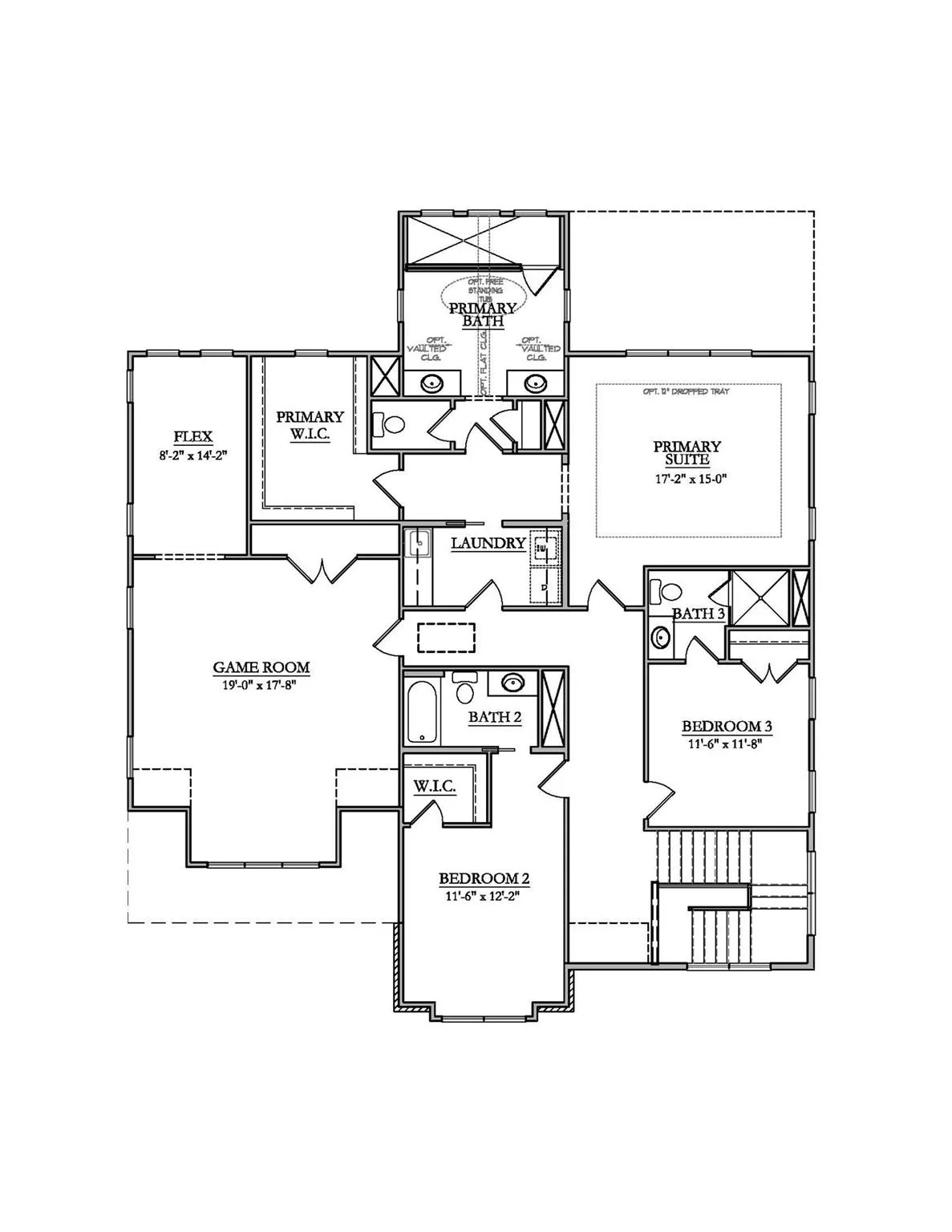
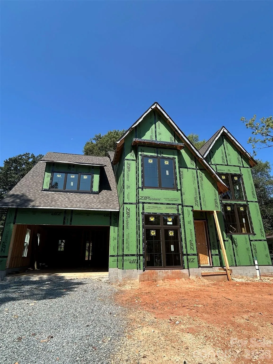
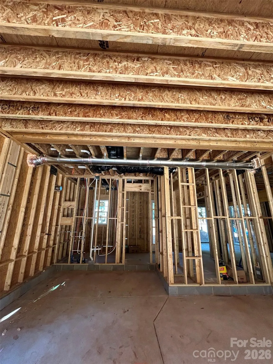
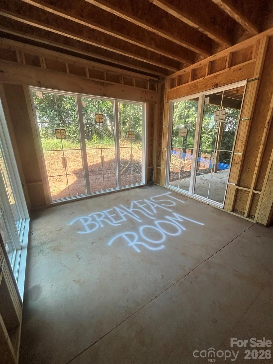
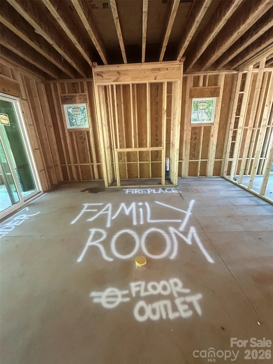
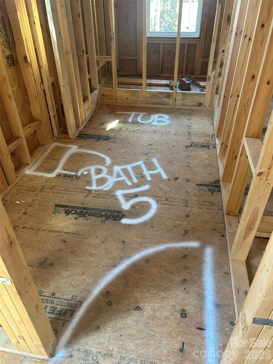
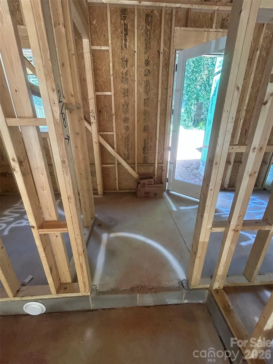
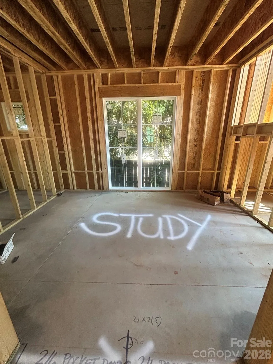
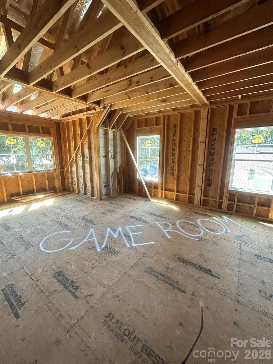
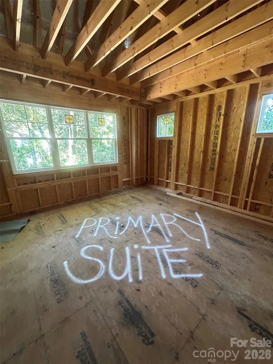
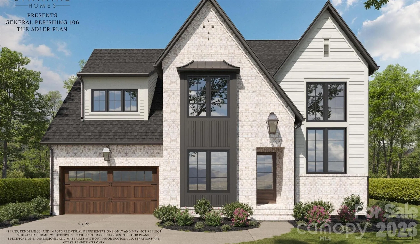
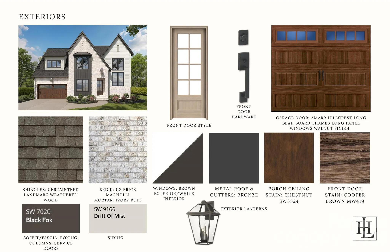
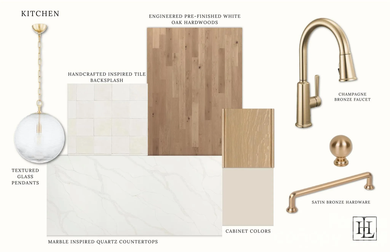

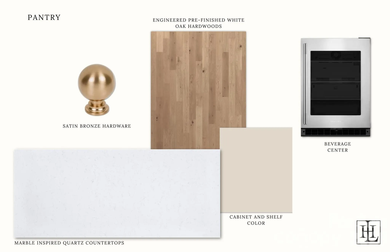
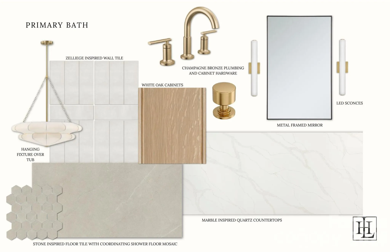

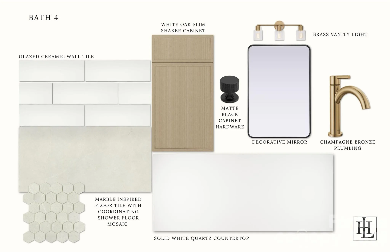

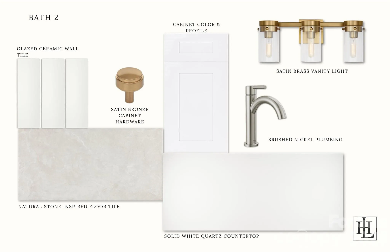
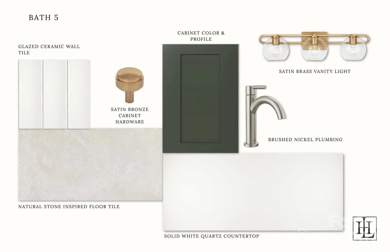
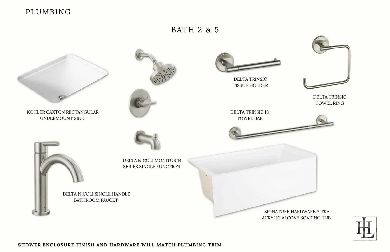
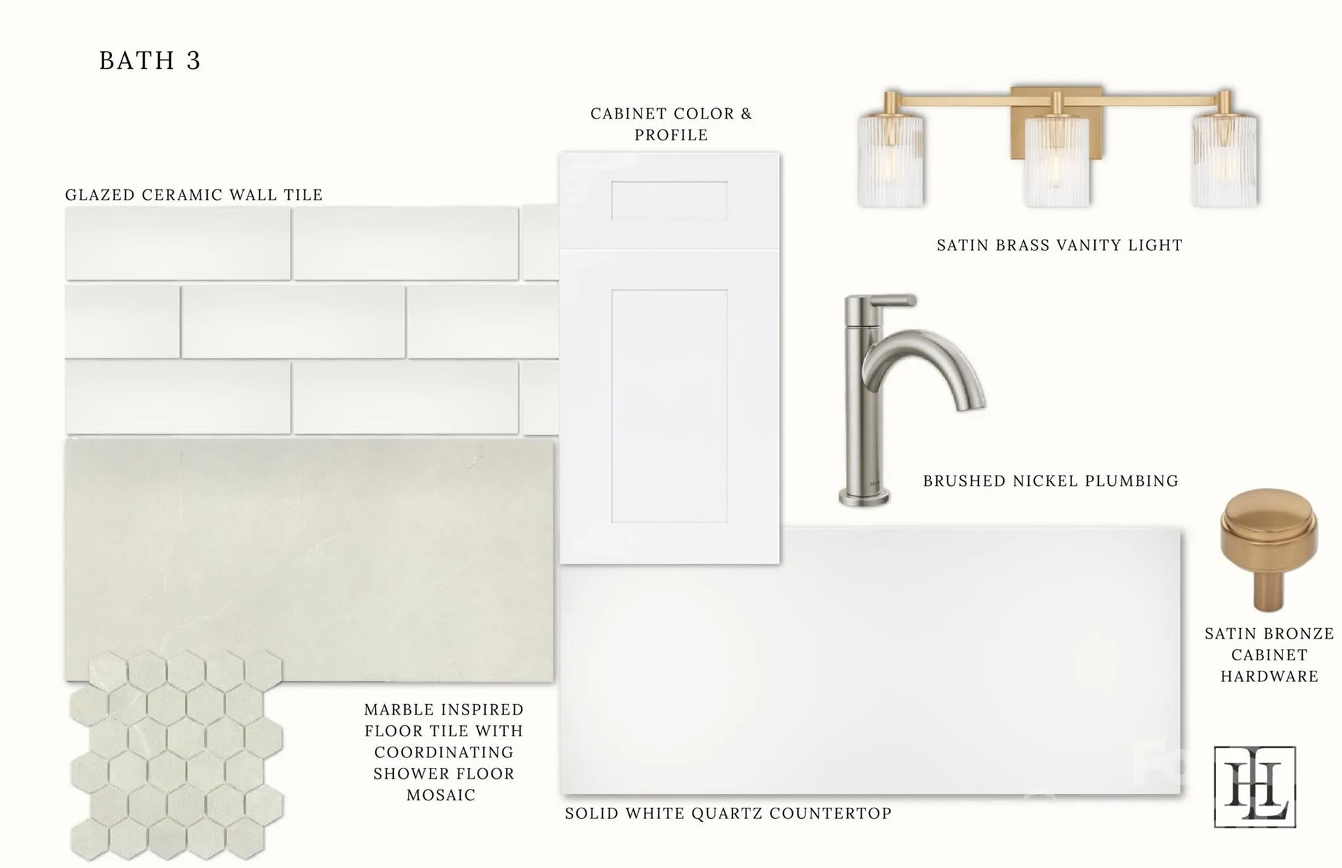

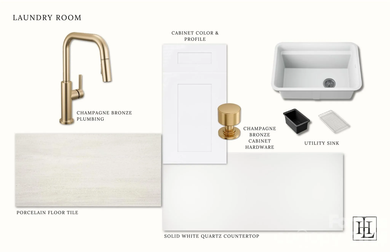
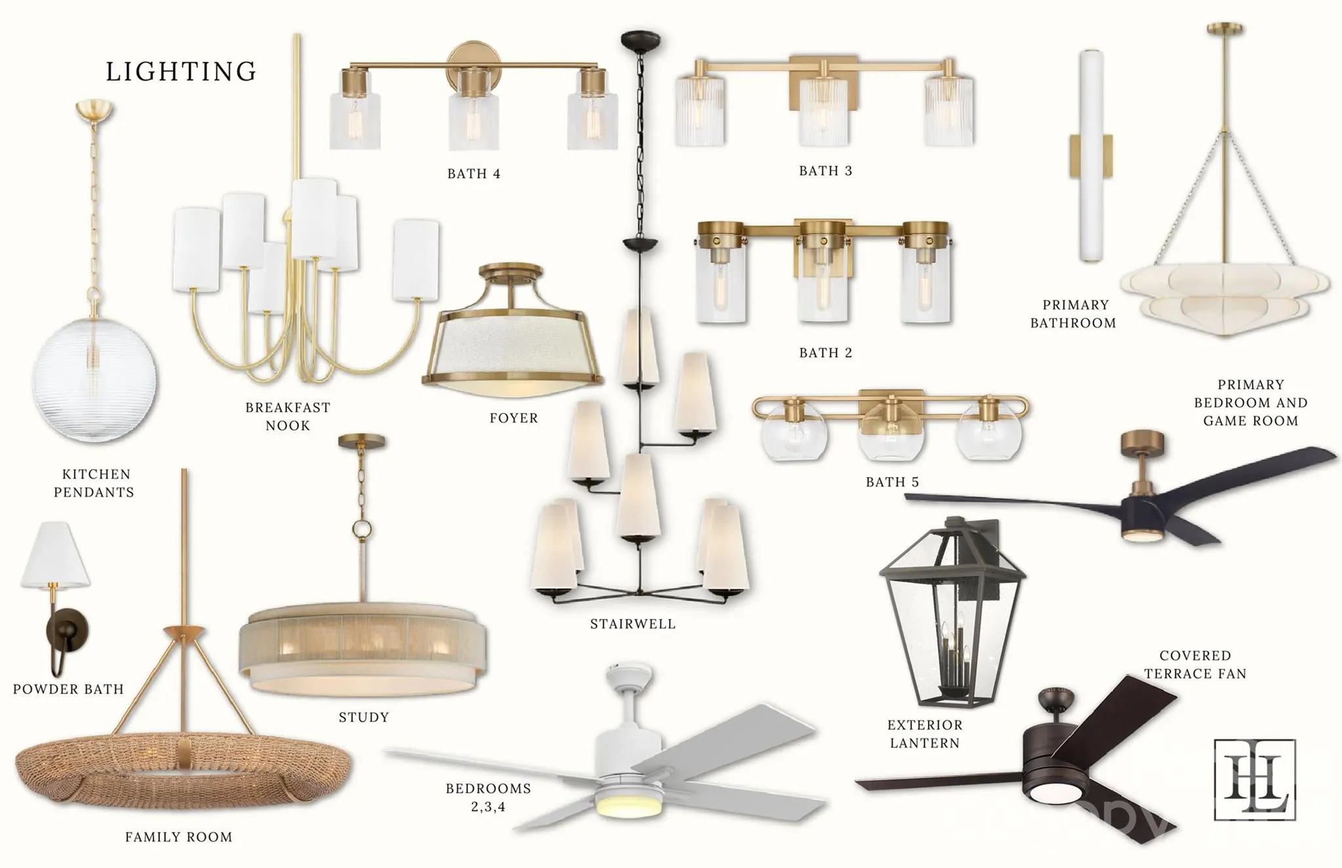
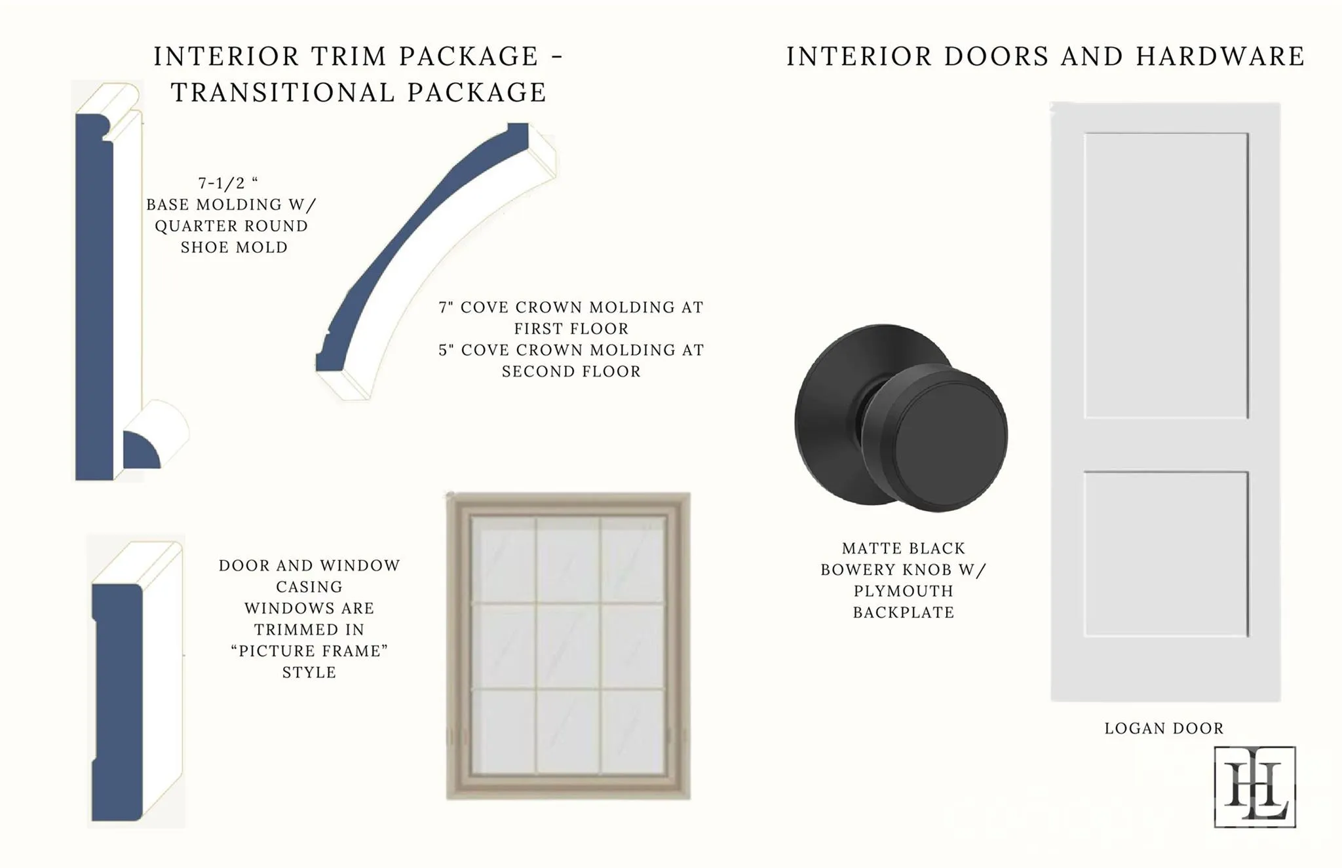
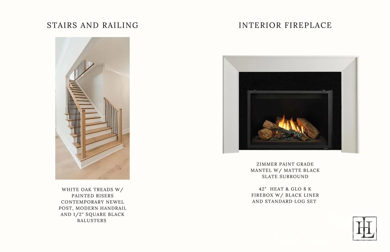
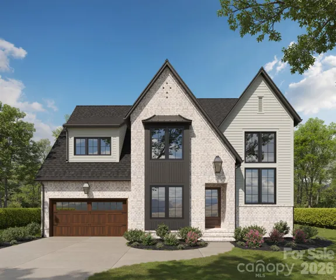
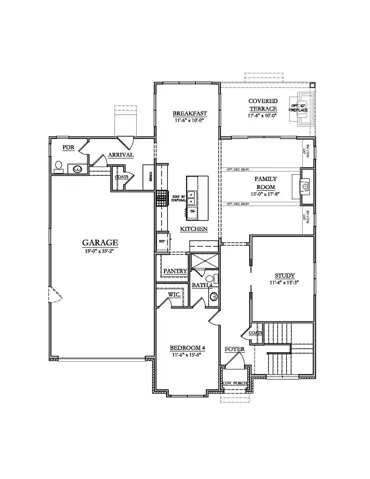
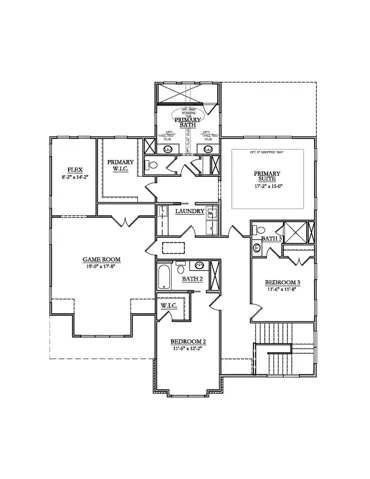
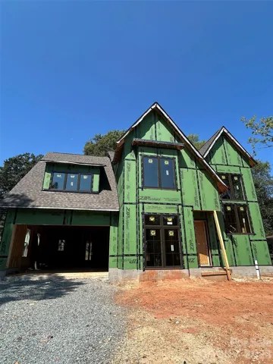
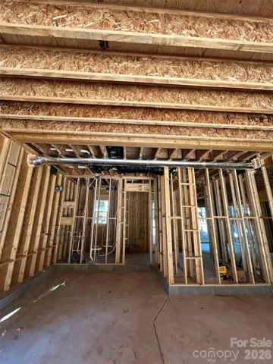
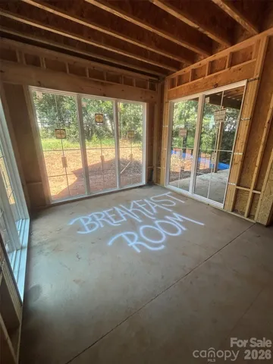
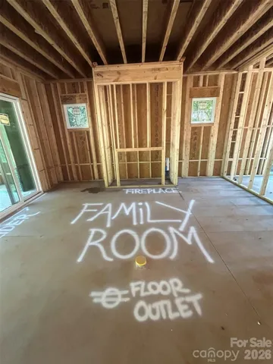
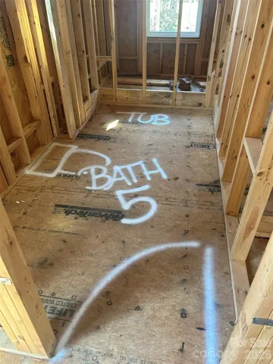
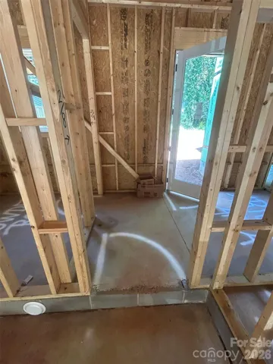
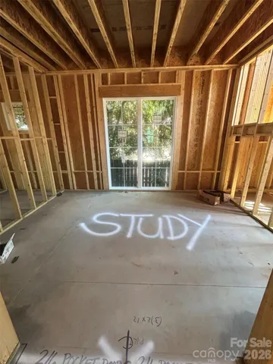
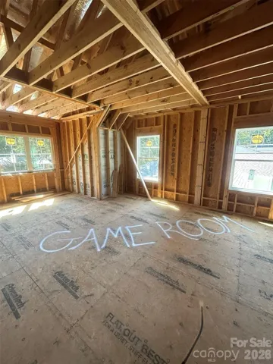
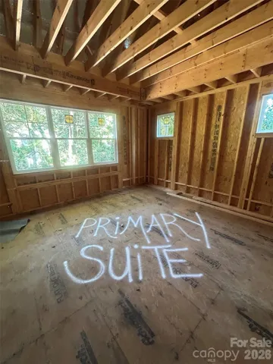
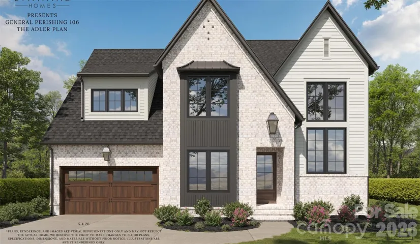



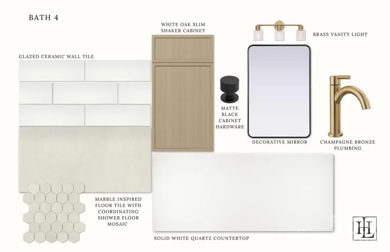

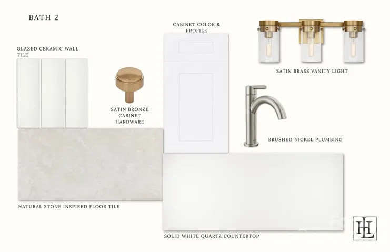
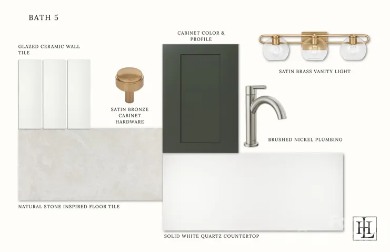

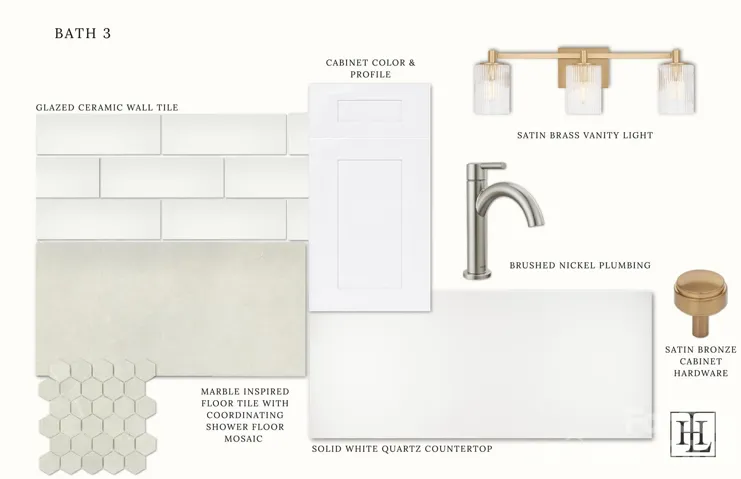

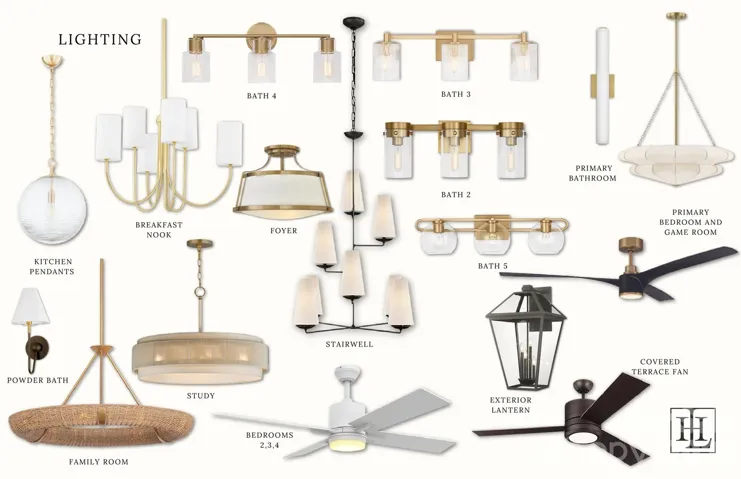
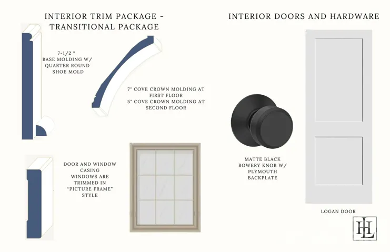
WON CHARLOTTE’S BEST BUILDER AWARD FIVE YEARS IN A ROW! Stunning new construction in an unbeatable location! The Adler Plan offers a thoughtfully designed layout perfect for entertaining. The main level features a guest suite, study, spacious kitchen with a walk-in pantry, and an open-concept family room that flows seamlessly to the covered terrace. The oversized two-car garage includes a convenient service door to the exterior, and the well-appointed arrival center offers a mud bench, coat closet, and generous storage. Upstairs, a grand staircase leads to a luxurious primary suite with a walk-in closet and spa like bathroom, along with two secondary bedrooms each featuring en-suite baths. Additional highlights include a large game room and a versatile flex space—ideal for a home office, studio, or gym. Located just minutes from Park Road Shopping Center, SouthPark, and South End, this home combines comfort, style, and convenience.
SELLER INCENTIVE: Seller is offering to pay the interest on the loan while the home is being built PLUS pay for an interest rate buy-down with the preferred lender, subject to lender guidelines, loan program requirements and terms. Buyer to verify eligibility and available options with lender.
- Heating System:
- Heat Pump, Forced Air, Natural Gas
- Cooling System:
- Central Air
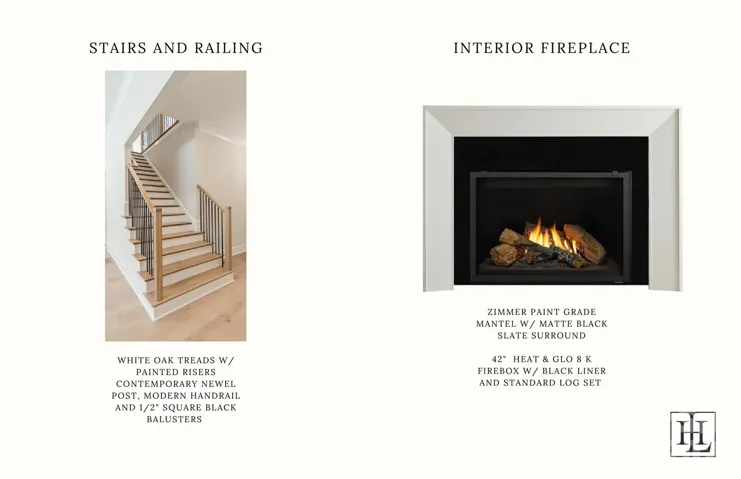
- Fireplace:
- Family Room
- Parking:
- Driveway, Attached Garage
- Interior Features:
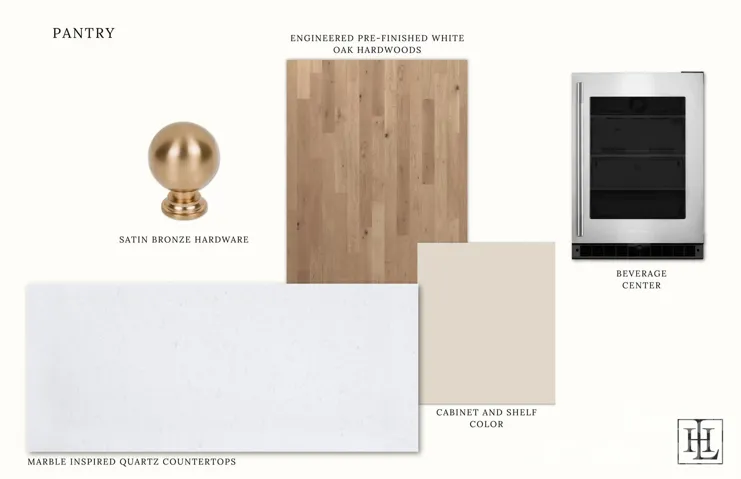
- Entrance Foyer, Pantry, Walk-In Closet(s), Drop Zone
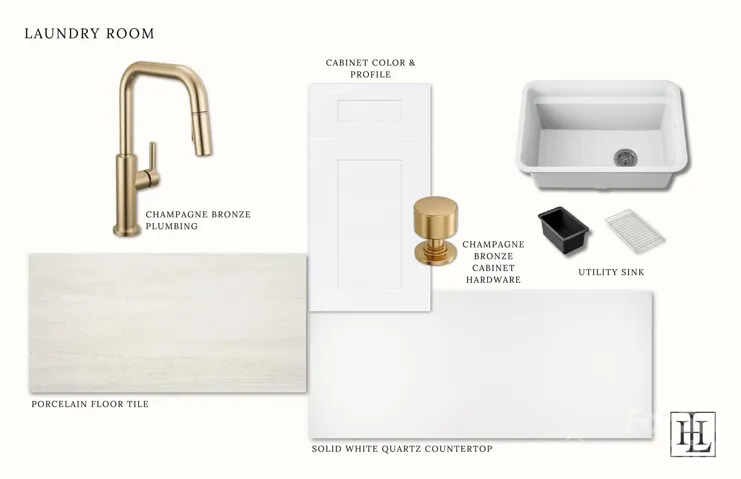
- Laundry Features:
- Laundry Room
- Sewer:
- Public Sewer
- Window Features:
- Insulated Window(s)
- Appliances:
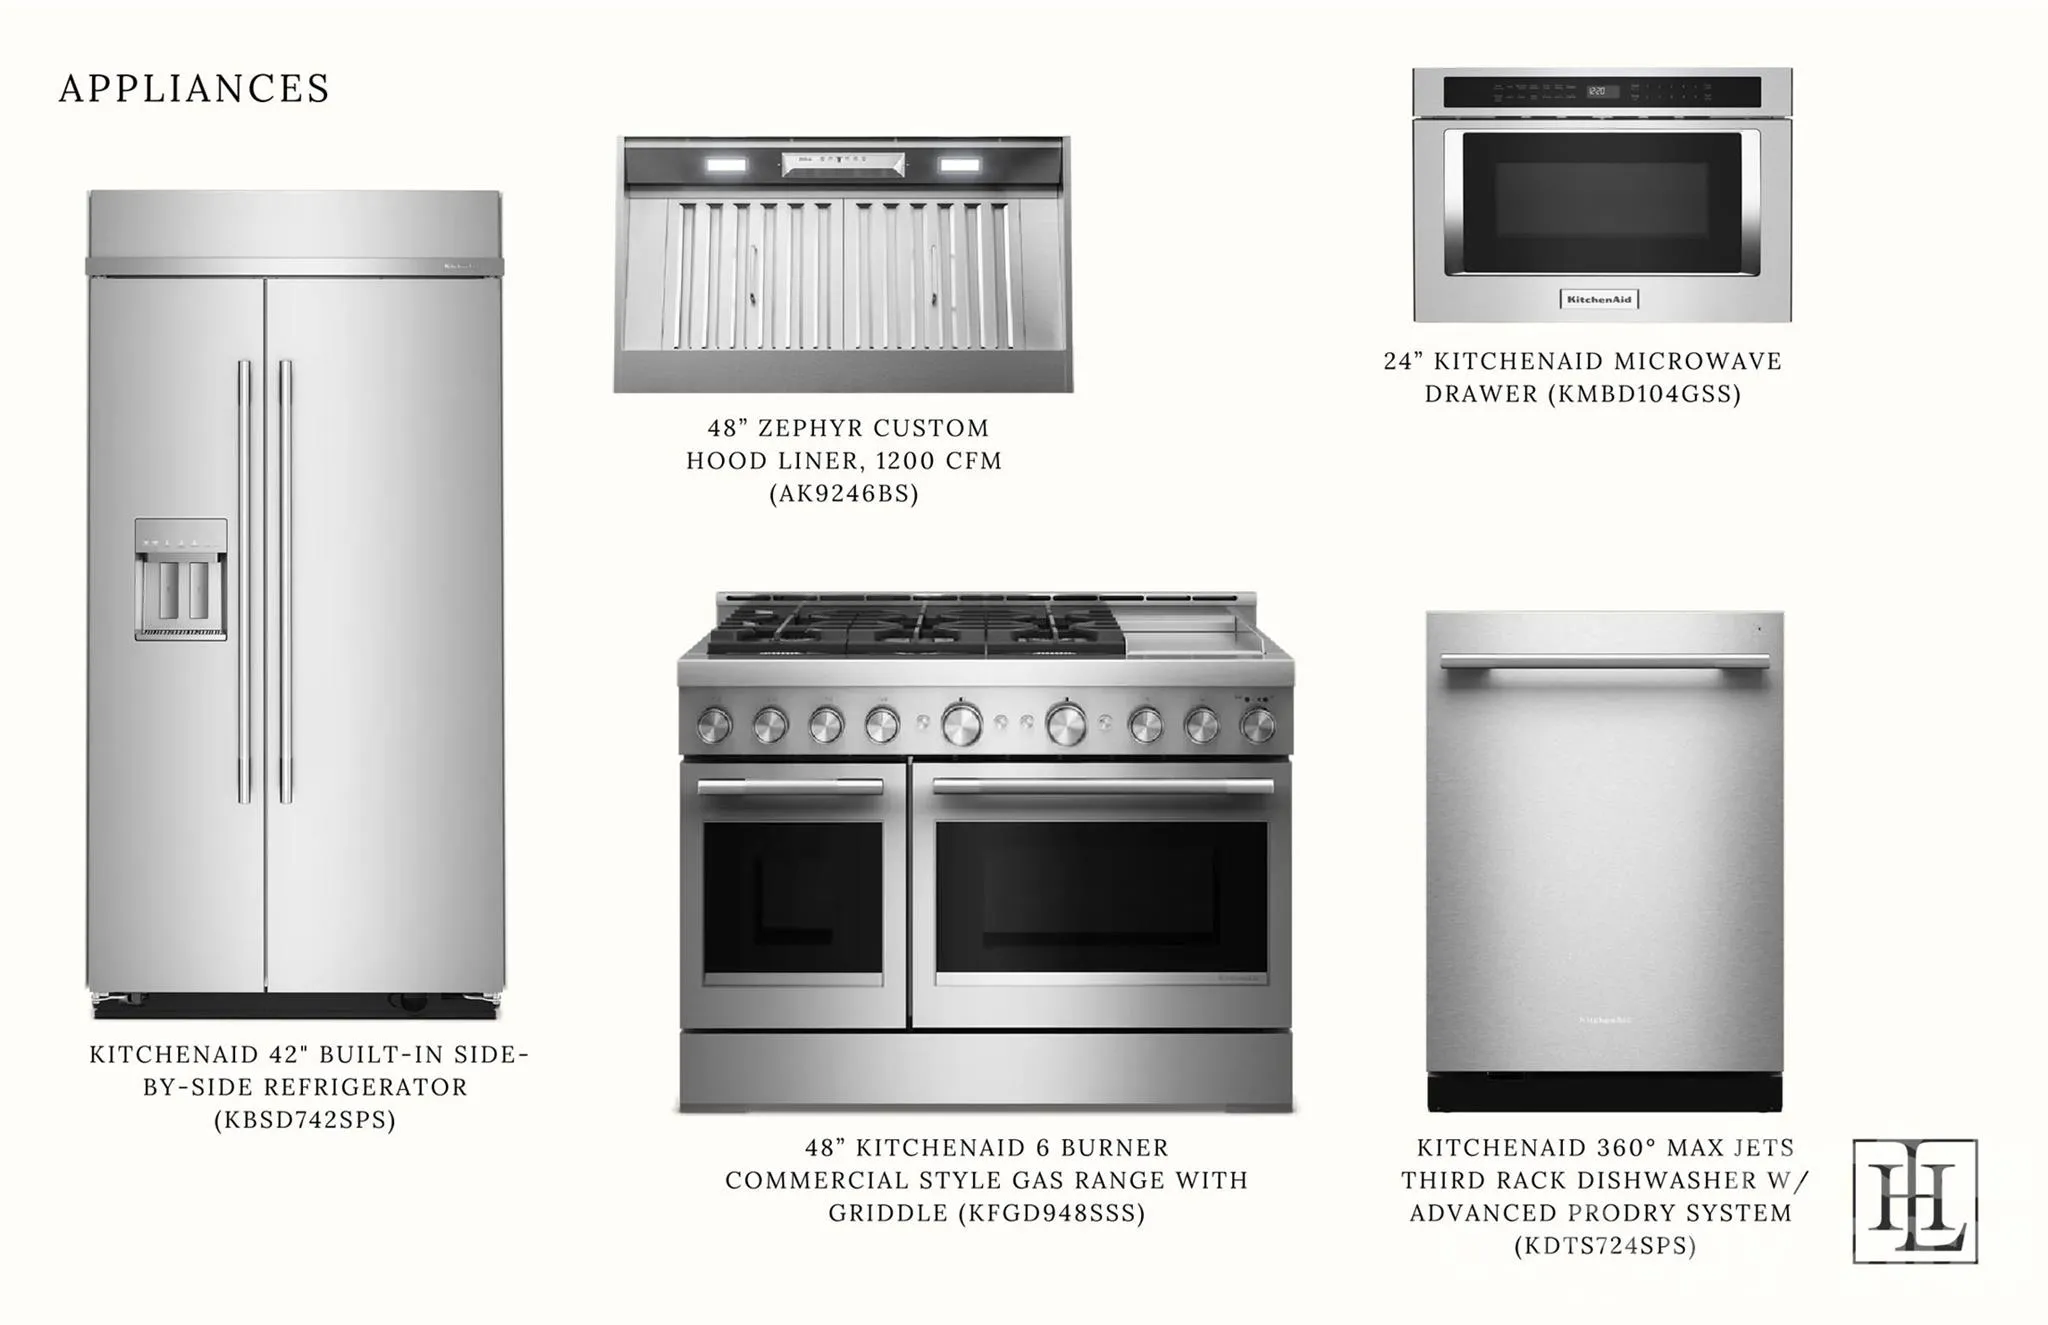
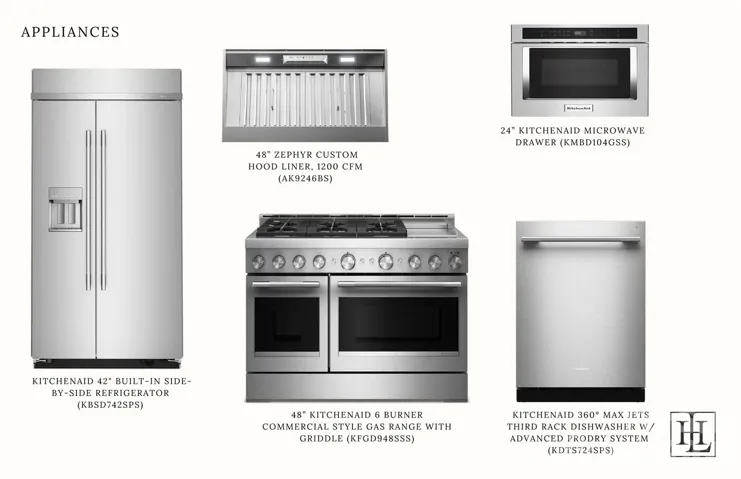
- Refrigerator, Dishwasher, Microwave, Gas Range, Disposal, Tankless Water Heater
- Country:
- US
- State:
- NC
- County:
- Mecklenburg
- City:
- Charlotte
- Street:
- Selwyn Park
- Zipcode:
- 28209
- Street:
- General Pershing
- Street Number:
- 4616
- Street Suffix:
- Drive
- Longitude:
- W81° 7' 42.1''
- Latitude:
- N35° 10' 37.4''
- Directions:
- GPS directions use 4616 General Pershing Road.
- Elementary School:
- Pinewood Mecklenburg
- High School:
- Myers Park
- Middle School:
- Alexander Graham
- Office Name:
- BSI Builder Services
- Agent Name:
- Lind Goodman
- TaxAnnualAmount:
- $0
- TaxAssessedValue:
- $0
- AssociationFee:
- $0
- Construction Materials:
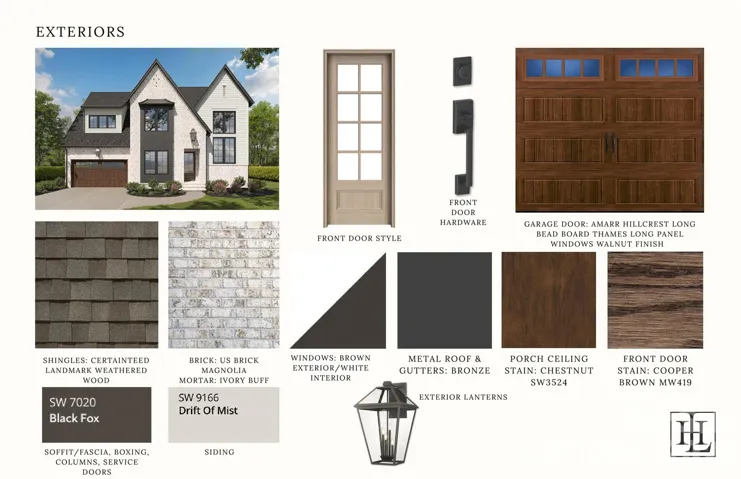
- Brick Partial, Hardboard Siding
- Foundation Details:
- Slab
- Garage:
- 2
- Levels:
- Two
- Previous Price:
- 1595000
- Water Source:
- City
- Co List Agent Full Name:
- Debbie Pearson
- Co List Agent Mls Id:
- 41718
- Co List Office Mls Id:
- 3636
- Co List Office Name:
- BSI Builder Services
- List Agent Mls Id:
- 50024
- List Office Mls Id:
- 3636
- Listing Term:
- Cash,Construction Perm Loan
- Mls Status:
- Active
- Modification Timestamp:
- 2026-10-25T17:28:06Z
- Originating System Name:
- Canopy
- Special Listing Conditions:
- None
- Status Change Timestamp:
- 2026-09-04T14:17:25Z
Residential For Sale
4616 General Pershing Drive, Charlotte, North Carolina 28209
- Property Type :
- Residential
- Listing Type :
- For Sale
- Listing ID :
- 4321573
- Price :
- $1,695,000
- Bedrooms :
- 4
- Bathrooms :
- 5
- Half Bathrooms :
- 1
- Square Footage :
- 3,773 Sqft
- Year Built :
- 2027
- Status :
- Active
- Full Bathrooms :
- 4
- New Construction Yn :
- 1
- Property Sub Type :
- Single Family Residence

