
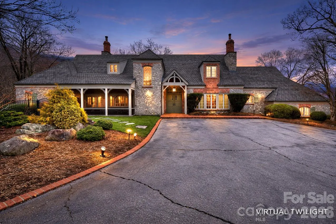
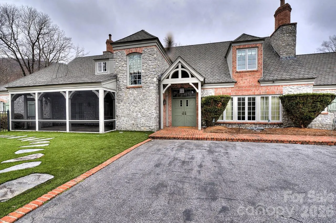
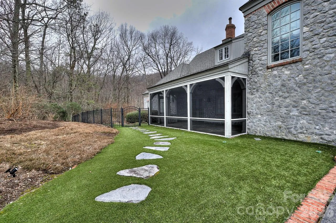
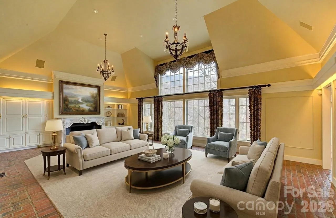
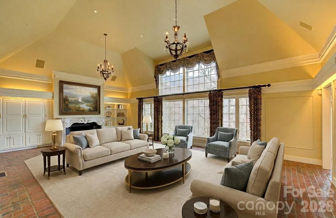
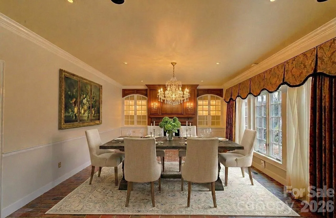
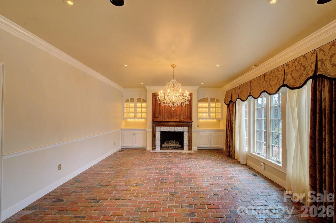
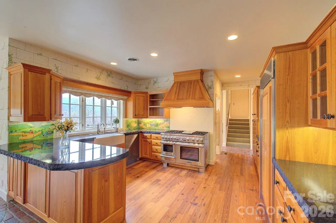
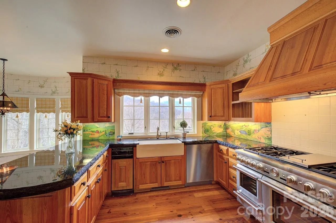
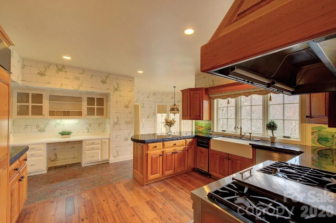
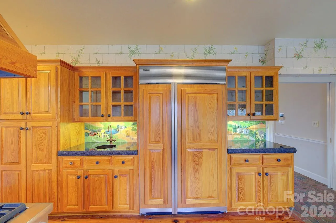
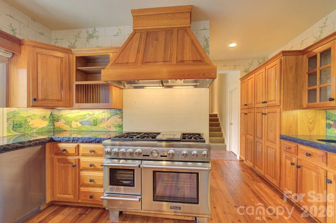
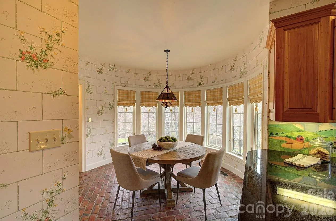
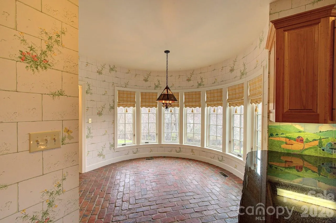
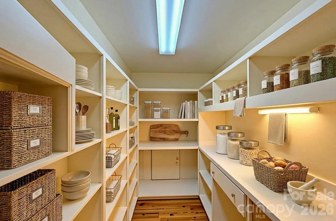
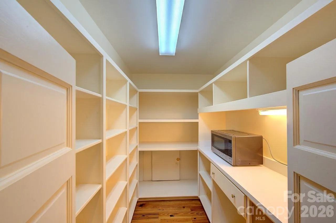
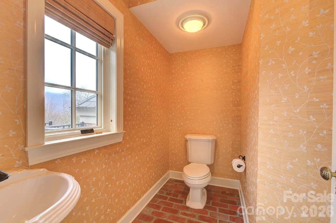
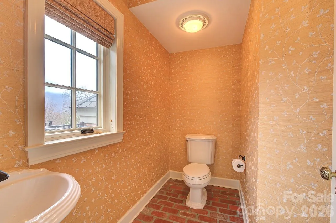
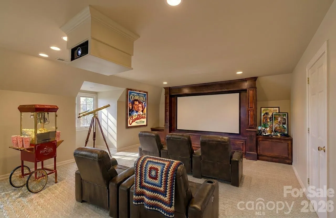
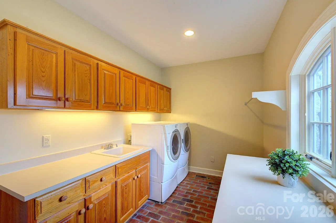
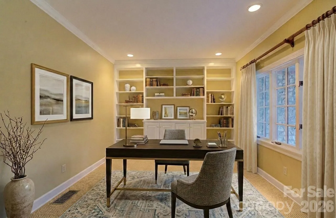
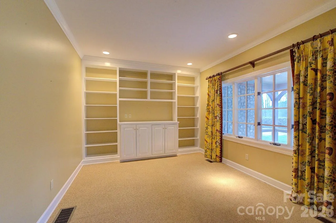
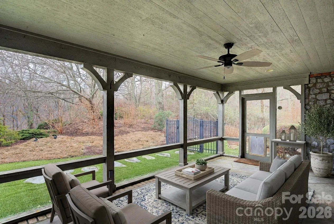
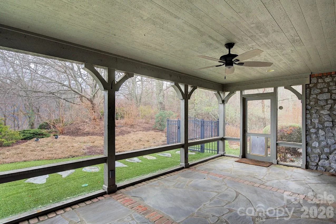
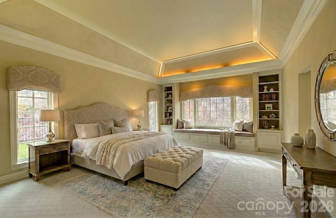
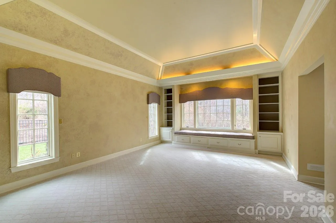
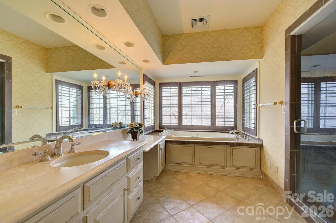
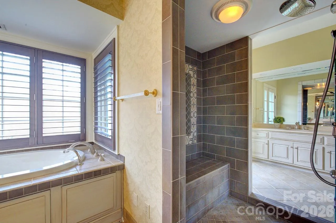
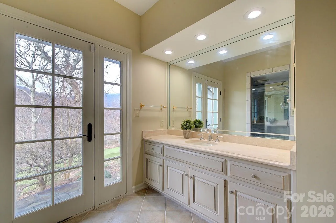
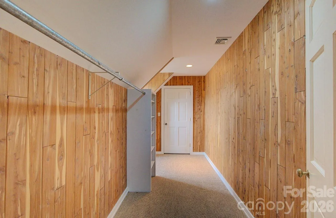
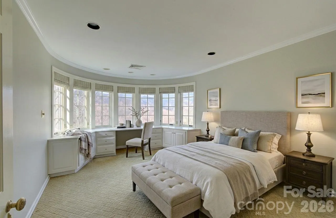
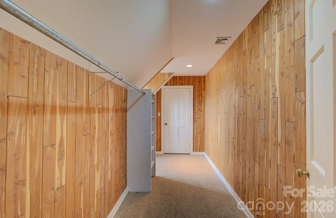

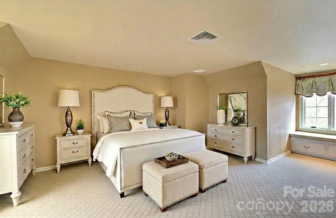
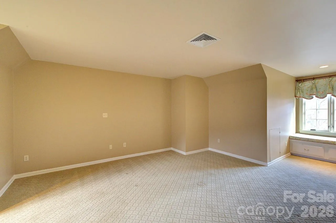
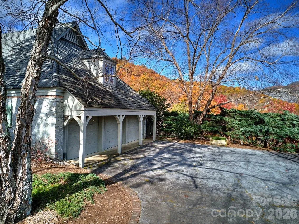
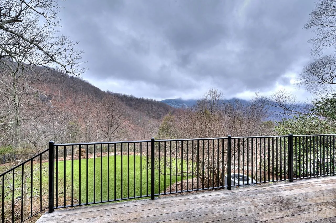
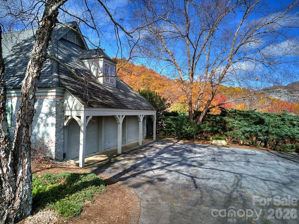
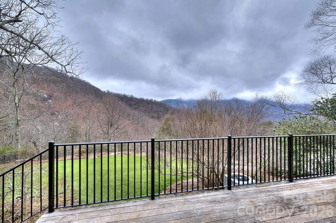
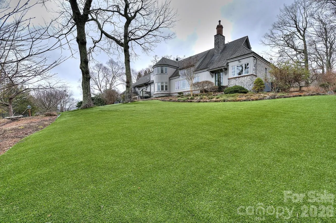
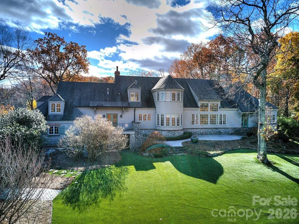
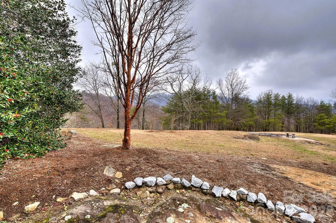
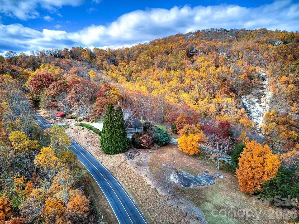
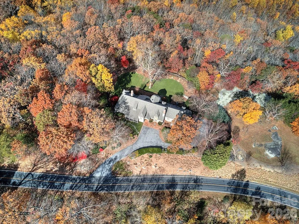
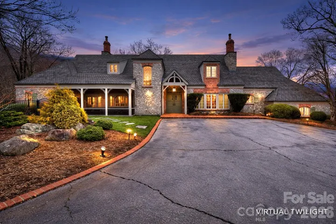
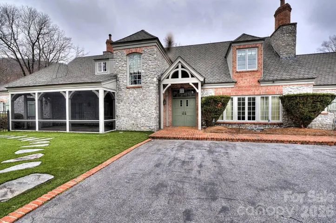
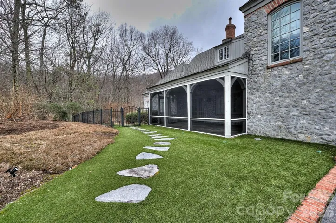
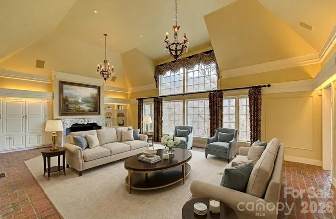
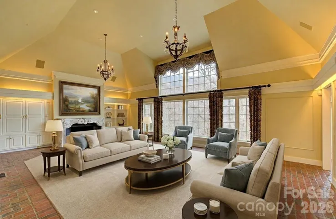
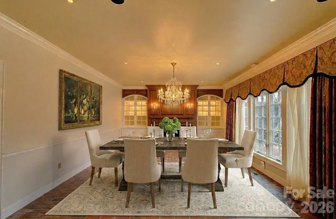
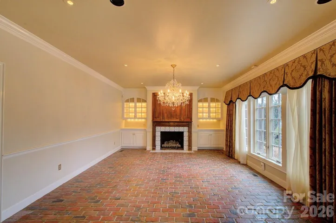
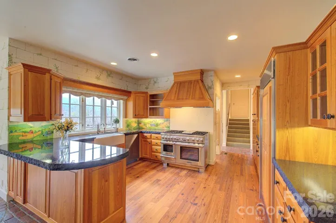
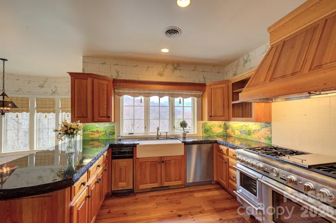
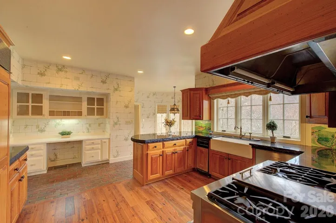
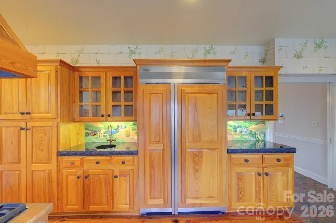
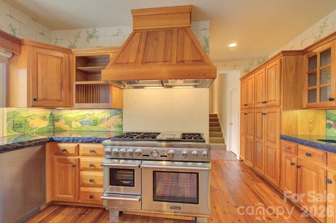
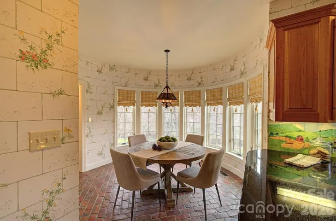
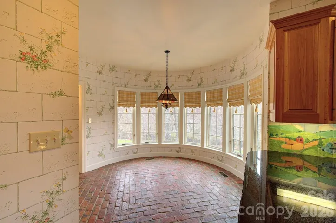
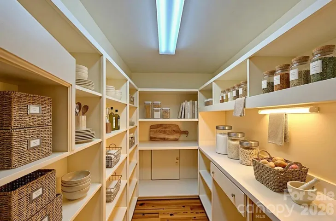
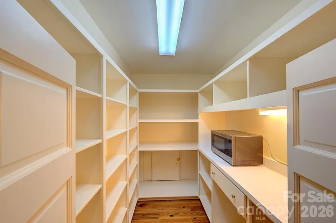
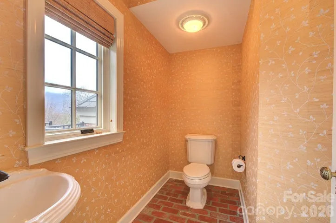
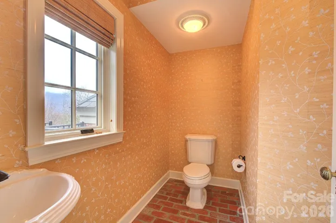
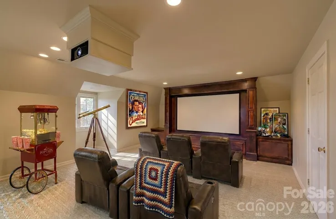
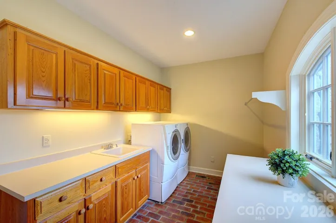
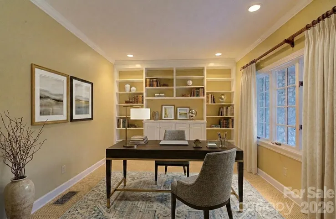
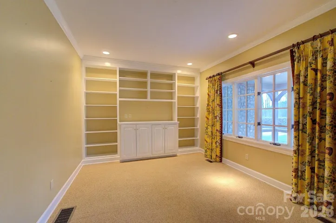
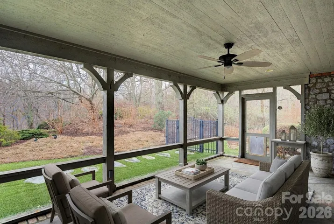
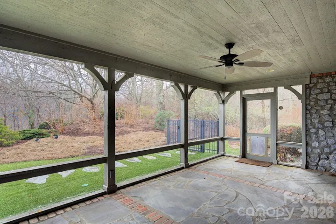
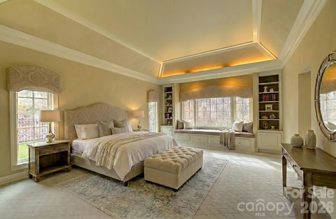
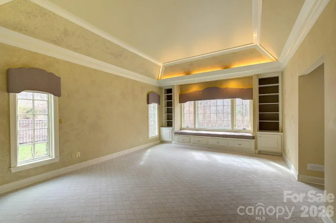
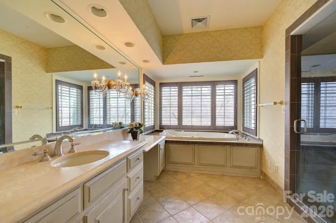
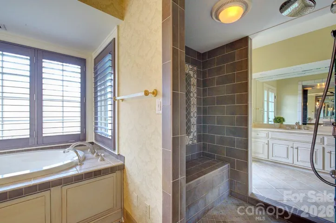
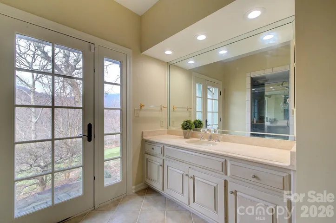
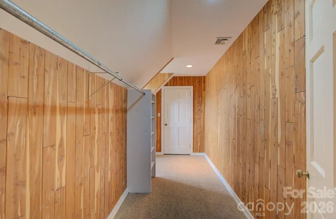
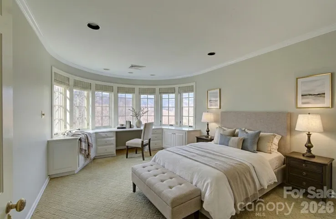
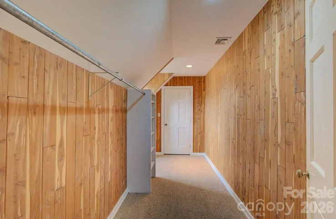
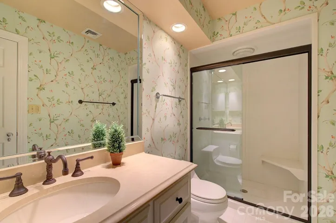
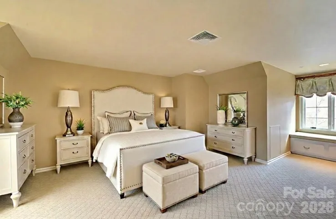
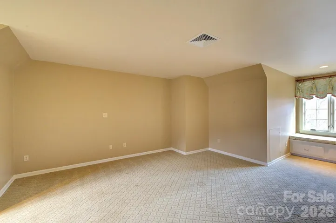
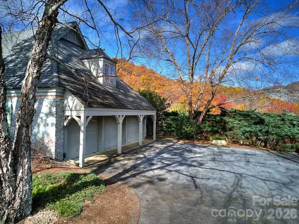
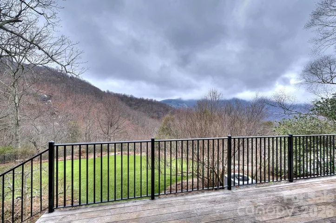
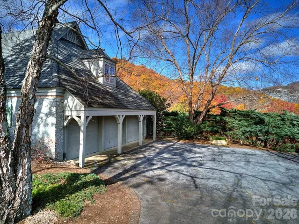
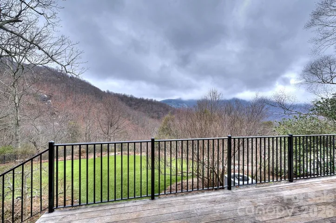
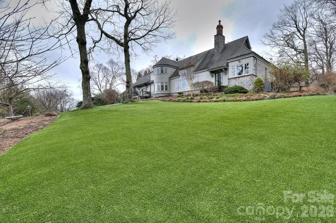
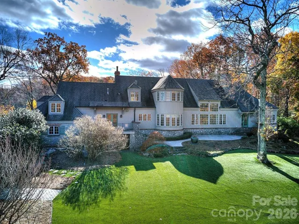
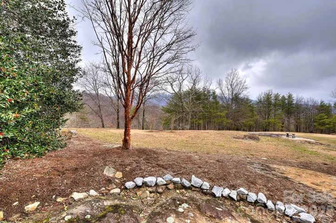
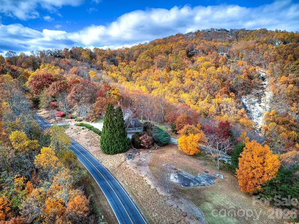
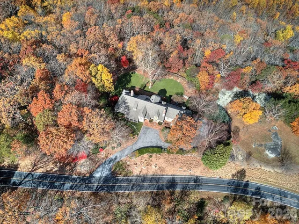
A rare opportunity to experience exceptional privacy, acreage, and breathtaking mountain views within The Cliffs at Glassy! This property is surrounded by approximately 345 acres of natural preserve land in a permanently protected mountain setting. The European inspired estate was thoughtfully designed with refined craftsmanship and built-ins throughout. The home features expansive living spaces that capture the surrounding mountain scenery. The gourmet kitchen is beautifully equipped with a Sub Zero refrigerator, Thermador Professional range, chiseled slab granite, hand painted backsplash, and a walk in pantry. The private Primary retreat offers dual bathrooms, dual walk in closets, and a beautifully designed shared shower offering a true spa-like experience. Additional highlights include a private study, screened in porch and theatre room. The upstairs includes two bedrooms, with built-ins, a shared bathroom, and a cedar lined closet for extra storage. The amazing outdoor space is simply unparalleled. Astroturf provides year round beauty with low maintenance. The IPE deck and additional patio space create a legacy escape for outdoor entertaining. This is an estate sale and includes 3 parcels, which is reflected in the Annual HOA dues. The Cliffs at Glassy offers exceptional amenities. Club membership may be pursued separately and is subject to applicable fees and approval. Experience the beauty, privacy, and elevated lifestyle that define living in The Cliffs at Glassy!
- Heating System:
- Heat Pump
- Cooling System:
- Central Air
- Fence:
- Fenced
- Fireplace:
- Great Room, Gas Log, Other - See Remarks
- Patio:
- Front Porch, Patio, Covered, Deck, Screened
- Parking:
- Driveway, Attached Garage, Garage Faces Side
- Architectural Style:
- European
- Flooring:
- Wood, Carpet, Tile, Brick
- Interior Features:
- Pantry, Walk-In Closet(s), Walk-In Pantry, Built-in Features, Attic Walk In, Storage
- Laundry Features:
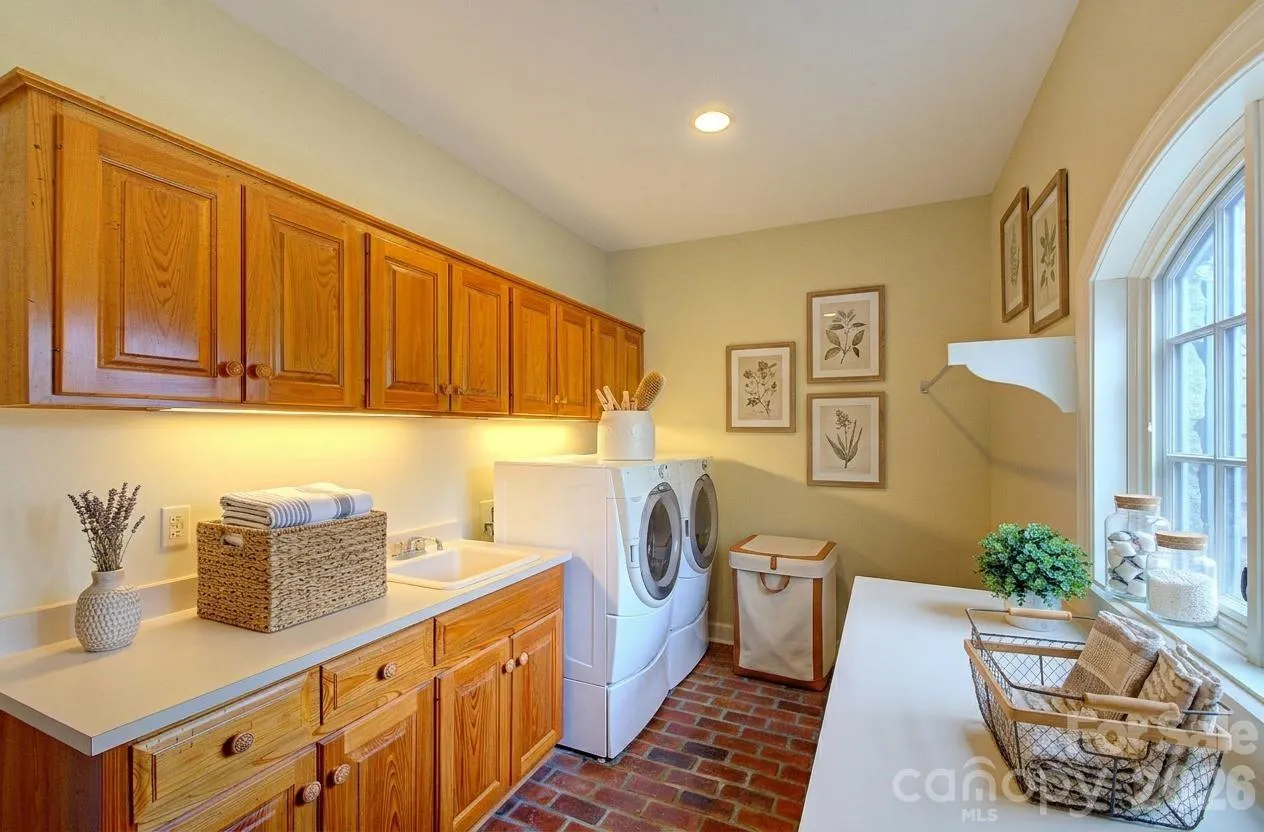
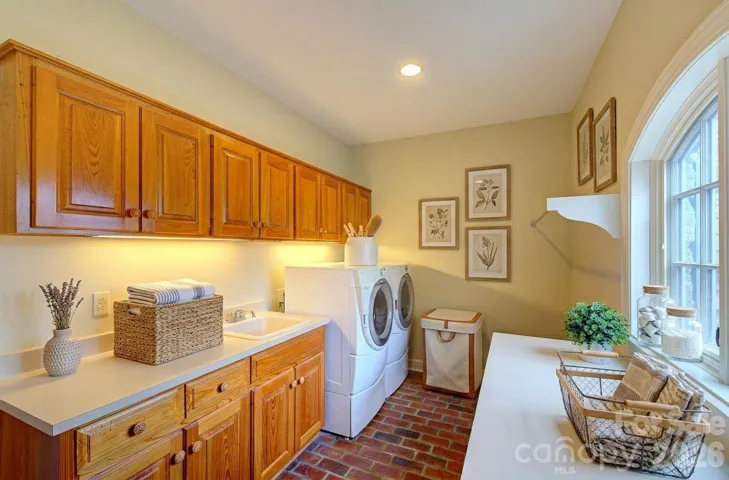
- Laundry Room, Main Level, Sink, Inside
- Sewer:
- Septic Installed
- Utilities:
- Propane, Cable Available
- Appliances:
- Refrigerator, Dishwasher, Exhaust Fan, Gas Range, Disposal, Double Oven, Exhaust Hood, Gas Water Heater, Tankless Water Heater, Warming Drawer, Convection Oven, Self Cleaning Oven
- Country:
- US
- State:
- SC
- County:
- Greenville
- City:
- Landrum
- Street:
- The Cliffs at Glassy
- Zipcode:
- 29356
- Street:
- Eagle Rock
- Street Number:
- 21
- Street Suffix:
- Road
- Longitude:
- W83° 41' 33.7''
- Latitude:
- N35° 8' 37.4''
- Directions:
- Take I-26 W. Turn L on Hwy 11. R on Plumley Summit Rd. R on Limestone Trail. R on High Rock Ridge Dr. L on Raven Road. R on Eagle Rock Rd. House is on the Left.
- Elementary School:
- Unspecified
- High School:
- Unspecified
- Middle School:
- Unspecified
- Office Name:
- BHHS C Dan Joyner - Midtown
- Agent Name:
- Jamie Jo Noble
- TaxAnnualAmount:
- $0
- TaxAssessedValue:
- $0
- AssociationFee:
- $0
- Community Features:
- Gated, Golf, Recreation Area, Clubhouse, Walking Trails, Fitness Center, Outdoor Pool, Playground, Dog Park, Pickleball
- Construction Materials:
- Wood, Brick Full, Stone
- Foundation Details:
- Crawl Space
- Garage:
- 3
- Levels:
- Two
- Lot Features:
- Level, Wooded, Private, Sloped, Views
- Previous Price:
- 1850000
- Video Url:
- https://vimeo.com/reviews/304d331f-d598-43a8-a98c-90d05fe04277/videos/1169417956
- Virtual Tour:
- https://vimeo.com/reviews/304d331f-d598-43a8-a98c-90d05fe04277/videos/1169417956
- Water Source:
- Public
- Association Fee:
- 6180
- Association Fee Frequency:
- Annually
- Association Yn:
- 1
- List Agent Mls Id:
- 70411
- List Office Mls Id:
- 12053
- Listing Term:
- Cash,Conventional
- Mls Status:
- Active
- Modification Timestamp:
- 2026-10-16T18:27:05Z
- Originating System Name:
- Canopy
- Special Listing Conditions:
- Estate
- Status Change Timestamp:
- 2026-03-05T21:24:22Z
Residential For Sale
21 Eagle Rock Road, Landrum, South Carolina 29356
- Property Type :
- Residential
- Listing Type :
- For Sale
- Listing ID :
- 4354129
- Price :
- $1,690,000
- View :
- Long Range,Mountain(s),Year Round
- Bedrooms :
- 3
- Bathrooms :
- 4
- Half Bathrooms :
- 2
- Square Footage :
- 4,662 Sqft
- Year Built :
- 1995
- Status :
- Active
- Full Bathrooms :
- 2
- Property Sub Type :
- Single Family Residence
- Roof:
- Architectural Shingle

