
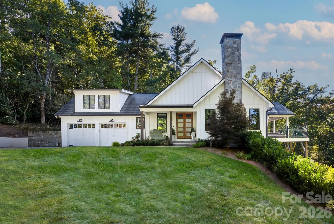
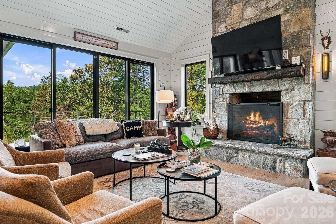
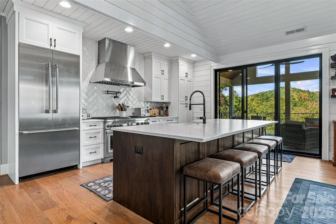
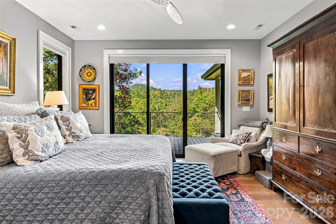
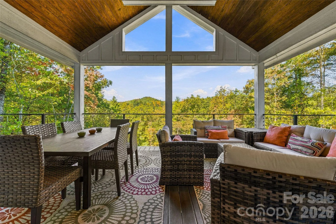
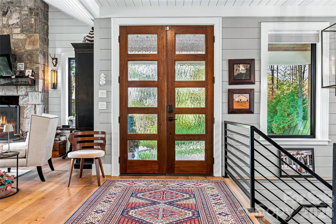
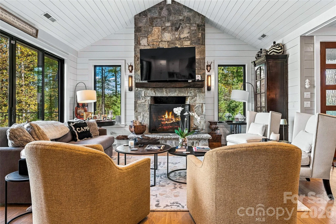
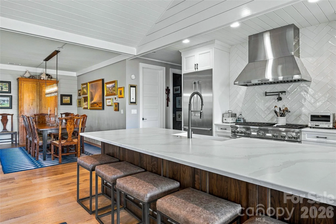
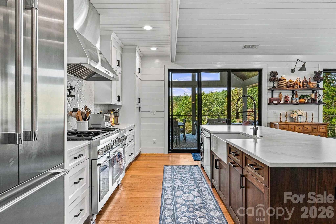
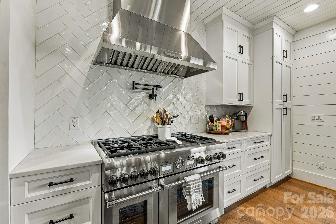
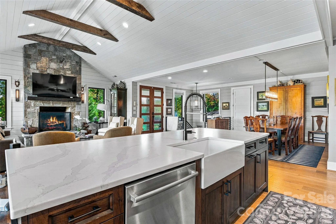
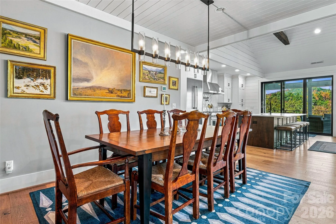
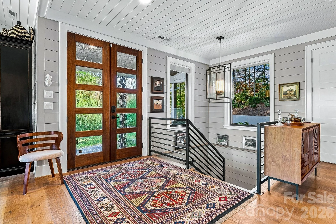
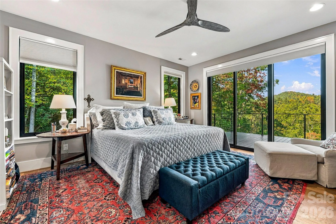
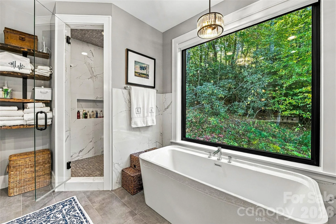
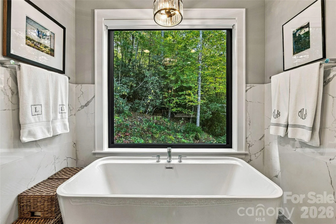
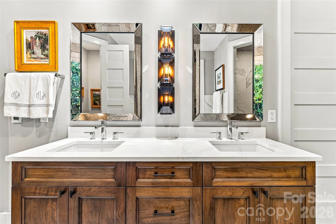
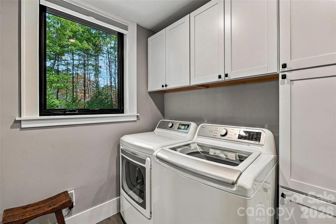
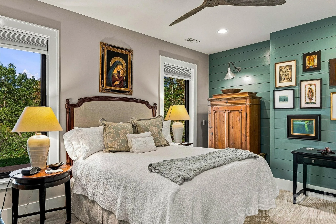
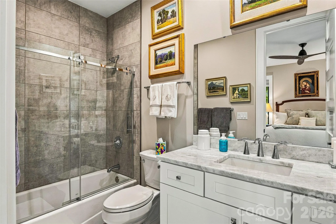
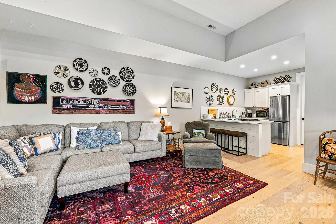
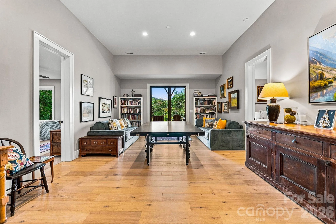
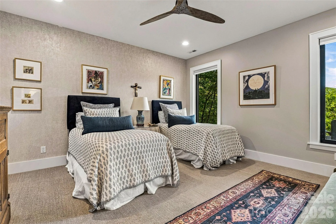
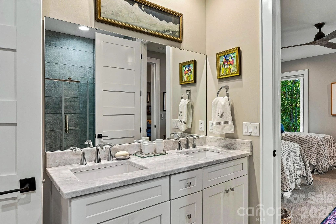
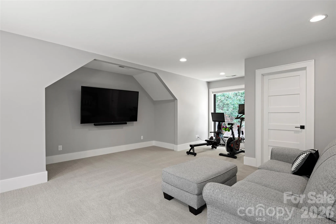
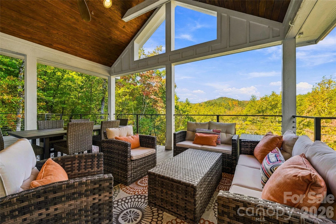
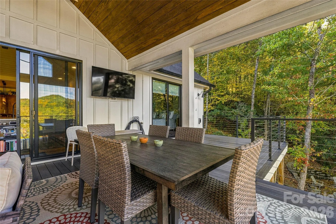
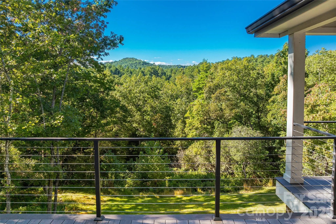
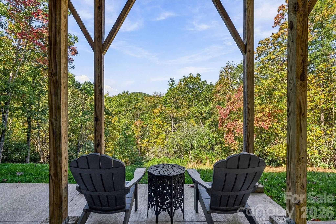
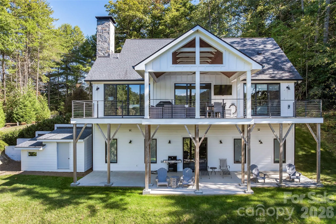
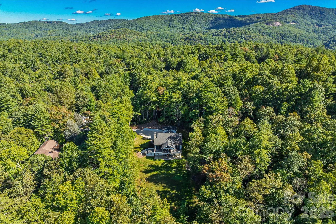
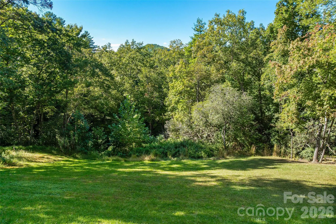
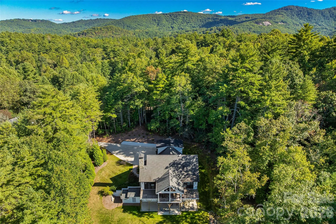
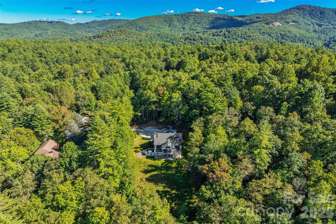
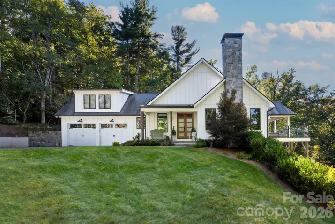
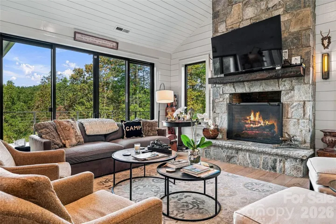
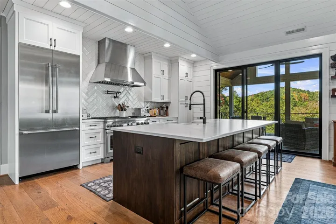
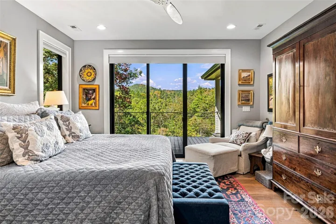
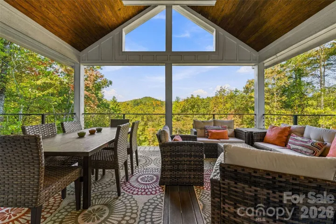
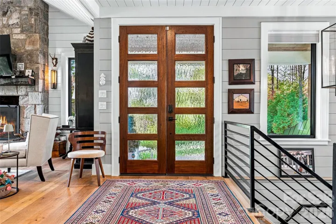
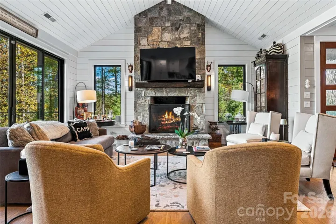
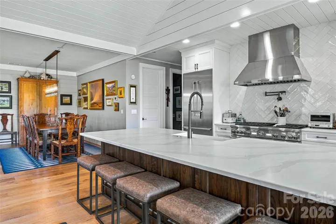
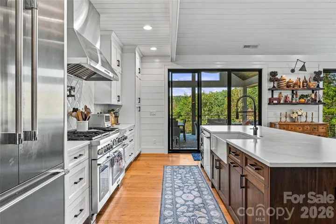

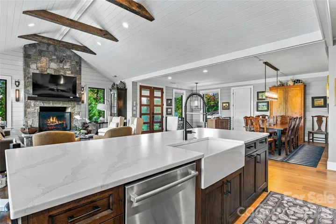
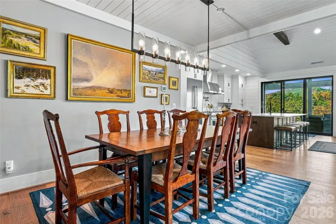
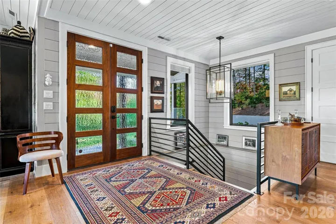
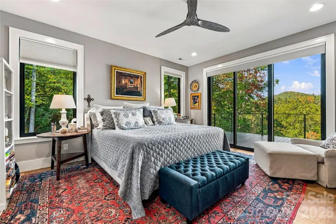
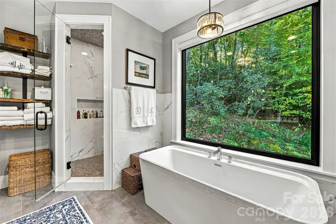
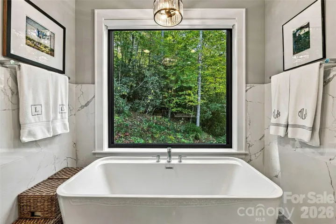
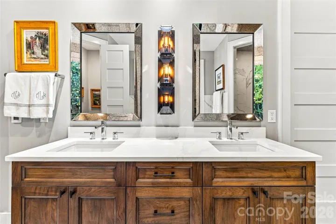
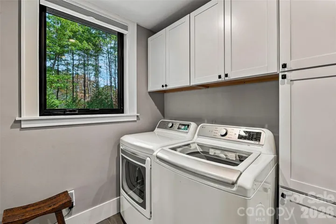
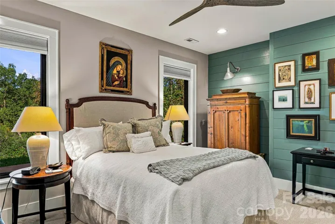
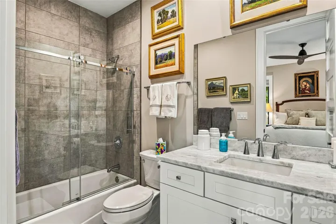
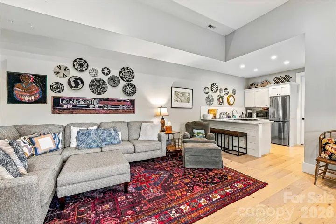
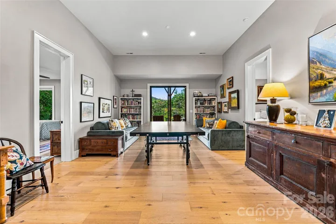
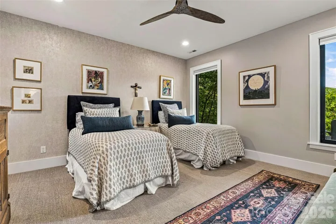
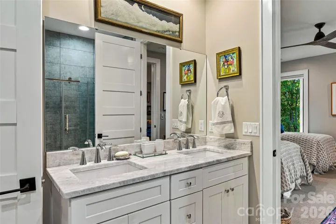
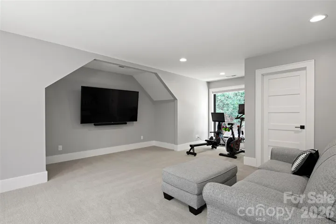
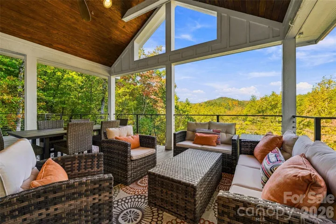
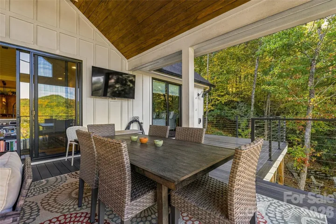
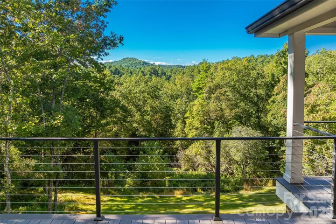

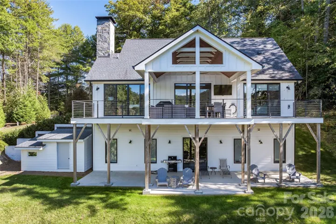
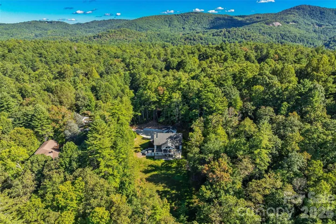
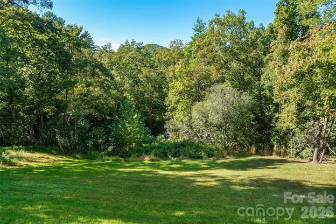
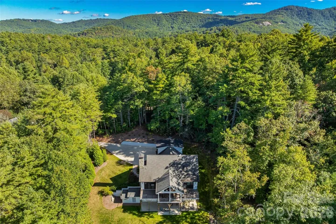
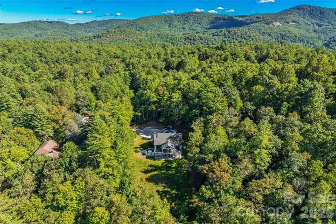
Discover the ideal blend of modern mountain living, privacy and refined comfort on nearly three private acres. Tucked away at the end of a quiet cul-de-sac, this beautiful home features abundant natural light, thoughtful custom details, year-round mountain views and stunning sunsets best enjoyed from the covered porch. The chef’s kitchen is a showstopper, featuring a spacious island and premium Thermador and Bosch appliances. The spacious primary en suite offers a luxurious retreat, complete with a large soaking tub, heated floors and a custom closet. On cool mountain evenings, relax by the gas log fireplace and enjoy the warmth and ambiance of the inviting living space. A large bonus room over the garage, complete with a full bath, provides exceptional flexibility for a home office, guest suite, hobby room or additional living space. Additional highlights include a generator for added peace of mind, a conditioned garage for year-round comfort and versatility, Marvin windows and doors, and a basement with its private entrance and separate living quarters complete with a kitchen and washer/dryer hookups. Outside, a custom fire pit creates the perfect setting to unwind and enjoy the peaceful mountain surroundings. Experience the best of mountain living with the privacy of acreage while remaining just minutes from downtown Hendersonville, Flat Rock, DuPont State Forest and Ride Kanuga. This exceptional property offers a rare combination of space, comfort, versatility and convenience. Seller is licensed Real Estate Agent.
- Heating System:
- Heat Pump
- Cooling System:
- Central Air
- Basement:
- Finished, Apartment, Walk-Out Access, Multiple Below-Grade Levels
- Fireplace:
- Gas Log
- Patio:
- Covered, Deck
- Parking:
- Attached Garage
- Exterior Features:
- Fire Pit
- Flooring:
- Wood, Carpet, Tile
- Interior Features:
- Kitchen Island, Pantry, Walk-In Closet(s)
- Laundry Features:
- Mud Room, Main Level
- Sewer:
- Septic Installed
- Appliances:
- Refrigerator, Dishwasher, Gas Range, Disposal, Dryer, Tankless Water Heater, Washer, Washer/Dryer
- Country:
- US
- State:
- NC
- County:
- Henderson
- City:
- Hendersonville
- Street:
- Wolf Shoals
- Zipcode:
- 28739
- Street:
- Wolf Shoals
- Street Number:
- 108
- Street Suffix:
- Drive
- Longitude:
- W83° 29' 38.9''
- Latitude:
- N35° 15' 53.9''
- Directions:
- From downtown Hendersonville, take Church St to right on Kanuga Rd. Kanuga turns in to Crab Creek. Turn right on Thomas Rd, right on Wolf Shoals Dr. House on left in cul-de-sac.
- Elementary School:
- Atkinson
- High School:
- East
- Middle School:
- Flat Rock
- Office Name:
- Premier Sotheby’s International Realty
- Agent Name:
- Kina Kilpatrick
- TaxAnnualAmount:
- $0
- TaxAssessedValue:
- $0
- AssociationFee:
- $0
- Construction Materials:
- Hardboard Siding, Stone
- Foundation Details:
- Basement
- Garage:
- 2
- Levels:
- 1 Story/F.R.O.G.
- Lot Features:
- Wooded, Private, Views
- Water Source:
- Well
- List Agent Mls Id:
- 561000514
- List Office Mls Id:
- NCM3303
- Listing Term:
- Cash,Conventional
- Mls Status:
- Active
- Modification Timestamp:
- 2026-10-23T15:54:06Z
- Originating System Name:
- Canopy
- Special Listing Conditions:
- None
- Status Change Timestamp:
- 2026-09-30T19:29:17Z
Residential For Sale
108 Wolf Shoals Drive, Hendersonville, North Carolina 28739
- Property Type :
- Residential
- Listing Type :
- For Sale
- Listing ID :
- 4427707
- Price :
- $1,689,000
- Bedrooms :
- 3
- Bathrooms :
- 5
- Half Bathrooms :
- 1
- Square Footage :
- 3,714 Sqft
- Year Built :
- 2019
- Status :
- Active
- Full Bathrooms :
- 4
- Property Sub Type :
- Single Family Residence

