
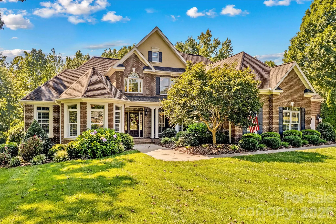
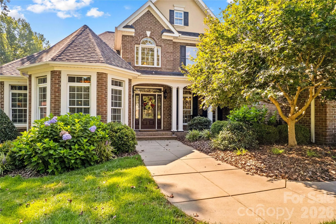
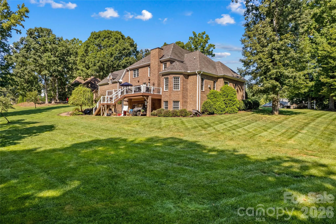
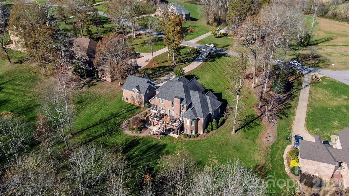
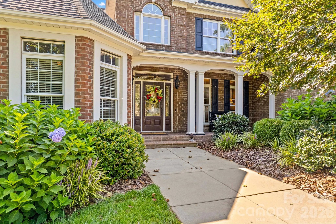
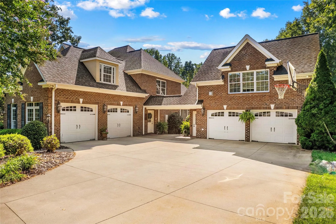
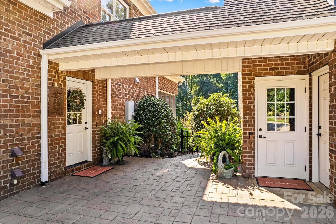
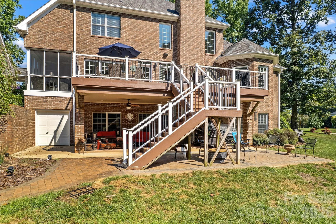
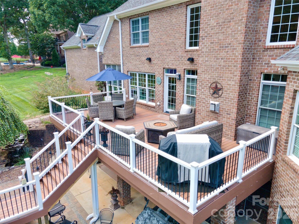
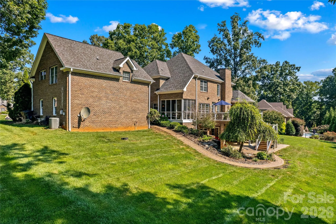
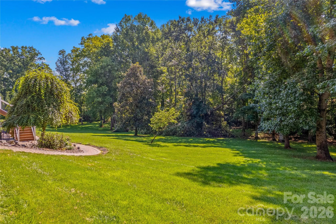
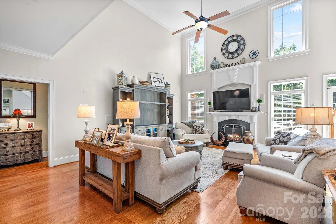
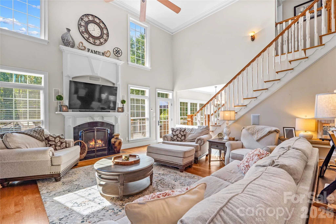
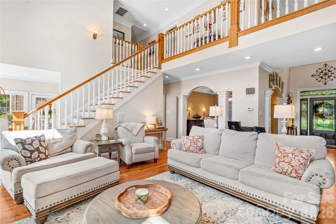
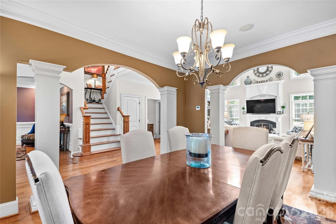
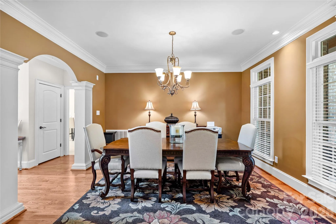
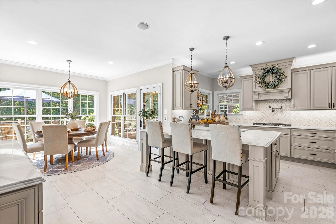
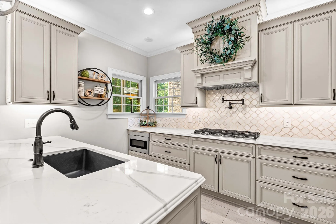
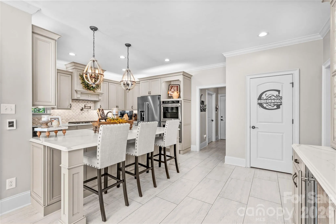
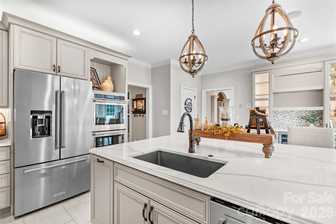
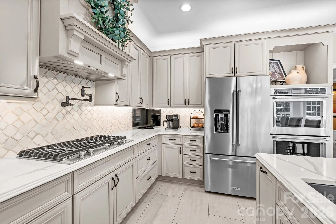
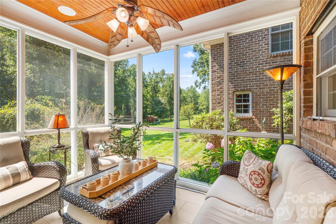

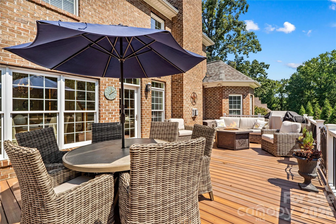
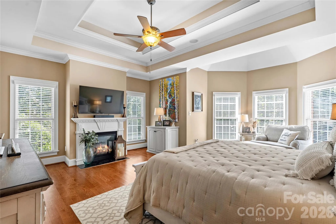
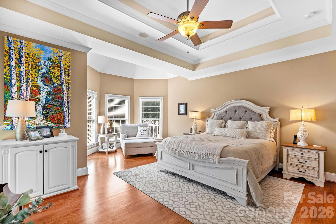
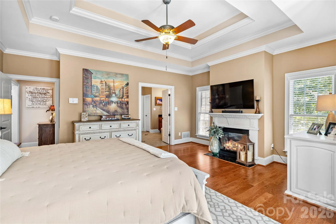
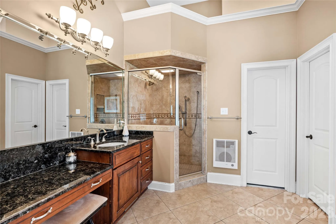
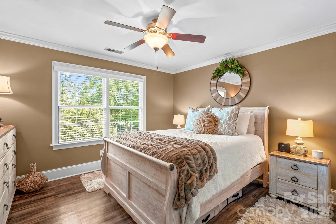
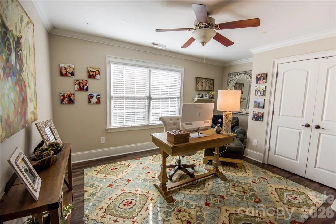
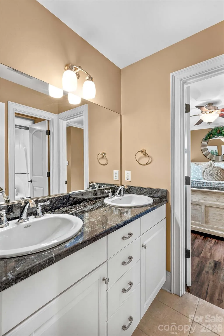
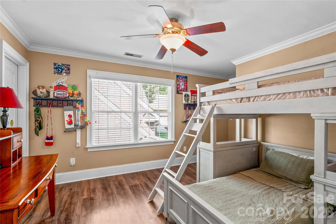
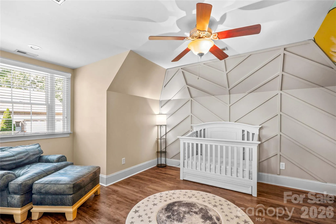
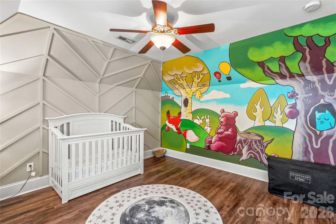
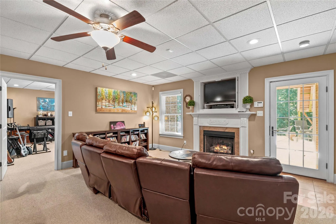
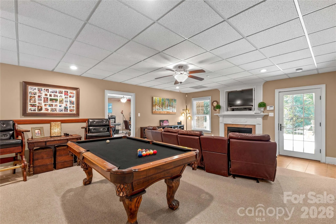
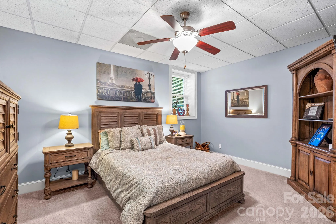
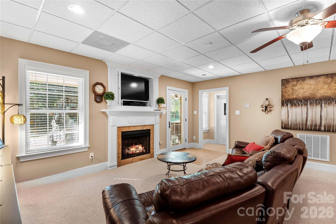
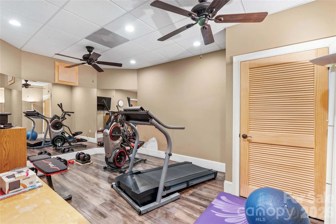
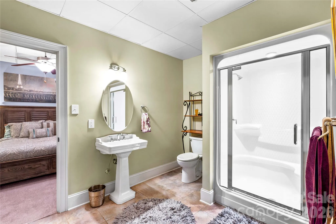
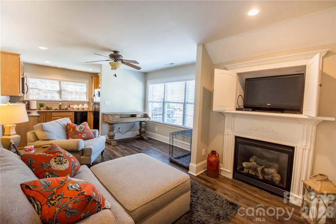
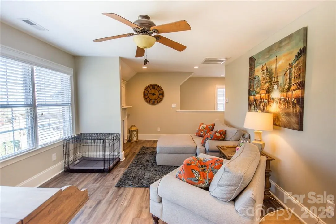
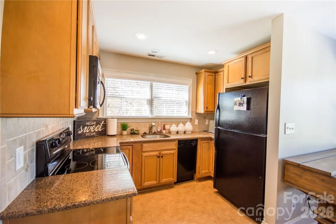
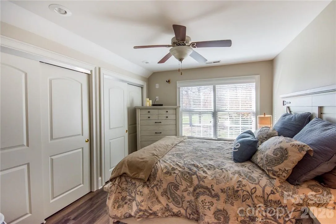
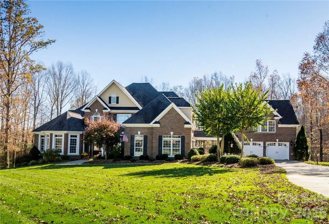
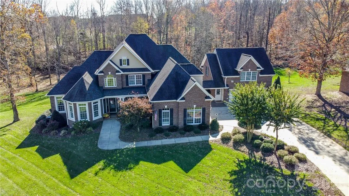
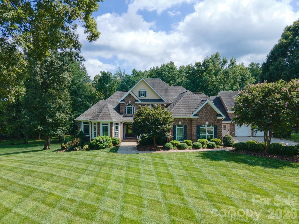
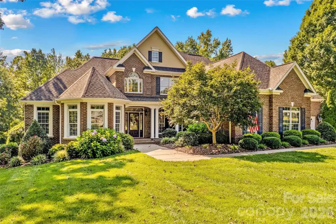
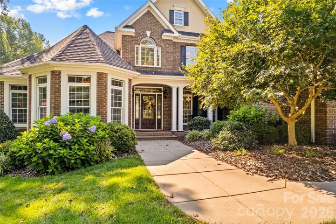
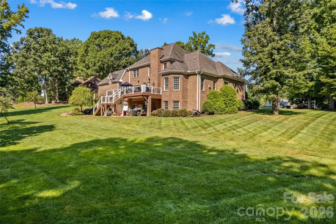
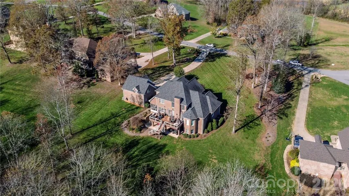
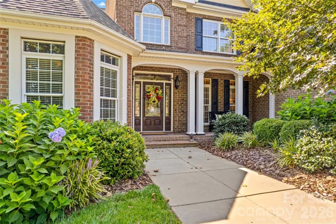
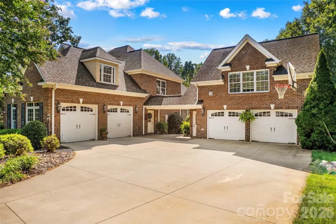
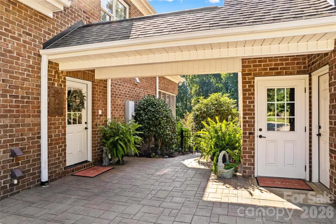
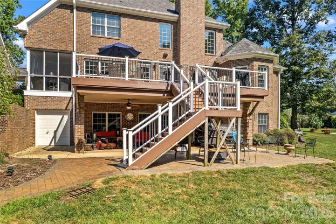
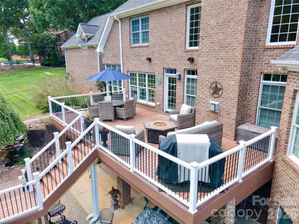
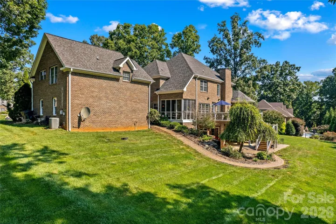
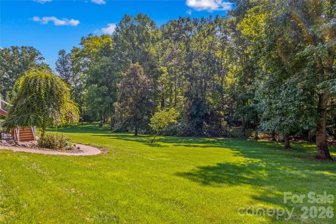
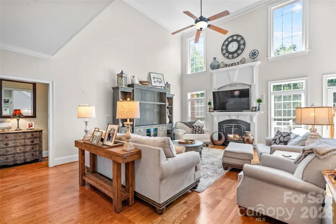
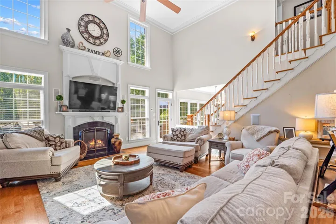
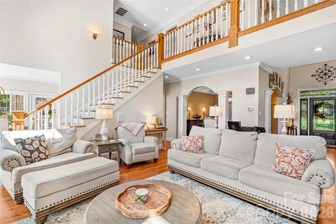
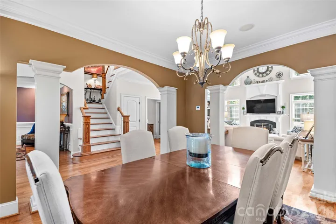
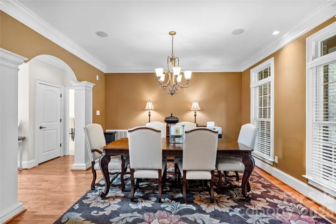
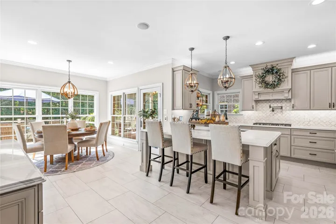
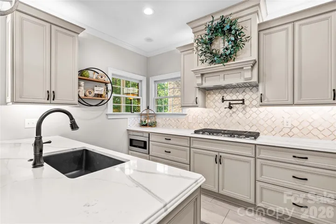
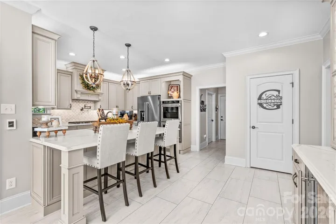
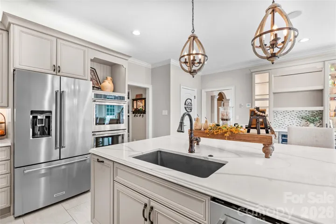
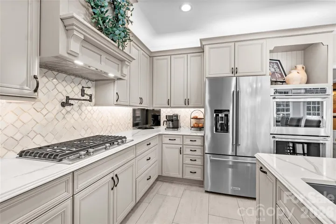
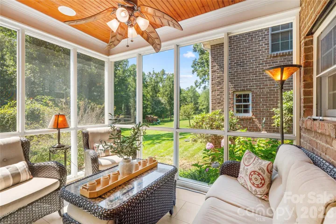

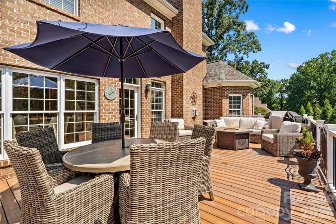
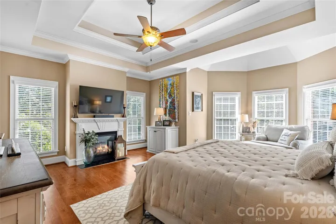
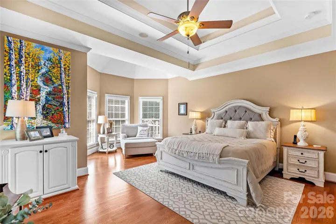
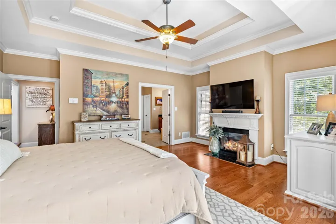
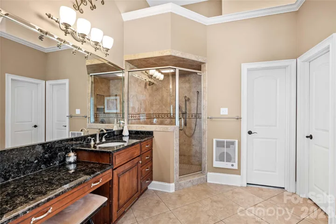
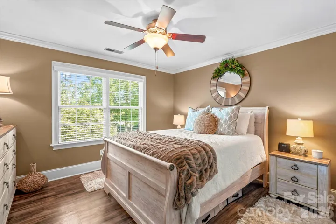
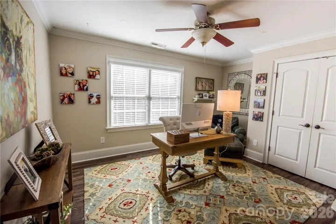
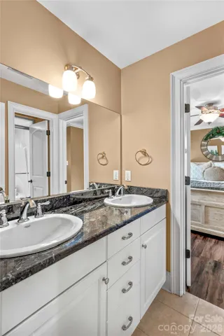
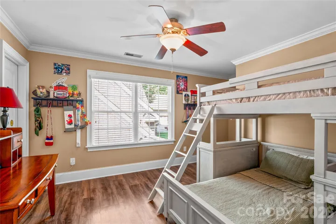
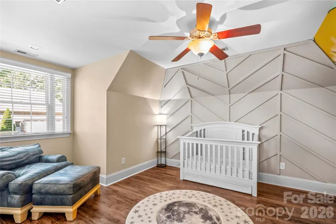
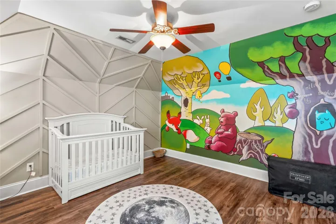
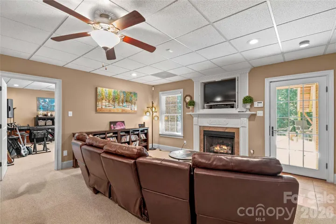
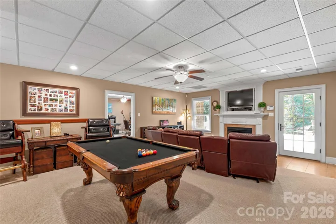
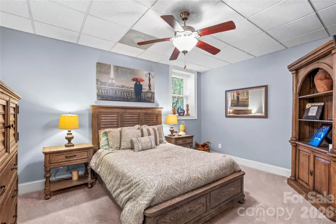
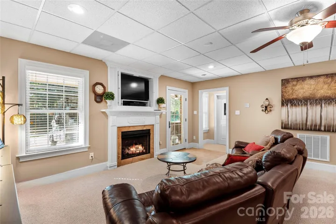
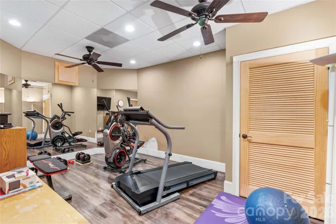
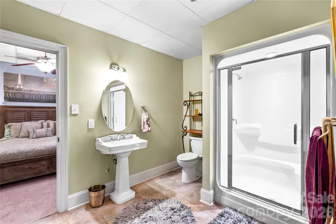
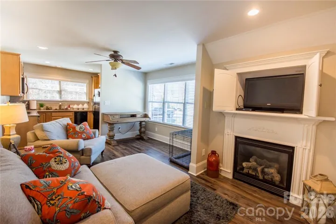
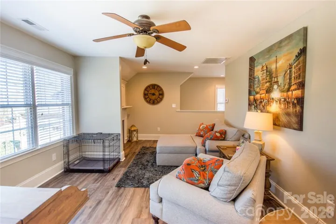
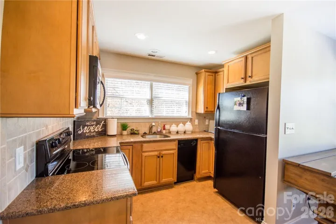
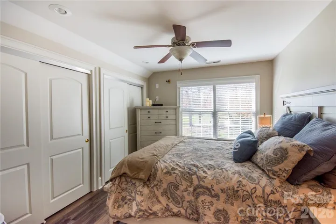
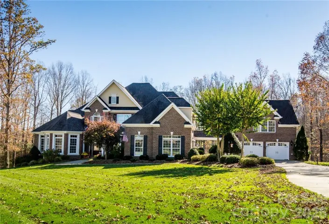
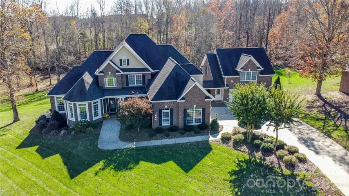
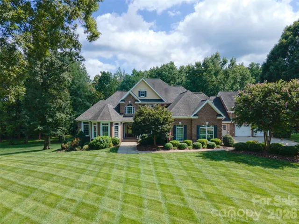
Discover timeless Southern elegance in this exceptional two-story brick residence with stucco accents, offering six bedrooms, four fireplaces and extraordinary versatility. Beautifully updated kitchen, renovated in 2021, complements the home’s inviting character. Quartz countertops, gas cooktop, wall oven, microwave drawer, pot filler and large open workspace make for a happy chef! Enjoy the convenience of an oversized main-level primary suite, sunroom and spacious living areas designed for comfortable living and entertaining. A detached in-law suite provides ideal accommodations for extended family or guests. Outdoor living shines with a large deck, covered patio and private backyard with room to add a swimming pool (see permit)and create your own backyard oasis. Two-car attached garage and a two-car detached garage, along with an equipment garage offer abundant parking and storage. With a basement providing additional possibilities, this remarkable property combines classic architecture, privacy, space and flexibility for today’s luxury lifestyle.
- Heating System:
- Heat Pump
- Cooling System:
- Ceiling Fan(s), Heat Pump
- Basement:
- Finished
- Fireplace:
- Great Room, Primary Bedroom, Den, Gas Log, Other - See Remarks
- Patio:
- Front Porch, Patio, Covered, Glass Enclosed, Deck, Side Porch, Screened, Enclosed
- Parking:
- Garage Door Opener, Golf Cart Garage, Garage Faces Side
- Architectural Style:
- Traditional
- Exterior Features:
- Other - See Remarks
- Flooring:
- Vinyl, Wood, Carpet, Tile, Other - See Remarks
- Interior Features:
- Open Floorplan, Walk-In Closet(s), Walk-In Pantry, Cable Prewire, Attic Walk In, Split Bedroom
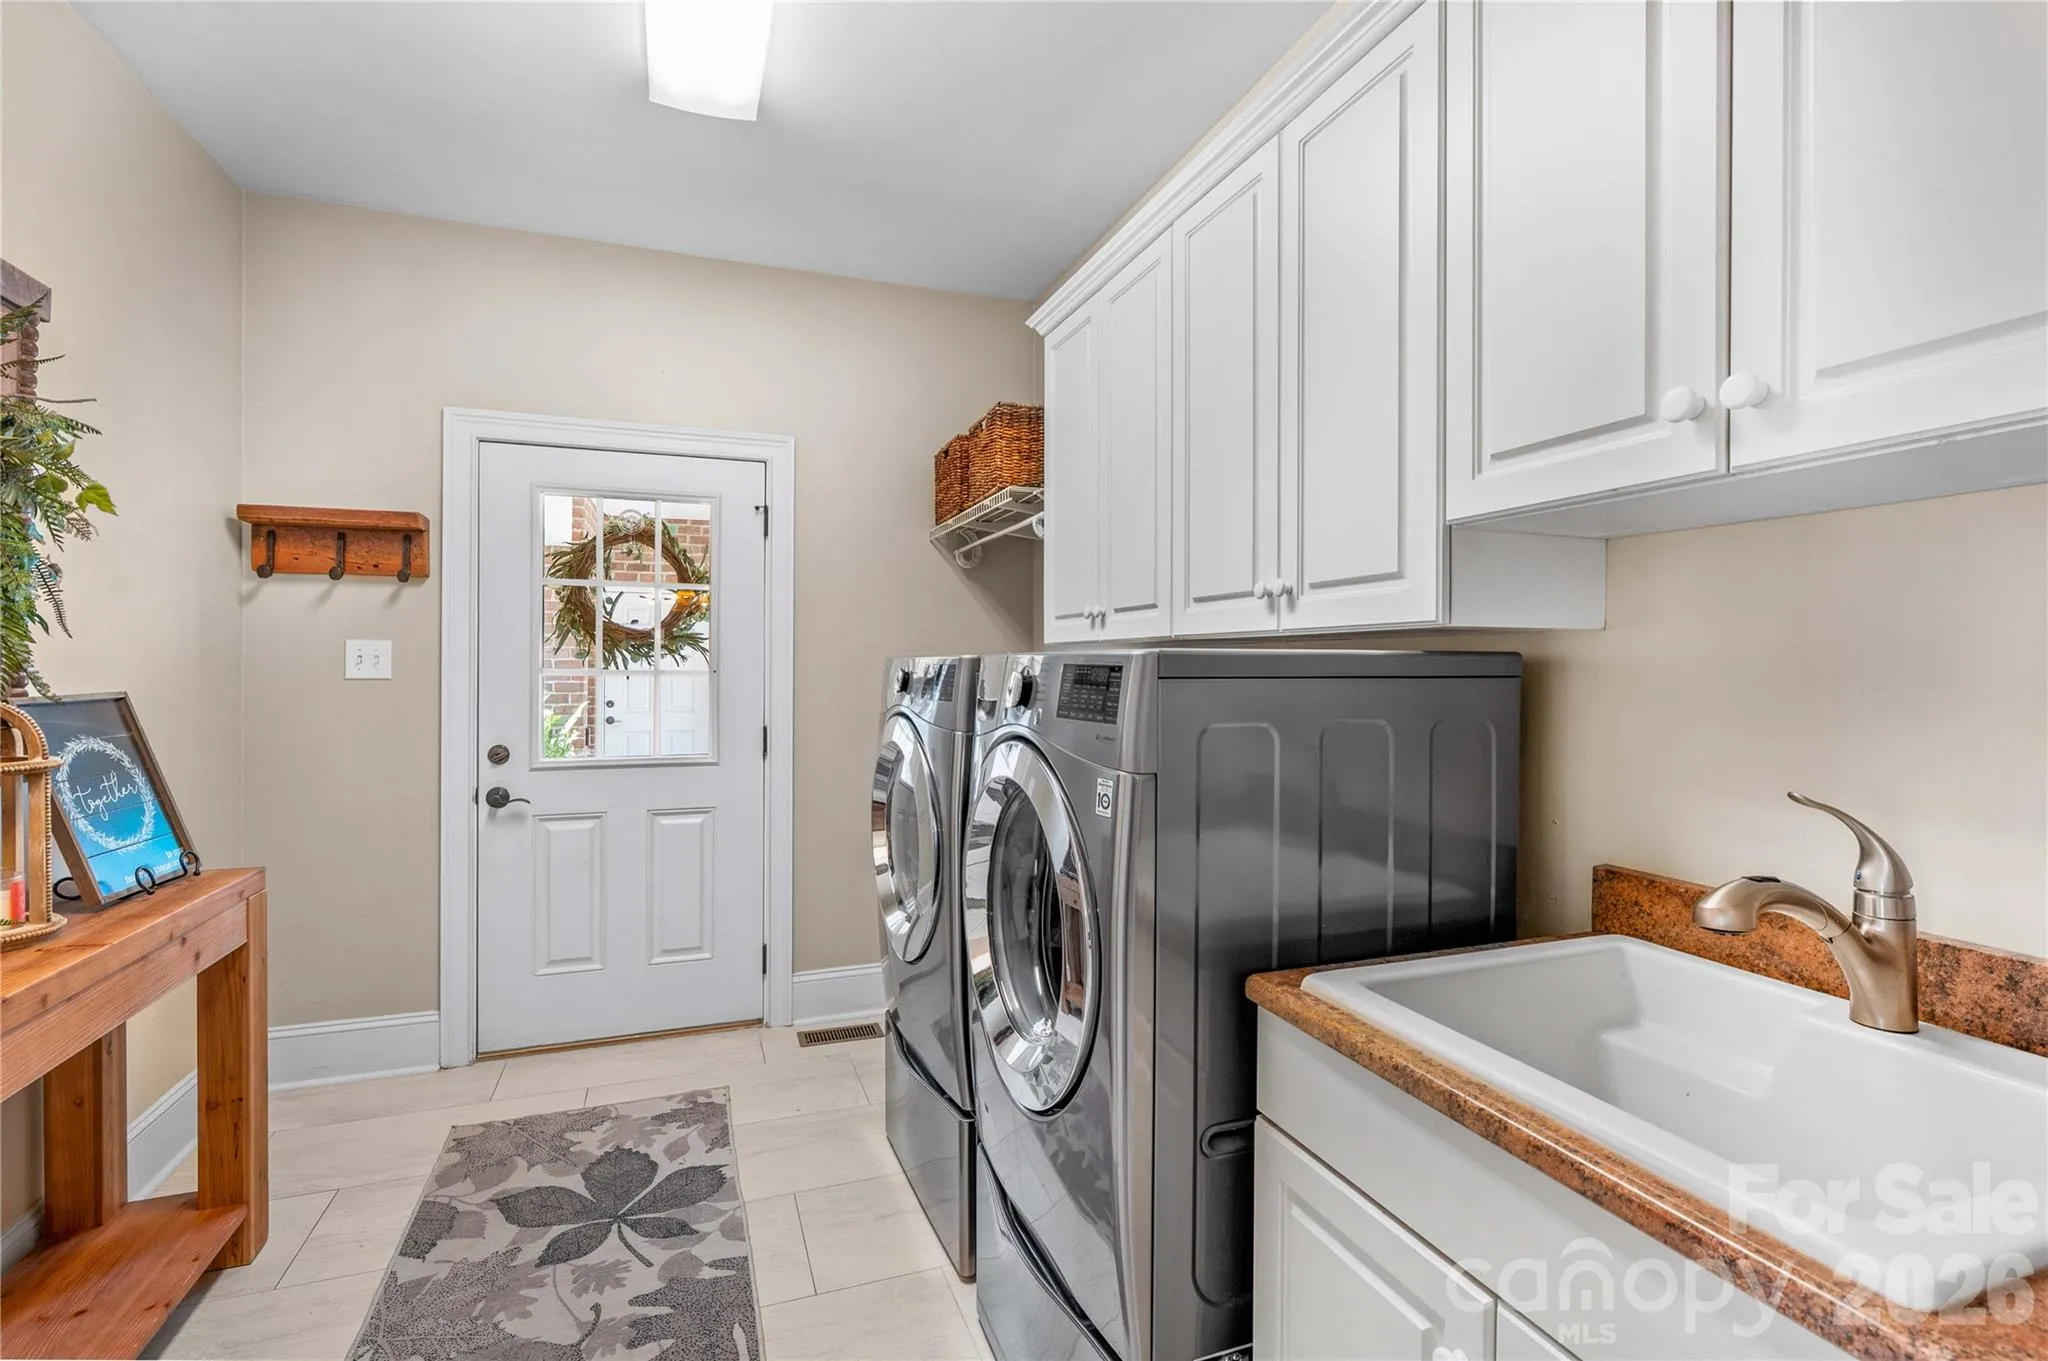
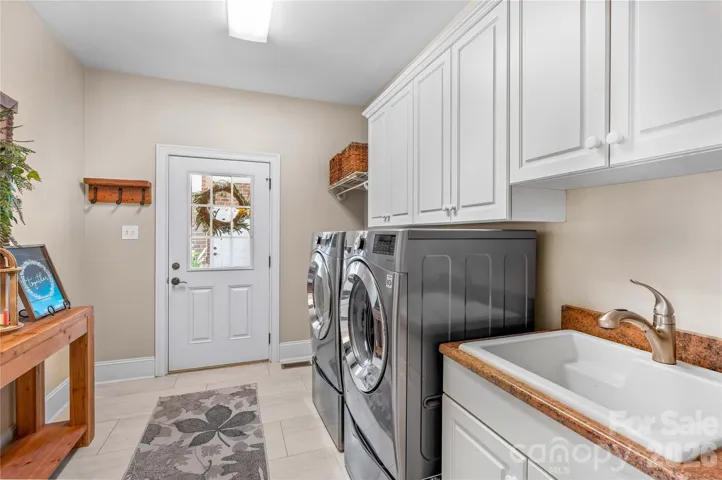
- Laundry Features:
- Other - See Remarks, Laundry Room, Electric Dryer Hookup, Main Level, Upper Level
- Sewer:
- Septic Installed
- Utilities:
- Propane, Underground Power Lines, Cable Available
- Waterfront Features:
- None
- Appliances:
- Refrigerator, Electric Oven, Dishwasher, Microwave, Gas Cooktop, Bar Fridge, Disposal, Exhaust Hood, Plumbed For Ice Maker, Wall Oven, Propane Water Heater, Self Cleaning Oven
- Country:
- US
- State:
- NC
- County:
- Iredell
- City:
- Statesville
- Street:
- Dobbs Valley
- Zipcode:
- 28625
- Street:
- Cedar Lake
- Street Number:
- 220
- Street Suffix:
- Drive
- Longitude:
- W81° 6' 16.6''
- Latitude:
- N35° 49' 37.6''
- Directions:
- From I-77, I-40 West to Hwy 115/Wilkesboro Hwy exit. Right on Wilkesboro Hwy. Right at second light on S. Chipley Ford Road. Right on Fort Dobbs. Left on Cedar Lake. Home at end of Cedar Lake on right just before culdesac begins.
- Elementary School:
- Unspecified
- High School:
- Unspecified
- Middle School:
- Unspecified
- Office Name:
- Tarheel Realty II
- Agent Name:
- Deanna Williams
- TaxAnnualAmount:
- $0
- TaxAssessedValue:
- $0
- AssociationFee:
- $0
- Accessibility Features:
- Lever Door Handles, Entry Slope less than 1 foot, Mobility Friendly Flooring, Kitchen 60 Inch Turning Radius
- Construction Materials:
- Brick Full, Hard Stucco
- Foundation Details:
- Basement
- Garage:
- 4
- Levels:
- Two
- Lot Features:
- Level, Wooded, Cul-De-Sac, Private, Cleared, Waterfall - Artificial
- Lot Size Dimensions:
- 198x424x176x474
- Video Url:
- https://youtube.com/shorts/N3WGPQRUkWE?si=xJaJ6w9YwtvwlvOf
- Virtual Tour:
- https://youtube.com/shorts/N3WGPQRUkWE?si=xJaJ6w9YwtvwlvOf
- Water Source:
- County Water
- List Agent Mls Id:
- 57238
- List Office Mls Id:
- 5595
- Listing Term:
- Cash,Conventional
- Mls Status:
- Active
- Modification Timestamp:
- 2026-10-23T22:49:40Z
- Originating System Name:
- Canopy
- Special Listing Conditions:
- None
- Status Change Timestamp:
- 2026-10-22T11:41:42Z
Residential For Sale
220 Cedar Lake Drive, Statesville, North Carolina 28625
- Property Type :
- Residential
- Listing Type :
- For Sale
- Listing ID :
- 4436355
- Price :
- $1,450,000
- Bedrooms :
- 6
- Bathrooms :
- 6
- Half Bathrooms :
- 1
- Square Footage :
- 6,009 Sqft
- Year Built :
- 2007
- Status :
- Active
- Full Bathrooms :
- 5
- Property Sub Type :
- Single Family Residence
- Roof:
- Architectural Shingle

