
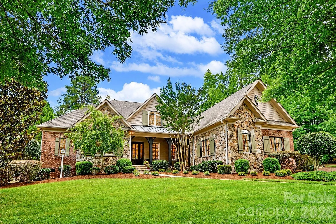
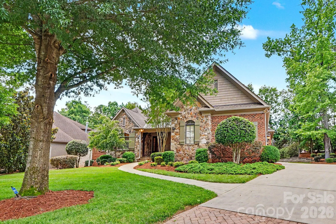
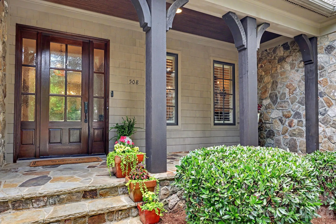
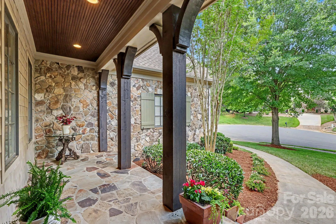
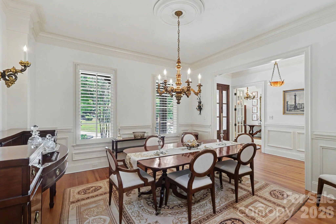
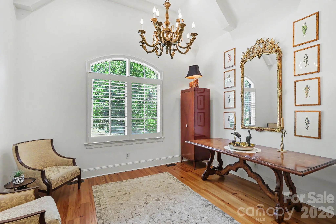
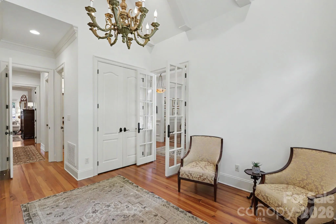
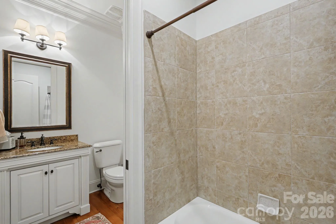
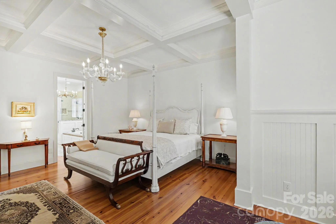
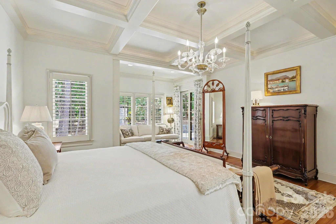
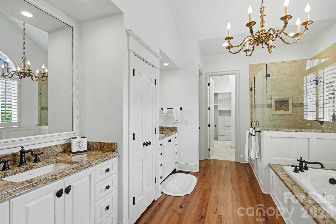
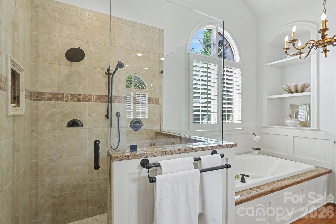
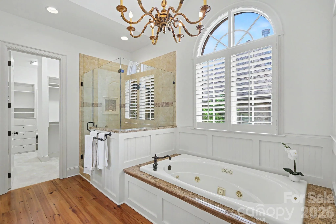
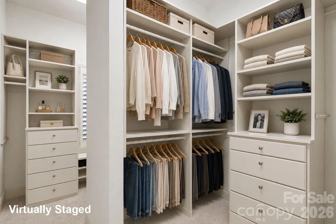
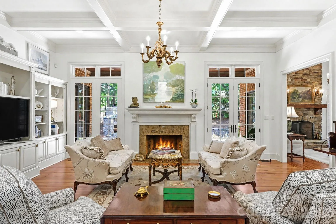
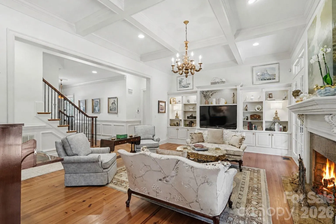
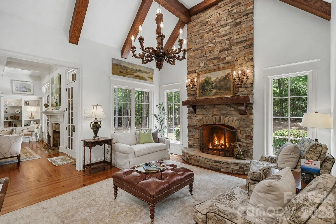
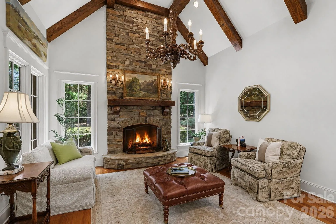
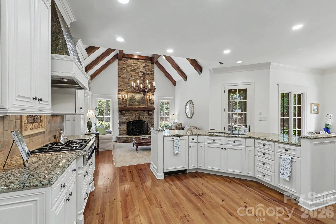
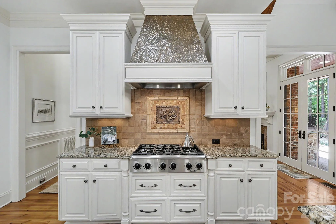
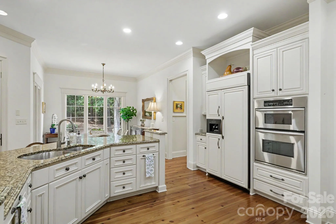
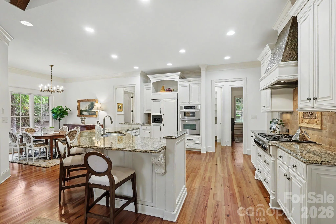
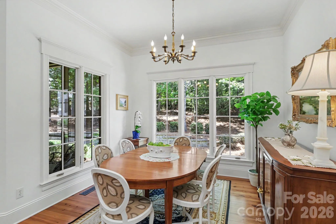
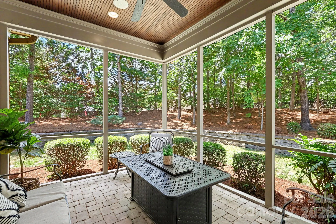
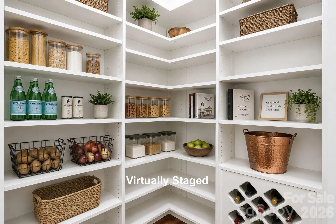
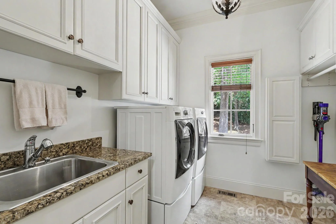
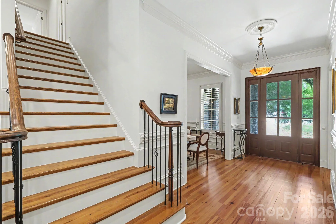
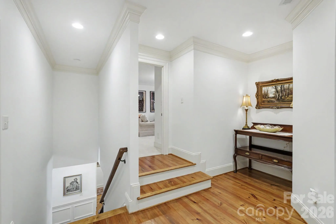
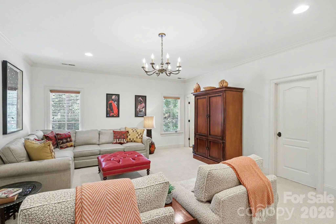
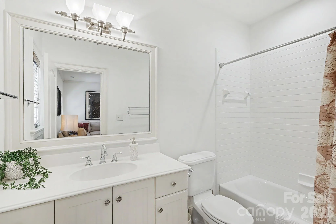
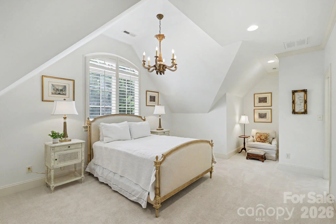
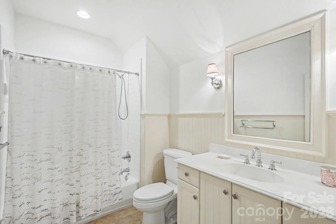
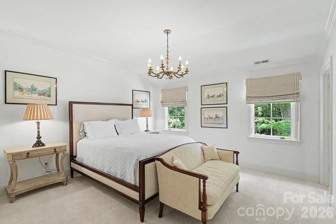
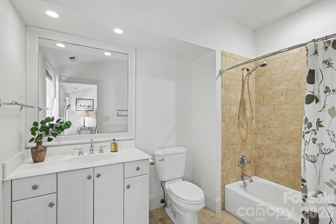
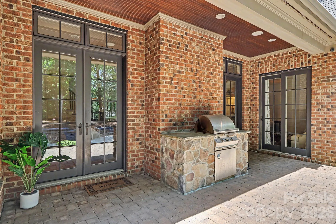
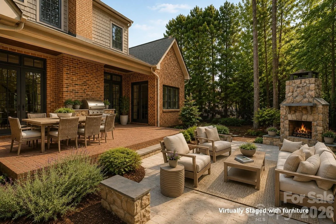
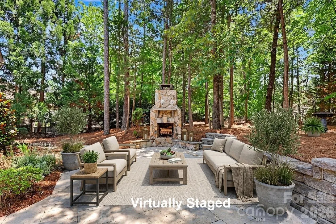
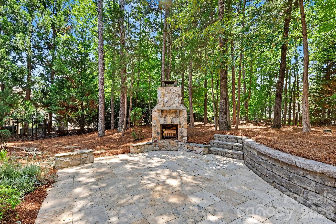
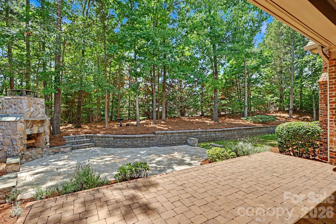
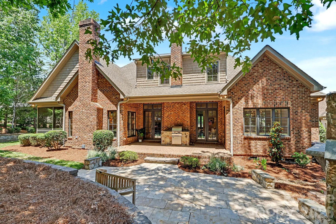
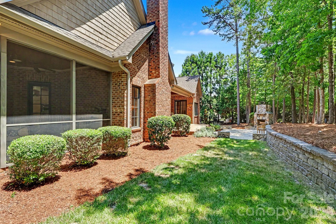
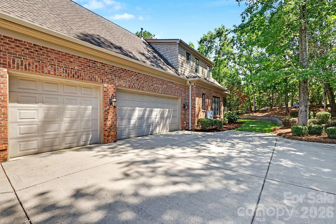
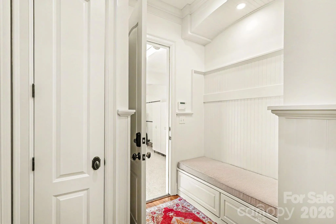
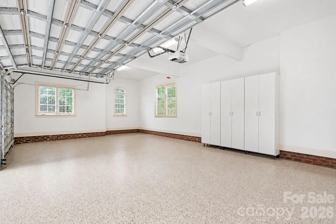
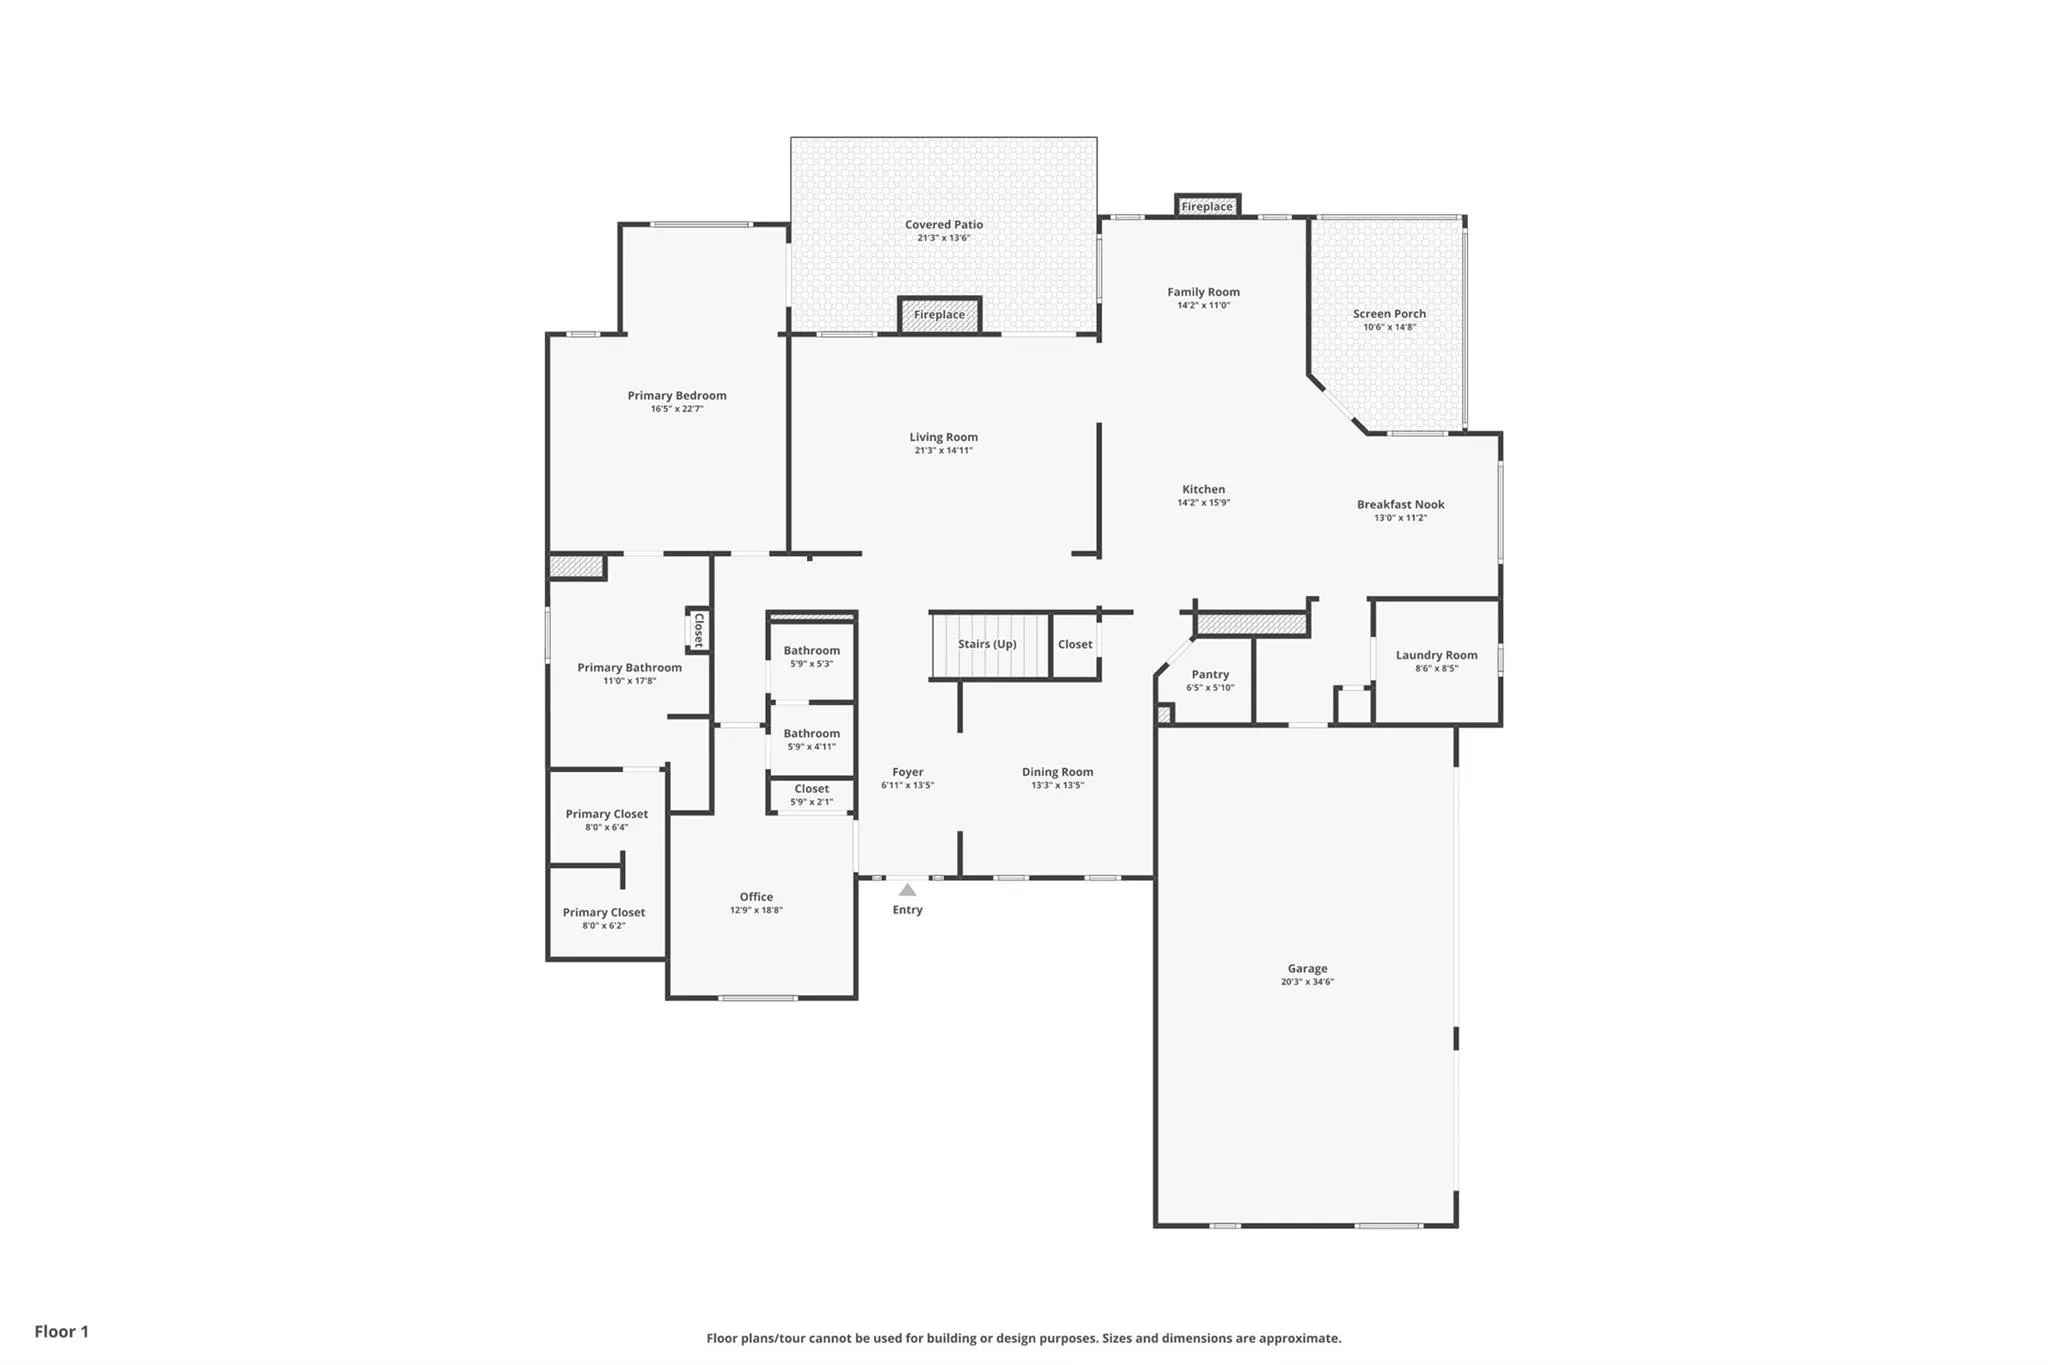
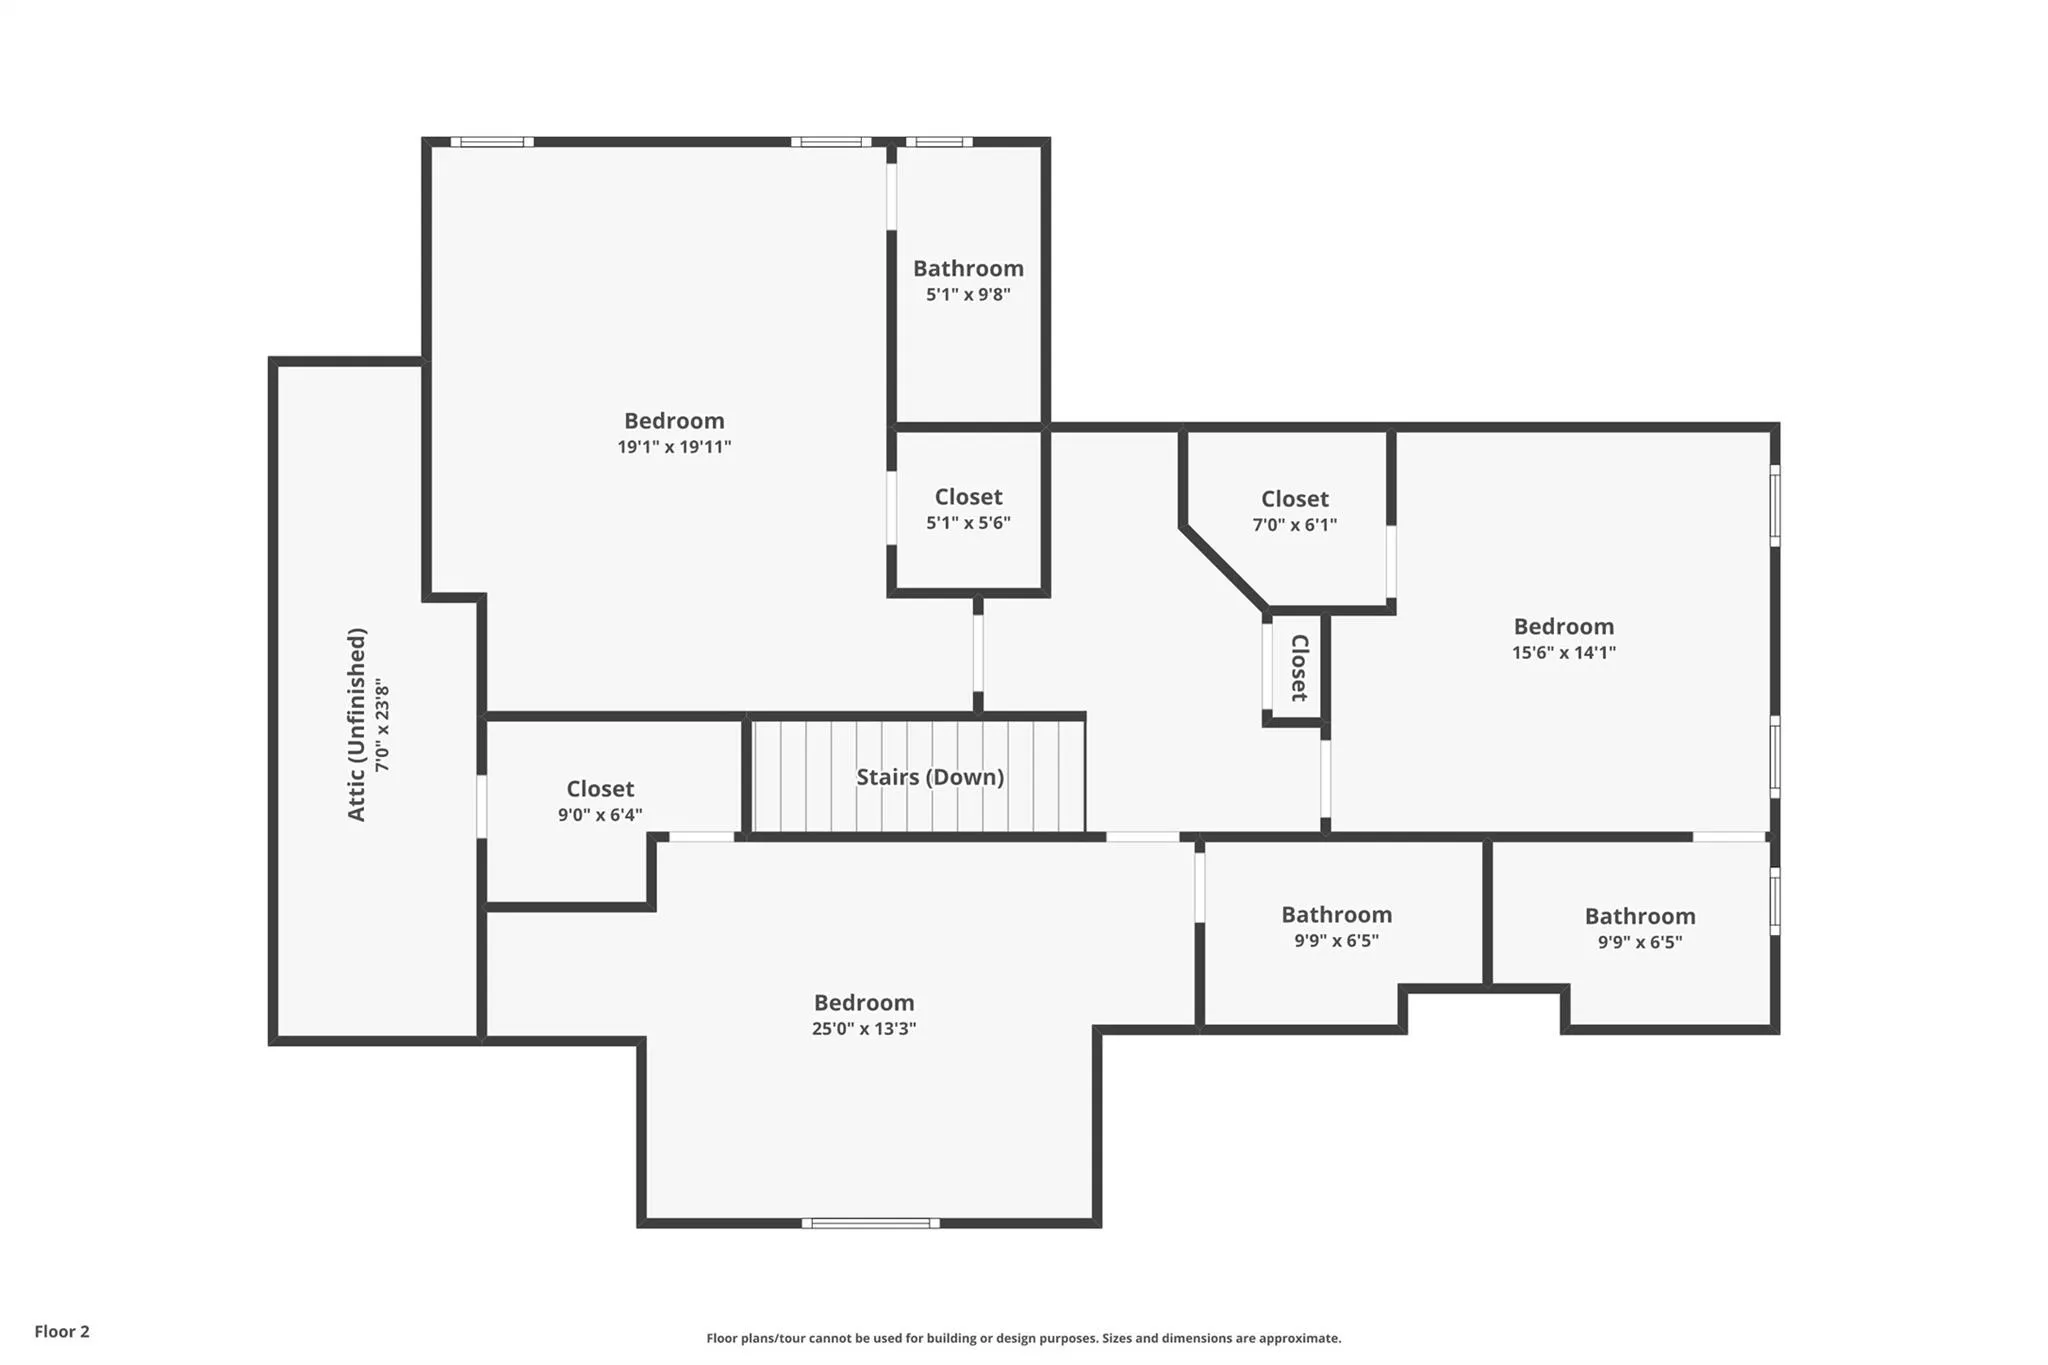
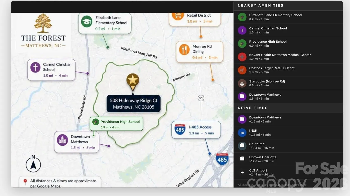
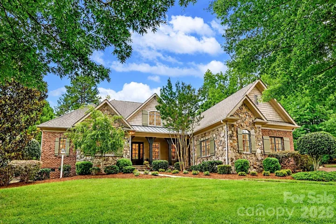
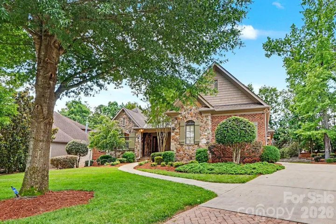
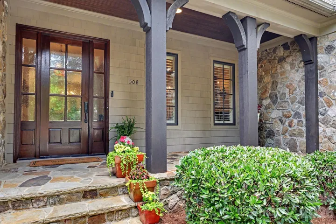
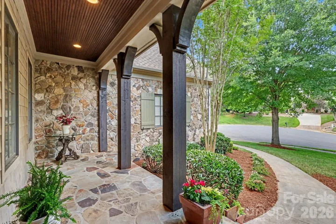
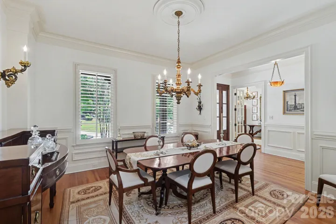
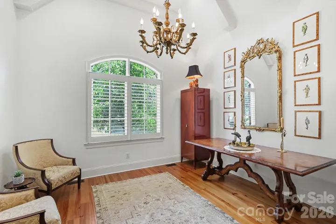
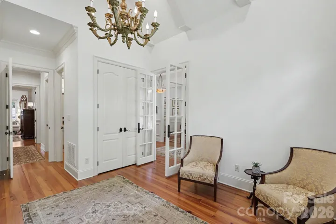
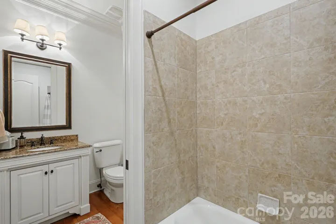
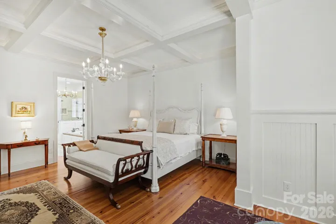
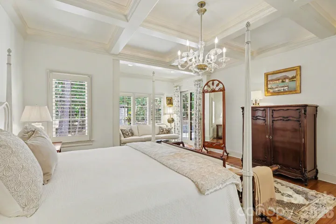
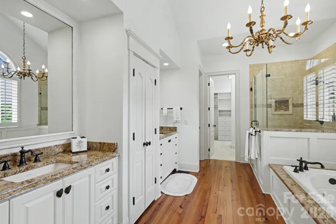
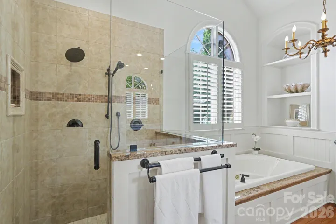
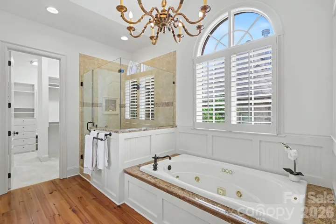
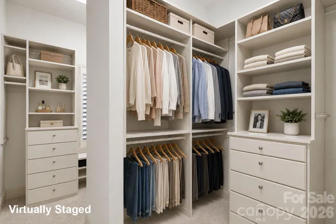
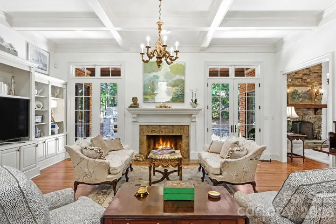
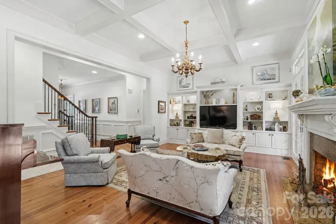
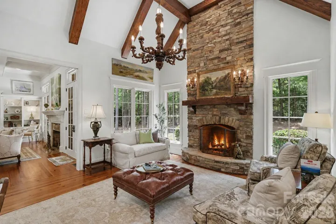
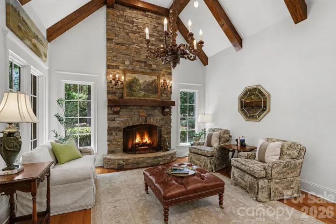
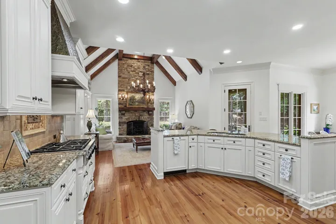
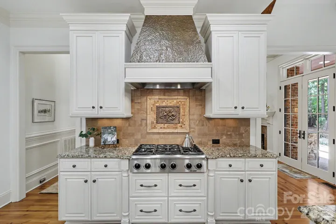
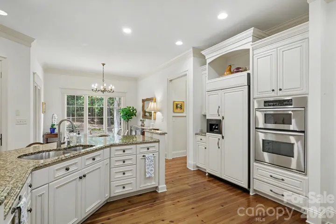
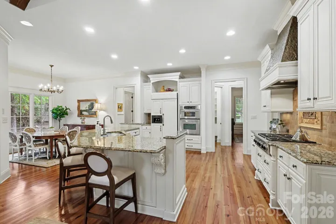
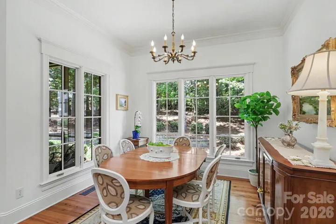
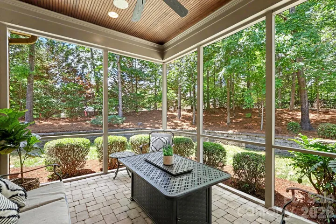
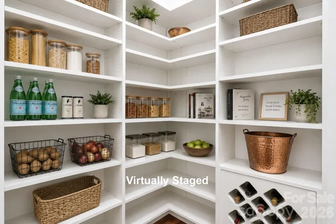
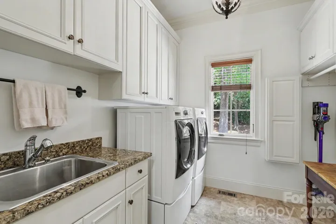
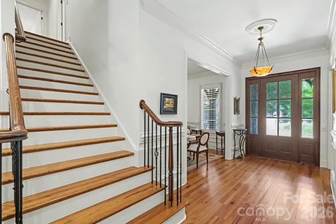
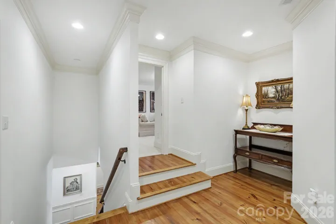
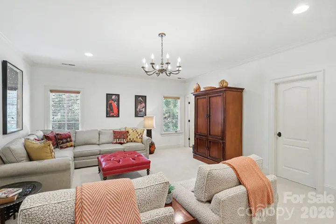
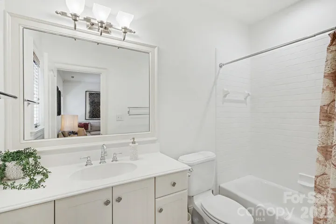
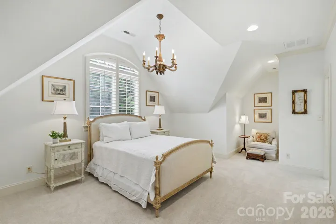
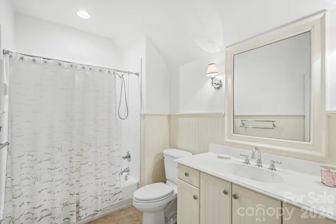
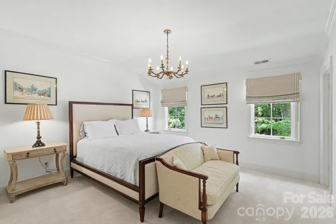
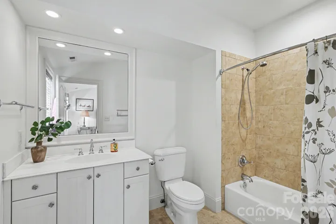
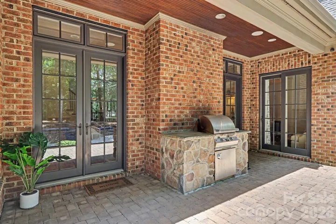
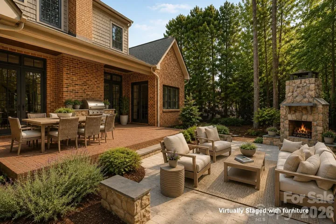
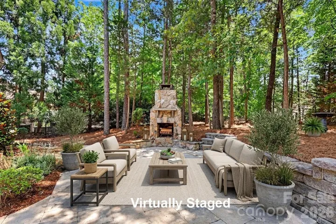
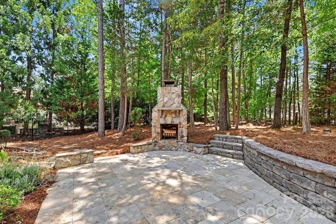
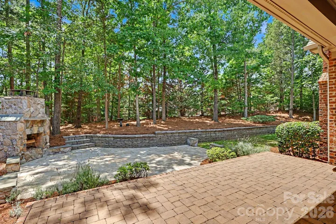
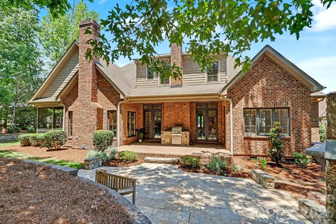
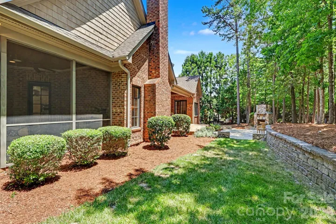
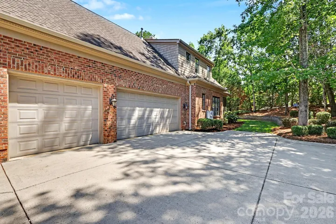
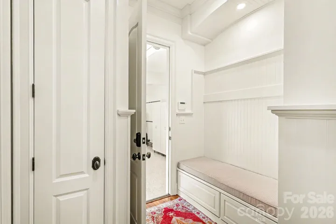
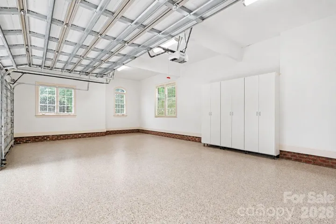
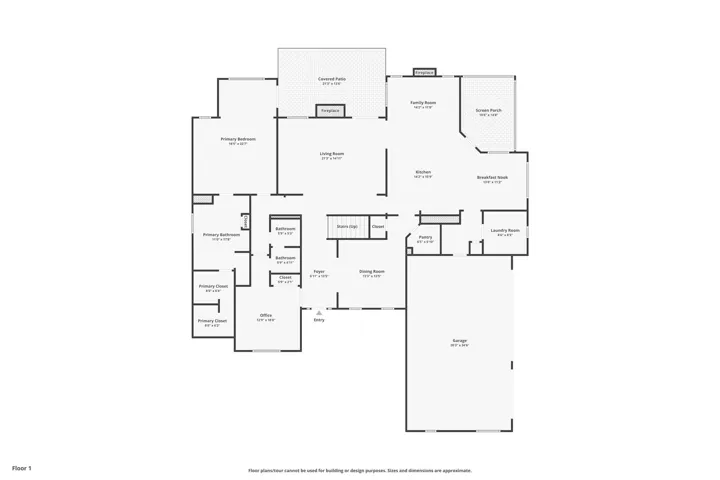
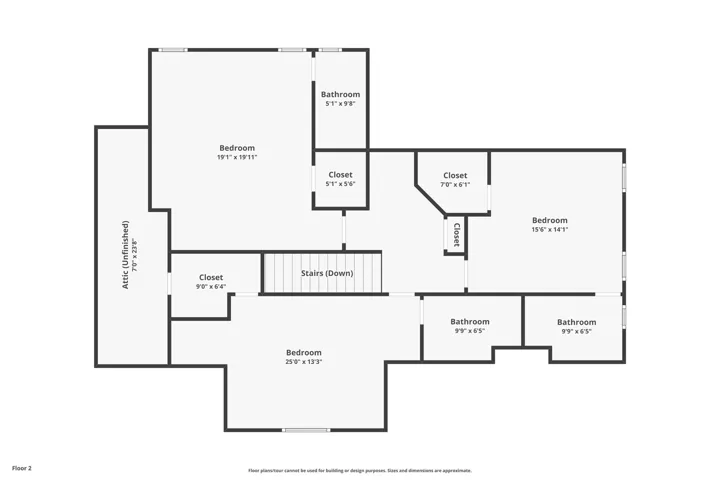
Steeped in timeless elegance and architectural distinction, this custom-built residence evokes the romance of an English country manor, where vintage chandeliers, intricate millwork, soaring coffered ceilings, and rich natural materials create a home of enduring beauty. This 5-bedroom, 5-bath home offers approximately 4,160 square feet with a luxurious primary suite on the main level. Heart pine floors, exposed wood beams, plantation shutters, custom window treatments, and exceptional craftsmanship throughout create an atmosphere of warmth, character, and enduring sophistication. The chef’s kitchen serves as the centerpiece of the home, featuring a professional-grade Dacor gas cooktop, warming drawer, custom copper vent hood, sunlit breakfast room, and vaulted keeping room with wood beams anchored by a stacked-stone gas fireplace. Just beyond, the screened porch provides the perfect setting for morning coffee, remote work, or effortless entertaining. The living room showcases a coffered ceiling, custom built-ins, and a gas fireplace. Upstairs, each spacious secondary bedroom enjoys direct bath access, custom closets, while the bonus/bedroom also features a full bath, offering flexibility as a guest suite, media room, or additional bedroom. Outdoor spaces are equally inviting, with a covered terrace, built-in grill station, and wood-burning fireplace. Low-maintenance living thrives with professionally landscaped grounds, complete with irrigation and drip-line systems. Additional highlights include an epoxy-coated three-car garage, casement windows, recently replaced HVAC systems (2023 & 2025. Ideally positioned in one of Matthews’ most desirable locations near the Charlotte line, residents enjoy convenient access to shopping, dining, recreation, and major commuter routes, along with the benefit of lower Matthews taxes. For those seeking exceptional educational options, some of the area’s most sought-after public and private schools are just minutes away. Please check out the virtual tour! Don’t miss the drop zone with hidden storage drawers and ample storage space in 2 attics.
- Heating System:
- Forced Air, Zoned, Natural Gas
- Cooling System:
- Central Air, Zoned, Ceiling Fan(s)
- Fireplace:
- Gas Log, Keeping Room, Living Room
- Patio:
- Patio, Covered, Rear Porch, Terrace
- Parking:
- Driveway, Attached Garage, Keypad Entry, Garage Faces Side
- Architectural Style:
- European, Old World
- Exterior Features:
- In-Ground Irrigation, Outdoor Kitchen
- Flooring:
- Wood, Carpet, Tile
- Interior Features:
- Breakfast Bar, Entrance Foyer, Kitchen Island, Pantry, Walk-In Closet(s), Walk-In Pantry, Built-in Features, Cable Prewire, Drop Zone, Garden Tub, Attic Walk In, Whirlpool
- Laundry Features:
- Laundry Room, Electric Dryer Hookup, Main Level, Sink
- Sewer:
- Public Sewer
- Utilities:
- Natural Gas
- Window Features:
- Insulated Window(s)
- Appliances:
- Dishwasher, Microwave, Exhaust Fan, Gas Cooktop, Disposal, Exhaust Hood, Filtration System, Gas Water Heater, Wall Oven, Washer/Dryer, Warming Drawer, Self Cleaning Oven, Refrigerator with Ice Maker
- Country:
- US
- State:
- NC
- County:
- Mecklenburg
- City:
- Matthews
- Street:
- The Forest
- Zipcode:
- 28105
- Street:
- Hideaway Ridge
- Street Number:
- 508
- Street Suffix:
- Court
- Longitude:
- W81° 14' 27.4''
- Latitude:
- N35° 6' 37.3''
- Directions:
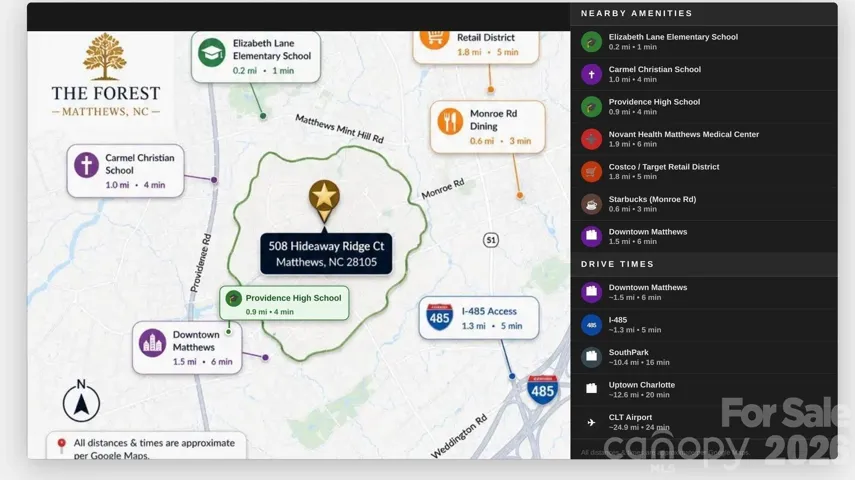
- South on Providence Rd; left on Hwy 51; right on Reverdy; right on Shadow Forest; right on Hideaway Ridge. Home is at the end of the cul-de-sac on the left.
- Elementary School:
- Elizabeth Lane
- High School:
- Providence
- Middle School:
- South Charlotte
- Office Name:
- RE/MAX Executive
- Agent Name:
- Danielle Edwards
- TaxAnnualAmount:
- $0
- TaxAssessedValue:
- $0
- AssociationFee:
- $0
- Construction Materials:
- Brick Full, Brick Partial, Stone, Cedar Shake
- Foundation Details:
- Crawl Space
- Garage:
- 3
- Levels:
- Two
- Lot Features:
- Cul-De-Sac
- Lot Size Dimensions:
- 133x161x197x88
- Video Url:
- https://www.zillow.com/view-imx/2d699ba6-f154-439e-a58d-8e895675b157?wl=true&setAttribution=mls&initialViewType=pano
- Virtual Tour:
- https://www.zillow.com/view-imx/2d699ba6-f154-439e-a58d-8e895675b157?wl=true&setAttribution=mls&initialViewType=pano
- Water Source:
- City
- Association Fee:
- 750
- Association Fee Frequency:
- Annually
- Association Yn:
- 1
- List Agent Mls Id:
- 56737
- List Office Mls Id:
- 130305
- Listing Term:
- Cash,Conventional
- Mls Status:
- Active
- Modification Timestamp:
- 2026-10-13T12:08:05Z
- Originating System Name:
- Canopy
- Special Listing Conditions:
- None
- Status Change Timestamp:
- 2026-06-19T06:19:14Z
Residential For Sale
508 Hideaway Ridge Court, Matthews, North Carolina 28105
- Property Type :
- Residential
- Listing Type :
- For Sale
- Listing ID :
- 4391252
- Price :
- $1,680,000
- Bedrooms :
- 5
- Bathrooms :
- 5
- Square Footage :
- 4,160 Sqft
- Year Built :
- 2005
- Status :
- Active
- Full Bathrooms :
- 5
- Property Sub Type :
- Single Family Residence
- Roof:
- Architectural Shingle

