
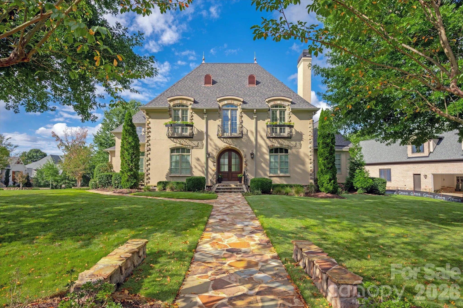
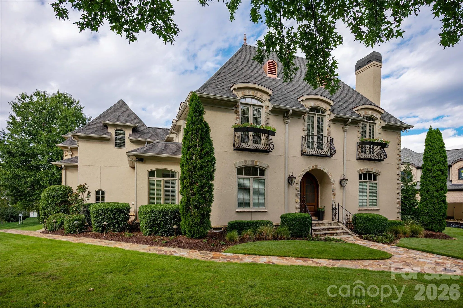

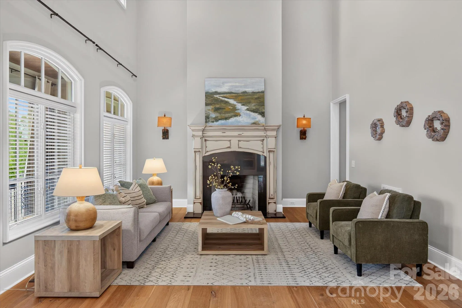

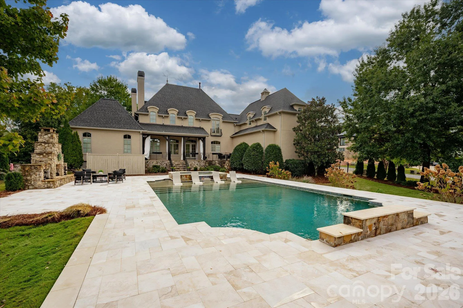
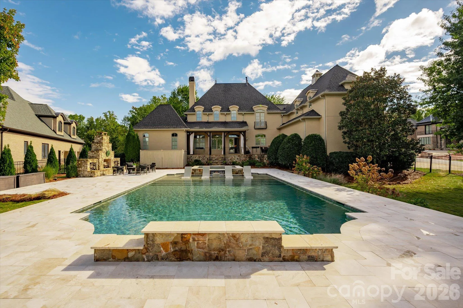
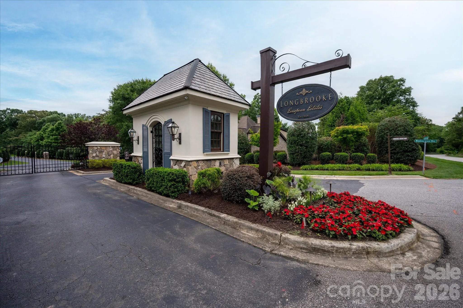
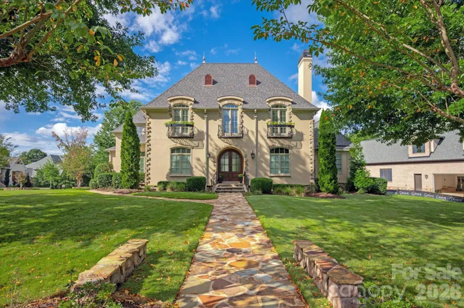
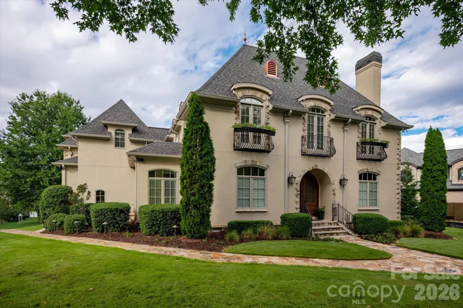
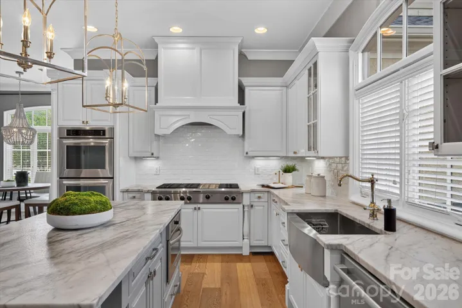
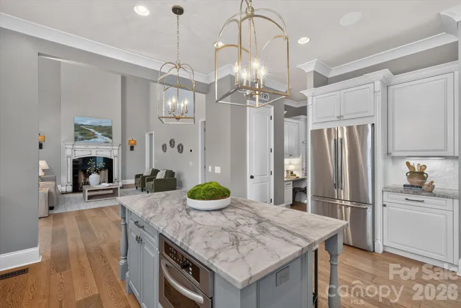
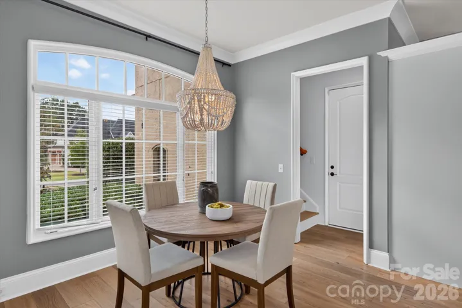
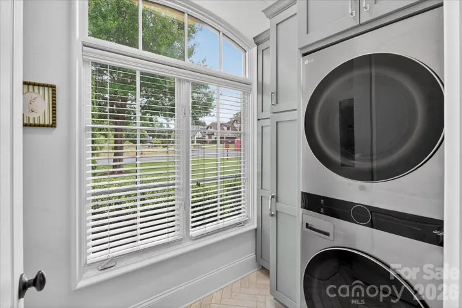
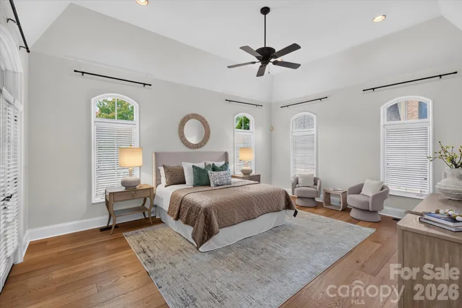
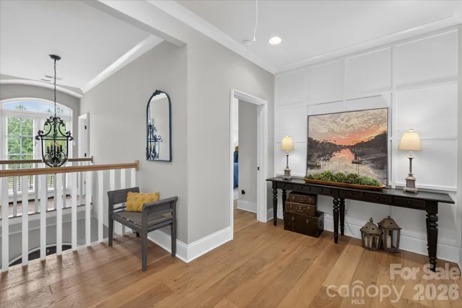
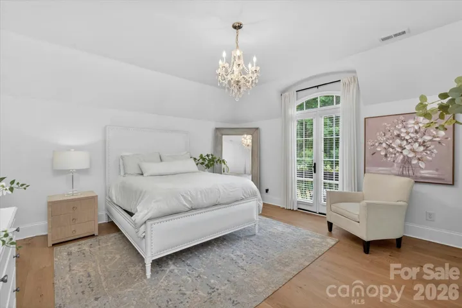
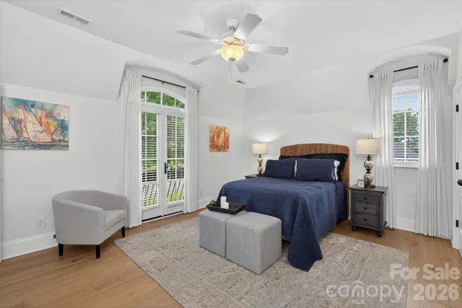
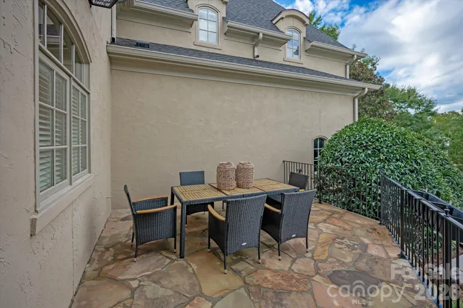
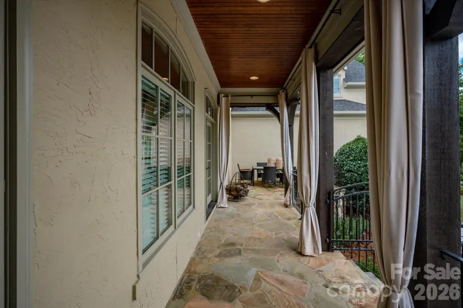
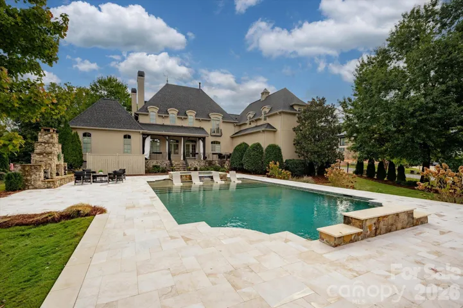
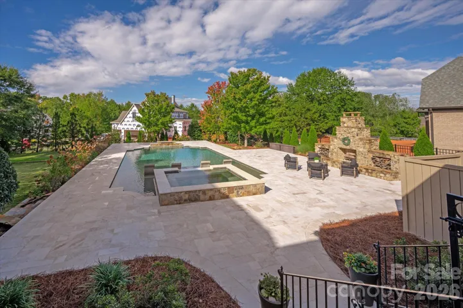
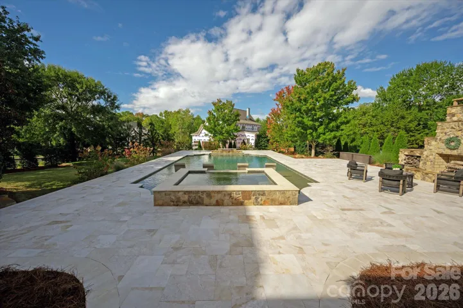
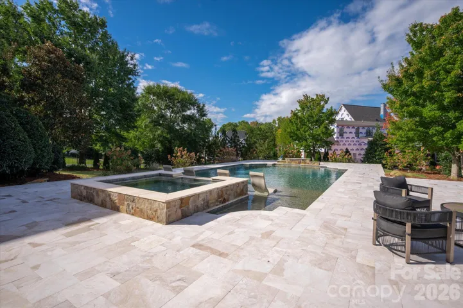
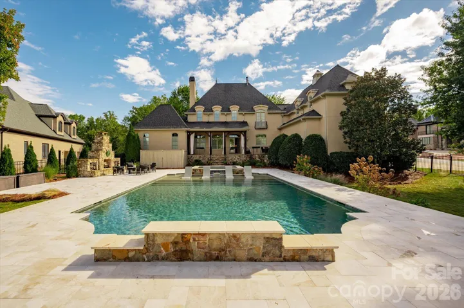
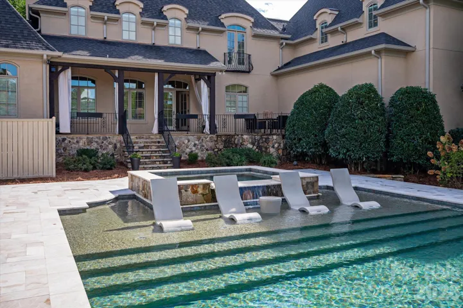
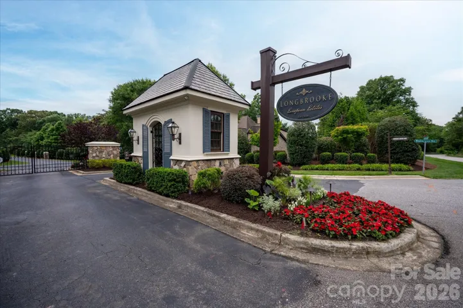
Want to build but don’t want to wait? 6088 Kimbrell Heights is an extraordinary opportunity to enjoy the craftsmanship, character, and amenities of a current custom-built luxury estate without the time/complexities/cost of building from the ground up. Tucked within the gates of sought-after Longbrooke, this exceptional custom-built French Country estate blends timeless architecture, sophisticated updates, and resort-style outdoor living. Set on a private, level homesite, the residence offers four spacious bedrooms, four full baths, and an ideal balance of elegance and everyday comfort.
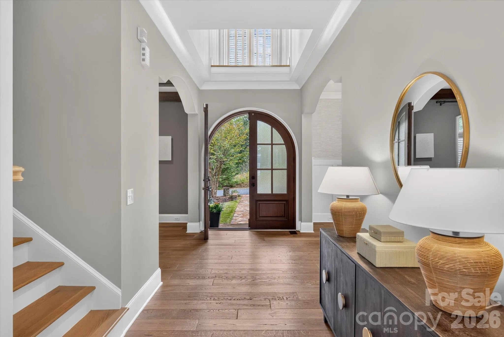
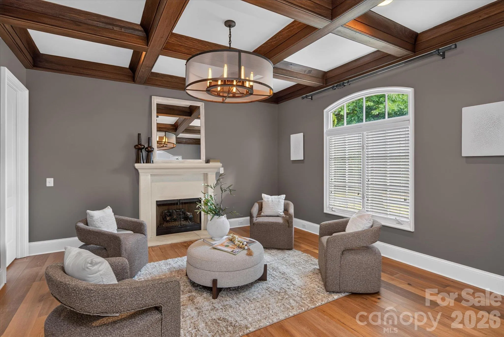
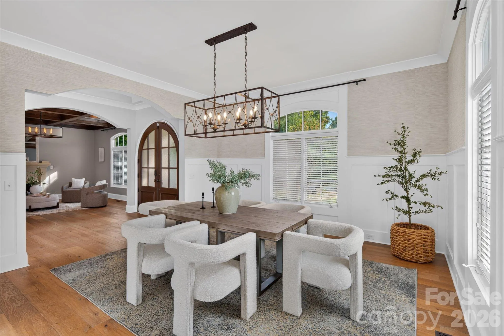
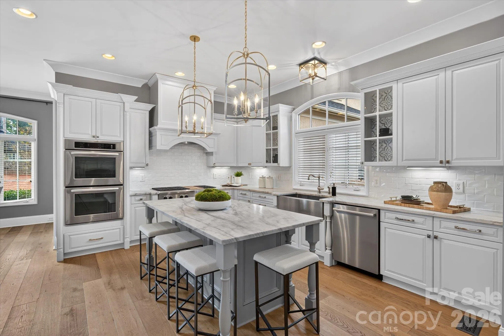
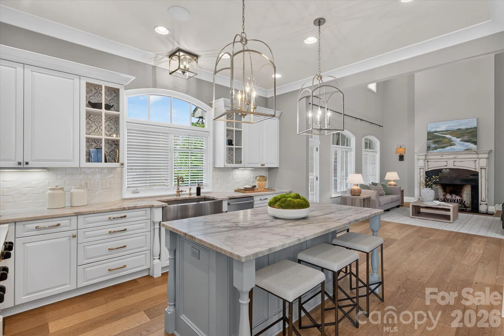
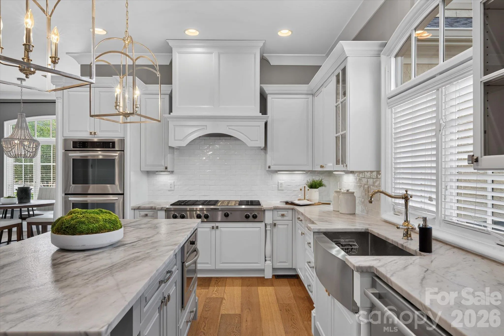
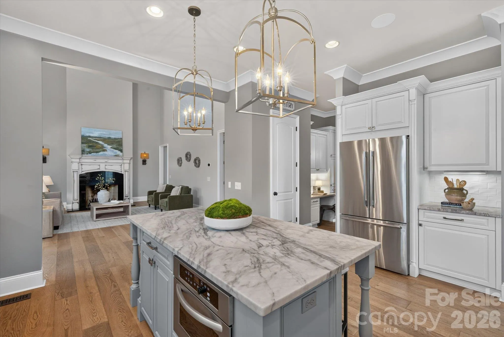
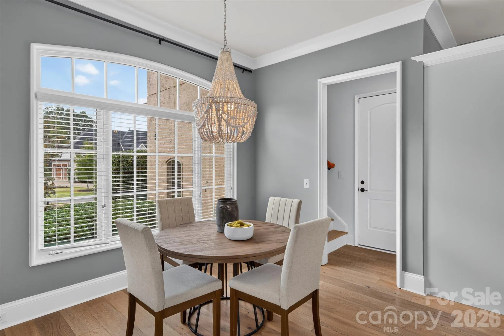
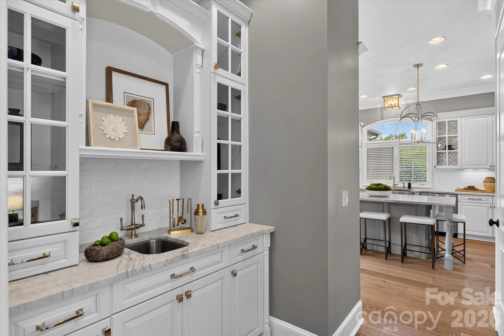
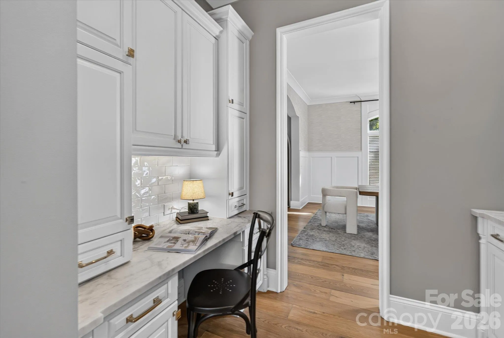
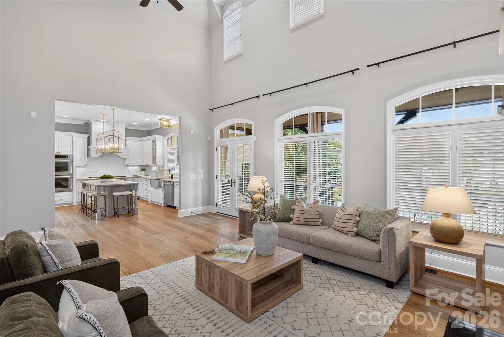
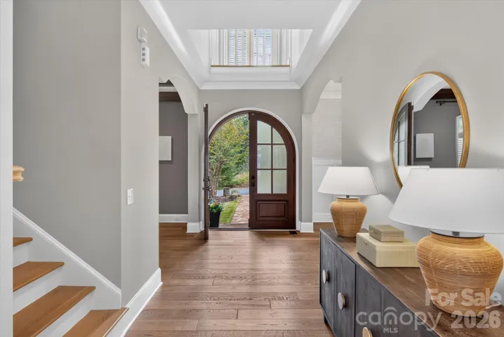
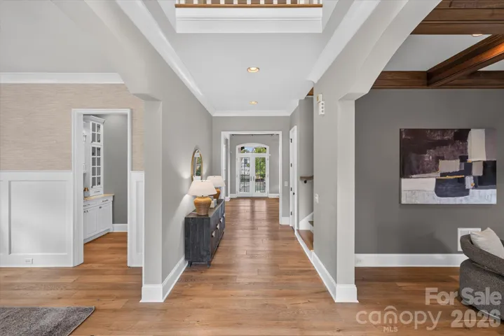
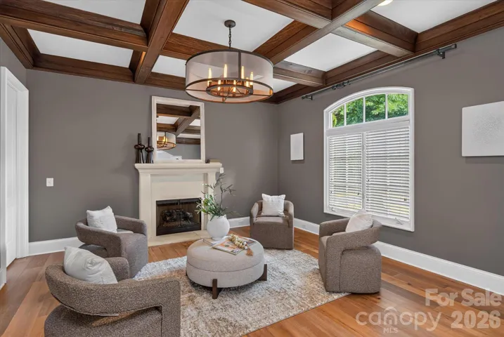
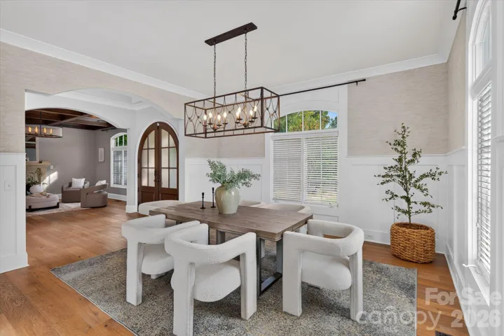
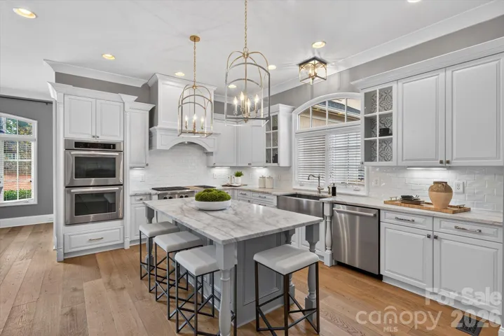
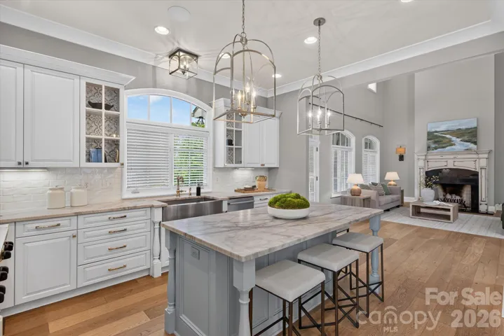
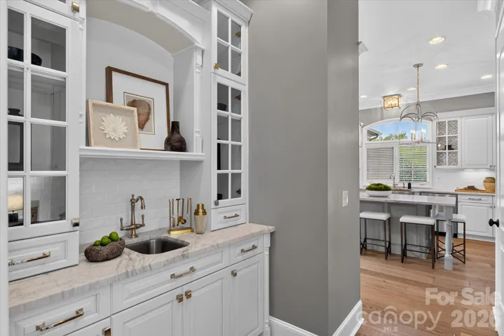
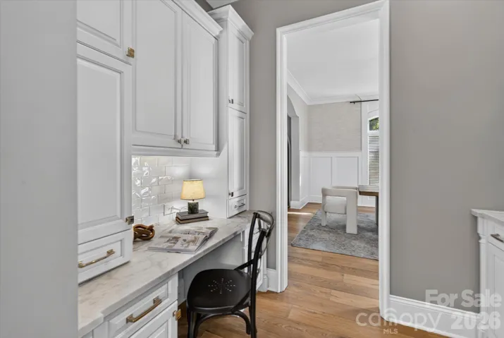
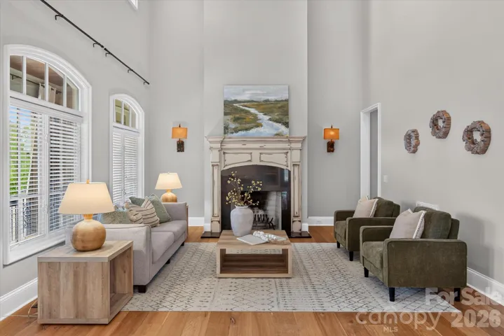
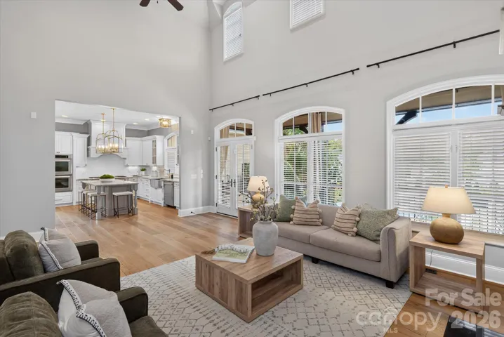
A dramatic entry welcomes you into formal living and dining rooms featuring coffered ceilings, extensive millwork, and wide-plank white oak hardwood floors. The chef’s kitchen showcases leathered marble countertops, double ovens, a six-burner gas cooktop, and an expansive center island, flowing seamlessly into inviting family and casual dining spaces.
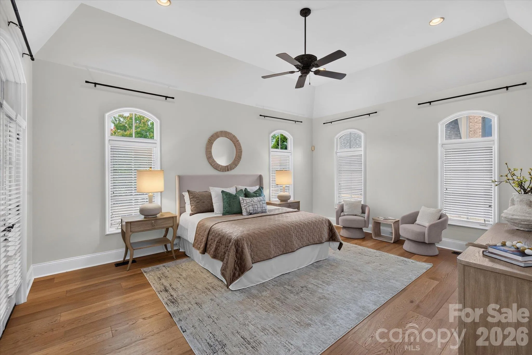
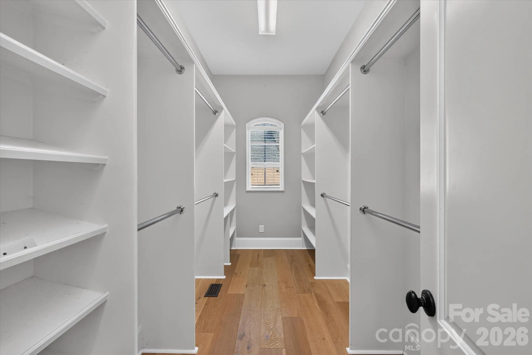
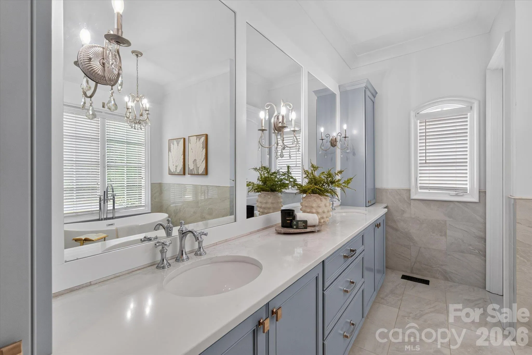
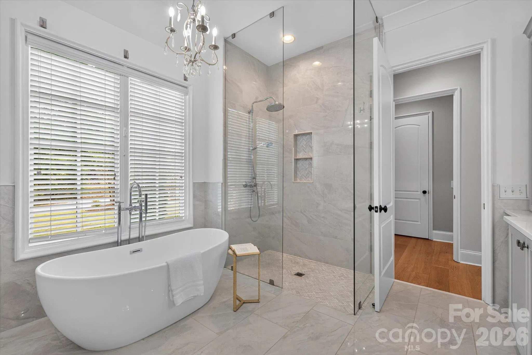
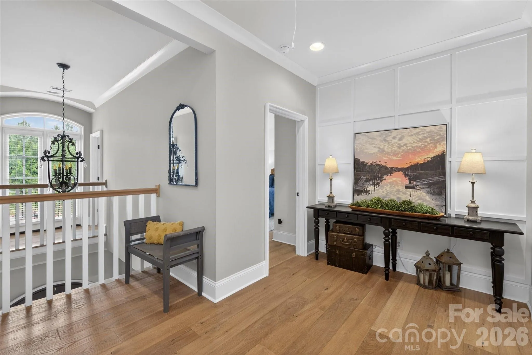
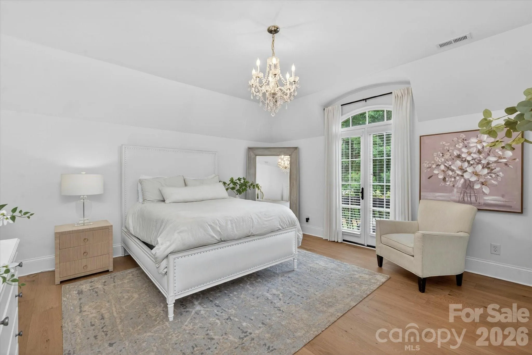
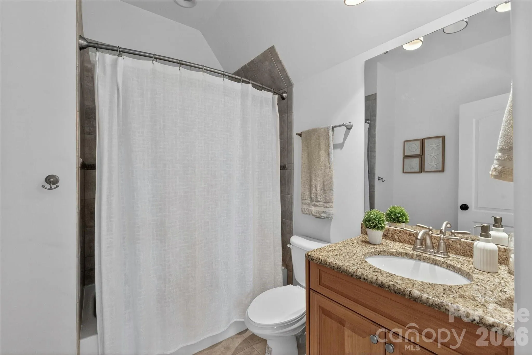
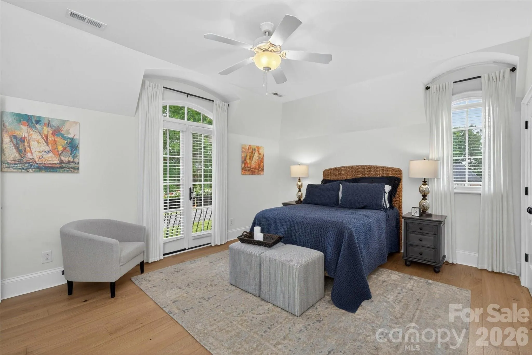
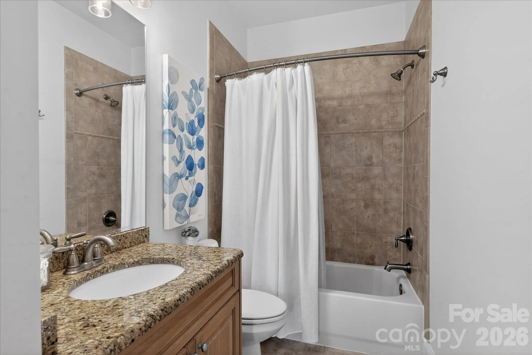
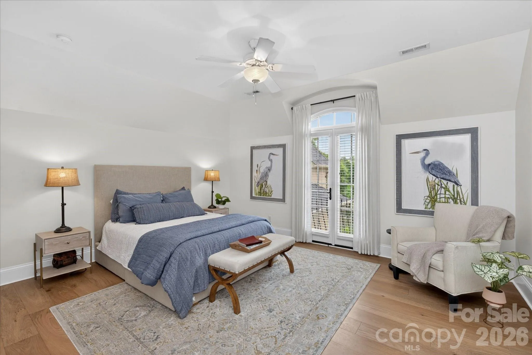
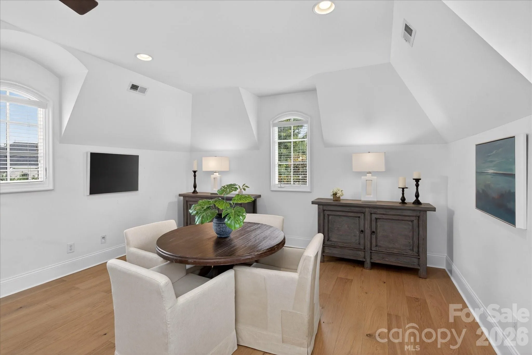
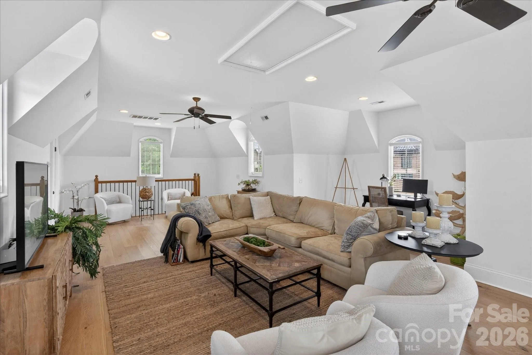
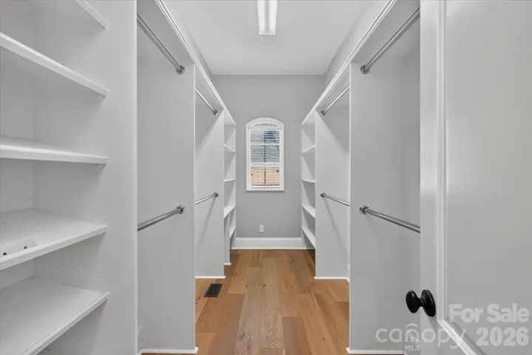
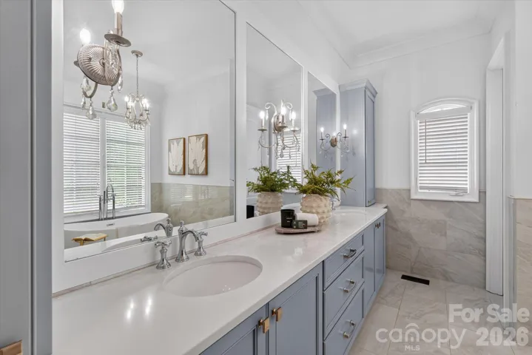
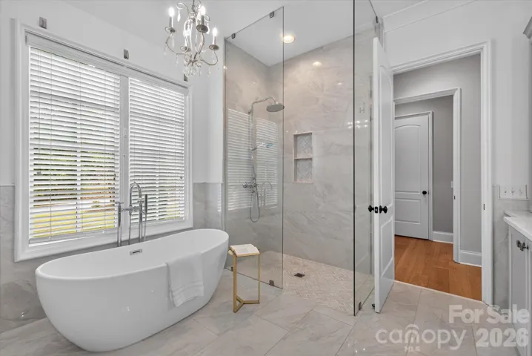
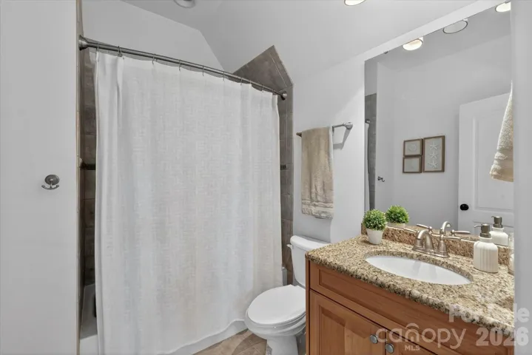
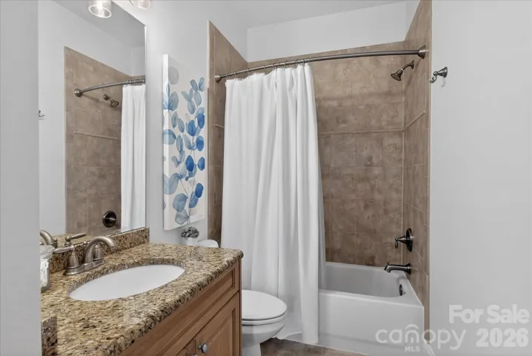
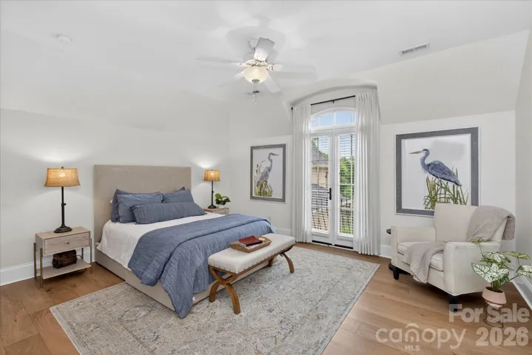
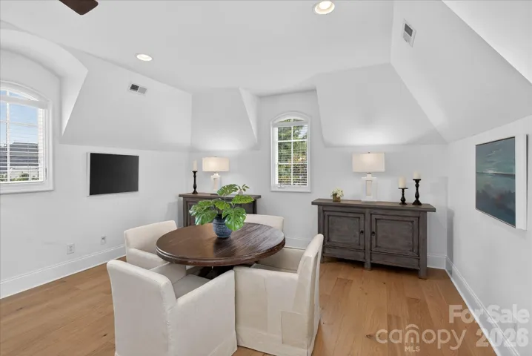
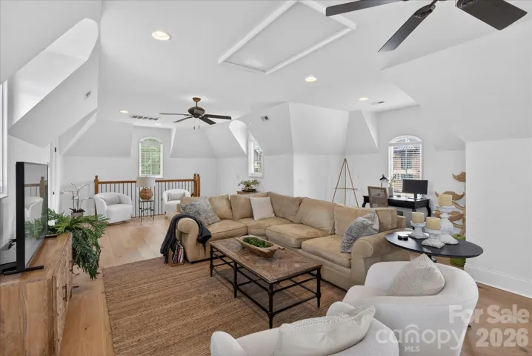
The main-level primary suite offers a private retreat with updated, spa-inspired bath featuring custom cabinetry, marble finishes, a soaking tub, and an Axor shower system. Upstairs, three generously sized bedrooms each enjoy access to a full bath, while a 600+ square-foot bonus room provides flexibility for recreation, fitness, media, or additional living space.
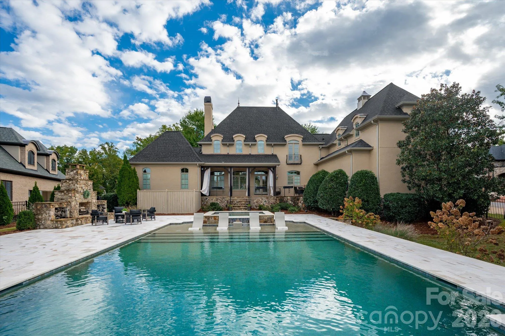
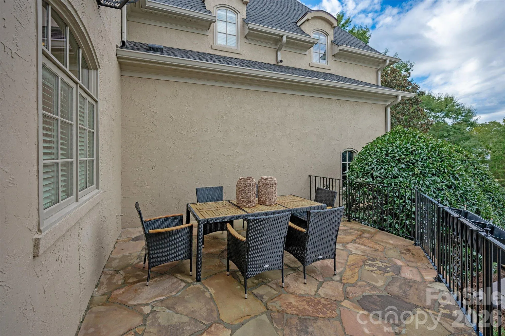
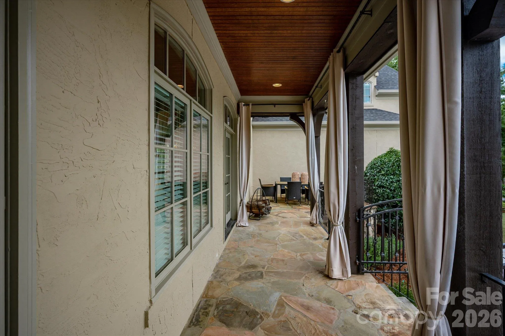
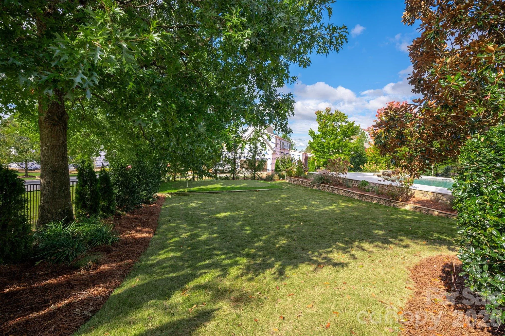
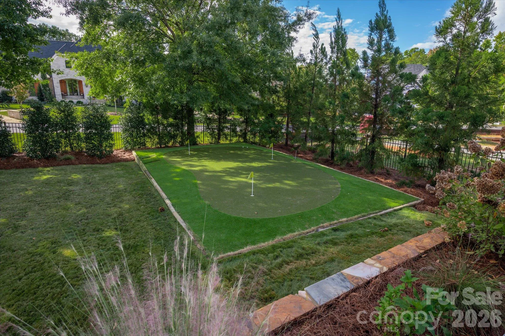
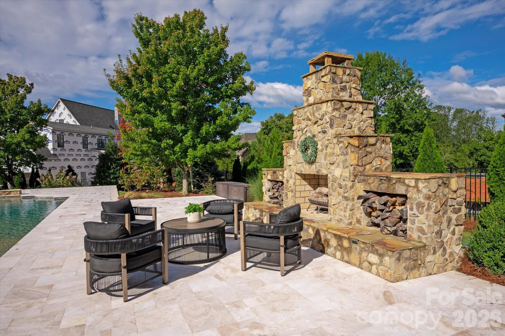
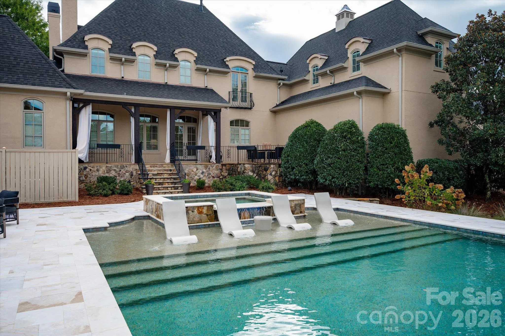
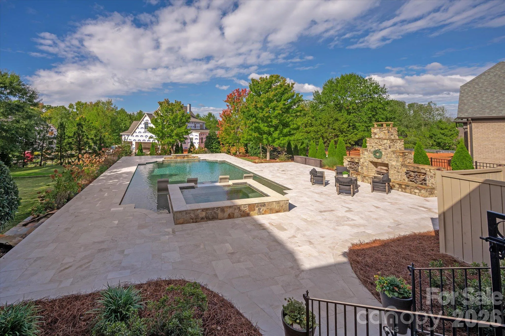
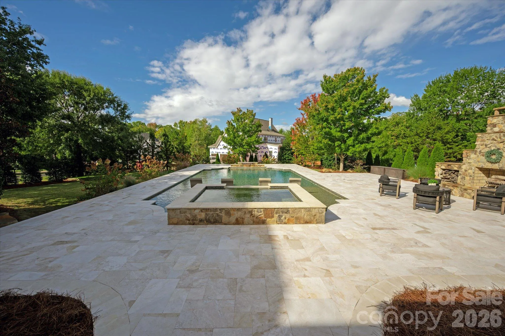
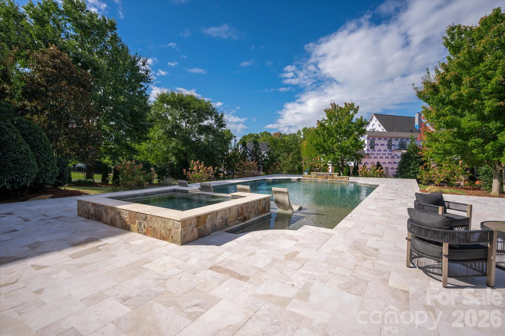
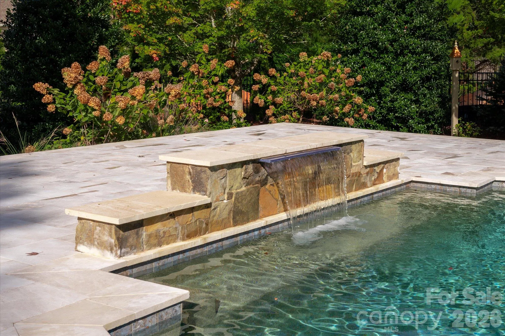
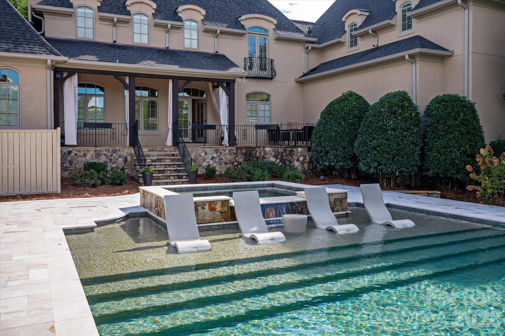
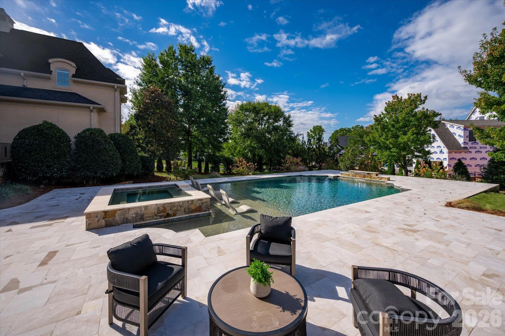
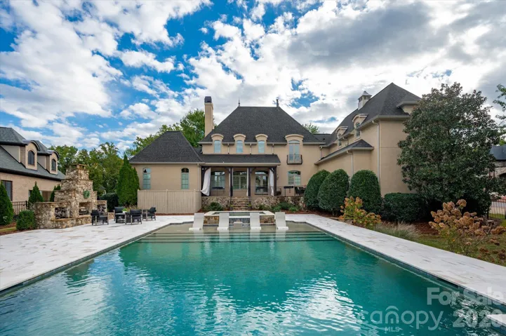
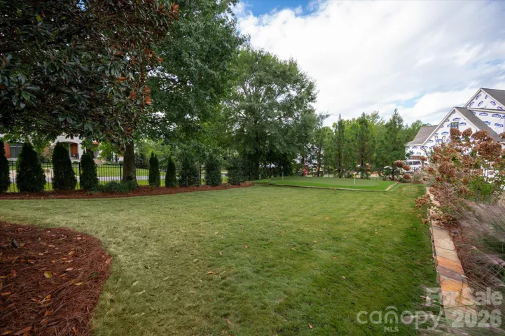
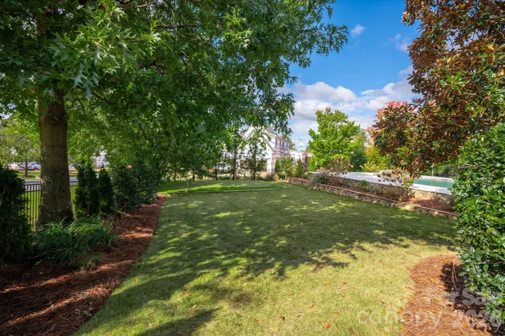
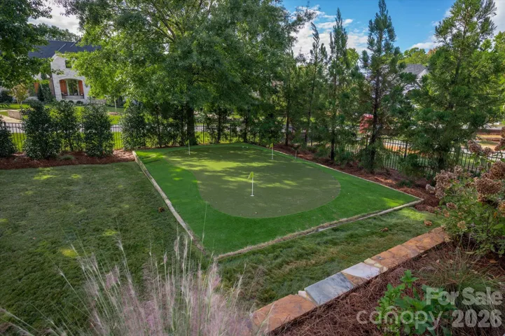
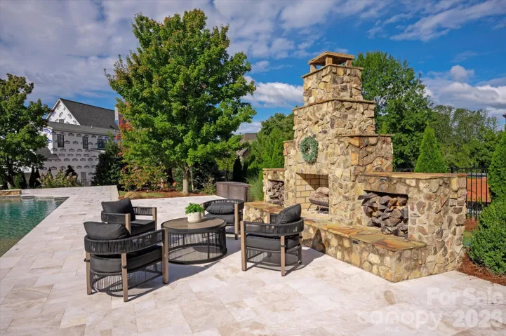
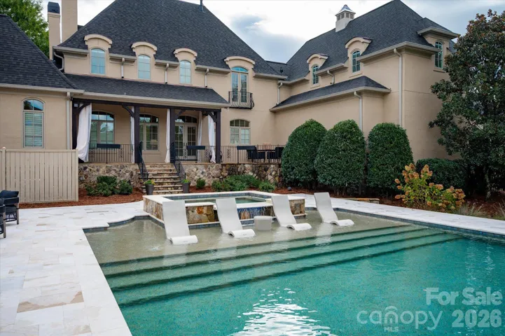
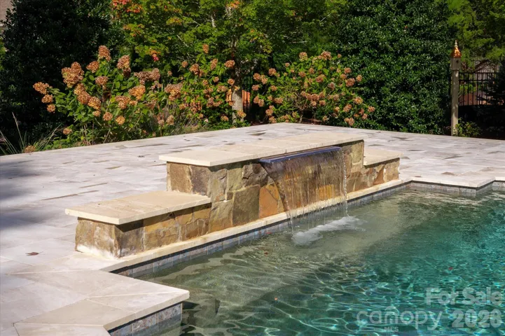
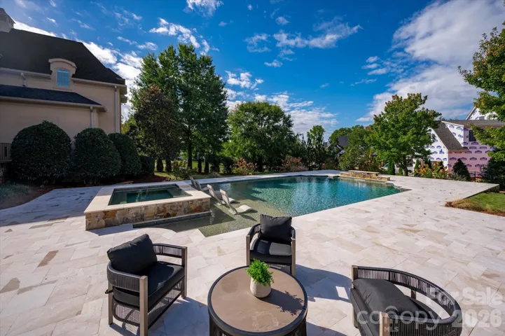
Outdoors, a private resort awaits. A spectacular saltwater pool with waterfalls and bubblers is complemented by a marble pool deck, flagstone hardscaping, 10-person spa, a wood-burning fireplace, and a putting green. Extensive landscape lighting creates an inviting atmosphere for year-round entertaining, while a newly installed Zoysia lawn and extensively refreshed landscaping enhance the property’s beauty and privacy.
Conveniently located just off Highway 521, with easy access to Ballantyne, shopping, dining, and everyday conveniences, this remarkable Longbrooke residence offers an exceptional combination of privacy, architectural character, and luxury living.
- Swimming Pool:
- In Ground, Pool/Spa Combo, Salt Water
- Heating System:
- Central
- Cooling System:
- Central Air
- Fence:
- Back Yard, Fenced
- Patio:
- Front Porch, Covered
- Parking:
- Driveway, Attached Garage, Garage Faces Side
- Architectural Style:
- Transitional
- Exterior Features:
- In-Ground Irrigation, Hot Tub
- Flooring:
- Wood, Carpet, Tile
- Interior Features:
- Attic Stairs Pulldown, Kitchen Island, Open Floorplan, Pantry, Walk-In Closet(s), Garden Tub, Central Vacuum
- Laundry Features:
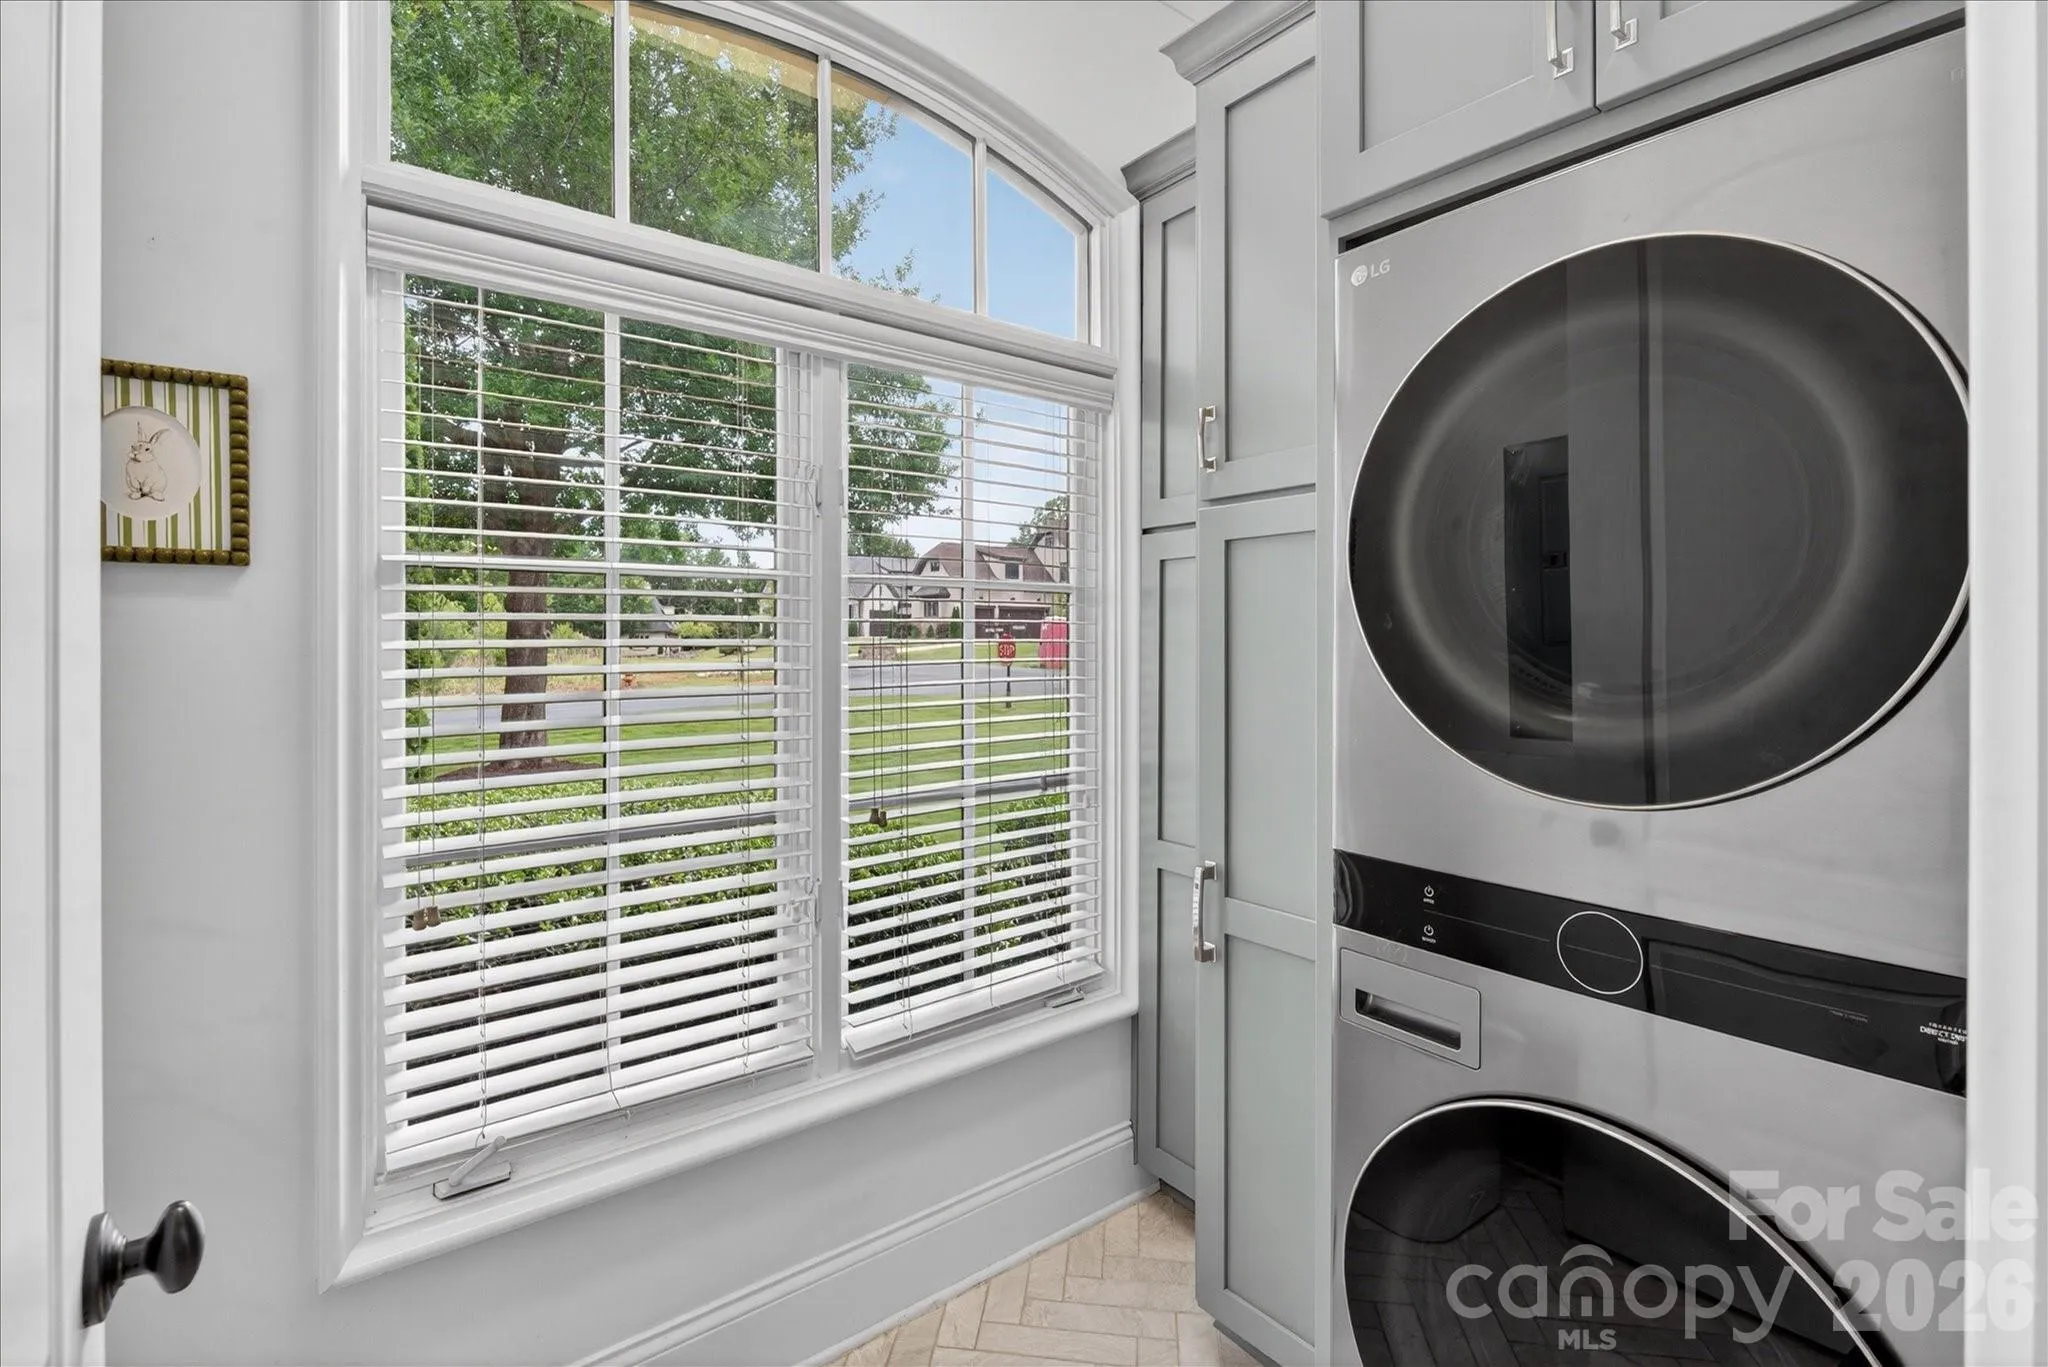
- Main Level
- Pool Private Yn:
- 1
- Sewer:
- County Sewer
- Utilities:
- Cable Connected, Natural Gas
- Appliances:
- Dishwasher, Microwave, Oven, Gas Cooktop, Double Oven, Exhaust Hood
- Country:
- US
- State:
- SC
- County:
- Lancaster
- City:
- Fort Mill
- Street:
- Longbrooke
- Zipcode:
- 29707
- Street:
- Kimbrell Heights
- Street Number:
- 6088
- Street Suffix:
- Drive
- Longitude:
- W81° 8' 18.3''
- Latitude:
- N34° 58' 1.3''
- Zoning:
- MDR
- Elementary School:
- Harrisburg
- High School:
- Indian Land
- Middle School:
- Indian Land
- Office Name:
- COMPASS
- Agent Name:
- Denise Gordon
- TaxAnnualAmount:
- $0
- TaxAssessedValue:
- $0
- AssociationFee:
- $0
- Community Features:
- Gated
- Construction Materials:
- Stone, Hard Stucco
- Foundation Details:
- Crawl Space
- Garage:
- 3
- Levels:
- Two
- Lot Features:
- Level, Corner Lot
- Previous Price:
- 1690000
- Video Url:
- https://charlotterealestatephotos.hd.pics/6088-Kimbrell-Heights-Dr
- Virtual Tour:
- https://charlotterealestatephotos.hd.pics/6088-Kimbrell-Heights-Dr
- Water Source:
- County Water
- Association Fee:
- 1090
- Association Fee Frequency:
- Annually
- Association Yn:
- 1
- List Agent Mls Id:
- 34628
- List Office Mls Id:
- R00287
- Listing Term:
- Cash,Conventional
- Mls Status:
- Active
- Modification Timestamp:
- 2026-10-25T17:05:06Z
- Originating System Name:
- Canopy
- Special Listing Conditions:
- None
- Status Change Timestamp:
- 2026-10-18T04:13:17Z
Residential For Sale
6088 Kimbrell Heights Drive, Fort Mill, South Carolina 29707
- Property Type :
- Residential
- Listing Type :
- For Sale
- Listing ID :
- 4388847
- Price :
- $1,650,000
- Bedrooms :
- 4
- Bathrooms :
- 6
- Half Bathrooms :
- 2
- Square Footage :
- 4,449 Sqft
- Year Built :
- 2009
- Status :
- Active
- Full Bathrooms :
- 4
- Property Sub Type :
- Single Family Residence
- Roof:
- Architectural Shingle

